
Colonial
2805 ERICS COURT
CROFTON, MD 21114
MLS#: MDAA2110240
$774,900






Property
Beds
4
Full Baths
3
1/2 Baths
1
Year Built
1994
Sq.Footage
3,312
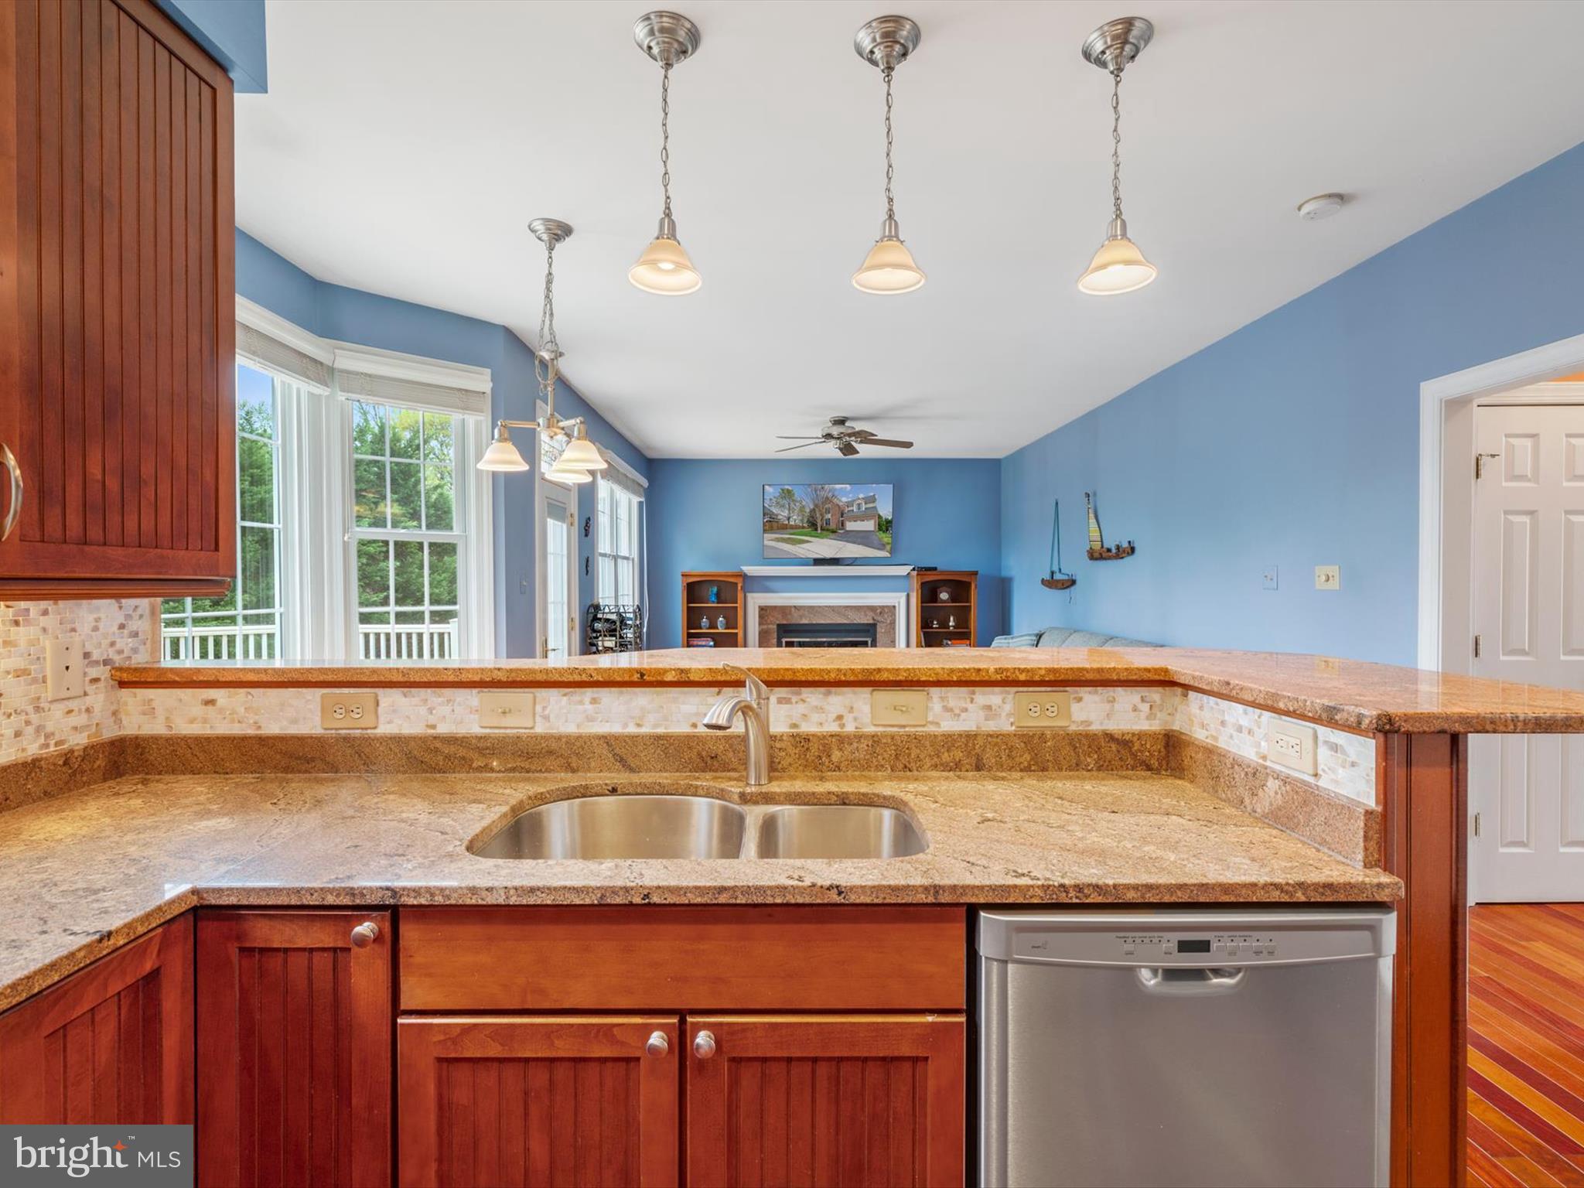
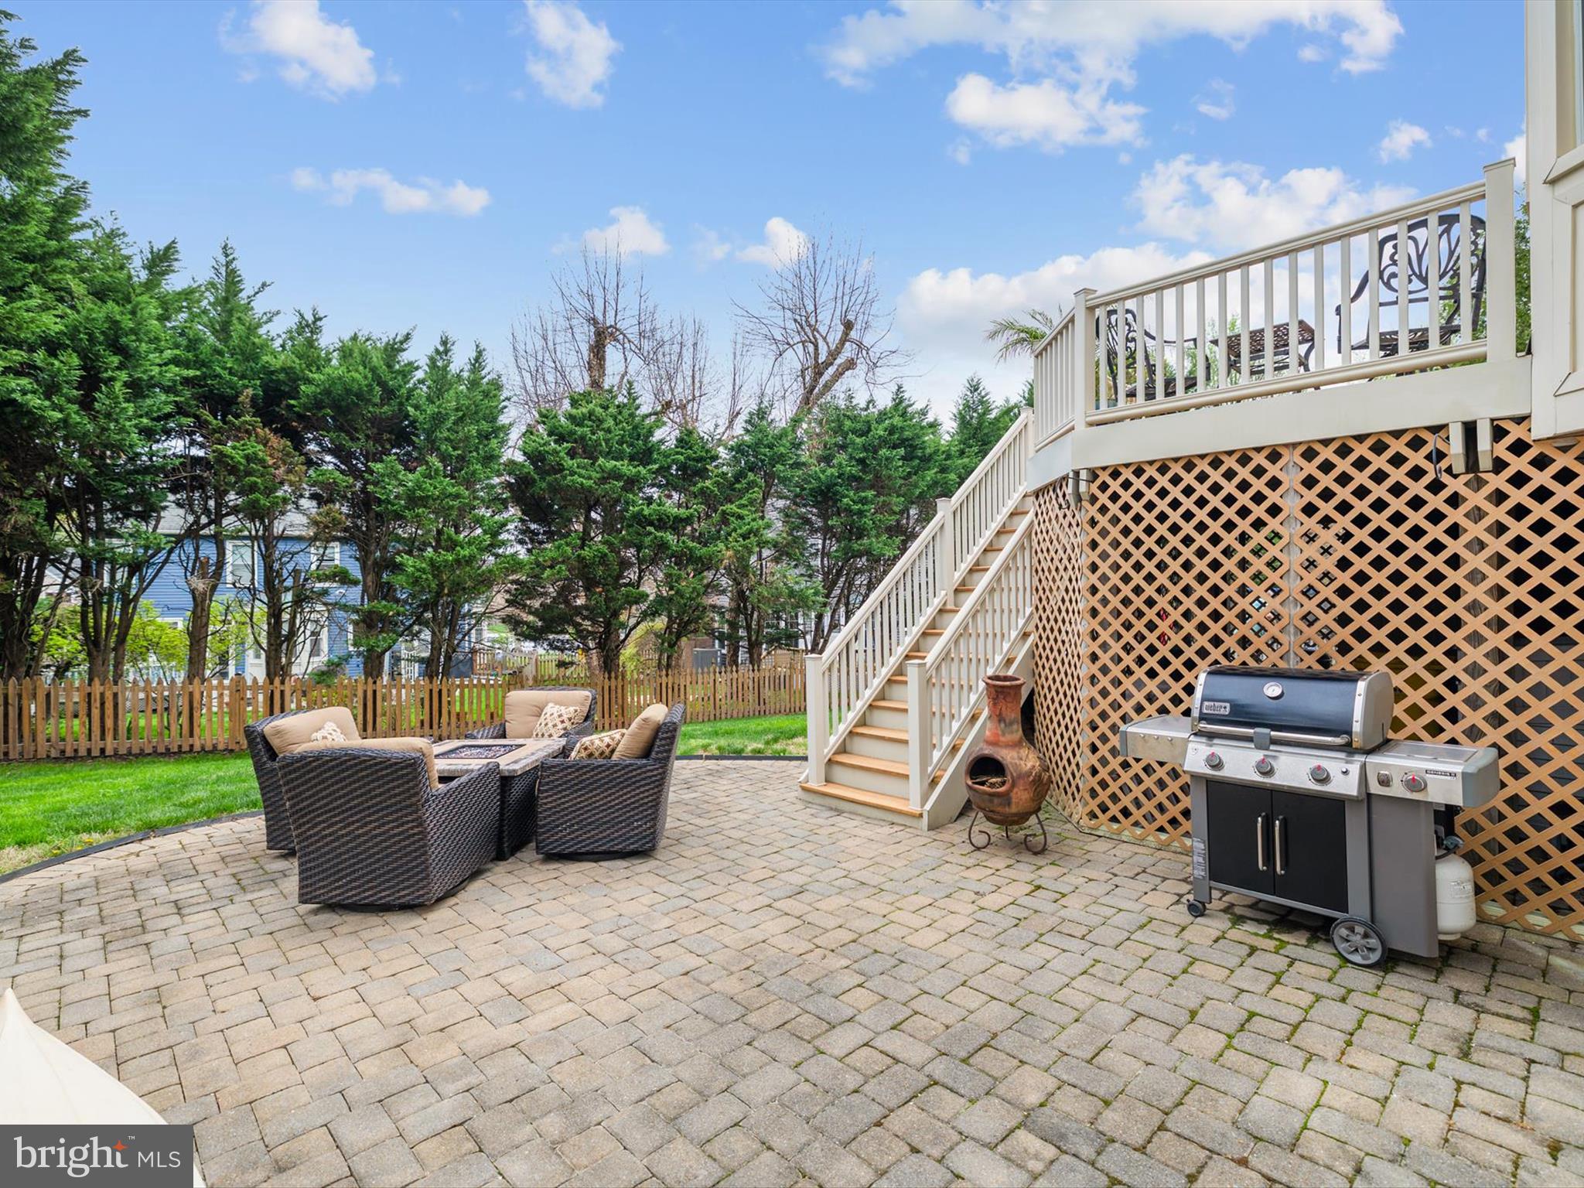
OFFER DEADLINE: Sunday, Apr 13th at 8:00 PM. Welcome to 2805 Erics Court, a lovingly maintained gem tucked away on a quiet cul-de-sac in Crofton’s highly desirable Chapman Farm community. This 4-bedroom, 3.5-bathroom home has been cherished by its original owner and offers a perfect blend of elegance, warmth, and smart functionality—inside and out. Step through the front door into a bright, two-story foyer that sets the tone for the rest of the home. Gleaming hardwood floors flow throughout the main level, where light-filled living spaces provide both comfort and sophistication. The formal living room is warm and inviting, while the elegant dining room creates the perfect setting for memorable gatherings. The updated kitchen is a chef’s dream—complete with granite countertops, stainless steel appliances, abundant cabinetry, a breakfast nook and a bonus dining area that opens to the spacious family room. There, you’ll find a wood-burning fireplace and views of the serene outdoor living space. A main-level laundry room adds everyday convenience. Upstairs, the expansive primary suite offers a true retreat with an en suite bath featuring dual vanities, a soaking tub, and a separate shower. Three additional bedrooms are generously sized, providing comfort, flexibility, and room to grow. The fully finished walkout basement adds even more space and functionality, featuring a gas fireplace (powerful enough to heat the entire home), a flexible den/office, a full bath, and abundant storage. Outdoor living shines with a low-maintenance composite deck that overlooks a private, tree-lined backyard, perfect for morning coffee or hosting friends. The deck is durable enough to support a hot tub, while the serene lower-level patio offers a peaceful place to unwind. This home also comes with peace of mind—major systems have already been updated, including: ✅ HVAC (2020) ✅ Water Heater (2018) ✅ Roof (2013) ✅ Rebuilt windows down to the frames ✅ High-quality Pella® doors ✅ Replaced siding ✅ Added insulation for increased energy efficiency. Located in a vibrant, close-knit neighborhood, Chapman Farm is known for its low HOA fee and active social calendar, with year-round events and family-friendly activities that foster a strong sense of community. Enjoy easy access to award-winning schools, shopping, dining, and major commuter routes—everything you need is right at your fingertips. If you’ve been searching for a home that offers generous space, timeless charm, and an incredible lifestyle—2805 Erics Court is the one. Don’t miss your chance to make it yours!
Features & Amenities
Interior
-
Other Interior Features
Eat-in Kitchen, Kitchen Island, Ceiling Fan(s), Recessed Lighting, Walk-In Closet(s), Vaulted Ceiling(s), Crown Molding, Soaking Tub
-
Total Bedrooms
4
-
Bathrooms
3
-
1/2 Bathrooms
1
-
Above Grade Finished Area
2354.0
-
Basement YN
YES
-
Cooling YN
YES
-
Cooling
Central Air, Ceiling Fan(s), Electric
-
Fireplace YN
YES
-
Heating YN
YES
-
Heating
Exhaust Fan, Natural Gas, Forced Air
-
Pet friendly
N/A
Exterior
-
Garage
Yes
-
Garage spaces
2
-
Construction Materials
Brick
-
Other Exterior Features
Storage
-
Parking
Asphalt, Garage, Attached
-
Patio and Porch Features
Deck, Patio
-
Pool
No
-
Waterfront YN
NO
Area & Lot
-
Lot Features
Cul-De-Sac, Private, Back Yard
-
Lot Size(acres)
0.29
-
Lot Size(square feet)
12,805
-
Property Type
Residential
-
Property Sub Type
Single Family Residence
-
Architectural Style
Colonial
Price
-
Sales Price
$774,900
-
Tax Amount
$7,309
-
Financing Options
VA, Cash, Conventional, FHA
-
Sq. Footage
3,312
-
Price/SqFt
$233
HOA
-
Association
YES
-
Association Fee
$195
-
Association Fee Frequency
Semi-Annually
-
Association Fee Includes
N/A
School District
-
Elementary School
CROFTON
-
Middle School
CROFTON
-
High School
CROFTON
Property Features
-
New Construction
NO
-
Association Amenities
Clubhouse, Tennis Court(s), Dog Park, Other, Jogging Path, Playground
-
Foundation Details
Slab
-
Senior Community YN
NO
-
Sewer
Public Sewer
-
Tax Lot
11
-
Water Source
Public
Schedule a Showing
Showing scheduled successfully.
Mortgage calculator
Estimate your monthly mortgage payment, including the principal and interest, property taxes, and HOA. Adjust the values to generate a more accurate rate.
Your payment
Principal and Interest:
$
Property taxes:
$
HOA fees:
$
Total loan payment:
$
Total interest amount:
$
Location
County
ANNE ARUNDEL
Elementary School
CROFTON
Middle School
CROFTON
High School
CROFTON
Listing Courtesy of Latasha Greene Coleman , Keller Williams Realty Centre
RealHub Information is provided exclusively for consumers' personal, non-commercial use, and it may not be used for any purpose other than to identify prospective properties consumers may be interested in purchasing. All information deemed reliable but not guaranteed and should be independently verified. All properties are subject to prior sale, change or withdrawal. RealHub website owner shall not be responsible for any typographical errors, misinformation, misprints and shall be held totally harmless.

AGENT
Phil Herbert
Call Phil today to schedule a private showing.

* Listings on this website come from the FMLS IDX Compilation and may be held by brokerage firms other than the owner of this website. The listing brokerage is identified in any listing details. Information is deemed reliable but is not guaranteed. If you believe any FMLS listing contains material that infringes your copyrighted work please click here to review our DMCA policy and learn how to submit a takedown request.© 2024 FMLS.
Related Properties

CROFTON
1836 RALSTON PLACE
4 Beds
2 Baths
1,847 Sq.Ft.
$649,900
MLS#: MDAA2153576
CROFTON
1410 KNIGHTS BRIDGE TURN
4 Beds
2 Baths
2,191 Sq.Ft.
$749,000
MLS#: MDAA2151318
.png)