
Contemporary, Coastal
28041 OLD COUNTRY CLUB ROAD
EASTON, MD 21601
MLS#: MDTA2015318
$3,150,000


Property
Beds
5
Full Baths
4
1/2 Baths
2
Year Built
1979
Sq.Footage
4,478
THE HELM – Spectacularly positioned on an elevated private point overlooking Peachblossom Creek, The Helm is an exceptional 5BR/4FB/2HB waterfront residence offering extraordinary panoramic views and an unparalleled sense of privacy. Approached by a private drive and surrounded by mature trees and established landscaping, the property feels wonderfully secluded while embracing its natural Eastern Shore setting. Inside, light-filled interiors are thoughtfully designed to capture the beauty of the setting, with water views from nearly every room. The welcoming foyer features skylights that fill the space with natural light. Beyond, the dramatic living room showcases a beamed vaulted ceiling, custom built-ins, wood-burning fireplace, and breathtaking 180-degree views. The formal dining room features a vaulted ceiling and sliding glass doors opening to the rear patio, while the gourmet kitchen is beautifully appointed with premium appliances, a generous center island with breakfast bar, dining area, wood-burning fireplace, and captivating views. A butler’s pantry, separate beverage center, laundry room, and powder room add convenience to the main level. The spacious main-level primary suite is a private waterside retreat, featuring a vaulted ceiling, skylights, custom built-ins, expansive windows and sliding glass doors, and a generous sitting area centered around a wood-burning fireplace. The beautifully updated ensuite bath offers dual vanities, a tub/shower, and glass-enclosed walk-in shower. A separate main-level guest wing includes an additional bedroom with beamed vaulted ceiling and wood-burning fireplace, along with a nearby full bath. Upstairs, three additional guest bedrooms are complemented by an updated full hall bath with glass-enclosed walk-in shower and a separate half bath. The extraordinary waterfront setting truly distinguishes The Helm. Sweeping views surround the property, with a combination of bulkheaded and natural shoreline extending along approximately 1,346 feet of waterfront. A gunite pool creates an inviting setting for outdoor living and entertaining, with the Eastern Shore breeze adding to the appeal. The private dock features two slips and 6' MLW, easily accommodating a large sailboat. A detached three-bay garage provides generous space for vehicles, boating equipment, pool gear, and property maintenance needs. With its extraordinary point location, extensive shoreline, deep water, light-filled interiors, and panoramic setting, The Helm presents a rare opportunity to experience exceptional Eastern Shore waterfront living. Conveniently located between Easton and Oxford and just minutes from Talbot Country Club.
Features & Amenities
Interior
-
Other Interior Features
Eat-in Kitchen, Ceiling Fan(s), Kitchen Island, Pantry, Recessed Lighting, Vaulted Ceiling(s), Beamed Ceilings, Built-in Features, Bar
-
Total Bedrooms
5
-
Bathrooms
4
-
1/2 Bathrooms
2
-
Above Grade Finished Area
4478.0
-
Basement YN
NO
-
Cooling YN
YES
-
Cooling
Central Air, Heat Pump, Ceiling Fan(s), Electric
-
Fireplace YN
YES
-
Heating YN
YES
-
Heating
Electric, Propane, Other, Baseboard
-
Main Level Bedrooms
2
-
Pet friendly
N/A
Exterior
-
Garage
No
-
Construction Materials
Frame, Wood Siding
-
Other Exterior Features
Lighting
-
Parking
Asphalt, Circular Driveway, Private, Driveway
-
Patio and Porch Features
Patio
-
Pool
Yes
-
Pool Features
Gunite, In Ground, Private
-
Waterfront YN
YES
-
View
Water, Panoramic, Trees/Woods, Creek/Stream, Garden, Scenic
Area & Lot
-
Lot Features
Wooded, Front Yard, Private, Cleared, Back Yard, Waterfront
-
Lot Size(acres)
2.2
-
Lot Size(square feet)
95,832
-
Property Type
Residential
-
Property Sub Type
Single Family Residence
-
Architectural Style
Contemporary, Coastal
Price
-
Sales Price
$3,150,000
-
Tax Amount
$17,730
-
Zoning
Residential
-
Sq. Footage
4,478
-
Price/SqFt
$703
HOA
-
Association
No
School District
-
Elementary School
N/A
-
Middle School
N/A
-
High School
N/A
Property Features
-
New Construction
NO
-
Association Amenities
Boat Slip
-
Senior Community YN
NO
-
Sewer
Septic Tank
-
Water Source
Well, Private
Schedule a Showing
Showing scheduled successfully.
Mortgage calculator
Estimate your monthly mortgage payment, including the principal and interest, property taxes, and HOA. Adjust the values to generate a more accurate rate.
Your payment
Principal and Interest:
$
Property taxes:
$
HOA fees:
$
Total loan payment:
$
Total interest amount:
$
Location
County
TALBOT
Elementary School
Middle School
High School
Listing Courtesy of Laura H Carney, TTR Sotheby's International Realty
RealHub Information is provided exclusively for consumers' personal, non-commercial use, and it may not be used for any purpose other than to identify prospective properties consumers may be interested in purchasing. All information deemed reliable but not guaranteed and should be independently verified. All properties are subject to prior sale, change or withdrawal. RealHub website owner shall not be responsible for any typographical errors, misinformation, misprints and shall be held totally harmless.

Salesperson, Realtor
Phil Herbert
Call Phil today to schedule a private showing.

* Listings on this website come from the FMLS IDX Compilation and may be held by brokerage firms other than the owner of this website. The listing brokerage is identified in any listing details. Information is deemed reliable but is not guaranteed. If you believe any FMLS listing contains material that infringes your copyrighted work please review our DMCA policy and learn how to submit a takedown request.© 2024 FMLS.
Related Properties
EASTON
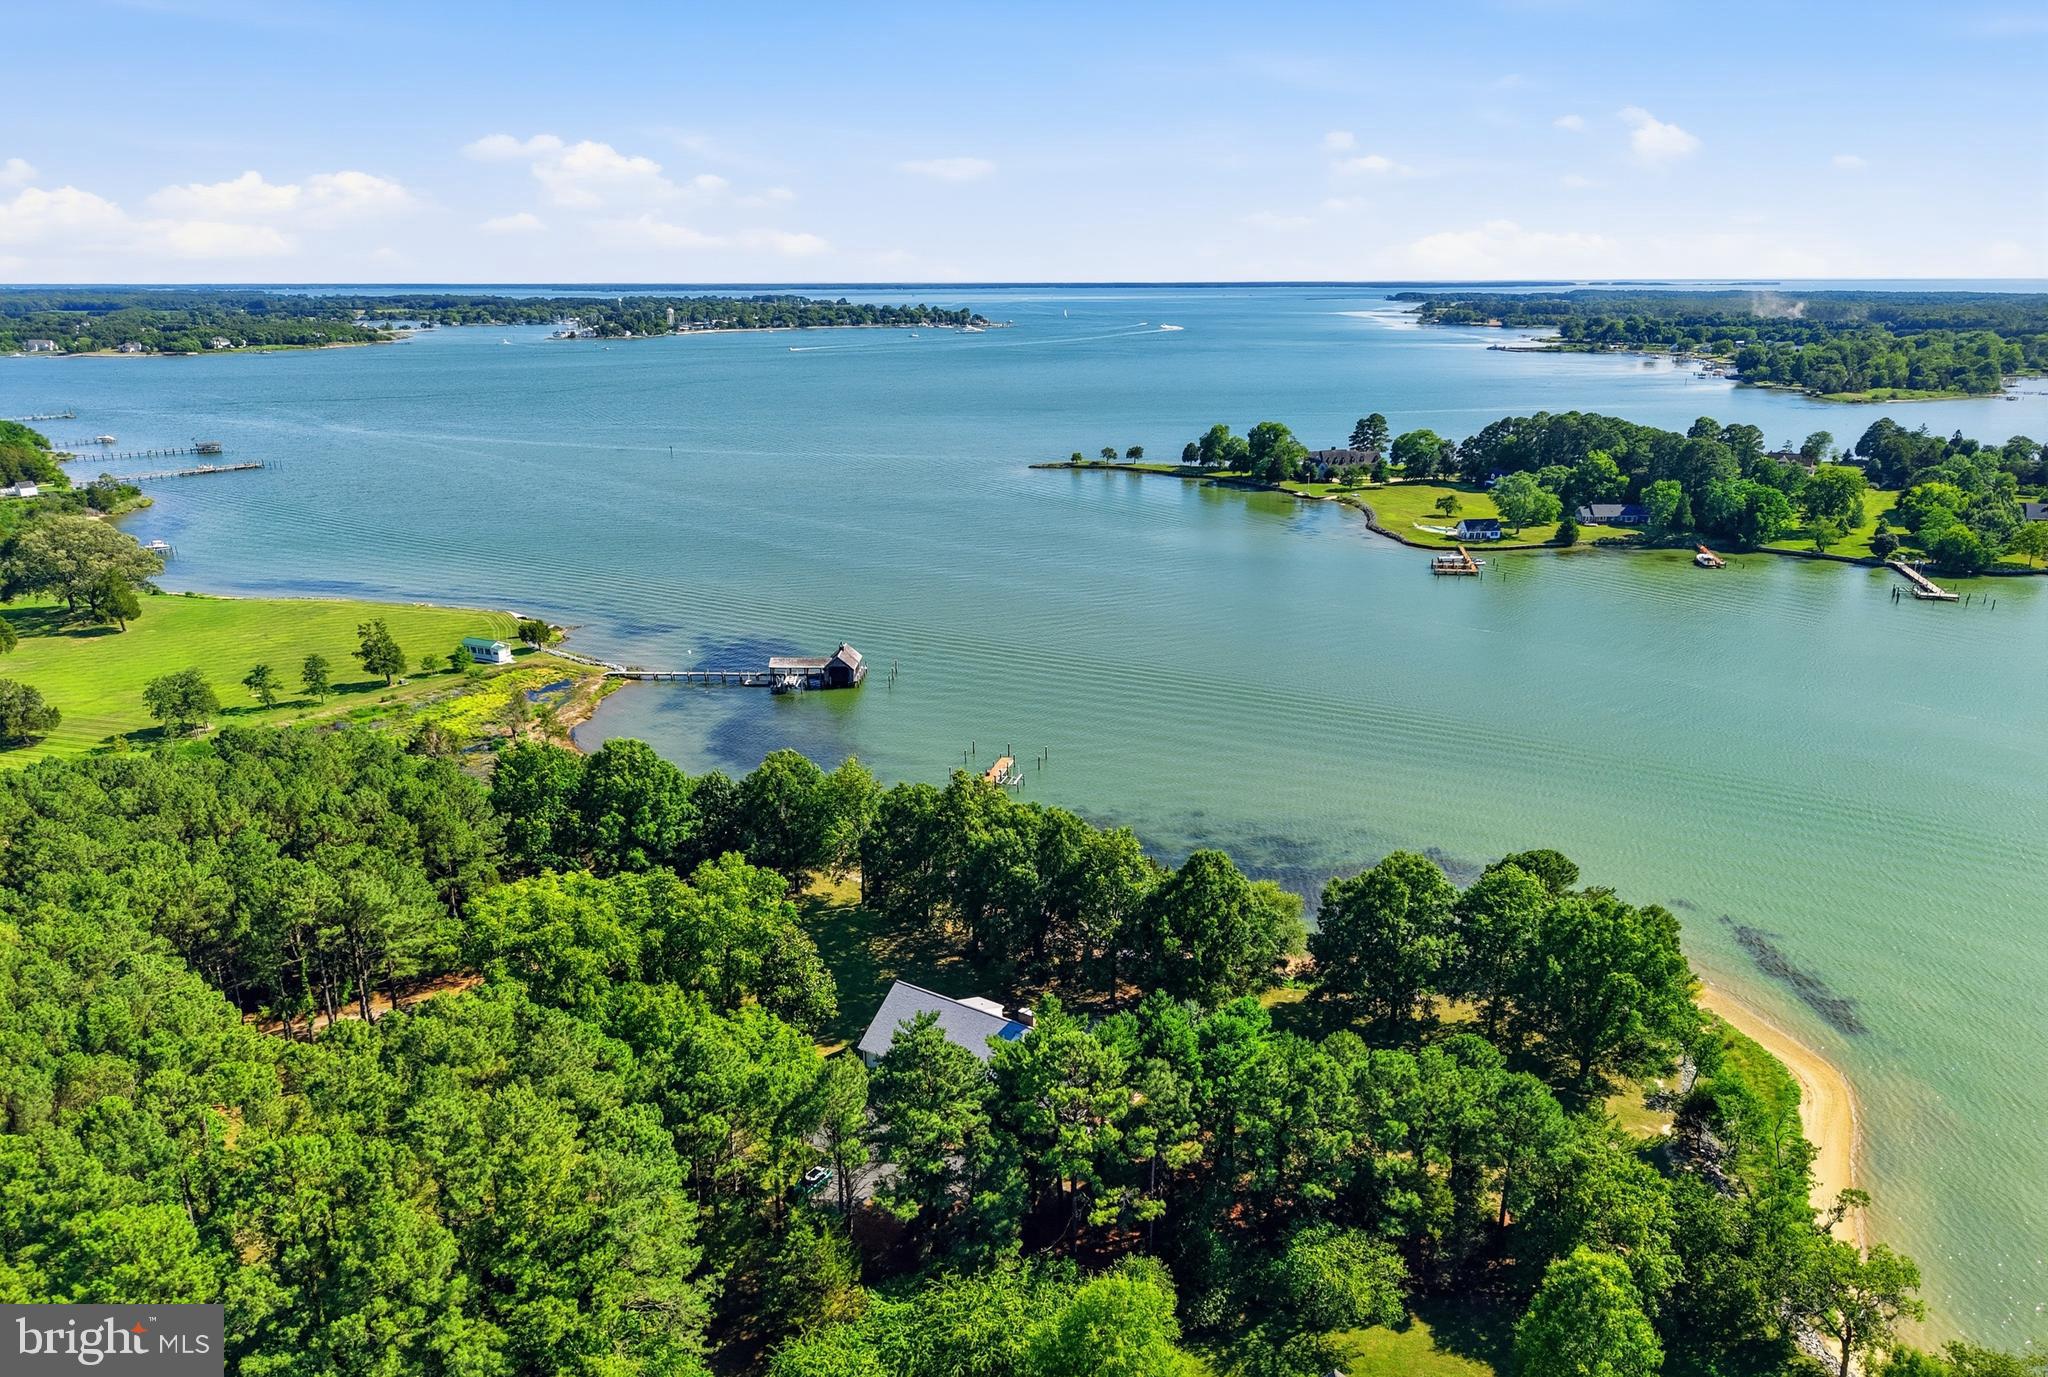
26279 DEEP WATER HARBOR ROAD
4 Beds
4 Baths
3,878 Sq.Ft.
$2,995,000
MLS#: MDTA2013662
EASTON
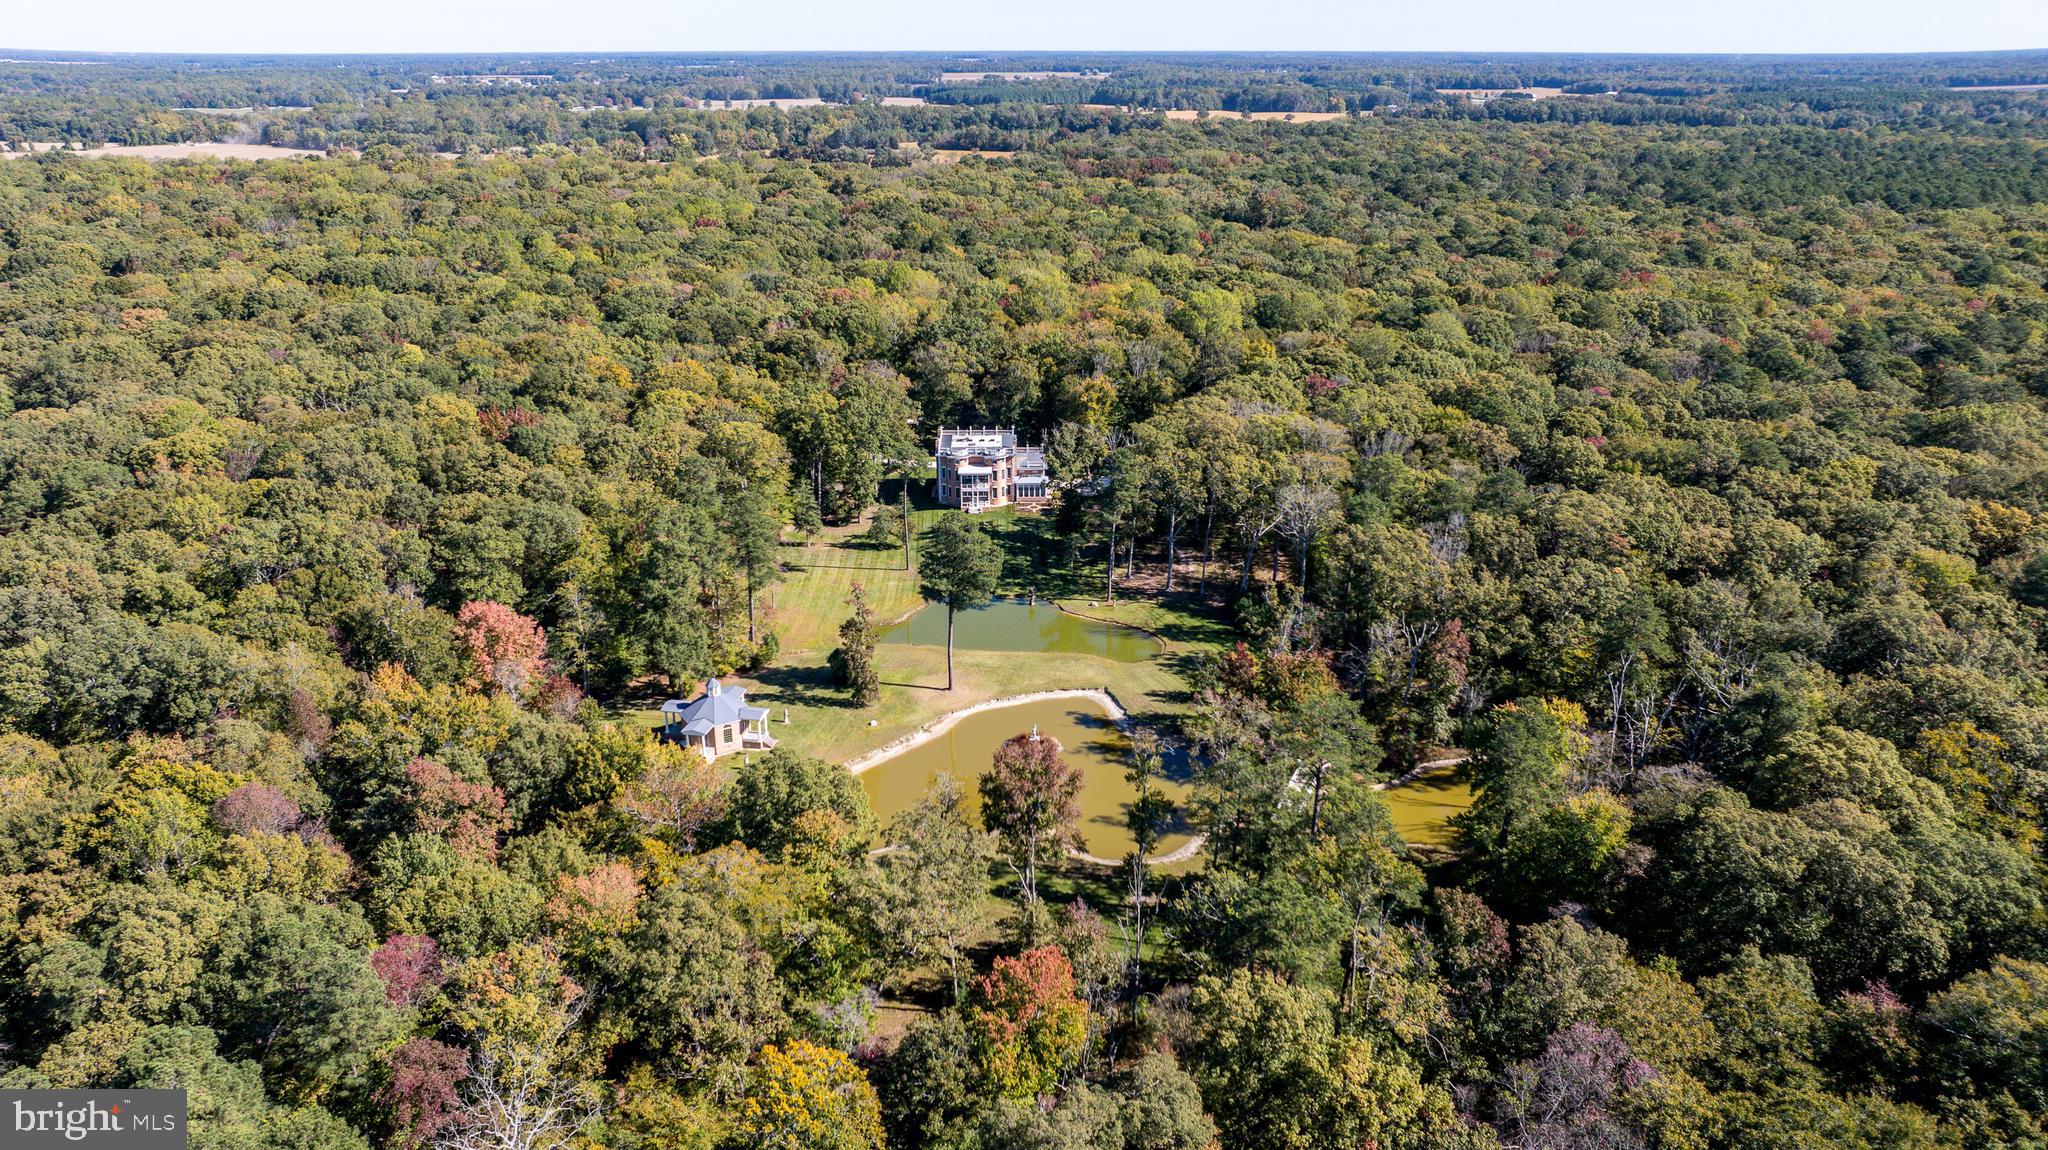
11470 WYE HEIGHTS ROAD
11 Beds
9 Baths
10,533 Sq.Ft.
$3,495,000
MLS#: MDTA2013488
