


Property
Beds
3
Full Baths
2
1/2 Baths
1
Year Built
1977
Sq.Footage
1,680
Welcome to 270 Glenda Court, an absolutely gorgeous and meticulously maintained townhome in the Village of Olde Mill! Offering over 1,600 square feet of beautifully finished living space, 3 bedrooms, 2.5 bathrooms, and more than $50,000 in recent improvements, this home has been thoughtfully updated from top to bottom and is truly move-in ready. Step inside to a warm and inviting living area featuring beautiful luxury vinyl plank flooring, which continues throughout the main and upper levels. A conveniently located half bathroom is just off the living space. Continue through the main level and you'll find one of the home's most charming features—a custom built-in bookshelf with additional storage and a dedicated coffee/drink station with beverage refrigerator. The adjacent dining area features beautiful board and batten trim, adding character and style to the space. The well-appointed kitchen offers plenty of cabinetry, granite countertops, and stainless steel appliances and opens directly to the rear deck and yard—the perfect place to enjoy your morning coffee, unwind at the end of the day, or entertain family and friends. Upstairs you'll find three generously sized bedrooms and two full bathrooms. The spacious primary suite has undergone an incredible transformation, including a gorgeous new ensuite bathroom completed in 2026 featuring a walk-in shower. The impressive walk-in primary closet has also been completely upgraded with custom shelving and organization, creating a dream closet with exceptional storage. Two additional well-sized bedrooms share a full bathroom in the hallway. The recently finished lower level adds even more living space and is perfect for movie nights, entertaining, a playroom, home office, or additional family room. Completed in 2025, the space features premium carpeting, a beautifully finished wood-burning fireplace, and new recessed lighting. A dedicated laundry room with newer washer and dryer and plenty of additional storage complete the lower level. Additional improvements include fresh paint throughout all three levels, updated lighting and pendant fixtures, new light switches, dimmers and outlets throughout, updated front and rear landscaping, and more.
Features & Amenities
Interior
-
Other Interior Features
Recessed Lighting, Built-in Features, Crown Molding, Open Floorplan
-
Total Bedrooms
3
-
Bathrooms
2
-
1/2 Bathrooms
1
-
Above Grade Finished Area
1280.0
-
Basement YN
YES
-
Cooling YN
YES
-
Cooling
Central Air, Electric
-
Fireplace YN
YES
-
Heating YN
YES
-
Heating
Electric, Central
-
Pet friendly
No
Exterior
-
Garage
No
-
Construction Materials
Vinyl Siding
-
Parking
Other
-
Patio and Porch Features
Deck
-
Pool
No
-
Waterfront YN
NO
Area & Lot
-
Property Type
Residential
-
Property Sub Type
Condominium
-
Architectural Style
Colonial
Price
-
Sales Price
$389,900
-
Tax Amount
$3,330
-
Financing Options
FHA, Cash, VA, Conventional
-
Sq. Footage
1,680
-
Price/SqFt
$232
HOA
-
Association
No
School District
-
Elementary School
N/A
-
Middle School
N/A
-
High School
N/A
Property Features
-
New Construction
NO
-
Foundation Details
Other
-
Senior Community YN
NO
-
Sewer
Public Sewer
-
Water Source
Public
Schedule a Showing
Showing scheduled successfully.
Mortgage calculator
Estimate your monthly mortgage payment, including the principal and interest, property taxes, and HOA. Adjust the values to generate a more accurate rate.
Your payment
Principal and Interest:
$
Property taxes:
$
HOA fees:
$
Total loan payment:
$
Total interest amount:
$
Location
County
ANNE ARUNDEL
Elementary School
Middle School
High School
Listing Courtesy of James P Schaecher , Keller Williams Flagship
RealHub Information is provided exclusively for consumers' personal, non-commercial use, and it may not be used for any purpose other than to identify prospective properties consumers may be interested in purchasing. All information deemed reliable but not guaranteed and should be independently verified. All properties are subject to prior sale, change or withdrawal. RealHub website owner shall not be responsible for any typographical errors, misinformation, misprints and shall be held totally harmless.

AGENT
Phil Herbert
Call Phil today to schedule a private showing.

* Listings on this website come from the FMLS IDX Compilation and may be held by brokerage firms other than the owner of this website. The listing brokerage is identified in any listing details. Information is deemed reliable but is not guaranteed. If you believe any FMLS listing contains material that infringes your copyrighted work please click here to review our DMCA policy and learn how to submit a takedown request.© 2024 FMLS.
Related Properties

MILLERSVILLE
8245 VICTORIA ROAD
3 Beds
1 Baths
1,470 Sq.Ft.
$425,000
MLS#: MDAA2151764
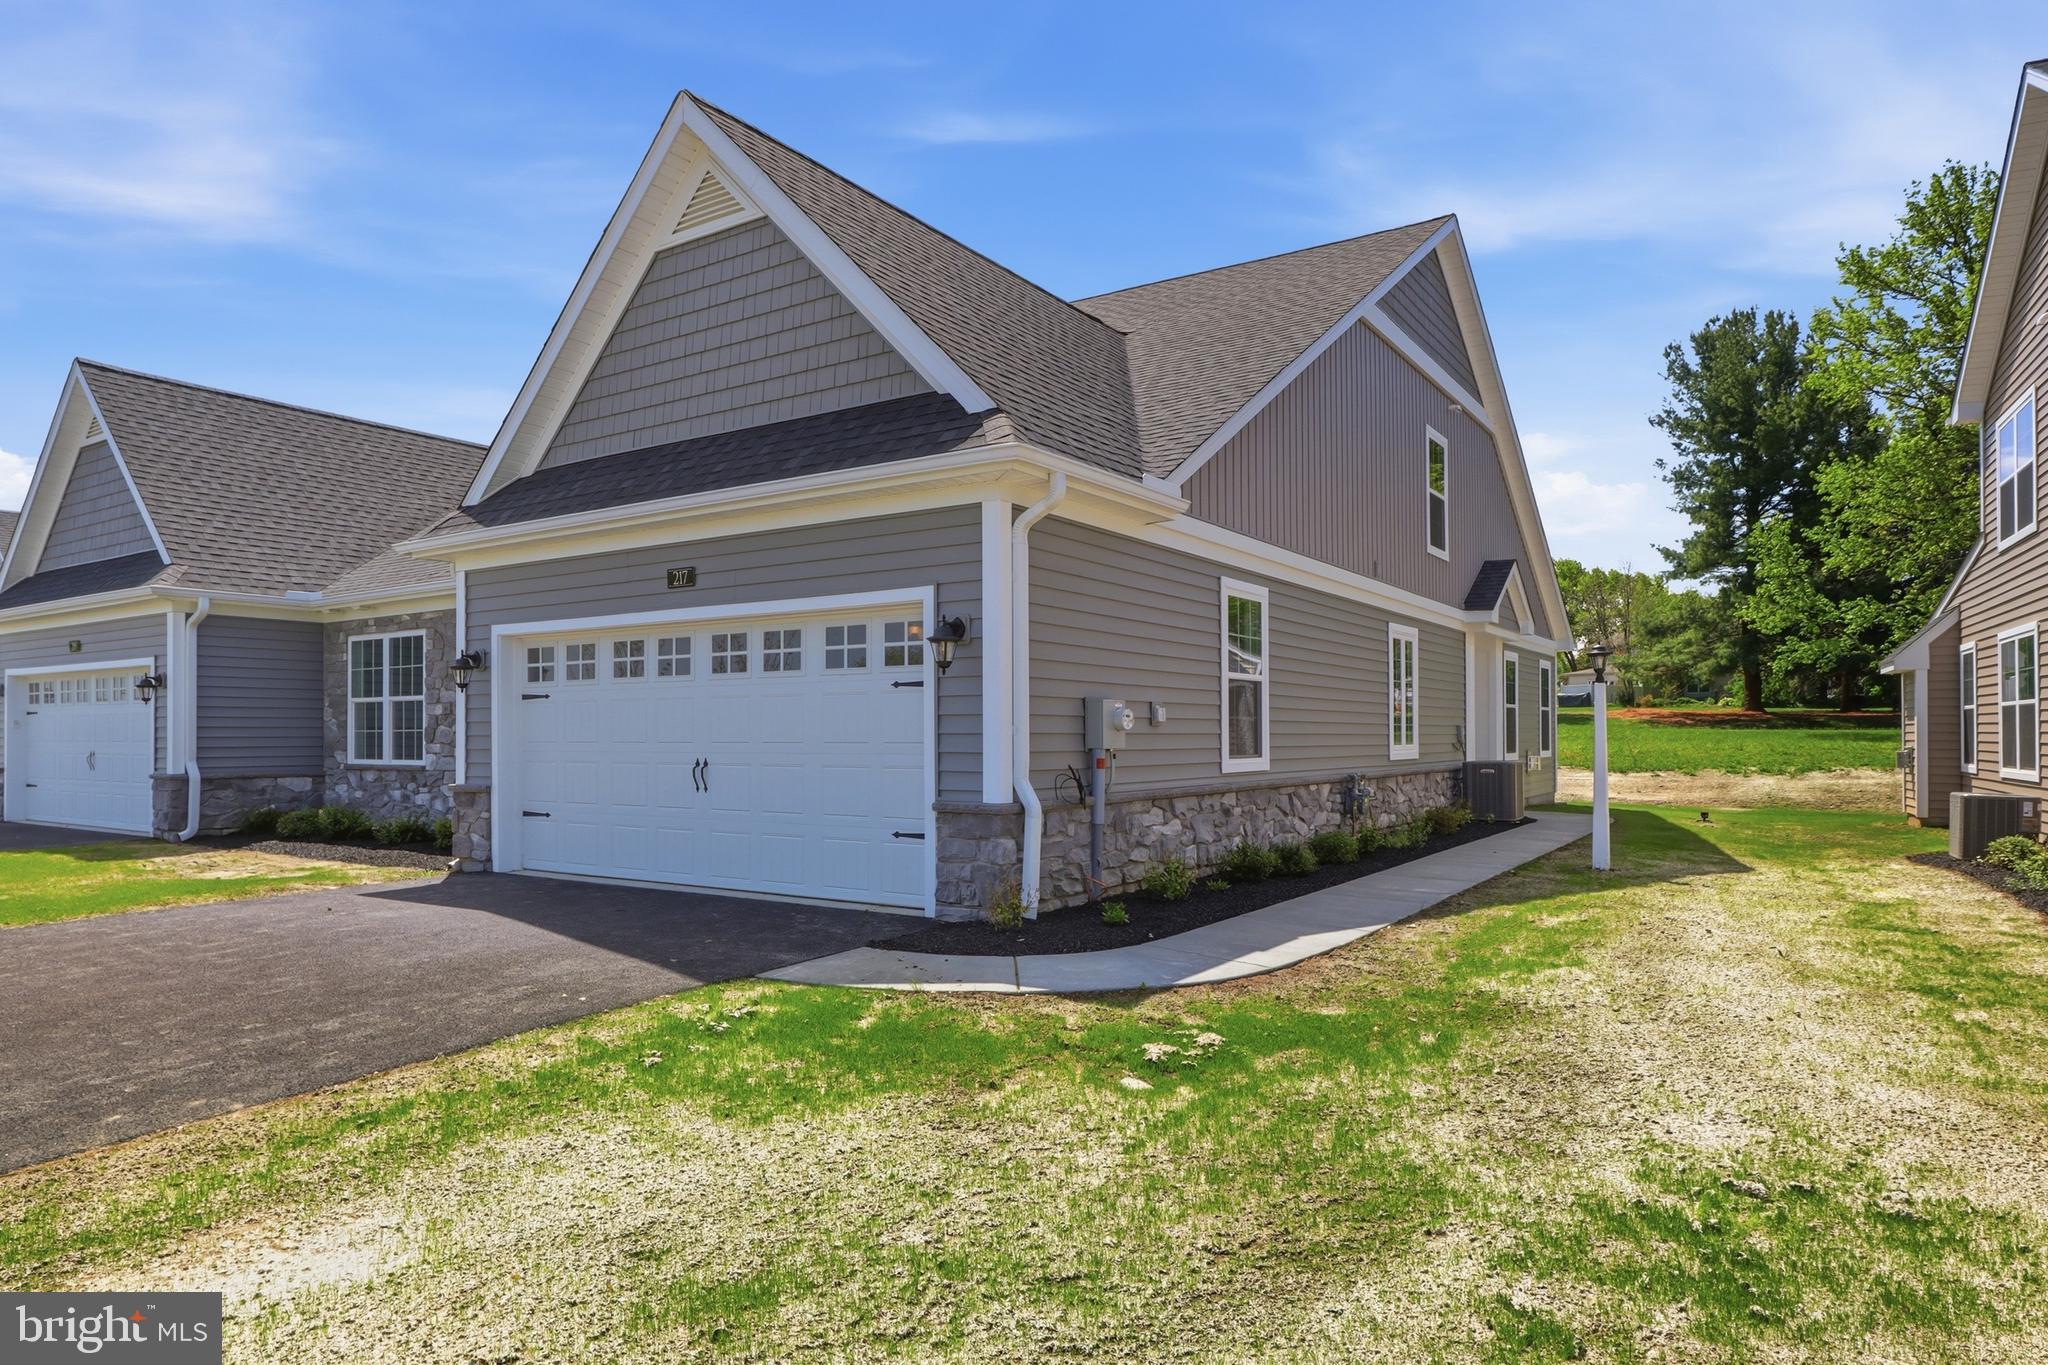
MILLERSVILLE
217 BELLARIDE LANE 70
2 Beds
2 Baths
1,412 Sq.Ft.
$438,900
MLS#: PALA2078940
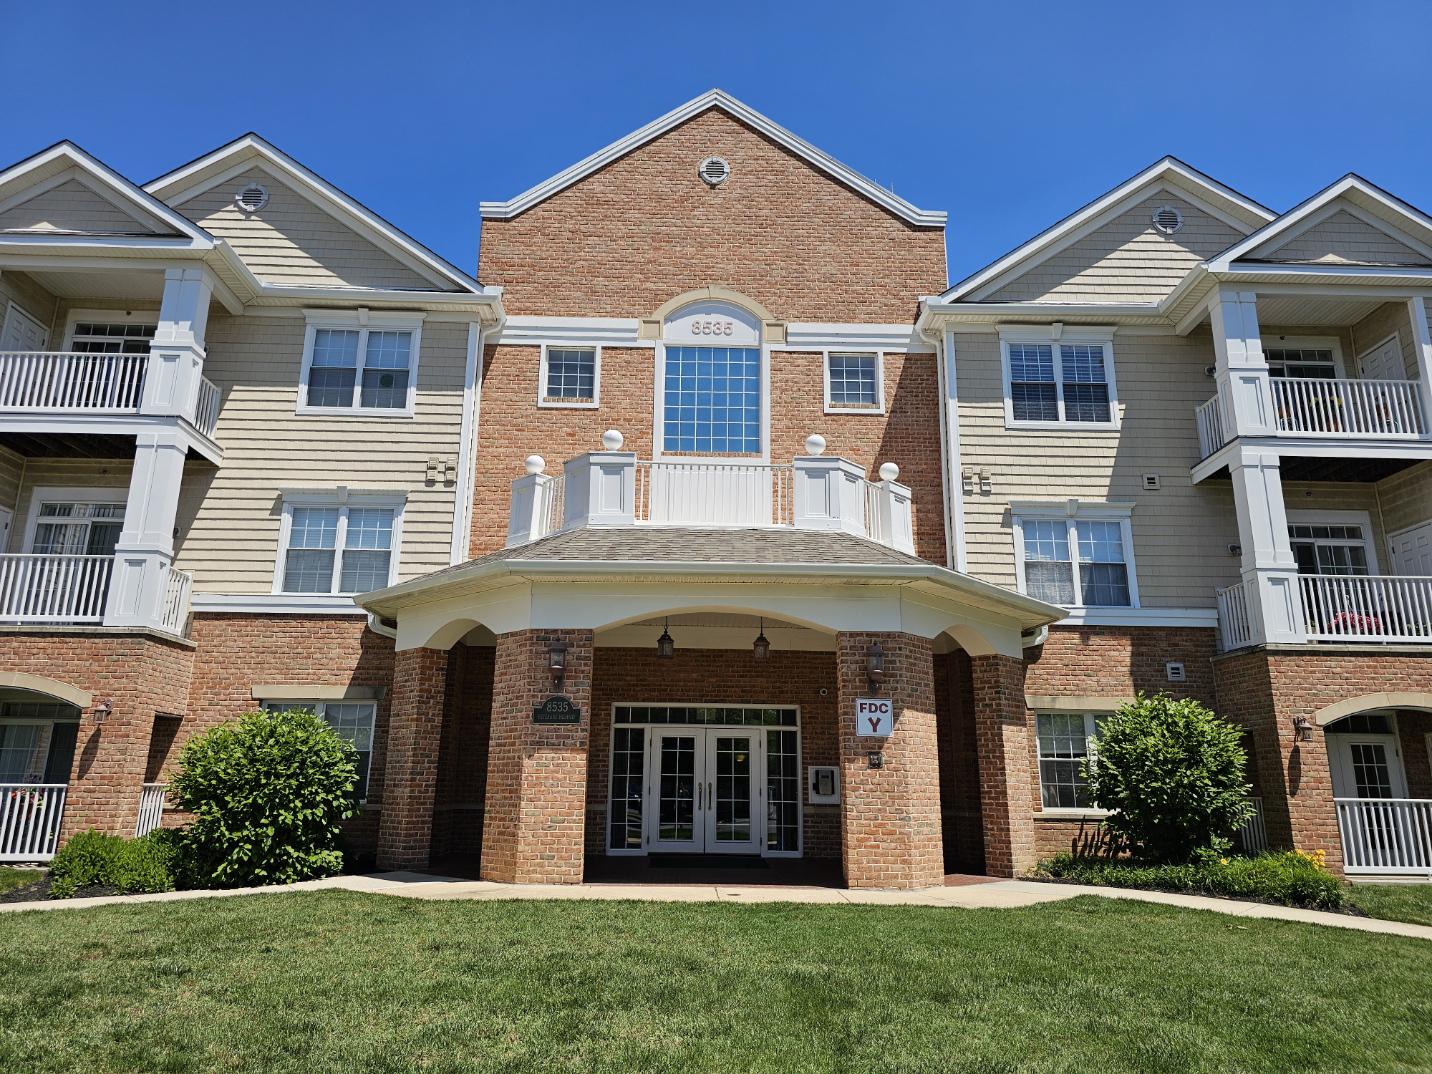
MILLERSVILLE
8535 VETERANS HIGHWAY 204
1 Beds
1 Baths
1,121 Sq.Ft.
$329,900
MLS#: MDAA2149750

MILLERSVILLE
121 CREEKGATE COURT
2 Beds
2 Baths
1,576 Sq.Ft.
$349,000
MLS#: PALA2091060
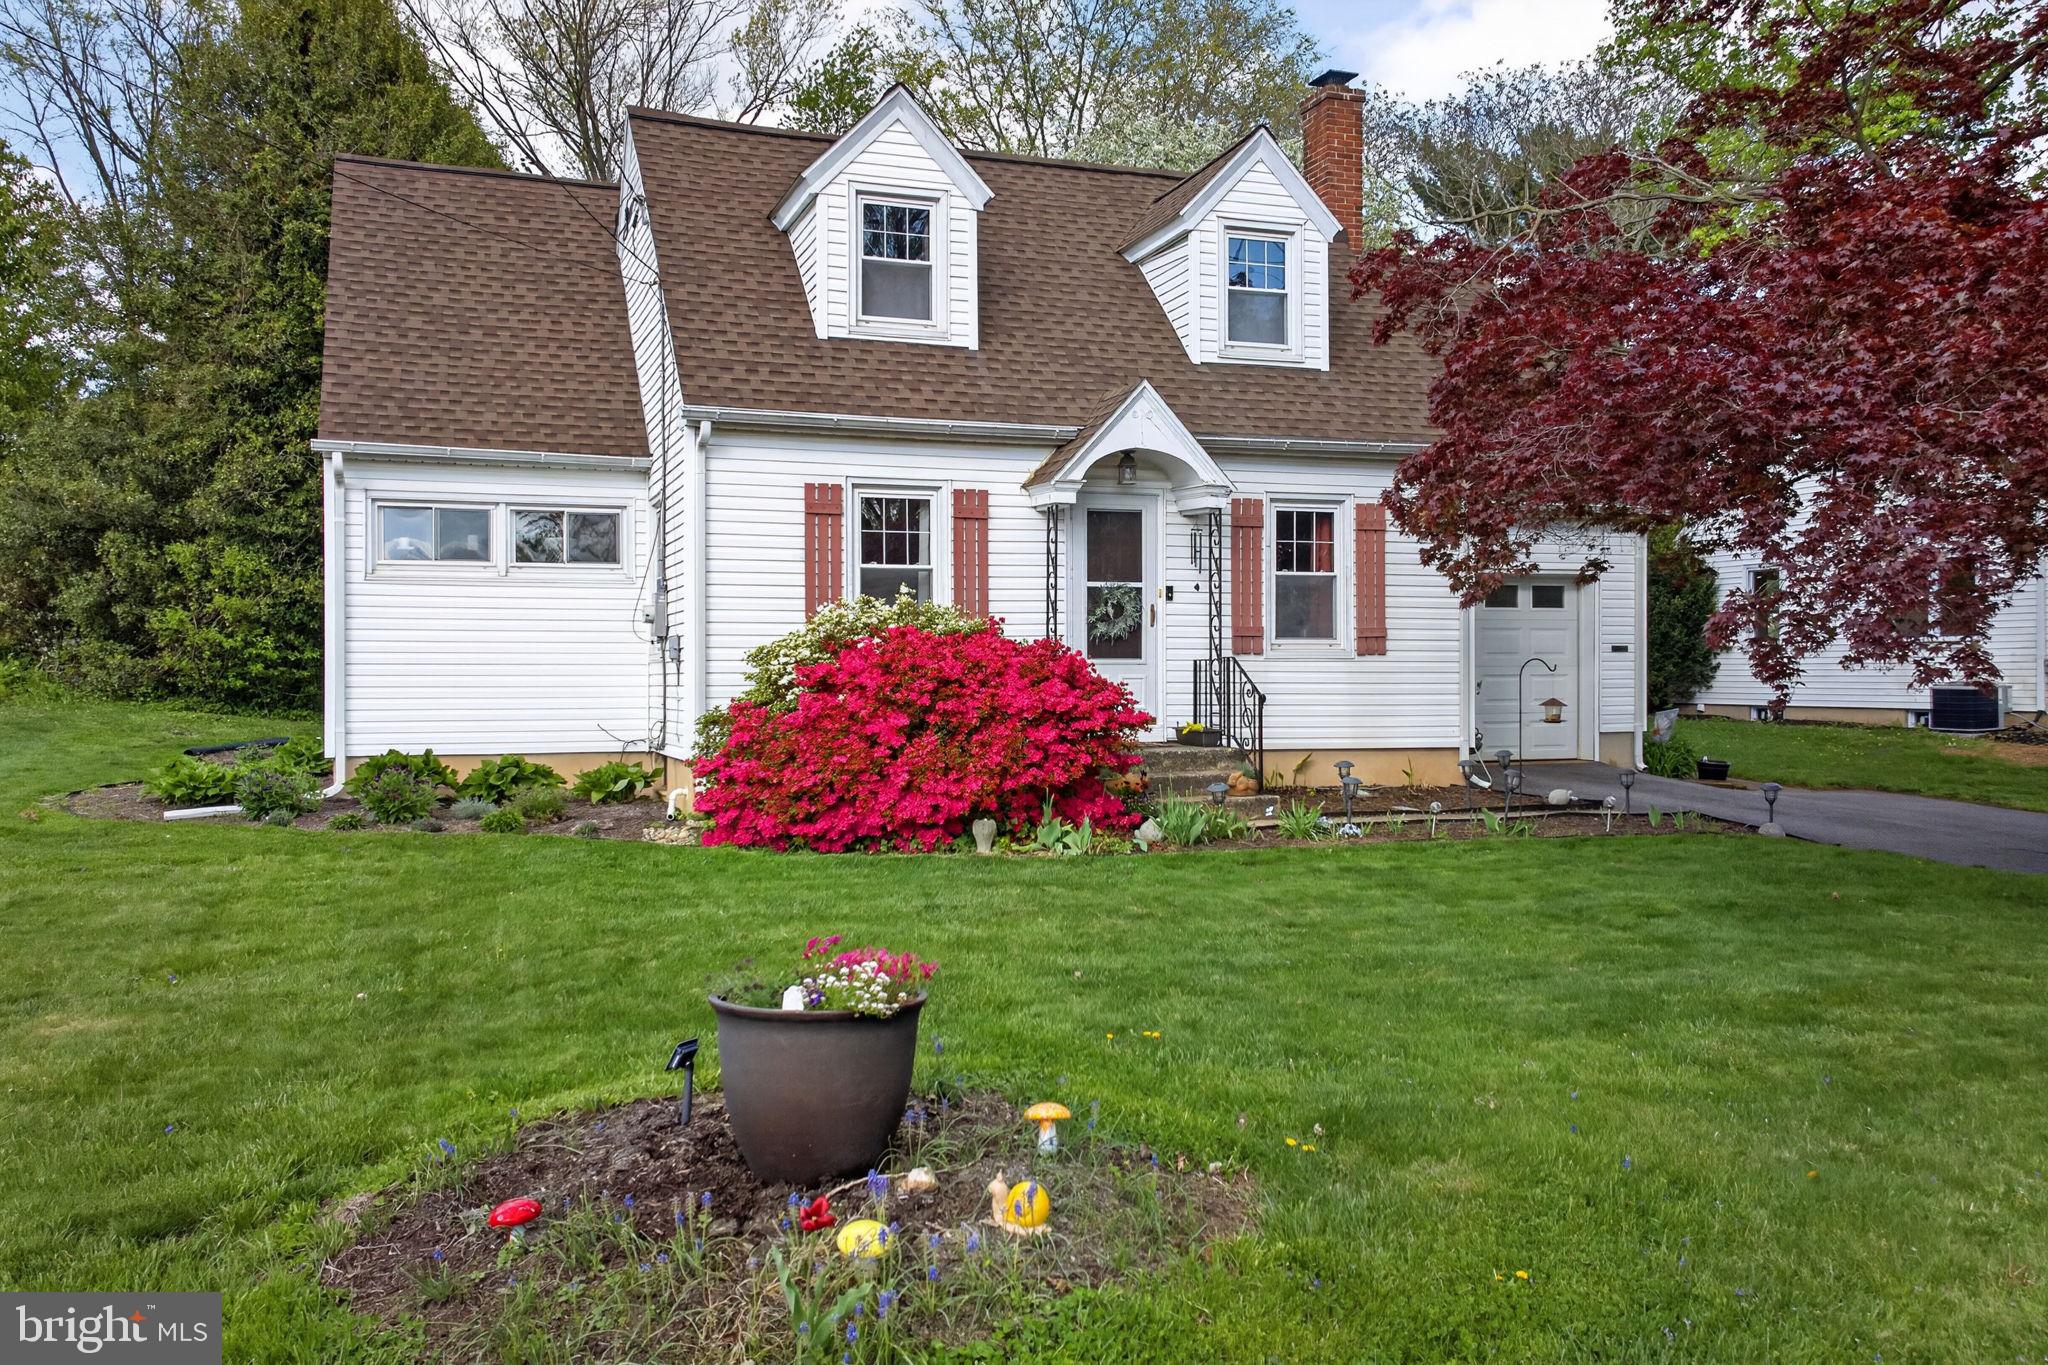
MILLERSVILLE
47 WABANK ROAD
3 Beds
2 Baths
1,544 Sq.Ft.
$359,900
MLS#: PALA2090930
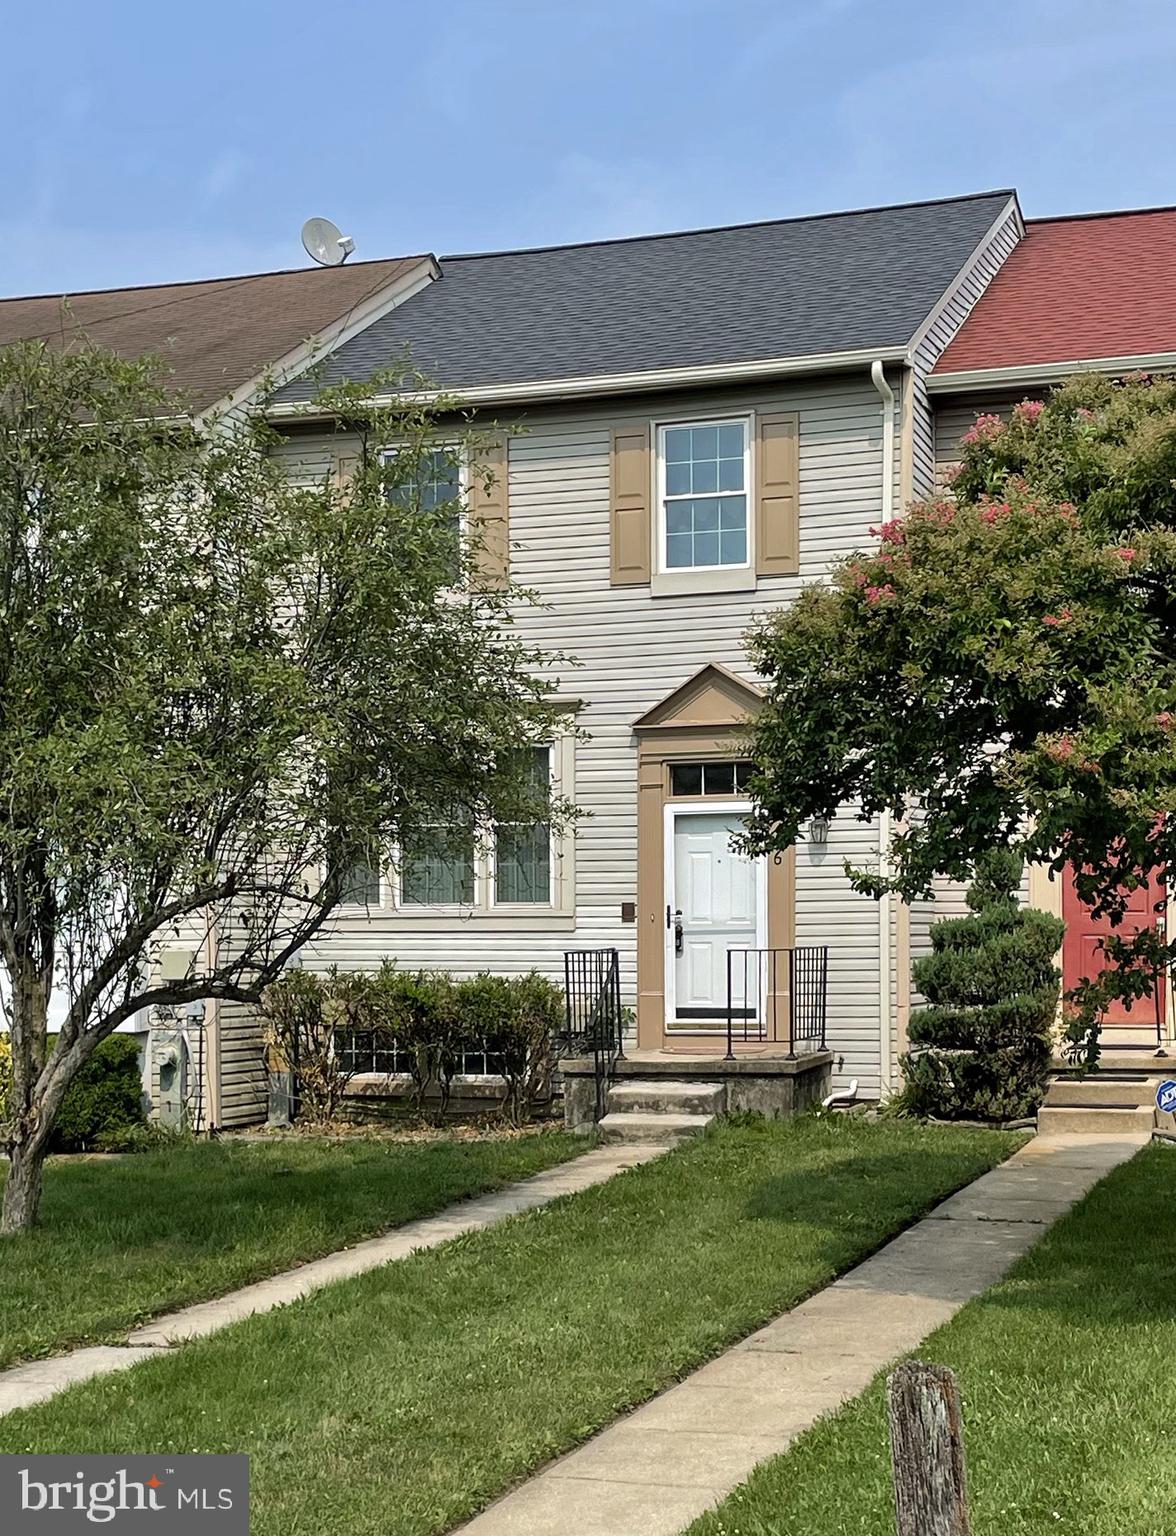
MILLERSVILLE
456 WATSON COURT
3 Beds
2 Baths
1,720 Sq.Ft.
$350,000
MLS#: MDAA2147196

MILLERSVILLE
152 ELIZABETH STREET
3 Beds
2 Baths
1,540 Sq.Ft.
$399,900
MLS#: PALA2093992

MILLERSVILLE
272 MICHELE CIRCLE
3 Beds
1 Baths
1,500 Sq.Ft.
$345,000
MLS#: MDAA2151812

MILLERSVILLE
490 WORTHINGTON ROAD
4 Beds
1 Baths
1,200 Sq.Ft.
$325,000
MLS#: MDAA2154034
.png)