


Property
Beds
3
Full Baths
2
1/2 Baths
None
Year Built
1987
Sq.Footage
1,272
Horse owners this one's for you! Come see this farmette nestled in the serene neighborhood of Rockawalkin Village. This charming Cape Cod home offers a perfect blend of comfort and functionality. With 3 bedrooms and 2 full bathrooms, the layout is designed for both relaxation and entertaining. The inviting family room flows seamlessly into the eat-in kitchen, making it an ideal space for gatherings. Enjoy the warmth of hardwood and luxury vinyl plank flooring throughout, complemented by cozy carpet in the bedrooms. Step outside to discover a picturesque 3.3-acre lot, partly wooded and backing to tranquil trees, providing a peaceful retreat. The deck invites you to unwind while soaking in the natural beauty surrounding you. For horse enthusiasts, this property is a dream come true, featuring a 40' x 50' work pen, a 40' x 100" paddock with stall, a 100' x 100' grassy area, riding trails, and storage sheds, ensuring your equine companions have all they need. Additional highlights include a convenient main floor laundry, a security system for peace of mind, and ample parking with a gravel driveway accommodating up to six vehicles. An outbuilding offers extra storage, perfect for tools or outdoor gear. *A mound septic system was installed in 2019, and a new roof was installed in 2016. This home is not just a place to live; it's a lifestyle. Experience the perfect balance of indoor comfort and outdoor adventure in a community that feels like home. Don't miss the opportunity to make this inviting property your own!
Features & Amenities
Interior
-
Other Interior Features
Eat-in Kitchen
-
Total Bedrooms
3
-
Bathrooms
2
-
Above Grade Finished Area
1272.0
-
Basement YN
NO
-
Cooling YN
YES
-
Cooling
Window Unit(s), Electric
-
Fireplace YN
NO
-
Heating YN
YES
-
Heating
Exhaust Fan, Electric, Baseboard
-
Main Level Bedrooms
1
-
Pet friendly
Cats OK, Dogs OK, Yes
Exterior
-
Garage
No
-
Construction Materials
Vinyl Siding
-
Parking
Gravel, Off Street, Driveway
-
Patio and Porch Features
Deck
-
Pool
No
-
Waterfront YN
NO
-
View
Trees/Woods
Area & Lot
-
Lot Features
Cul-De-Sac, Front Yard, Few Trees, Back Yard
-
Lot Size(acres)
3.3
-
Lot Size(square feet)
143,748
-
Property Type
Residential
-
Property Sub Type
Single Family Residence
-
Architectural Style
Cape Cod
Price
-
Sales Price
$330,000
-
Tax Amount
$1,936
-
Sq. Footage
1,272
-
Price/SqFt
$259
HOA
-
Association
YES
-
Association Fee
$165
-
Association Fee Frequency
Annually
-
Association Fee Includes
N/A
-
Total Monthly Fees
true
Property Resources
-
Horse Property
YES
School District
-
Elementary School
WESTSIDE
-
Middle School
SALISBURY
-
High School
JAMES M. BENNETT
Property Features
-
New Construction
NO
-
Foundation Details
Block
-
Senior Community YN
NO
-
Sewer
Septic Tank, Private Sewer
-
Tax Lot
25A
-
Water Source
Private, Well
Schedule a Showing
Showing scheduled successfully.
Mortgage calculator
Estimate your monthly mortgage payment, including the principal and interest, property taxes, and HOA. Adjust the values to generate a more accurate rate.
Your payment
Principal and Interest:
$
Property taxes:
$
HOA fees:
$
Total loan payment:
$
Total interest amount:
$
Location
County
WICOMICO
Elementary School
WESTSIDE
Middle School
SALISBURY
High School
JAMES M. BENNETT
Listing Courtesy of Vicki Ewalt, ERA Martin Associates
RealHub Information is provided exclusively for consumers' personal, non-commercial use, and it may not be used for any purpose other than to identify prospective properties consumers may be interested in purchasing. All information deemed reliable but not guaranteed and should be independently verified. All properties are subject to prior sale, change or withdrawal. RealHub website owner shall not be responsible for any typographical errors, misinformation, misprints and shall be held totally harmless.

Salesperson, Realtor
Phil Herbert
Call Phil today to schedule a private showing.

* Listings on this website come from the FMLS IDX Compilation and may be held by brokerage firms other than the owner of this website. The listing brokerage is identified in any listing details. Information is deemed reliable but is not guaranteed. If you believe any FMLS listing contains material that infringes your copyrighted work please review our DMCA policy and learn how to submit a takedown request.© 2024 FMLS.
Related Properties
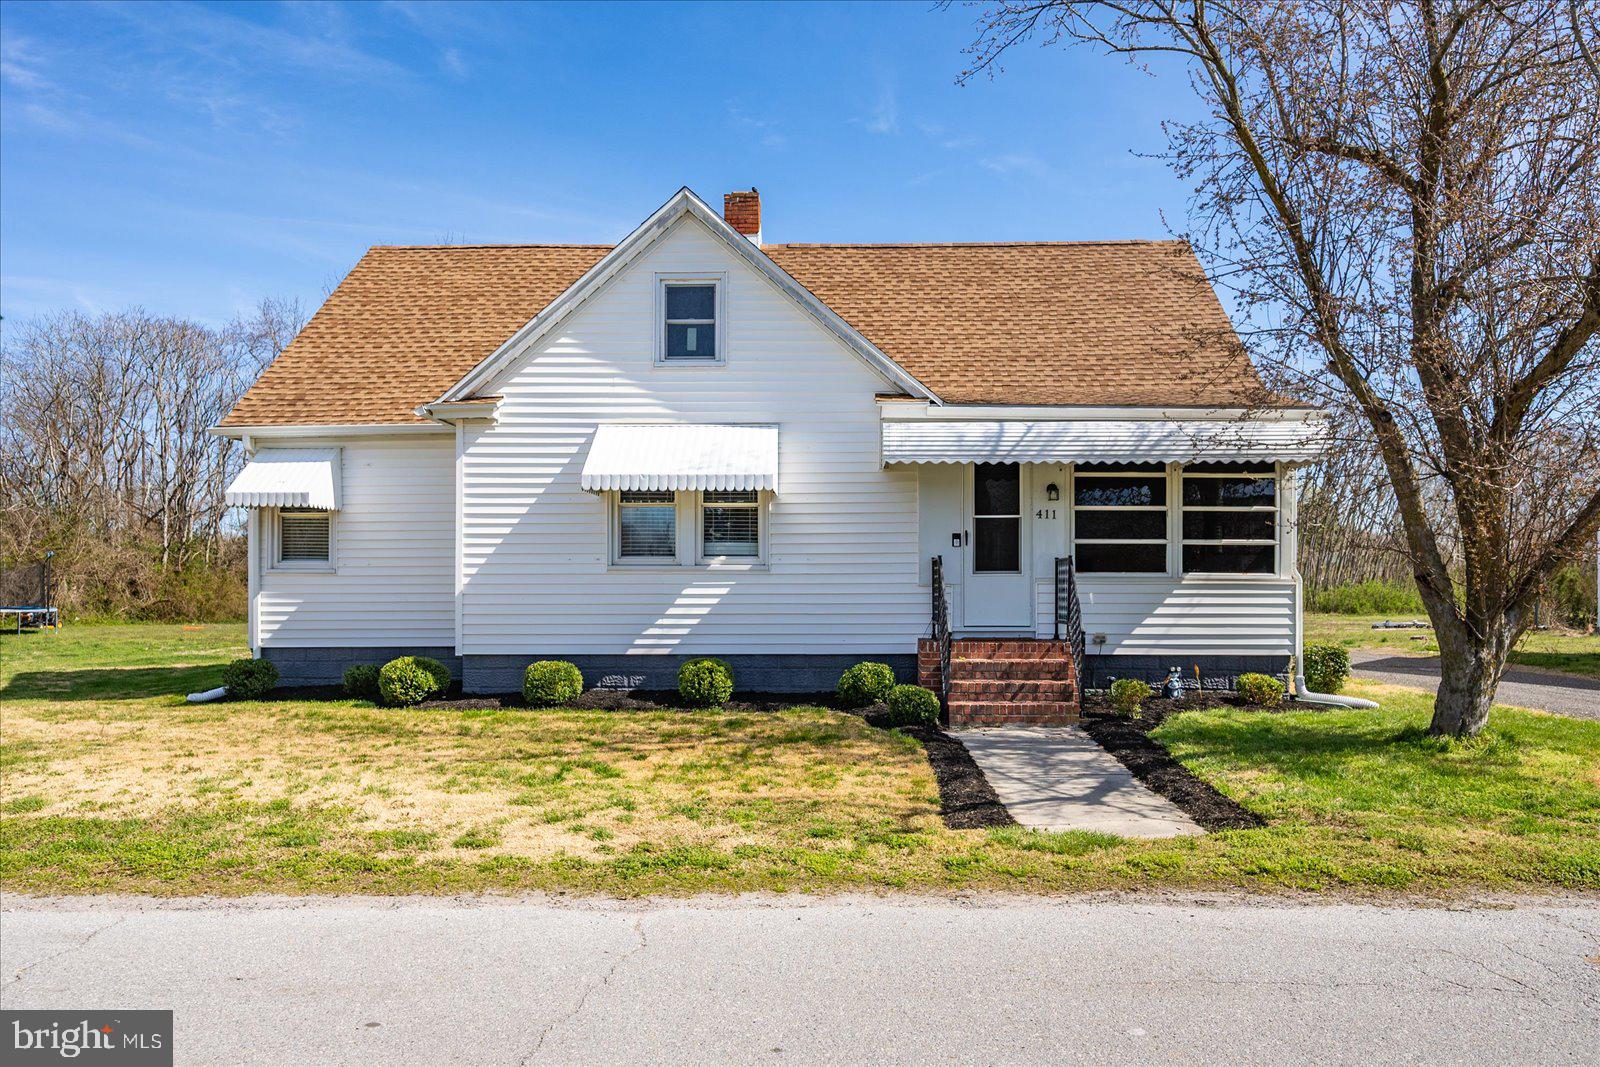
HEBRON
411 E WALNUT STREET
5 Beds
2 Baths
1,887 Sq.Ft.
$349,999
MLS#: MDWC2022218

HEBRON
100 BARBARA AVENUE
3 Beds
2 Baths
2,260 Sq.Ft.
$315,000
MLS#: MDWC2024254

HEBRON
104 CHESTNUT STREET
3 Beds
2 Baths
1,232 Sq.Ft.
$274,500
MLS#: MDWC2023980
