
Colonial
2530 KENSINGTON GARDENS 401
ELLICOTT CITY, MD 21043
MLS#: MDHW2073222
$550,000


Property
Beds
3
Full Baths
3
1/2 Baths
None
Year Built
2004
Sq.Footage
2,880
**Multiple Offers in Hand. Offer deadline is 5pm on Sunday 8/30** RARELY AVAILABLE and truly one of a kind! Located in sought-after Kensington Gardens, a 55+ community with ELEVATOR access, this exceptional 4th floor residence was created by combining TWO condos into one spectacular home with nearly 2,900 finished square feet of living space. Only a handful of homes like this exist in the community, making this an incredibly unique opportunity! Offering 3 bedrooms PLUS a den, 3 full baths, two balconies, TWO garages and two private storage units, this home gives you the space of a large single-family home with the convenience and low-maintenance lifestyle of condo living. The expansive floor plan features generously sized living and entertaining spaces, a huge kitchen with custom cabinetry, granite counters, upgraded appliances and a large pantry, plus beautiful custom millwork, built-ins, window treatments and thoughtful upgrades throughout. No expense was spared from the coffered ceilings in the living room to the custom doors & window treatments to the updated light fixtures and switches and so much more! The spacious primary suite features a beautifully appointed bath with double sinks, custom shower and bidet, while the additional bedrooms, den and baths provide plenty of flexibility for guests, a home office or hobbies. Additional highlights include soaring ceilings, custom doors, plantation shutters, upgraded lighting and fixtures, two HVAC systems and two furnaces. And the lifestyle is just as impressive! Kensington Gardens offers a community pool, community center, beautifully maintained common areas and elevator buildings for easy living. Enjoy TWO private balconies, incredible storage and two garages, one attached and one detached. If you've been looking for the ease and amenities of a 55+ community but aren't ready to sacrifice SPACE, this is the one. Nearly 2,900 square feet, two garages and a floor plan you simply can't replicate in a typical condo. Homes of this size and configuration are nearly impossible to find!
Features & Amenities
Interior
-
Other Interior Features
Ceiling Fan(s), Elevator, Kitchen Island, Pantry, Recessed Lighting, Walk-In Closet(s), High Ceilings, Tray Ceiling(s), Built-in Features, Crown Molding, Open Floorplan, Soaking Tub
-
Total Bedrooms
3
-
Bathrooms
3
-
Above Grade Finished Area
2880.0
-
Basement YN
NO
-
Cooling YN
YES
-
Cooling
Central Air, Ceiling Fan(s), Electric
-
Fireplace YN
NO
-
Heating YN
YES
-
Heating
Exhaust Fan, Natural Gas, Forced Air, Zoned
-
Main Level Bedrooms
3
-
Pet friendly
Dogs OK, Cats OK, Yes
Exterior
-
Garage
Yes
-
Garage spaces
2
-
Construction Materials
Brick, Vinyl Siding
-
Other Exterior Features
Balcony
-
Parking
Garage, Parking Lot, Inside Entrance, Attached, Detached
-
Pool
Yes
-
Pool Features
Community
-
Waterfront YN
NO
Area & Lot
-
Property Type
Residential
-
Property Sub Type
Condominium
-
Architectural Style
Colonial
Price
-
Sales Price
$550,000
-
Tax Amount
$6,375
-
Sq. Footage
2,880
-
Price/SqFt
$190
HOA
-
Association
YES
-
Association Fee 2
$333
-
Association Fee
$173
-
Association Fee Frequency
Monthly
-
Association Fee 2 Frequency
Monthly
-
Association Fee Includes
N/A
School District
-
Elementary School
N/A
-
Middle School
N/A
-
High School
N/A
Property Features
-
New Construction
NO
-
Accessibility Features
Accessible Elevator Installed
-
Association Amenities
Clubhouse, Fitness Center
-
Senior Community YN
YES
-
Sewer
Public Sewer
-
Tax Lot
401
-
Water Source
Public
Schedule a Showing
Showing scheduled successfully.
Mortgage calculator
Estimate your monthly mortgage payment, including the principal and interest, property taxes, and HOA. Adjust the values to generate a more accurate rate.
Your payment
Principal and Interest:
$
Property taxes:
$
HOA fees:
$
Total loan payment:
$
Total interest amount:
$
Location
County
HOWARD
Elementary School
Middle School
High School
Listing Courtesy of Charlotte Savoy, The KW Collective
RealHub Information is provided exclusively for consumers' personal, non-commercial use, and it may not be used for any purpose other than to identify prospective properties consumers may be interested in purchasing. All information deemed reliable but not guaranteed and should be independently verified. All properties are subject to prior sale, change or withdrawal. RealHub website owner shall not be responsible for any typographical errors, misinformation, misprints and shall be held totally harmless.

AGENT
Phil Herbert
Call Phil today to schedule a private showing.

* Listings on this website come from the FMLS IDX Compilation and may be held by brokerage firms other than the owner of this website. The listing brokerage is identified in any listing details. Information is deemed reliable but is not guaranteed. If you believe any FMLS listing contains material that infringes your copyrighted work please click here to review our DMCA policy and learn how to submit a takedown request.© 2024 FMLS.
Related Properties
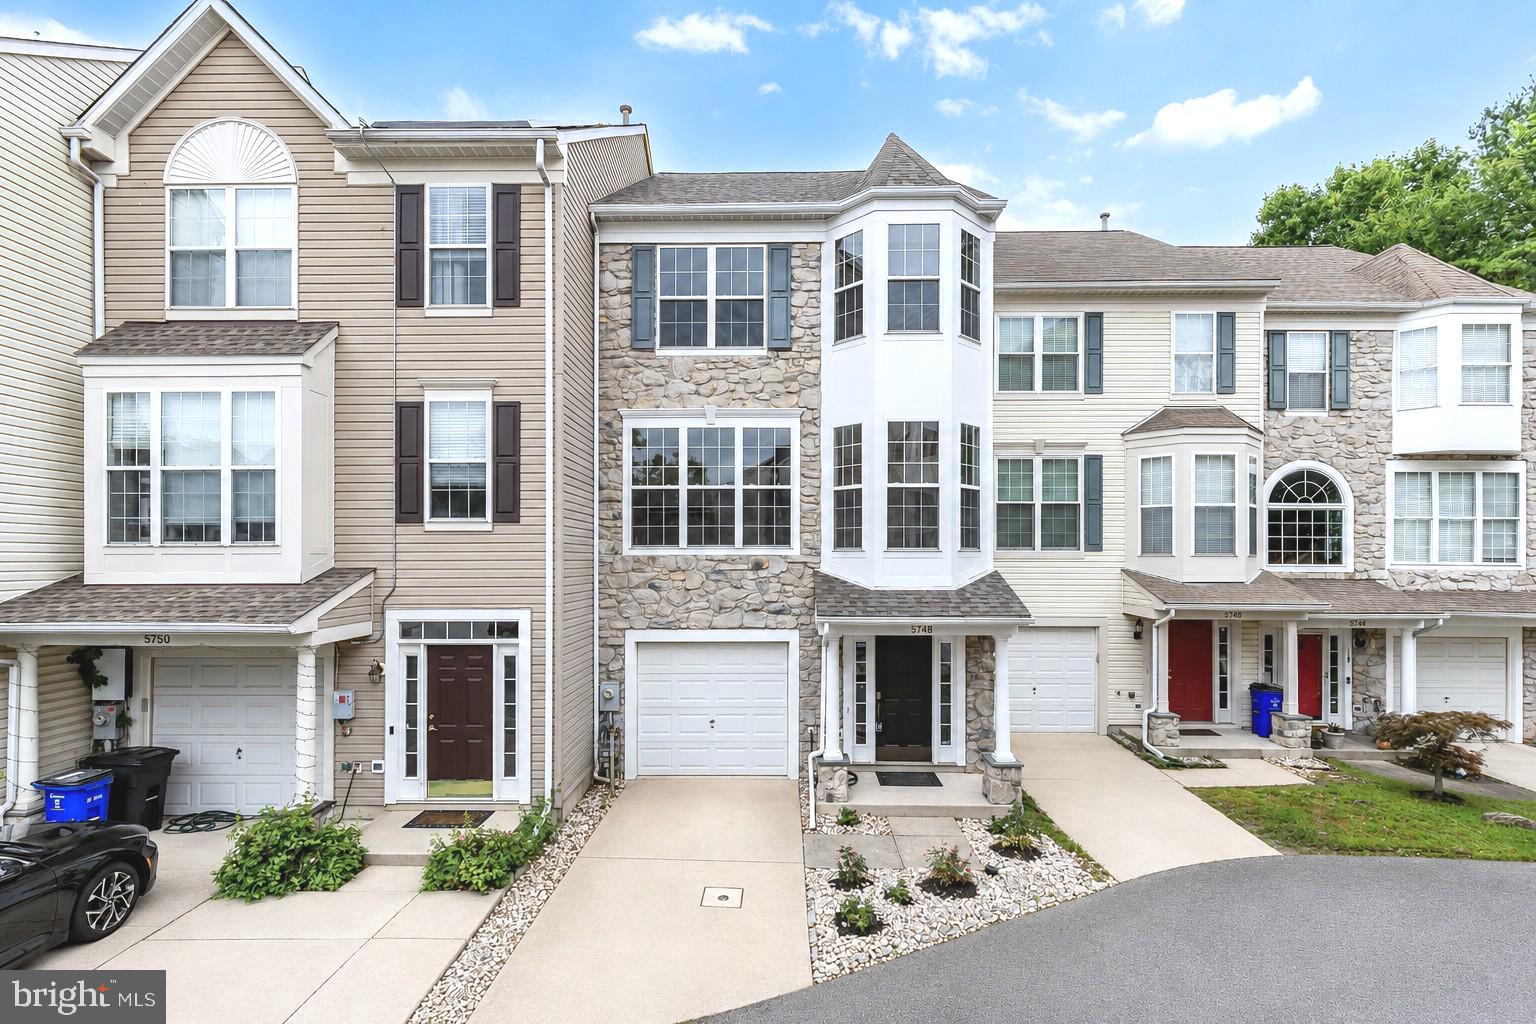
ELLICOTT CITY
5748 GOLDFINCH COURT
4 Beds
3 Baths
1,864 Sq.Ft.
$510,000
MLS#: MDHW2071168
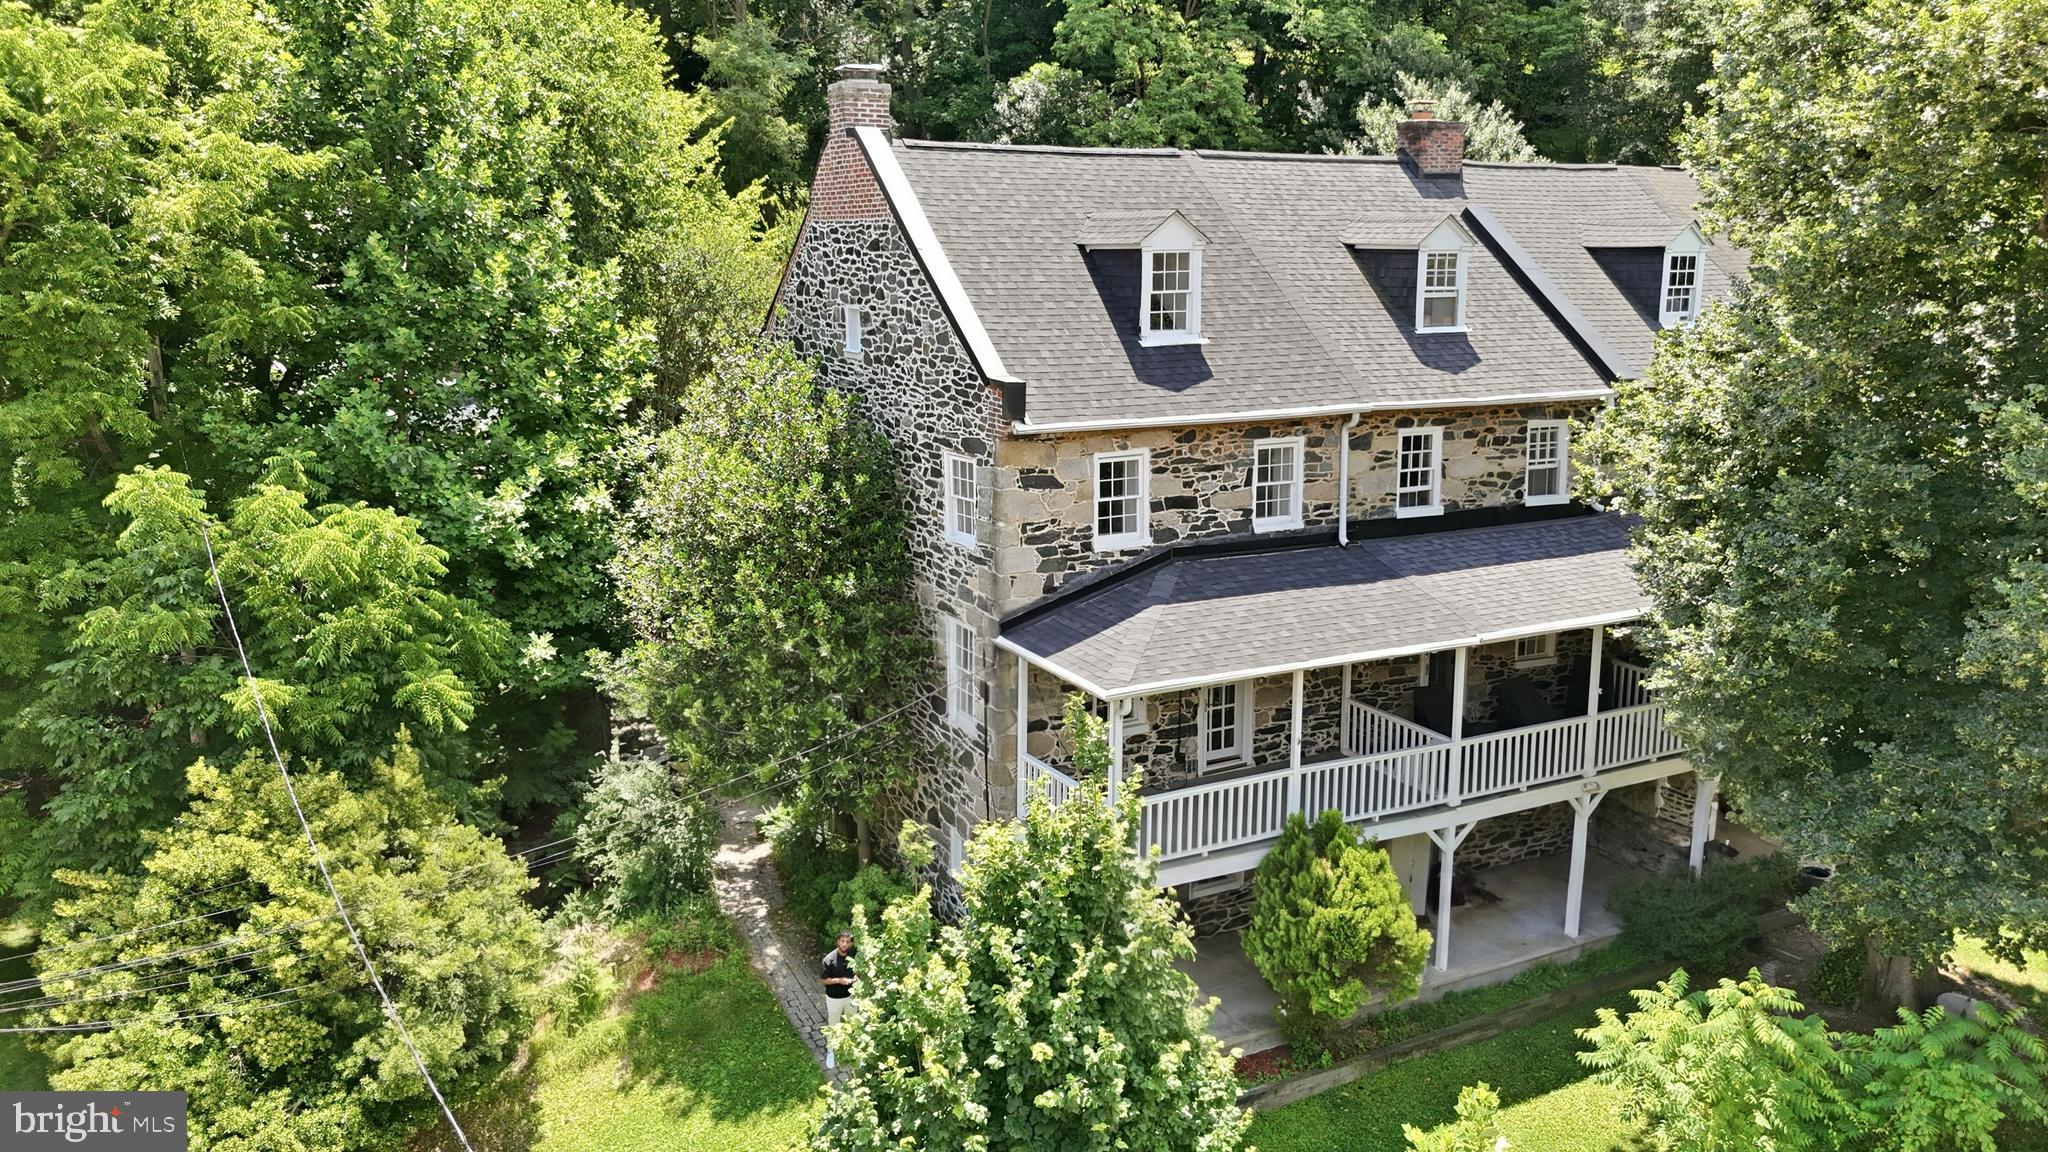
ELLICOTT CITY
871 OELLA AVENUE
3 Beds
2 Baths
2,261 Sq.Ft.
$485,000
MLS#: MDBC2165668

ELLICOTT CITY
4730 LEYDEN WAY
3 Beds
2 Baths
1,900 Sq.Ft.
$465,000
MLS#: MDHW2072888

ELLICOTT CITY
8068 BRIGHTWOOD COURT
3 Beds
2 Baths
1,812 Sq.Ft.
$475,000
MLS#: MDHW2072502

ELLICOTT CITY
8511 FREDERICK ROAD
5 Beds
3 Baths
2,606 Sq.Ft.
$545,000
MLS#: MDHW2068836

ELLICOTT CITY
8607 ENOCH PRATT DRIVE
3 Beds
2 Baths
2,340 Sq.Ft.
$649,999
MLS#: MDHW2072386

ELLICOTT CITY
11745 TRIADELPHIA ROAD
5 Beds
3 Baths
2,324 Sq.Ft.
$530,000
MLS#: MDHW2073386

ELLICOTT CITY
8866 MONTJOY PLACE
3 Beds
3 Baths
2,080 Sq.Ft.
$609,000
MLS#: MDHW2071456
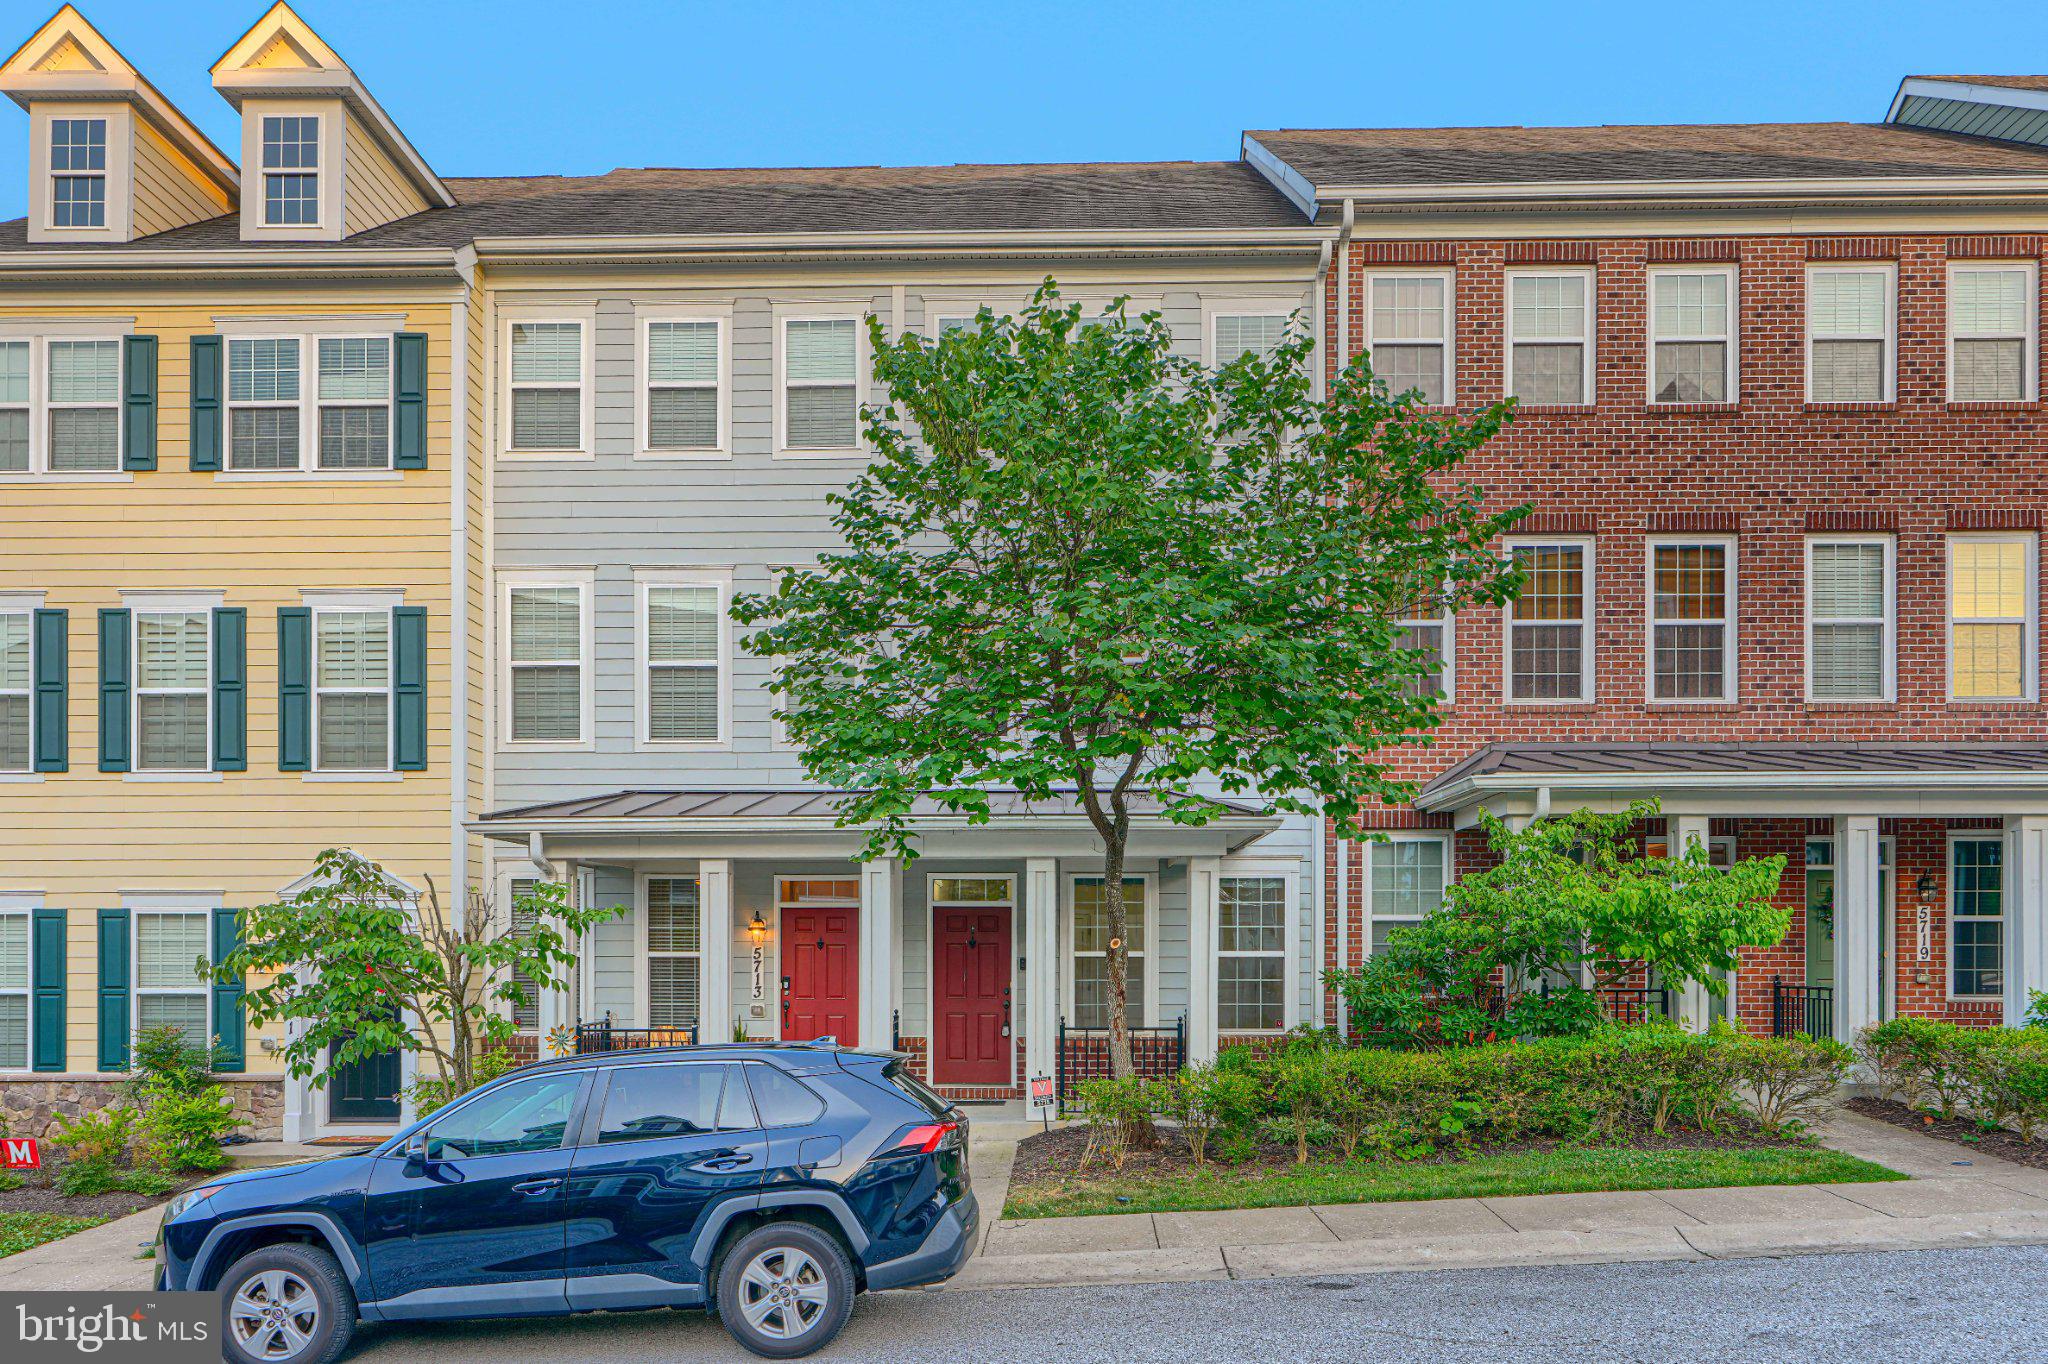
ELLICOTT CITY
5715 ROSANNA PLACE
3 Beds
3 Baths
1,616 Sq.Ft.
$525,000
MLS#: MDHW2071412

ELLICOTT CITY
10520 RESORT ROAD 309
2 Beds
2 Baths
1,439 Sq.Ft.
$530,000
MLS#: MDHW2072304
.png)