
Ranch/Rambler
2502 BURLWOOD COURT
EDGEWOOD, MD 21040
MLS#: MDHR2059010
$339,900


Property
Beds
4
Full Baths
1
1/2 Baths
1
Year Built
1971
Sq.Footage
1,144
OVERSIZED 2+ CAR DETACHED GARAGE***FULLY FENCED YARD***4 BED 2 BATH _______________________________________________________________________________________________________________ Nestled in the serene Edgewood Meadows, this charming ranch-style home offers a perfect blend of comfort and modern living. With 1,144 sq. ft. of thoughtfully designed space, the open floor plan seamlessly connects the kitchen, dining, and living areas, creating an inviting atmosphere for gatherings. The heart of the home features recessed lighting and a well-appointed kitchen equipped with a built-in microwave, gas oven/range, and refrigerator. This residence boasts four spacious bedrooms and two bathrooms, ensuring ample space for relaxation and privacy. Major renovations completed in 2024 enhance the home's appeal, ensuring it meets contemporary standards while retaining its classic charm. Set on a generous 0.28-acre lot, the property backs to trees, providing a tranquil backdrop and a sense of seclusion. Located on a quiet cul-de-sac with no thru traffic, it's perfect for peaceful living. The detached oversized garage offers plenty of space for vehicles and storage, complemented by a concrete driveway for added convenience. The suburban location is a true highlight, with nearby parks and recreational areas that encourage outdoor activities. The community is known for its friendly atmosphere, making it an ideal place to call home. Enjoy the benefits of suburban living while being just a short drive from local amenities and services. This home is not just a property; it's a place where memories are made.
Features & Amenities
Interior
-
Other Interior Features
Recessed Lighting, Open Floorplan
-
Total Bedrooms
4
-
Bathrooms
1
-
1/2 Bathrooms
1
-
Above Grade Finished Area
1144.0
-
Basement YN
NO
-
Cooling YN
YES
-
Cooling
Central Air, Electric
-
Fireplace YN
NO
-
Heating YN
YES
-
Heating
Natural Gas, Central
-
Main Level Bedrooms
4
-
Pet friendly
Yes
Exterior
-
Garage
Yes
-
Garage spaces
4
-
Construction Materials
Frame
-
Other Exterior Features
Lighting, Rain Gutters, Storage
-
Parking
Garage, Driveway, Detached
-
Pool
No
-
Waterfront YN
NO
-
View
Trees/Woods
Area & Lot
-
Lot Features
Cul-De-Sac, Back Yard
-
Lot Size(acres)
0.28
-
Lot Size(square feet)
12,046
-
Property Type
Residential
-
Property Sub Type
Single Family Residence
-
Architectural Style
Ranch/Rambler
Price
-
Sales Price
$339,900
-
Tax Amount
$2,214
-
Sq. Footage
1,144
-
Price/SqFt
$297
HOA
-
Association
No
Property Resources
-
Horse Property
NO
School District
-
Elementary School
N/A
-
Middle School
N/A
-
High School
N/A
Property Features
-
Stories
1
-
New Construction
NO
-
Foundation Details
Slab
-
Senior Community YN
NO
-
Sewer
Public Sewer
-
Tax Lot
829
-
Water Source
Public
Schedule a Showing
Showing scheduled successfully.
Mortgage calculator
Estimate your monthly mortgage payment, including the principal and interest, property taxes, and HOA. Adjust the values to generate a more accurate rate.
Your payment
Principal and Interest:
$
Property taxes:
$
HOA fees:
$
Total loan payment:
$
Total interest amount:
$
Location
County
HARFORD
Elementary School
Middle School
High School
Listing Courtesy of GILBERT PERRONE, Berkshire Hathaway HomeServices Homesale Realty
RealHub Information is provided exclusively for consumers' personal, non-commercial use, and it may not be used for any purpose other than to identify prospective properties consumers may be interested in purchasing. All information deemed reliable but not guaranteed and should be independently verified. All properties are subject to prior sale, change or withdrawal. RealHub website owner shall not be responsible for any typographical errors, misinformation, misprints and shall be held totally harmless.

Salesperson, Realtor
Phil Herbert
Call Phil today to schedule a private showing.

* Listings on this website come from the FMLS IDX Compilation and may be held by brokerage firms other than the owner of this website. The listing brokerage is identified in any listing details. Information is deemed reliable but is not guaranteed. If you believe any FMLS listing contains material that infringes your copyrighted work please click here to review our DMCA policy and learn how to submit a takedown request.© 2024 FMLS.
Related Properties

EDGEWOOD
345 WINTERBERRY DRIVE
3 Beds
1 Baths
1,304 Sq.Ft.
$304,900
MLS#: MDHR2060132

EDGEWOOD
2311 PERRY AVENUE
4 Beds
2 Baths
1,924 Sq.Ft.
$349,999
MLS#: MDHR2060266

EDGEWOOD
627 SEQUOIA DRIVE
4 Beds
1 Baths
1,482 Sq.Ft.
$292,999
MLS#: MDHR2059070

EDGEWOOD
1927 HARBINGER TRL TRAIL
4 Beds
2 Baths
1,607 Sq.Ft.
$340,000
MLS#: MDHR2060770

EDGEWOOD
1814 GRAYMOUNT WAY
4 Beds
2 Baths
2,181 Sq.Ft.
$319,900
MLS#: MDHR2059762
EDGEWOOD
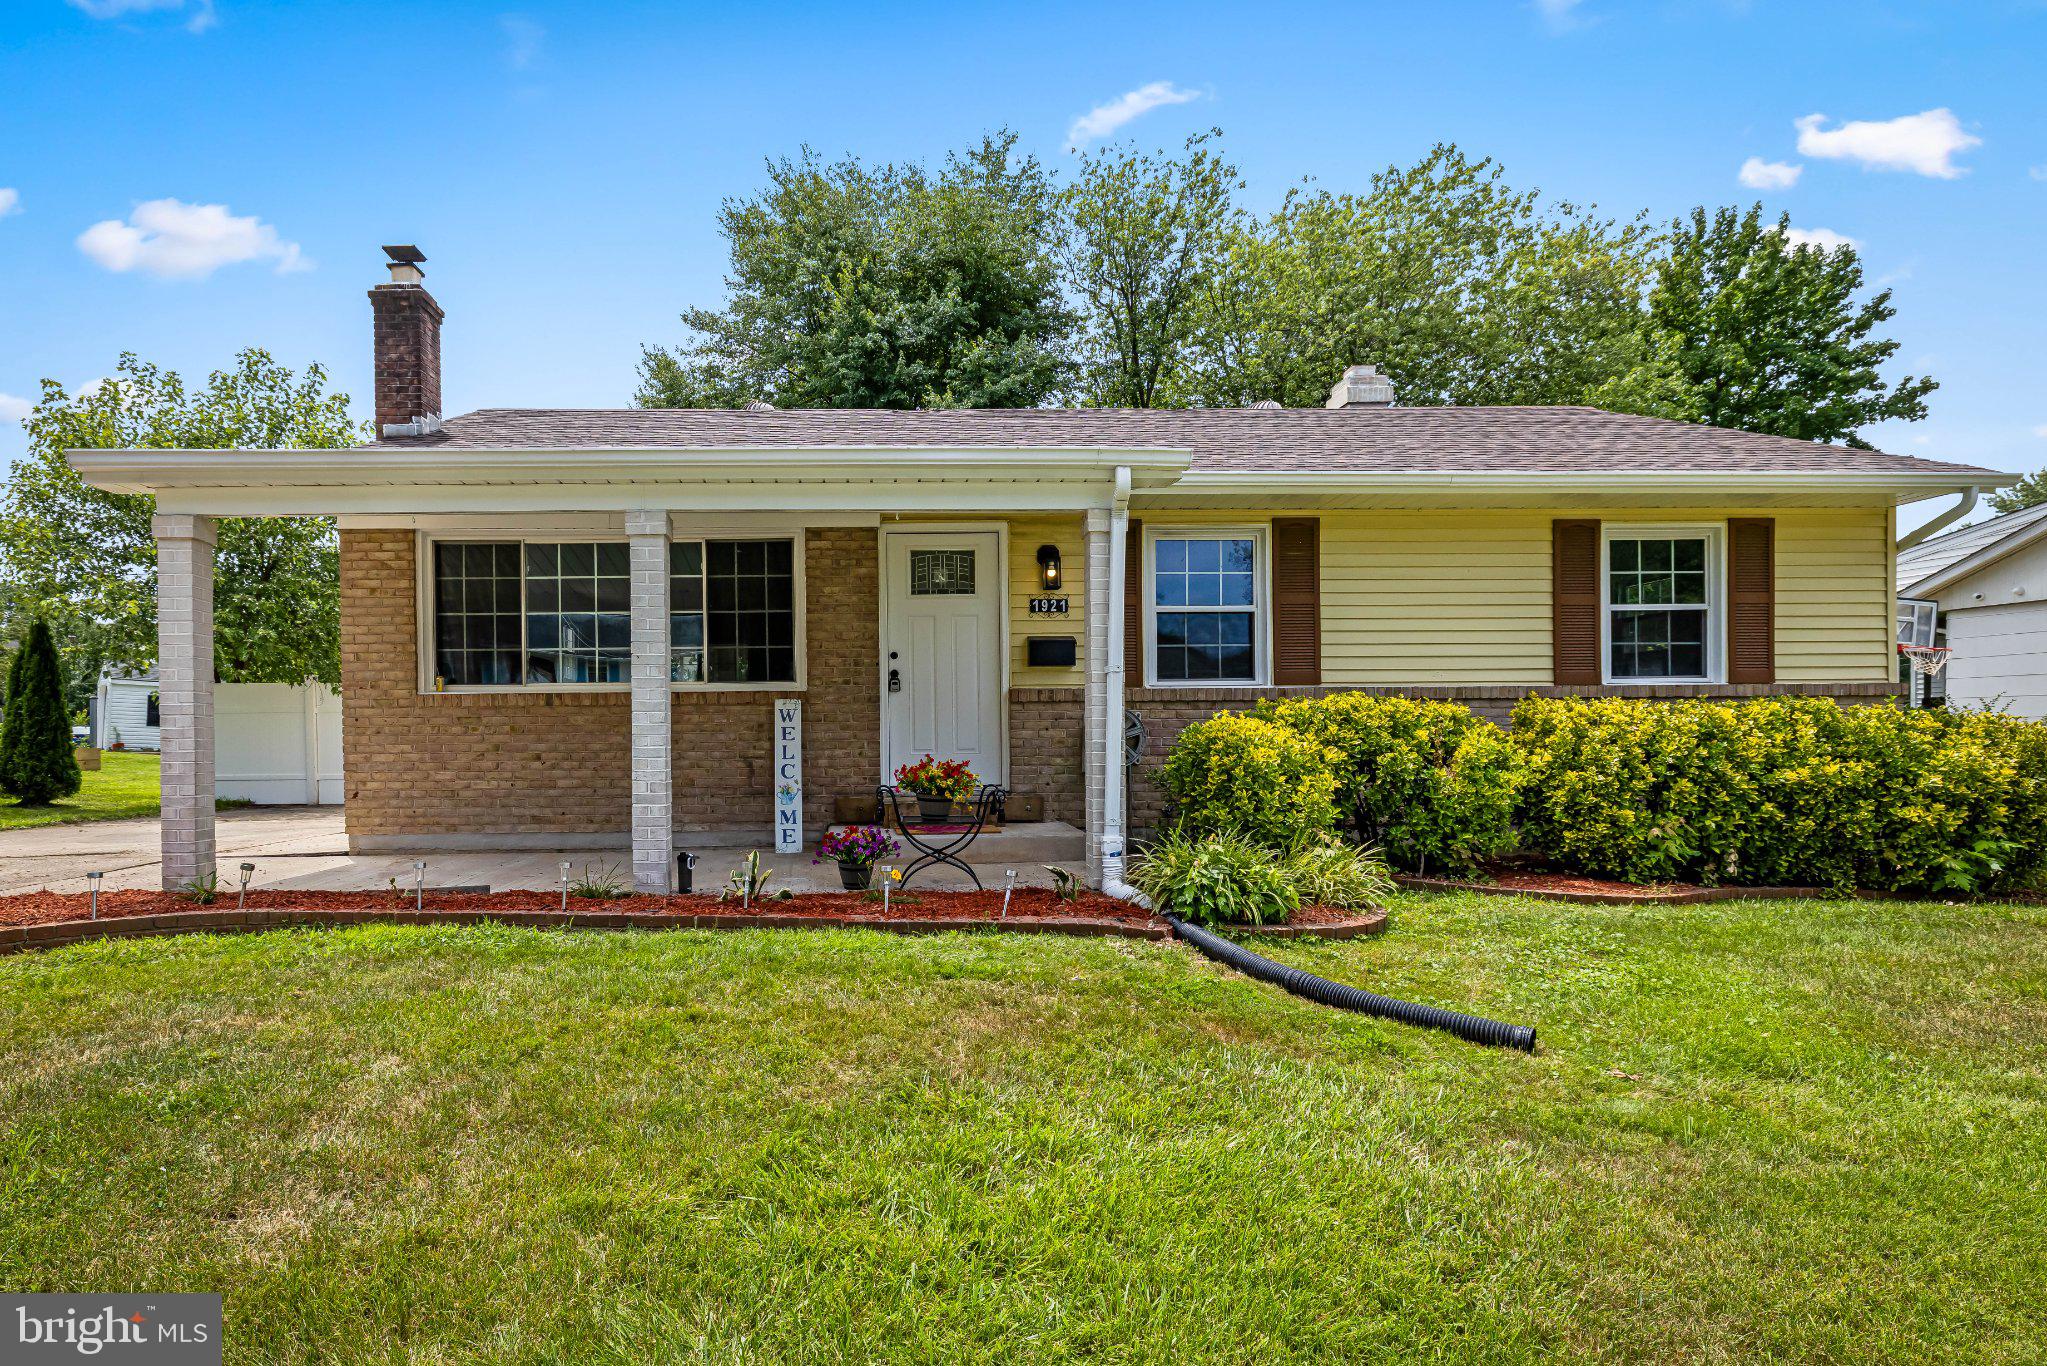
1921 HAREWOOD ROAD
4 Beds
2 Baths
2,098 Sq.Ft.
$359,909
MLS#: MDHR2057960

EDGEWOOD
101 OAK STREET
3 Beds
2 Baths
1,188 Sq.Ft.
$329,900
MLS#: MDHR2060046

EDGEWOOD
3421 ALBANTOWNE WAY
4 Beds
2 Baths
1,841 Sq.Ft.
$295,000
MLS#: MDHR2059658
EDGEWOOD
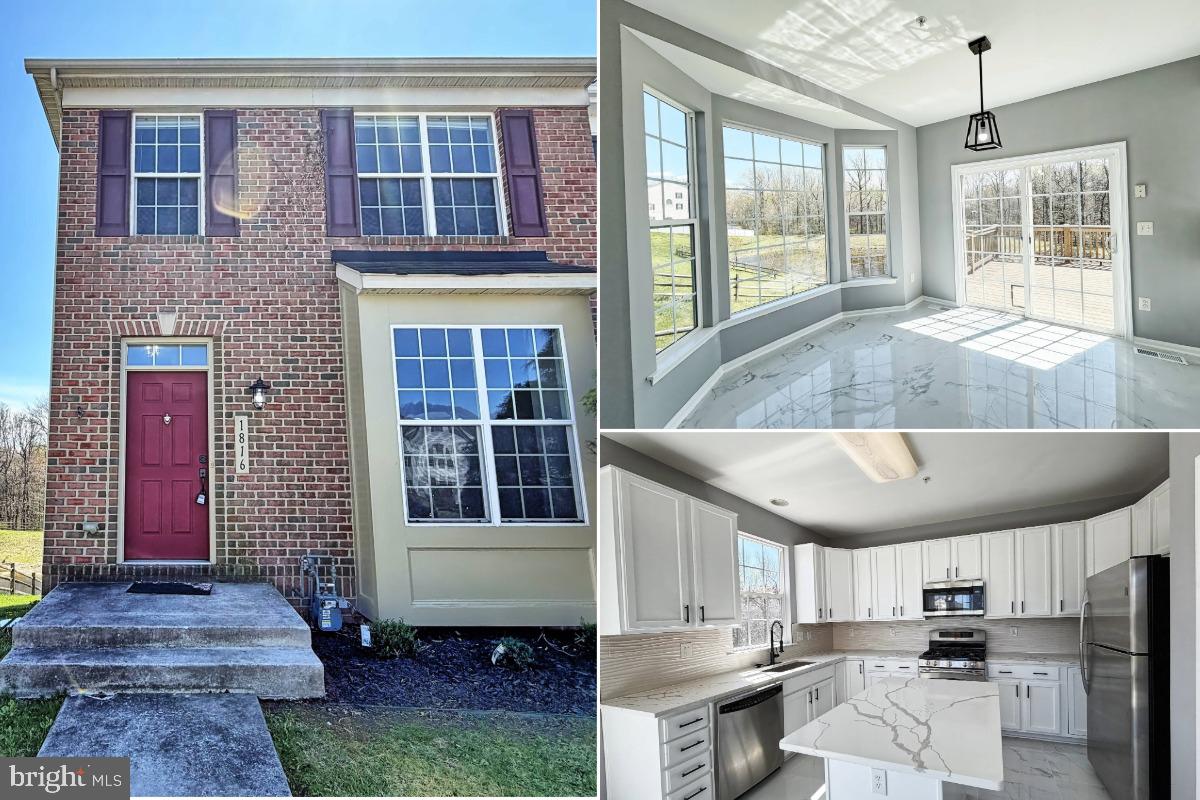
1816 GRAYMOUNT WAY
3 Beds
3 Baths
2,061 Sq.Ft.
$349,000
MLS#: MDHR2053584

EDGEWOOD
335 PURPLE PLACE
4 Beds
3 Baths
1,800 Sq.Ft.
$395,000
MLS#: MDHR2060918
