


Property
Beds
4
Full Baths
3
1/2 Baths
None
Year Built
1981
Sq.Footage
2,423
Your country escape awaits at this inviting four-bedroom, three-bathroom home, beautifully situated on a picturesque 1.24-acre lot surrounded by peaceful farmland, meadows, and breathtaking countryside views. A long private driveway welcomes you home, where sweeping vistas of rolling hills create a serene setting away from the hustle and bustle of everyday life. Step inside to discover a warm and welcoming interior, where beautiful tavern maple hardwood floors flow throughout much of the main level. The spacious living room provides a comfortable place to gather and unwind, while the adjoining sunroom offers a bright and cozy retreat with a skylight and abundant natural light. The eat-in kitchen features a dining area, a brand-new dishwasher, ample counter space, generous cabinetry and a convenient pantry. Direct access outside to the deck makes it easy to enjoy outdoor dining, entertaining or simply taking in the surrounding scenery. Retreat to the primary bedroom suite, complete with a private en-suite bathroom. Tucked away on the opposite side of the main level are three additional bedrooms and a shared full bathroom. Downstairs, the finished lower level expands the living space with a generously sized recreation room featuring a wood-burning stove that provides warmth throughout the home, creating an inviting atmosphere during cooler months. A third full bathroom adds convenience, while the utility room includes laundry, ample storage and direct access to the attached two-car garage. An additional cold storage room with a convenient wood chute offers even more functionality. Recent improvements provide added peace of mind, including a newer roof, gutters and vinyl-covered exterior trim, hardiplank siding and deck. Additional highlights include Anderson windows, 2x6 walls and replaced plumbing. Whether enjoying your morning coffee while overlooking the rolling countryside, hosting gatherings on the deck or simply appreciating the quiet beauty of the surrounding farmland, this wonderful property offers the perfect opportunity to embrace peaceful country living with all the comforts of home.
Open Houses
Open house times are shown in the property’s local time.
-
Saturday
October 24, 2026
–
In progressYour time:
Features & Amenities
Interior
-
Other Interior Features
Eat-in Kitchen, Ceiling Fan(s), Pantry
-
Total Bedrooms
4
-
Bathrooms
3
-
Above Grade Finished Area
1680.0
-
Basement YN
YES
-
Cooling YN
YES
-
Cooling
Ceiling Fan(s), Multi Units, Ductless, Wall Unit(s), Electric
-
Heating YN
YES
-
Heating
Exhaust Fan, Electric, Wood Stove, Baseboard, Heat Pump
-
Main Level Bedrooms
4
-
Pet friendly
N/A
Exterior
-
Garage
Yes
-
Garage spaces
2
-
Construction Materials
Brick, HardiPlank Type
-
Other Exterior Features
Rain Gutters
-
Parking
Garage Door Opener, Garage, Driveway, Basement, Inside Entrance, Attached
-
Patio and Porch Features
Deck
-
Pool
No
-
Waterfront YN
NO
-
View
Panoramic, Pasture, Garden, Scenic
Area & Lot
-
Lot Features
Cleared, Front Yard, Private, Secluded, Back Yard
-
Lot Size(acres)
1.24
-
Lot Size(square feet)
54,014
-
Property Type
Residential
-
Property Sub Type
Single Family Residence
-
Architectural Style
Split Foyer
Price
-
Sales Price
$450,000
-
Tax Amount
$4,189
-
Sq. Footage
2,423
-
Price/SqFt
$185
HOA
-
Association
No
School District
-
Elementary School
MANCHESTER
-
Middle School
NORTH CARROLL
-
High School
MANCHESTER VALLEY
Property Features
-
New Construction
NO
-
Foundation Details
Permanent
-
Senior Community YN
NO
-
Sewer
Septic Tank
-
Tax Lot
1
-
Water Source
Well, Private
Schedule a Showing
Showing scheduled successfully.
Mortgage calculator
Estimate your monthly mortgage payment, including the principal and interest, property taxes, and HOA. Adjust the values to generate a more accurate rate.
Your payment
Principal and Interest:
$
Property taxes:
$
HOA fees:
$
Total loan payment:
$
Total interest amount:
$
Location
County
CARROLL
Elementary School
MANCHESTER
Middle School
NORTH CARROLL
High School
MANCHESTER VALLEY
Listing Courtesy of Stacey A. Longo, Northrop Realty
RealHub Information is provided exclusively for consumers' personal, non-commercial use, and it may not be used for any purpose other than to identify prospective properties consumers may be interested in purchasing. All information deemed reliable but not guaranteed and should be independently verified. All properties are subject to prior sale, change or withdrawal. RealHub website owner shall not be responsible for any typographical errors, misinformation, misprints and shall be held totally harmless.

Salesperson, Realtor
Phil Herbert
Call Phil today to schedule a private showing.

* Listings on this website come from the FMLS IDX Compilation and may be held by brokerage firms other than the owner of this website. The listing brokerage is identified in any listing details. Information is deemed reliable but is not guaranteed. If you believe any FMLS listing contains material that infringes your copyrighted work please click here to review our DMCA policy and learn how to submit a takedown request.© 2024 FMLS.
Related Properties

HAMPSTEAD
2933 HAMPSTEAD MEXICO ROAD
3 Beds
2 Baths
2,100 Sq.Ft.
$540,000
MLS#: MDCR2036920

HAMPSTEAD
4316 BLACK ROCK ROAD
5 Beds
2 Baths
3,152 Sq.Ft.
$399,955
MLS#: MDCR2036692

HAMPSTEAD
5130 WERTZ ROAD
5 Beds
2 Baths
2,398 Sq.Ft.
$500,000
MLS#: MDCR2038254

HAMPSTEAD
3874 YELLOWSTONE COURT 3874
3 Beds
2 Baths
1,518 Sq.Ft.
$449,000
MLS#: MDCR2037782
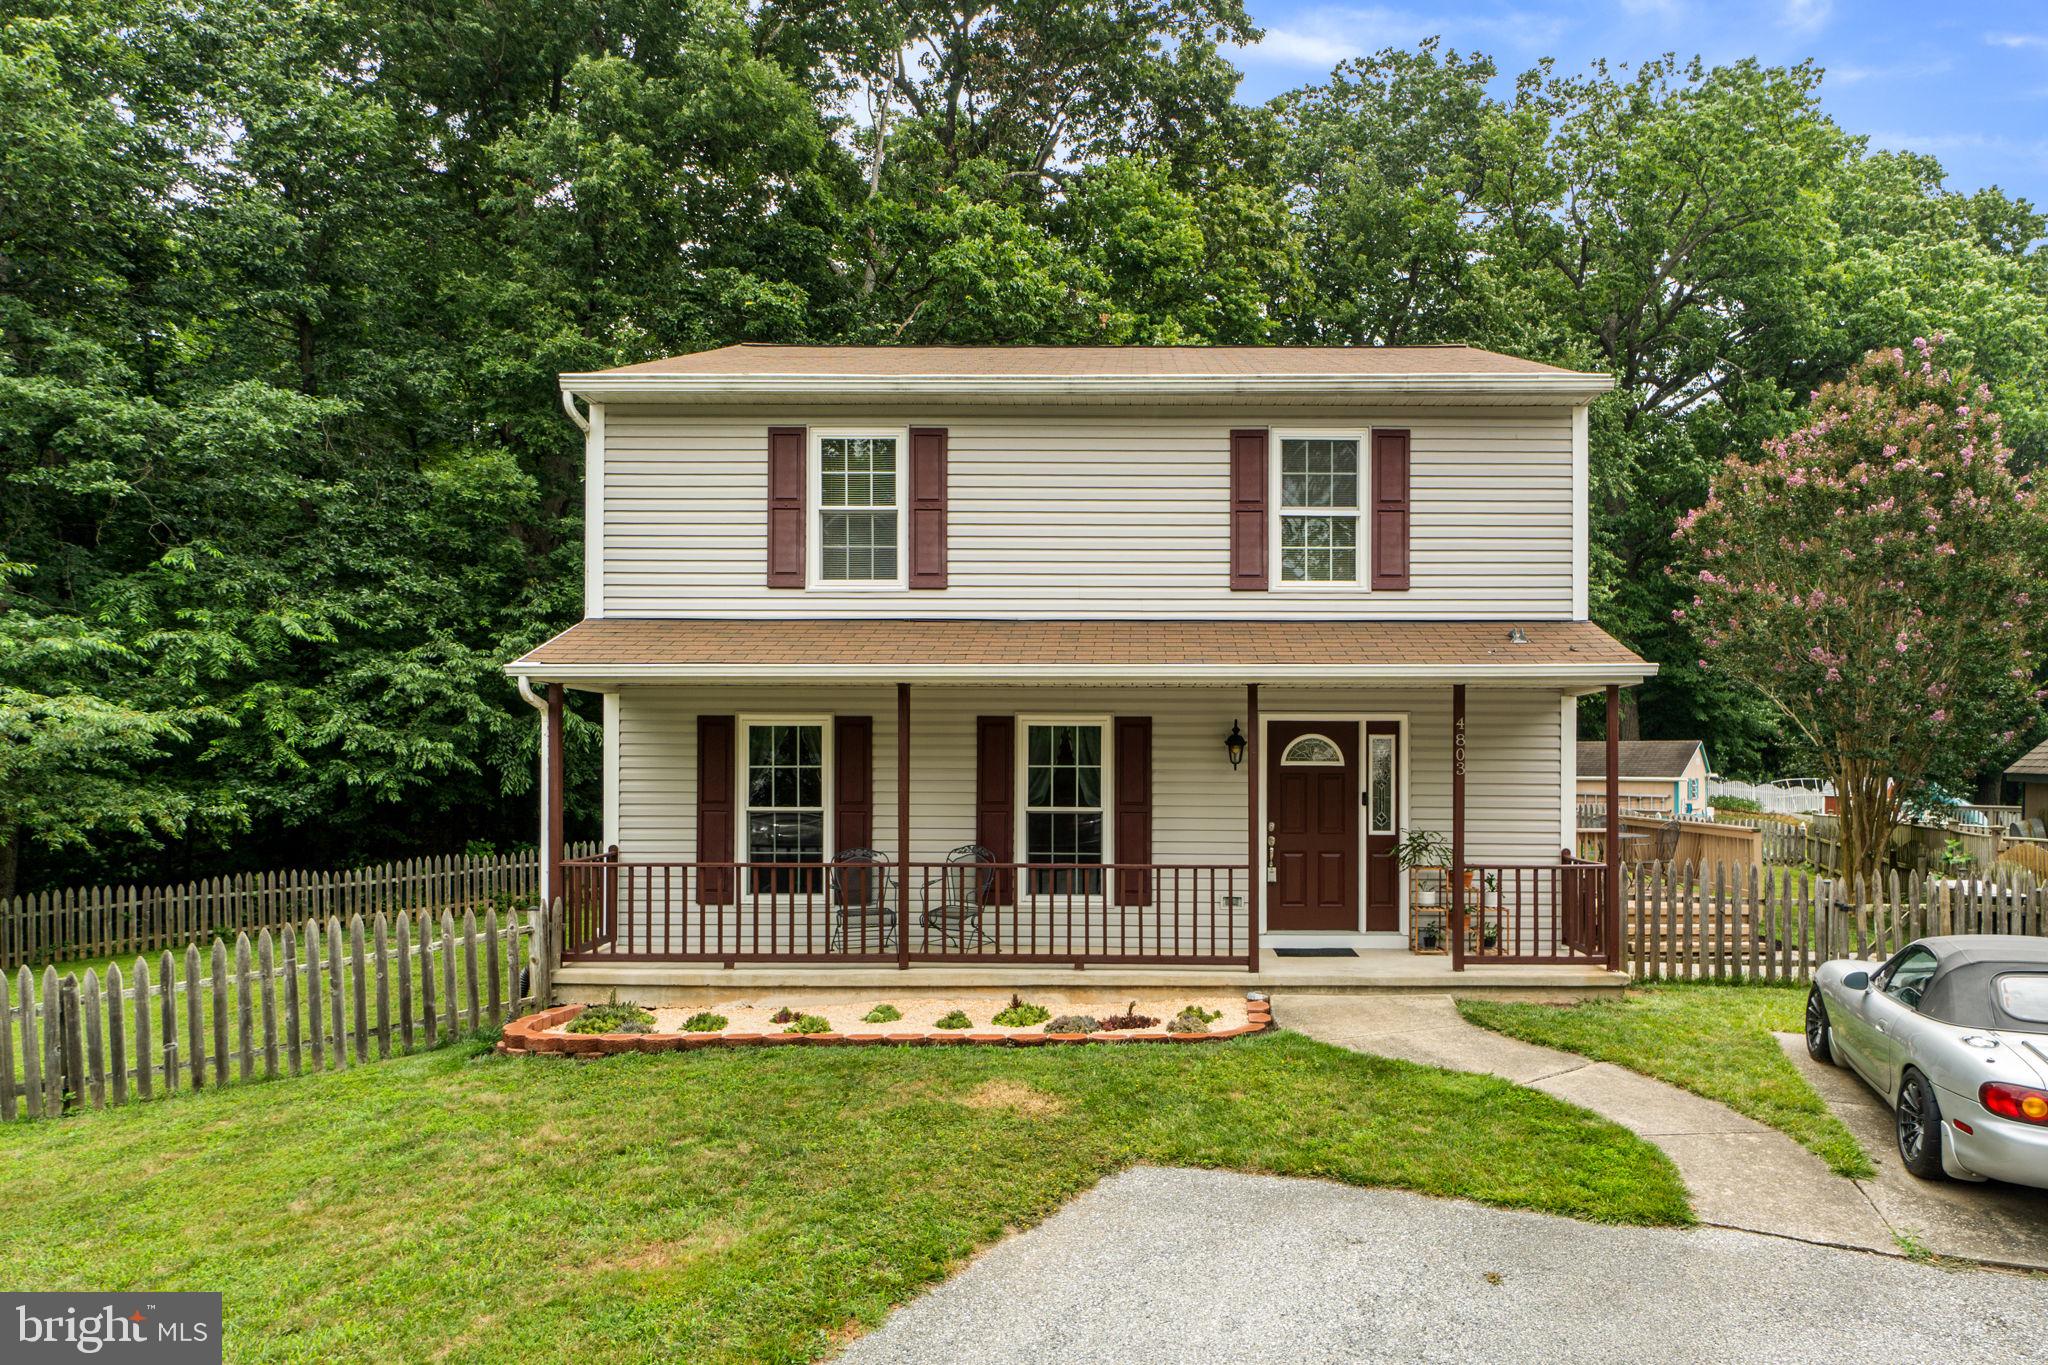
HAMPSTEAD
4803 ARCHER DRIVE
4 Beds
2 Baths
1,590 Sq.Ft.
$435,000
MLS#: MDCR2036346
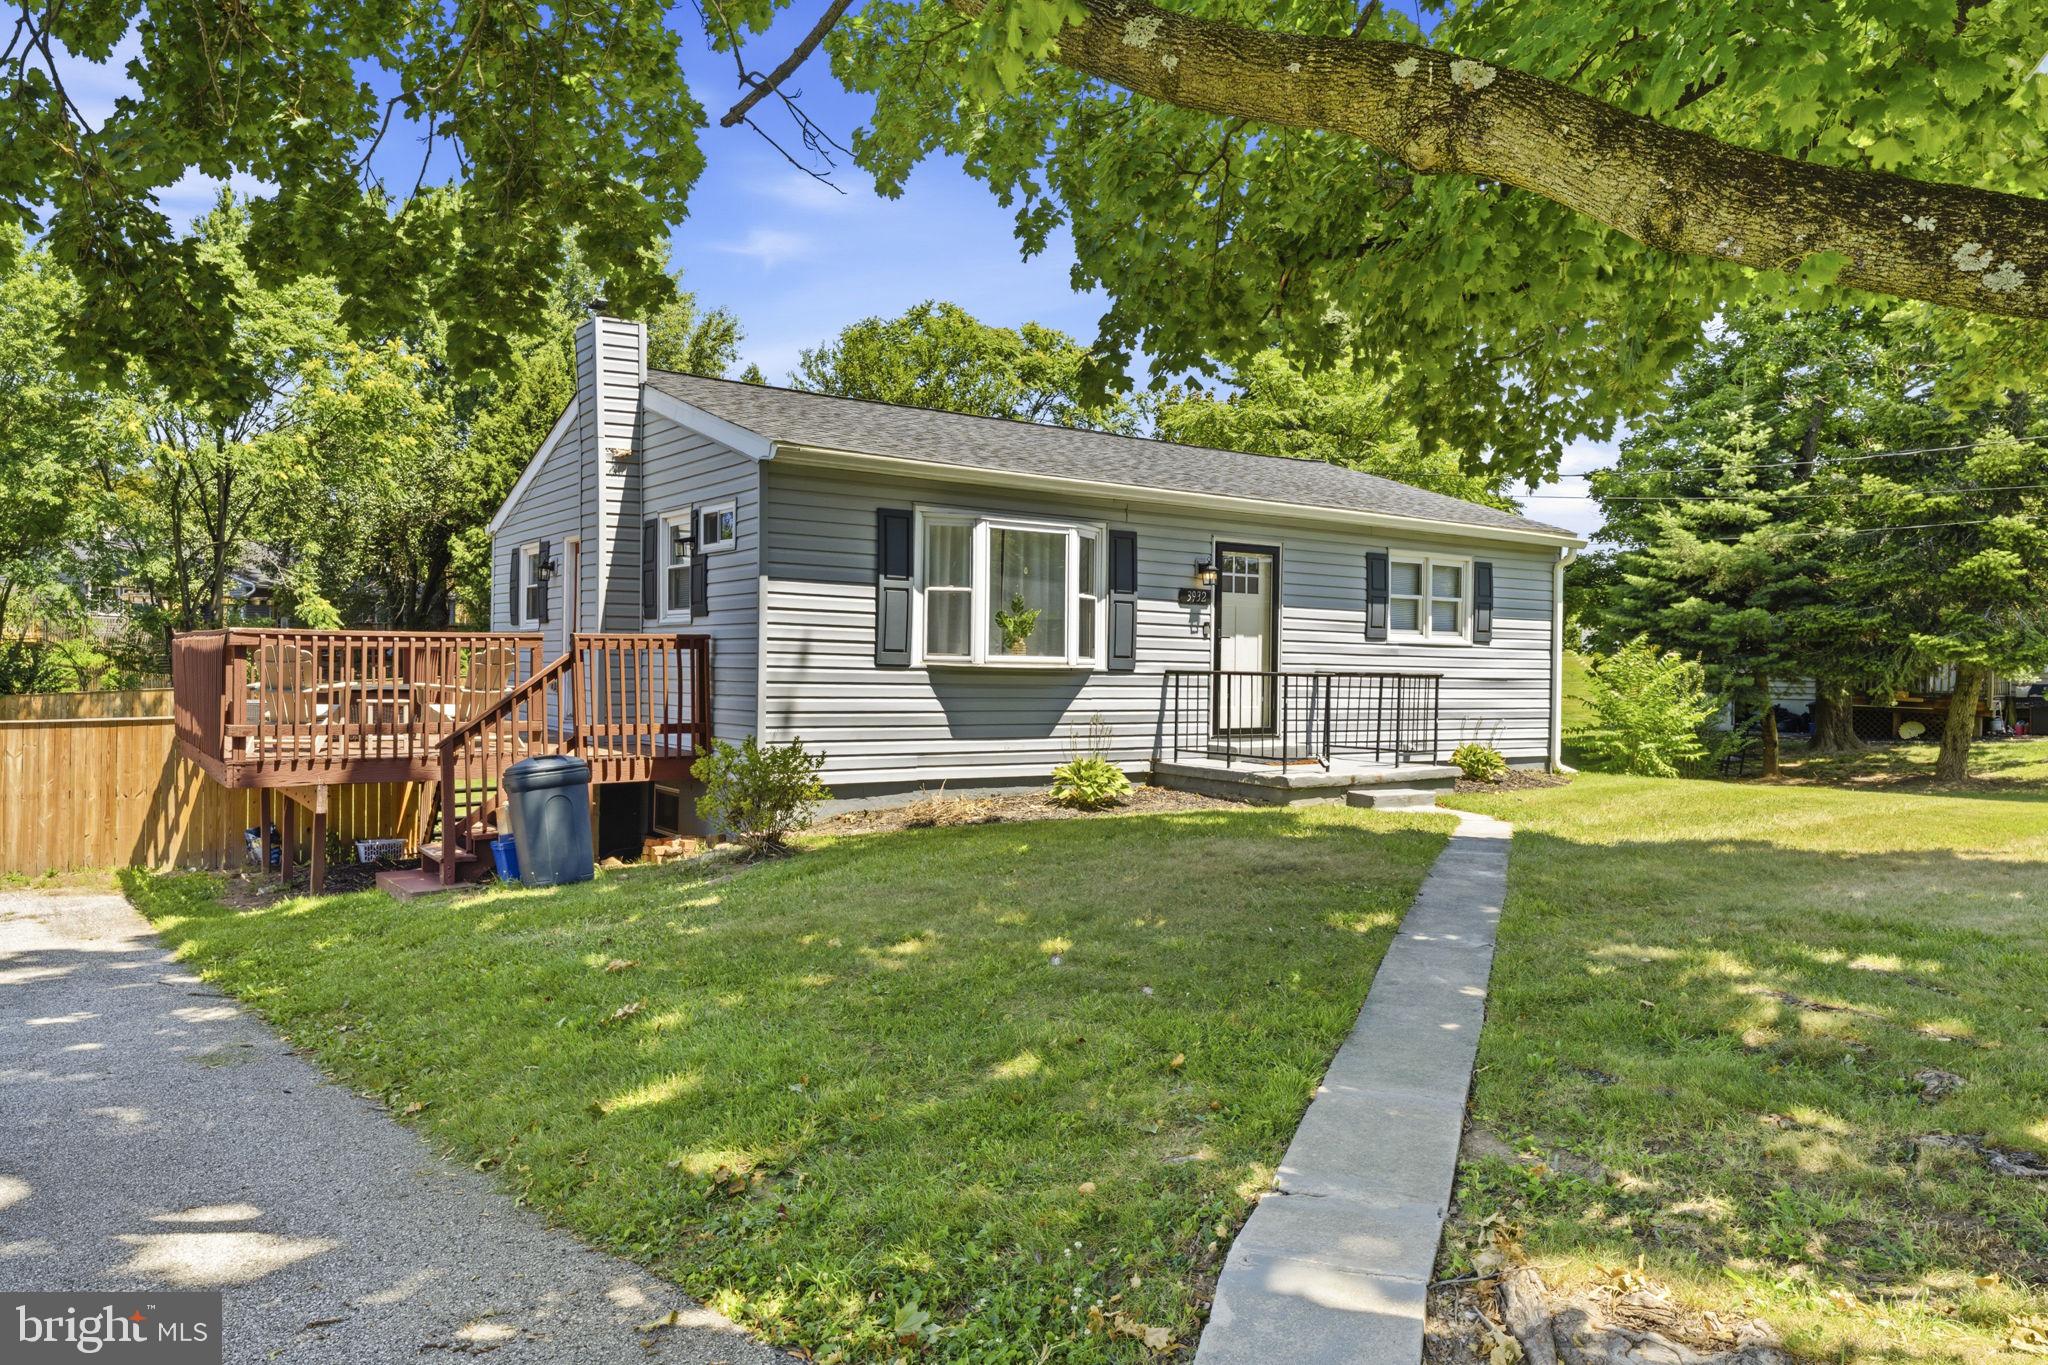
HAMPSTEAD
3932 SHILOH AVENUE
4 Beds
2 Baths
1,958 Sq.Ft.
$425,000
MLS#: MDCR2036456

HAMPSTEAD
3943 BRITTANY LANE
5 Beds
2 Baths
2,068 Sq.Ft.
$437,500
MLS#: MDCR2038234
