


Property
Beds
5
Full Baths
3
1/2 Baths
1
Year Built
2001
Sq.Footage
2,992
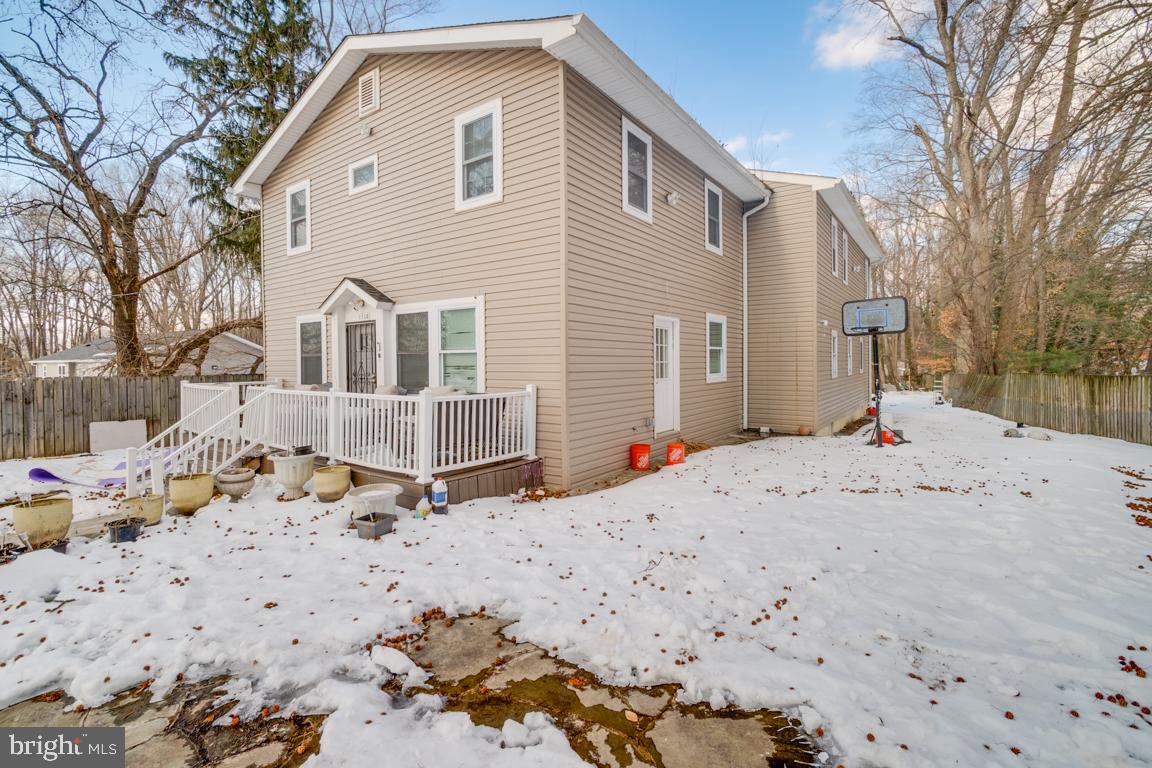
Tucked away on a quiet cul-de-sac, this beautifully maintained home offers the perfect blend of comfort, functionality, and style. Step inside to an open floorplan filled with natural light throughout, creating a bright, airy feel across the main living spaces. Rich hardwood floors span the entire first level, adding warmth and elegance underfoot. The kitchen is a true showstopper, featuring stainless steel appliances, a double oven, and gleaming granite countertops — ideal for everyday living and entertaining alike. Cozy up by the gas fireplace, enjoy movie nights with the built-in surround sound system in the family room, and take advantage of custom built-ins throughout the home. This property also offers a rare opportunity for multi-generational living, giving flexibility for extended family or guests. Outside, the oversized backyard is full of possibilities — relax or entertain on the Trex decking, or bring your vision to life with the hardscaping and irrigation system already in place. A whole-house generator adds valuable peace of mind. Recent updates make this home truly move-in ready: a freshly painted interior and new carpet throughout, an updated basement bathroom (2026), new HVAC, gas stovetop, dishwasher, and hot water heater (2024), updated primary and second-floor bathrooms (2023), and a new roof and refrigerator (2021). Location is everything — enjoy an easy commute to DC, Baltimore, Annapolis, and BWI, with plenty of dining and shopping just minutes from home. With its unbeatable location, extensive upgrades, and endless potential, this home is ready to welcome its next owner.
Features & Amenities
Interior
-
Other Interior Features
Eat-in Kitchen, Ceiling Fan(s), Kitchen Island, Pantry, Walk-In Closet(s), Recessed Lighting, Vaulted Ceiling(s), Cathedral Ceiling(s), High Ceilings, Tray Ceiling(s), Built-in Features, Crown Molding, Open Floorplan, Soaking Tub
-
Total Bedrooms
5
-
Bathrooms
3
-
1/2 Bathrooms
1
-
Above Grade Finished Area
2992.0
-
Basement YN
YES
-
Cooling YN
YES
-
Cooling
Central Air, Ceiling Fan(s), Electric
-
Fireplace YN
YES
-
Heating YN
YES
-
Heating
Exhaust Fan, Natural Gas, Forced Air
-
Pet friendly
N/A
Exterior
-
Garage
Yes
-
Garage spaces
2
-
Construction Materials
Brick Veneer, Brick, Vinyl Siding
-
Other Exterior Features
Lighting
-
Parking
Garage Door Opener, Asphalt, Garage, Attached
-
Patio and Porch Features
Deck
-
Pool
No
-
Waterfront YN
NO
-
View
Trees/Woods
Area & Lot
-
Lot Size(acres)
0.26
-
Lot Size(square feet)
11,386
-
Property Type
Residential
-
Property Sub Type
Single Family Residence
-
Architectural Style
Colonial
Price
-
Sales Price
$950,000
-
Tax Amount
$8,160
-
Financing Options
Cash, FHA, VA, Conventional
-
Sq. Footage
2,992
-
Price/SqFt
$317
HOA
-
Association
YES
-
Association Fee
$320
-
Association Fee Frequency
Annually
-
Association Fee Includes
N/A
School District
-
Elementary School
CROFTON
-
Middle School
CROFTON
-
High School
CROFTON
Property Features
-
New Construction
NO
-
Foundation Details
Concrete Perimeter
-
Senior Community YN
NO
-
Sewer
Public Sewer
-
Tax Lot
19
-
Water Source
Public
Schedule a Showing
Showing scheduled successfully.
Mortgage calculator
Estimate your monthly mortgage payment, including the principal and interest, property taxes, and HOA. Adjust the values to generate a more accurate rate.
Your payment
Principal and Interest:
$
Property taxes:
$
HOA fees:
$
Total loan payment:
$
Total interest amount:
$
Location
County
ANNE ARUNDEL
Elementary School
CROFTON
Middle School
CROFTON
High School
CROFTON
Listing Courtesy of Cheryl Ann Byrd, Compass
RealHub Information is provided exclusively for consumers' personal, non-commercial use, and it may not be used for any purpose other than to identify prospective properties consumers may be interested in purchasing. All information deemed reliable but not guaranteed and should be independently verified. All properties are subject to prior sale, change or withdrawal. RealHub website owner shall not be responsible for any typographical errors, misinformation, misprints and shall be held totally harmless.

Salesperson, Realtor
Phil Herbert
Call Phil today to schedule a private showing.

* Listings on this website come from the FMLS IDX Compilation and may be held by brokerage firms other than the owner of this website. The listing brokerage is identified in any listing details. Information is deemed reliable but is not guaranteed. If you believe any FMLS listing contains material that infringes your copyrighted work please click here to review our DMCA policy and learn how to submit a takedown request.© 2024 FMLS.
Related Properties

GAMBRILLS
2209 JACOB WAY
5 Beds
4 Baths
5,454 Sq.Ft.
$1,075,000
MLS#: MDAA2150078

GAMBRILLS
2110 HALLMARK DRIVE
5 Beds
3 Baths
3,016 Sq.Ft.
$785,000
MLS#: MDAA2156140
GAMBRILLS
1710 BARGERS ROAD
4 Beds
3 Baths
1,716 Sq.Ft.
$950,000
MLS#: MDAA2135816

GAMBRILLS
3108 GOSHEFF LANE
5 Beds
4 Baths
4,594 Sq.Ft.
$899,000
MLS#: MDAA2151442

GAMBRILLS
650 FLORIDA PLACE
4 Beds
2 Baths
3,364 Sq.Ft.
$779,000
MLS#: MDAA2156694
.png)