
Unit/Flat, Transitional, Contemporary
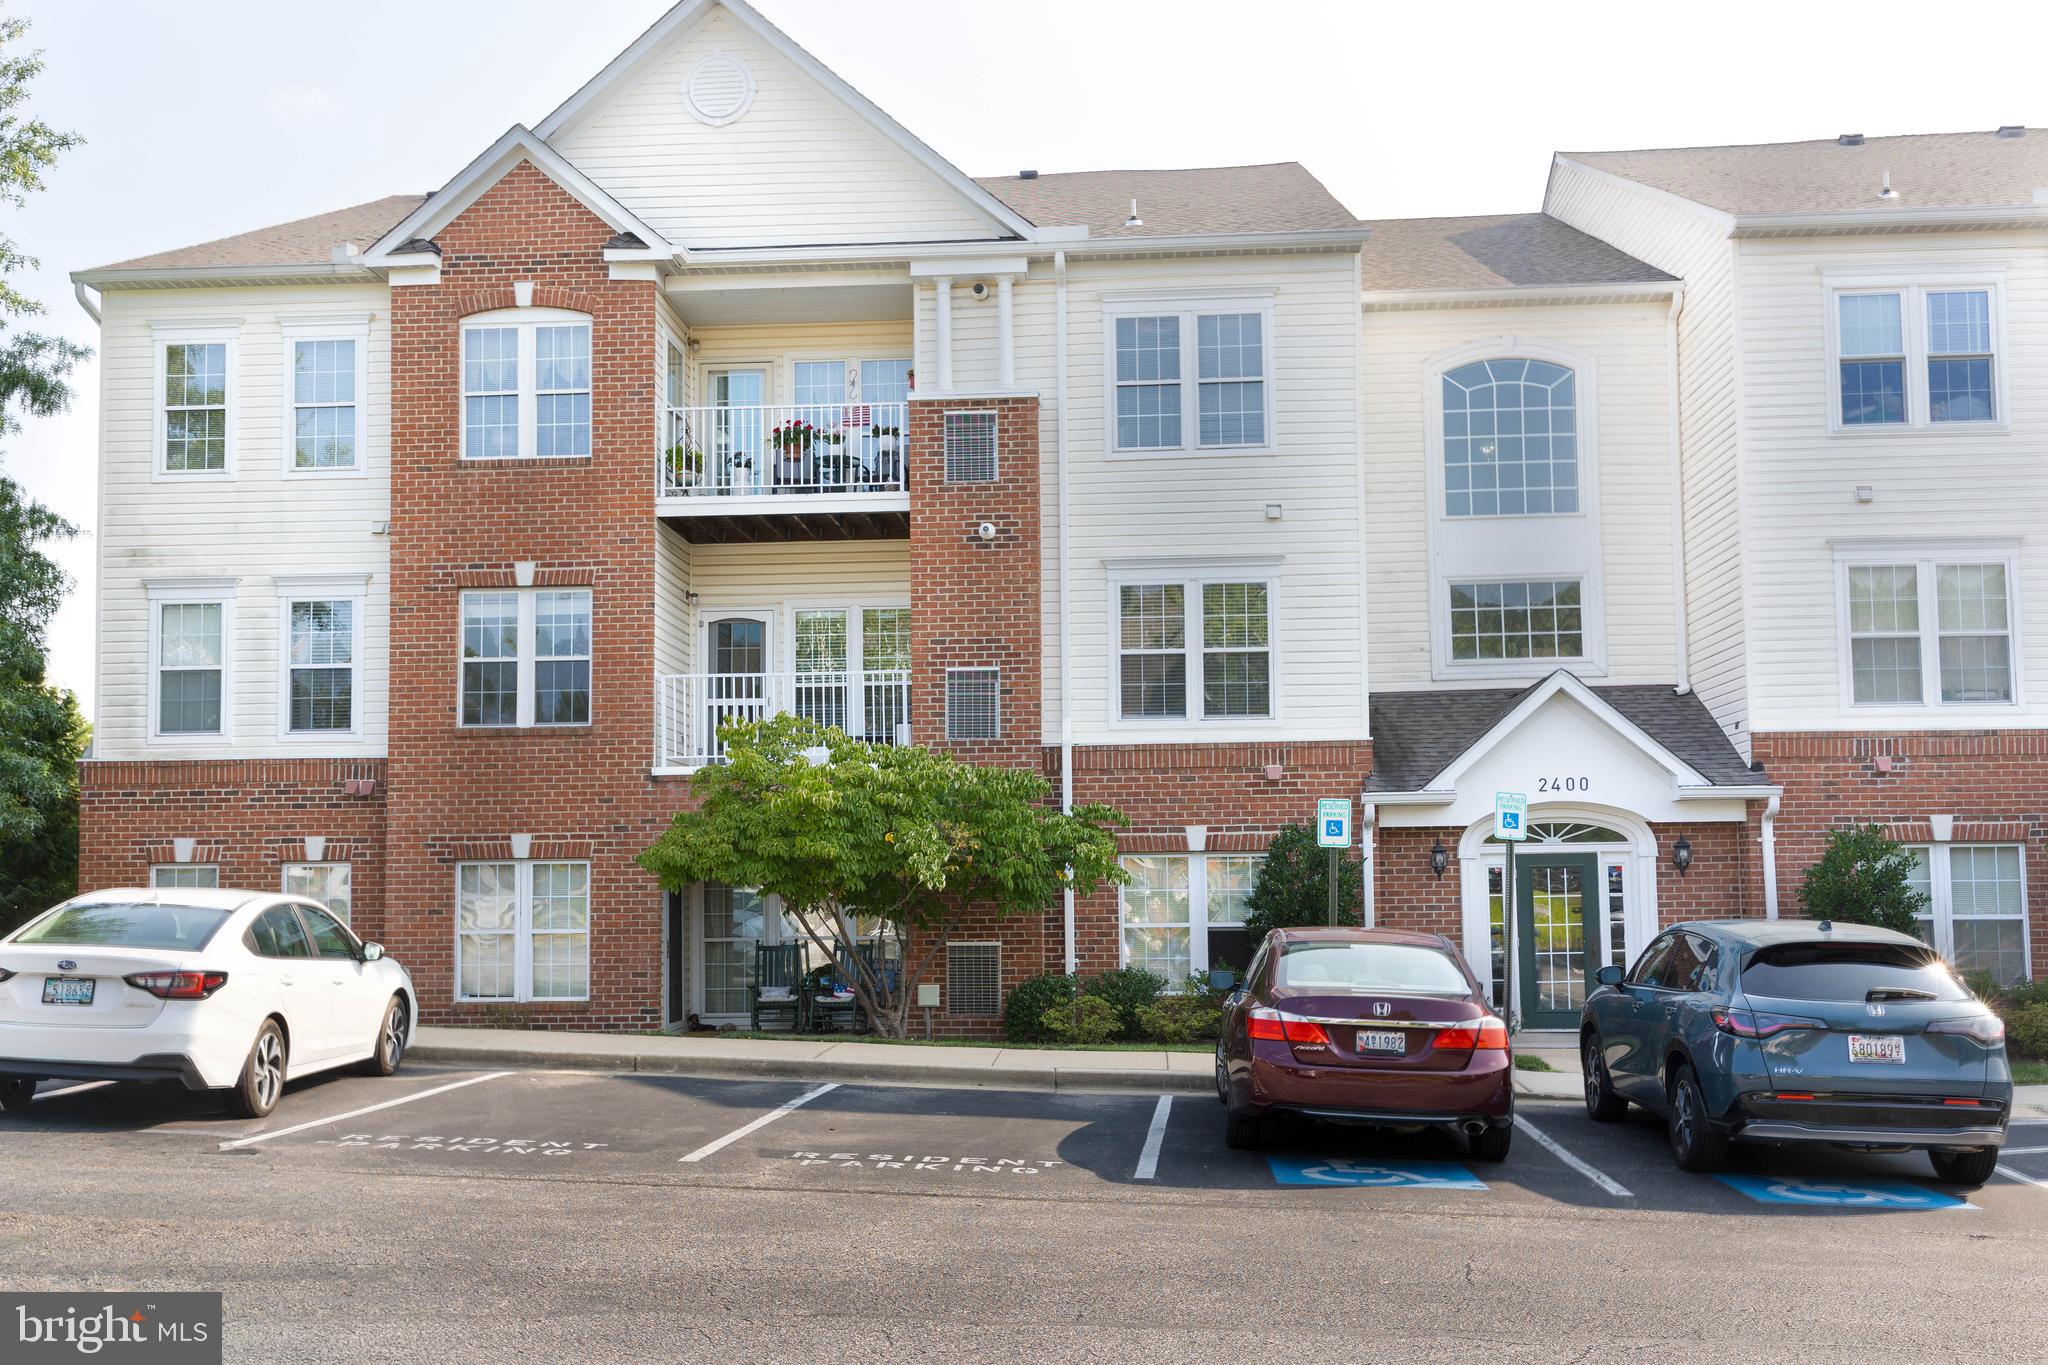
2400 CHESTNUT TERRACE COURT 201
ODENTON, MD 21113
MLS#: MDAA2152090
$360,000
Property
Beds
2
Full Baths
2
1/2 Baths
None
Year Built
1999
Sq.Footage
1,409
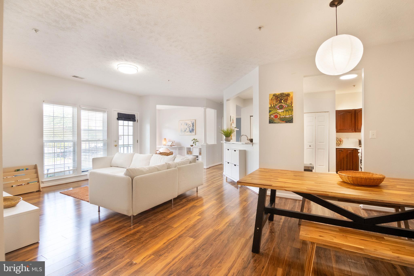
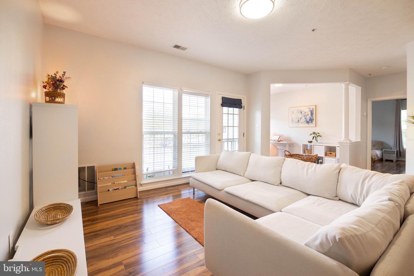
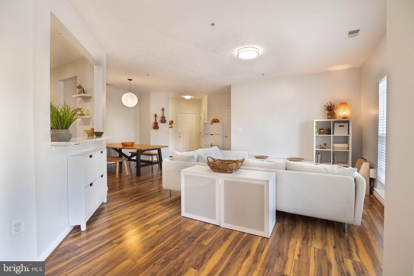
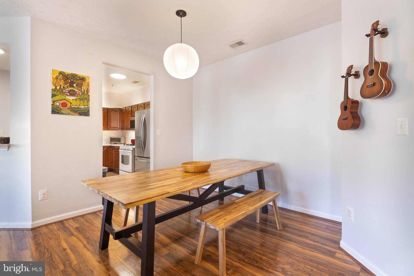
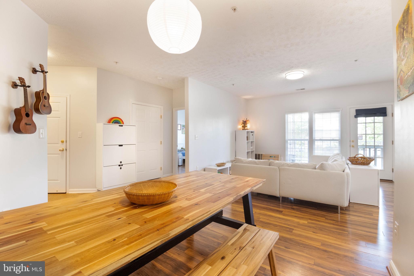
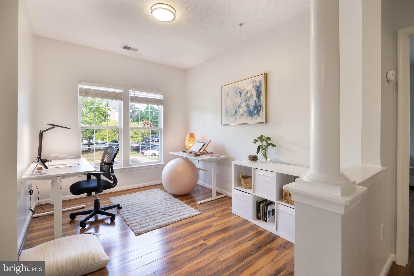
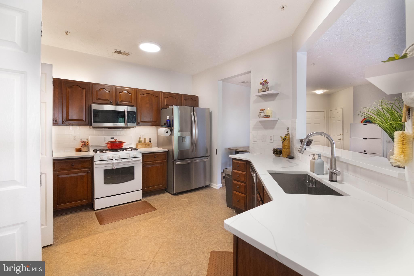
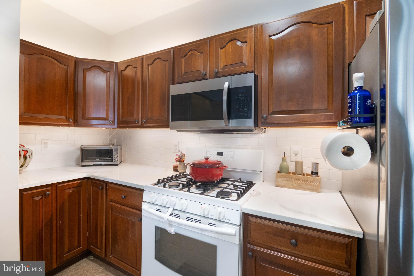
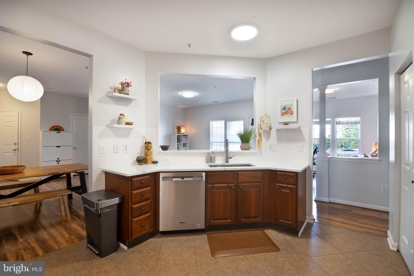
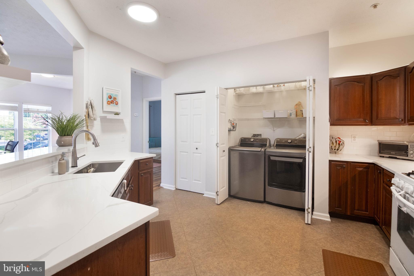
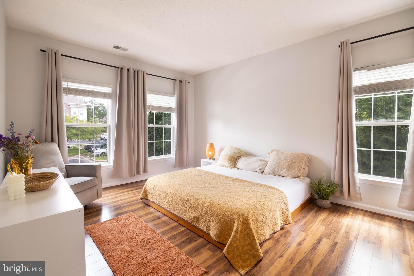
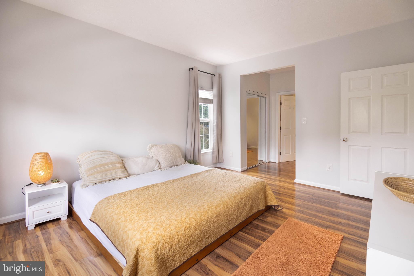
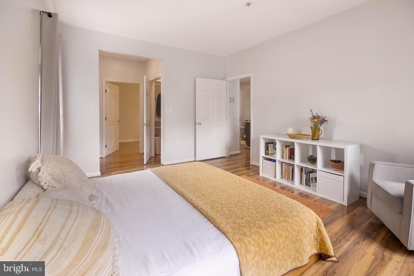
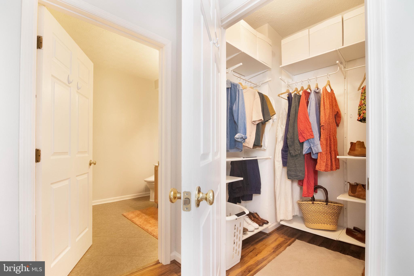
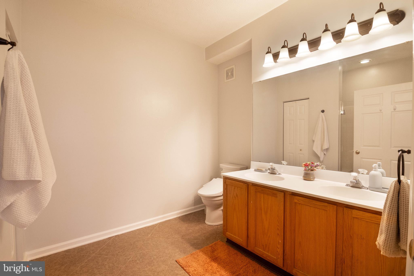
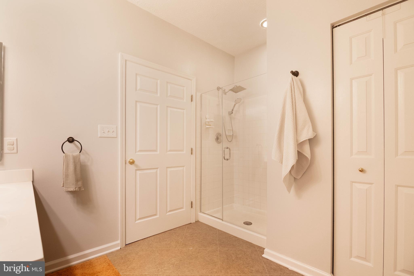
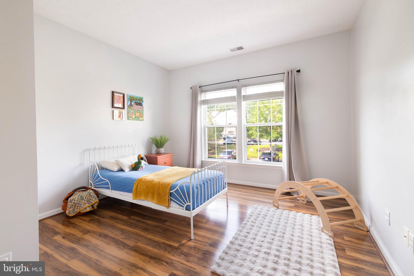
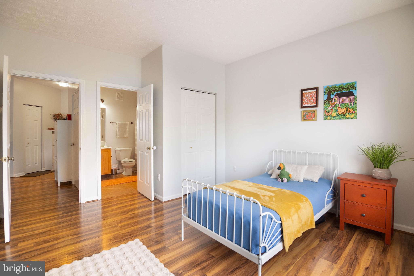
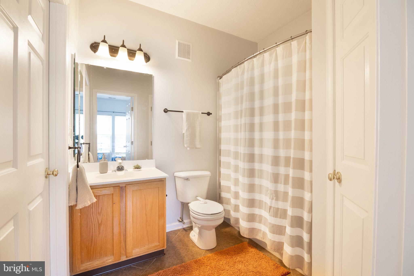
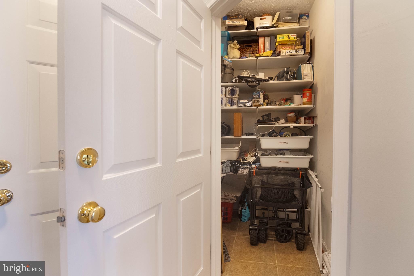
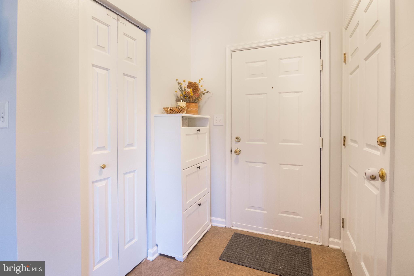
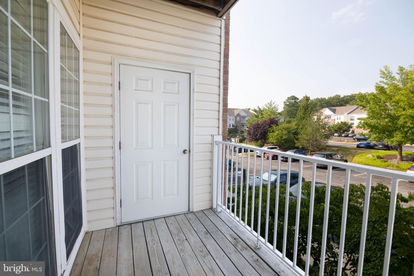
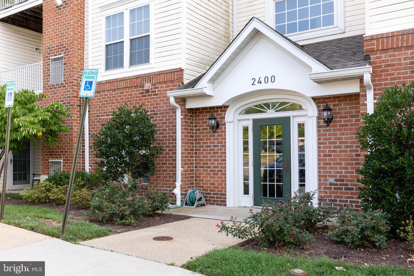
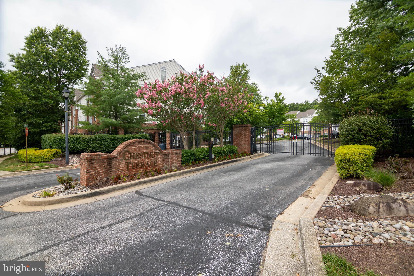
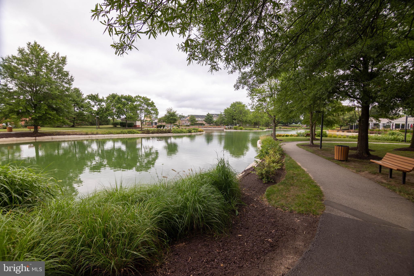
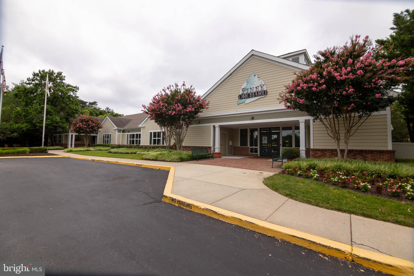
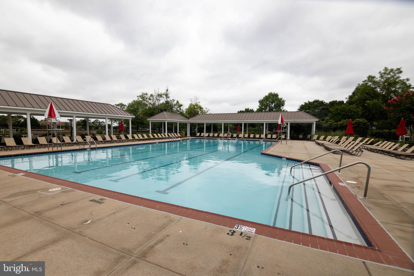
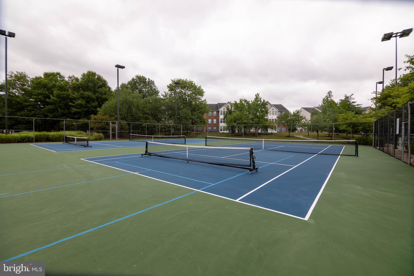
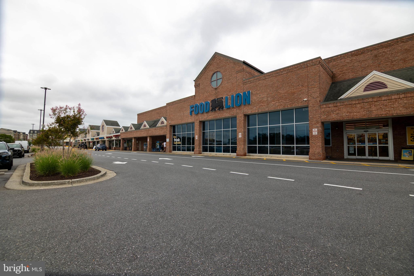
This charming 2-bedroom, 2-bathroom condo in desirable Piney Orchard offers a perfect blend of comfort and modern living. Step inside to discover an inviting open floor plan, featuring upgraded countertops and a spacious kitchen that beckons for gatherings. The living and dining area are saturated in natural light, accompanied by a separate den/office space that can be used for many purposes. The primary suite boasts a luxurious foot print including a walk-in closet, secondary closet, and a well-appointed bathroom with walk in shower and upgraded shower glass. Enjoy the convenience of in-unit Energy Star laundry and modern appliances, including a built-in microwave, Energy Star refrigerator, dishwasher, and gas range. The community amenities are equally impressive, with indoor pools with lap lanes, access to 3 outdoor swimming pools, tennis courts, pickleball courts, community center, walk paths, playgrounds, perfect for active lifestyles. Beautifully landscaped grounds include sidewalks and serene pond with water fountains, creating a peaceful retreat right at your doorstep. Located on a corner lot within a gated community, this home offers easy access to local shopping center for grocery and dining, parks and schools, making it an ideal spot for outdoor enthusiasts and those seeking a vibrant community. With public transportation options such as the light rail and BWI airport just a short drive away, commuting is a breeze. Experience the warmth of Chestnut Terrace, where neighbors become friends and every day feels like a getaway.
Features & Amenities
Interior
-
Other Interior Features
Elevator, Kitchen Island, Pantry, Walk-In Closet(s), High Ceilings, Open Floorplan
-
Total Bedrooms
2
-
Bathrooms
2
-
Above Grade Finished Area
1409.0
-
Basement YN
NO
-
Cooling YN
YES
-
Cooling
Central Air, Electric
-
Fireplace YN
NO
-
Heating YN
YES
-
Heating
Electric, Forced Air
-
Main Level Bedrooms
2
-
Pet friendly
Breed Restrictions, Yes
Exterior
-
Garage
No
-
Construction Materials
Brick Veneer, Vinyl Siding
-
Other Exterior Features
Tennis Court(s), Balcony
-
Parking
Unassigned, Lighted, Paved, Secured, Parking Lot
-
Pool
Yes
-
Pool Features
Community, Lap
-
Waterfront YN
NO
Area & Lot
-
Lot Features
Corner Lot
-
Property Type
Residential
-
Property Sub Type
Condominium
-
Architectural Style
Unit/Flat, Transitional, Contemporary
Price
-
Sales Price
$360,000
-
Tax Amount
$3,495
-
Sq. Footage
1,409
-
Price/SqFt
$255
HOA
-
Association
YES
-
Association Fee 2
$490
-
Association Fee
$591.78
-
Association Fee Frequency
Annually
-
Association Fee 2 Frequency
Monthly
-
Association Fee Includes
N/A
Property Resources
-
Horse Property
NO
School District
-
Elementary School
N/A
-
Middle School
N/A
-
High School
N/A
Property Features
-
Stories
3
-
New Construction
NO
-
Accessibility Features
Accessible Hallway(s), Accessible Elevator Installed
-
Association Amenities
Tennis Court(s), Trail(s), Elevator(s), Fitness Center, Gated, Spa/Hot Tub, Jogging Path, Playground, Sport Court
-
Senior Community YN
NO
-
Sewer
Public Sewer
-
Water Source
Public
Schedule a Showing
Showing scheduled successfully.
Mortgage calculator
Estimate your monthly mortgage payment, including the principal and interest, property taxes, and HOA. Adjust the values to generate a more accurate rate.
Your payment
Principal and Interest:
$
Property taxes:
$
HOA fees:
$
Total loan payment:
$
Total interest amount:
$
Location
County
ANNE ARUNDEL
Elementary School
Middle School
High School
Listing Courtesy of Kristina Vakharia , Lokhandwala Realty
RealHub Information is provided exclusively for consumers' personal, non-commercial use, and it may not be used for any purpose other than to identify prospective properties consumers may be interested in purchasing. All information deemed reliable but not guaranteed and should be independently verified. All properties are subject to prior sale, change or withdrawal. RealHub website owner shall not be responsible for any typographical errors, misinformation, misprints and shall be held totally harmless.

AGENT
Phil Herbert
Call Phil today to schedule a private showing.

* Listings on this website come from the FMLS IDX Compilation and may be held by brokerage firms other than the owner of this website. The listing brokerage is identified in any listing details. Information is deemed reliable but is not guaranteed. If you believe any FMLS listing contains material that infringes your copyrighted work please click here to review our DMCA policy and learn how to submit a takedown request.© 2024 FMLS.
Related Properties
ODENTON
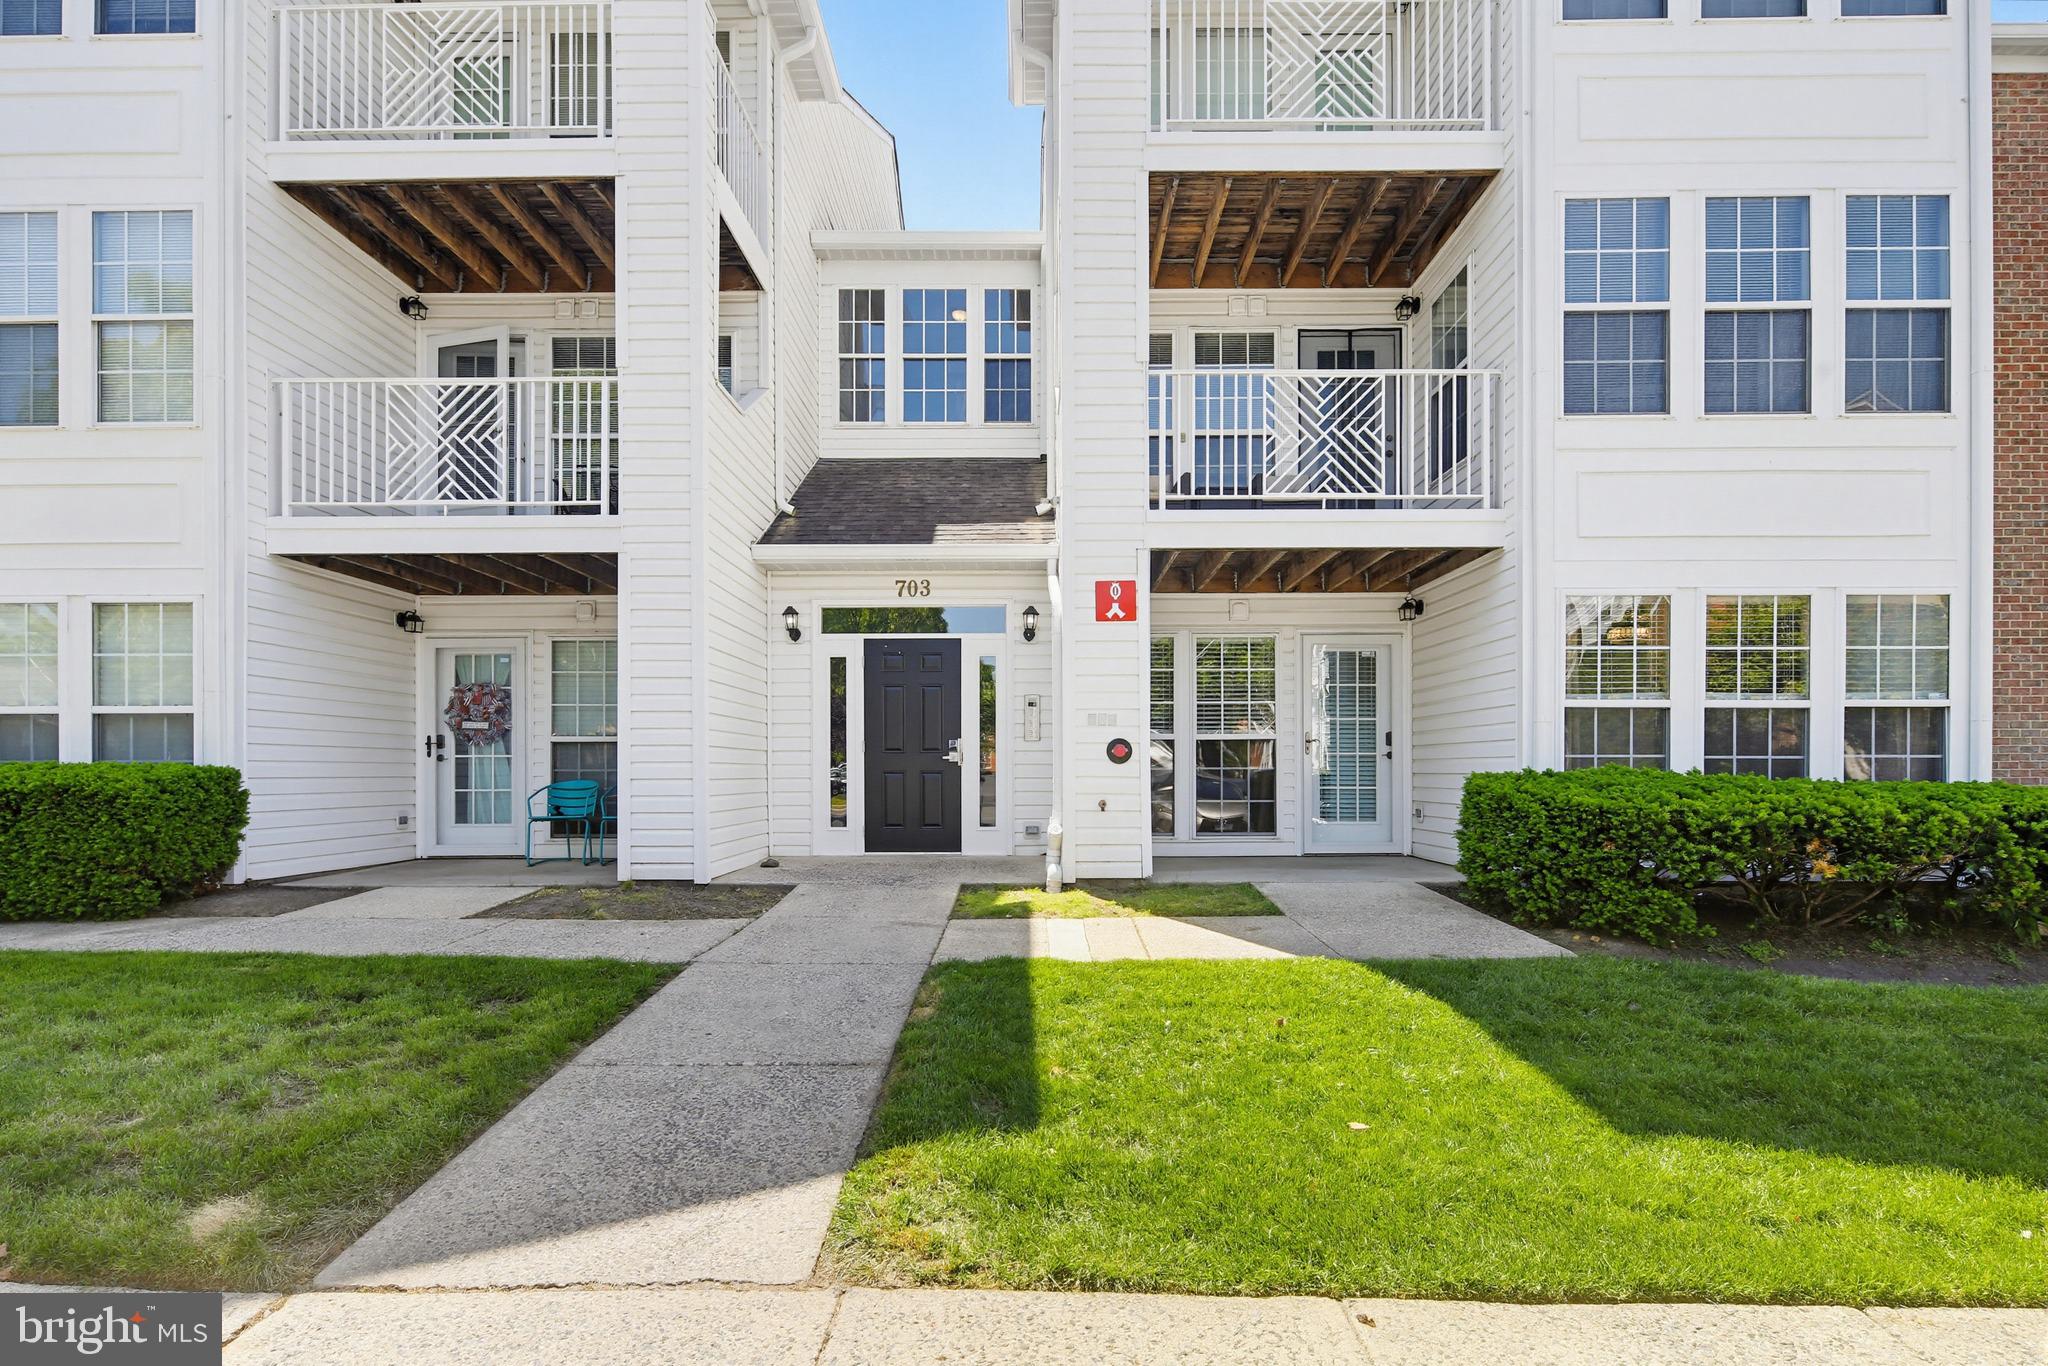
703 HARVEST RUN DRIVE 104
2 Beds
2 Baths
1,103 Sq.Ft.
$338,500
MLS#: MDAA2144028
ODENTON
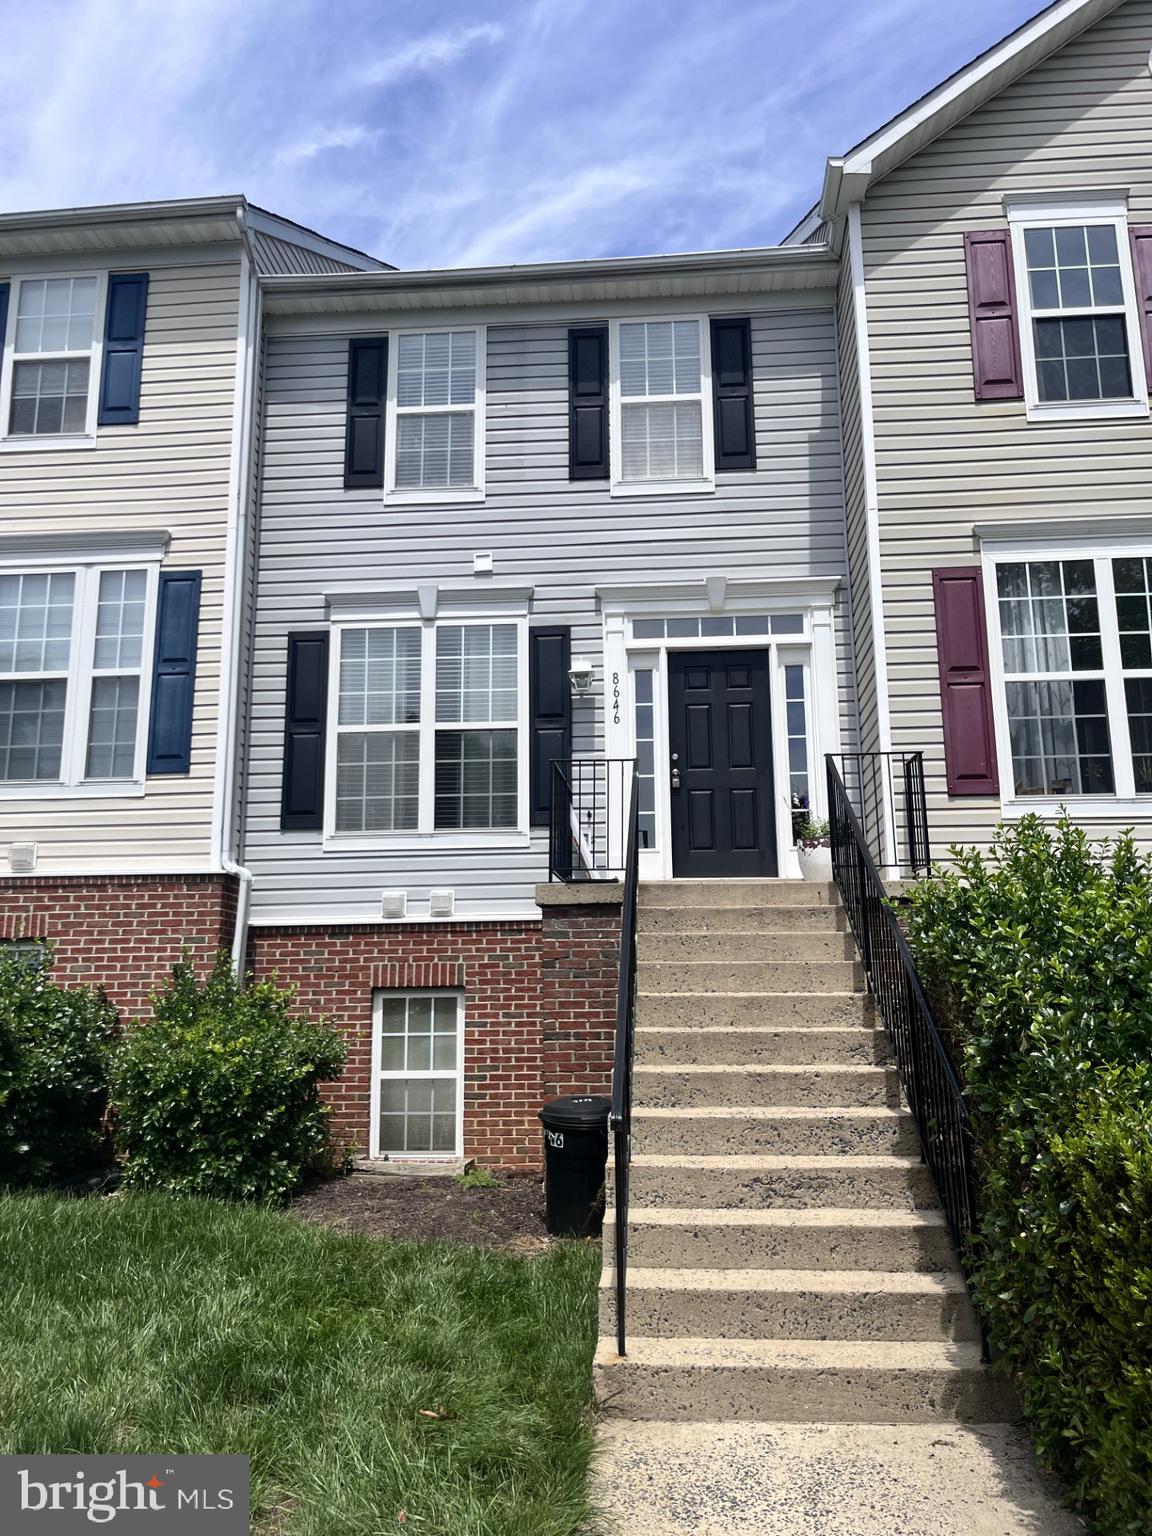
8646 ASPEN GROVE COURT
3 Beds
2 Baths
1,404 Sq.Ft.
$354,900
MLS#: MDAA2148236
ODENTON
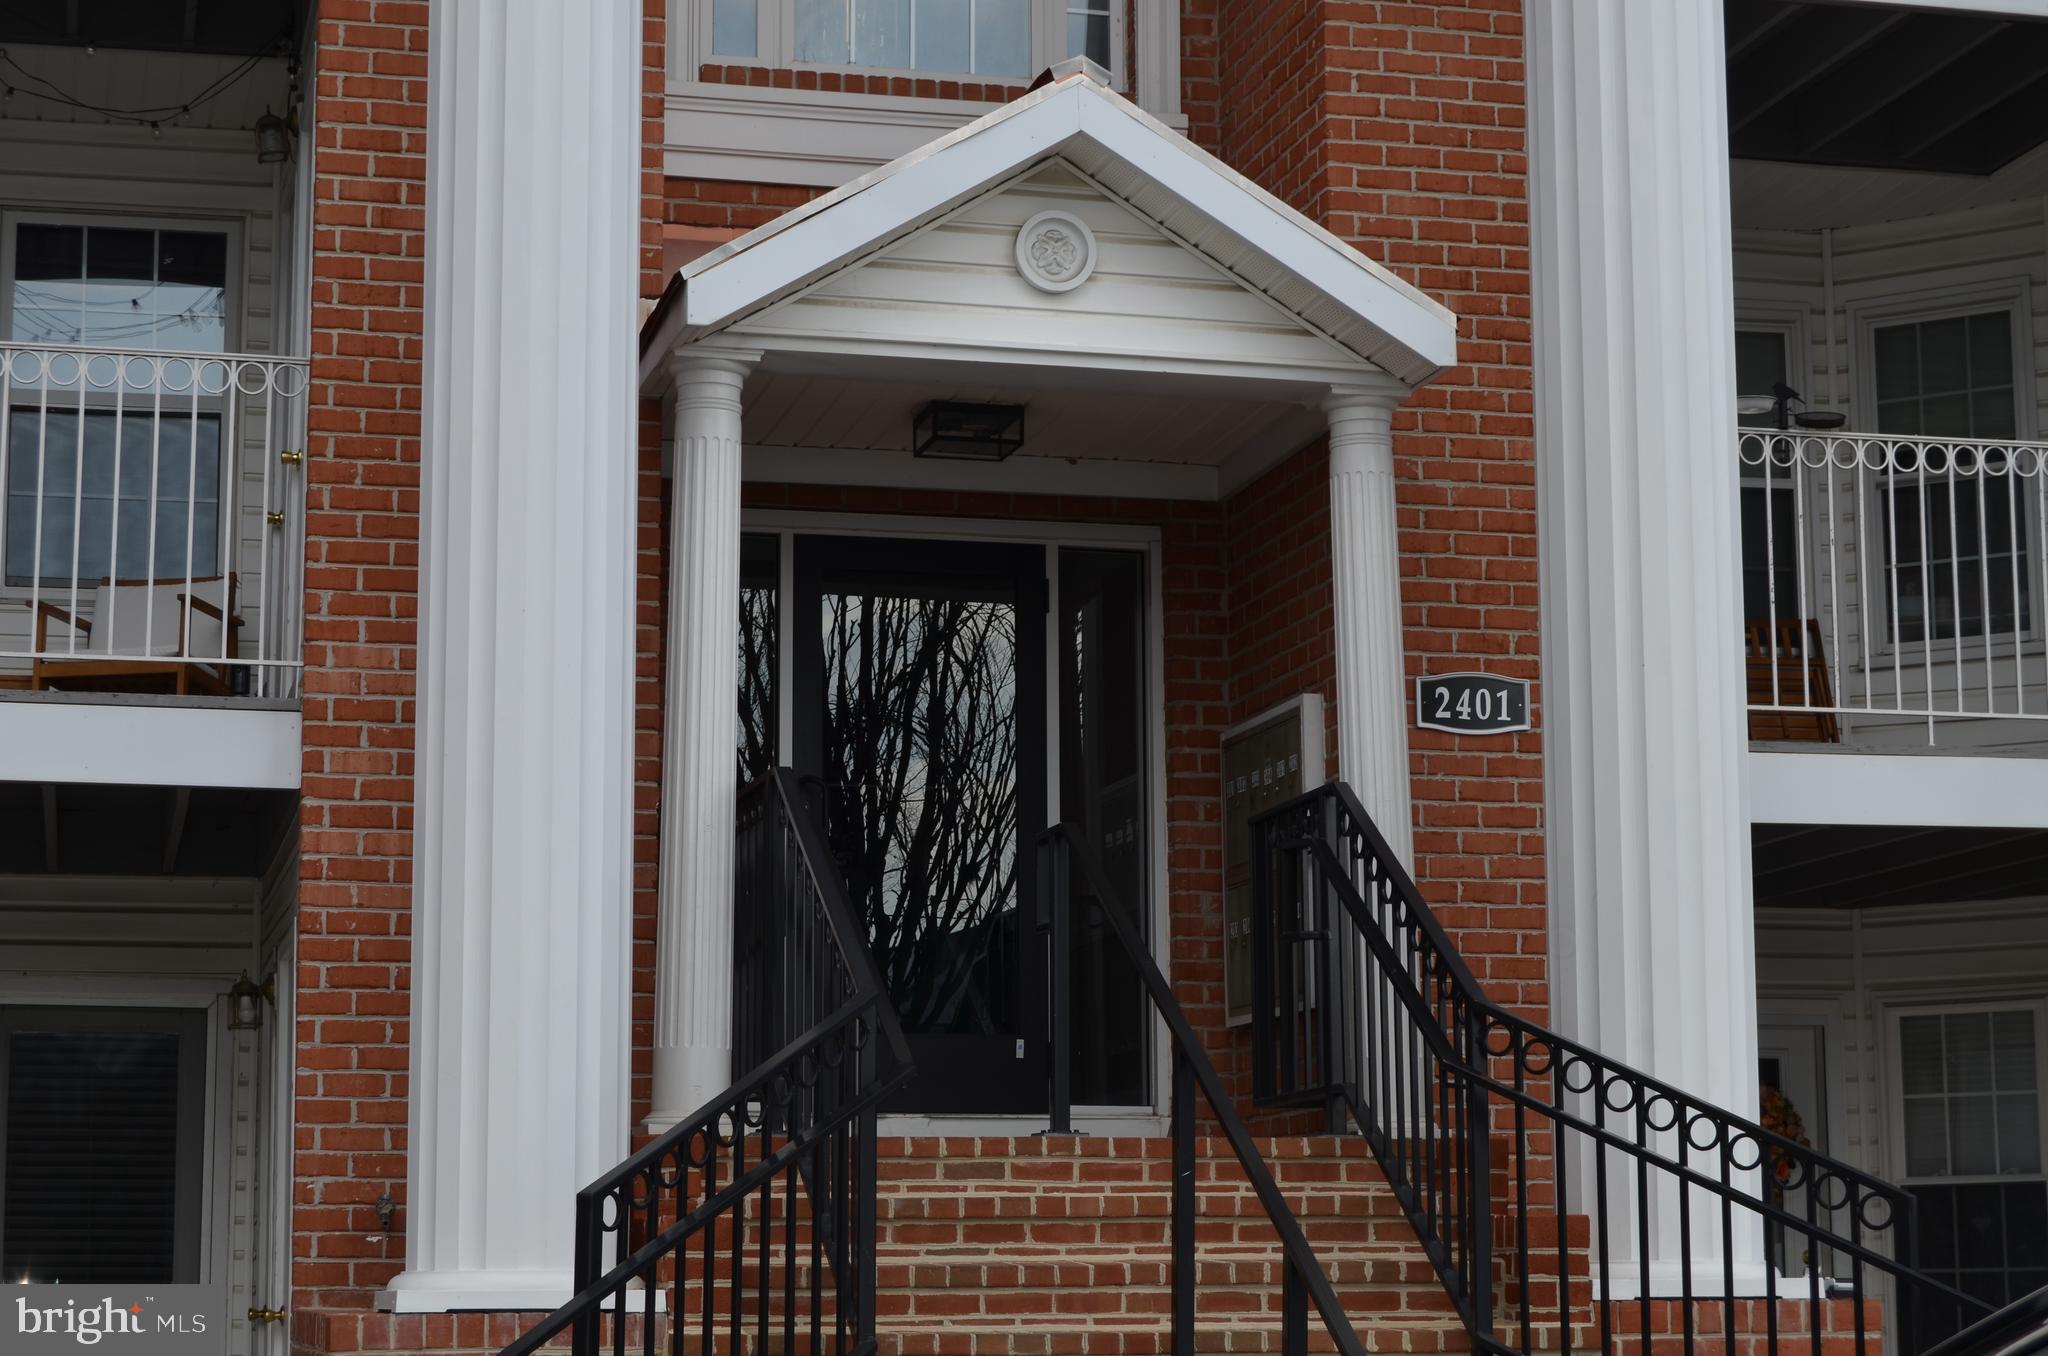
2401 FOREST EDGE COURT 202F
3 Beds
1 Baths
1,274 Sq.Ft.
$325,000
MLS#: MDAA2136668
ODENTON
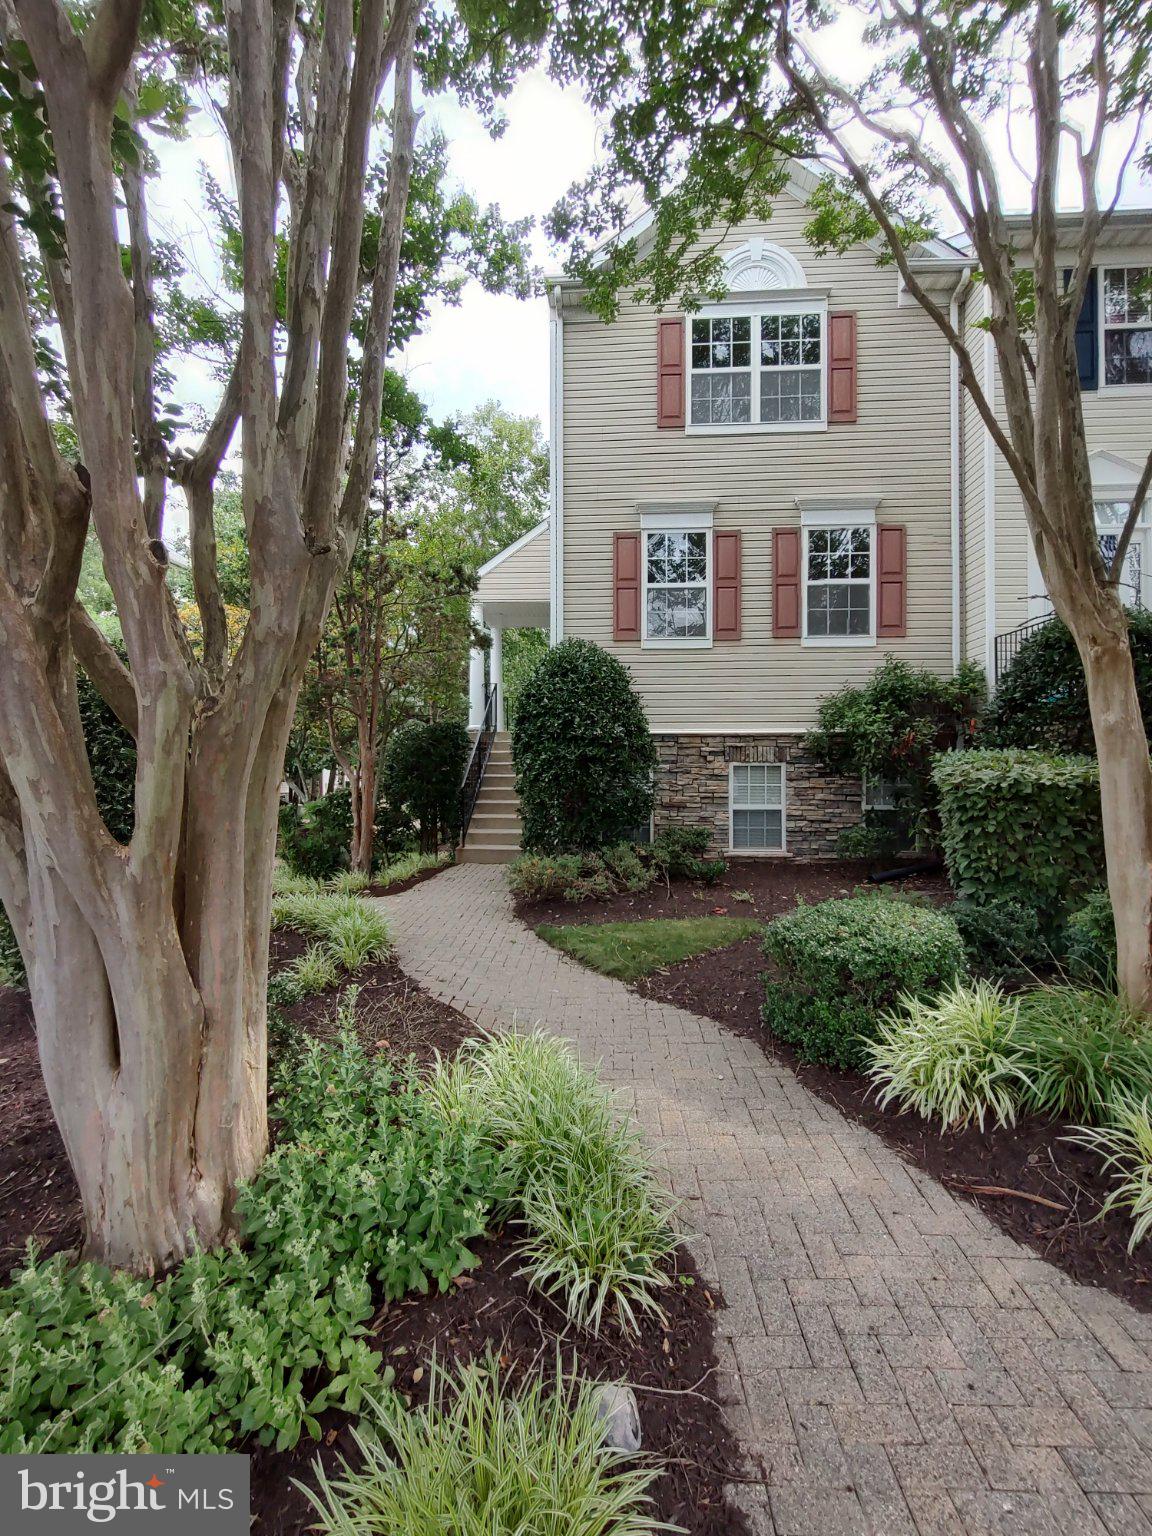
2702 CHERRYWOOD COURT
3 Beds
2 Baths
1,332 Sq.Ft.
$378,900
MLS#: MDAA2151792
ODENTON
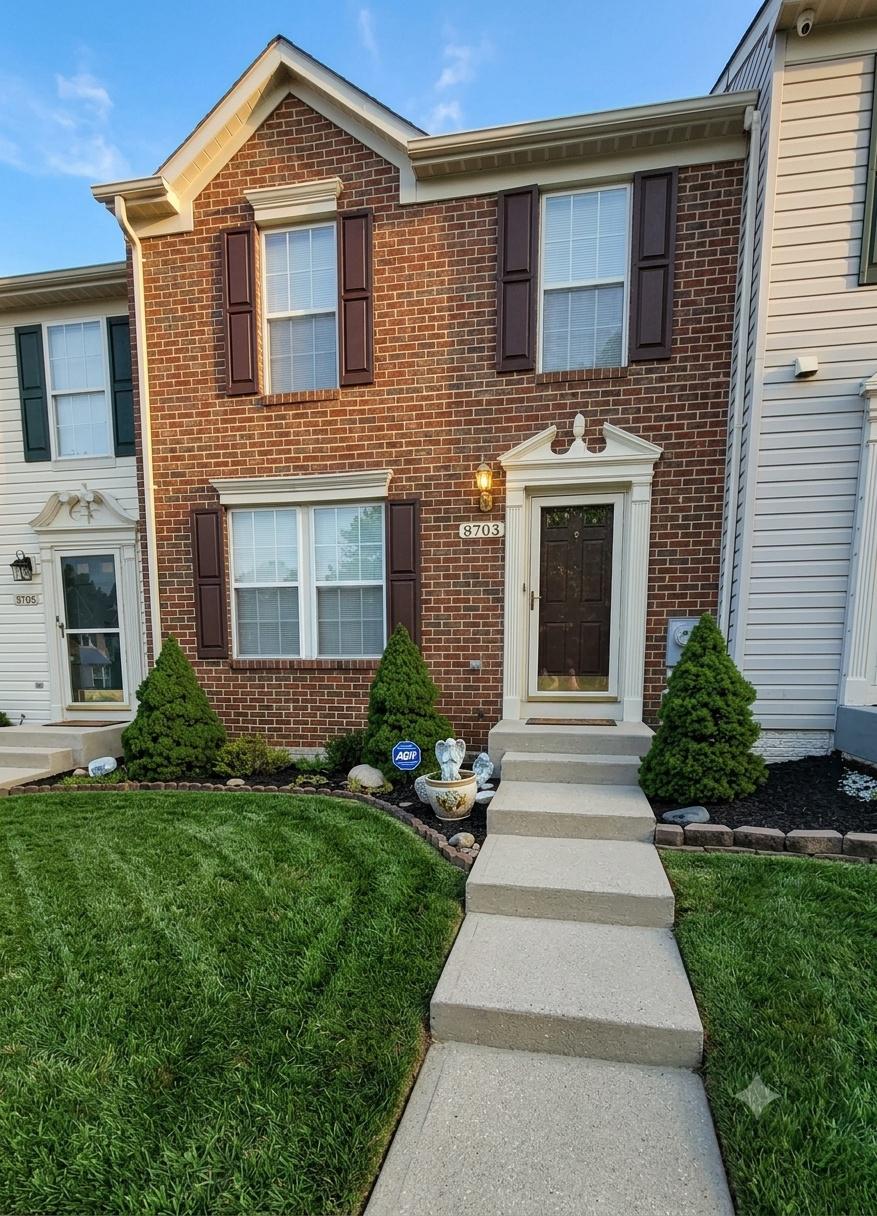
8703 THORNBROOK DRIVE
2 Beds
1 Baths
1,761 Sq.Ft.
$425,000
MLS#: MDAA2151876

ODENTON
2002 RIPLEY POINT COURT
3 Beds
2 Baths
1,572 Sq.Ft.
$380,000
MLS#: MDAA2147444
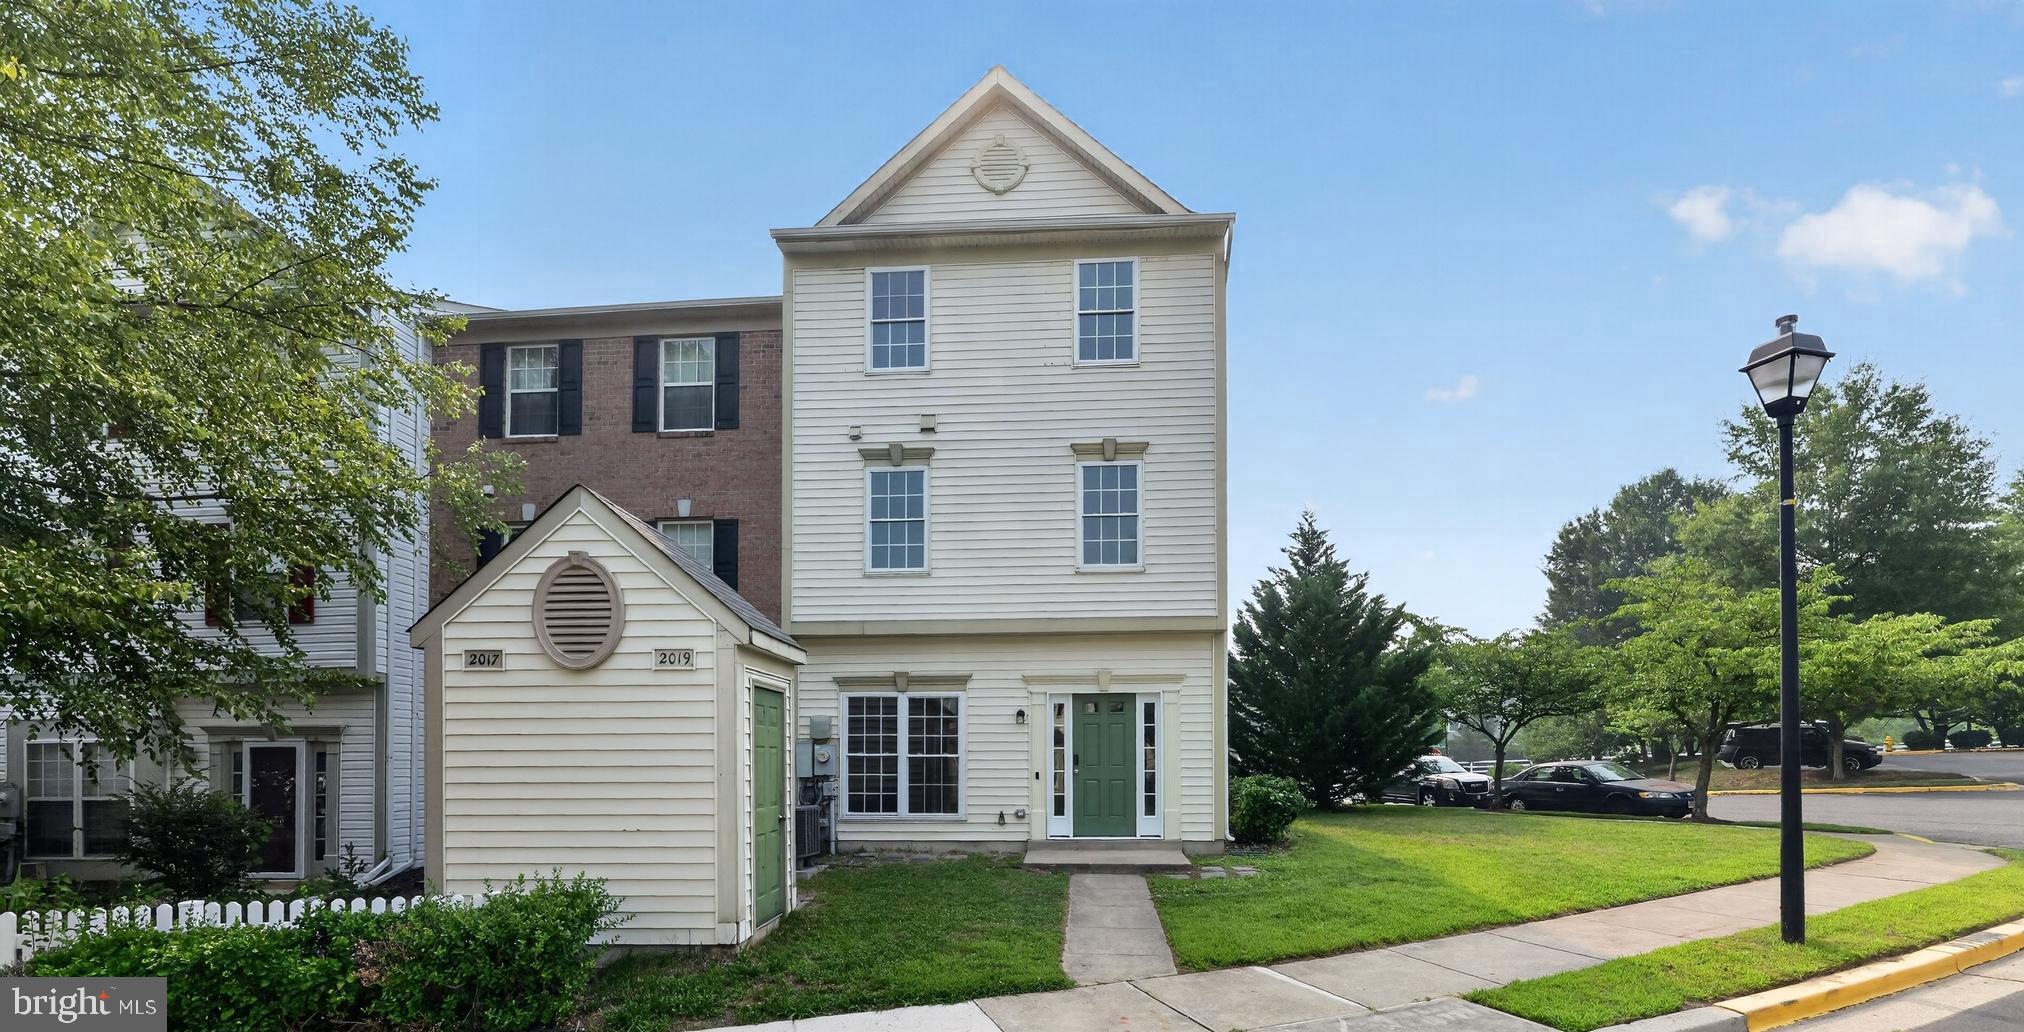
ODENTON
2019 TEA ISLAND COURT
3 Beds
2 Baths
1,540 Sq.Ft.
$399,500
MLS#: MDAA2151842
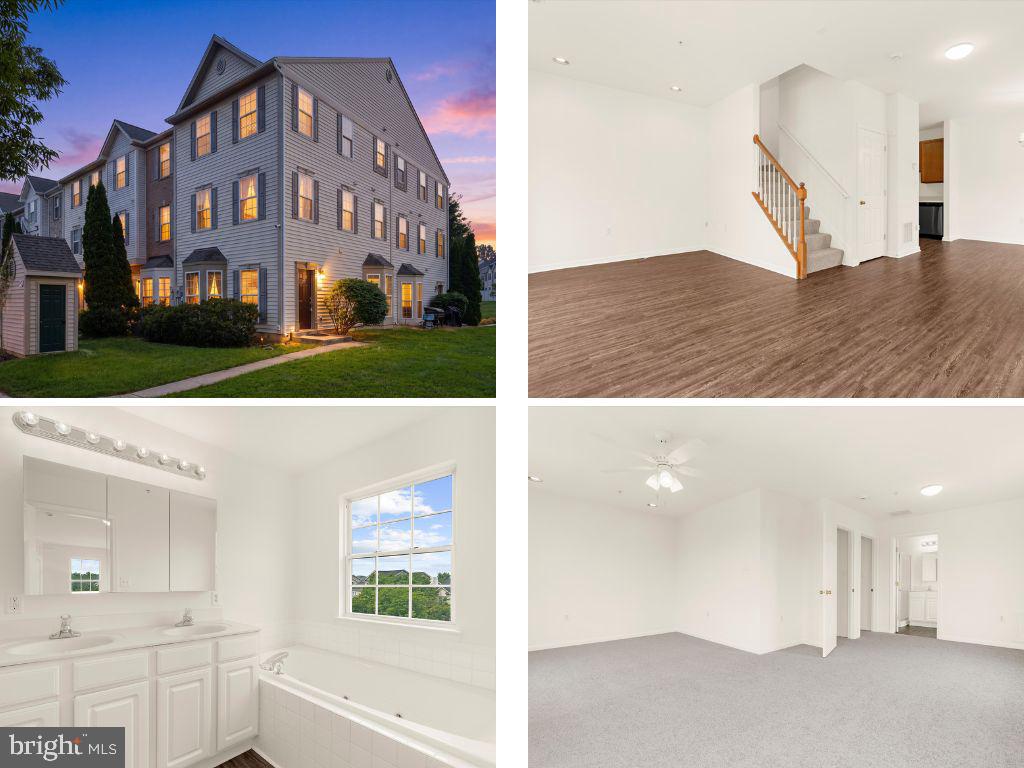
ODENTON
1923 BULRUSH COURT
3 Beds
2 Baths
1,892 Sq.Ft.
$390,000
MLS#: MDAA2149764
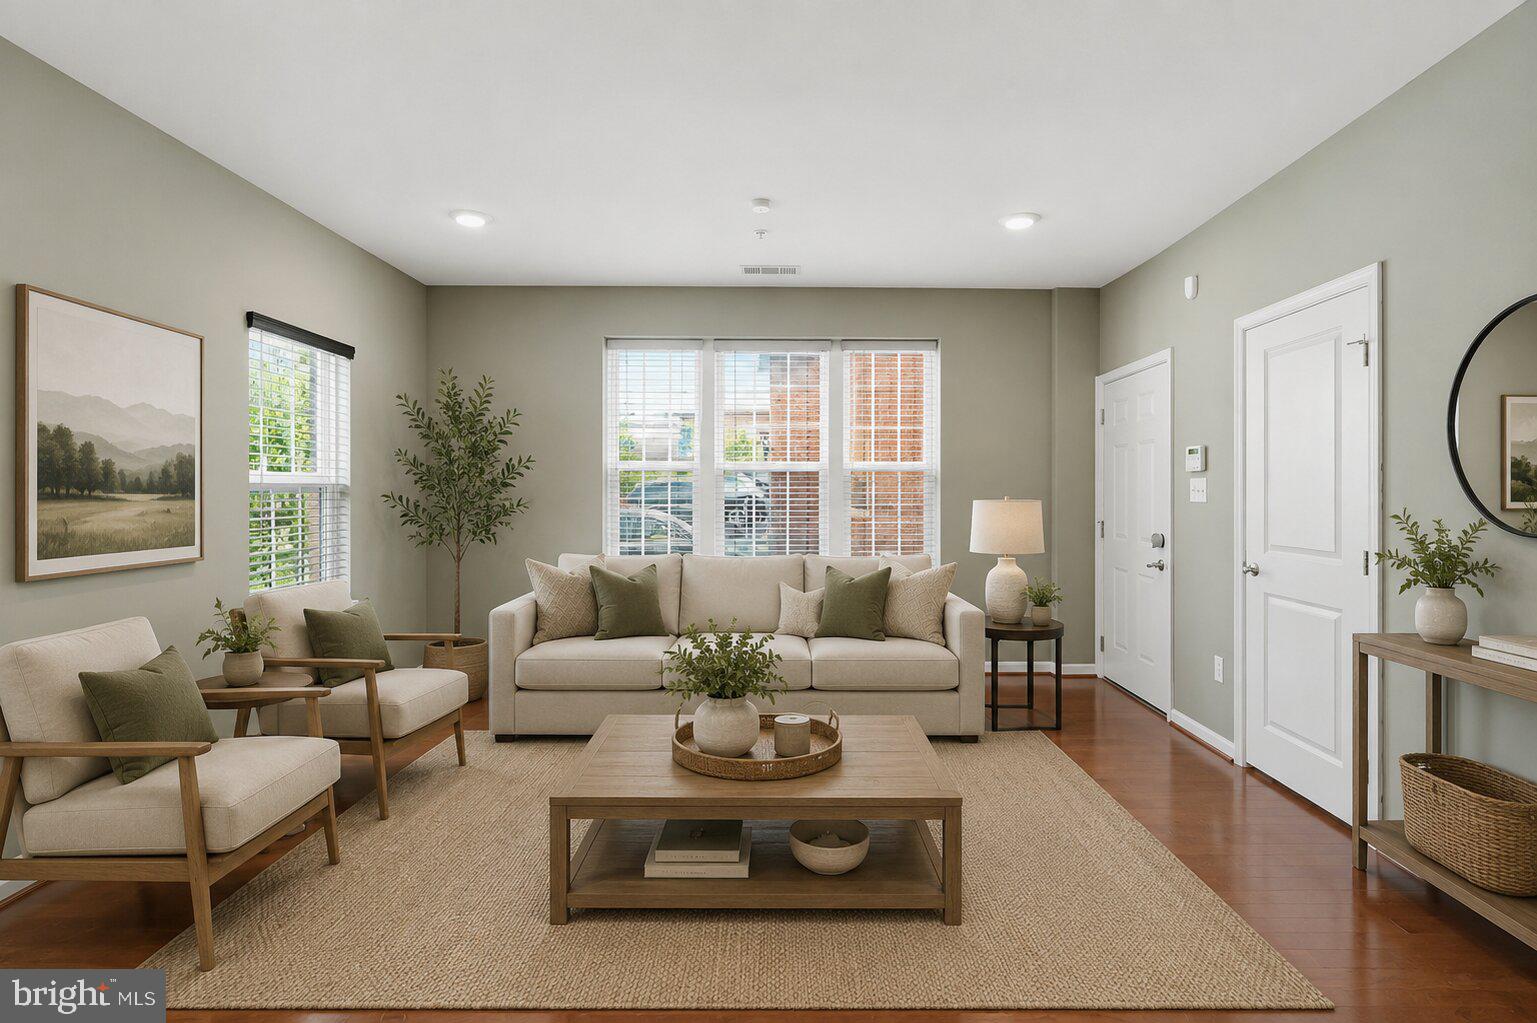
ODENTON
8021 ORCHARD GROVE ROAD
3 Beds
2 Baths
N/A
$400,000
MLS#: MDAA2151756
.png)