
Colonial, Traditional
2326 PATUXENT RIVER ROAD
GAMBRILLS, MD 21054
MLS#: MDAA2147786
$974,950


Property
Beds
5
Full Baths
3
1/2 Baths
1
Year Built
1993
Sq.Footage
4,056
Welcome to this stunning brick-front colonial with screened porch situated on almost one-acre backing to wooded privacy and sunlit meadow! Truly amazing views! Numerous upgrades throughout! Lovely landscaping! New architectural roof and vinyl siding! Freshly paved driveway! Updated baths! Custom moldings! Beautiful wood flooring! Neutral paint! Plantation shutters! Newer washer/dryer! Zoned HVAC! Spacious first floor library! Large living room with an abundance of natural light! Formal dining room! Gourmet kitchen with quality finishes, abundant cabinets, tile backsplash, granite counters, stainless steel appliances, generous work space, and oversized island! Step down family room with cozy gas fireplace opening to a oversized screened porch with cathedral ceiling and skylights! Main level laundry room! Upstairs boasts a primary suite with sitting room, huge walk-in closet and cathedral ceiling! Exquisite primary bathroom with walk-in shower, jetted tub and skylights! Three additional comfortable bedrooms on upper level with walk-in closets! The finished lower level with rear entrance provides endless possibilities for recreation, fitness and home office! Private basement bedroom with full bath and two closets! Storage and utility rooms are an added bonus for organization! This home is located in the highly sought-after community of Patuxent Preserve with convenient access to Annapolis, Baltimore, DC, Fort Meade, NSA, public transportation, shopping, restaurants! Crofton schools! This property offers a rare combination of privacy, luxury and neighborhood appeal!
Features & Amenities
Interior
-
Other Interior Features
Eat-in Kitchen, Ceiling Fan(s), Kitchen Island, Pantry, Recessed Lighting, Walk-In Closet(s), High Ceilings, Built-in Features, Crown Molding
-
Total Bedrooms
5
-
Bathrooms
3
-
1/2 Bathrooms
1
-
Above Grade Finished Area
2856.0
-
Basement YN
YES
-
Cooling YN
YES
-
Cooling
Central Air, Ceiling Fan(s), Attic Fan, Electric
-
Fireplace YN
YES
-
Heating YN
YES
-
Heating
Exhaust Fan, Electric, Zoned, Heat Pump
-
Pet friendly
N/A
Exterior
-
Garage
Yes
-
Garage spaces
2
-
Construction Materials
Block
-
Other Exterior Features
Other, Lighting
-
Parking
Oversized, Garage Door Opener, Garage, Driveway, Attached
-
Patio and Porch Features
Deck, Patio
-
Pool
No
-
Waterfront YN
NO
-
View
Panoramic, Trees/Woods, Other
Area & Lot
-
Lot Features
Level, Cleared
-
Lot Size(acres)
0.92
-
Lot Size(square feet)
40,075
-
Property Type
Residential
-
Property Sub Type
Single Family Residence
-
Architectural Style
Colonial, Traditional
Price
-
Sales Price
$974,950
-
Tax Amount
$8,507
-
Financing Options
Cash, Conventional, FHA, VA
-
Sq. Footage
4,056
-
Price/SqFt
$240
HOA
-
Association
YES
-
Association Fee
$480
-
Association Fee Frequency
Annually
-
Association Fee Includes
N/A
Property Resources
-
Horse Property
NO
School District
-
Elementary School
CROFTON WOODS
-
Middle School
CROFTON
-
High School
CROFTON
Property Features
-
New Construction
NO
-
Foundation Details
Block
-
Senior Community YN
NO
-
Sewer
Septic Tank
-
Tax Lot
19
-
Water Source
Well
Schedule a Showing
Showing scheduled successfully.
Mortgage calculator
Estimate your monthly mortgage payment, including the principal and interest, property taxes, and HOA. Adjust the values to generate a more accurate rate.
Your payment
Principal and Interest:
$
Property taxes:
$
HOA fees:
$
Total loan payment:
$
Total interest amount:
$
Location
County
ANNE ARUNDEL
Elementary School
CROFTON WOODS
Middle School
CROFTON
High School
CROFTON
Listing Courtesy of Dawn L Baxter , Berkshire Hathaway HomeServices PenFed Realty
RealHub Information is provided exclusively for consumers' personal, non-commercial use, and it may not be used for any purpose other than to identify prospective properties consumers may be interested in purchasing. All information deemed reliable but not guaranteed and should be independently verified. All properties are subject to prior sale, change or withdrawal. RealHub website owner shall not be responsible for any typographical errors, misinformation, misprints and shall be held totally harmless.

AGENT
Phil Herbert
Call Phil today to schedule a private showing.

* Listings on this website come from the FMLS IDX Compilation and may be held by brokerage firms other than the owner of this website. The listing brokerage is identified in any listing details. Information is deemed reliable but is not guaranteed. If you believe any FMLS listing contains material that infringes your copyrighted work please click here to review our DMCA policy and learn how to submit a takedown request.© 2024 FMLS.
Related Properties
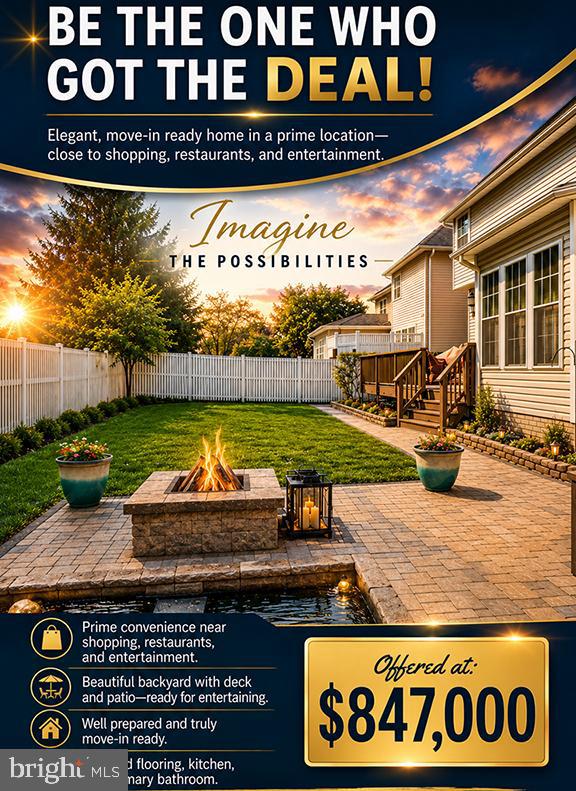
GAMBRILLS
905 GUNNISON COURT
4 Beds
3 Baths
3,926 Sq.Ft.
$847,000
MLS#: MDAA2140502
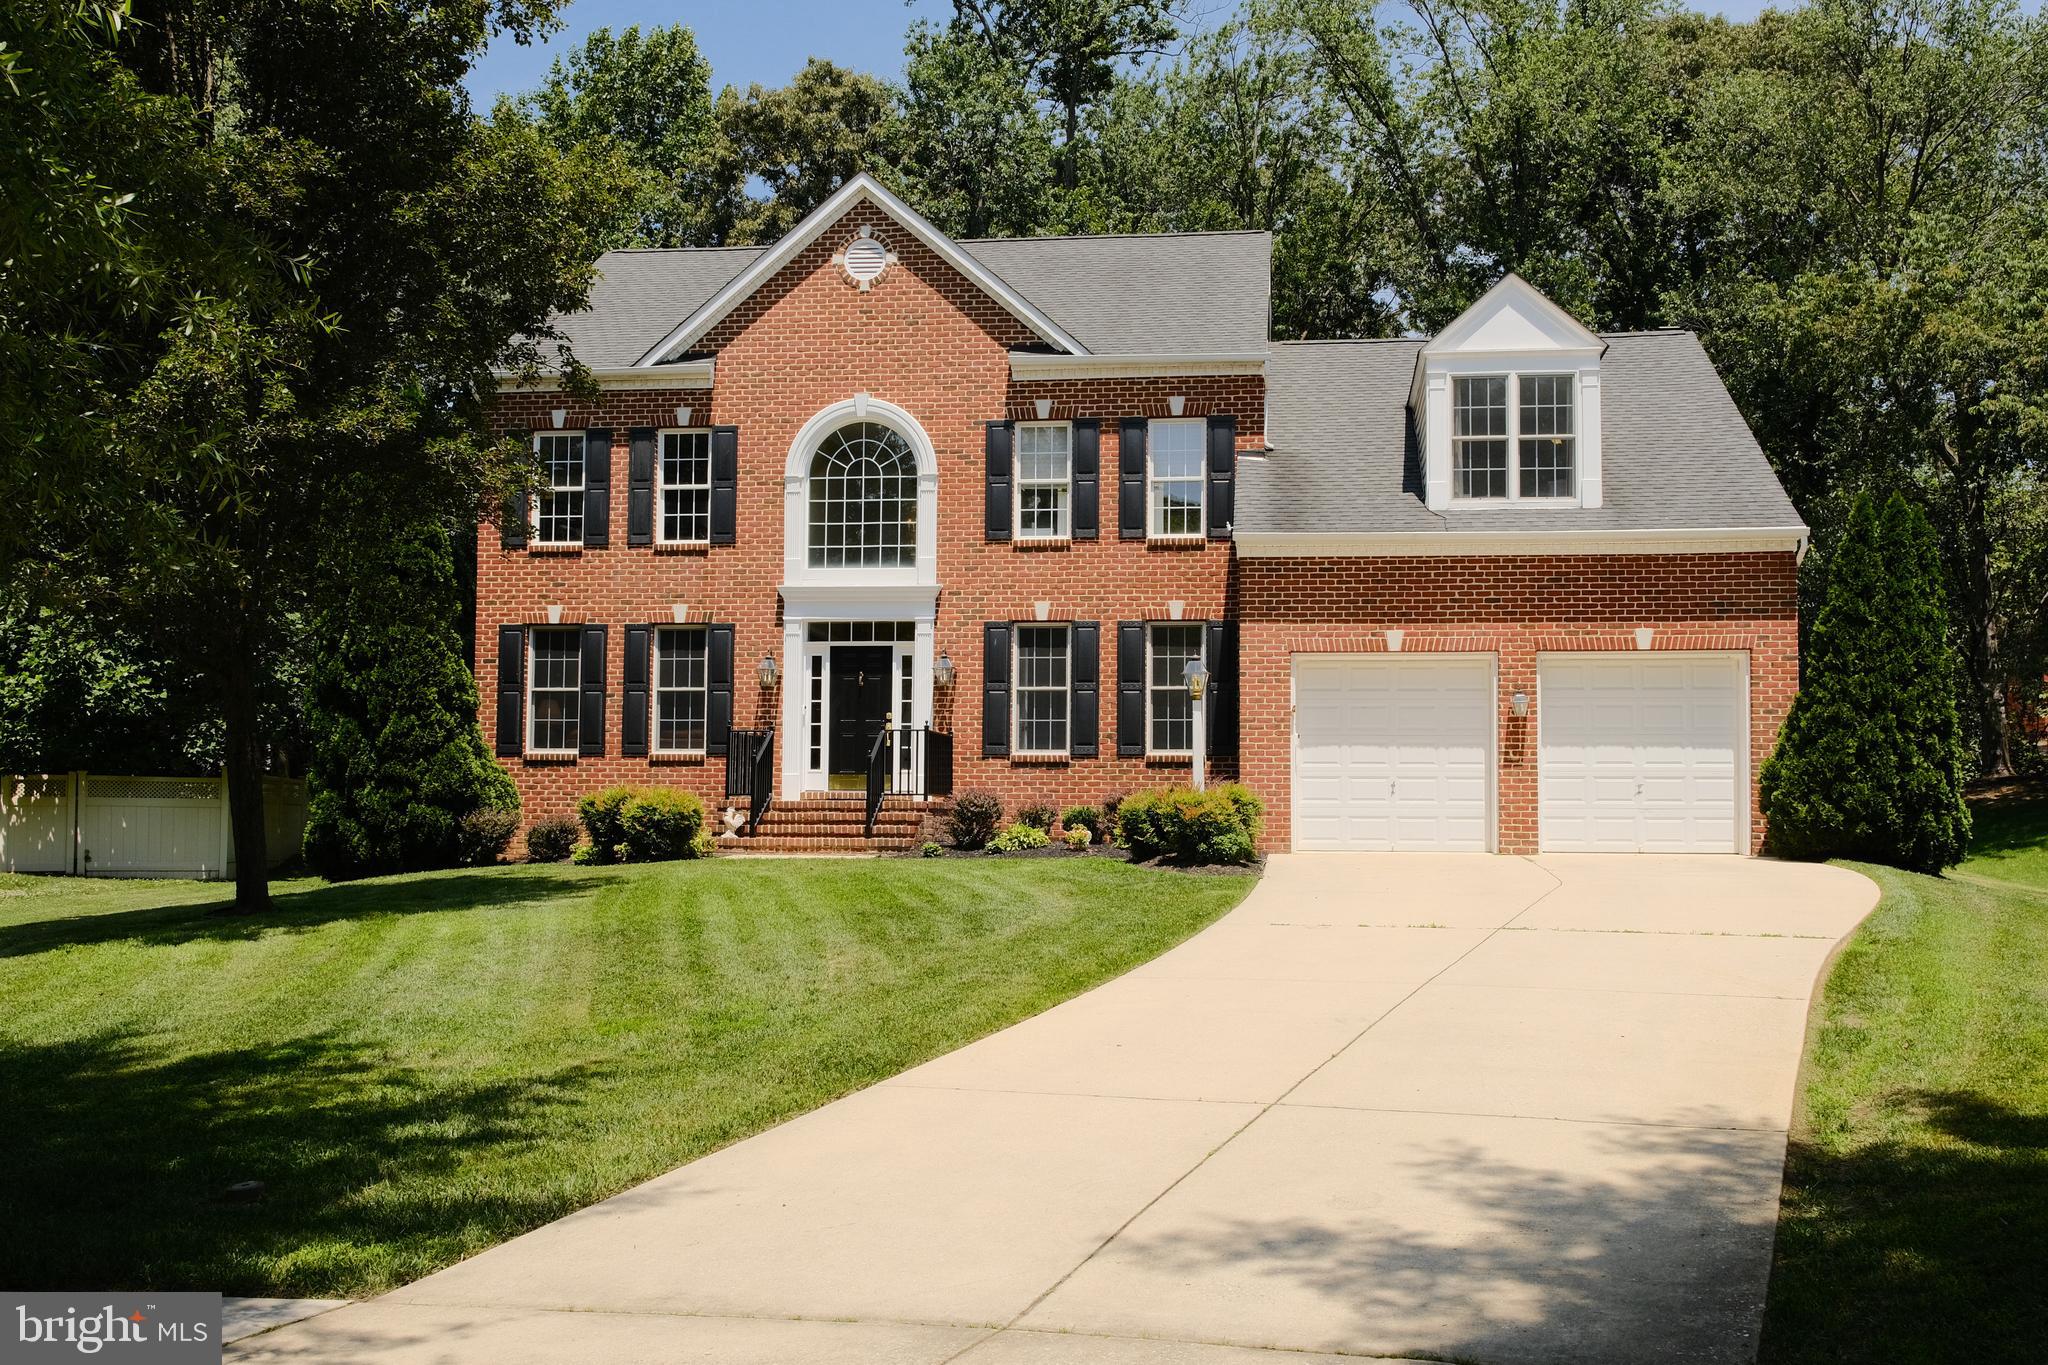
GAMBRILLS
1340 BLUEGRASS WAY
4 Beds
3 Baths
3,547 Sq.Ft.
$900,000
MLS#: MDAA2143370
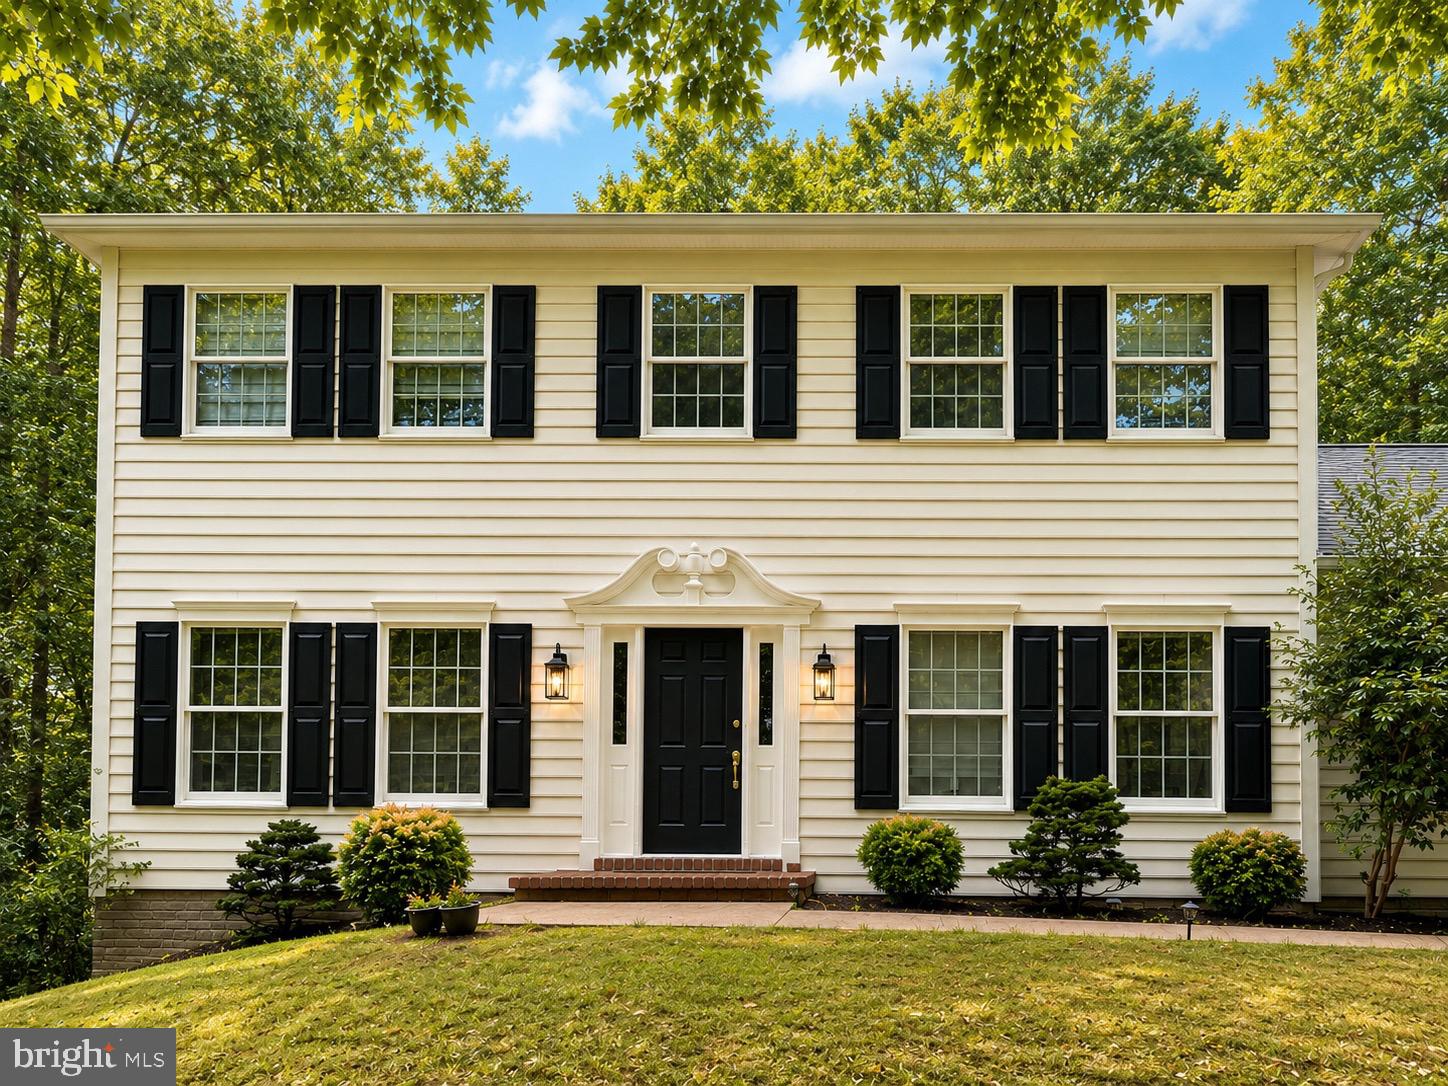
GAMBRILLS
1224 NOB HILL DRIVE
4 Beds
2 Baths
2,470 Sq.Ft.
$849,000
MLS#: MDAA2149774
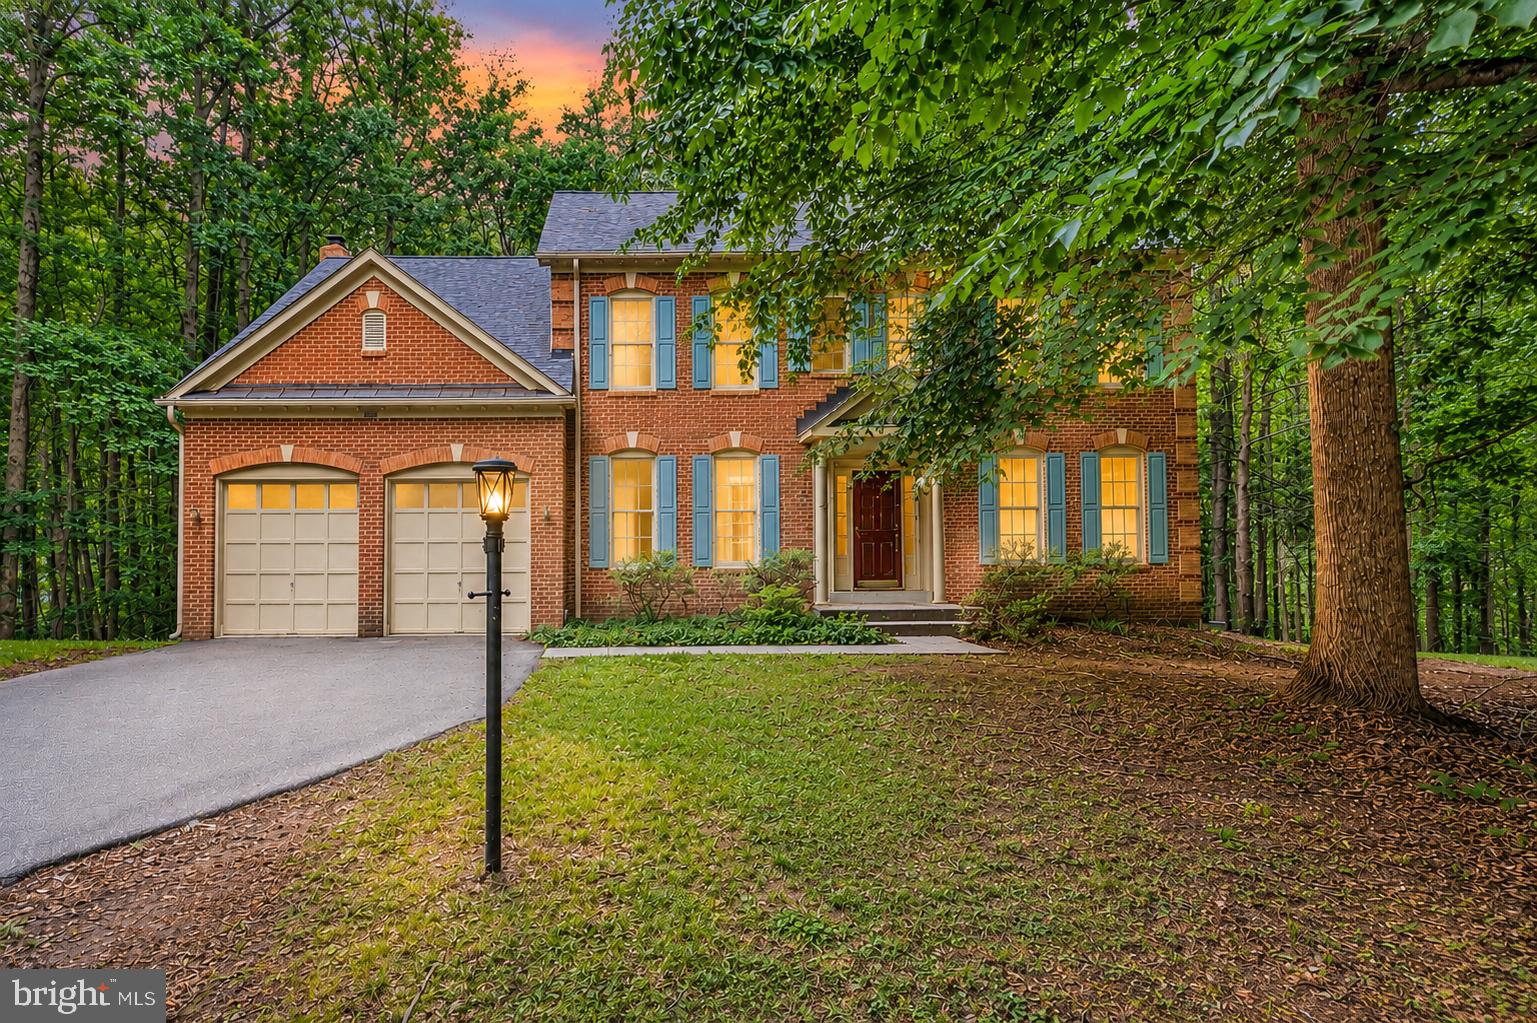
GAMBRILLS
3108 GOSHEFF LANE
5 Beds
4 Baths
4,594 Sq.Ft.
$970,000
MLS#: MDAA2151442
GAMBRILLS
1710 BARGERS ROAD
4 Beds
3 Baths
1,716 Sq.Ft.
$950,000
MLS#: MDAA2135816
.png)