


Property
Beds
3
Full Baths
2
1/2 Baths
1
Year Built
2011
Sq.Footage
2,877
***NEW ROOF completed 10/20/2026*** Welcome to 23209 Shaws Tavern Court, one of the largest three-level townhome models in Gateway Commons, offering approximately 2,877 square feet of living space, a two-car garage, and a premium location backing to peaceful green space. Fresh updates include new carpet and recessed lighting throughout. The entry level features a spacious finished recreation room with plenty of flexibility for a home office, gym, playroom, or additional living space, along with direct access to the rear patio and backyard. Upstairs, the expansive main level is designed for both everyday living and entertaining, featuring a generous living and dining room combination, a convenient half bathroom, and an open kitchen and family room. The kitchen offers granite countertops, stainless steel appliances, a center island, and hardwood floors, while the adjoining family room features a cozy fireplace. Just off the kitchen, step outside to the deck overlooking the backyard and green space—perfect for relaxing, grilling, or outdoor dining. The upper level is highlighted by an exceptionally spacious primary suite with a separate sitting area, two walk-in closets, and a private bathroom featuring a soaking tub, separate shower, and double vanity. Two additional bedrooms complete the bedroom level. Enjoy the space and feel of a much larger home with the convenience of townhome living, along with Gateway Commons community grounds and tot lots/playgrounds. Conveniently located near shopping, dining, major commuter routes, and everything Clarksburg has to offer.
Features & Amenities
Interior
-
Other Interior Features
Kitchen Island, Crown Molding, Open Floorplan
-
Total Bedrooms
3
-
Bathrooms
2
-
1/2 Bathrooms
1
-
Above Grade Finished Area
2877.0
-
Basement YN
YES
-
Cooling YN
YES
-
Cooling
Central Air, Electric
-
Fireplace YN
YES
-
Heating YN
YES
-
Heating
Exhaust Fan, Natural Gas, Forced Air
-
Pet friendly
Yes
Exterior
-
Garage
Yes
-
Garage spaces
2
-
Construction Materials
Brick Veneer, Brick
-
Parking
Garage Door Opener, Concrete, Garage, Driveway, Attached
-
Patio and Porch Features
Deck, Patio
-
Pool
No
-
Waterfront YN
NO
-
View
Trees/Woods, Garden
Area & Lot
-
Lot Features
Cleared
-
Property Type
Residential
-
Property Sub Type
Condominium
-
Architectural Style
Colonial
Price
-
Sales Price
$525,000
-
Tax Amount
$6,224
-
Sq. Footage
2,877
-
Price/SqFt
$182
HOA
-
Association
YES
-
Association Fee 2
$136.2
-
Association Fee
$53.81
-
Association Fee Frequency
Monthly
-
Association Fee 2 Frequency
Monthly
-
Association Fee Includes
N/A
-
Total Monthly Fees
true
School District
-
Elementary School
N/A
-
Middle School
N/A
-
High School
N/A
Property Features
-
New Construction
NO
-
Association Amenities
Jogging Path, Playground
-
Foundation Details
Other
-
Senior Community YN
NO
-
Sewer
Public Sewer
-
Water Source
Public
Schedule a Showing
Showing scheduled successfully.
Mortgage calculator
Estimate your monthly mortgage payment, including the principal and interest, property taxes, and HOA. Adjust the values to generate a more accurate rate.
Your payment
Principal and Interest:
$
Property taxes:
$
HOA fees:
$
Total loan payment:
$
Total interest amount:
$
Location
County
MONTGOMERY
Elementary School
Middle School
High School
Listing Courtesy of Liliana Vallario, EXP Realty, LLC
RealHub Information is provided exclusively for consumers' personal, non-commercial use, and it may not be used for any purpose other than to identify prospective properties consumers may be interested in purchasing. All information deemed reliable but not guaranteed and should be independently verified. All properties are subject to prior sale, change or withdrawal. RealHub website owner shall not be responsible for any typographical errors, misinformation, misprints and shall be held totally harmless.

Salesperson, Realtor
Phil Herbert
Call Phil today to schedule a private showing.

* Listings on this website come from the FMLS IDX Compilation and may be held by brokerage firms other than the owner of this website. The listing brokerage is identified in any listing details. Information is deemed reliable but is not guaranteed. If you believe any FMLS listing contains material that infringes your copyrighted work please click here to review our DMCA policy and learn how to submit a takedown request.© 2024 FMLS.
Related Properties
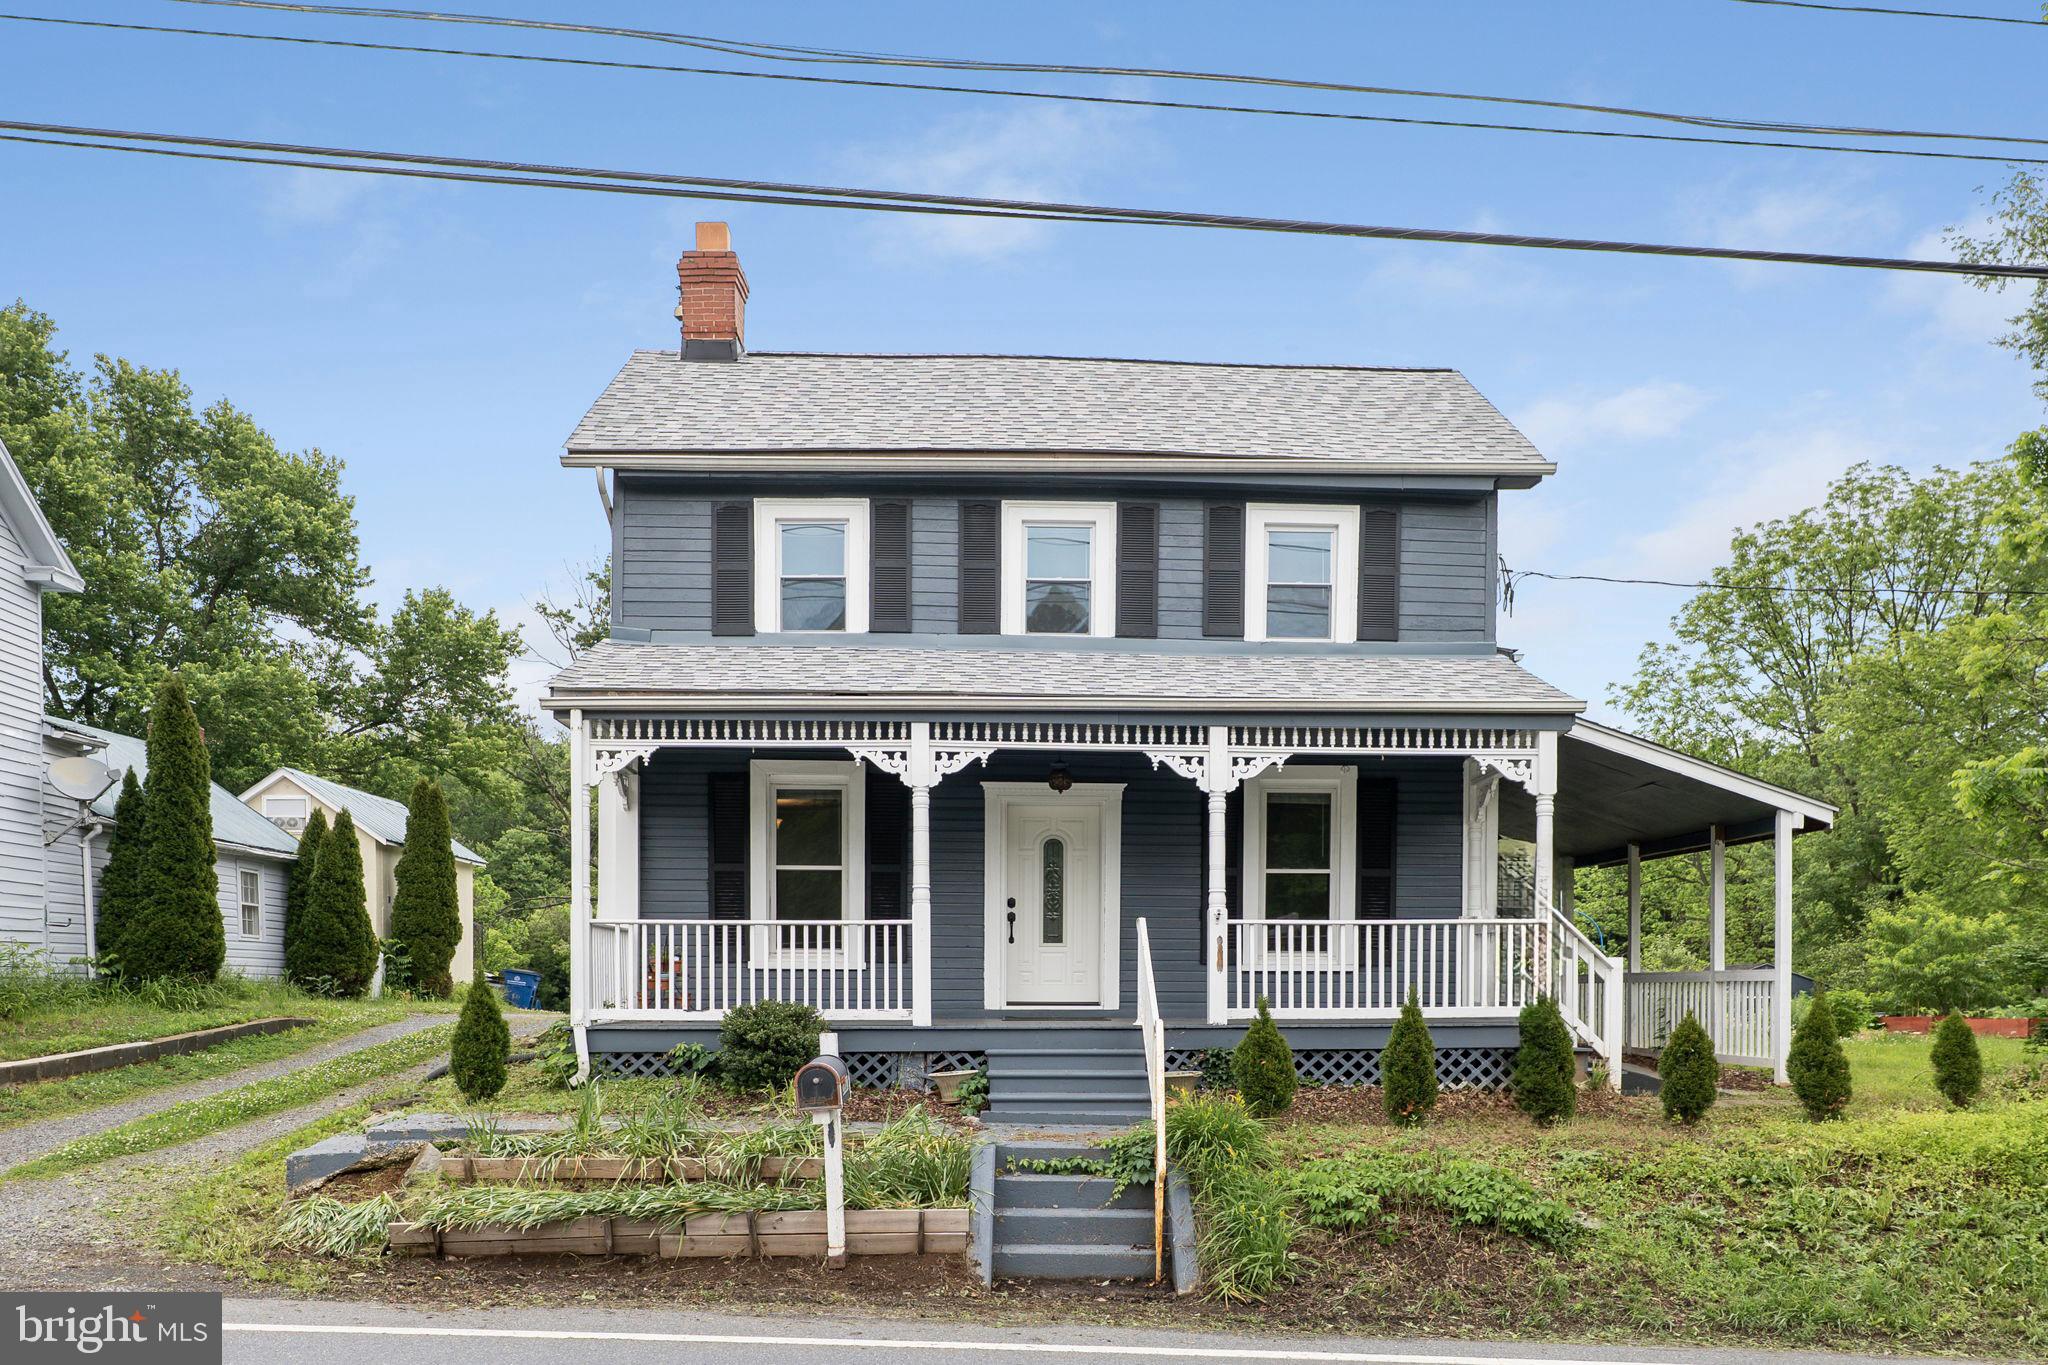
CLARKSBURG
26001 FREDERICK ROAD
3 Beds
3 Baths
2,541 Sq.Ft.
$559,999
MLS#: MDMC2236294
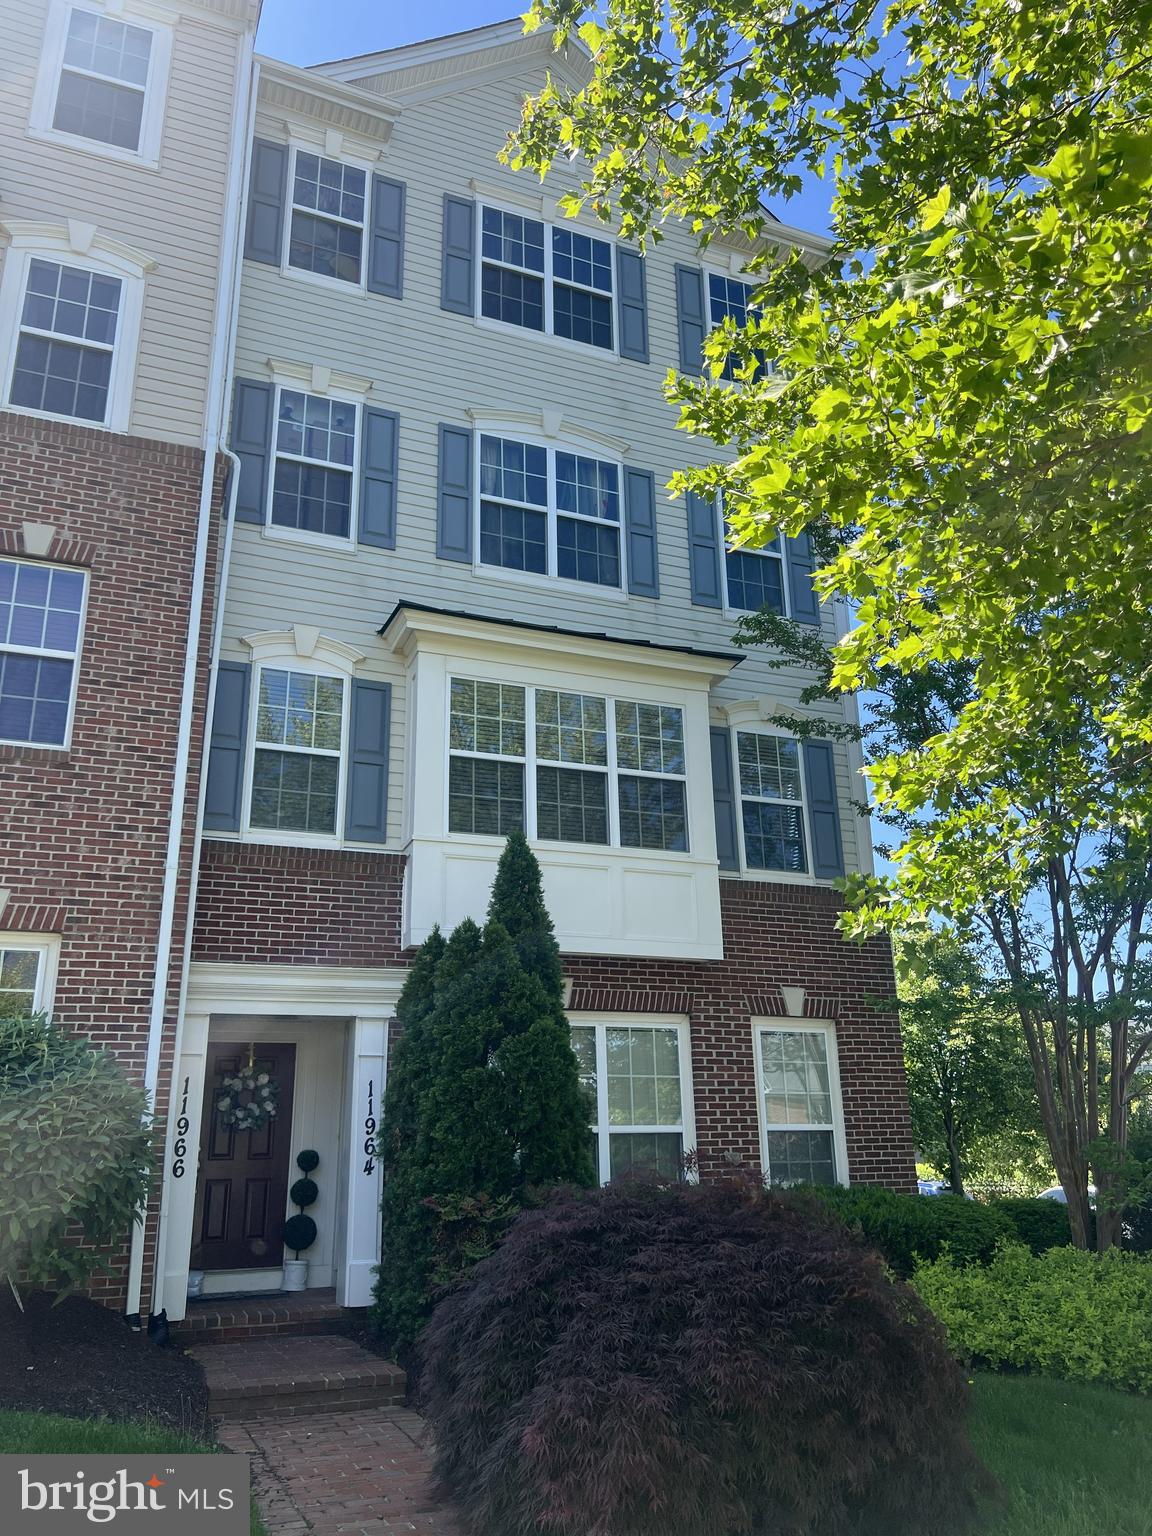
CLARKSBURG
11964 LITTLE SENECA PARKWAY 2561
2 Beds
2 Baths
1,730 Sq.Ft.
$435,000
MLS#: MDMC2233700

CLARKSBURG
13609 LITTLE SENECA PARKWAY
3 Beds
2 Baths
2,580 Sq.Ft.
$609,000
MLS#: MDMC2253200

CLARKSBURG
26216 RUDALE DRIVE
4 Beds
2 Baths
2,592 Sq.Ft.
$625,000
MLS#: MDMC2259352

CLARKSBURG
23459 ARORA HILLS DRIVE
4 Beds
3 Baths
1,841 Sq.Ft.
$580,000
MLS#: MDMC2233214

CLARKSBURG
12962 CLARKSBURG SQUARE ROAD
3 Beds
3 Baths
2,442 Sq.Ft.
$585,000
MLS#: MDMC2239122

CLARKSBURG
11882 COUNTRY SQUIRE WAY
3 Beds
2 Baths
2,410 Sq.Ft.
$589,000
MLS#: MDMC2249440

CLARKSBURG
22956 SPICEBUSH DRIVE 1411
3 Beds
2 Baths
1,730 Sq.Ft.
$425,000
MLS#: MDMC2259248

CLARKSBURG
13043 CLARKSBURG SQUARE ROAD 11
3 Beds
2 Baths
1,824 Sq.Ft.
$434,900
MLS#: MDMC2250872
