


Property
Beds
3
Full Baths
2
1/2 Baths
1
Year Built
2026
Sq.Footage
1,650
Brand new construction in Chesapeake Landing, and the primary suite is on the main level — full bath, walk-in closet, no stairs at the end of the day. That one detail is what most buyers spend months searching for and rarely find at this price. Roughly 1,500 square feet, laid out so the main floor handles everything: an open living room, a kitchen with shaker cabinets, granite counters and stainless steel appliances, plus laundry and a half bath. Luxury vinyl plank runs throughout — the kind of floor that still looks right after wet boat shoes and muddy paws. Upstairs, two additional bedrooms share a full bath. Guests, an office, a hobby room — tucked away from the main living space so the first floor stays yours. The lot is a third of an acre with a private driveway, giving you real yard on all sides rather than a strip of grass between neighbors. Chesapeake Landing is a waterfront community with a clubhouse, walking trails and community water access. Membership in the community association is voluntary and carries a modest annual fee. Historic Chestertown — the shops, the restaurants, the riverfront — is a short drive away. Everything here is new. New systems, new surfaces, new appliances. Nothing deferred, nothing to renovate, nothing waiting to break in year two. Schedule your private tour today.
Features & Amenities
Interior
-
Other Interior Features
Ceiling Fan(s), Walk-In Closet(s), Open Floorplan
-
Total Bedrooms
3
-
Bathrooms
2
-
1/2 Bathrooms
1
-
Above Grade Finished Area
1650.0
-
Basement YN
NO
-
Cooling YN
YES
-
Cooling
Central Air, Ceiling Fan(s), Electric
-
Fireplace YN
NO
-
Heating YN
YES
-
Heating
Electric, Heat Pump
-
Main Level Bedrooms
1
-
Pet friendly
No
Exterior
-
Garage
No
-
Construction Materials
Vinyl Siding
-
Parking
Driveway
-
Patio and Porch Features
Patio
-
Pool
No
-
Waterfront YN
NO
Area & Lot
-
Lot Size(acres)
0.34
-
Lot Size(square feet)
15,000
-
Property Type
Residential
-
Property Sub Type
Single Family Residence
-
Architectural Style
Cape Cod
Price
-
Sales Price
$349,900
-
Tax Amount
$510
-
Financing Options
Cash, Conventional, FHA, USDA, VA
-
Sq. Footage
1,650
-
Price/SqFt
$212
HOA
-
Association
No
School District
-
Elementary School
N/A
-
Middle School
N/A
-
High School
KENT COUNTY
Property Features
-
New Construction
YES
-
Foundation Details
Slab
-
Senior Community YN
NO
-
Sewer
Septic Tank
-
Water Source
Well
Schedule a Showing
Showing scheduled successfully.
Mortgage calculator
Estimate your monthly mortgage payment, including the principal and interest, property taxes, and HOA. Adjust the values to generate a more accurate rate.
Your payment
Principal and Interest:
$
Property taxes:
$
HOA fees:
$
Total loan payment:
$
Total interest amount:
$
Location
County
KENT
Elementary School
Middle School
High School
KENT COUNTY
Listing Courtesy of David J. Moore , Real Broker, LLC - Chester
RealHub Information is provided exclusively for consumers' personal, non-commercial use, and it may not be used for any purpose other than to identify prospective properties consumers may be interested in purchasing. All information deemed reliable but not guaranteed and should be independently verified. All properties are subject to prior sale, change or withdrawal. RealHub website owner shall not be responsible for any typographical errors, misinformation, misprints and shall be held totally harmless.

AGENT
Phil Herbert
Call Phil today to schedule a private showing.

* Listings on this website come from the FMLS IDX Compilation and may be held by brokerage firms other than the owner of this website. The listing brokerage is identified in any listing details. Information is deemed reliable but is not guaranteed. If you believe any FMLS listing contains material that infringes your copyrighted work please click here to review our DMCA policy and learn how to submit a takedown request.© 2024 FMLS.
Related Properties
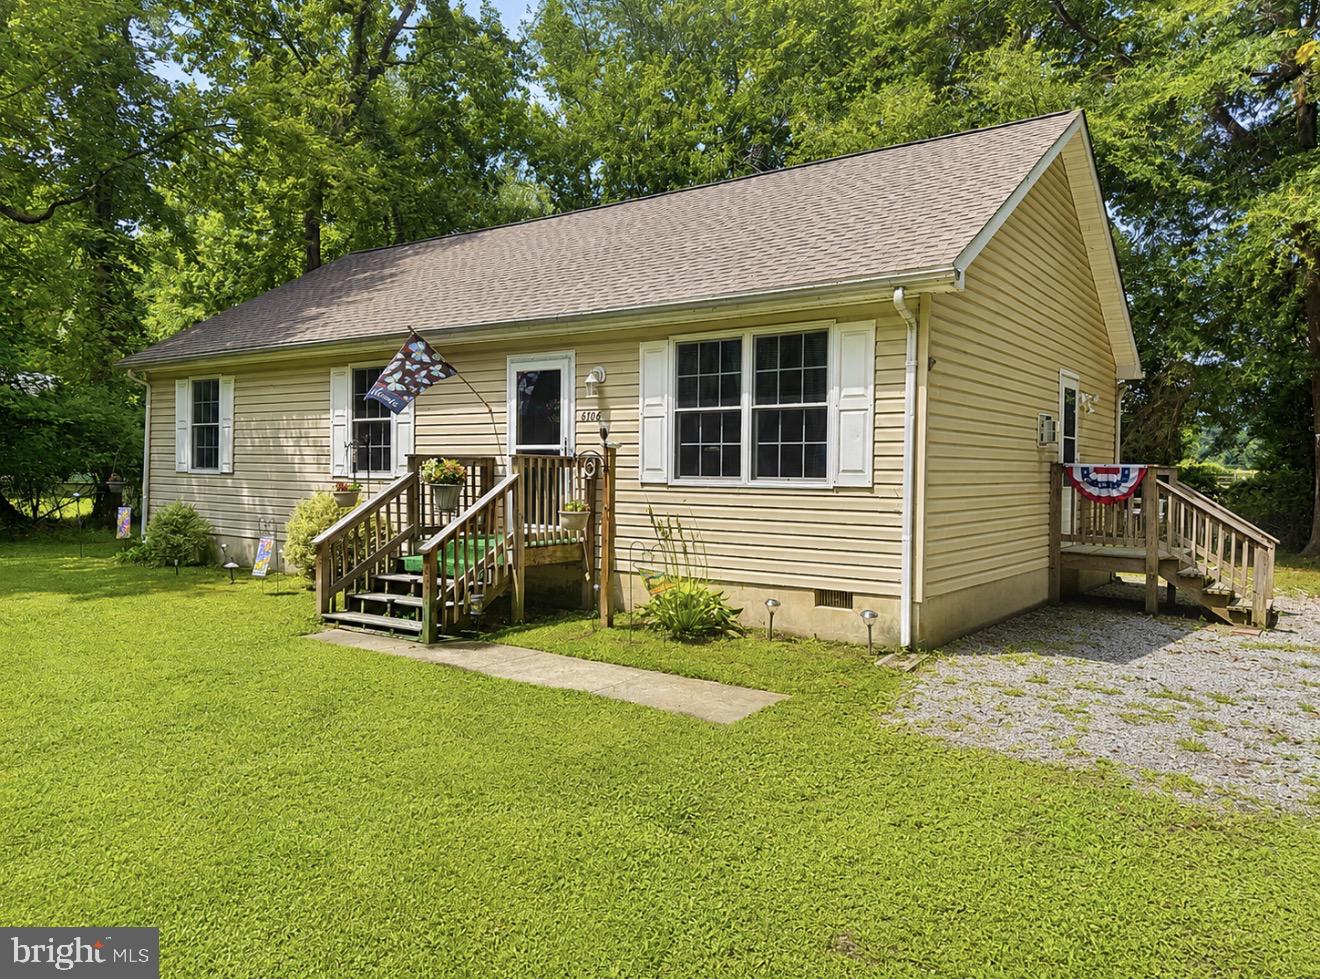
CHESTERTOWN
8706 ELM ROAD
3 Beds
2 Baths
1,232 Sq.Ft.
$320,000
MLS#: MDKE2006390
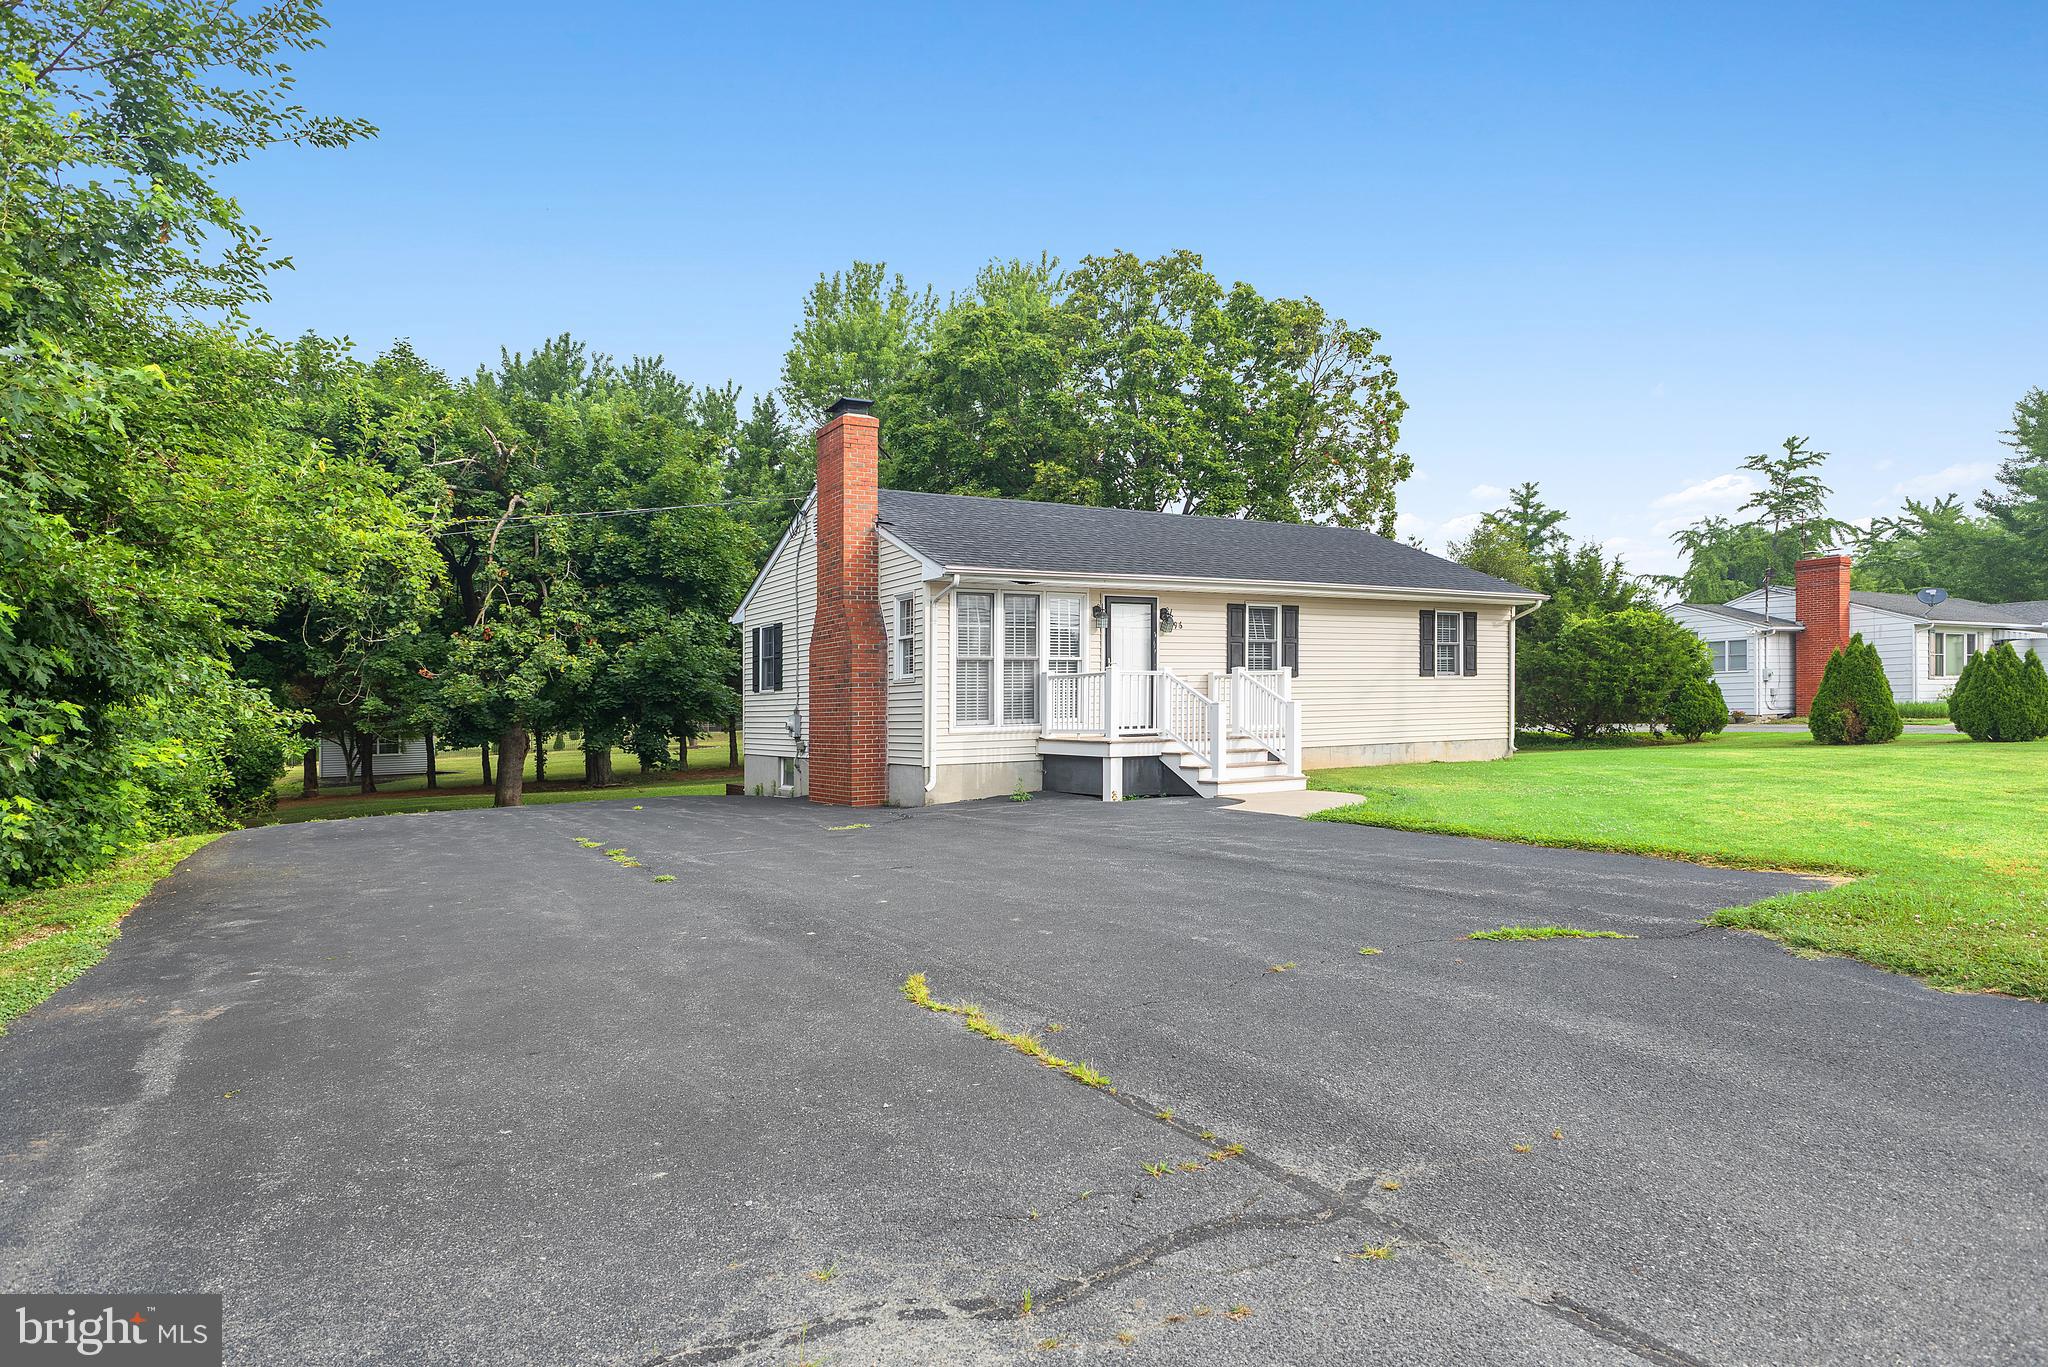
CHESTERTOWN
896 WASHINGTON AVENUE
3 Beds
1 Baths
1,000 Sq.Ft.
$325,000
MLS#: MDKE2006750
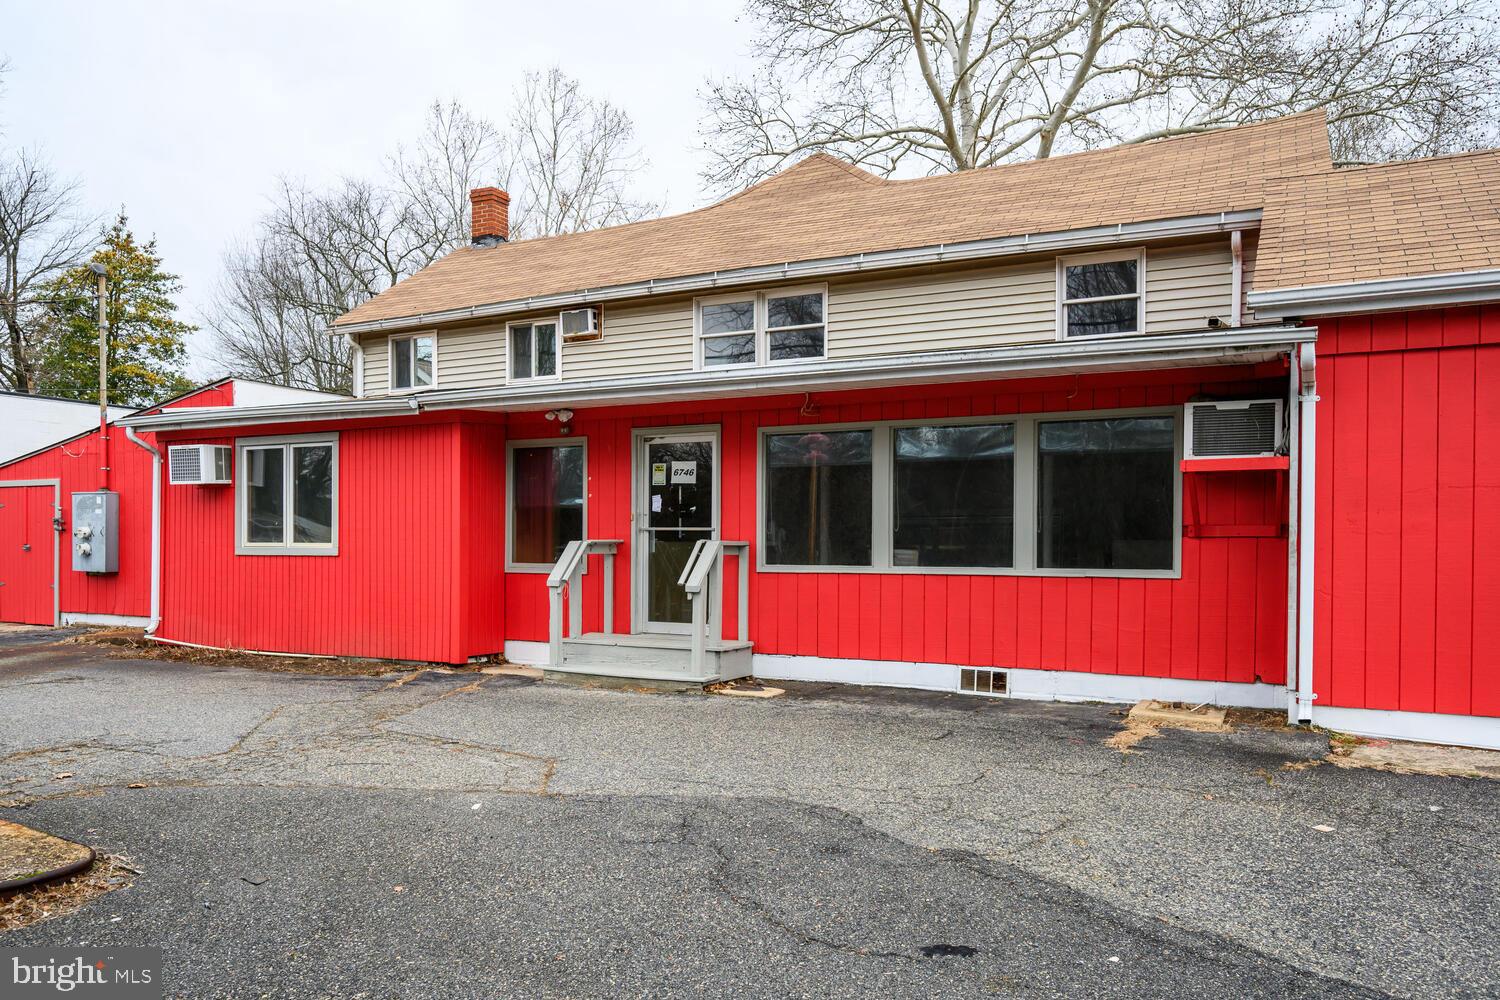
CHESTERTOWN
6746 QUAKER NECK ROAD
5 Beds
2 Baths
3,371 Sq.Ft.
$349,000
MLS#: MDKE2006014

CHESTERTOWN
123 TRAFFORD DRIVE
4 Beds
2 Baths
2,504 Sq.Ft.
$375,000
MLS#: MDKE2006970
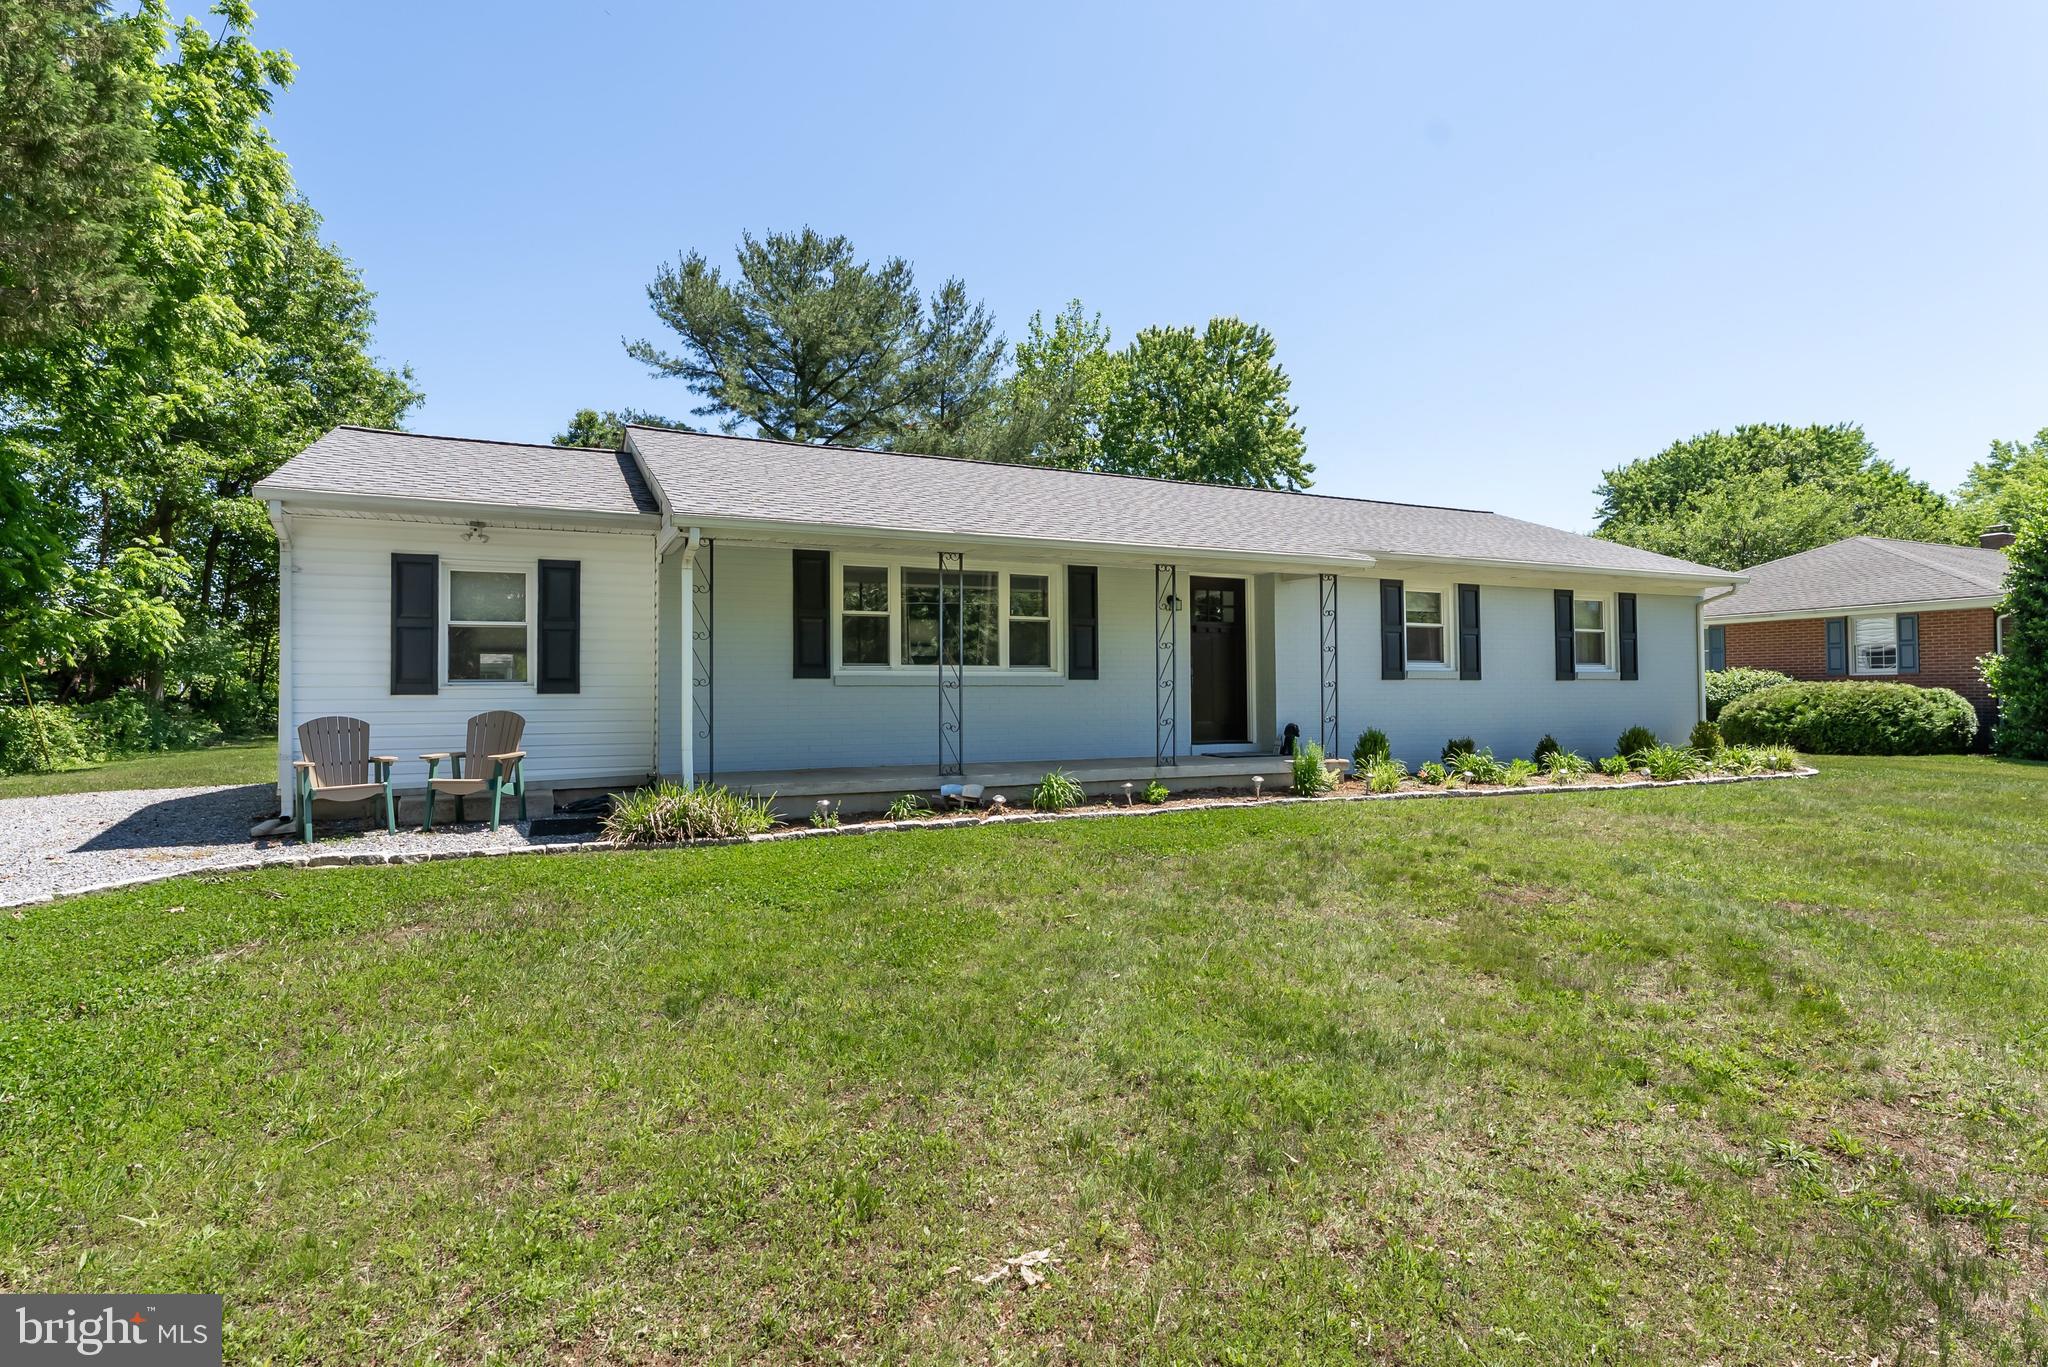
CHESTERTOWN
213 BYFORD DRIVE
4 Beds
2 Baths
1,277 Sq.Ft.
$380,000
MLS#: MDKE2006026

CHESTERTOWN
1010 TWIN COURT
4 Beds
2 Baths
1,476 Sq.Ft.
$375,000
MLS#: MDKE2006874
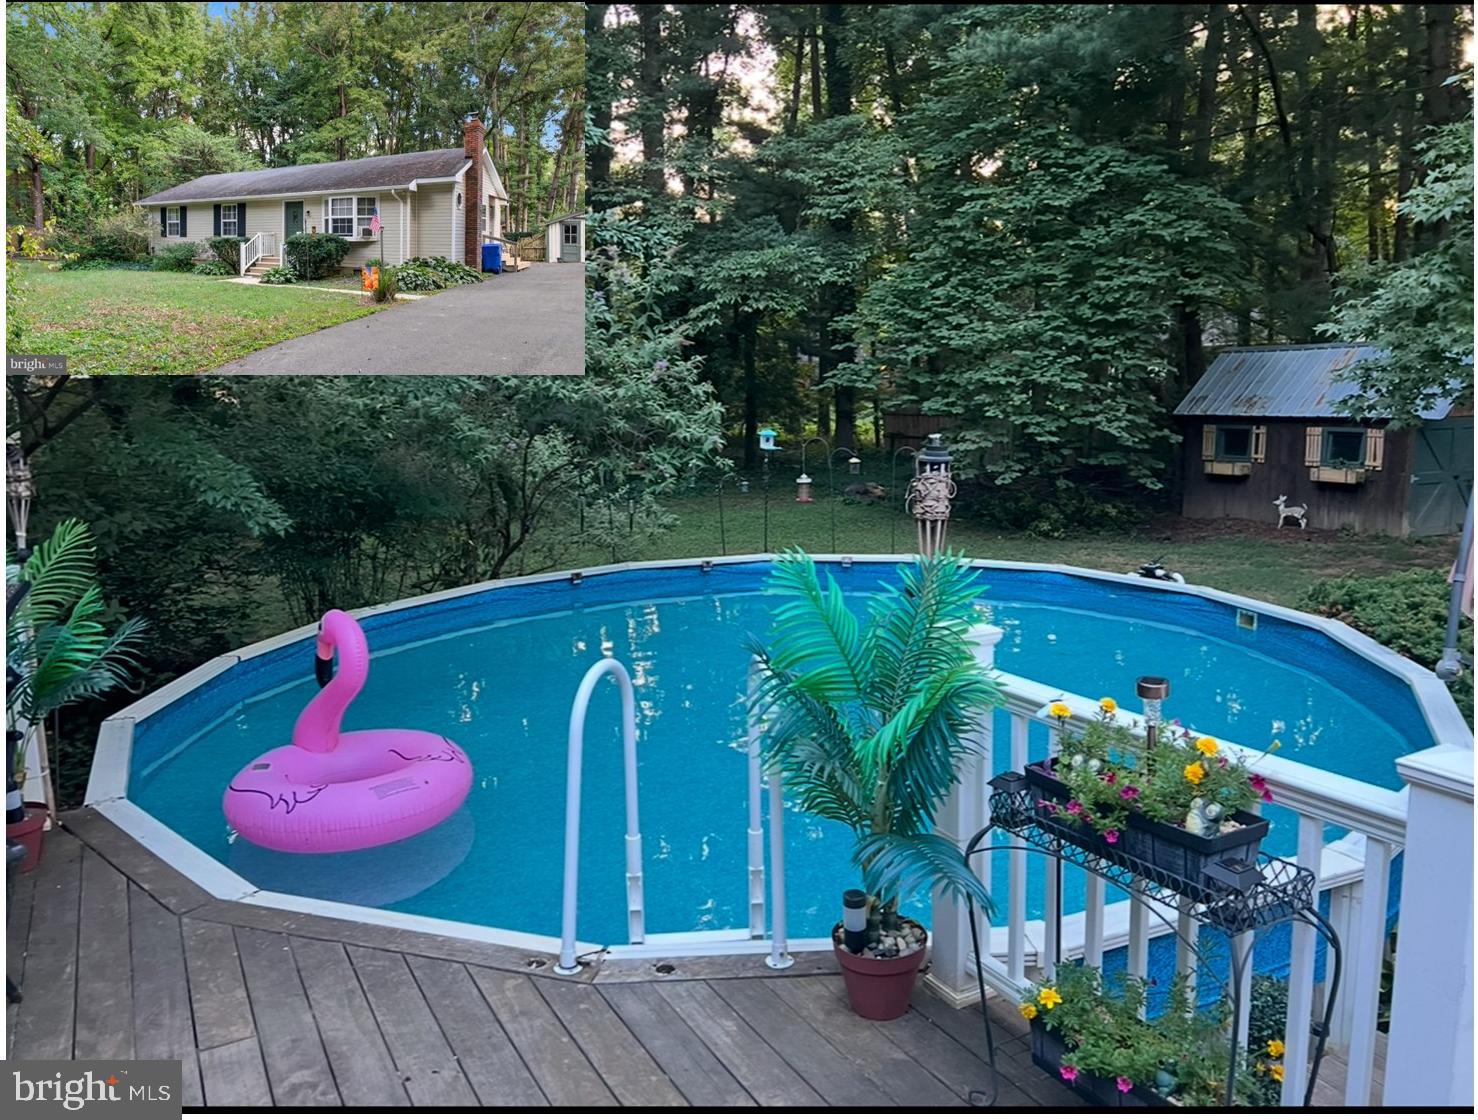
CHESTERTOWN
222 DUTCHESS ROAD
3 Beds
1 Baths
1,096 Sq.Ft.
$320,000
MLS#: MDQA2014830
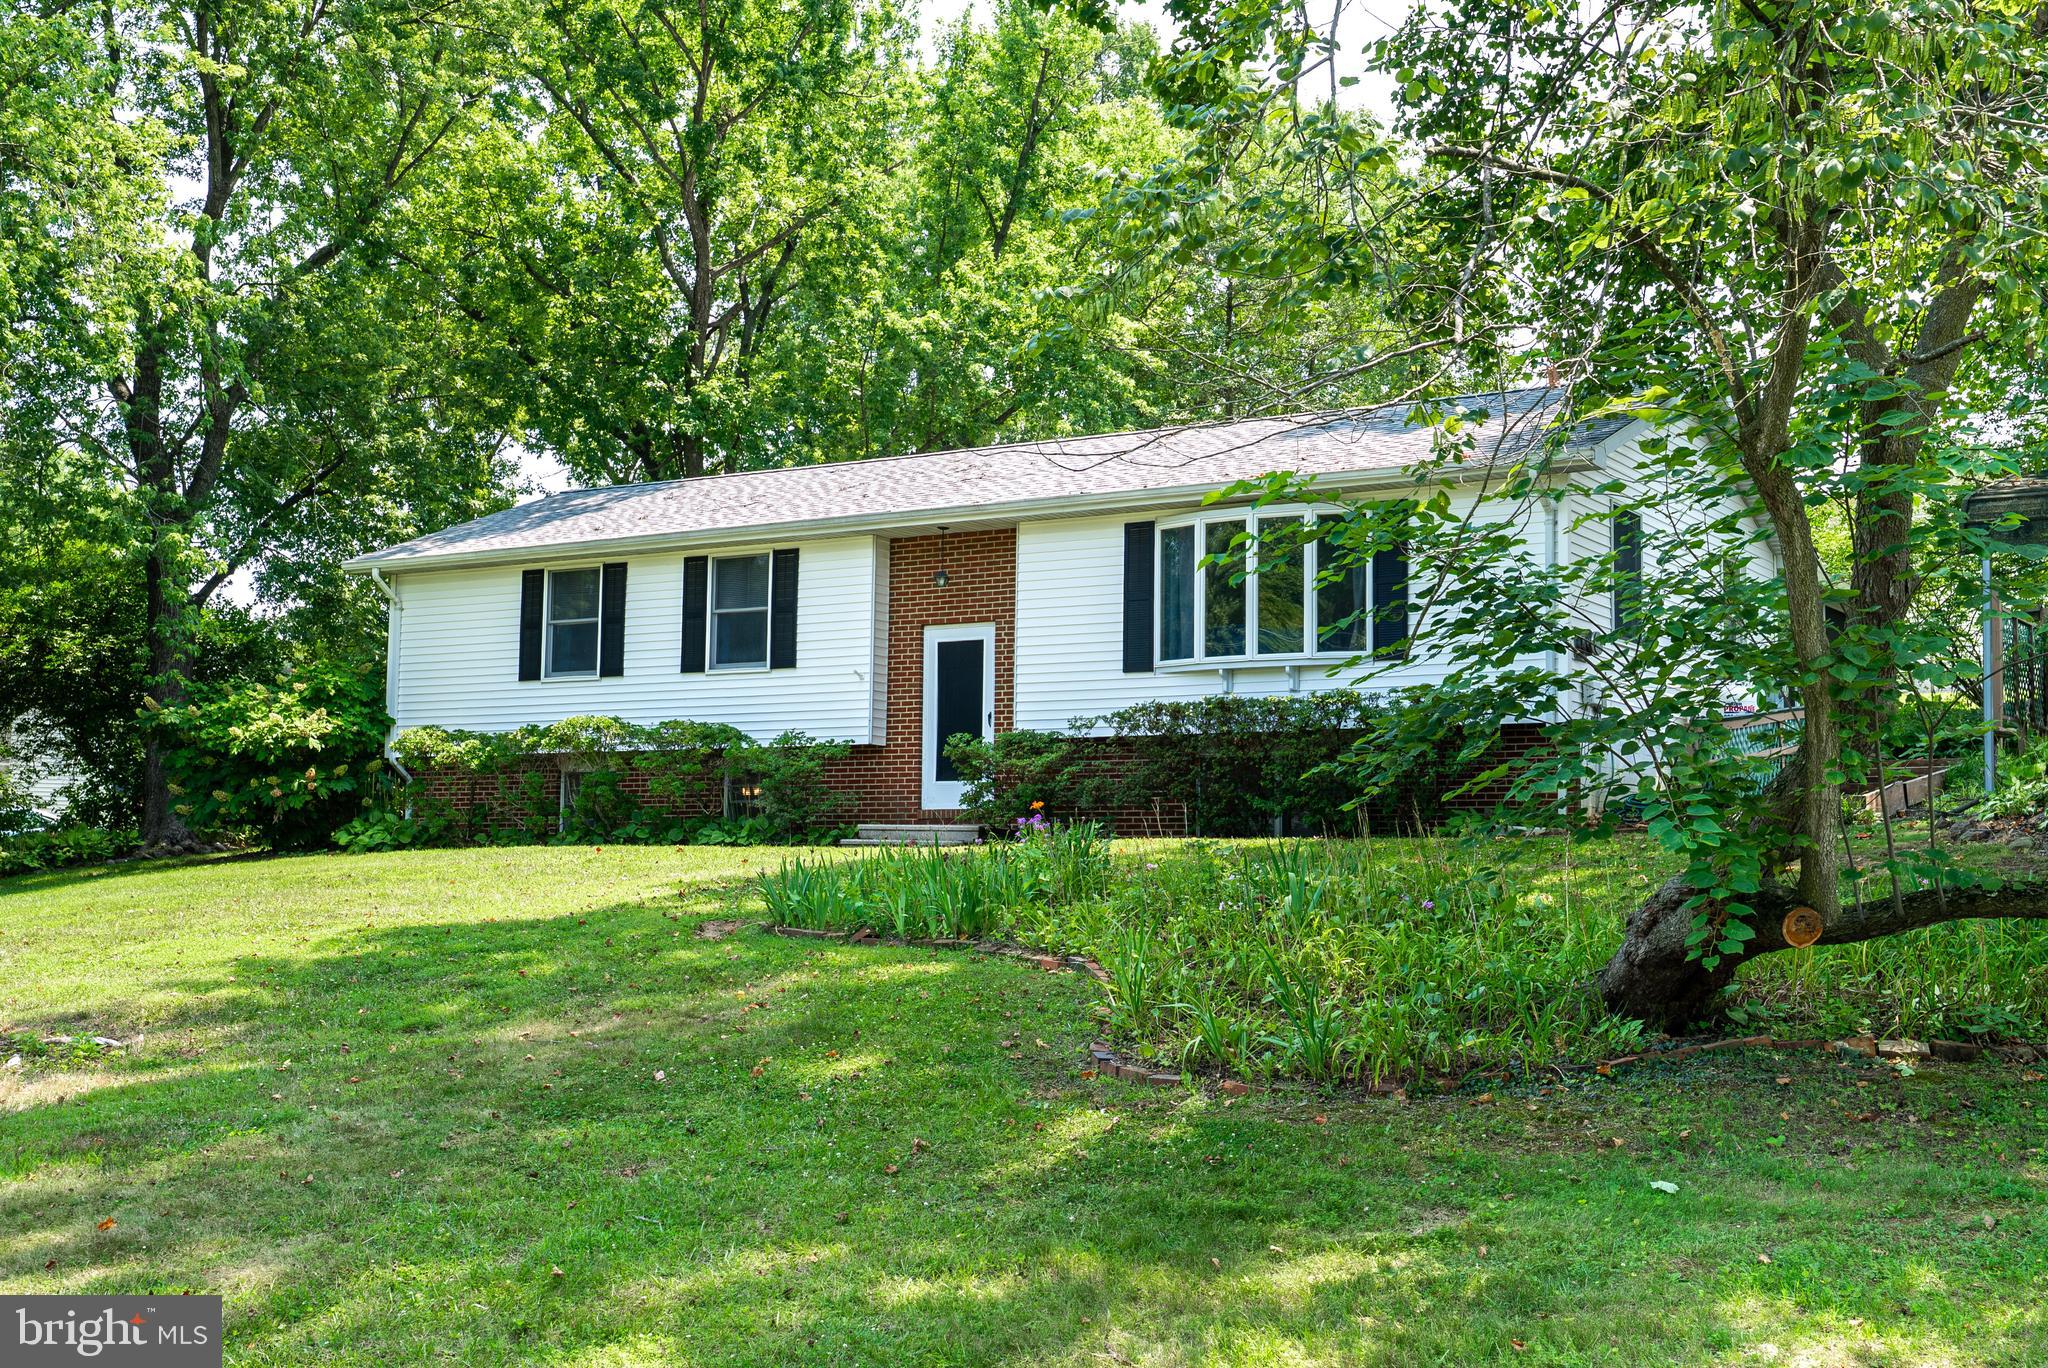
CHESTERTOWN
200 MANOR AVENUE
4 Beds
2 Baths
2,198 Sq.Ft.
$325,000
MLS#: MDKE2006808
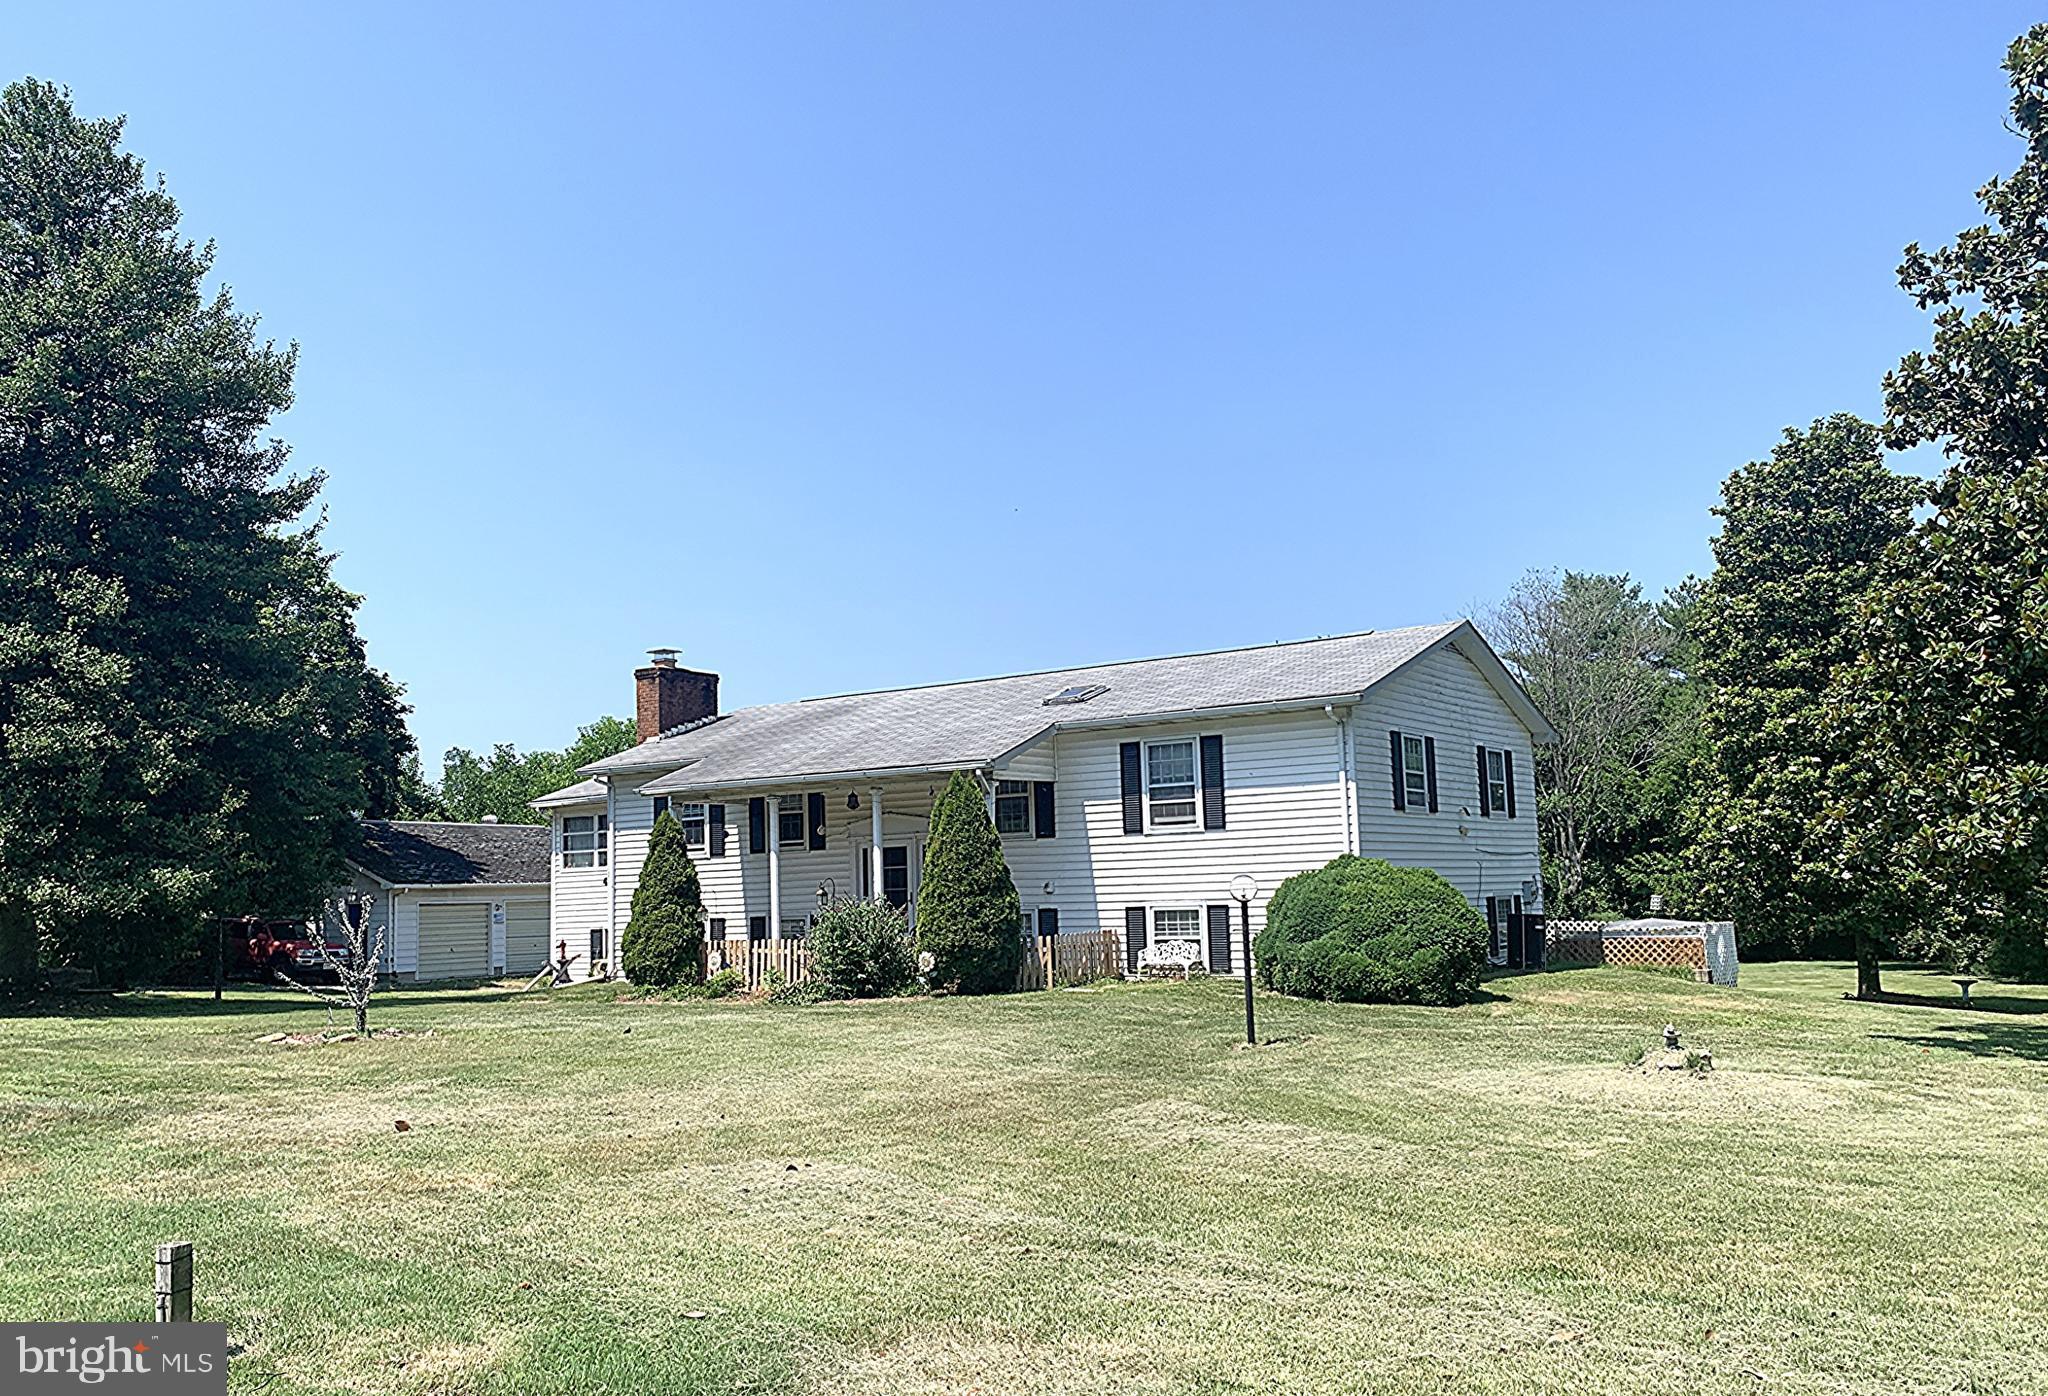
CHESTERTOWN
23043 BAY SHORE SPUR
4 Beds
3 Baths
2,630 Sq.Ft.
$385,000
MLS#: MDKE2005584
.png)