
Contemporary
2246 MULBERRY HILL ROAD
ANNAPOLIS, MD 21409
MLS#: MDAA2155142
$1,795,000


Property
Beds
3
Full Baths
3
1/2 Baths
None
Year Built
1996
Sq.Footage
2,834
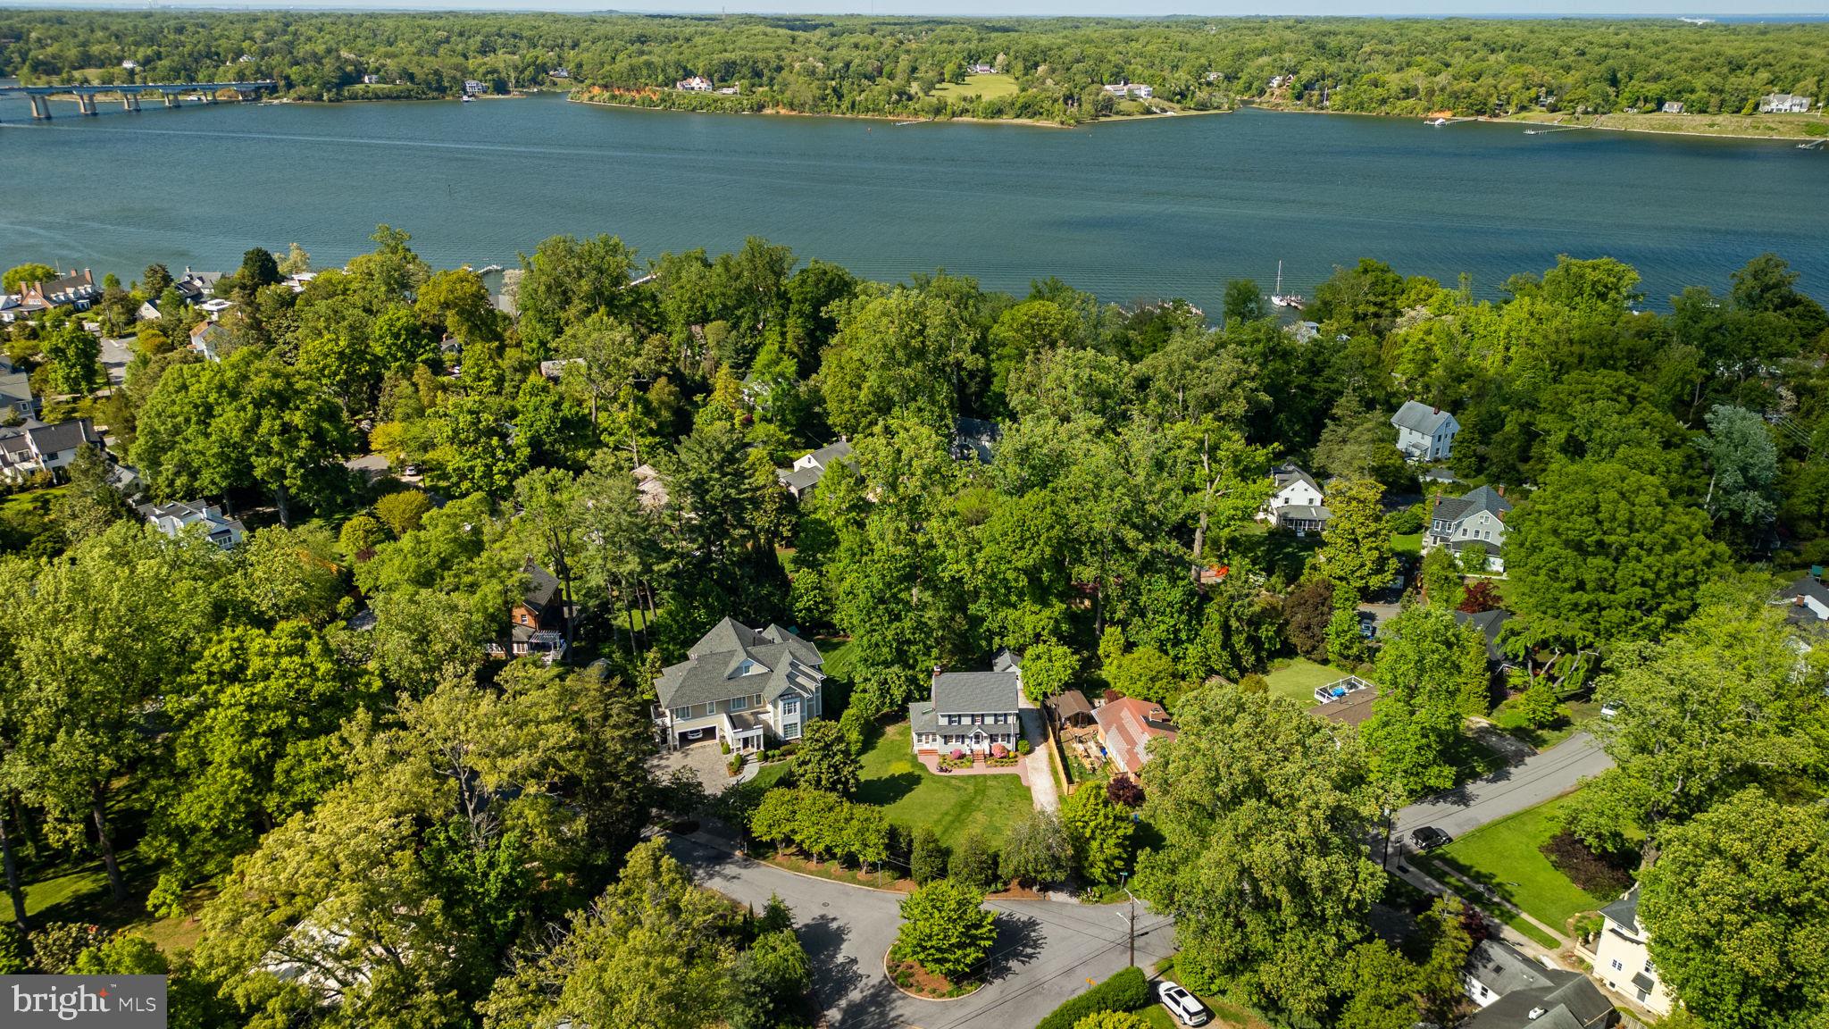
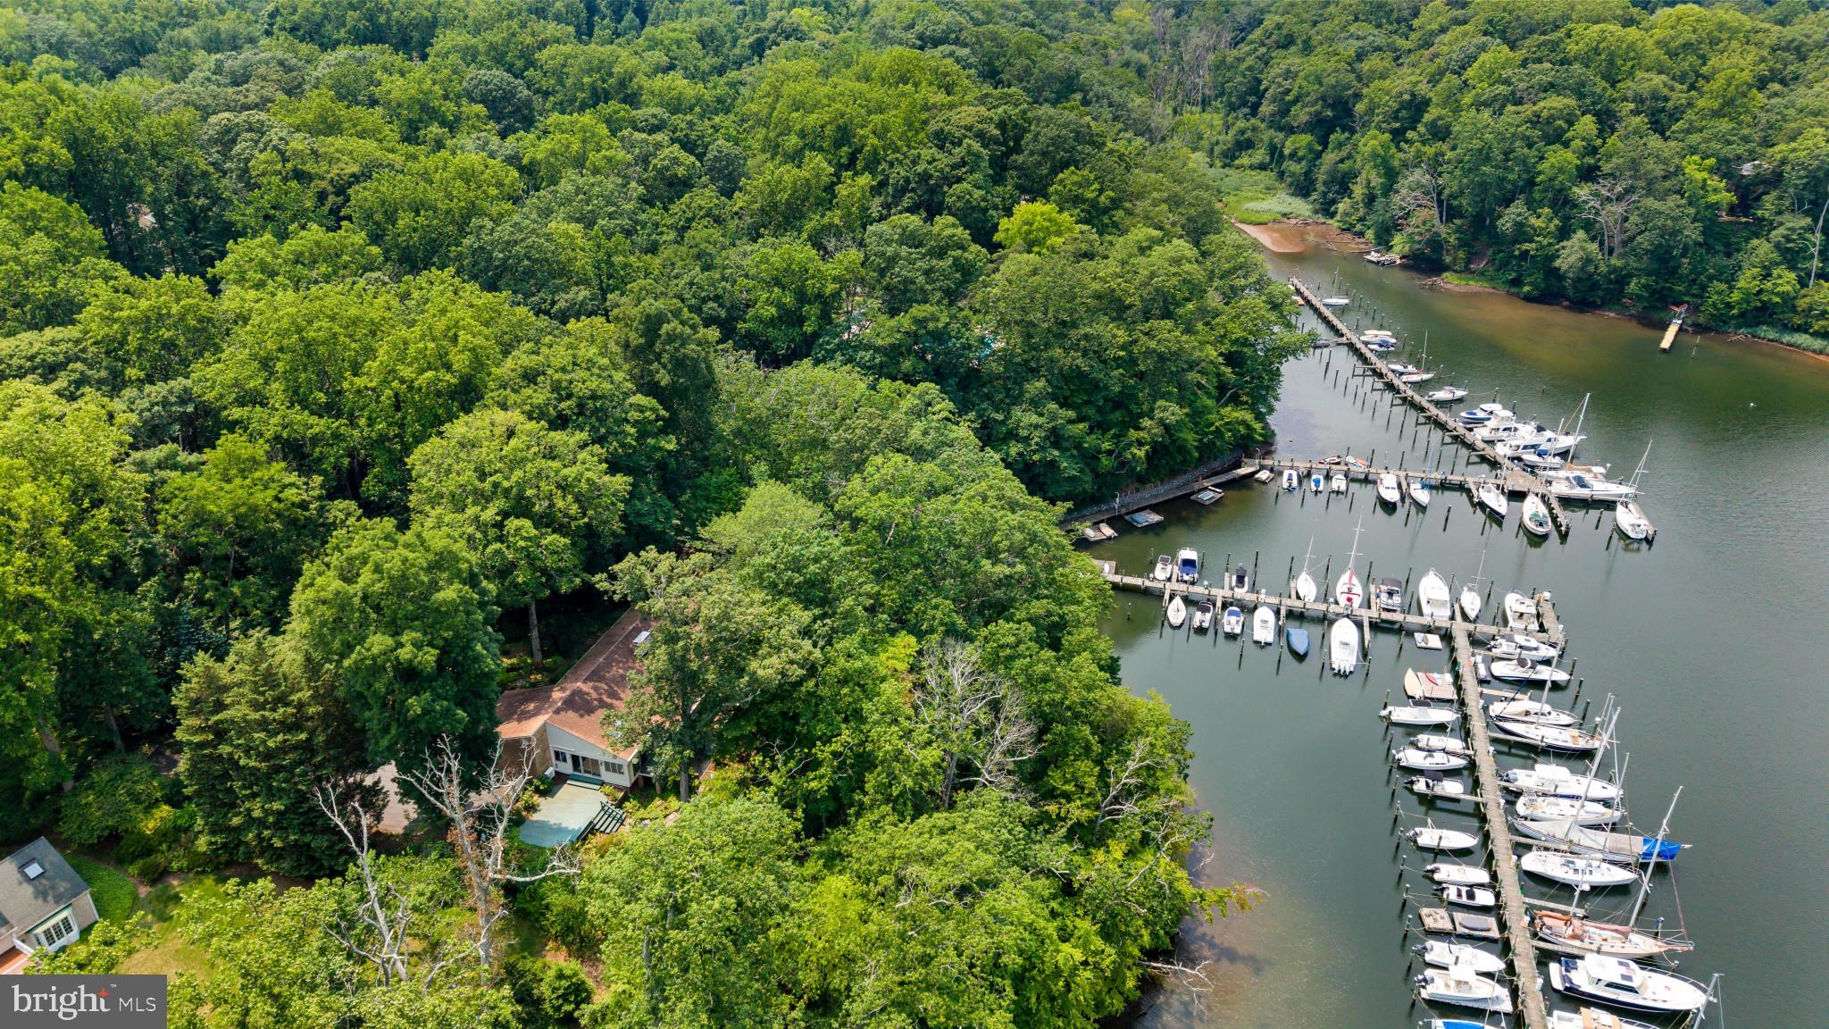
Situated on a point of land with sweeping water views from multiple vantage points, this unique property is perched over Martins Cove off Mill Creek and has been beautifully updated and meticulously maintained. Framed by mature landscaping and oak trees, this home welcomes you with timeless curb appeal before revealing the views from within. The open concept main level centers on the just renovated kitchen, dining area, and two-story great room that seamlessly connects to a wraparound deck overlooking the water. Enjoy mother nature's parade of osprey, ducks, egrets, great blue herons, the occasional bald eagle, and even trumpeter swans. Two main-level bedrooms and a full bathroom offer easy single-level living, while upstairs the primary suite offers a peaceful retreat. It features a spacious bedroom, an adjoining sitting area with super water views, and a spa-like bath beneath a vaulted ceiling. Downstairs, a finished walk-out lower level adds a generous recreation room and full bath. It’s ideal as a media room, exercise area, or guest quarters. It opens to the waterside patio and the stairs leading to the dock. There's also a utility room and access to the one-car garage. Outside, the property drops to the water via stairs and landscaped terraces to a large, flat lawn at the water's edge. It's the perfect spot for a picnic table or bocce ball court. A pier complex includes two 8,000-pound capacity boat lifts, five slips with 8 ft water depth, two 30 amp and multiple 120 amp outlets as well as a boat shed for gear storage. This is a rare, ready-made setup for a serious boater or anyone who simply wants to be on the water in minutes. Mulberry Hill is a short distance to the Bay down Mill Creek, and Annapolis Harbor is a 15-minute powerboat ride away. The current owners have invested heavily in the property's infrastructure and comfort, including a heavy-duty architectural shingle roof with a transferable warranty (2025), a fully renovated kitchen with all new appliances and leathered quartzite countertops (2026), two new regularly maintained HVAC systems (2021), and a rebuilt dock water system (2024). The shoreline is well protected for the long term, with roughly 165 feet of stone revetment and 85 feet of bulkhead. All of this and just minutes (via water or roads) away from downtown Annapolis, the Naval Academy, Route 50, local restaurants and the open waters of the Chesapeake Bay.
Features & Amenities
Interior
-
Other Interior Features
Vaulted Ceiling(s), Cathedral Ceiling(s), High Ceilings, Open Floorplan, Soaking Tub
-
Total Bedrooms
3
-
Bathrooms
3
-
Above Grade Finished Area
2834.0
-
Basement YN
YES
-
Cooling YN
YES
-
Cooling
Central Air, Zoned, Electric
-
Fireplace YN
YES
-
Heating YN
YES
-
Heating
Exhaust Fan, Electric, Forced Air, Zoned
-
Main Level Bedrooms
2
-
Pet friendly
N/A
Exterior
-
Garage
Yes
-
Garage spaces
1
-
Construction Materials
Stone, Vinyl Siding
-
Parking
Garage Door Opener, Gravel, Off Street, Garage, Attached
-
Pool
No
-
Waterfront YN
YES
-
View
Water, Creek/Stream
Area & Lot
-
Lot Features
Waterfront
-
Lot Size(acres)
0.43
-
Lot Size(square feet)
18,730
-
Property Type
Residential
-
Property Sub Type
Single Family Residence
-
Architectural Style
Contemporary
Price
-
Sales Price
$1,795,000
-
Tax Amount
$11,078
-
Sq. Footage
2,834
-
Price/SqFt
$633
HOA
-
Association
No
School District
-
Elementary School
N/A
-
Middle School
N/A
-
High School
N/A
Property Features
-
New Construction
NO
-
Association Amenities
Powered Boats Allowed, Boat Slip
-
Foundation Details
Block
-
Senior Community YN
NO
-
Sewer
Septic Tank
-
Tax Lot
1
-
Water Source
Public
Schedule a Showing
Showing scheduled successfully.
Mortgage calculator
Estimate your monthly mortgage payment, including the principal and interest, property taxes, and HOA. Adjust the values to generate a more accurate rate.
Your payment
Principal and Interest:
$
Property taxes:
$
HOA fees:
$
Total loan payment:
$
Total interest amount:
$
Location
County
ANNE ARUNDEL
Elementary School
Middle School
High School
Listing Courtesy of Reid Buckley , Long & Foster Real Estate, Inc.
RealHub Information is provided exclusively for consumers' personal, non-commercial use, and it may not be used for any purpose other than to identify prospective properties consumers may be interested in purchasing. All information deemed reliable but not guaranteed and should be independently verified. All properties are subject to prior sale, change or withdrawal. RealHub website owner shall not be responsible for any typographical errors, misinformation, misprints and shall be held totally harmless.

AGENT
Phil Herbert
Call Phil today to schedule a private showing.

* Listings on this website come from the FMLS IDX Compilation and may be held by brokerage firms other than the owner of this website. The listing brokerage is identified in any listing details. Information is deemed reliable but is not guaranteed. If you believe any FMLS listing contains material that infringes your copyrighted work please click here to review our DMCA policy and learn how to submit a takedown request.© 2024 FMLS.
Related Properties

ANNAPOLIS
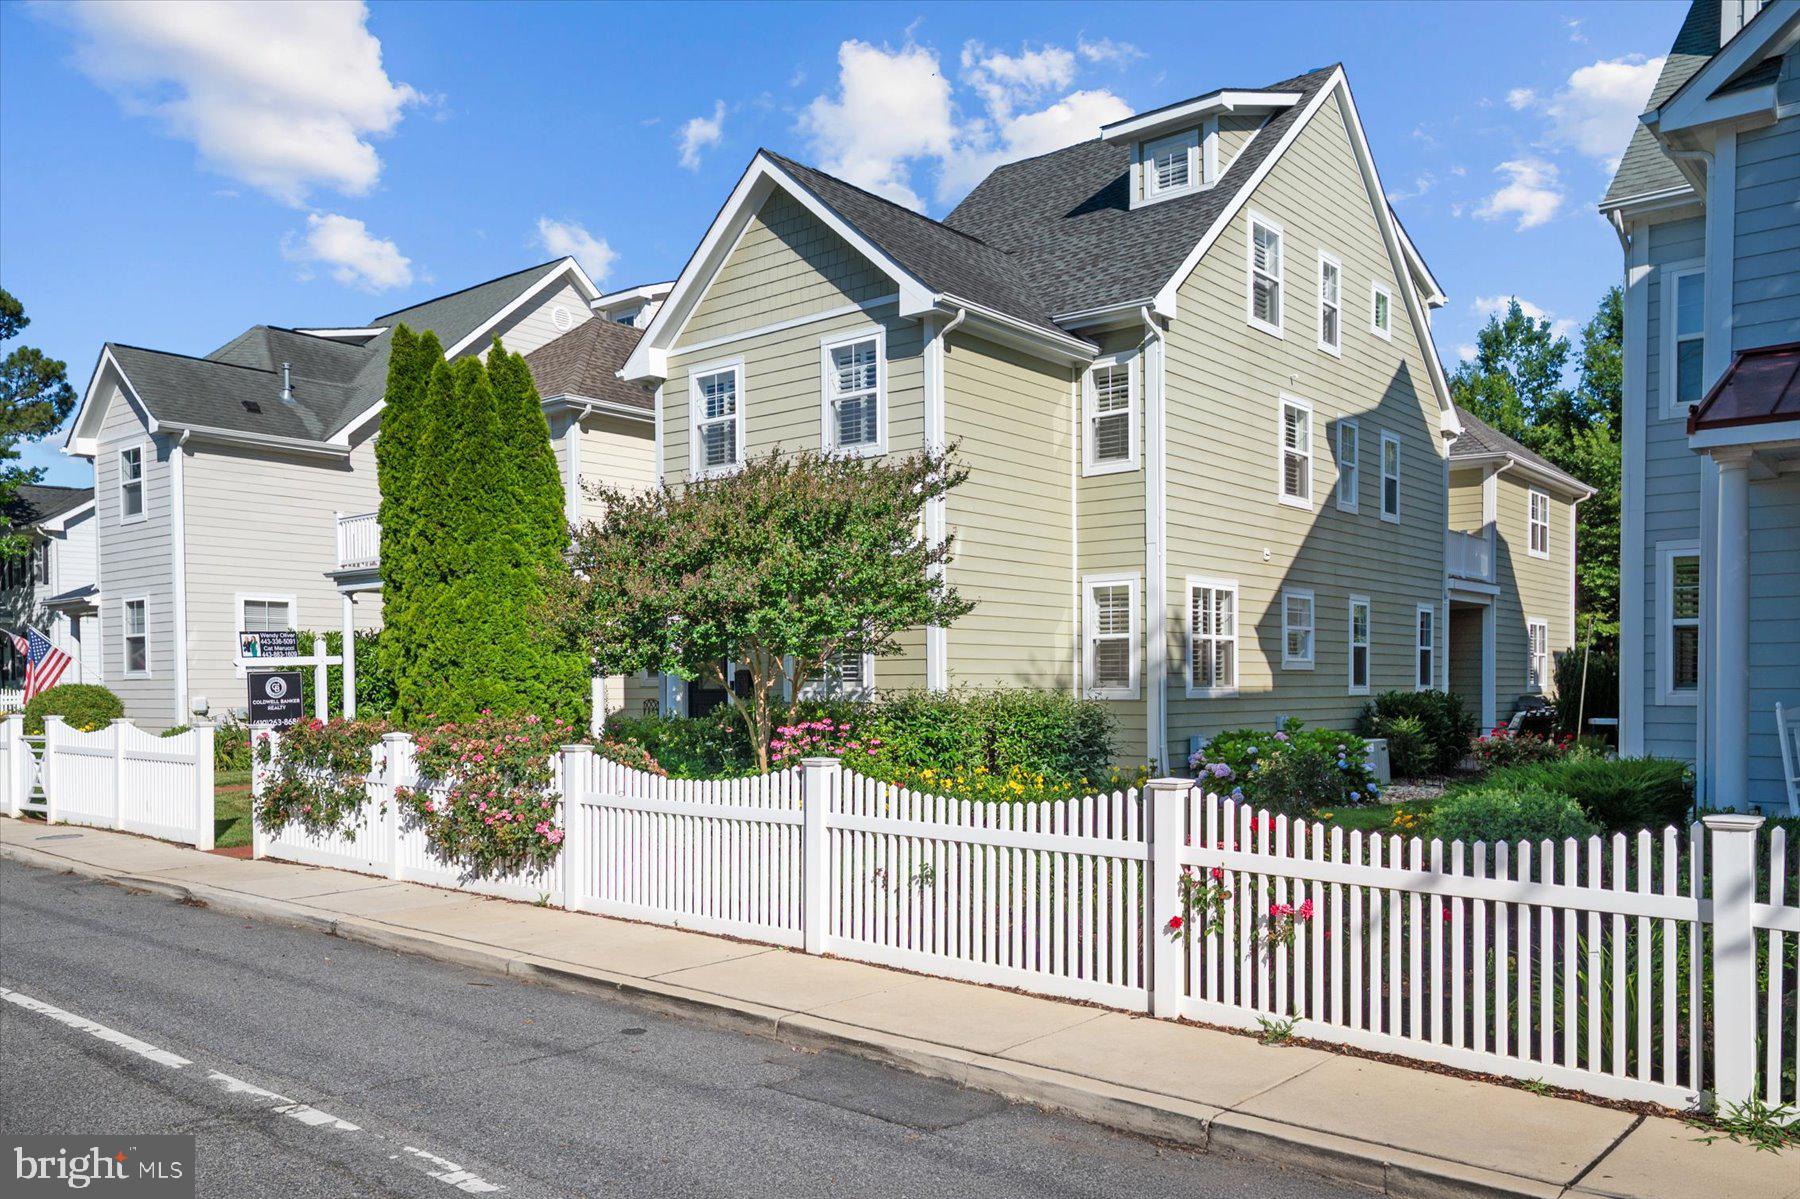
219 LOCKWOOD COURT
4 Beds
4 Baths
1,848 Sq.Ft.
$1,750,000
MLS#: MDAA2150338
ANNAPOLIS
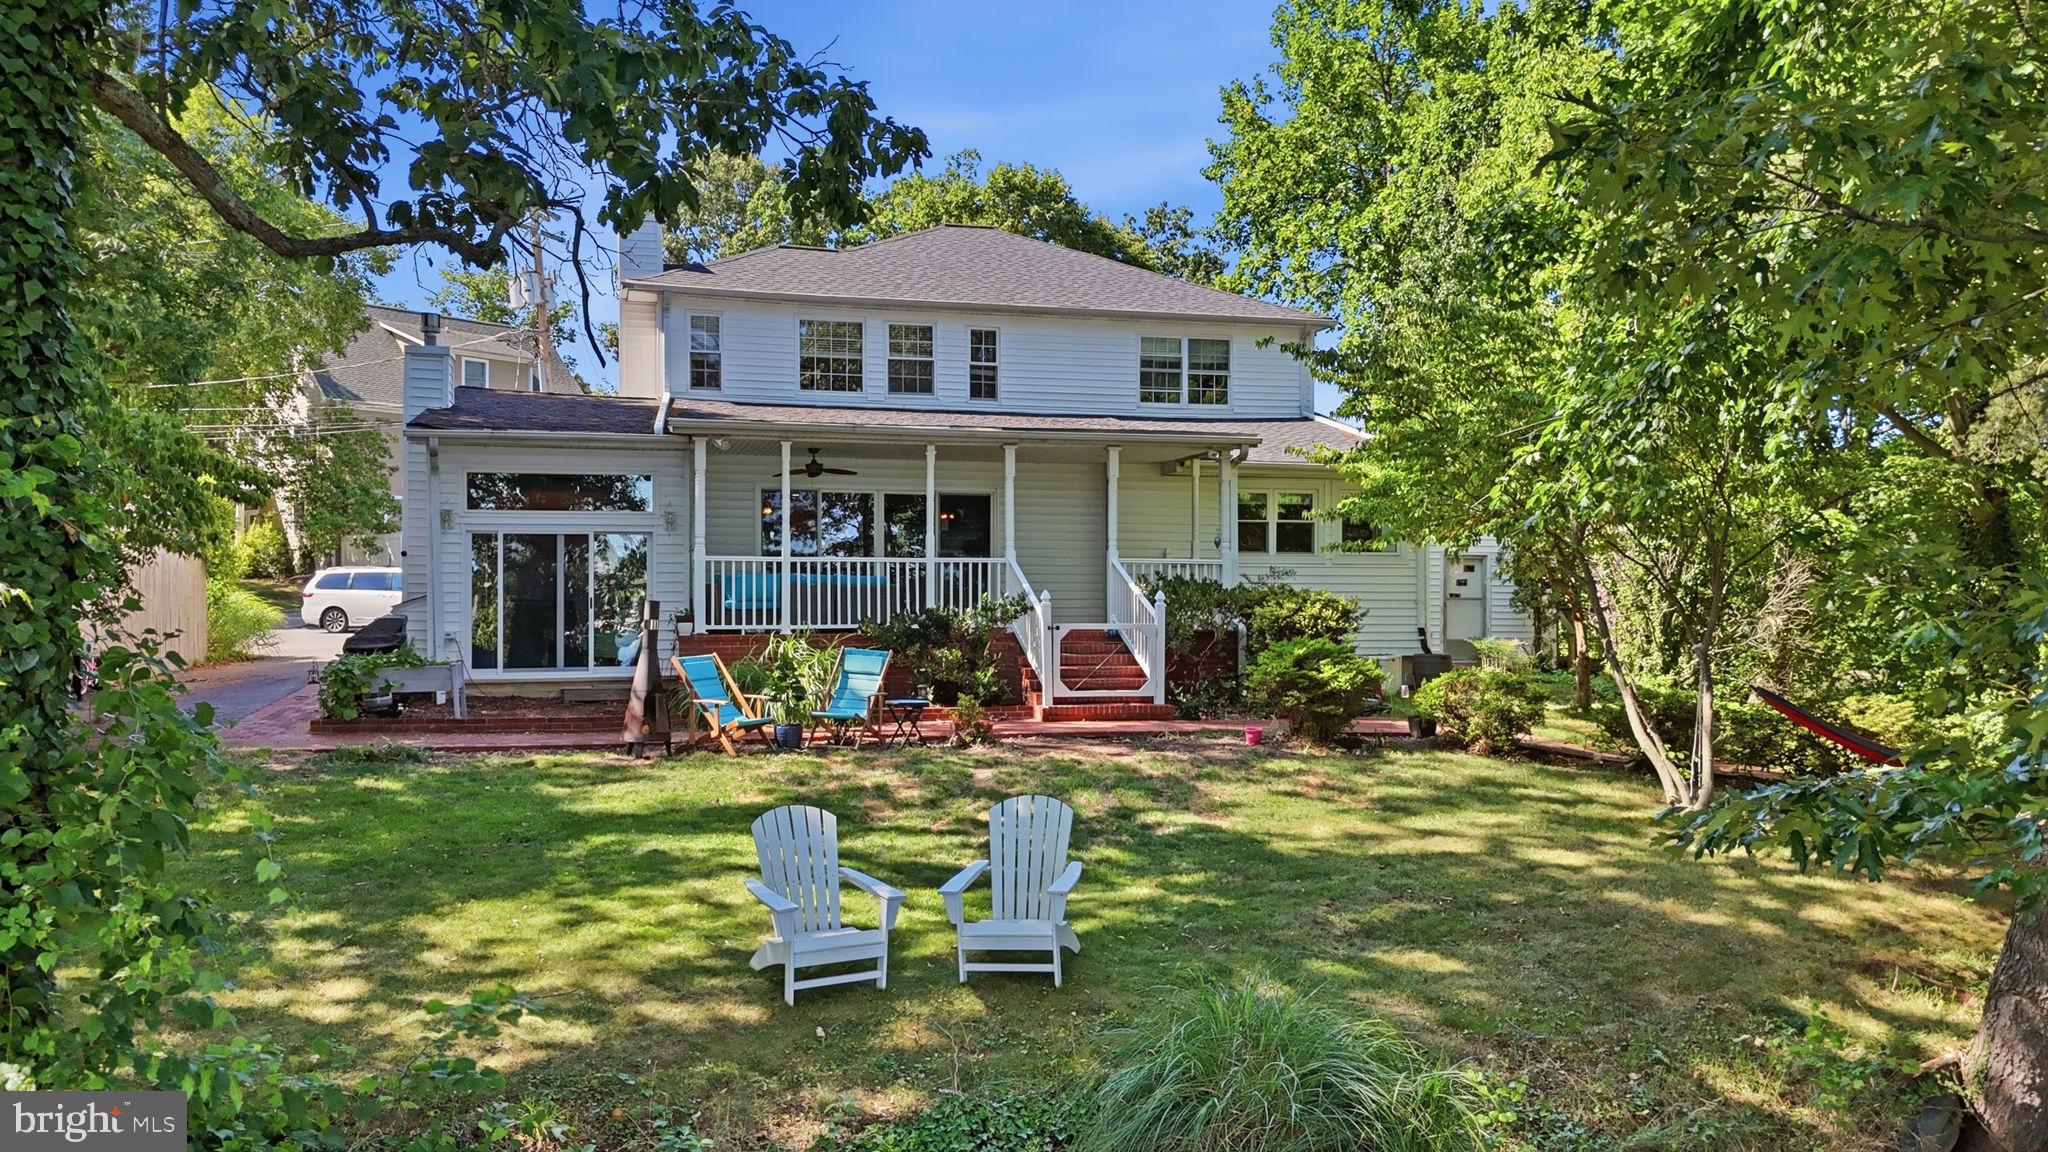
820 BAY RIDGE AVENUE
4 Beds
4 Baths
3,658 Sq.Ft.
$1,875,000
MLS#: MDAA2142896
ANNAPOLIS
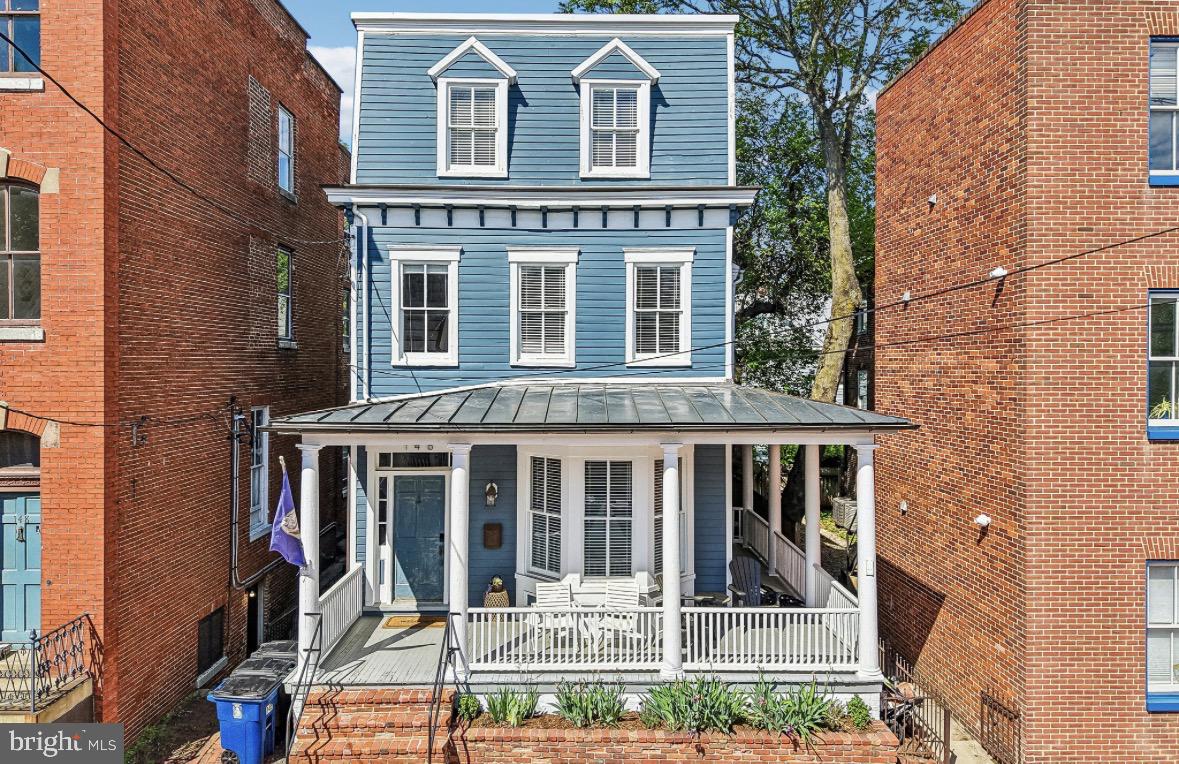
120 ISLAND VIEW DRIVE
4 Beds
4 Baths
3,062 Sq.Ft.
$1,999,900
MLS#: MDAA2152550
ANNAPOLIS
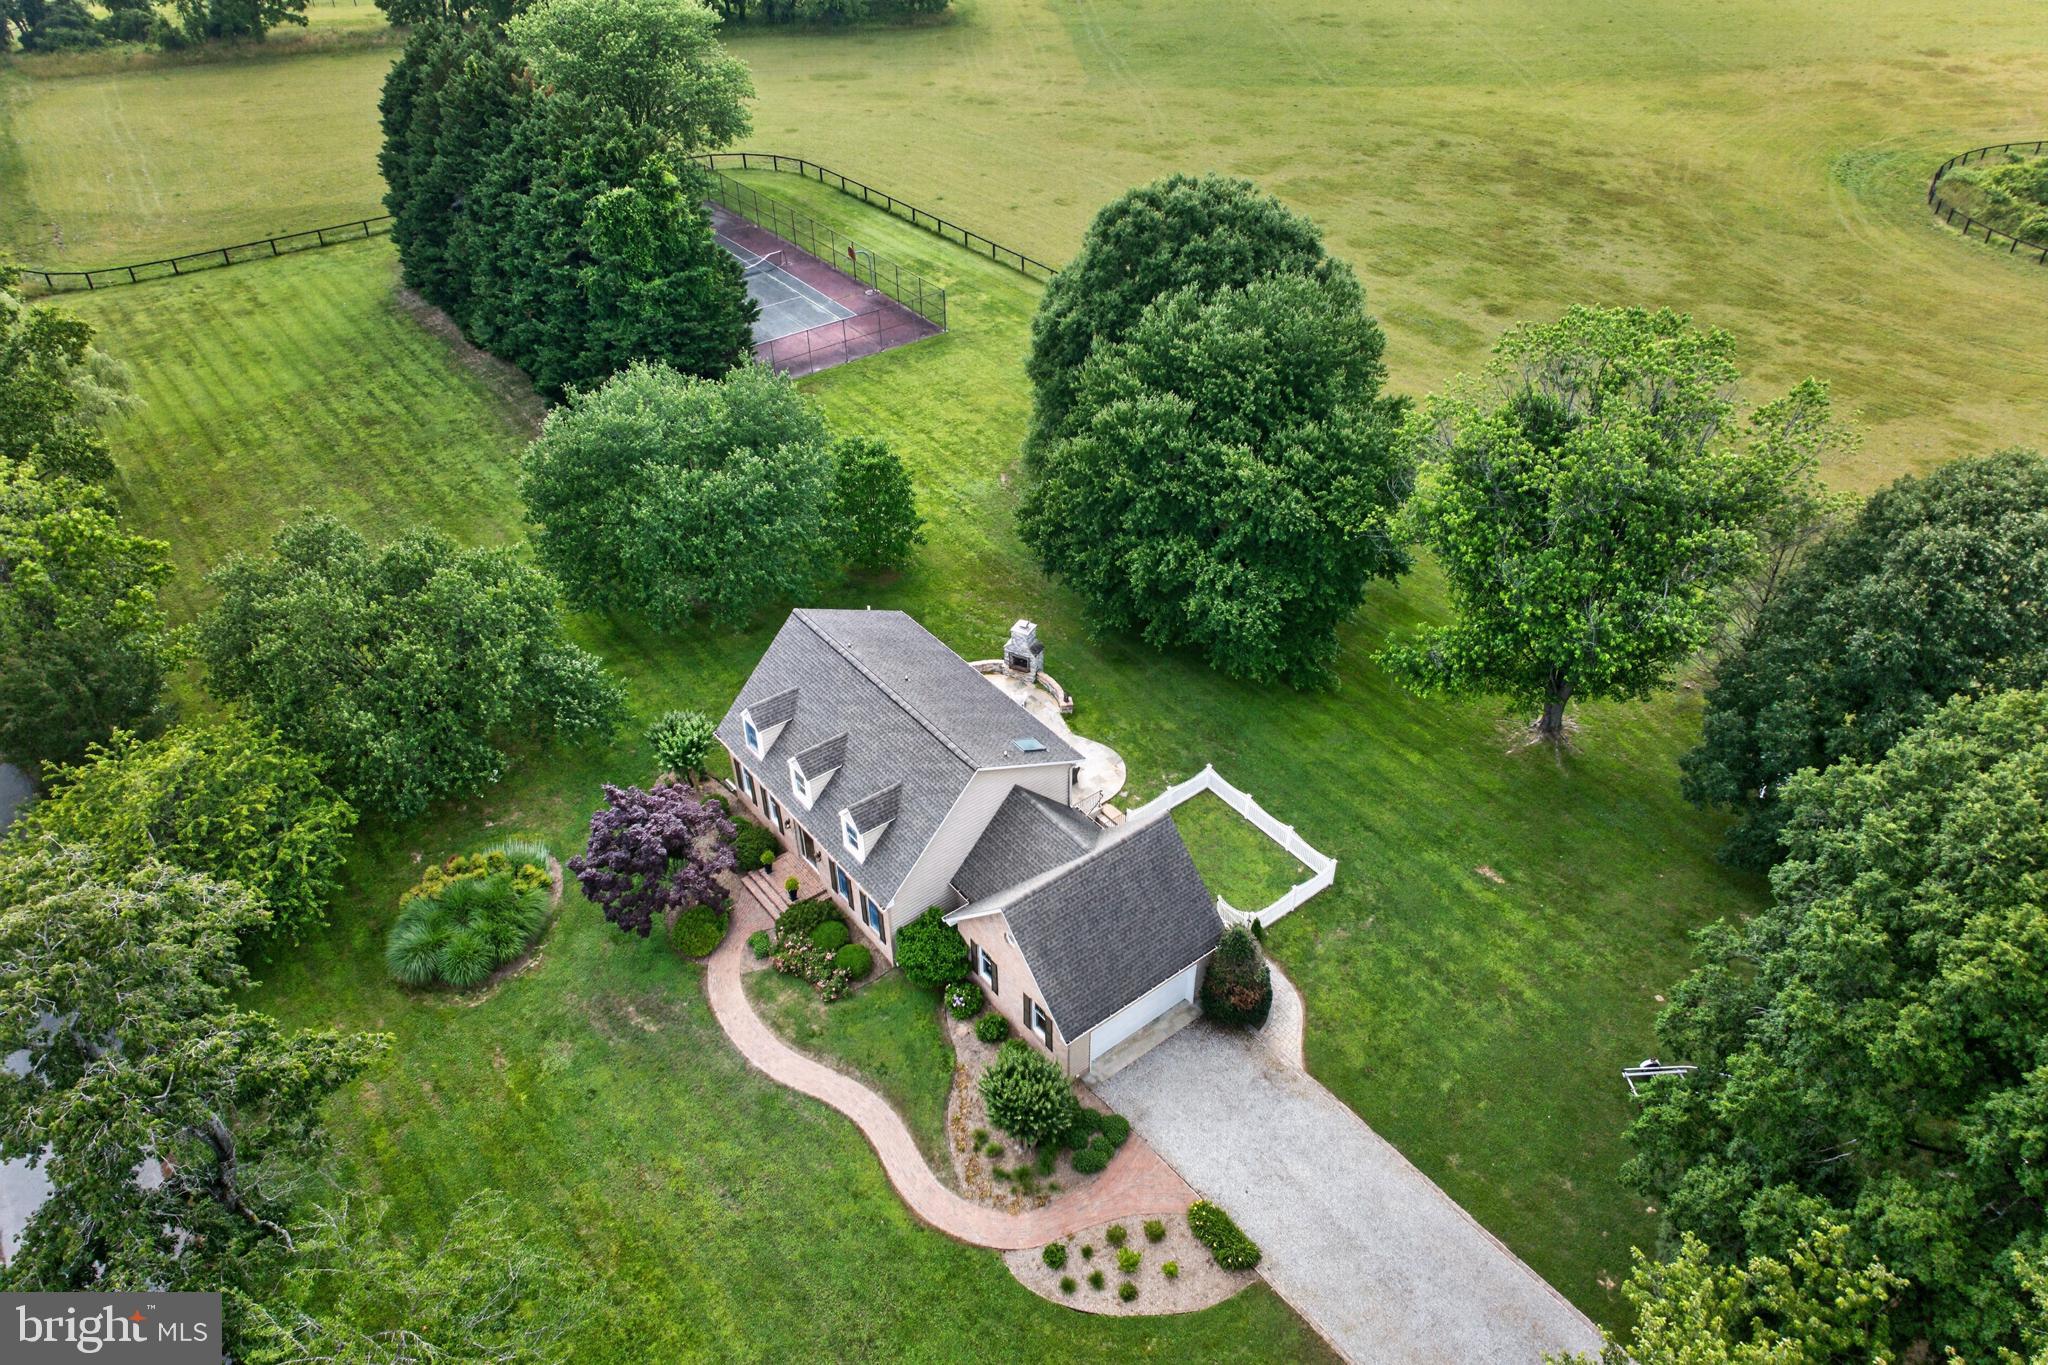
146 DUKE OF GLOUCESTER STREET
4 Beds
3 Baths
3,042 Sq.Ft.
$1,999,999
MLS#: MDAA2144868
ANNAPOLIS
718 WHITEHALL BEACH ROAD
3 Beds
2 Baths
1,788 Sq.Ft.
$1,550,000
MLS#: MDAA2148506

ANNAPOLIS
1907 MACKIEBETH COURT
5 Beds
4 Baths
5,437 Sq.Ft.
$1,500,000
MLS#: MDAA2125858
ANNAPOLIS
202 WARDOUR DRIVE
5 Beds
2 Baths
2,100 Sq.Ft.
$1,949,000
MLS#: MDAA2144980

ANNAPOLIS
87 SHIPWRIGHT STREET
6 Beds
4 Baths
2,744 Sq.Ft.
$1,600,000
MLS#: MDAA2146930
ANNAPOLIS
500 SARA DRIVE
4 Beds
3 Baths
4,771 Sq.Ft.
$1,750,000
MLS#: MDAA2142906
.png)