Features & Amenities

Interior

  • Other Interior Features

    Eat-in Kitchen, Ceiling Fan(s), Pantry, Recessed Lighting, Walk-In Closet(s), Built-in Features

  • Total Bedrooms

    4

  • Bathrooms

    3

  • Above Grade Finished Area

    2864.0

  • Basement YN

    NO

  • Cooling YN

    YES

  • Cooling

    Central Air, Ceiling Fan(s), Electric

  • Fireplace YN

    YES

  • Heating YN

    YES

  • Heating

    Exhaust Fan, Electric, Propane, Forced Air

  • Main Level Bedrooms

    2

  • Pet friendly

    Yes

Exterior

  • Garage

    Yes

  • Garage spaces

    2

  • Construction Materials

    Vinyl Siding

  • Parking

    Garage Door Opener, Gravel, Garage, Driveway, Inside Entrance, Attached

  • Patio and Porch Features

    Patio

  • Pool

    No

  • Waterfront YN

    NO

  • View

    Pasture, Trees/Woods, Garden

Area & Lot

  • Lot Features

    Front Yard, Few Trees

  • Lot Size(acres)

    1.03

  • Lot Size(square feet)

    44,867

  • Property Type

    Residential

  • Property Sub Type

    Single Family Residence

  • Architectural Style

    Traditional

Price

  • Sales Price

    $649,000

  • Tax Amount

    $4,695

  • Financing Options

    Cash, Conventional, FHA, VA

  • Sq. Footage

    2,864

  • Price/SqFt

    $226

HOA

  • Association

    YES

  • Association Fee

    $100

  • Association Fee Frequency

    Annually

  • Association Fee Includes

    N/A

Property Resources

  • Horse Property

    NO

School District

  • Elementary School

    N/A

  • Middle School

    N/A

  • High School

    KENT COUNTY

Property Features

  • Stories

    2

  • New Construction

    NO

  • Association Amenities

    Golf Course, Marina

  • Senior Community YN

    NO

  • Sewer

    Septic Tank

  • Tax Lot

    65

  • Water Source

    Well

Schedule a Showing

Showing scheduled successfully.

<
>
IN PERSON
VIA CHAT

What is 3 + 4 ?


Change time

Mortgage calculator

Estimate your monthly mortgage payment, including the principal and interest, property taxes, and HOA. Adjust the values to generate a more accurate rate.

Your payment

Principal and Interest:

$

Property taxes:

$

HOA fees:

$

Total loan payment:

$

Total interest amount:

$

Location

County

KENT

Elementary School

Middle School

High School

KENT COUNTY

Listing Courtesy of Terri L Kulp , Coldwell Banker Chesapeake Real Estate Company

RealHub Information is provided exclusively for consumers' personal, non-commercial use, and it may not be used for any purpose other than to identify prospective properties consumers may be interested in purchasing. All information deemed reliable but not guaranteed and should be independently verified. All properties are subject to prior sale, change or withdrawal. RealHub website owner shall not be responsible for any typographical errors, misinformation, misprints and shall be held totally harmless.

Agent Phil Herbert

AGENT

Phil Herbert

Call Phil today to schedule a private showing.


* Listings on this website come from the FMLS IDX Compilation and may be held by brokerage firms other than the owner of this website. The listing brokerage is identified in any listing details. Information is deemed reliable but is not guaranteed. If you believe any FMLS listing contains material that infringes your copyrighted work please click here to review our DMCA policy and learn how to submit a takedown request.© 2024 FMLS.
Welcome to this beautifully crafted home in the water-oriented community of Great Oak Estates, just outside of Chestertown on Maryland’s Eastern Shore.  Nestled in a peaceful setting that backs to woods alive with songbirds and butterflies, this high-quality residence offers an easy-flow floor plan designed for both lively gatherings and quiet private moments.  A soaring two-story foyer greets guests and opens to the living room and family room, the latter featuring built-in cherry cabinets and a cozy propane fireplace. The formal dining room connects seamlessly to the kitchen and an additional casual dining space, making entertaining effortless. The kitchen showcases handmade cherry cabinetry and a brand-new refrigerator. Hardwood floors run throughout the main living areas, while brand-new carpeting softens every bedroom. On the main level, the primary suite includes its own bathroom, a walk-in closet, and plantation shutters. A second main-floor bedroom (ideal as a guest room or home office) shares convenient access to the hall bath.  Completing the first floor are a large walk-in pantry and a laundry room outfitted with a brand-new washer and dryer. Upstairs you’ll find two additional spacious bedrooms, each with its own walk-in closet, plus a full bathroom. An oversized walk-in attic provides abundant storage or the perfect opportunity to create a bonus room or extra living space.  Dual zone HVAC provides comfort from a newer lower level unit and an upper unit replaced in 2026.  Complete roof replacement was completed in 2026 as well.  A voluntary HOA opens the door to the amenities of Safe Harbor Great Oak Landing Marina—private beach area, pool, 9-hole golf course, and more. Simply walk or hop in a golf cart to reach the marina and enjoy all the water-oriented lifestyle this community has to offer.  You’re also minutes from Rock Hall, with its additional marinas, charter boats, shopping, and restaurants.  Less than 10 minutes away lies Chestertown and Washington College, along with more shopping, dining options, a hospital, and a wonderful Saturday morning Farmers Market, and much more.  Whether you’re seeking a full-time residence or a relaxing Eastern Shore getaway, this home delivers quality craftsmanship, flexible living spaces, and convenient access to the best of Great Oak Estates and the surrounding area.

22400 GREAT OAK LANDING RD.

Message successfully sent.

What would you like to know?

What is 3 + 4 ?

I agree to receive email communication and understand I can unsubscribe at any time.

I agree to be contacted by Charis Realty Group - Christine Issler, Broker via call, email, and text for real estate services. To opt out, you can reply 'stop' at any time or reply 'help' for assistance. You can also click the unsubscribe link in the emails. Message and data rates may apply. Message frequency may vary. Privacy Policy

Related Properties

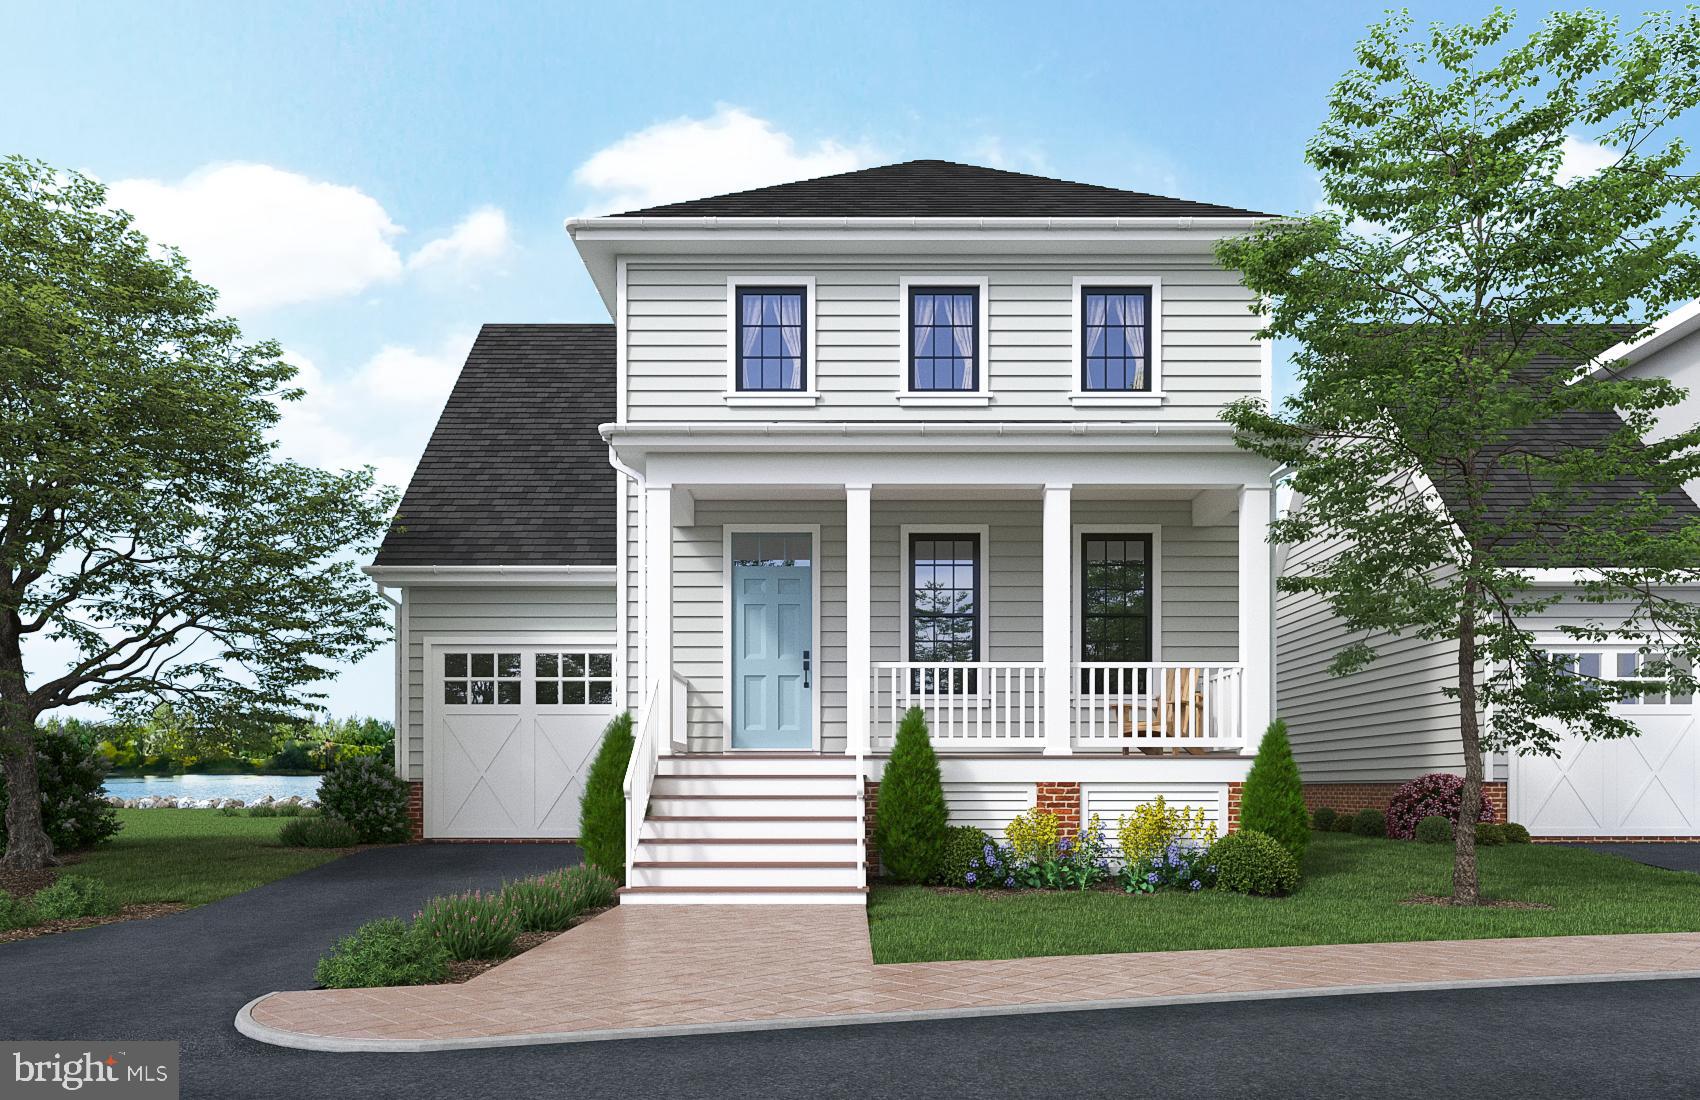
**To be built! Welcome to this beautifully designed 1,964 sq ft home in Chester River Landing, offering modern comfort, timeless style, and flexible living options. The home includes 3 bedrooms and 2.5 baths. Inside, an open-concept main level connects the great room with gas fireplace, gourmet kitchen, and dining area—perfect for entertaining. Upstairs, the primary suite features a spa-like bath and large walk-in closet. There are two additional bedrooms that share a full bathroom. the upstairs is complemented by a convenient second-floor laundry. Enjoy the waterfront lifestyle of the sought-after Chester River Landing community. Deep water boat slips are available for lease or purchase. The community amenities include docks, in-ground pool, grilling and outdoor dining area right on the water, large firepit, a beach to launch kayaks, canoes and paddle boards, beautifully landscaped paths along the water's edge and much more! This home combines the charm of the Eastern Shore with the convenience of nearby marinas, shopping, and dining. Located just outside of downtown Chestertown and very close to the Chester River Yacht & Country Club.
#MDKE2005960

CHESTERTOWN

#37 LANDING LANE

3 Beds

2 Baths

1,964 Sq.Ft.

$765,900

MLS#: MDKE2005960

Welcome home to this beautifully maintained and thoughtfully updated residence nestled at the end of a peaceful cul-de-sac! Originally built in 2002 and extensively renovated in 2020, this home offers the perfect combination of timeless design, modern updates, and comfortable living. Hickory flooring flows throughout the main living areas and bedrooms, while LVP flooring provides durability and easy maintenance in all bathrooms and the laundry room.

The heart of the home is the impressive gourmet kitchen, featuring quartz countertops, a granite-topped island, 5-burner propane range, double wall ovens, built-in microwave, pot filler, farmhouse sink, beautiful backsplash, and abundant cabinetry for exceptional storage. Open to the spacious great room, the kitchen creates an inviting gathering space highlighted by a propane fireplace with a beautiful mantel. The living room features Anderson sliding glass doors that open to the deck, creating an easy connection between indoor and outdoor living.

The spacious primary suite is a true retreat, featuring Anderson sliding glass doors leading directly to the deck, a walk-in closet, and an updated primary bath with double vanity and a large tiled shower enclosed by glass doors. The third bedroom offers clever versatility with a Murphy bed that maximizes the space while providing a comfortable guest room when needed.

Step outside to enjoy the deck and partially fenced backyard, complete with a storage shed and peaceful views of the open common area behind the property. An attached two-car garage and paved driveway add convenience and functionality. Meticulously maintained and beautifully updated, this home offers a wonderful opportunity to enjoy turnkey living in a highly desirable Chestertown location, close to the town's shops, restaurants, waterfront, and amenities. Don't miss the opportunity to make this exceptional home your own!
#MDKE2006974

CHESTERTOWN

1003 TWIN COURT

3 Beds

2 Baths

2,076 Sq.Ft.

$524,900

MLS#: MDKE2006974

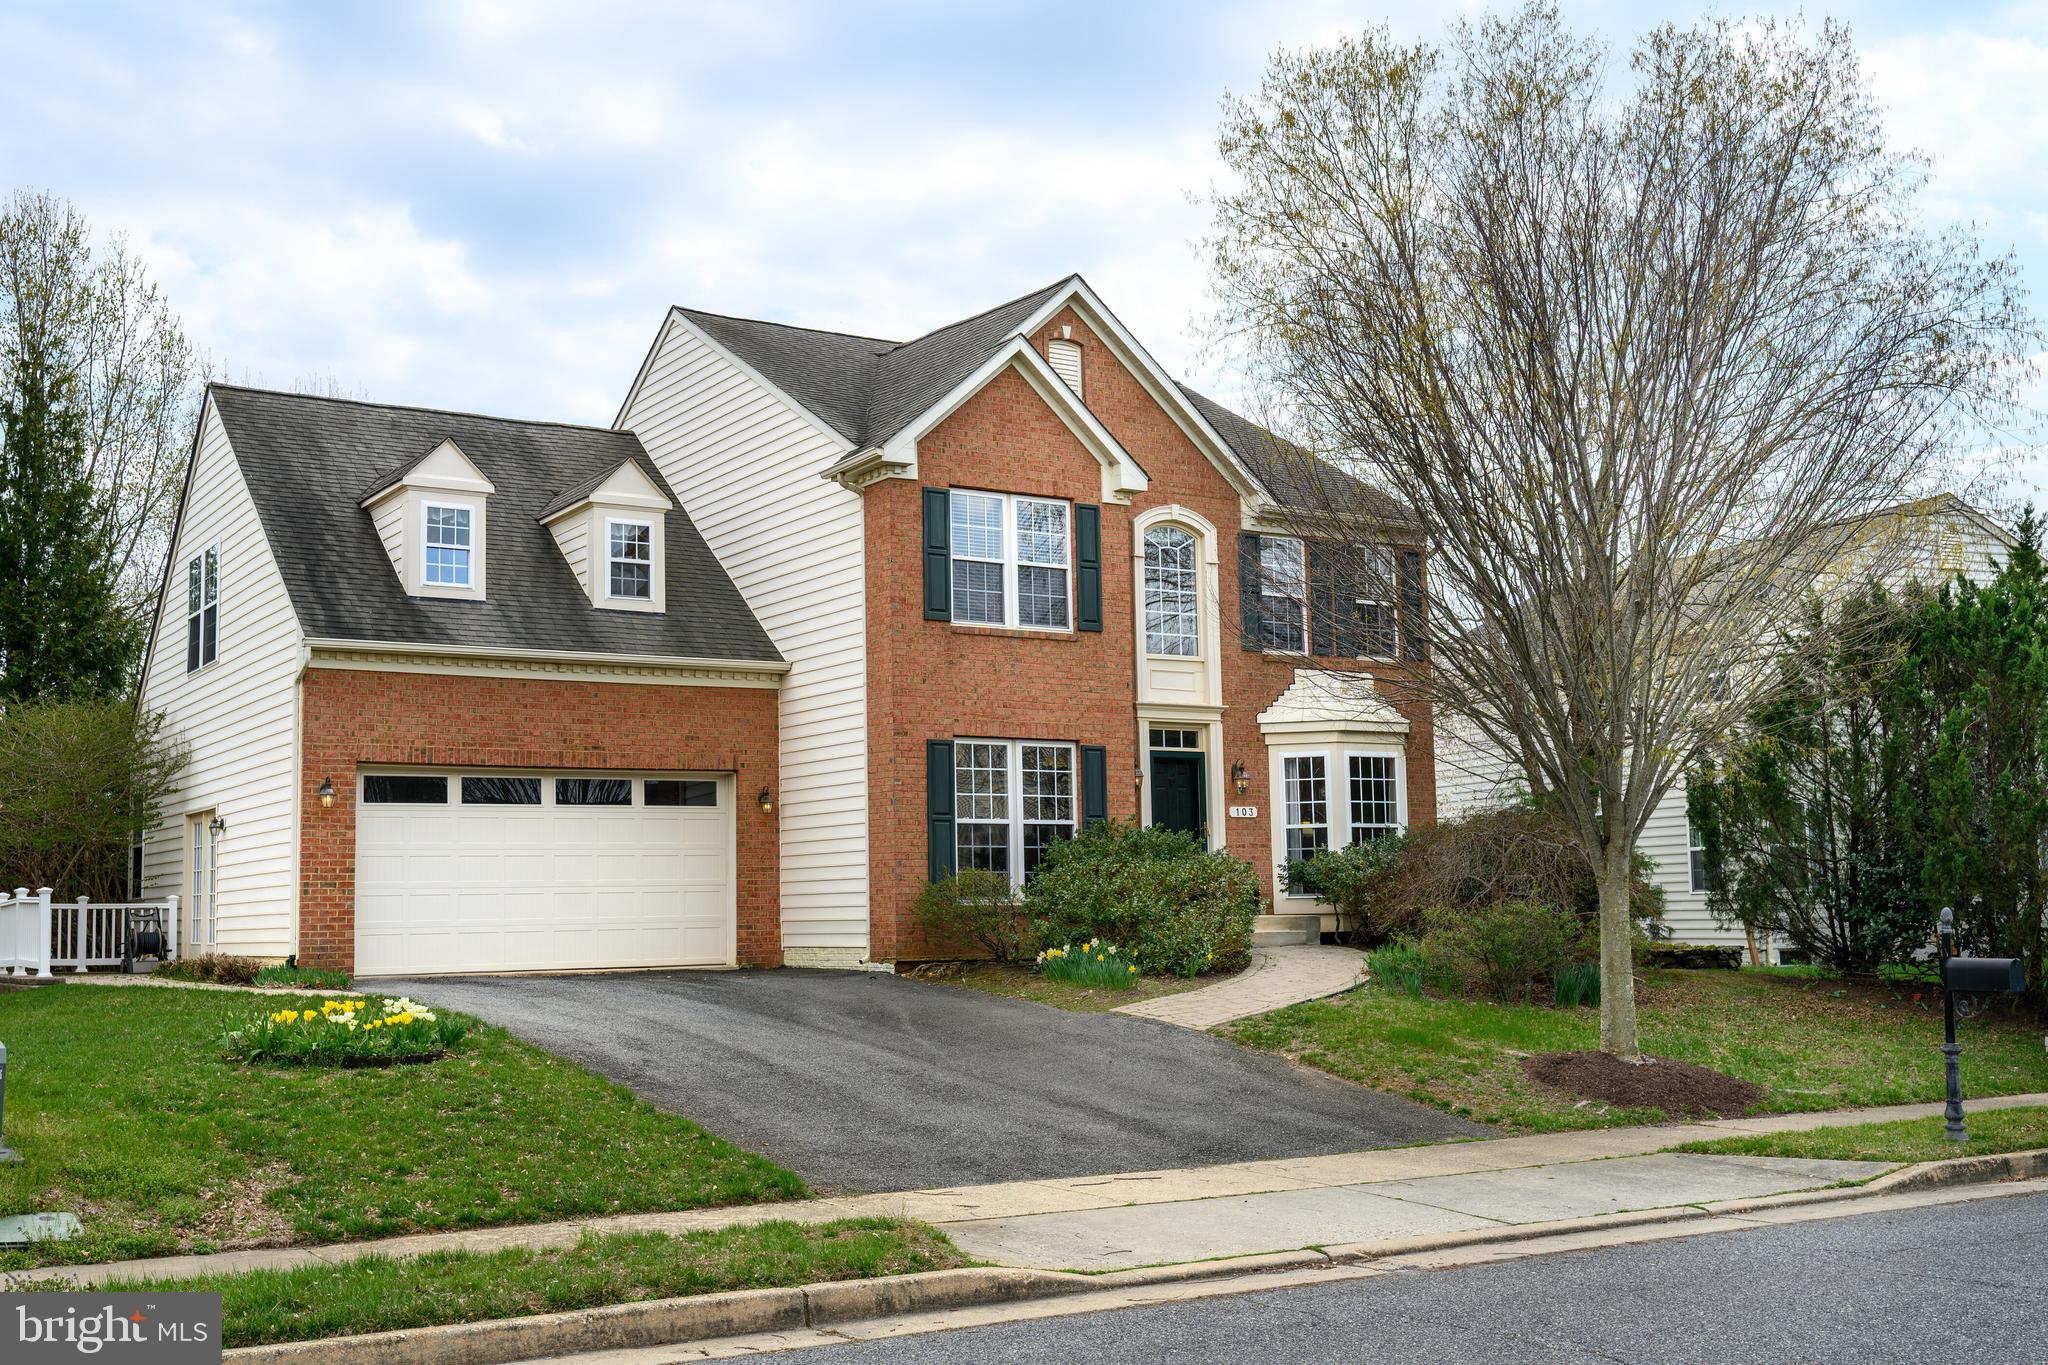
103 Sutton is perfectly situated just a stone’s throw from the vibrant heart of Downtown Chestertown. This exquisite 4+ bedroom residence is designed to cater to the diverse needs of today’s Buyers, offering a harmonious blend of comfort, style, and functionality. This home is ideal for those upsizing or seeking multi-generational living.  *  Originally built as the community model home – and meticulously maintained since – it has ALL the extras: generous breakfast nook bump out, gas fireplace, gleaming hardwood floors, upgraded carpet, oversized windows, granite countertops, stainless appliances, dedicated home office, and a finished basement with a full bath and expansive wet bar.  *  As you step inside, you’ll be greeted by a two-story foyer flooded with light, dining room and den or family room. The gourmet kitchen that is a chef’s paradise, featuring high-end appliances, custom hardwood cabinetry, and a small island for an ideal triangle of space for meal prep. The open concept layout flows effortlessly into the breakfast nook and living room, providing the perfect setting for family gatherings and celebrations with friends. Click on the propane fireplace for a cozy night watching the sunset or snow flurries outside the tall windows.  * The spacious primary suite is an escape through a double door entry – featuring a lighted tray ceiling, a large walk-in closet, en suite bath with soaking tub, glass shower, and a separate water closet. Three additional bedrooms all have custom trim work, generous closets, and large windows.  *  The finished basement is a standout feature, complete with a stylish wet bar with stone walls that transforms it into the ultimate entertainment zone, perfect for hosting game nights or movie marathons. The backyard feels private with mature trees and a gentle slope, ideal for play space.  *  The proximity to local parks, playgrounds, restaurants, and shopping ensures that all your family’s needs are met within minutes. Additionally, the Coventry Farms neighborhood fosters a sense of community all while being a convenient distance from Middletown, DE, Philadelphia, PA, Washington DC, Baltimore, MD, and points beyond.  *  This home is not just a place to live; it’s a lifestyle waiting to be embraced. Don’t miss the opportunity to make this stunning property your own. Schedule your private tour today and experience firsthand what this exceptional home has to offer.
#MDKE2006344

CHESTERTOWN

103 SUTTON WAY

5 Beds

3 Baths

3,816 Sq.Ft.

$550,000

MLS#: MDKE2006344

Custom builder selling his own home that has been well built, well maintained, and thoughtfully designed. This home is in great condition and offers just under 3,000 square feet of living space with 3 bedrooms and 2.5 baths. On everyone's wish list is the generous sized 2-car garage with extra side entrance.

The first floor features an open and functional layout designed for everyday living. The kitchen is open to the breakfast area and living room, creating a cohesive main living area. The living room includes a built-in fireplace, while a formal dining room sits just off the kitchen. The kitchen features granite countertops and tile flooring, which continues through the pantry and mudroom. All other countertops throughout the home are upgraded. A spacious laundry room and pantry are conveniently located off the kitchen. The first floor also includes a powder room and a first-floor extra room ideal for a home office or study. A spacious entryway from the attached two-car garage or additional side entrance provides a practical everyday entry.

The first-floor primary suite offers comfortable main-level living and includes cathedral ceilings, a private door leading to a roomy composite back deck, and an attached bathroom with marble heated flooring and a walk-in shower, along with a spacious walk-in closet.

Upstairs, the home offers two bedrooms with a loft area in between , providing flexible additional living space. Custom inlay flooring is featured in the formal dining room, living room, foyer, primary suite and first-floor extra room, tastefully alternating wood types and adding subtle character.

Overall, this home offers quality construction, thoughtful design, and a layout that works well for everyday living. Still more details and touches to be seen when you come to visit. This home truly is move in ready.
#MDQA2015996

CHESTERTOWN

204 DOUBLE CREEK ROAD

3 Beds

2 Baths

2,927 Sq.Ft.

$545,000

MLS#: MDQA2015996

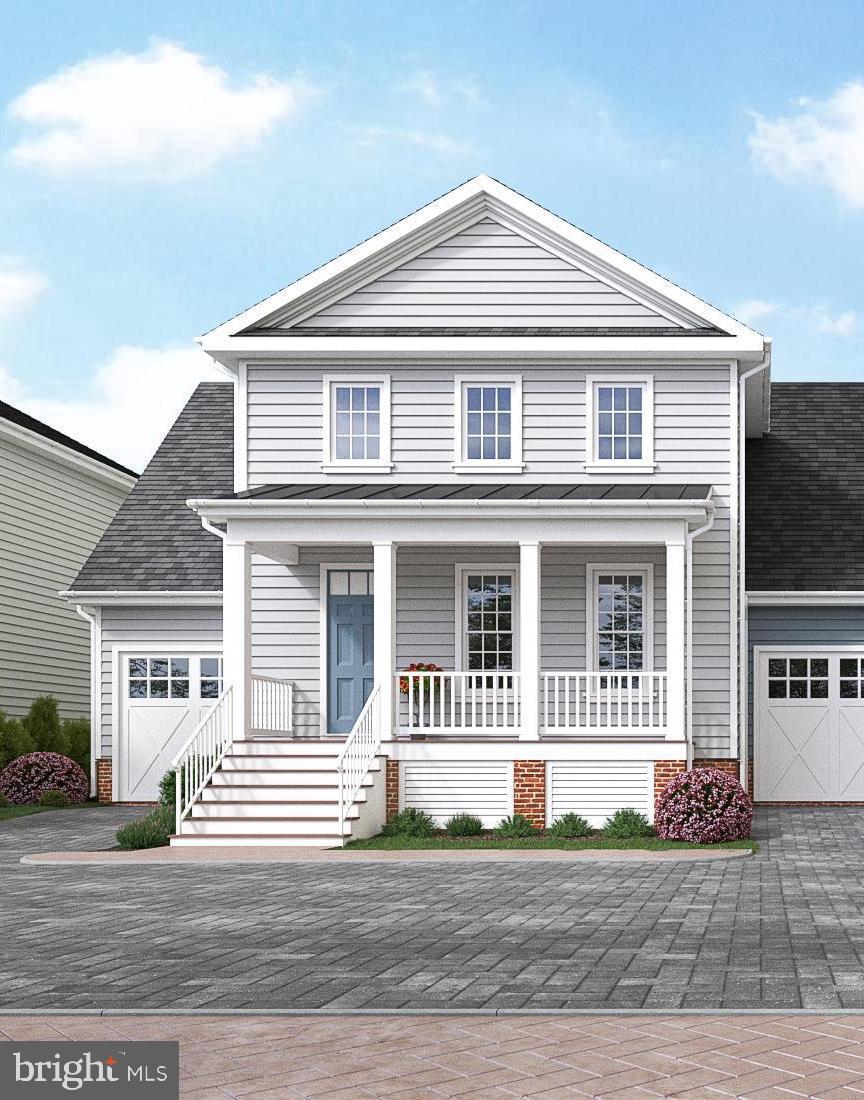
**To be built! Welcome to this beautifully designed 1,964 sq ft home in Chester River Landing, offering modern comfort, timeless style, and flexible living options. The home includes 3 bedrooms and 2.5 baths. Inside, an open-concept main level connects the great room with gas fireplace, gourmet kitchen, and dining area—perfect for entertaining. Upstairs, the primary suite features a spa-like bath, large walk-in closet, and access to a private second floor balcony. There are two additional bedrooms that share a full bathroom. the upstairs is complemented by a convenient second-floor laundry. Enjoy the waterfront lifestyle of the sought-after Chester River Landing community. Deep water boat slips are available for lease or purchase. The community amenities include docks, in-ground pool, grilling and outdoor dining area right on the water, large firepit, a beach to launch kayaks, canoes and paddle boards, beautifully landscaped paths along the water's edge and much more! This home combines the charm of the Eastern Shore with the convenience of nearby marinas, shopping, and dining. Located just outside of downtown Chestertown and very close to the Chester River Yacht & Country Club.
#MDKE2005958

CHESTERTOWN

#36 LANDING LANE

3 Beds

2 Baths

1,964 Sq.Ft.

$753,500

MLS#: MDKE2005958
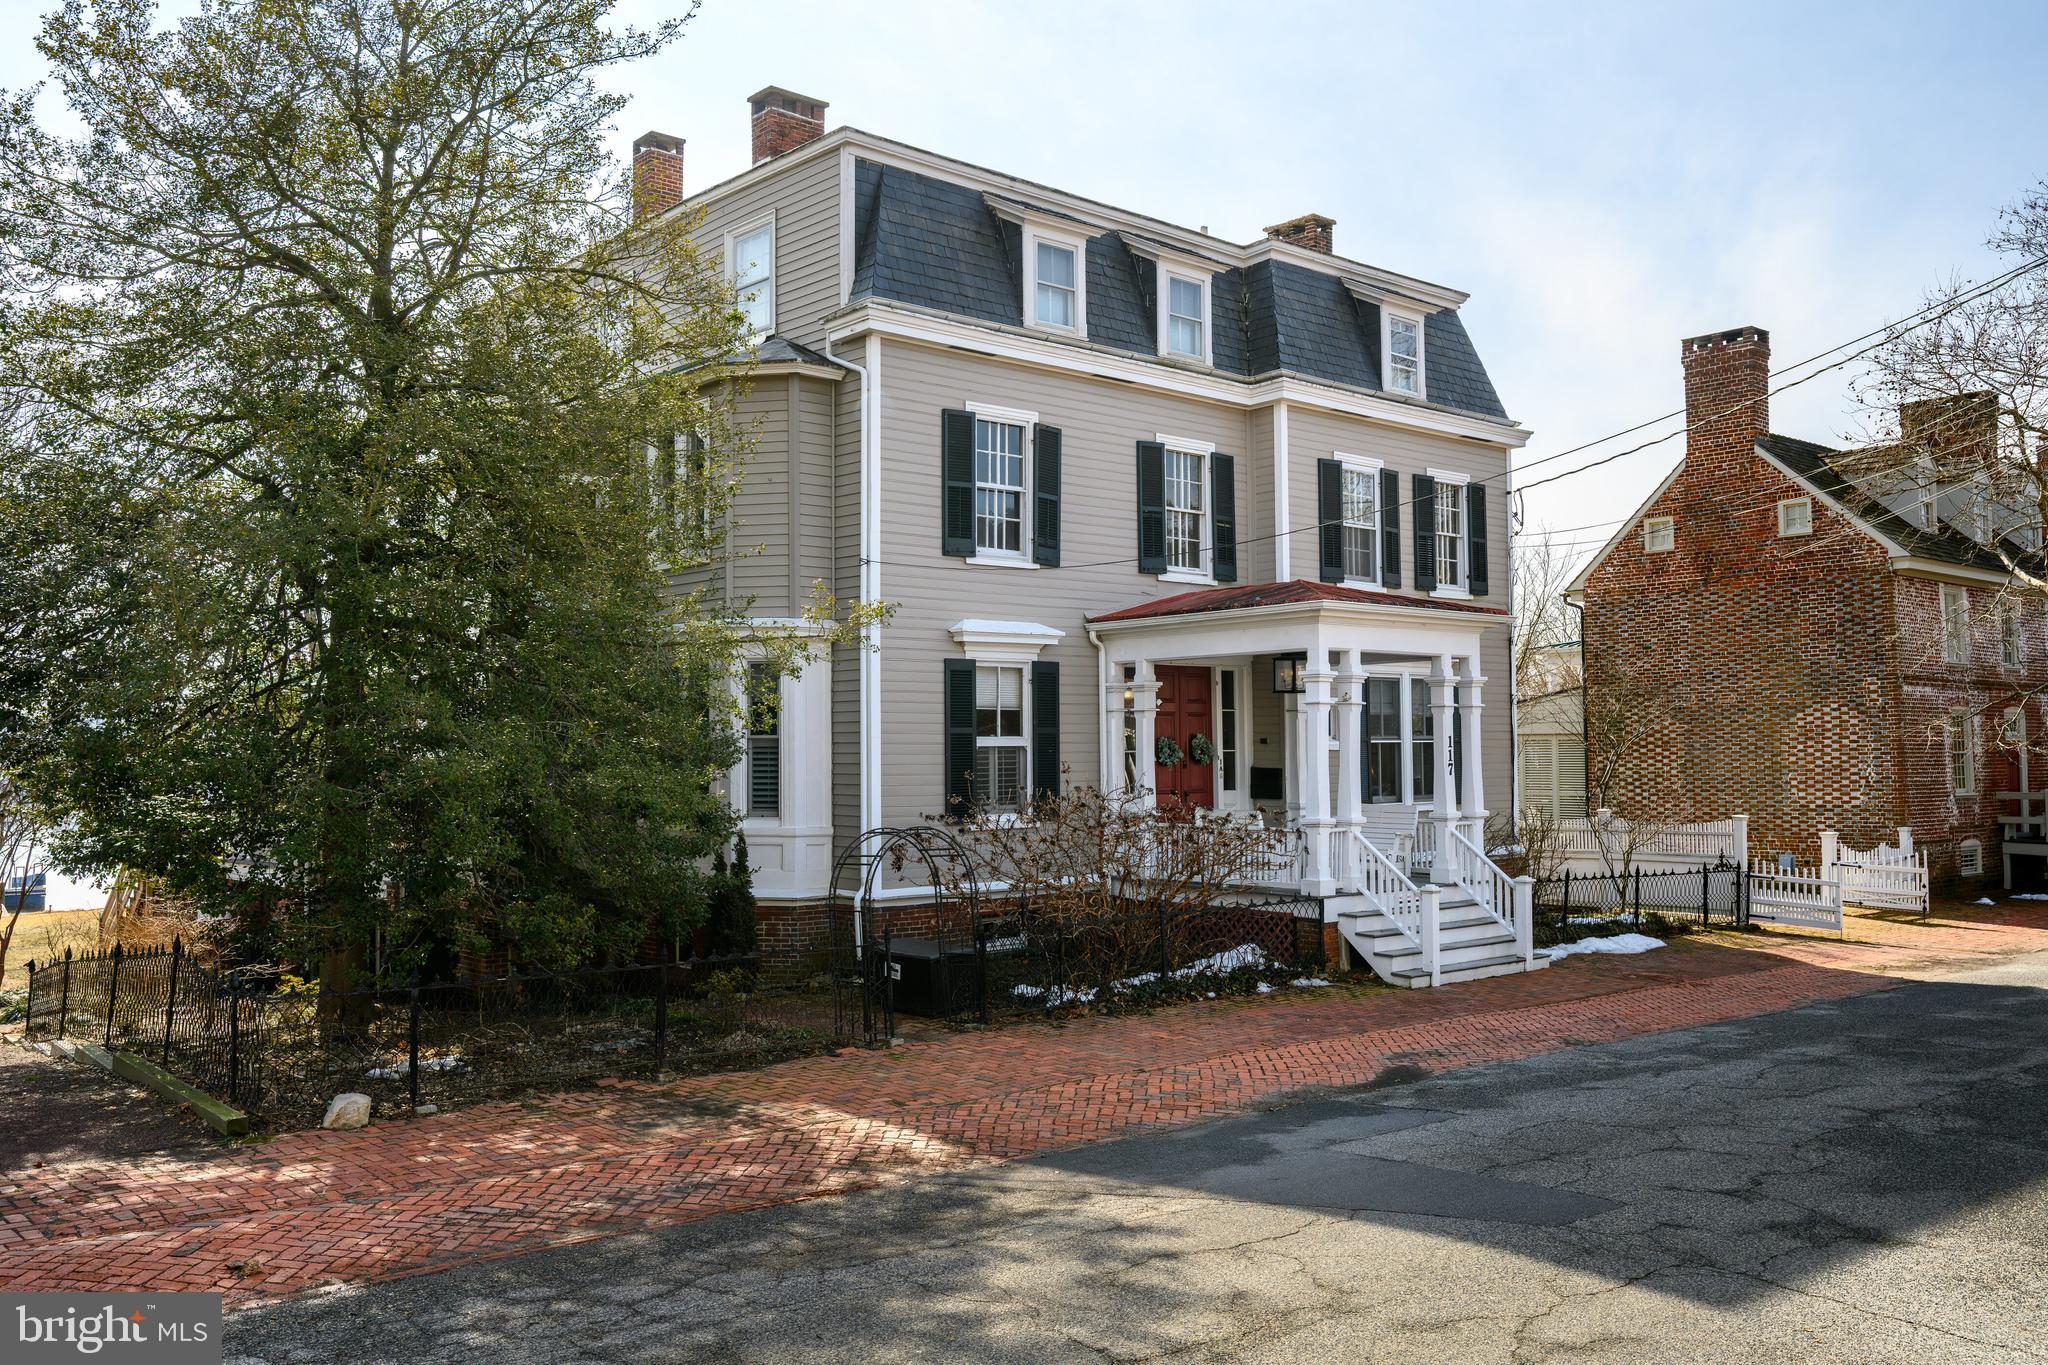
117 N Water Street, originally built prior to the mid-1800s, is an incredible opportunity to own a small slice of Downtown Chestertown, or to dive into the investment aspect that this multi-unit building provides. Offering a total of FOUR units for sale as a package, or as individuals. Each unit has been remodeled and upgraded meticulously and thoughtfully with attention to the historical aspects of the building. The Sellers salvaged much of the original moldings, doors and trim to be reused and repurposed throughout the spaces to instill its original character wherever possible. The waterfront offers a floating dock, a BBQ patio & picnic area, kayak and paddle board storage, and the building amenities include off street parking and extra storage space. Choose a unit for yourself and rent the rest of them to cover your payments OR invest and rent them all for a profit! The possibilities with this iconic Chestertown address are endless.

1A – Listed for $685,000: three bedrooms and three bathrooms spanning two floors. A walkout lower level to the waterfront, a sweeping covered porch overlooking the Chester River, a four-season sunroom, and a spacious Primary Suite with a walk-in closet and en suite bath with double vanity and tile and glass shower. The modern kitchen offers ample storage, granite countertops, cork tile flooring, and stainless appliances. Two more bedrooms and two additional full baths round out the expansive offerings that are an incomparable setting for Downtown Chestertown waterfront! BrightMLS: MDKE2006162

1B – Listed $200,000: the most cozy setting! One bed one bath Garden Level apartment. Exposed bricks, original fireplace structural detailing, and water views and access directly outside the door. BrightMLS: MDKE2006164

2A – Listed for $375,000: a two bedroom, one bath suite with 12+ foot ceilings, rooms flooded with light from the tall windows, and stunning Chester River views from every living space. The claw foot tub adds vintage whimsy to a space with modern updates throughout. BrightMLS: MDKE2006166

2B -  Listed for $350,000: a one bedroom, one bath with soaring ceilings, gleaming original hardwood floors, the largest bedroom in the building and the most square footage per unit above the main level. Water views from the living & dining room make this spot irresistible. BrightMLS: MDKE2006168

ALL - Purchase one for your weekend pied-à-terre on the Shore! Or… invest in the whole package for $1,600,000! BrightMLS: MDKE2006158

*Condo Association will not allow for vacation/short term rentals (6+ month minimum leases); however, the viability of each space for long term tenancy promises to be lucrative.
#MDKE2006162

CHESTERTOWN

117 WATER STREET N 1A

3 Beds

3 Baths

3,000 Sq.Ft.

$685,000

MLS#: MDKE2006162
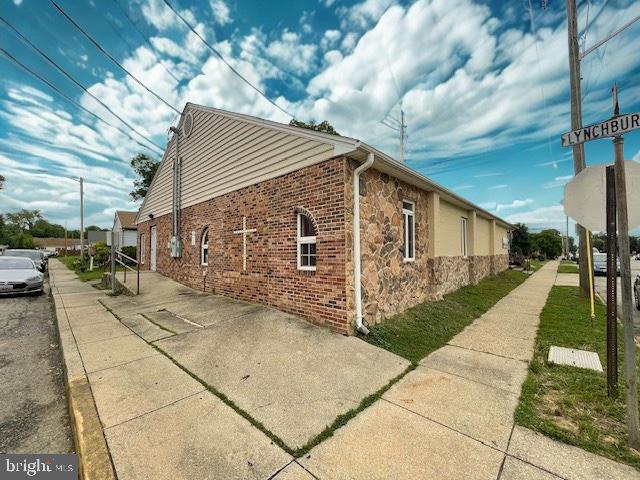
Currently used as a church and in the Downtown Residential R-5 zoning. This sale also includes 5 additional residential lots.
#MDKE2006142

CHESTERTOWN

201 N LYNCHBURG STREET

None Beds

None Baths

2,045 Sq.Ft.

$750,000

MLS#: MDKE2006142

Welcome to Mile Tree Village, one of Chestertown’s most desirable neighborhoods, where this beautifully maintained 1994 brick rambler sits proudly at the end of a quiet cul-de-sac on more than a half acre lot. Offering 3 bedrooms, 2.5 baths, and over 2,100 square feet of thoughtfully designed main level living, this home combines timeless Eastern Shore appeal in an absolutely turnkey package. * A freshly sealed asphalt drive curves to a welcoming front entry, where a classic brick facade sets a warm, distinctive tone. A two-car attached garage provides direct entry and everyday convenience. * Inside, the open kitchen—complete with breakfast area—flows seamlessly into a spacious family room, perfect for everyday living. A separate dining room makes entertaining easy. The family room is an elegant space for gatherings, while a dedicated sunroom and screened-in porch invite you to enjoy the serene, park-like backyard in every season. The large deck offers an additional outdoor retreat with tranquil wooded views. * The generous primary suite features an en-suite bath, while two additional bedrooms makes for flexible bedroom accommodations for family, guests, or a quiet work-from-home office space. A convenient half bath and main-floor laundry round out the practical layout. A full basement offers abundant storage and endless potential for an artist’s studio, workshop, recreation room, or finished expansion. * With its pristine landscaping, mature plantings, and verdant views, this exceptional home is a rare find. And the location is second to none—just minutes from historic downtown Chestertown. Stroll tree-lined streets to discover specialty shops, art galleries, restaurants, and the Saturday Farmers Market at Fountain Park. Washington College, the nation’s tenth-oldest college, anchors the community with year-round cultural events, lectures, and performances. Outdoor enthusiasts will love the nearby Rail Trail, Sultana Lawrence Wetlands Preserve, marinas, and public boat launches providing easy access to the Chester River and Chesapeake Bay. First Friday celebrations, waterfront festivals, and a vibrant arts scene make Chestertown one of the Eastern Shore’s most beloved places to call home.
#MDKE2006896

CHESTERTOWN

216 BIRCH RUN ROAD

3 Beds

2 Baths

2,176 Sq.Ft.

$750,000

MLS#: MDKE2006896

 - property

Send a message

Message successfully sent.

Your message

What is 3 + 4 ?

Reason for contacting?

I agree to receive email communication and understand I can unsubscribe at any time.

I agree to be contacted by Charis Realty Group - Christine Issler, Broker via call, email, and text for real estate services. To opt out, you can reply 'stop' at any time or reply 'help' for assistance. You can also click the unsubscribe link in the emails. Message and data rates may apply. Message frequency may vary. Privacy Policy

Sign Out

Virtual Assistant

Would you like to take the next step with this property? We can help you schedule a showing or virtual tour, or send you more details.

Yes, I would like more information.

Thank You for Your Reply, One of Our Agents will contact you as soon as possible

No, maybe later.

Thank you, you can always contact me via email, phone number or through the contact form.

Realhub AI

Lucy - Your AI-Powered Realtor

Update Your Temporary Password

Personalize your search

Enter your email and we'll notify you immediately when new listings match what you're looking for.

or enter email address

Already have an account ? Login here

Continue your home search

I agree to receive communications and understand I can unsubscribe at any time.

I agree to be contacted by Charis Realty Group - Christine Issler, Broker via call, email, and text for real estate services. To opt out, you can reply 'stop' at any time or reply 'help' for assistance. You can also click the unsubscribe link in the emails. Message and data rates may apply. Message frequency may vary. Privacy Policy

Already have an account ? Login here

We use cookies

We use cookies primarily for analytics to enhance your experience. By accepting, you agree to our use of these cookies. You can manage your preferences or learn more about our cookies policy.