Features & Amenities

Interior

  • Total Bedrooms

    4

  • Bathrooms

    4

  • 1/2 Bathrooms

    1

  • Above Grade Finished Area

    4774.0

  • Basement YN

    YES

  • Cooling YN

    YES

  • Cooling

    Central Air, Ceiling Fan(s), Electric, Geothermal

  • Fireplace YN

    YES

  • Heating YN

    YES

  • Heating

    Geothermal, Forced Air

  • Main Level Bedrooms

    1

  • Pet friendly

    N/A

Exterior

  • Garage

    Yes

  • Garage spaces

    3

  • Construction Materials

    HardiPlank Type, Stone

  • Parking

    Garage Door Opener, Asphalt, Garage, Driveway, Attached

  • Patio and Porch Features

    Patio, Porch

  • Pool

    No

  • Waterfront YN

    NO

Area & Lot

  • Lot Size(acres)

    2.12

  • Lot Size(square feet)

    92,347

  • Property Type

    Residential

  • Property Sub Type

    Single Family Residence

  • Architectural Style

    Traditional

Price

  • Sales Price

    $1,878,000
  • Tax Amount

    $19,344

  • Sq. Footage

    6,520

  • Price/SqFt

    $288

HOA

  • Association

    No

School District

  • Elementary School

    WOODHOLME

  • Middle School

    PIKESVILLE

  • High School

    OWINGS MILLS

Property Features

  • New Construction

    NO

  • Foundation Details

    Other

  • Senior Community YN

    NO

  • Sewer

    Septic Tank

  • Water Source

    Well

Schedule a Showing

Showing scheduled successfully.

<
>
IN PERSON
VIA CHAT

What is 3 + 4 ?


Mortgage calculator

Estimate your monthly mortgage payment, including the principal and interest, property taxes, and HOA. Adjust the values to generate a more accurate rate.

Your payment

Principal and Interest:

$

Property taxes:

$

HOA fees:

$

Total loan payment:

$

Total interest amount:

$

Location

County

BALTIMORE

Elementary School

WOODHOLME

Middle School

PIKESVILLE

High School

OWINGS MILLS

Listing Courtesy of Karen Hubble Bisbee, Hubble Bisbee Christie's International Real Estate

RealHub Information is provided exclusively for consumers' personal, non-commercial use, and it may not be used for any purpose other than to identify prospective properties consumers may be interested in purchasing. All information deemed reliable but not guaranteed and should be independently verified. All properties are subject to prior sale, change or withdrawal. RealHub website owner shall not be responsible for any typographical errors, misinformation, misprints and shall be held totally harmless.

Agent Phil Herbert

Salesperson, Realtor

Phil Herbert

Call Phil today to schedule a private showing.


* Listings on this website come from the FMLS IDX Compilation and may be held by brokerage firms other than the owner of this website. The listing brokerage is identified in any listing details. Information is deemed reliable but is not guaranteed. If you believe any FMLS listing contains material that infringes your copyrighted work please review our DMCA policy and learn how to submit a takedown request.© 2024 FMLS.
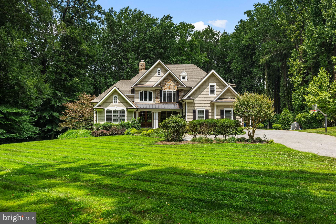
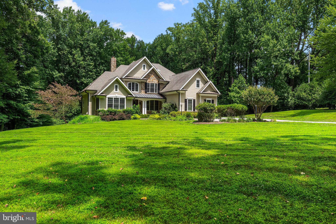
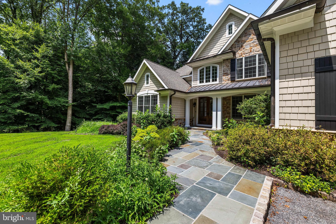
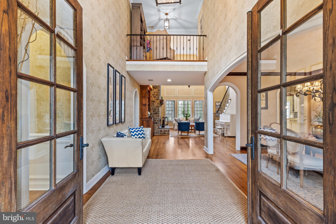
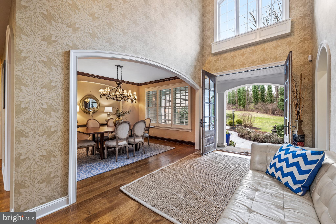
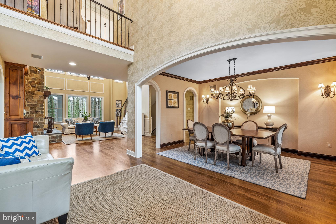
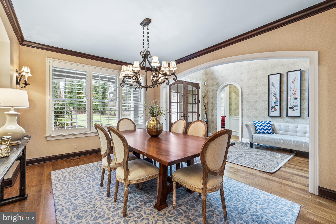
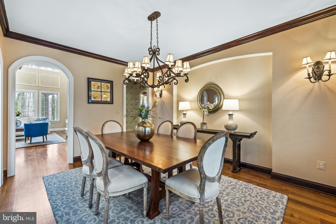
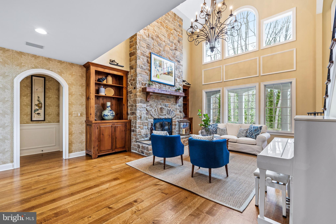
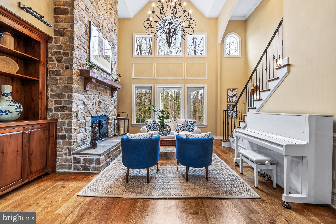
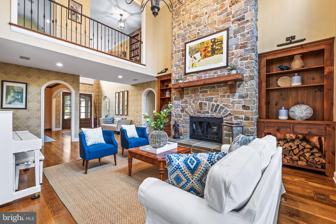
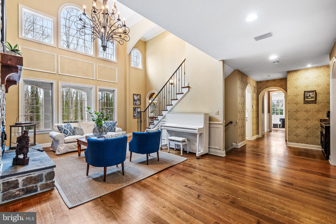
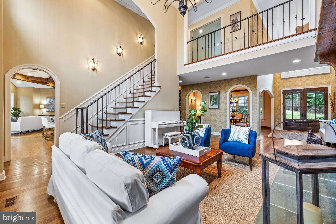
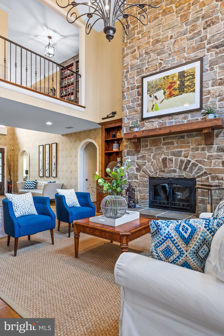
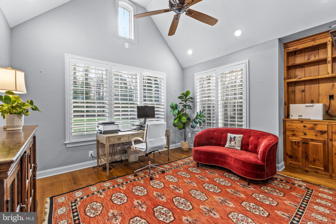
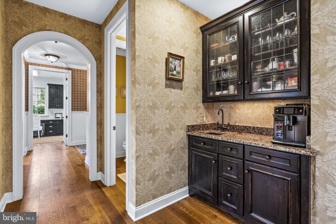
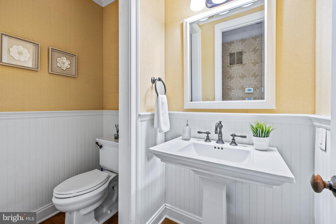
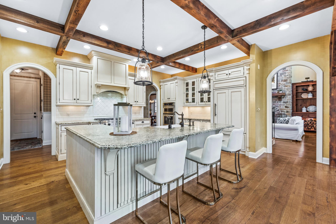
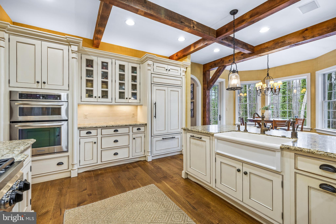
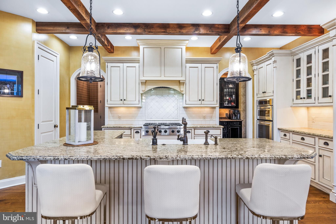
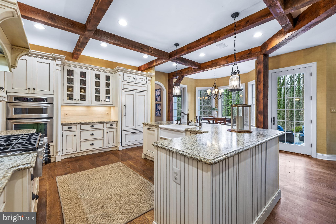
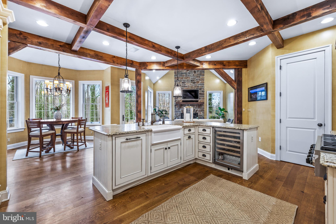
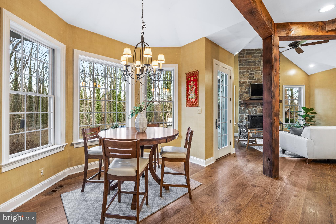
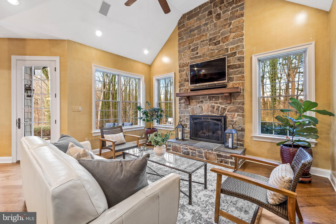
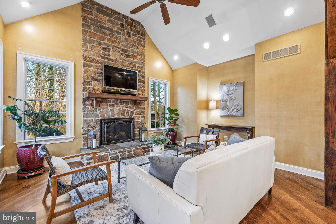
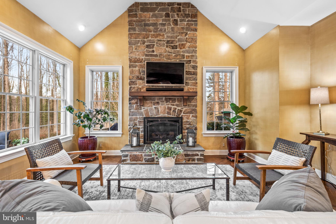
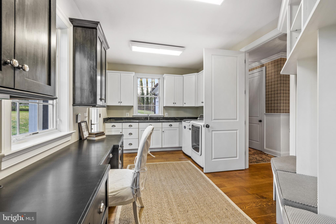
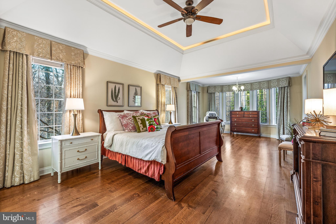
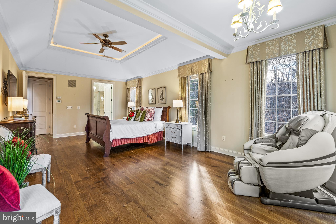
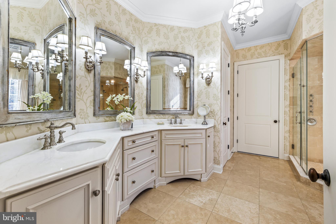
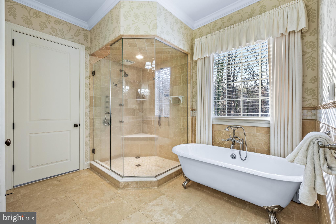
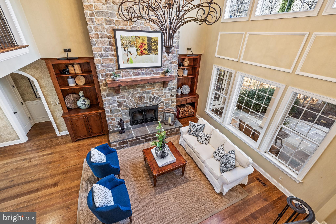
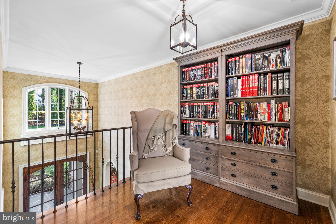
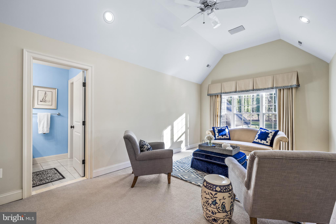
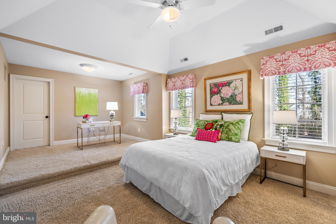
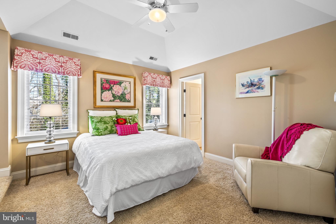
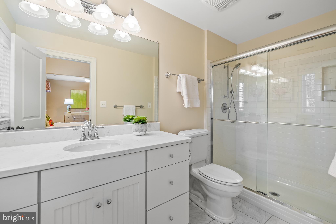
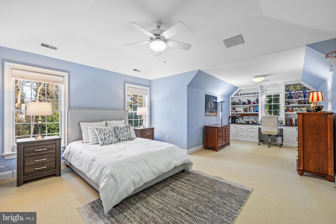
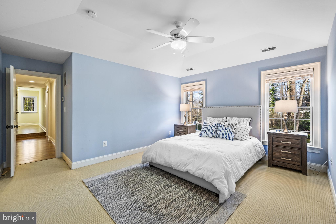
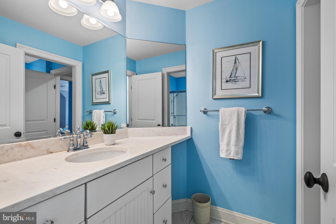
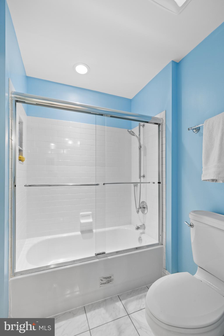
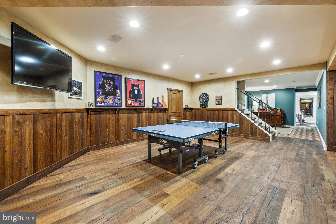
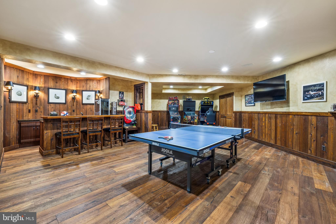
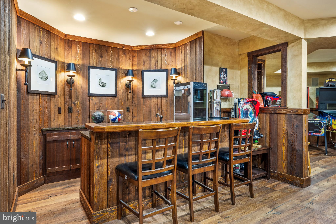
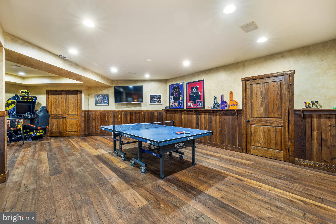
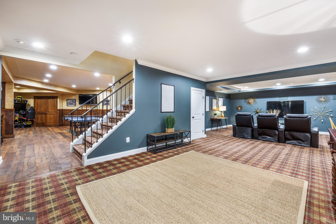
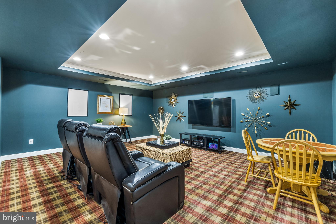
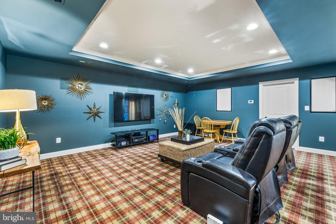
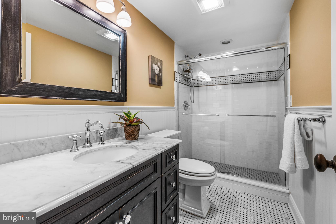
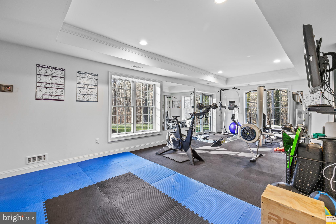
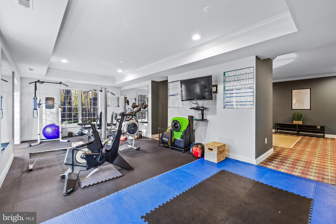
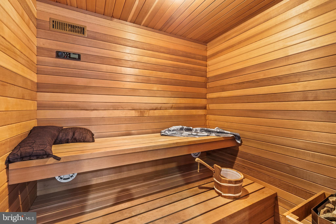
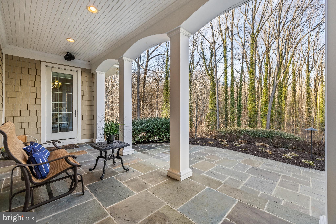
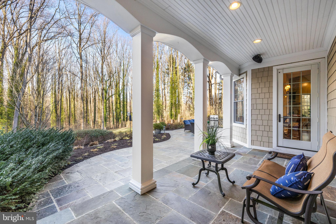
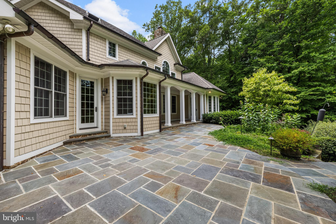
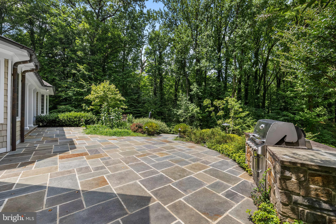
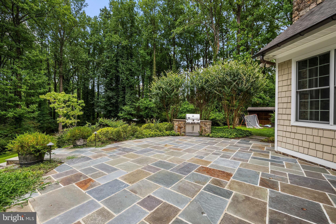
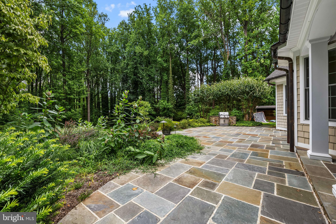
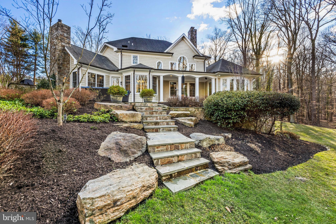
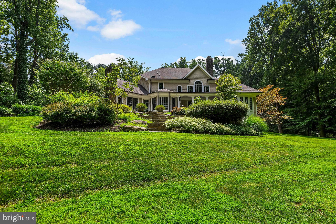
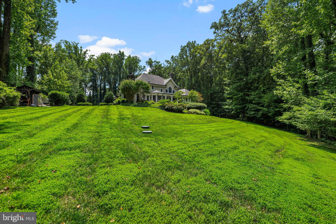
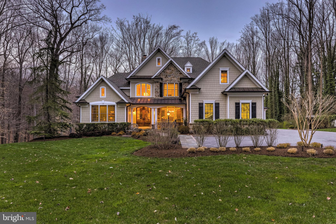
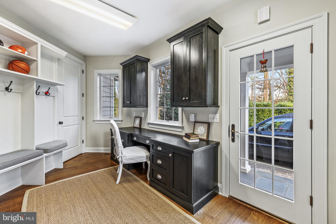
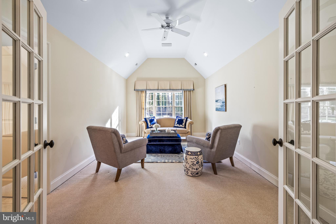
Nestled in close proximity to the Greenspring Valley Hunt Club, 224 Hopkins Lane is a testament to privacy, luxury, and meticulous attention to detail. This exquisite property boasts four bedrooms, each a haven of comfort and style, complemented by four full bathrooms and a powder room, ensuring ample space and convenience for residents and guests alike. With its private setting and beautifully designed spaces, both indoor and outdoor, this home stands as a paragon of elegance in a highly desirable location. Guests are welcomed into a beautiful foyer awash in natural light, where oak glazed double entry doors open to reveal a two-story space adorned with wide plank quarter-sawn oak flooring. The foyer seamlessly transitions into various living spaces, including a study, dining room, and the great room, which features a two-story vaulted ceiling and accented by a full-height stone chimney. The dining room, with its triple window offers the perfect space for formal gatherings. The adjacent study provides a quiet retreat for work or relaxation, with its vaulted ceiling and custom built-in bookcases. The enviable custom gourmet kitchen serves as a masterpiece of design and functionality. Beautiful custom cabinetry, granite counters, and a suite of high-end appliances, including a Sub-Zero refrigerator and Dacor gas cooktop, speak to the quality and thoughtfulness infused into every aspect of the home. The space is open and inviting, with a beamed/coffered ceiling and a breakfast area that looks out onto the lush gardens through a bay window. With open flow through post and beams, the warm and inviting vaulted Family Room awaits with its stone fireplace for cozy evenings by the fire. The outdoor spaces are a fitting extension of the home's interior beauty, with gardens, landscaping, and hardscape that include a large back patio, creating a private oasis ideal for entertainment or solitude. The exquisite gardens and meticulous landscaping frame the property, offering seasonal colors and textures that delight the senses. The primary bedroom features a wide bowed bay window and access to the covered patio porch, offering serene views of the property's stunning outdoor spaces. The adjoining primary bath is a spa-like retreat, with travertine marble, a claw-foot soaking tub, and a large shower stall, ensuring a serene start or end to any day. The additional bedrooms are equally well-appointed, with features like vaulted ceilings, walk-in closets, and private baths. The lower level extends the living space with a recreation room , game room with wet bar and exercise room with a sauna and adjacent full bath. With expert craftsmanship evident in every detail, 224 Hopkins Lane offers design, comfort, and privacy. Its gardens, exquisite interior spaces, and thoughtful details create a living experience that is both luxurious and welcoming.

224 HOPKINS LANE

Message successfully sent.

What would you like to know?

What is 3 + 4 ?

I agree to receive email communication and understand I can unsubscribe at any time.

I agree to be contacted by Charis Realty Group - Christine Issler, Broker via call, email, and text for real estate services. To opt out, you can reply 'stop' at any time or reply 'help' for assistance. You can also click the unsubscribe link in the emails. Message and data rates may apply. Message frequency may vary. Privacy Policy

Related Properties

Live authentically. Greenspring Valley. An American country estate on 4.6 acres steeped in history. A secluded and inspired setting in the heart of the valley. Built in 1914 around an original eighteenth century log cabin once known as the “PLC,” the Political and Literary Club, where regional figures gathered in the 19th and early 20th centuries. Preserved and seamlessly integrated into the home, the cabin is now a dramatic 24x20 great room with vaulted log-beamed ceilings, original log walls, wide-plank pine floors, and a massive stone fireplace with swing arm. The log cabin sits directly off the kitchen and is the ultimate spot for gathering and has direct access to outdoor grill and terrace. The ultimate game day destination. This enduring estate has been expanded with visionary style and a tasteful aesthetic over the years. Wine cellar with capacity in the thousands. An oenophiles escape to the cellar with a grin. Light filled first floor suite, indulgent dressing and bath. Guest house, pool house. Heated pool. Verizon Fios Internet. A once in a lifetime place to live. Cultivate your existence. The art of uniting human and home.

The Window Signature Lore
The story of an "Edgar Allan Poe signature etched into a glass window" is a famous piece of Maryland folklore often associated with homes tied to the Poe lineage or places he frequented in Baltimore. Because the real Poe family lived just down the road at Oakland, local oral history has frequently conflated the antique, atmospheric glass of the 227 Greenspring Valley log cabin with the legendary Poe family presence nearby.
#MDBC2180000

OWINGS MILLS

227 GREENSPRING VALLEY ROAD

6 Beds

5 Baths

10,080 Sq.Ft.

$1,994,440

MLS#: MDBC2180000

New on site 3 days ago
Open house
Open Saturday morning, November 14th 10:00-12:00. Quietly nestled amongst the trees, in a magical storybook-like setting, awaits one of the Valley’s finest hidden gems. A rare offering, this gated 17-acre hilltop estate is the perfect blend of architectural pedigree, refined updates and natural beauty. A timeless appeal, originally designed by renowned Baltimore architect, Charles Nes circa 1965, then fully renovated from top to bottom by Meadowbrook Construction in 2020 and further elevated since with carefully considered improvements and design selections, such as whole-house custom Marvin Ultimate windows and French door replacements. A masterful blend of enduring architecture and modern comfort while staying true to its roots. Grand proportions, high ceilings, exquisite millwork, stunning staircase and deep window sills all beckon you back in time. An incredibly functional floor plan for today’s world with sophisticated yet inviting living spaces, anchored in glass, with incredible oversized windows and doors seamlessly connecting you with the stunning, ever-changing natural backdrop. Spacious and bright kitchen with Sub-Zero refrigerator, six-burner Wolfe range and double slab Quartz island opens to family room with cozy custom built-in banquette dining nook. Step through the thoughtfully designed mudroom, with enclosed cubbies, built-in desk and back staircase, to access attached oversized three and a half car garage. Step upstairs to primary retreat wrapped in windows and flooded with natural light, complete with balcony overlooking backyard. Gorgeous built-in cabinetry and closets, along with a Carrara marble drenched bathroom, leaves little to be desired. With four additional bedrooms, three bathrooms, and upstairs laundry room, the second floor offers a rare opportunity for five bedrooms all together. A finished lower level with fabulous recreation space, full bathroom and tons of storage offers endless possibilities. Step outside and fall in love with your surroundings over and over again. A setting that lives like a painting with sun-rays creating starbursts as they pop through the trees. A fully fenced yard with multiple gates beckoning you out to extensive tree-lined trail network through the woods. With a plethora of bird species and a family of great horned owls, you can truly relish in the connection with nature without sacrificing convenience. Located just 6 miles from both Green Spring Station and Wegmans, this is truly a property where you can pull in and feel transported away from the hustle and bustle of your day and relax. The art of uniting human and home.
#MDBC2180064

OWINGS MILLS

12657 GREENSPRING AVENUE

5 Beds

5 Baths

4,894 Sq.Ft.

$1,995,000
MLS#: MDBC2180064

Send a message

Message successfully sent.

Your message

What is 3 + 4 ?

Reason for contacting?

I agree to receive email communication and understand I can unsubscribe at any time.

I agree to be contacted by Charis Realty Group - Christine Issler, Broker via call, email, and text for real estate services. To opt out, you can reply 'stop' at any time or reply 'help' for assistance. You can also click the unsubscribe link in the emails. Message and data rates may apply. Message frequency may vary. Privacy Policy

Sign Out

Virtual Assistant

Would you like to take the next step with this property? We can help you schedule a showing or virtual tour, or send you more details.

Yes, I would like more information.

Thank You for Your Reply, One of Our Agents will contact you as soon as possible

No, maybe later.

Thank you, you can always contact me via email, phone number or through the contact form.

Realhub AI

Lucy - Your AI-Powered Realtor

Update Your Temporary Password

Personalize your search

Enter your email and we'll notify you immediately when new listings match what you're looking for.

or enter email address

Already have an account ? Login here

Continue your home search

I agree to receive communications and understand I can unsubscribe at any time.

I agree to be contacted by Charis Realty Group - Christine Issler, Broker via call, email, and text for real estate services. To opt out, you can reply 'stop' at any time or reply 'help' for assistance. You can also click the unsubscribe link in the emails. Message and data rates may apply. Message frequency may vary. Privacy Policy

Already have an account ? Login here

We use cookies

We use cookies for analytics and to enhance your experience. By accepting, you agree to analytics and marketing cookies. Small functional cookies that count viewed properties and time on site are used regardless of your choice. You can manage your preferences or learn more about our cookies policy.