Features & Amenities

Interior

  • Other Interior Features

    Cathedral Ceiling(s)

  • Total Bedrooms

    4

  • Bathrooms

    3

  • 1/2 Bathrooms

    2

  • Above Grade Finished Area

    3833.0

  • Basement YN

    YES

  • Cooling YN

    YES

  • Cooling

    Geothermal

  • Fireplace YN

    YES

  • Heating YN

    YES

  • Heating

    Geothermal, Other

  • Main Level Bedrooms

    1

  • Pet friendly

    N/A

Exterior

  • Garage

    Yes

  • Garage spaces

    3

  • Construction Materials

    Frame, Stucco, Aluminum Siding, Other, Vinyl Siding

  • Other Exterior Features

    Kennel, Lighting

  • Parking

    Oversized, Asphalt, Circular Driveway, Garage, Driveway, Detached

  • Pool

    No

  • Waterfront YN

    YES

Area & Lot

  • Lot Features

    Waterfront

  • Lot Size(acres)

    30.74

  • Lot Size(square feet)

    1,339,034

  • Property Type

    Residential

  • Property Sub Type

    Single Family Residence

  • Architectural Style

    Craftsman

Price

  • Sales Price

    $3,425,000
  • Tax Amount

    $12,344

  • Sq. Footage

    3,833

  • Price/SqFt

    $893

HOA

  • Association

    YES

  • Association Fee Includes

    N/A

School District

  • Elementary School

    BAYSIDE

  • Middle School

    MATAPEAKE

  • High School

    KENT ISLAND

Property Features

  • Stories

    2

  • New Construction

    NO

  • Foundation Details

    Concrete Perimeter

  • Senior Community YN

    NO

  • Sewer

    Public Sewer

  • Tax Lot

    5

  • Water Source

    Public, Well

Schedule a Showing

Showing scheduled successfully.

<
>
IN PERSON
VIA CHAT

What is 3 + 4 ?


Mortgage calculator

Estimate your monthly mortgage payment, including the principal and interest, property taxes, and HOA. Adjust the values to generate a more accurate rate.

Your payment

Principal and Interest:

$

Property taxes:

$

HOA fees:

$

Total loan payment:

$

Total interest amount:

$

Location

County

QUEEN ANNES

Elementary School

BAYSIDE

Middle School

MATAPEAKE

High School

KENT ISLAND

Listing Courtesy of Joseph A Petrone, Monument Sotheby's International Realty

RealHub Information is provided exclusively for consumers' personal, non-commercial use, and it may not be used for any purpose other than to identify prospective properties consumers may be interested in purchasing. All information deemed reliable but not guaranteed and should be independently verified. All properties are subject to prior sale, change or withdrawal. RealHub website owner shall not be responsible for any typographical errors, misinformation, misprints and shall be held totally harmless.

Agent Phil Herbert

Salesperson, Realtor

Phil Herbert

Call Phil today to schedule a private showing.


* Listings on this website come from the FMLS IDX Compilation and may be held by brokerage firms other than the owner of this website. The listing brokerage is identified in any listing details. Information is deemed reliable but is not guaranteed. If you believe any FMLS listing contains material that infringes your copyrighted work please review our DMCA policy and learn how to submit a takedown request.© 2024 FMLS.
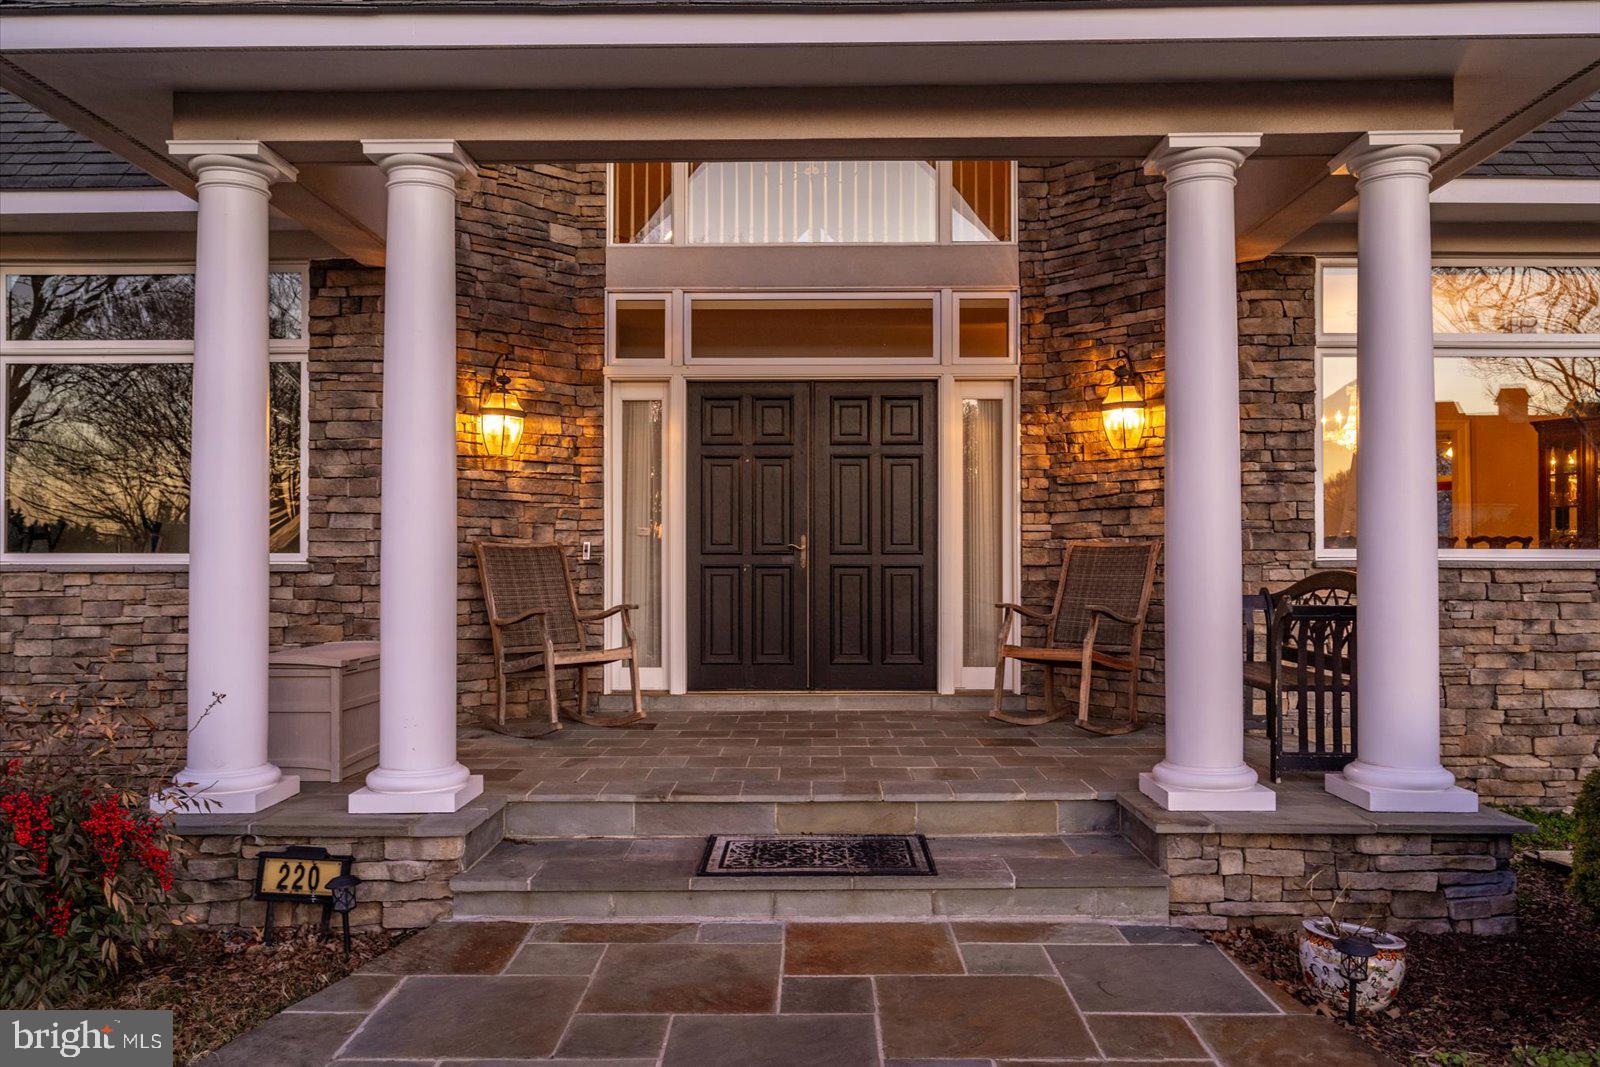
Spectacular 30-Acre Waterfront Estate on Cox Creek — 5 minutes from the Chesapeake Bay Bridge:
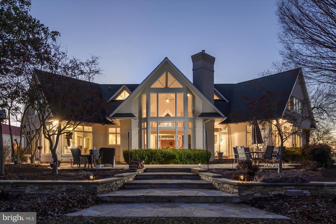
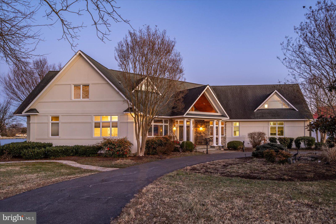
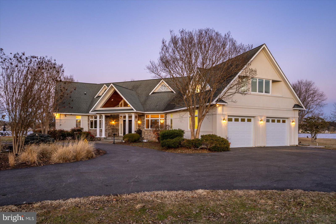
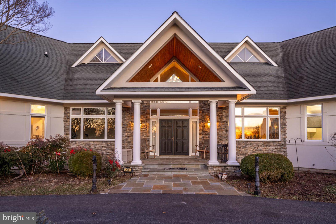
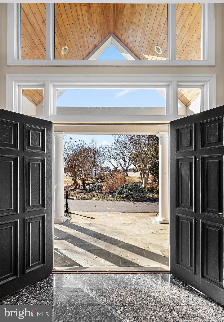
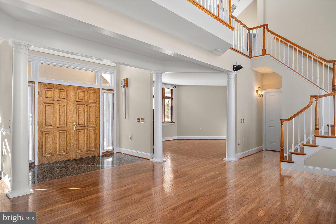
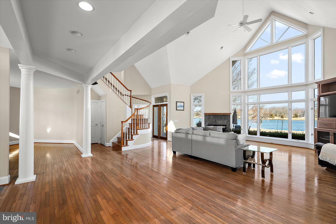
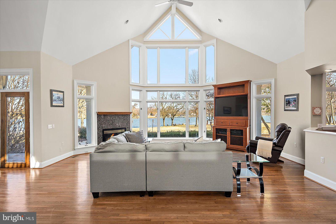
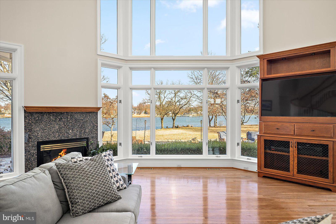
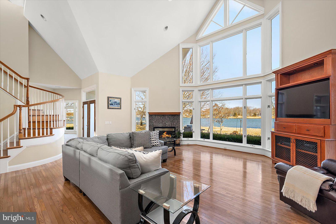
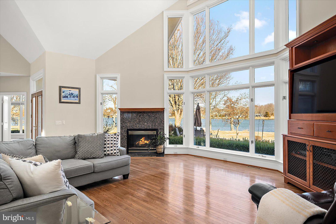
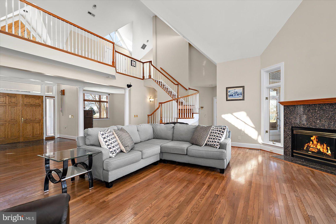
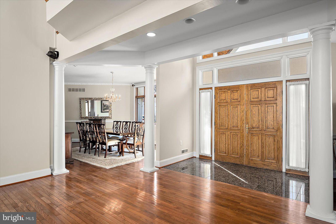
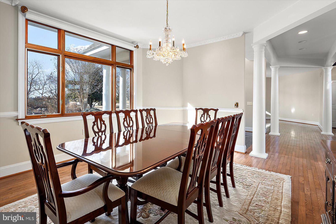
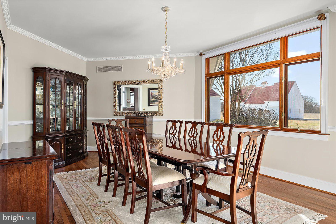
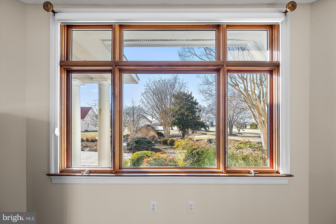
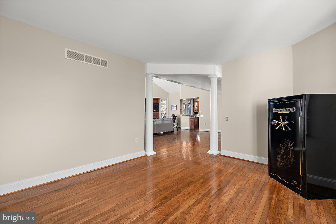
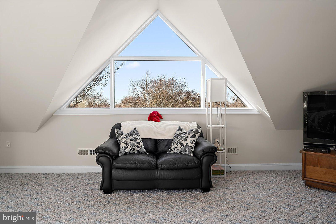
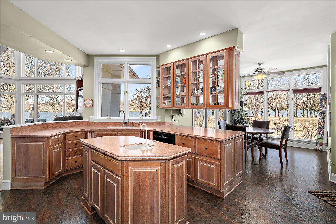
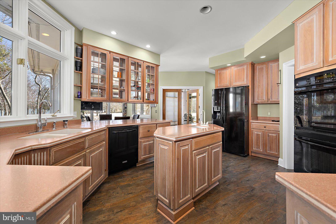
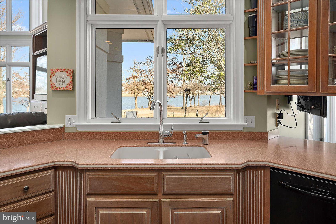
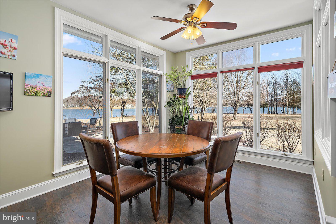
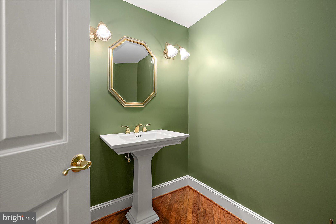
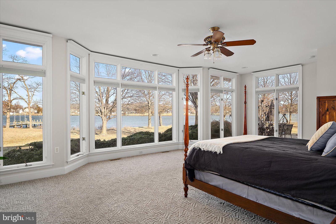
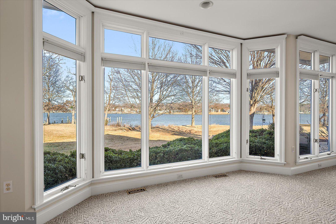
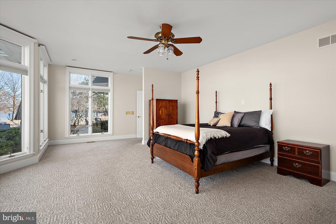
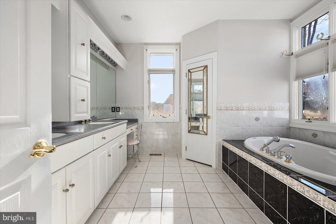
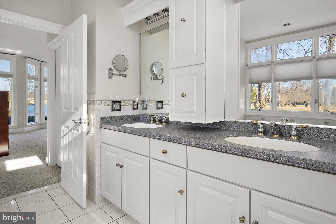
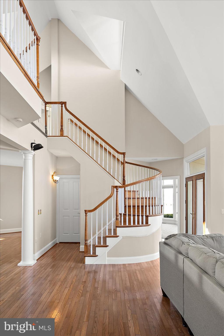
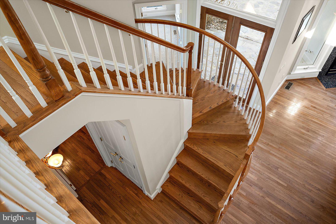
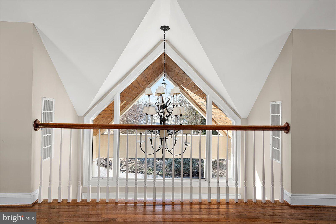
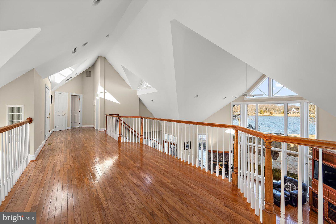
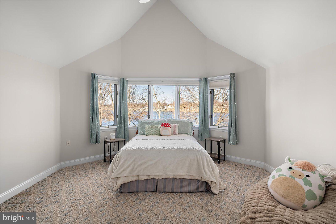
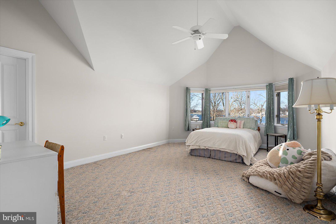
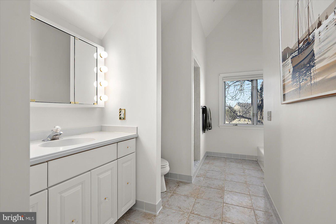
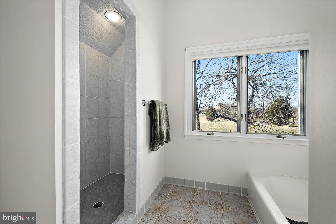
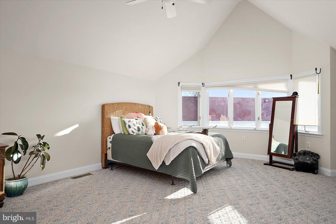
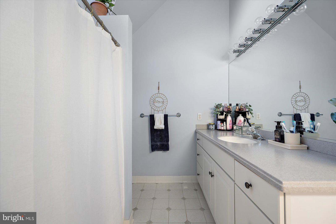
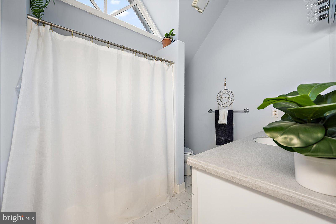
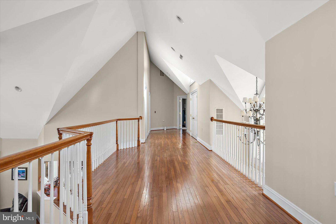
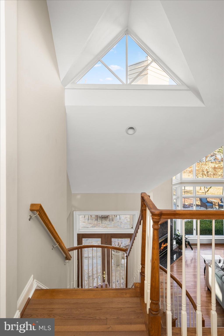
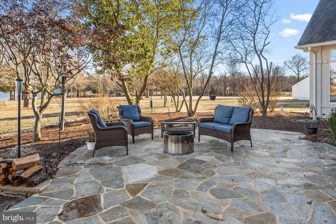
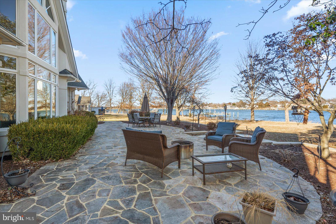
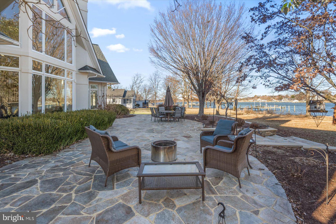
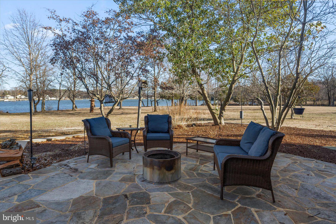
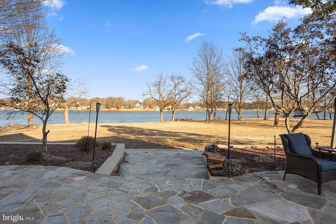
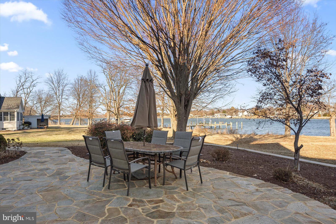
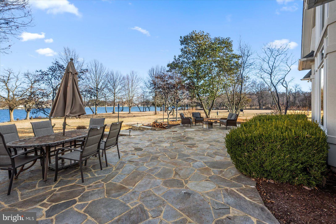
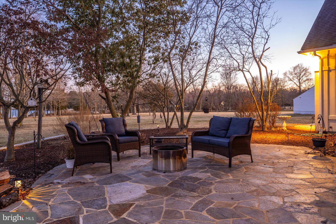
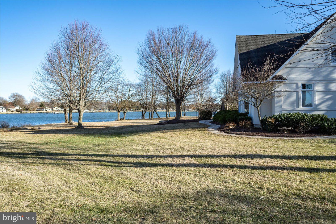
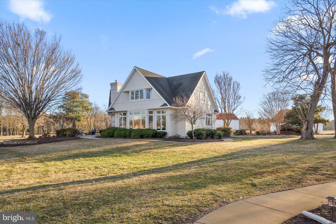
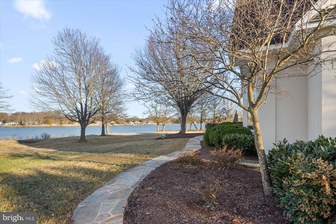
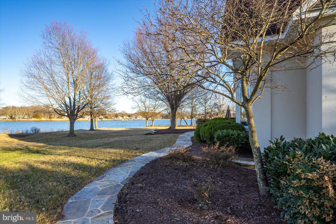
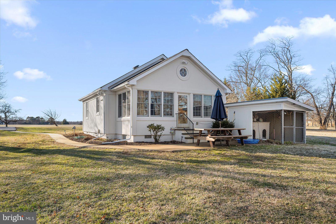
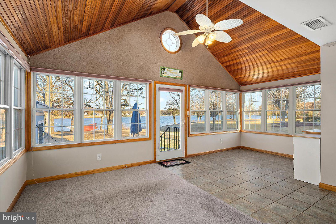
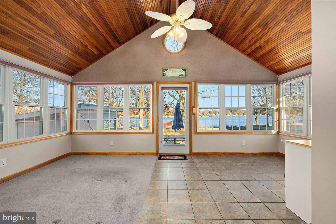
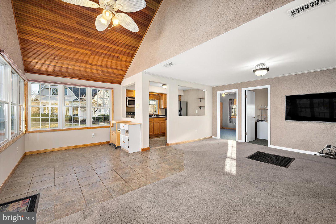
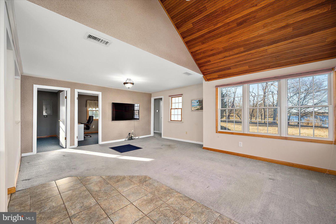
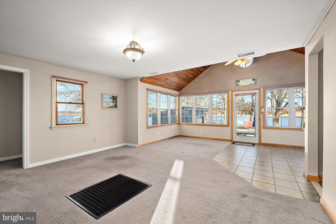
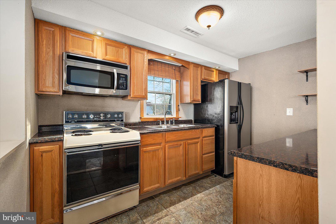
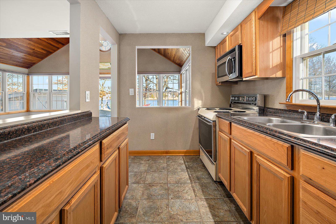
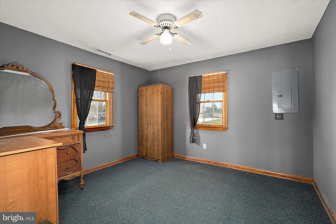
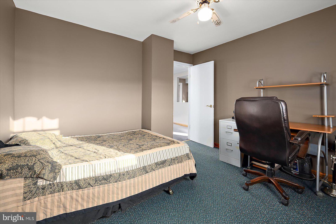
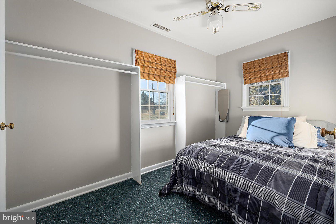
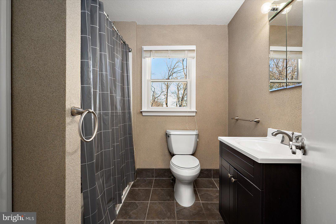
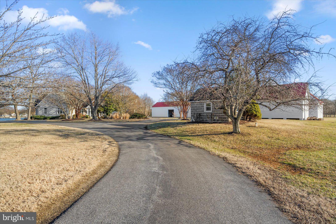
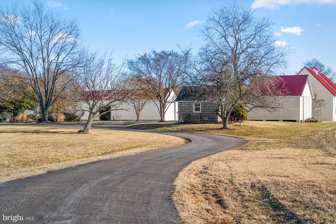
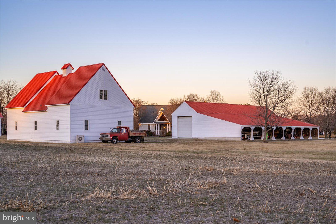
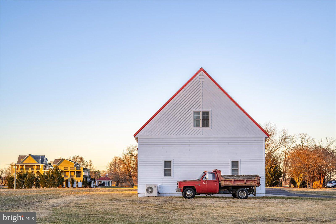
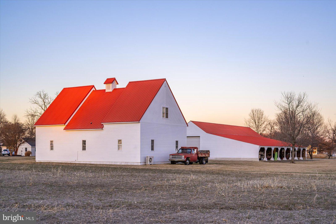
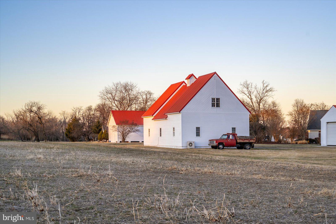
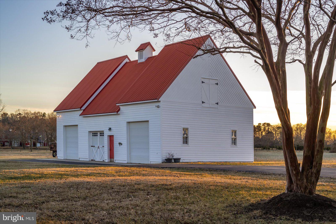
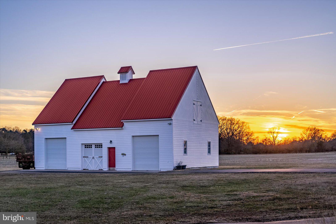
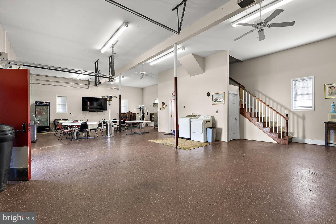
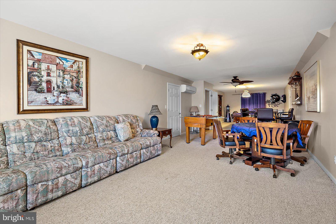
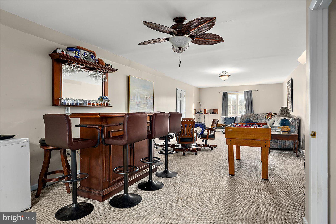
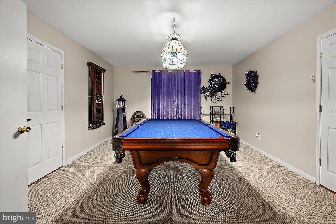
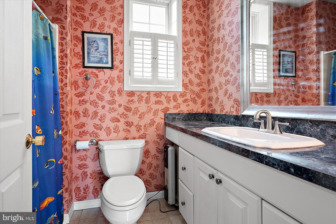
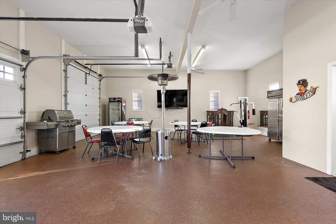
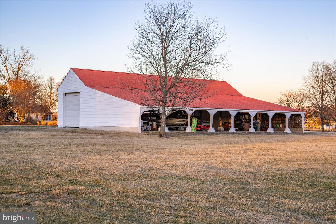
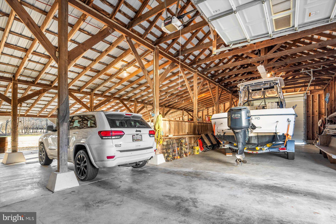
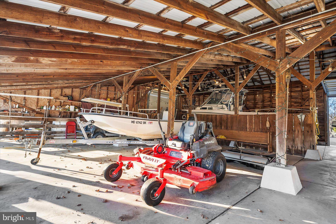
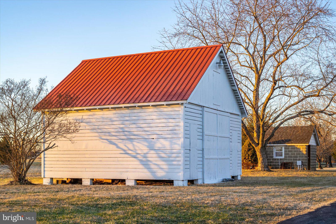
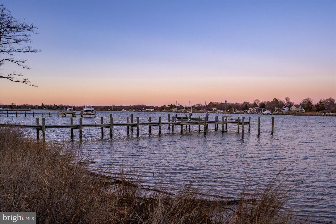
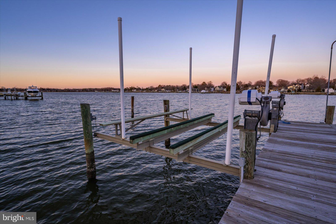
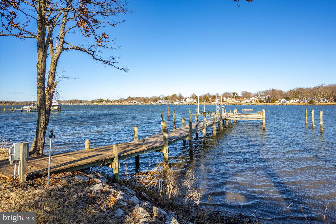
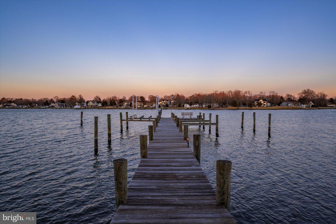
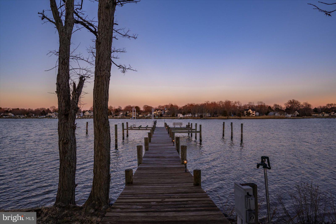
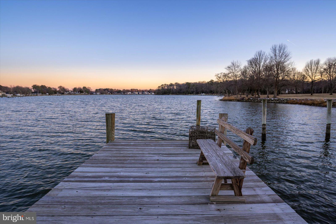
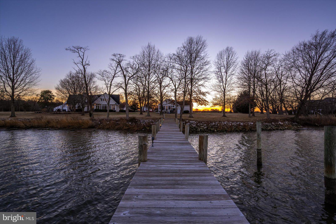
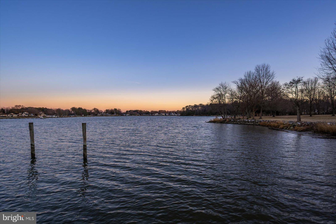
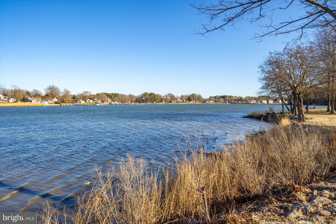
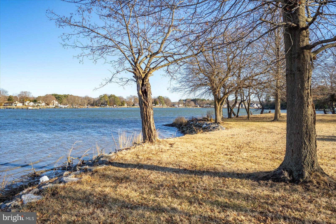
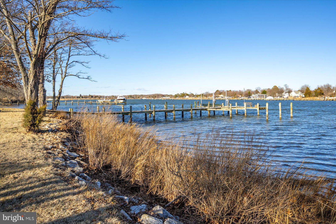
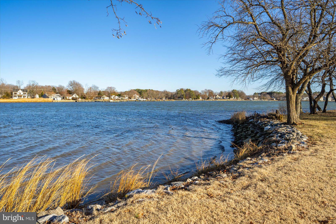
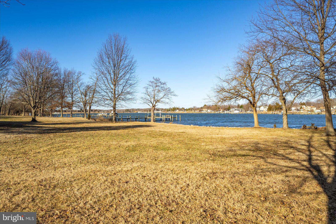
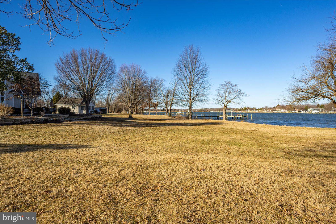
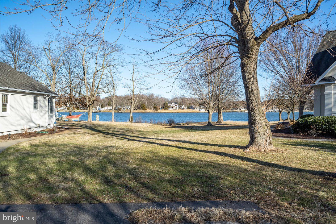
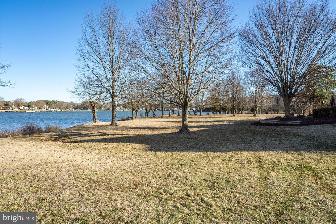
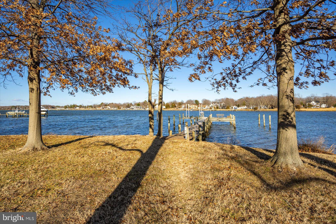
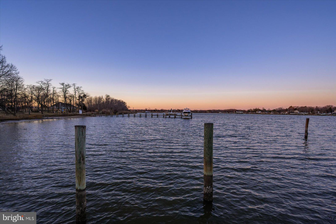
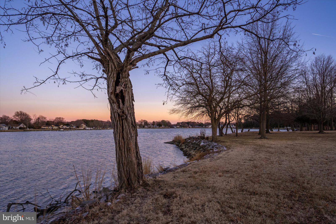
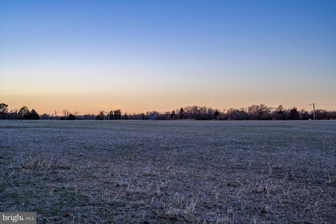
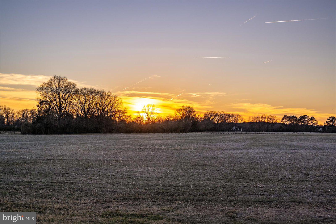
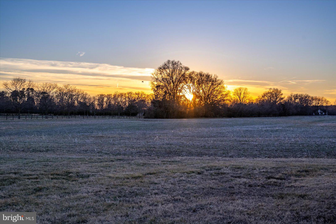
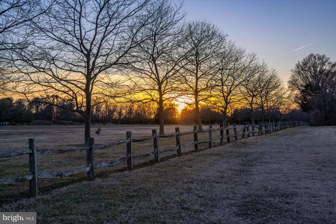
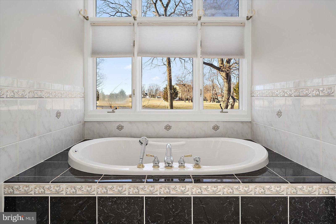
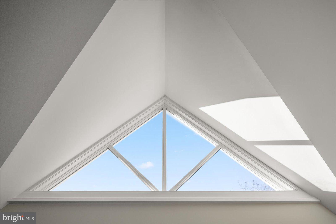
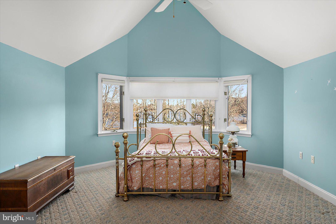
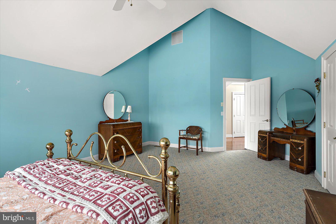
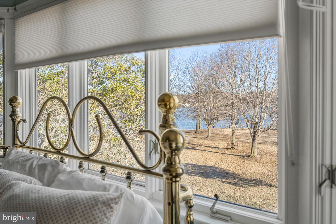
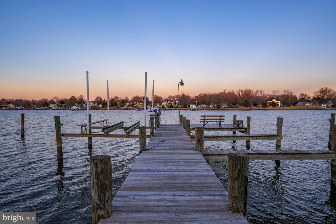
A rare opportunity to own a breathtaking 30-acre waterfront retreat with 1,000 feet of shoreline partially rip-rapped, a private dock with boat lift,  ample docking area and stunning panoramic views. This exceptional property features a luxurious contemporary residence, a charming three-bedroom cottage, a massive multi-use pole barn, and a two-story event lodge, making it THE ultimate escape for entertaining, multi-generational living, a private sanctuary, a farmette…endless possibilities exist! The main residence spans across 3,800+ sq. ft. — with 4-bedrooms, 3 full and 2 half-baths — oriented  to showcase the waterfront setting. The main level features a grand living area with soaring cathedral ceilings, a gas fireplace, and wall-to-wall water views. The open concept provides an easy flow to the formal dining room, the gourmet kitchen and the adjoining breakfast area. Tucked away, off the kitchen, is a three -season porch which is THE perfect spot to drink your coffee, read a book or catch up on the latest! The main floor also offers a flex room which could be used as a library/office, den or formal living room. A luxurious primary suite with stunning water views and a spa-like en-suite bath for the ultimate retreat is the grand finale to the main floor, which is serene, spacious and bathed with natural light. Upstairs, you'll find three spacious bedrooms, each with breathtaking water views, and two full baths. There are multiple closets with ample storage space.  The additional buildings offer endless possibilities. The Three-Bedroom Cottage is ideal for guests, extended family, or possibly rental income. The Event Lodge is a versatile two-story space, with the main level designed for large gatherings, entertaining or a large game room, and with the upper level offering a spacious room that can be used in multiple ways. office, guest rooms, game rooms, or??  Lastly, the massive Pole Barn — currently used for farm vehicle and boat storage boasts an  over-sized workshop  which could stay as is or be converted to serve a number of alternative uses! 
A Waterfront Paradise Awaits You, call or message for a private tour!

220 FAIR PROSPECT FARM COURT

Message successfully sent.

What would you like to know?

What is 3 + 4 ?

I agree to receive email communication and understand I can unsubscribe at any time.

I agree to be contacted by Charis Realty Group - Christine Issler, Broker via call, email, and text for real estate services. To opt out, you can reply 'stop' at any time or reply 'help' for assistance. You can also click the unsubscribe link in the emails. Message and data rates may apply. Message frequency may vary. Privacy Policy

Related Properties

NOW OFEERED FULLY FURNISHED AT 4,100,00! An extraordinary opportunity to own a truly turnkey Chesapeake Bay waterfront estate.The elegant furnishings and decor showcased throughout the residence are included in thr asking price ,with only select seller exclusions.Simply move in and begin enjoying the exceptional waterfront lifestyle.
Exclusions include seller's personal belongings,signed photographs in the gym, the large decorative stone in the kitchen,select italian display plates,and oyster plates.The 29- foot HydraSports boat is available separately for $70,000.
A spectacular waterfront estate where luxury living meets the Chesapeake Bay lifestyle. Set on 1.82 beautifully landscaped acres in the Landings at Mattapex community, this extensively renovated residence offers 225 feet of waterfront on Shipping Creek, a private sandy beach, exceptional boating facilities, a playground area, and resort-style amenities.
Offering more than 8,000 square feet of finished living space, the residence features 7 bedrooms, 7 full and 2 half baths, a 3-car attached garage, and has been thoughtfully transformed with substantial improvements inside and out. Recent upgrades include a new roof and driveway, a new poolside shower room, a beautifully renovated kitchen, a redesigned master bathroom and walk-in closet, and an upgraded water treatment system.
A significant main-level renovation replaced the original hardwood floor with elegant porcelain flooring featuring radiant heat, bringing warmth and sophistication to the home’s expansive interior. The master suite is a spacious retreat enhanced with its own balcony overlooking the property.
Designed for entertaining and everyday enjoyment, the home also features a private gym and indoor tiki bar, along with generous gathering spaces for family and guests.
Step outside and the property becomes your own private waterfront resort. The impressive 42’ x 22’ heated swimming pool is complemented by a new poolside shower room,  an outdoor bar, a stainless-steel BBQ grill, a custom hot tub, multiple outdoor entertaining spaces, and beautifully maintained grounds all leading to your own private sandy beach with a fire pit.
For boating enthusiasts, the waterfront is exceptional. Approximately 225 feet of waterfront with 5’ MLW at the end of a 200-foot private pier, provides outstanding access to the water. The pier is equipped with two boat lifts and two jet-ski lifts, and the property has previously accommodated a yacht.
And then there are the mornings with beautiful sunrises over the water, enjoyed from a setting designed to make every day feel like a getaway.
From boating and beach days to afternoons beside the pool and evenings entertaining family and friends, 232 Matapex Plantation Lane offers far more than a beautiful home; it offers a complete waterfront lifestyle. Extensively renovated, exceptionally appointed, and ready for its next chapter.
#MDQA2018376

STEVENSVILLE

232 MATTAPEX PLANTATION LANE

7 Beds

7 Baths

8,548 Sq.Ft.

$4,100,000
MLS#: MDQA2018376

Finally Finished***From March 2026 until August 2026 the home went through its final finishing touch stages. There have been recent upgrades including water and electric to the pier.***Designed by YSA Homes and Simply Wesley Interior Design of Annapolis, this extraordinary brand-new modern coastal farmhouse style smart-home offers over 6,148 square feet of thoughtfully designed living space, where every tile throughout the home was handpicked and expertly curated using top-of-the-line luxury selections. The kitchen is outfitted with premium, top-tier appliances including Wolf, creating a seamless blend of elevated craftsmanship, timeless design, and modern functionality at every turn. The property is permitted for a pool to be built.

This stunning residence features five oversized bedrooms, each with their own expansive en suite bathrooms, and three of the five have waterfront bay views. Totals include six full bathrooms, two half bathrooms, five gigantic bedrooms, 2 car oversized attached garage with rear entry door. An owner’s suite on the main level (with huge custom closet) provides everyday convenience, while the second level includes an additional  owner’s suite with a massive custom walk-in closet, ideal for multi-generational living or extended guest stays.

Upon entering the home, you are welcomed into an open-concept main level where the kitchen flows seamlessly into the dining and living areas, creating an ideal setting for entertaining and everyday living. The living room is anchored by a striking wireless water vapor fireplace, offering modern ambiance without heat or emissions. A main-level half bath adds convenience, while the primary suite features a spa-inspired oversized bathroom with a soaking tub, a large European-style walk-in shower, and exquisite designer finishes throughout.

The second level impresses with a spacious great room, complete with a wet bar and an additional half bath, opening to a large upper-level deck designed for optimal water views and entertaining. Four generously sized en suite bedrooms are located on this level, two of which showcase stunning water views through oversized windows, filling the space with natural light.

The lower level offers exceptional flexibility, featuring a walk-out basement with exterior sliding doors, a full bathroom, a dedicated laundry room, and ample space for a game room, den, home gym, or additional living areas. Ask the listing agent about available improvement and build-out options for the basement. Outdoor living continues on the main-level patio, with the option to expand or customize to suit your vision.

***The home features a brand new pier and a brand new well. Ask agent about shutter options. Washer- dryers on 2nd level and in basement (2 sets). Ask agent for 6th bedroom option to be included.

Located on sought-after Kent Island, this home offers access to a true Chesapeake Bay lifestyle just approximately 20 minutes from historic downtown Annapolis. Nearby waterfront parks, marinas, beaches, and miles of scenic walking and biking trails along the Cross Island Trail. Golf enthusiasts will appreciate proximity to Blue Heron Golf Course with membership options available, as well as the nationally recognized Queenstown Harbor Golf Links featuring two championship courses. Residents can easily enjoy all that downtown Annapolis has to offer, including boutique shopping, waterfront dining, sailing culture, festivals, and the charm of the historic district and U.S. Naval Academy. Just minutes away, **Queenstown Premium Outlets. Kent Island is also home to waterfront dining, local crab houses, and Love Point Vineyards, while Terrapin Nature Park and Matapeake Beach offer stunning Chesapeake Bay views. Conveniently positioned for commuting to Baltimore and Washington, D.C., this location blends coastal living with everyday accessibility. This is not just a home, this is a coastal lifestyle.
#MDQA2018292

STEVENSVILLE

414 BAY DRIVE

5 Beds

6 Baths

6,148 Sq.Ft.

$2,769,900
MLS#: MDQA2018292

Send a message

Message successfully sent.

Your message

What is 3 + 4 ?

Reason for contacting?

I agree to receive email communication and understand I can unsubscribe at any time.

I agree to be contacted by Charis Realty Group - Christine Issler, Broker via call, email, and text for real estate services. To opt out, you can reply 'stop' at any time or reply 'help' for assistance. You can also click the unsubscribe link in the emails. Message and data rates may apply. Message frequency may vary. Privacy Policy

Sign Out

Virtual Assistant

Would you like to take the next step with this property? We can help you schedule a showing or virtual tour, or send you more details.

Yes, I would like more information.

Thank You for Your Reply, One of Our Agents will contact you as soon as possible

No, maybe later.

Thank you, you can always contact me via email, phone number or through the contact form.

Realhub AI

Lucy - Your AI-Powered Realtor

Update Your Temporary Password

Personalize your search

Enter your email and we'll notify you immediately when new listings match what you're looking for.

or enter email address

Already have an account ? Login here

Continue your home search

I agree to receive communications and understand I can unsubscribe at any time.

I agree to be contacted by Charis Realty Group - Christine Issler, Broker via call, email, and text for real estate services. To opt out, you can reply 'stop' at any time or reply 'help' for assistance. You can also click the unsubscribe link in the emails. Message and data rates may apply. Message frequency may vary. Privacy Policy

Already have an account ? Login here

We use cookies

We use cookies for analytics and to enhance your experience. By accepting, you agree to analytics and marketing cookies. Small functional cookies that count viewed properties and time on site are used regardless of your choice. You can manage your preferences or learn more about our cookies policy.