









Property
Beds
4
Full Baths
2
1/2 Baths
1
Year Built
1983
Sq.Footage
3,448
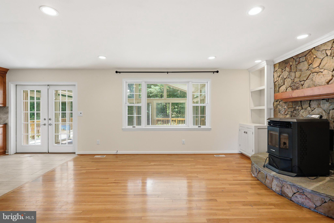
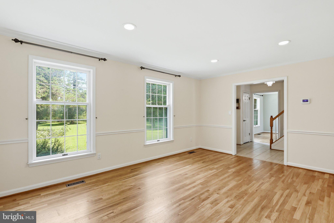
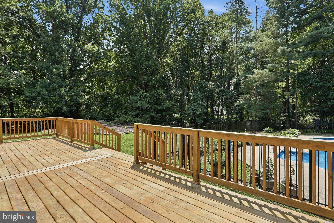
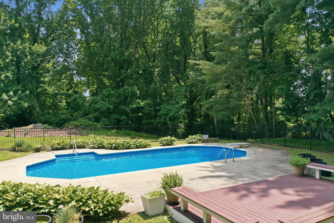
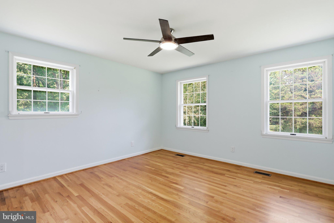
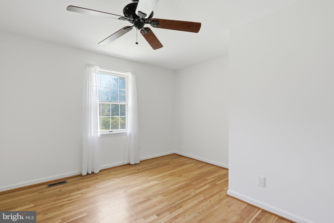
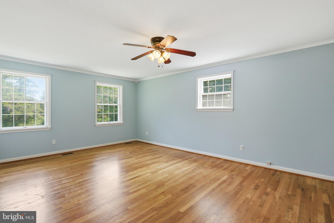
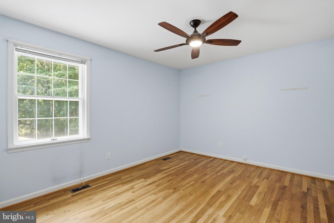
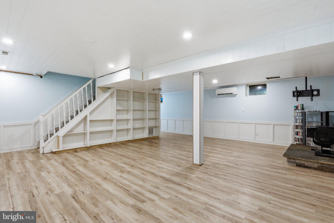
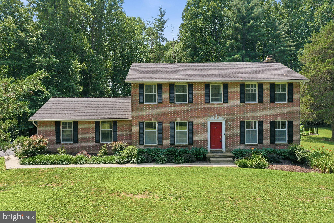
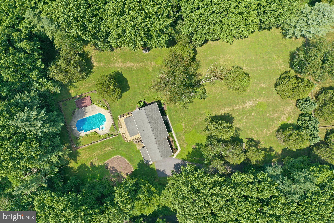
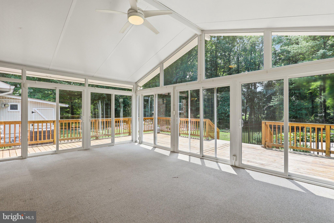
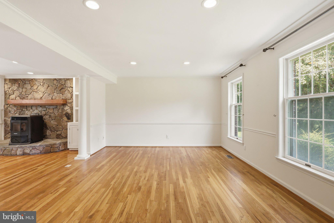
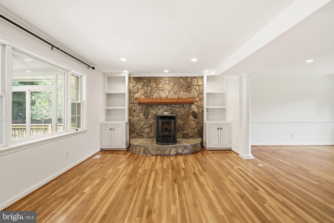
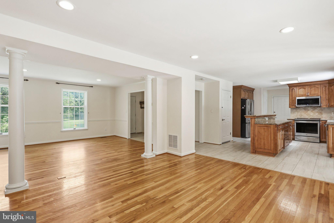
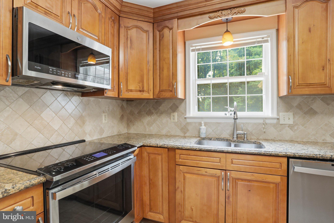
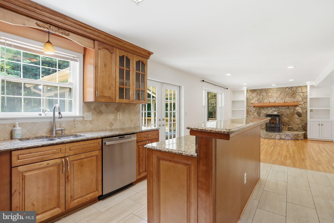
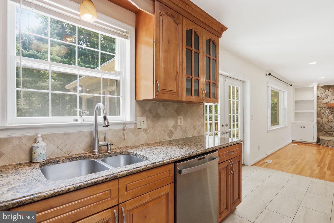
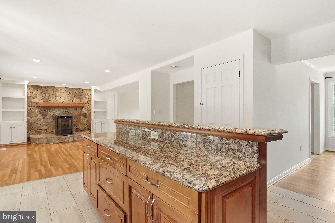
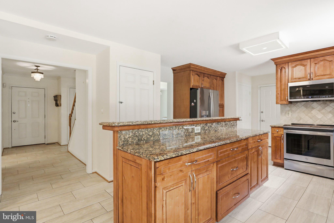
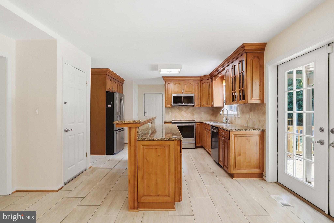
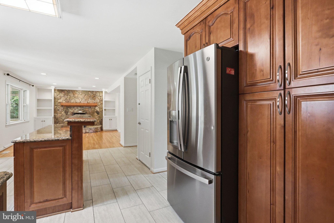
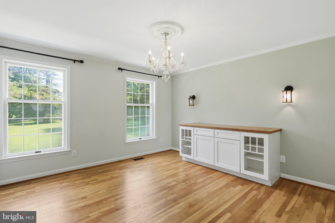
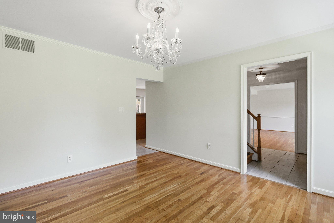
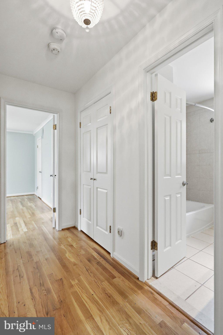
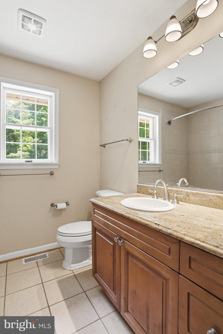
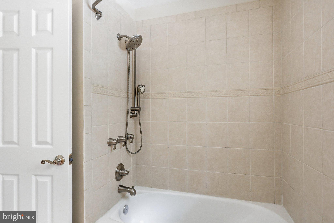
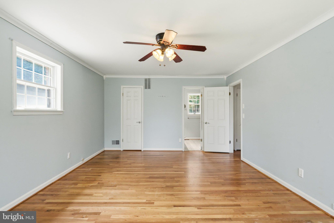
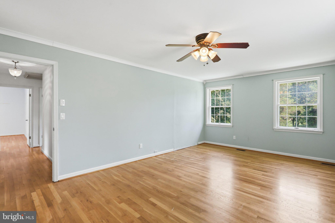
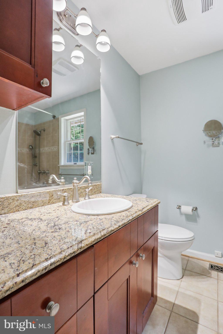
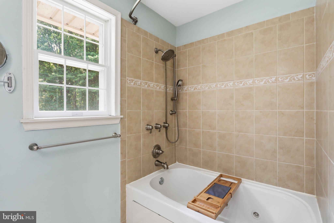
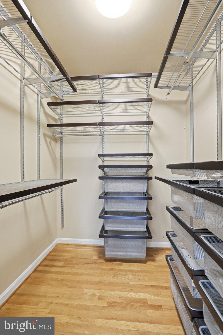
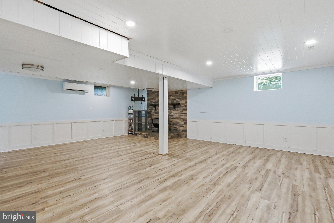
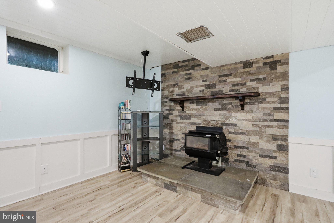
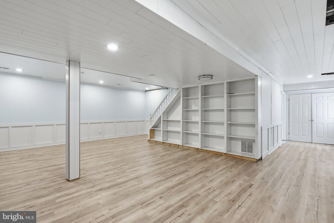
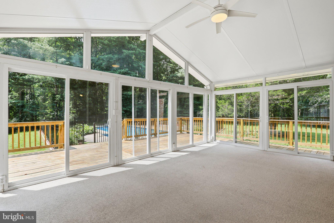
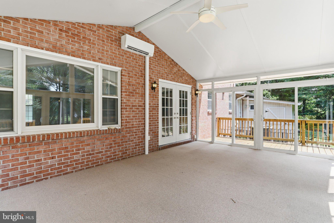
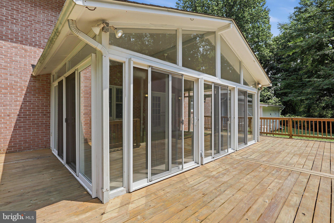
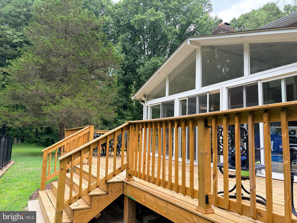
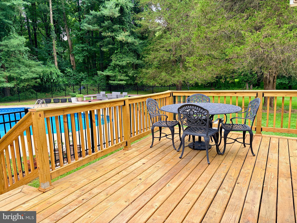
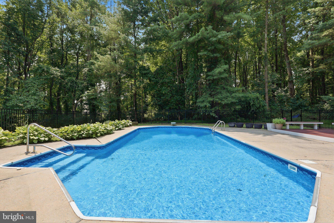
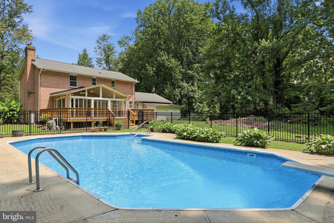
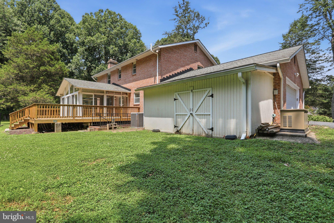
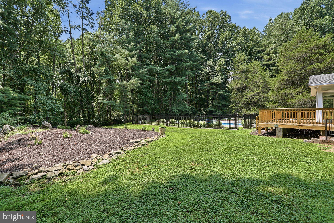
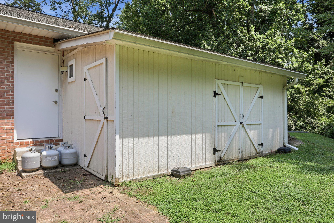
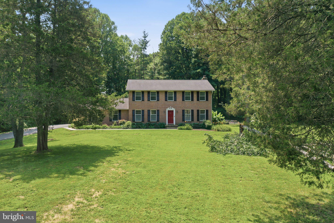
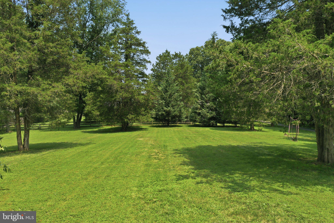
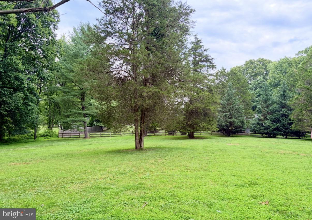
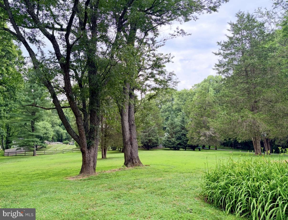
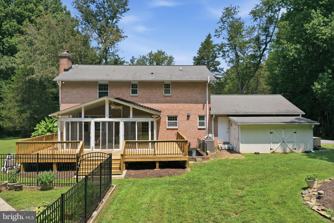
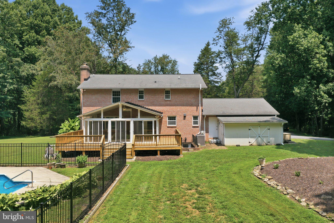
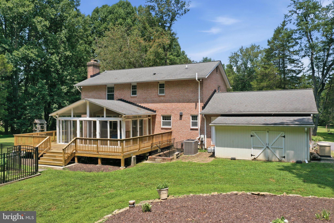
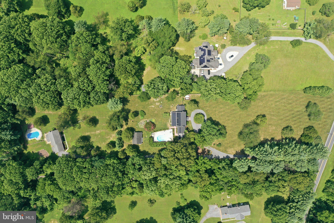
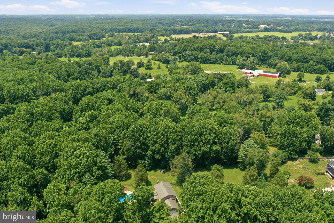
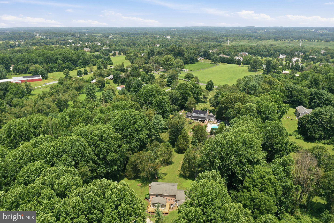
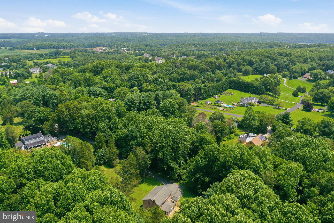
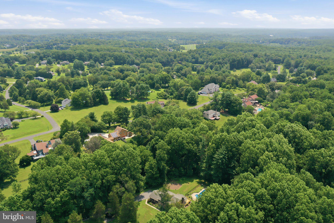
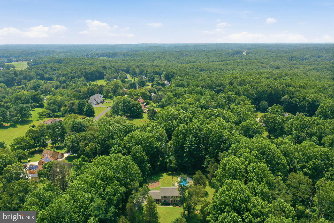
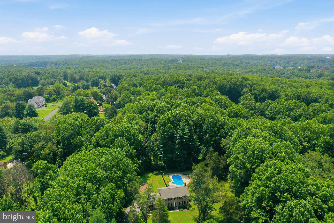
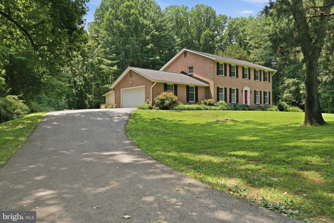
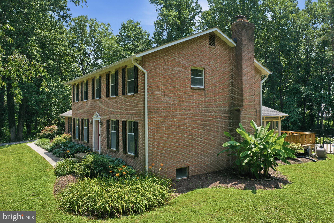
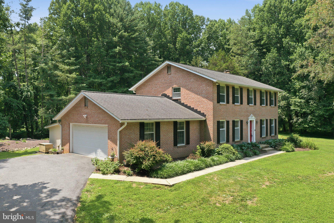
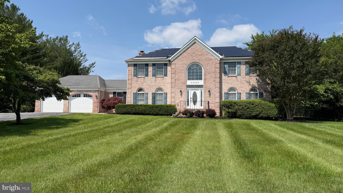
Welcome to this stunning, all brick, custom Colonial nestled on 2.07 private acres in desirable Brookeville. Built in 1983 and thoughtfully enhanced over the years, this 4-bedroom, 2.5-bath home blends timeless character with modern comfort, offering a peaceful retreat surrounded by mature trees and outdoor amenities. Step inside to a warm and inviting open-concept layout featuring hardwood and tile flooring throughout the main level. The heart of the home showcases a beautifully updated kitchen with granite countertops, a center island, stainless steel appliances, and stylish finishes. The dining and living spaces flow effortlessly together, highlighted by a cozy pellet stove with a stone hearth and custom built-ins, making this the perfect gathering space for everyday living or entertaining. A bright sunroom with a mini-split provides additional year-round enjoyment and overlooks the backyard oasis. The upper level features all bedrooms, including an owner’s suite with walk-in closet, spacious bathroom and jetted tub. The finished walk-up basement expands your living space with updated finishes and endless possibilities for recreation, entertaining, home office, or guest space. The outdoor setting is truly special, enjoy over two acres of privacy with mature landscaping, a spacious deck (2025), firepit area, storage shed, and an inviting in-ground pool with concrete surround and aluminum fencing. An invisible dog fence adds convenience, while the oversized 2-car garage provides exceptional parking and storage. Peace of mind comes with an impressive list of updates, including the roof and gutters (2011), HVAC (2024), updated bathrooms, water heater (2025), pool liner and high-efficiency pump (2021), fencing (2022), pellet stove (2025), septic pump (2025), expansion tank (2025) and more. Additional updates include extensive painting (2026), recently serviced systems (2026), a generator, and an active radon mitigation system already in place. A rare opportunity to enjoy privacy, space, thoughtful updates, and a beautifully maintained home, all with no HOA.
Features & Amenities
Interior
-
Other Interior Features
Eat-in Kitchen, Ceiling Fan(s), Kitchen Island, Recessed Lighting, Walk-In Closet(s), Built-in Features, Crown Molding, Open Floorplan
-
Total Bedrooms
4
-
Bathrooms
2
-
1/2 Bathrooms
1
-
Above Grade Finished Area
2378.0
-
Basement YN
YES
-
Cooling YN
YES
-
Cooling
Central Air, Ceiling Fan(s), Whole House Fan, Ductless, Electric, Attic Fan
-
Fireplace YN
YES
-
Heating YN
YES
-
Heating
Exhaust Fan, Electric, Pellet Stove, Forced Air, Wood Stove, Heat Pump
-
Pet friendly
No
Exterior
-
Garage
Yes
-
Garage spaces
2
-
Construction Materials
Brick
-
Other Exterior Features
Rain Gutters
-
Parking
Garage Door Opener, Asphalt, Shared Driveway, Garage, Driveway, Inside Entrance, Attached
-
Patio and Porch Features
Deck
-
Pool
Yes
-
Pool Features
Fenced, Filtered, In Ground, Vinyl, Private
-
Waterfront YN
NO
-
View
Trees/Woods, Garden
Area & Lot
-
Lot Features
Wooded, Front Yard, Level, Private
-
Lot Size(acres)
2.07
-
Lot Size(square feet)
90,169
-
Property Type
Residential
-
Property Sub Type
Single Family Residence
-
Architectural Style
Colonial
Price
-
Sales Price
$825,000
-
Tax Amount
$7,743
-
Sq. Footage
3,448
-
Price/SqFt
$239
HOA
-
Association
No
School District
-
Elementary School
N/A
-
Middle School
N/A
-
High School
N/A
Property Features
-
New Construction
NO
-
Foundation Details
Block
-
Senior Community YN
NO
-
Sewer
Septic Tank
-
Tax Lot
10
-
Water Source
Well
Schedule a Showing
Showing scheduled successfully.
Mortgage calculator
Estimate your monthly mortgage payment, including the principal and interest, property taxes, and HOA. Adjust the values to generate a more accurate rate.
Your payment
Principal and Interest:
$
Property taxes:
$
HOA fees:
$
Total loan payment:
$
Total interest amount:
$
Location
County
MONTGOMERY
Elementary School
Middle School
High School
Listing Courtesy of Jay A Day, LPT Realty, LLC
RealHub Information is provided exclusively for consumers' personal, non-commercial use, and it may not be used for any purpose other than to identify prospective properties consumers may be interested in purchasing. All information deemed reliable but not guaranteed and should be independently verified. All properties are subject to prior sale, change or withdrawal. RealHub website owner shall not be responsible for any typographical errors, misinformation, misprints and shall be held totally harmless.

Salesperson, Realtor
Phil Herbert
Call Phil today to schedule a private showing.

* Listings on this website come from the FMLS IDX Compilation and may be held by brokerage firms other than the owner of this website. The listing brokerage is identified in any listing details. Information is deemed reliable but is not guaranteed. If you believe any FMLS listing contains material that infringes your copyrighted work please click here to review our DMCA policy and learn how to submit a takedown request.© 2024 FMLS.
Related Properties
BROOKEVILLE
22340 FLINTRIDGE DRIVE
4 Beds
2 Baths
4,844 Sq.Ft.
$970,000
MLS#: MDMC2214264

BROOKEVILLE
309 MARKET STREET
3 Beds
2 Baths
1,800 Sq.Ft.
$690,000
MLS#: MDMC2211972

BROOKEVILLE
19102 STARKEY TERRACE
4 Beds
3 Baths
2,464 Sq.Ft.
$936,000
MLS#: MDMC2258474

BROOKEVILLE
19648 OLNEY MILL ROAD
4 Beds
3 Baths
2,308 Sq.Ft.
$800,000
MLS#: MDMC2255204
.png)