Features & Amenities

Interior

  • Other Interior Features

    Kitchen Island, Recessed Lighting, Walk-In Closet(s), High Ceilings, Open Floorplan

  • Total Bedrooms

    4

  • Bathrooms

    2

  • 1/2 Bathrooms

    1

  • Above Grade Finished Area

    2313.0

  • Basement YN

    NO

  • Cooling YN

    YES

  • Cooling

    Central Air, Electric

  • Heating YN

    YES

  • Heating

    Exhaust Fan, Central, Natural Gas, Forced Air

  • Pet friendly

    Yes

Exterior

  • Garage

    Yes

  • Garage spaces

    2

  • Construction Materials

    Blown-In Insulation, Concrete, Frame, Shake Siding, Vinyl Siding

  • Other Exterior Features

    Lighting

  • Parking

    Garage, Attached

  • Pool

    No

  • Waterfront YN

    NO

  • View

    Garden

Area & Lot

  • Lot Features

    Front Yard, Level, Cleared, Back Yard

  • Lot Size(acres)

    0.06

  • Lot Size(square feet)

    2,808

  • Property Type

    Residential

  • Property Sub Type

    Townhouse

  • Architectural Style

    Contemporary, Side-by-Side

Price

  • Sales Price

    $427,490

  • Sq. Footage

    2,313

  • Price/SqFt

    $184

HOA

  • Association

    YES

  • Association Fee

    $168

  • Association Fee Frequency

    Monthly

  • Association Fee Includes

    N/A

School District

  • Elementary School

    HAVRE DE GRACE

  • Middle School

    HAVRE DE GRACE

  • High School

    HAVRE DE GRACE

Property Features

  • New Construction

    YES

  • Association Amenities

    Playground

  • Foundation Details

    Slab

  • Senior Community YN

    NO

  • Sewer

    Public Sewer

  • Water Source

    Public

Schedule a Showing

Showing scheduled successfully.

<
>
IN PERSON
VIA CHAT

What is 3 + 4 ?


Mortgage calculator

Estimate your monthly mortgage payment, including the principal and interest, property taxes, and HOA. Adjust the values to generate a more accurate rate.

Your payment

Principal and Interest:

$

Property taxes:

$

HOA fees:

$

Total loan payment:

$

Total interest amount:

$

Location

County

HARFORD

Elementary School

HAVRE DE GRACE

Middle School

HAVRE DE GRACE

High School

HAVRE DE GRACE

Listing Courtesy of Kathleen Cassidy, D R Horton Realty of Virginia LLC

RealHub Information is provided exclusively for consumers' personal, non-commercial use, and it may not be used for any purpose other than to identify prospective properties consumers may be interested in purchasing. All information deemed reliable but not guaranteed and should be independently verified. All properties are subject to prior sale, change or withdrawal. RealHub website owner shall not be responsible for any typographical errors, misinformation, misprints and shall be held totally harmless.

Agent Phil Herbert

Salesperson, Realtor

Phil Herbert

Call Phil today to schedule a private showing.


* Listings on this website come from the FMLS IDX Compilation and may be held by brokerage firms other than the owner of this website. The listing brokerage is identified in any listing details. Information is deemed reliable but is not guaranteed. If you believe any FMLS listing contains material that infringes your copyrighted work please review our DMCA policy and learn how to submit a takedown request.© 2024 FMLS.
With our Crofton Floorplan, you’ll live very much like a single-family home inside but still have an affordable spacious 2313 Square Foot Townhome!  The Crofton radiates elegance by blending sophistication with a modern open floorplan. The first-floor features soaring 9 ft. ceilings, an Oversized kitchen with 42" cabinets, ample counter space also a spacious pantry.  In the main living area, the great room opens into the dining room and kitchen which boasts a large island, ideal for entertaining family and friends. Upstairs is a dream! The elegance of the King-Sized Primary Bedroom is the perfect retreat, with a full double vanity bathroom and Huge walk-in closet. The 3 spacious secondary bedrooms will impress all who visit! A Double Vanity hall bath, which boasts a private bath/shower door and large 2nd floor laundry room bring it all together!   Take advantage of our flexible financing options with DR Horton Mortgage, which makes closing on your NEW home more affordable than ever. Let us show you the value of new construction and forget the costly repairs and maintenance of an older home, your new home includes a new home warranty, energy efficient options and so much more! The Preserve at Greenway Farm is nestled in the heart of Harford County and is conveniently located right off I-95 & Rt.40. This ideal centralized location makes the commute quick and easy to just about anywhere, Including Aberdeen Proving Ground, Downtown Havre de Grace and North or South .

213 CORRERI STREET

Message successfully sent.

What would you like to know?

What is 3 + 4 ?

I agree to receive email communication and understand I can unsubscribe at any time.

I agree to be contacted by Charis Realty Group - Christine Issler, Broker via call, email, and text for real estate services. To opt out, you can reply 'stop' at any time or reply 'help' for assistance. You can also click the unsubscribe link in the emails. Message and data rates may apply. Message frequency may vary. Privacy Policy

Related Properties

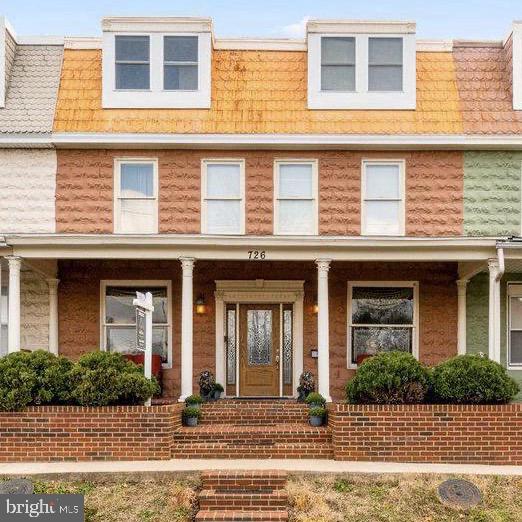
Welcome Home to this spacious 5-bedroom, 3.5-bath row home in charming Havre de Grace Just two short blocks from the water! Originally crafted from two units into one expansive residence, this truly unique home is filled with character, charm, and endless space for entertaining.
Step inside to an open floor plan featuring beautiful hardwood flooring throughout the main level, a stunning staircase, and a gorgeous gourmet kitchen designed to impress. The outdoor living space is equally exceptional with a covered party patio complete with lighting, ceiling fans, and a relaxing perfect for gatherings year-round.
Additional highlights include recently replace roof, carpet, new boiler, welcoming covered front porch, a fully fenced backyard, and a huge storage shed for all your storage needs. Whether you’re hosting friends and family or simply enjoying the nearby waterfront lifestyle, this one-of-a-kind home offers the perfect blend of comfort, space, and location.
#MDHR2055192

HAVRE DE GRACE

726 GREEN STREET

5 Beds

3 Baths

2,834 Sq.Ft.

$399,900

MLS#: MDHR2055192

Discover all that 620-B Girard Street has to offer, from a pristine, move-in-ready, 3-bedroom, 2.5-bath townhome with a garage to the sought-after lifestyle of historic Havre de Grace. Enjoy easy access to downtown shops and restaurants, waterfront parks, and events throughout the year. A new roof in 2026 adds to the home’s appeal.
A covered brick entry welcomes you inside to an open main level featuring rich hardwood floors and a pleasing neutral color palette freshly painted in 2026. The living room’s stacked-stone gas fireplace creates a warm focal point, while the adjoining dining area offers space for everyday meals and entertaining. Between these spaces, sliding glass doors open to a patio overlooking the spacious, fenced rear lawn.
The kitchen features granite countertops, a peninsula breakfast bar, a decorative backsplash, stainless steel appliances, a double sink, and glass-front display cabinetry. A powder room, finished laundry room, and access to the garage complete the main level.
Carpeting newly installed in 2026 continues upstairs, where the spacious primary suite is a standout. A tray ceiling, sitting area, private balcony, and walk-in closet create a comfortable retreat, complemented by an en suite bath with a double-sink vanity, jetted soaking tub, and separate shower. Two additional generously sized bedrooms and a full hall bath complete the upper level.
Named among Smithsonian magazine’s “20 Best Small Towns to Visit” in 2014 and a finalist in Parade and Steller’s 2026 “America’s Favorite Small Towns” competition, Havre de Grace offers historic charm, local shops and restaurants, waterfront parks, and inviting strolls along the Promenade. Schedule your private tour today and discover how comfortably 620-B Girard Street brings this lifestyle home with no HOA fees!
Note:  Select interior photos have been virtually staged.
#MDHR2060560

HAVRE DE GRACE

620 GIRARD STREET B

3 Beds

2 Baths

1,958 Sq.Ft.

$350,000

MLS#: MDHR2060560

Open house
Welcome to this charming Grace Harbor home, set on a spacious corner lot in a quiet cul-de-sac. Offering four levels of finished living space, a two-car garage, and an inviting screened porch, this home offers functionality and comfort. The main level opens with vaulted ceilings and hardwood floors in the living room, leading into an open kitchen and dining area with quartz countertops and stainless appliances.

Upstairs, you will find three bedrooms and a full bath, along with a convenient half bath and laundry area in the primary suite. The versatile mid-level currently serves as a craft room, but can easily be transformed into a family room, home office, or playroom, complete with its own half bath. Downstairs, the finished lower level offers valuable bonus space alongside dedicated storage that features additional laundry hookups.   This gives the flexibility to expand the primary bath into a full bath if this is desired. Outdoors, a fenced backyard provides a peaceful retreat, anchored by a screened porch and adjacent deck designed for relaxing or hosting guests.  The desirable location is just a few minutes from shopping, restaurants, parks, and the promenade in downtown Havre de Grace.  Make your appointment today and get ready to call this home sweet home.
#MDHR2061230

HAVRE DE GRACE

211 DRAKE COURT

3 Beds

1 Baths

1,626 Sq.Ft.

$425,000

MLS#: MDHR2061230

Brick rancher ready for your renovation vision.  Hardwood floors throughout. Sunroom addition with heated tile floor, vaulted ceiling, and 2 skylights. Spacious Lower level with family room, built-in display cases, laundry and utility/storage room, entrance to side yard. Level home site with mature trees, flowering shrub and two (2) unique garden sheds. Paved Parking for 6+ cars on the side parking area and paved driveway that leads to the rear entrance onto Drew Drive.  Located within minutes from the I-95/MD Rte # 155 Interchange; Susquehanna River State Park; Steppingstone Museum; the Cheapeake Bay and downtown Historic Havre de Grace. See MLS documents for detailed brochure and Seller disclosures.
#MDHR2059948

HAVRE DE GRACE

1509 SUPERIOR STREET

3 Beds

1 Baths

1,175 Sq.Ft.

$365,000

MLS#: MDHR2059948

Welcome home to this charming 2-bedroom, 1-bath rancher, perfectly situated on a spacious, level corner lot encompassing nearly half an acre (.4320 acres). Built in 1955, this home showcases timeless character with its distinctive multi-colored brick exterior and offers endless potential to make it your own.

Inside, you'll find hardwood floors hidden beneath the carpeting, ready to be uncovered and restored to their original beauty. The finished lower-level recreation room provides the perfect space for entertaining, hobbies, or a home office, while the unfinished basement area offers abundant storage.

Enjoy year-round comfort with oil forced-air heat and central air conditioning. The detached two-car garage provides ample room for vehicles, tools, and additional storage.

Whether you're a first-time buyer, downsizing, or looking for a solid home with great bones, this classic ranch offers a wonderful combination of space, character, and opportunity—all on a generous corner lot with room to enjoy outdoor living.
#MDHR2058288

HAVRE DE GRACE

1501 BARRETT STREET

2 Beds

1 Baths

1,148 Sq.Ft.

$379,900

MLS#: MDHR2058288

Experience luxury, low-maintenance living in one of Harford County’s most sought-after resort-style communities. Occupied for only nine months, this nearly new second-floor condominium in the award-winning Bulle Rock community offers the perfect combination of modern design, abundant natural light, exceptional convenience, and outstanding amenities.

This beautifully maintained home features 2 spacious bedrooms and 2 full bathrooms, with each bedroom offering its own private en-suite bathroom, creating an ideal layout for guests, roommates, or a private home office. Filled with abundant natural light, the open-concept floor plan seamlessly connects the kitchen, dining, and living areas, creating a bright and inviting space that’s perfect for both everyday living and entertaining.

One of the home’s standout features is the covered private balcony, accessible from both the living room and the primary bedroom. Whether you’re enjoying your morning coffee, reading a book, or relaxing after a long day, this inviting outdoor living space provides the perfect extension of the home. An in-unit laundry room and quality finishes throughout complete this truly move-in-ready residence.

Parking and accessibility are exceptional. The private one-car garage is located directly in front of the building, just below the unit, with a private driveway providing a second parking space. Whether you prefer the convenience of the elevator or the nearby stairway located just steps from the garage, reaching this second-floor home is quick and effortless.

The condominium association helps make everyday living easy by taking care of exterior maintenance, lawn care, landscaping, and snow removal, allowing you to enjoy a true lock-and-leave lifestyle with more time to relax and enjoy everything the community has to offer.

Life at Bulle Rock is about more than just the home—it’s about the lifestyle. Residents enjoy an exceptional collection of resort-style amenities, including a beautiful heated indoor pool open year-round, a huge outdoor swimming pool, a state-of-the-art fitness center, elegant residents’ clubhouse, scenic walking trails, and a beautifully appointed community center that can be reserved for private parties, family gatherings, and special events. After a workout or while catching up with friends and neighbors, stop by the on-site café for a coffee or your favorite beverage and enjoy one of the community’s welcoming gathering spaces. Beautifully landscaped grounds, a vibrant social atmosphere, and outstanding amenities have made Bulle Rock one of Maryland’s premier planned communities.

Ideally located just minutes from historic downtown Havre de Grace, the Chesapeake Bay waterfront, marinas, championship golf, restaurants, boutique shopping, entertainment, and I-95, you’ll enjoy convenient access to Aberdeen Proving Ground, Baltimore, and Delaware while coming home to a peaceful, amenity-rich neighborhood.

Why wait for new construction when you can own a home that’s practically brand new? With only nine months of occupancy, abundant natural light, two private bedroom suites, a covered private balcony accessible from both the living room and primary bedroom, elevator access, garage plus driveway parking, and an unmatched resort-style lifestyle, this exceptional Bulle Rock condominium offers the perfect blend of luxury, comfort, convenience, and maintenance-free living. Schedule your private tour today and discover why Bulle Rock continues to be one of Maryland’s most desirable places to call home.
#MDHR2058176

HAVRE DE GRACE

406 BOLD RULER COURT 204

2 Beds

2 Baths

1,340 Sq.Ft.

$343,900

MLS#: MDHR2058176

Welcome to this charming 4-bedroom, 2-full-bath Cape Cod, offering a versatile layout, timeless character, and plenty of opportunity to make it your own! Step inside to discover hardwood flooring throughout much of the home, neutral paint, and an abundance of natural light. The spacious main living area offers plenty of room to relax or entertain, while the kitchen features generous cabinet and counter space, black appliances, and room for everyday dining. With two bedrooms and a full bathroom on each level, this home offers the flexibility today's buyers are looking for! Whether you need a main-level bedroom, a dedicated home office, guest accommodations, or additional living space, there are plenty of options to fit your needs. Upstairs, charming angled ceilings and dormer windows add character to the two additional bedrooms, complemented by a second full bathroom. The unfinished basement provides valuable storage space and potential for future customization, giving you room to grow and make the home your own. Outside, the spacious yard is surrounded by mature trees, offering a wonderful setting for outdoor gatherings, gardening, pets, or simply enjoying your own outdoor space. A covered porch, private driveway, and detached outbuilding provide even more everyday convenience and possibilities. Four bedrooms, two full bathrooms, main-level living flexibility, an unfinished basement, and generous outdoor space make this Cape Cod an exciting opportunity for buyers looking for both functionality and potential. Bring your vision and discover everything this property has to offer. Updates include a brand new septic system!  Enjoy the convenience of being within walking distance of Webster Lake. Outdoor enthusiasts will love Susquehanna State Park, just a short ride away, with 2,000 acres of trails and wildlife to explore. I-95 is nearby, offering easy access to major cities up and down the East Coast, which makes commuting a breeze.
#MDHR2057614

HAVRE DE GRACE

4153 U WAY

4 Beds

2 Baths

1,296 Sq.Ft.

$399,900

MLS#: MDHR2057614
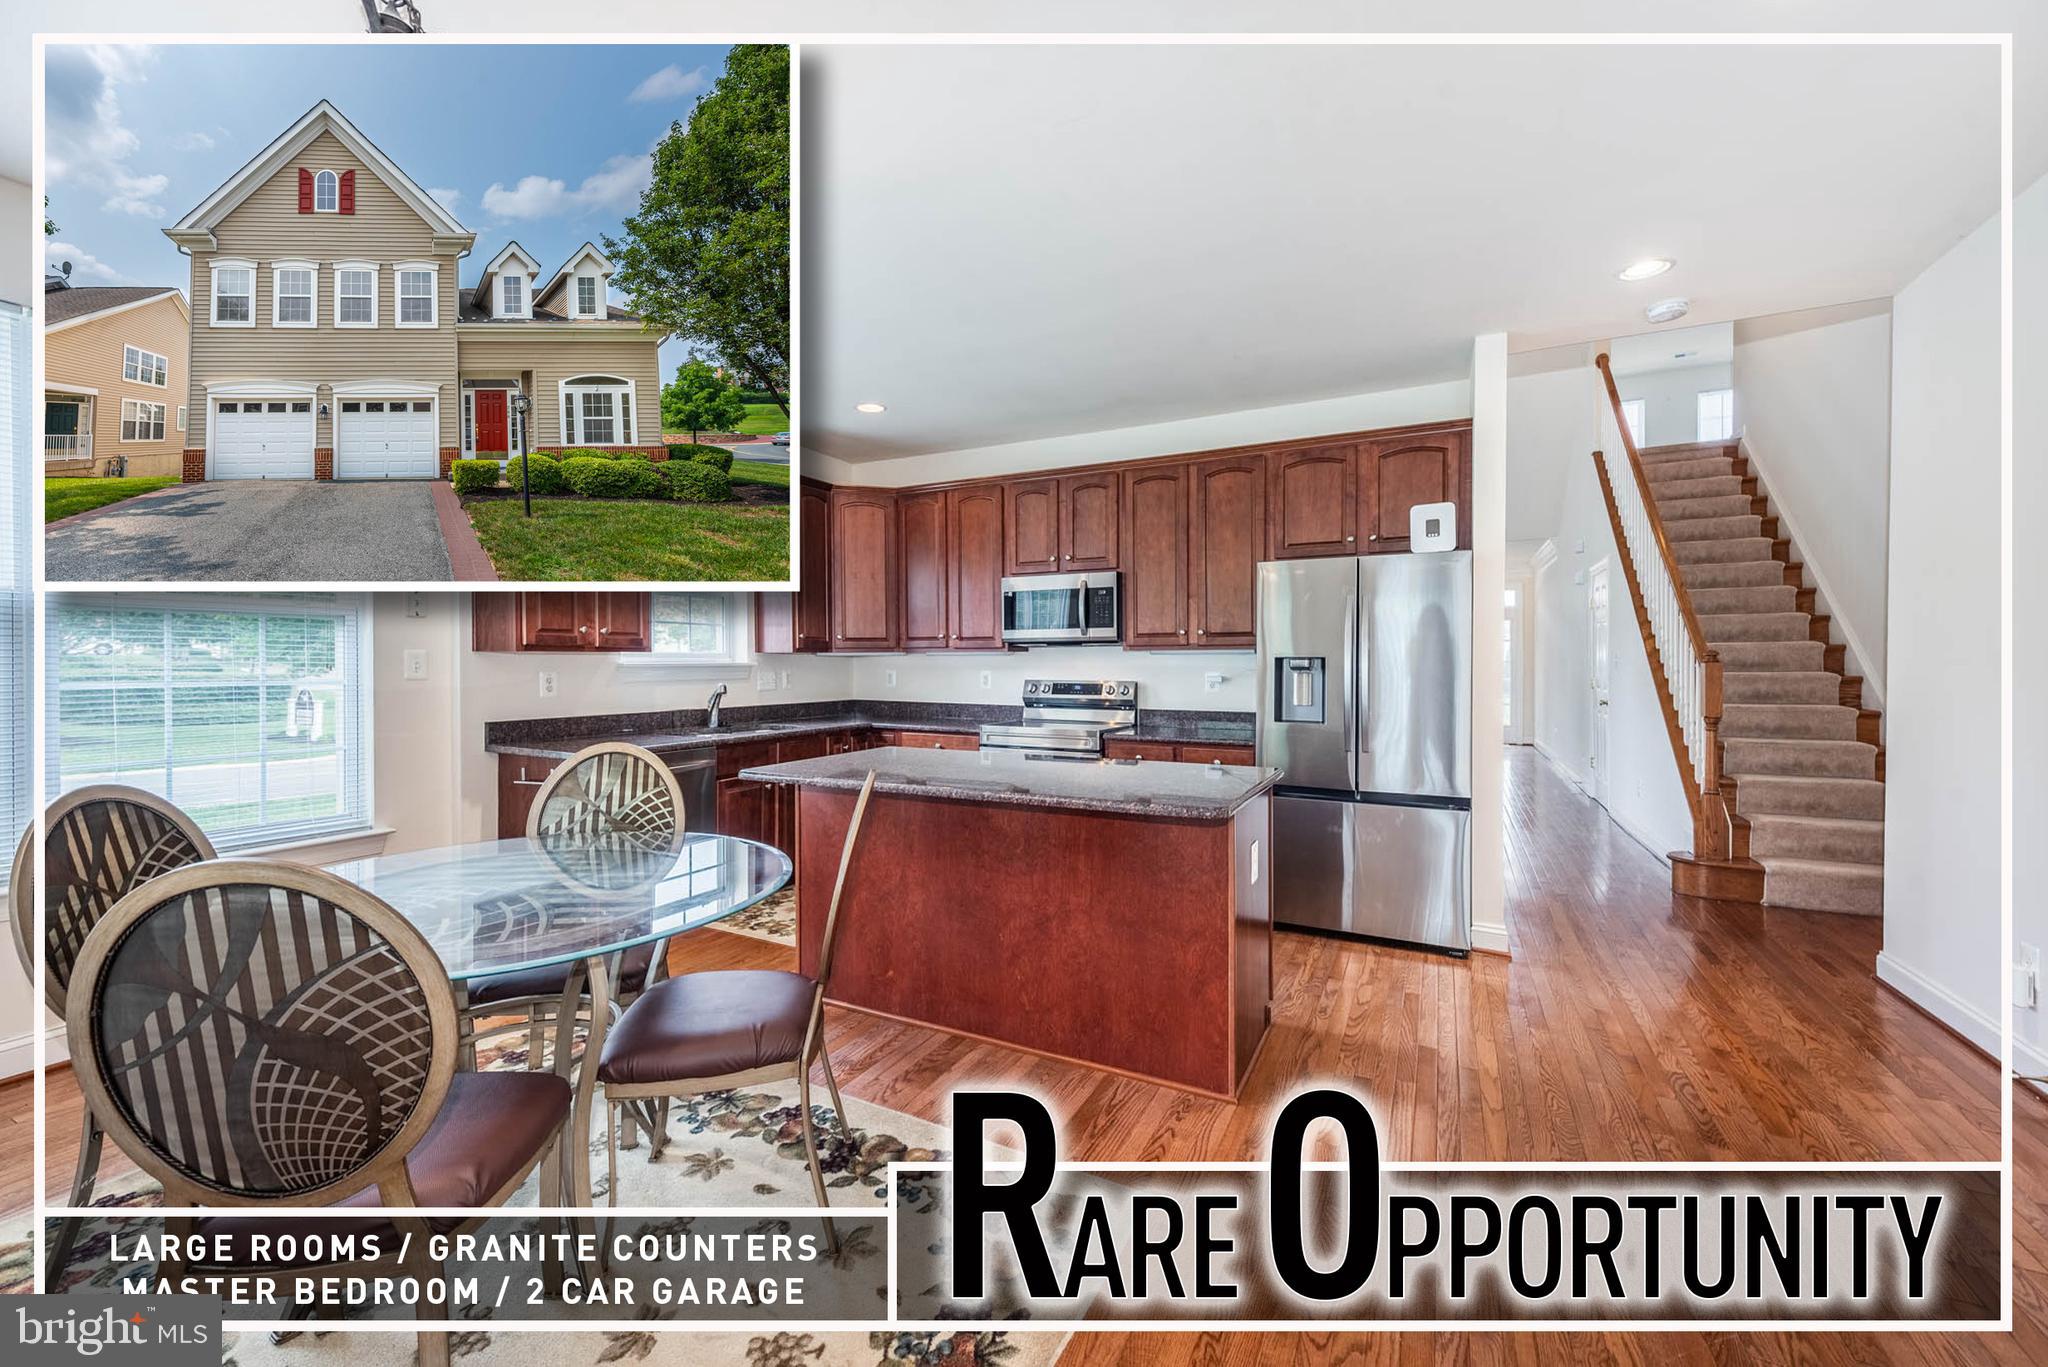
Live every day like you’re on vacation in the prestigious, gated community of Bulle Rock! This stunning detached colonial blends timeless elegance with modern comfort, offering a lifestyle as exceptional as its surroundings. Step inside to find gleaming hardwood floors that flow throughout the main level, a gracious formal living room with soaring cathedral ceilings, and a private main-level office—ideal for remote work or quiet reading. The gourmet kitchen is a showpiece, featuring granite countertops, premium stainless steel appliances, and a sunlit breakfast area that opens to the inviting family room, where a warm fireplace sets the perfect tone for gatherings.  The main-level primary suite is a serene retreat, complete with a spa-inspired bath boasting a deep soaking tub, and a separate walk-in shower —your personal oasis after a day of leisure. A second bedroom and full bath on the main level offer comfort and convenience for guests, while the upper level provides an additional bedroom, full bath and sitting area for privacy and flexibility.
The spacious lower level offers abundant storage or the potential to create your own customized living space. A 2-car garage and extended driveway provide ample parking for residents and visitors alike.
At Bulle Rock, you’re not just buying a home—you’re investing in a lifestyle. The world-class clubhouse serves as the vibrant centerpiece, featuring indoor and outdoor pools, tennis courts, a fully equipped fitness center, meeting rooms, and spaces for social gatherings. Miles of scenic walking and jogging trails wind through beautifully manicured grounds, while playgrounds and lush open spaces invite relaxation and recreation. With 24/7 gated security, exceptional amenities, and a true sense of community, every day here feels like a luxury getaway.
#MDHR2046136

HAVRE DE GRACE

200 SMARTY JONES TERRACE

3 Beds

3 Baths

2,990 Sq.Ft.

$499,900

MLS#: MDHR2046136

PRICE IMPROVEMENT 
This AMAZING home is loaded with upgraded features - DONT MISS OUT!!

55+ Only 2 buildings of age restricted luxury condominiums are available. 

Luxury Elevator condominium complete with a private 1-car garage.  The Bel Air II offers 2 spacious bedrooms, each with a walk-in closet and 2 full baths with the added bonus of a powder room. The kitchen comes with stainless steel appliances and opens to a spacious living/dining room area that has access to your private balcony. The finishes in the home are stunning.  A spacious laundry room   and pantry allow for plenty of storage.  

  1445 sq. ft. of amazing living space. 

Sales Center is located at 404 Bold Ruler #208   Model and Sales Center open Friday-Tuesday 11-5.
#MDHR2059064

HAVRE DE GRACE

402 BOLD RULER COURT 205

2 Beds

2 Baths

1,445 Sq.Ft.

$379,990

MLS#: MDHR2059064

Discover a prime opportunity for investment or make this charming end-of-row townhouse your permanent home., built in 2006 fully finished living space. Nestled in a vibrant community, this property offers a wealth of amenities, including a gated entrance, indoor and outdoor pools, a fitness center, and tennis courts, ensuring strong rental demand. With an attached two-car garage and a cozy fireplace, this home provides both comfort and convenience. The association fees cover essential services like lawn maintenance, snow removal, and security, enhancing the property's appeal to potential tenants. Investors will appreciate the potential for strong rental returns in this desirable location, complemented by community features such as a clubhouse and playgrounds. This townhouse is not just a property; it's a gateway to a lifestyle that attracts quality tenants. Seize this opportunity to grow your portfolio in a thriving neighborhood! The lease is currently in effect until May 30, 2027.
#MDHR2060140

HAVRE DE GRACE

326 CIGAR LOOP

4 Beds

4 Baths

1,748 Sq.Ft.

$459,000

MLS#: MDHR2060140

Send a message

Message successfully sent.

Your message

What is 3 + 4 ?

Reason for contacting?

I agree to receive email communication and understand I can unsubscribe at any time.

I agree to be contacted by Charis Realty Group - Christine Issler, Broker via call, email, and text for real estate services. To opt out, you can reply 'stop' at any time or reply 'help' for assistance. You can also click the unsubscribe link in the emails. Message and data rates may apply. Message frequency may vary. Privacy Policy

Sign Out

Virtual Assistant

Would you like to take the next step with this property? We can help you schedule a showing or virtual tour, or send you more details.

Yes, I would like more information.

Thank You for Your Reply, One of Our Agents will contact you as soon as possible

No, maybe later.

Thank you, you can always contact me via email, phone number or through the contact form.

Realhub AI

Lucy - Your AI-Powered Realtor

Update Your Temporary Password

Personalize your search

Enter your email and we'll notify you immediately when new listings match what you're looking for.

or enter email address

Already have an account ? Login here

Continue your home search

I agree to receive communications and understand I can unsubscribe at any time.

I agree to be contacted by Charis Realty Group - Christine Issler, Broker via call, email, and text for real estate services. To opt out, you can reply 'stop' at any time or reply 'help' for assistance. You can also click the unsubscribe link in the emails. Message and data rates may apply. Message frequency may vary. Privacy Policy

Already have an account ? Login here

We use cookies

We use cookies primarily for analytics to enhance your experience. By accepting, you agree to our use of these cookies. You can manage your preferences or learn more about our cookies policy.