
Property
Beds
5
Full Baths
4
1/2 Baths
1
Year Built
2020
Sq.Footage
2,595
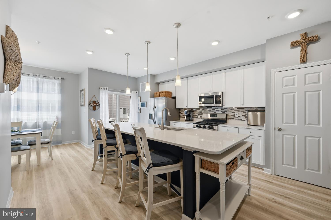
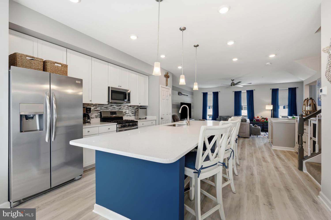
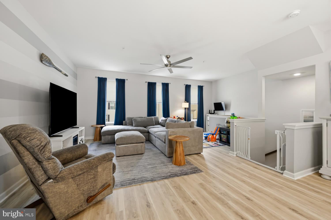
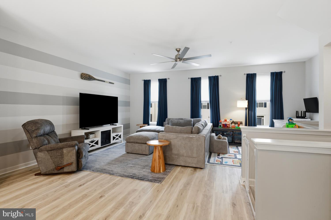
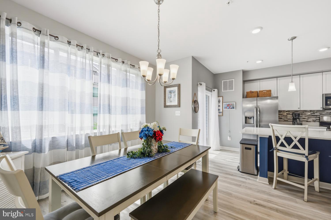
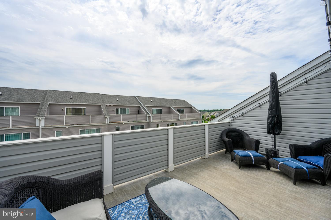
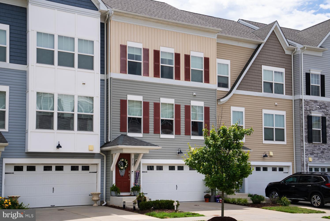
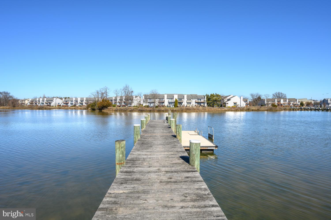
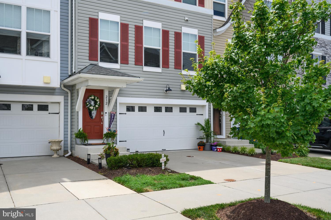
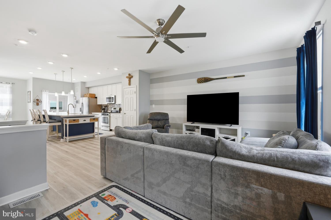
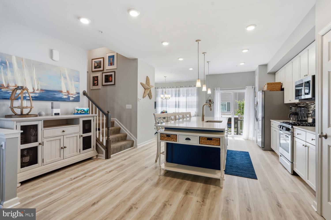
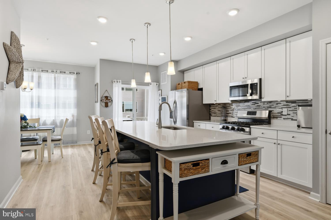
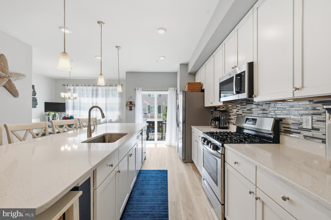
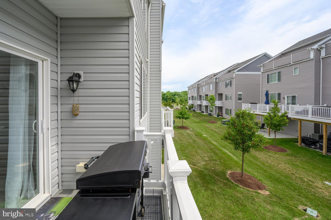
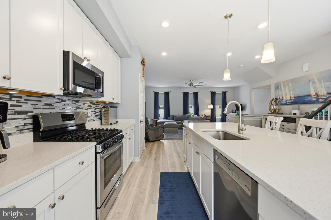
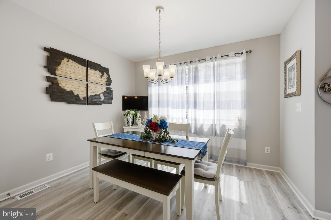
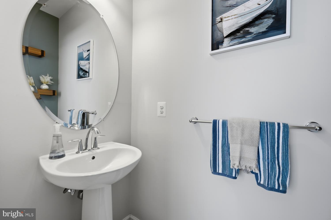
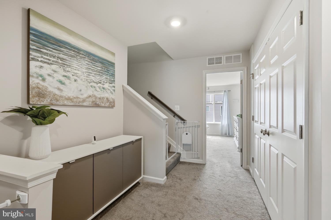
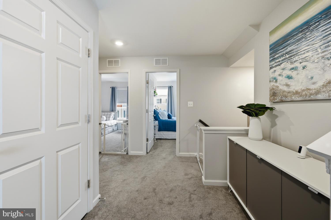
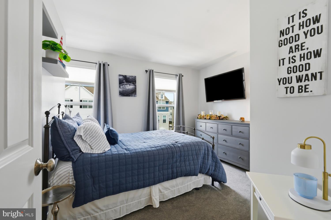
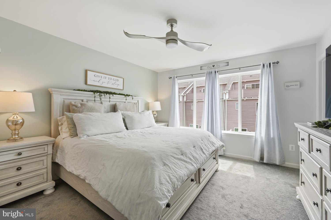
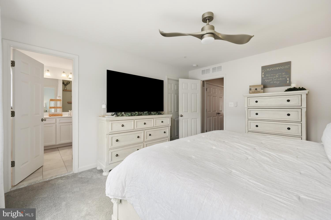
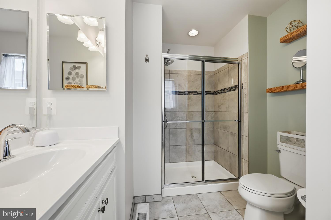
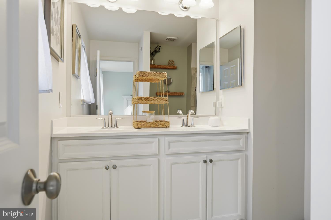
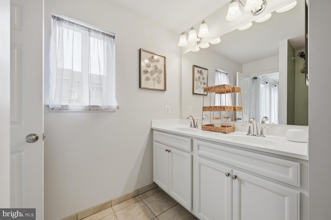
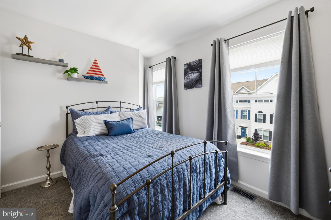
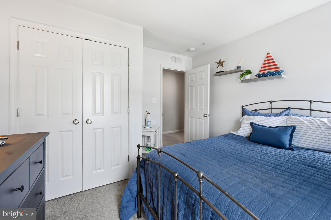
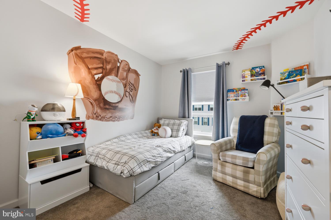
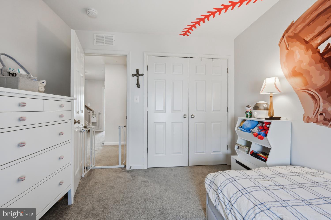
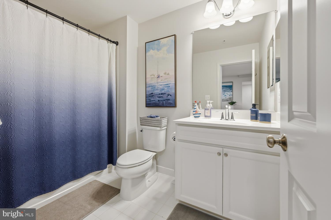
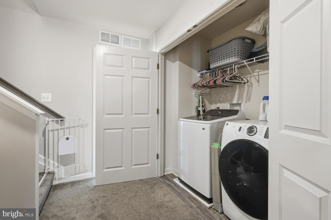
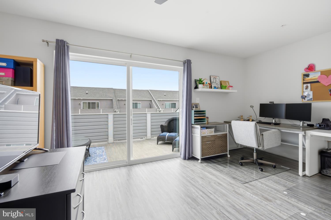
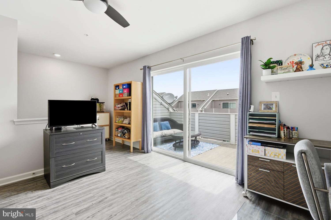
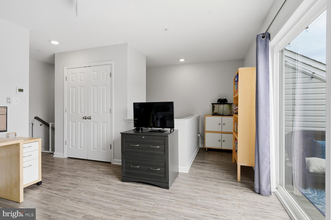
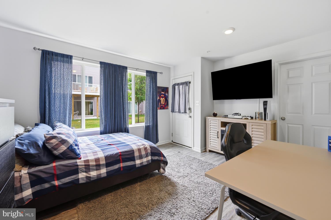
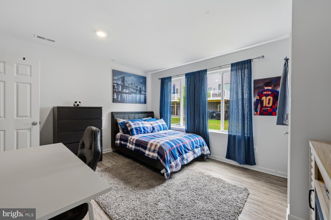
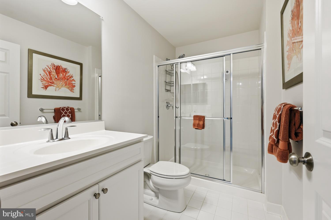
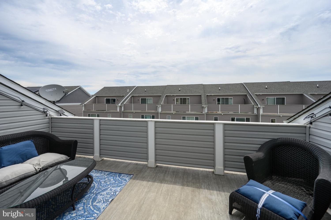
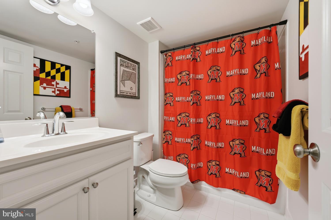
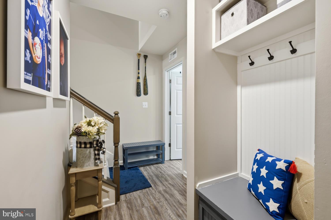
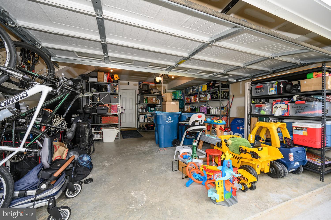
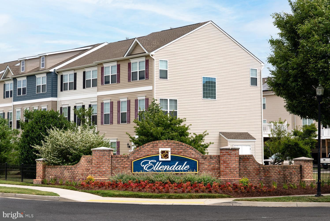
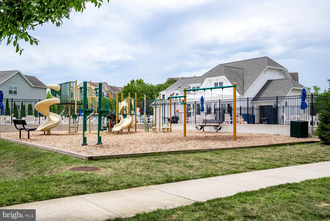
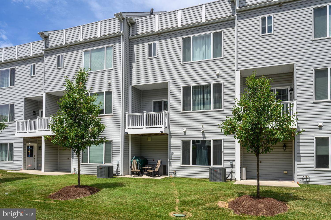
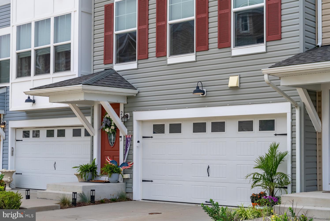
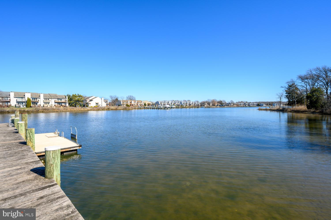
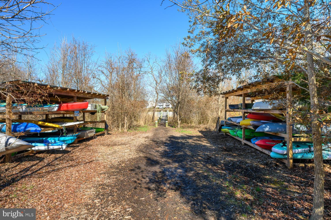
Beautiful Upgraded Townhome in a Prime Location Enjoy the perfect blend of space, style, and convenience in this exceptional four-level townhome, ideally located for easy commuting and close to shopping, dining, and everyday essentials. This spacious home features numerous upgrades, including a stunning oversized kitchen island, quartz countertops, designer backsplash, stainless steel appliances, and luxury vinyl plank flooring throughout the main living areas. The open-concept layout offers abundant living space, with a large living room and dining area that comfortably accommodates six or more guests. A unique fourth-floor level provides incredible flexibility, making it ideal for a home office, guest suite, or potential fifth bedroom. This level includes its own full bathroom, living area, and walkout deck, creating the perfect private retreat. At entry level this town house has a finished bedroom and bath which is unique, most units don't have a finished bedroom and bath. With 4.5 bathrooms, this home is designed for comfort and convenience. The laundry room is thoughtfully located on the bedroom level, making everyday living easier. Additional highlights include: - Four level of living space that feels more like a single-family home. -Spacious primary suite and generously sized bedrooms. -Two car Garage plus, two car parking pads. - Modern finishes and upgrade throughout. Residence enjoys outstanding community amenities, including a community pool, kayak storage, and a pier for water enthusiasts. Conveniently located near target, food lion, and Starbucks, restaurants, and other popular retailers, this home offers everything you need just minutes away. Don't miss the opportunity to own this beautifully upgraded townhome with exceptional space, flexibility, and amenities in a highly desirable location.
Features & Amenities
Interior
-
Total Bedrooms
5
-
Bathrooms
4
-
1/2 Bathrooms
1
-
Above Grade Finished Area
2595.0
-
Basement YN
NO
-
Cooling YN
YES
-
Cooling
Central Air, Ceiling Fan(s), Electric
-
Fireplace YN
NO
-
Heating YN
YES
-
Heating
Exhaust Fan, Natural Gas, Heat Pump
-
Pet friendly
Yes
Exterior
-
Garage
Yes
-
Garage spaces
2
-
Construction Materials
Vinyl Siding
-
Parking
Garage Door Opener, Garage, Driveway, Inside Entrance, Attached
-
Pool
No
-
Waterfront YN
NO
Area & Lot
-
Lot Size(acres)
0.02
-
Lot Size(square feet)
825
-
Property Type
Residential
-
Property Sub Type
Townhouse
-
Architectural Style
Colonial
Price
-
Sales Price
$575,000
-
Tax Amount
$4,109
-
Sq. Footage
2,595
-
Price/SqFt
$221
HOA
-
Association
YES
-
Association Fee 2
$90
-
Association Fee
$100
-
Association Fee Frequency
Monthly
-
Association Fee 2 Frequency
Monthly
-
Association Fee Includes
N/A
Property Resources
-
Horse Property
NO
School District
-
Elementary School
N/A
-
Middle School
N/A
-
High School
KENT ISLAND
Property Features
-
New Construction
NO
-
Foundation Details
Slab
-
Senior Community YN
NO
-
Sewer
Public Sewer
-
Water Source
Public
Schedule a Showing
Showing scheduled successfully.
Mortgage calculator
Estimate your monthly mortgage payment, including the principal and interest, property taxes, and HOA. Adjust the values to generate a more accurate rate.
Your payment
Principal and Interest:
$
Property taxes:
$
HOA fees:
$
Total loan payment:
$
Total interest amount:
$
Location
County
QUEEN ANNES
Elementary School
Middle School
High School
KENT ISLAND
Listing Courtesy of Dee Dee R McCracken , Coldwell Banker Realty
RealHub Information is provided exclusively for consumers' personal, non-commercial use, and it may not be used for any purpose other than to identify prospective properties consumers may be interested in purchasing. All information deemed reliable but not guaranteed and should be independently verified. All properties are subject to prior sale, change or withdrawal. RealHub website owner shall not be responsible for any typographical errors, misinformation, misprints and shall be held totally harmless.

AGENT
Phil Herbert
Call Phil today to schedule a private showing.

* Listings on this website come from the FMLS IDX Compilation and may be held by brokerage firms other than the owner of this website. The listing brokerage is identified in any listing details. Information is deemed reliable but is not guaranteed. If you believe any FMLS listing contains material that infringes your copyrighted work please click here to review our DMCA policy and learn how to submit a takedown request.© 2024 FMLS.
Related Properties
STEVENSVILLE
103 WORCESTER ROAD
4 Beds
2 Baths
2,091 Sq.Ft.
$589,990
MLS#: MDQA2016636
STEVENSVILLE
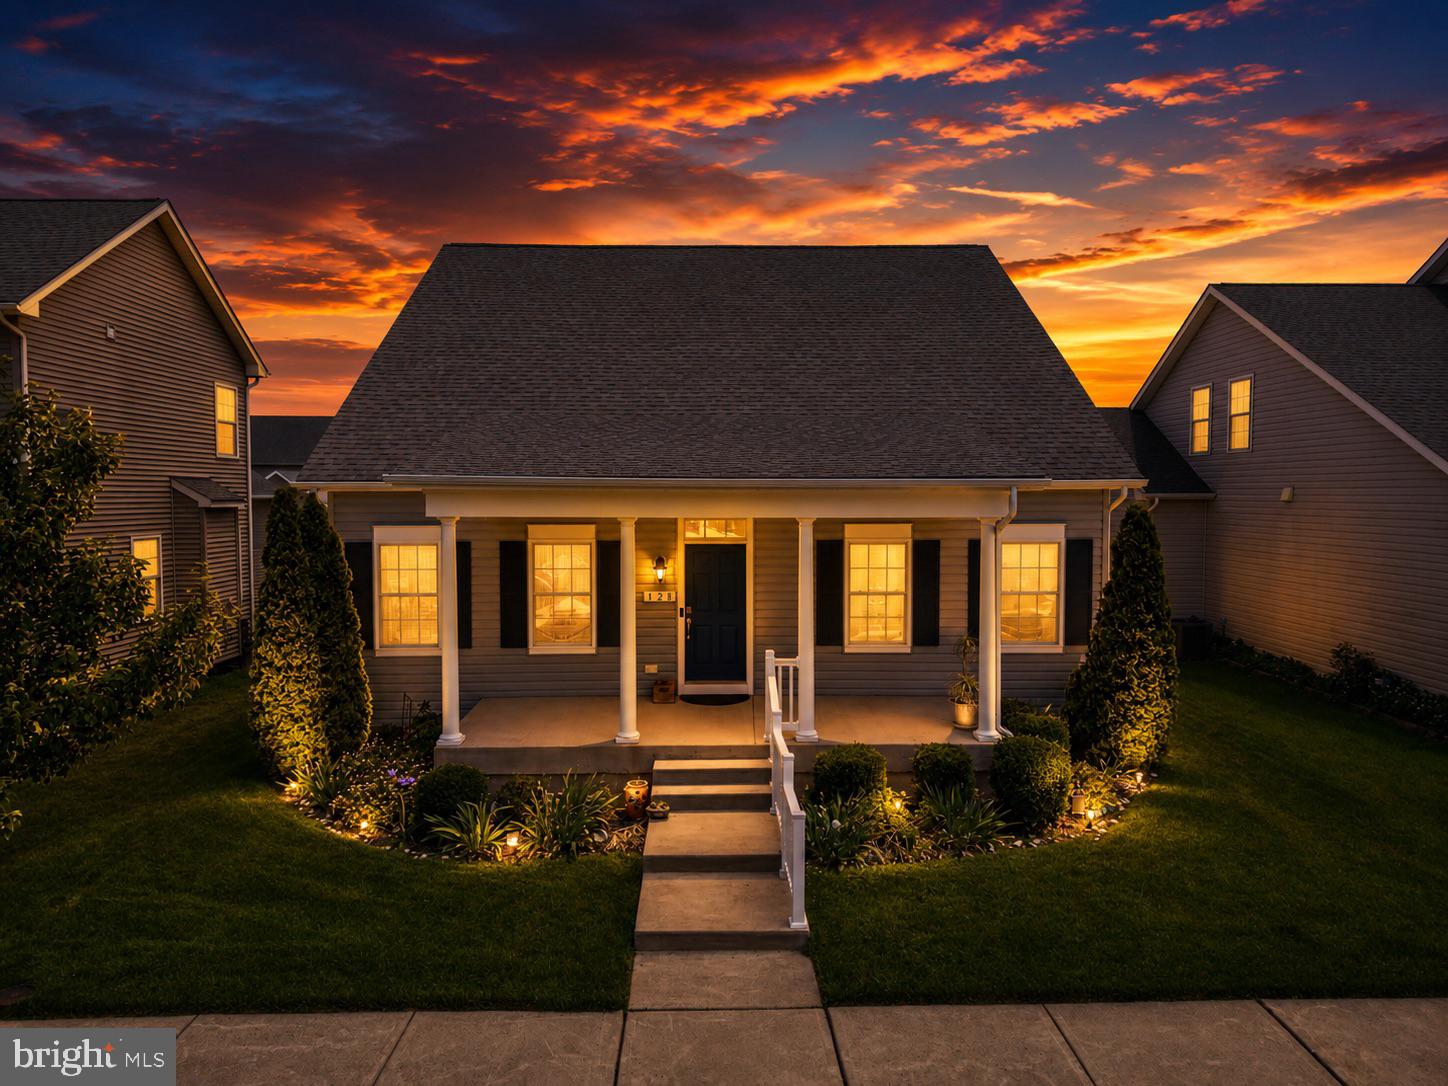
128 ALLISON JANE DRIVE
3 Beds
2 Baths
2,240 Sq.Ft.
$650,000
MLS#: MDQA2017550
STEVENSVILLE
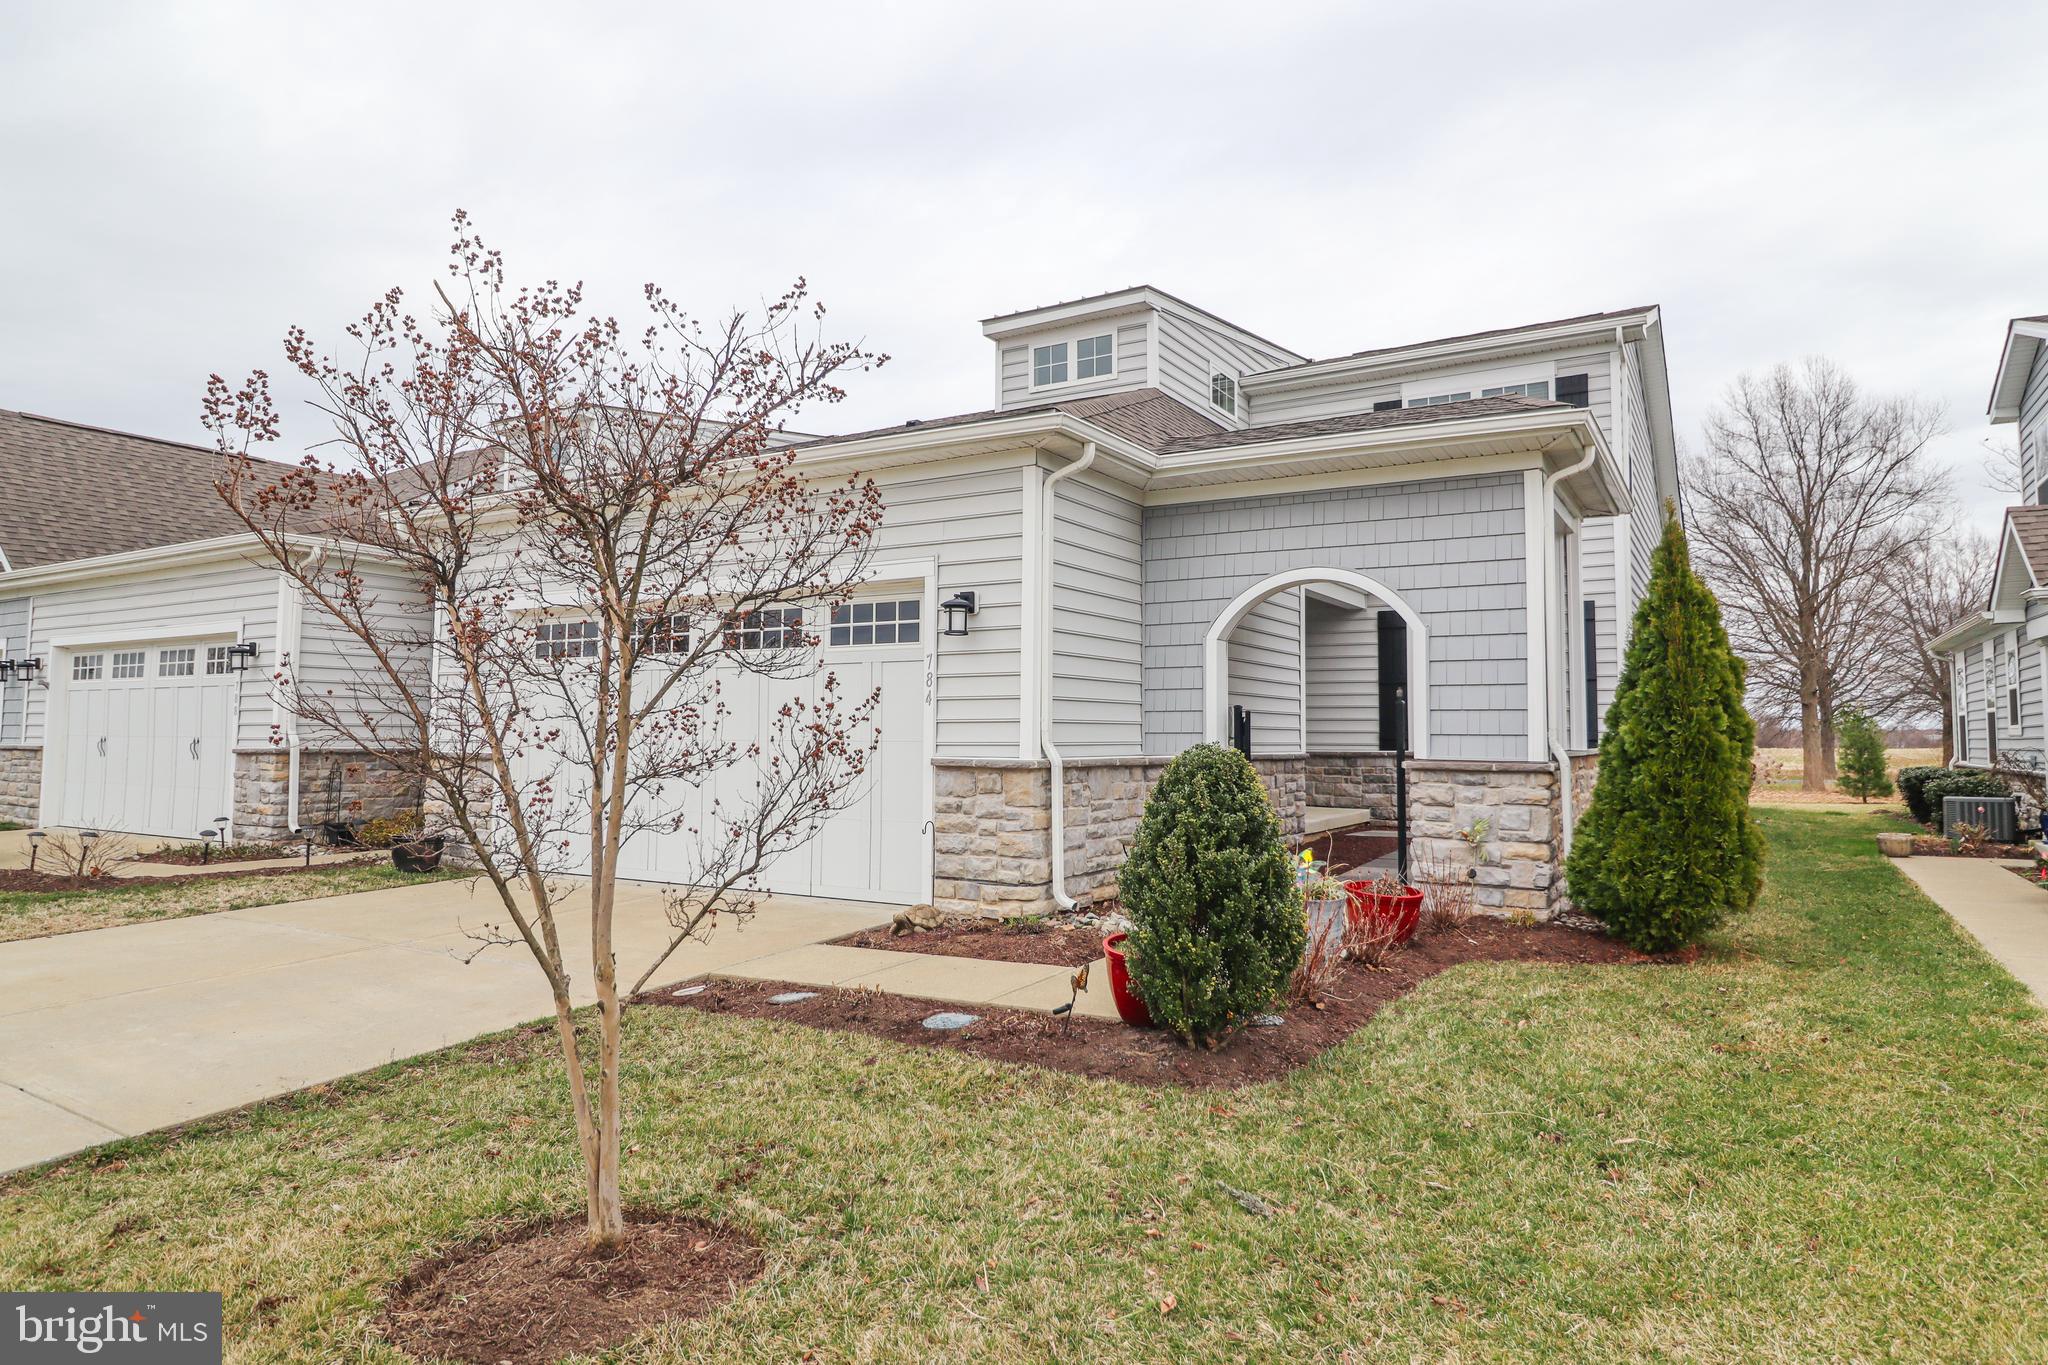
784 MOORINGS CIRCLE
2 Beds
3 Baths
2,074 Sq.Ft.
$659,900
MLS#: MDQA2016476
STEVENSVILLE
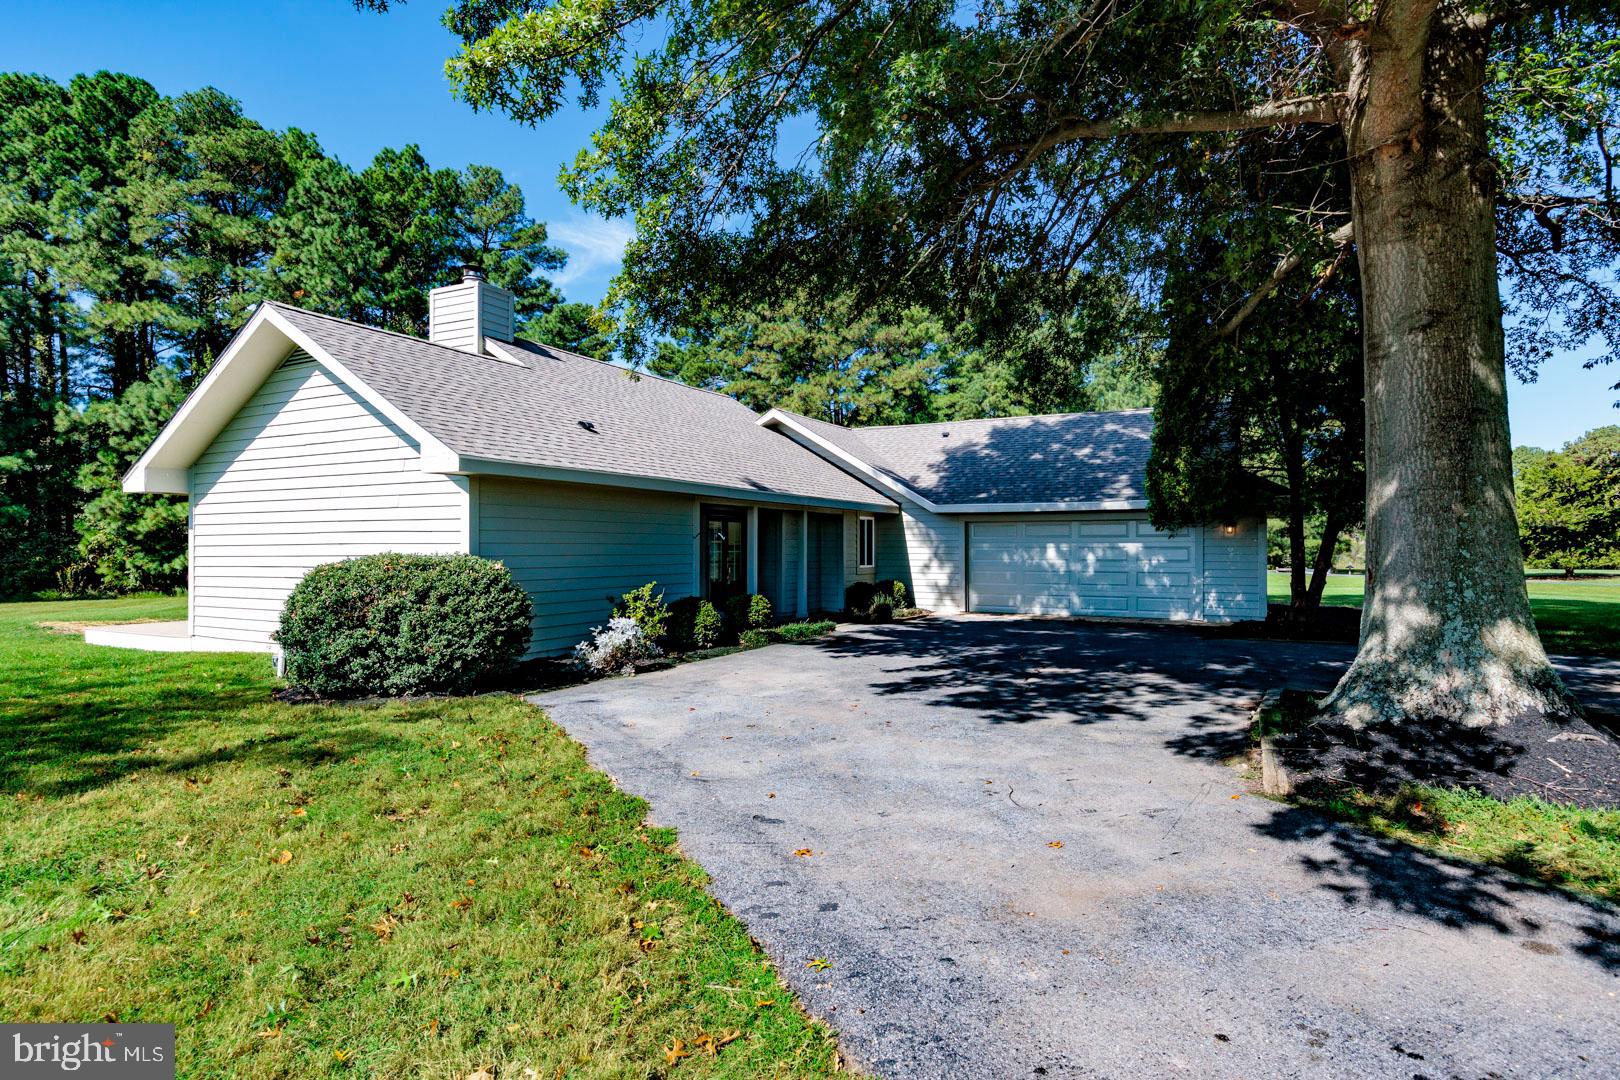
102 GOLF COURT
3 Beds
2 Baths
1,538 Sq.Ft.
$679,000
MLS#: MDQA2015046
STEVENSVILLE
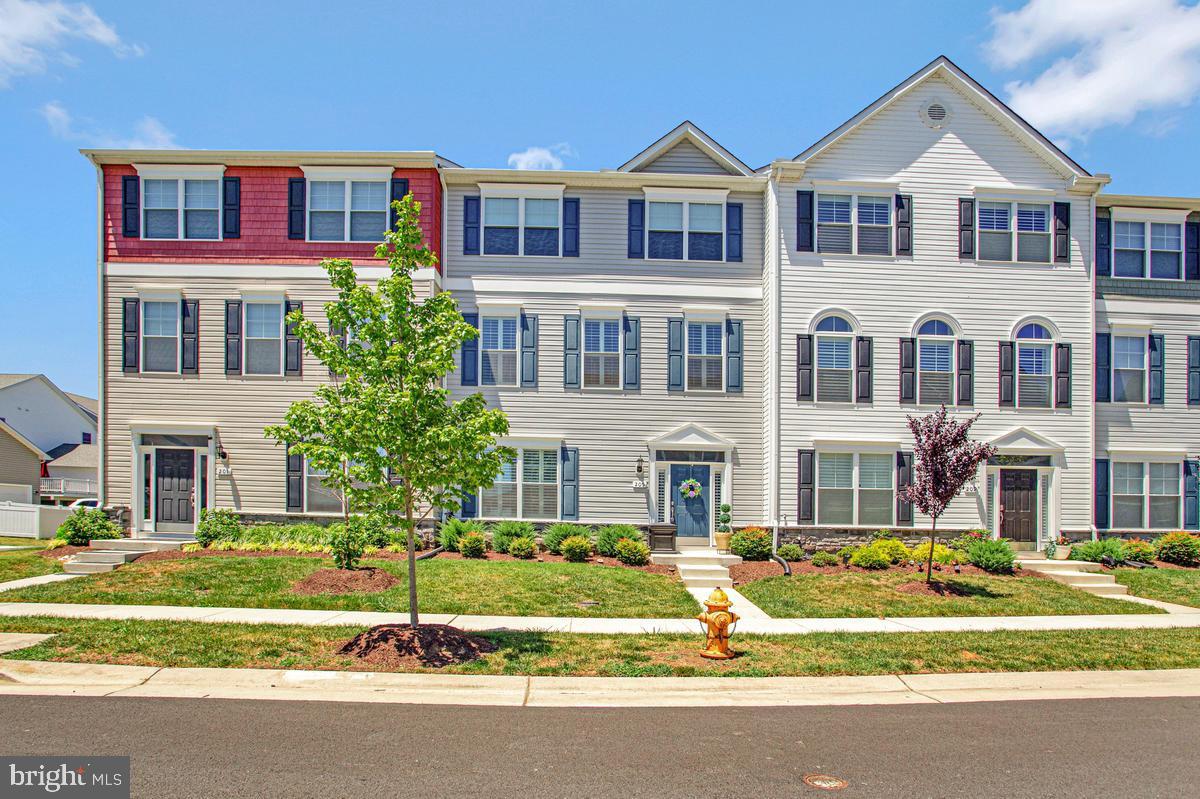
205 JESSICA LYN AVE F-20
4 Beds
3 Baths
2,280 Sq.Ft.
$515,000
MLS#: MDQA2017764
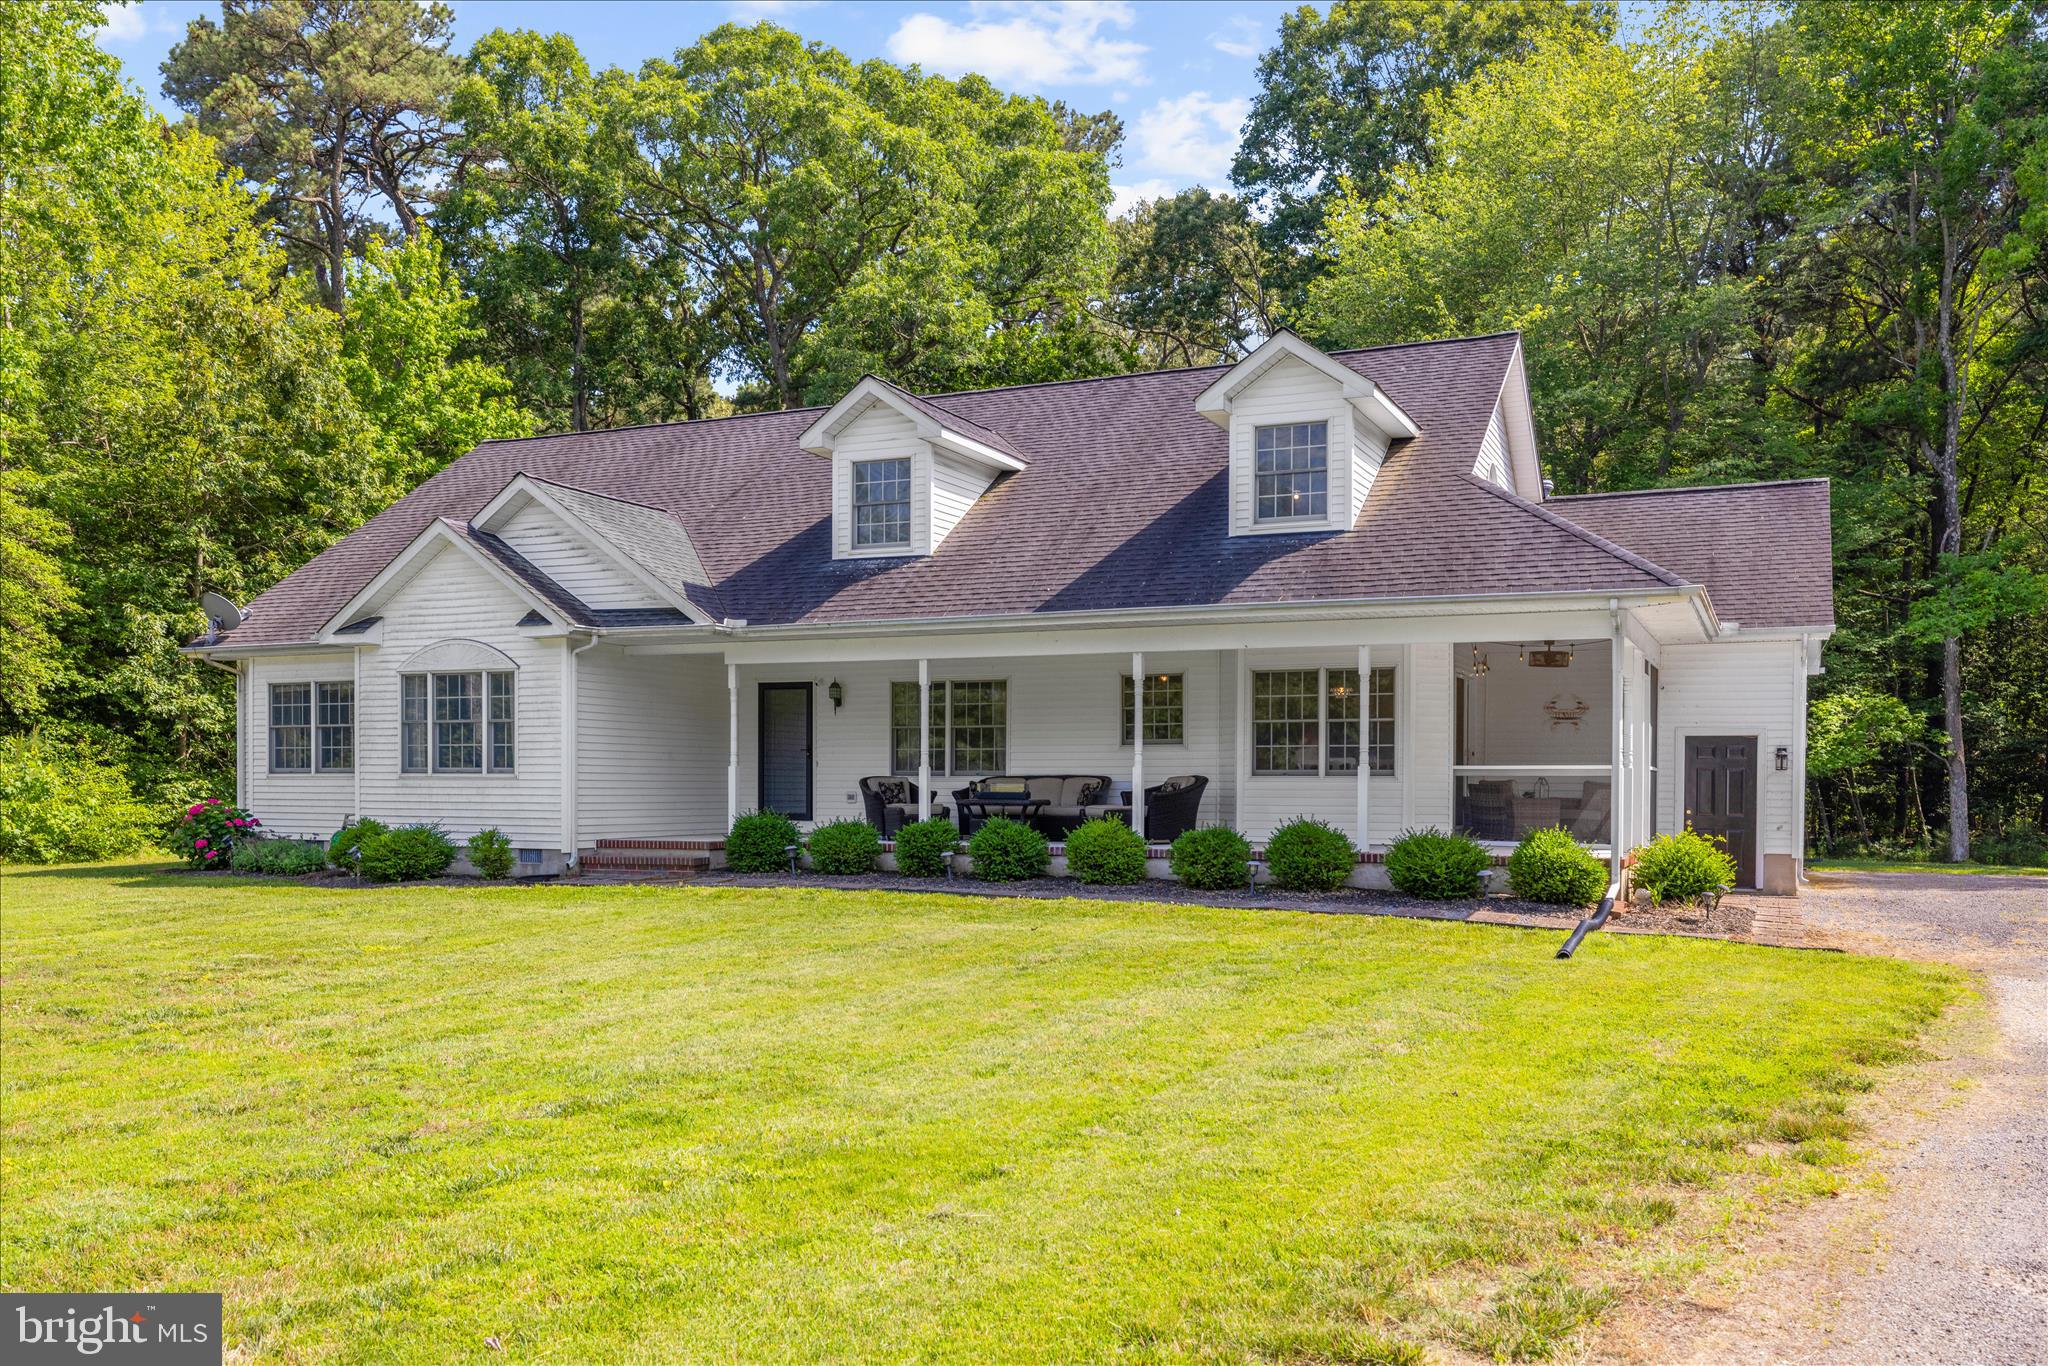
STEVENSVILLE
116 MALLARD DRIVE
3 Beds
2 Baths
1,976 Sq.Ft.
$669,900
MLS#: MDQA2017616
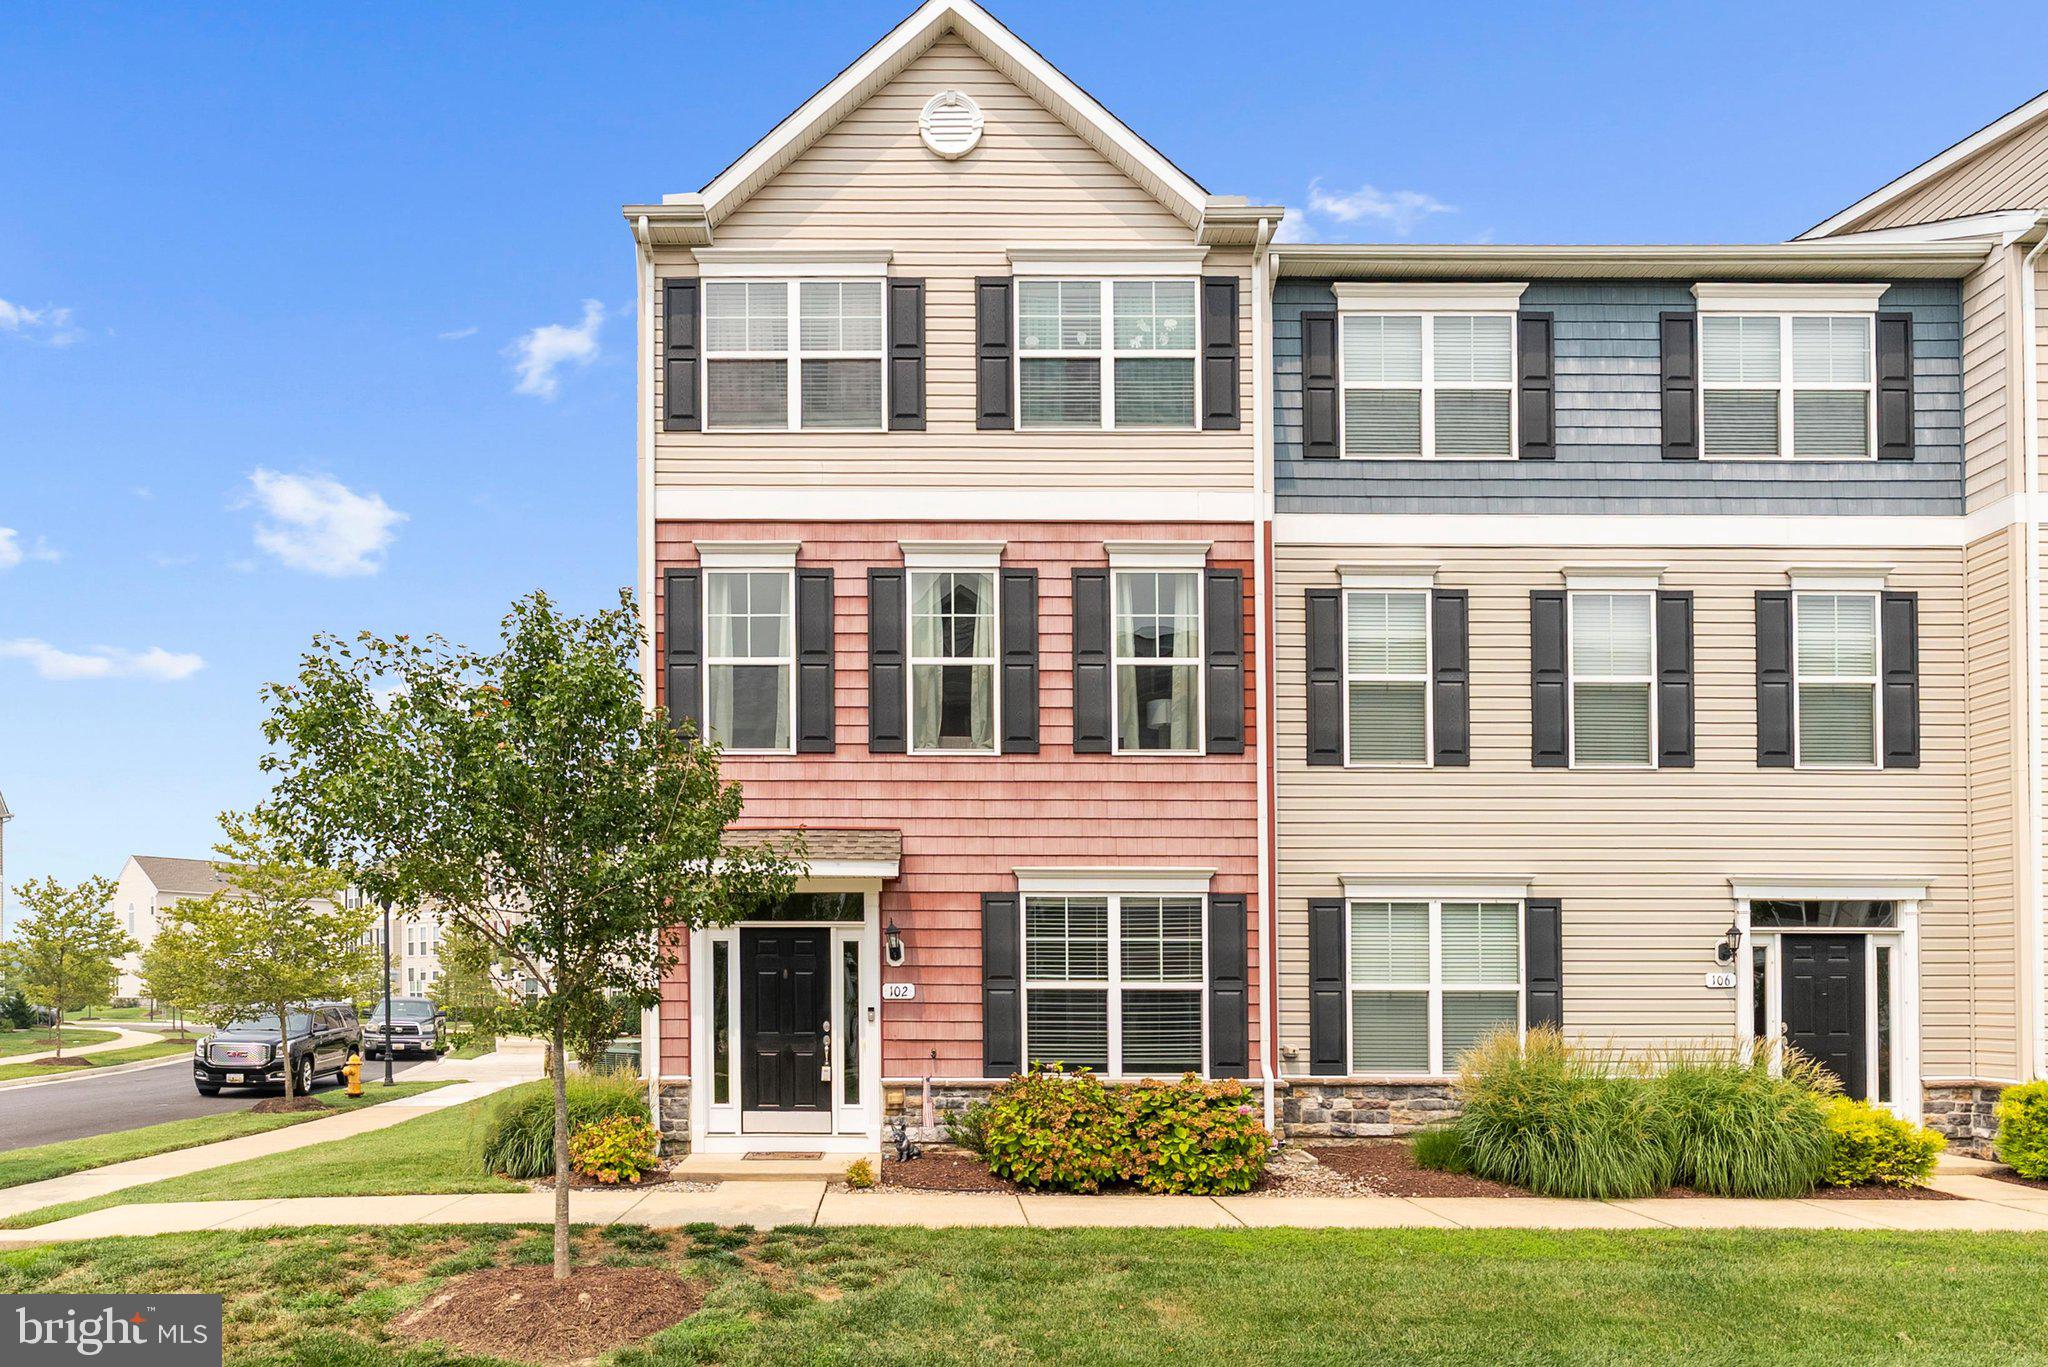
STEVENSVILLE
102 SOPHIE LANE
3 Beds
2 Baths
1,880 Sq.Ft.
$469,900
MLS#: MDQA2017914
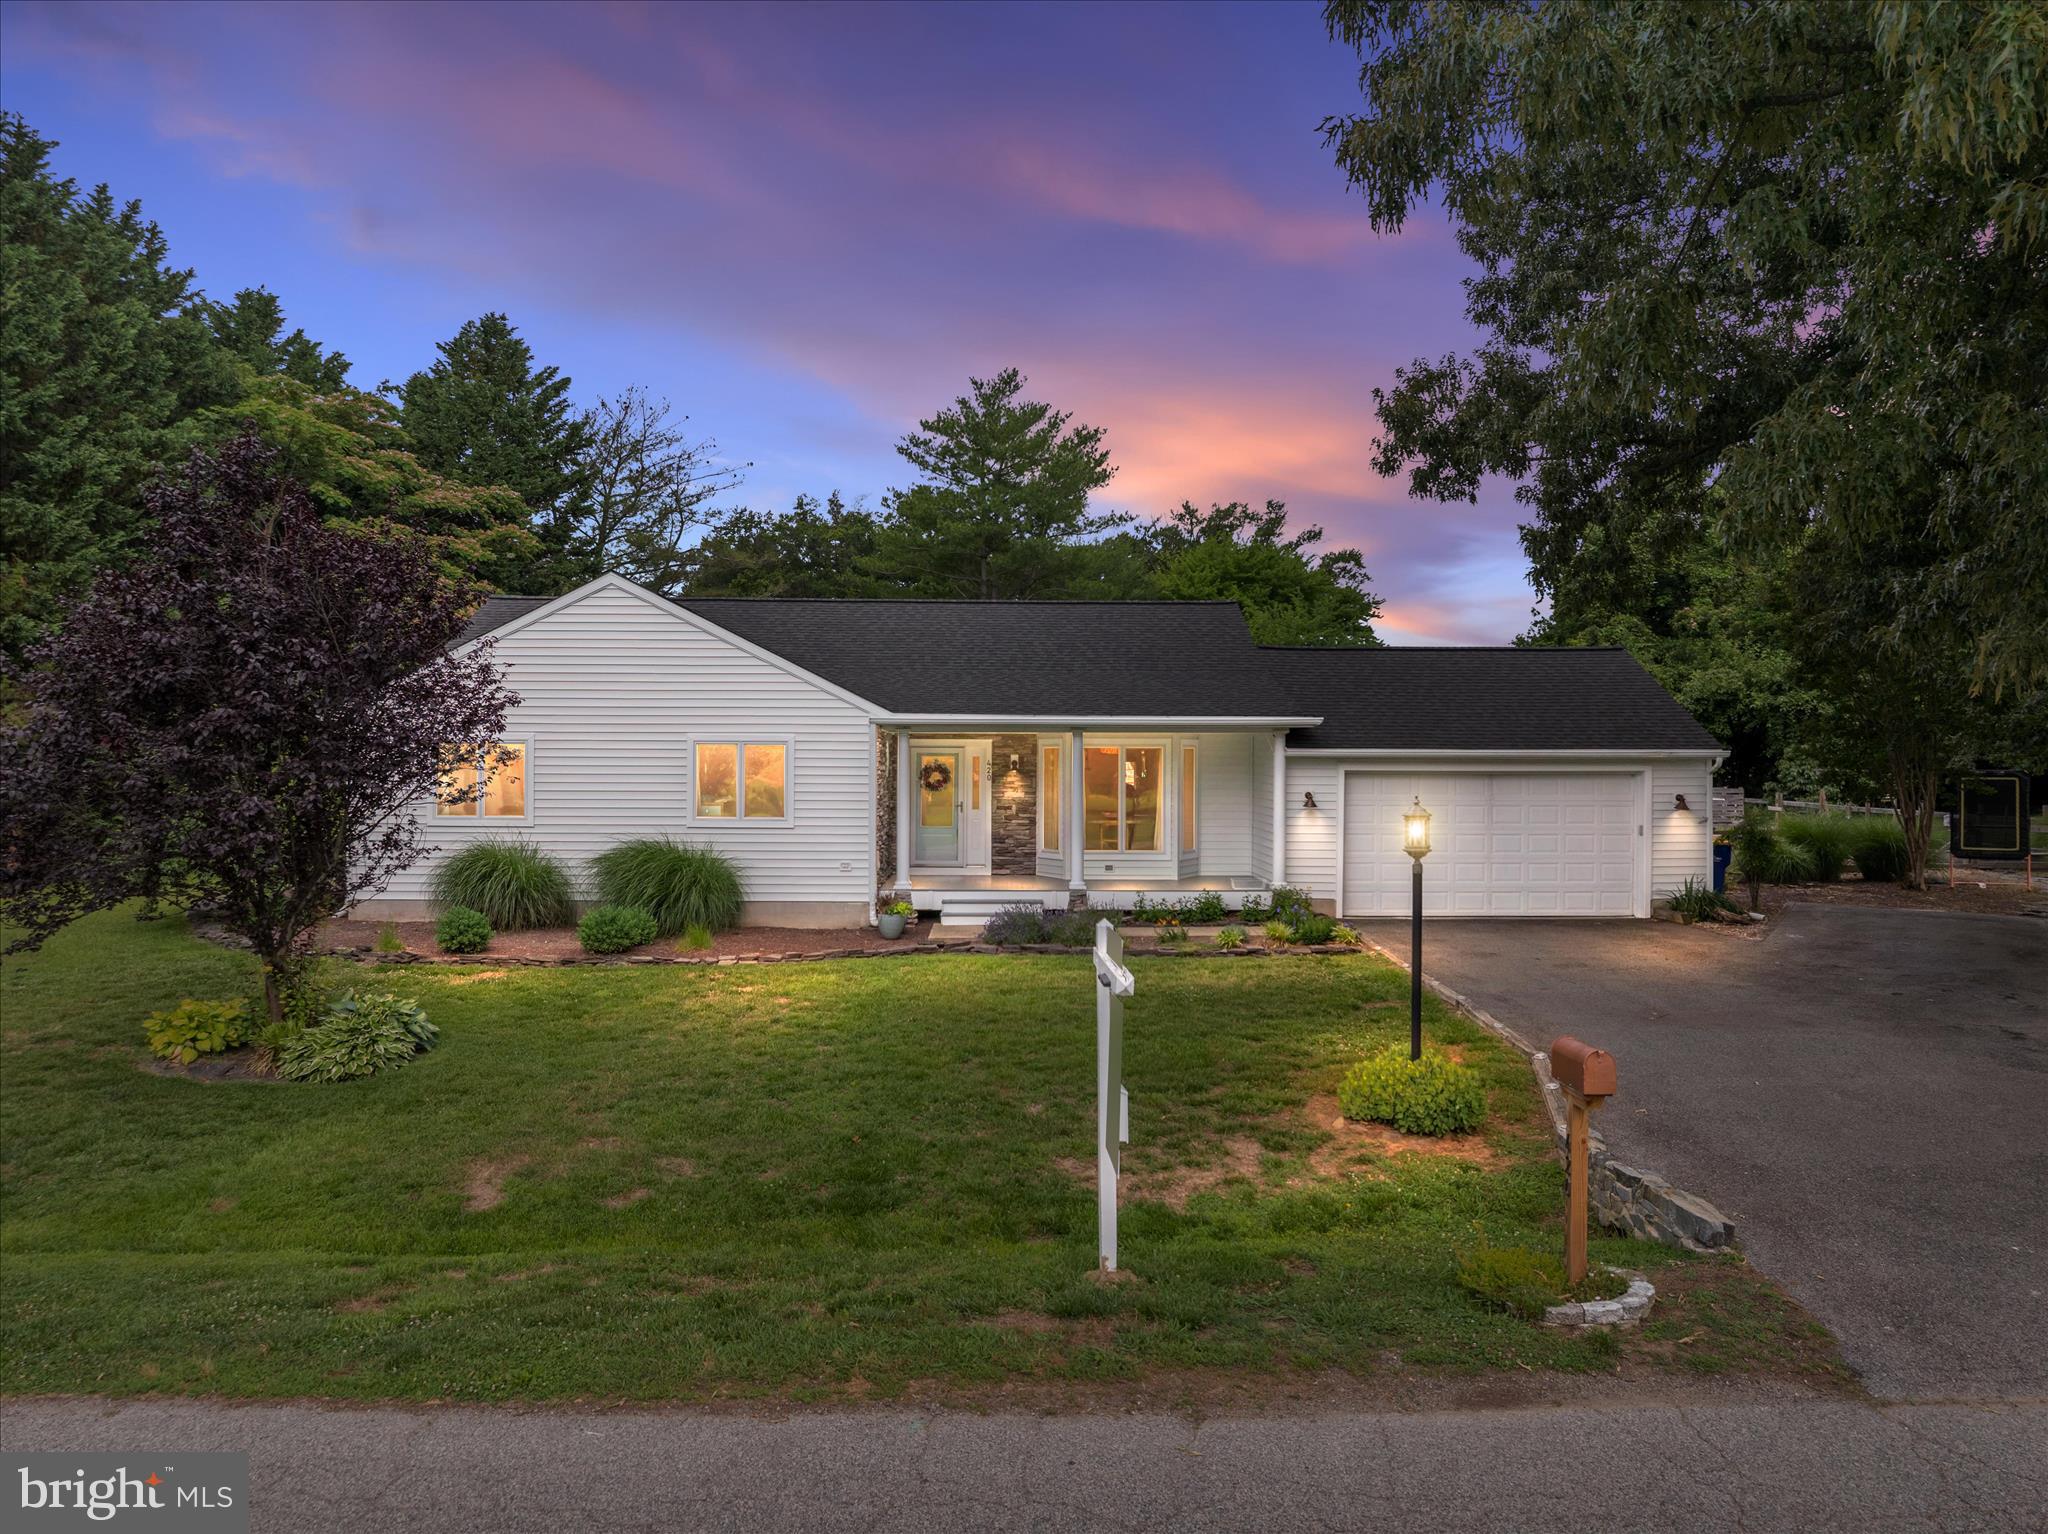
STEVENSVILLE
420 FIVE FARMS DRIVE
3 Beds
2 Baths
1,561 Sq.Ft.
$624,900
MLS#: MDQA2017416
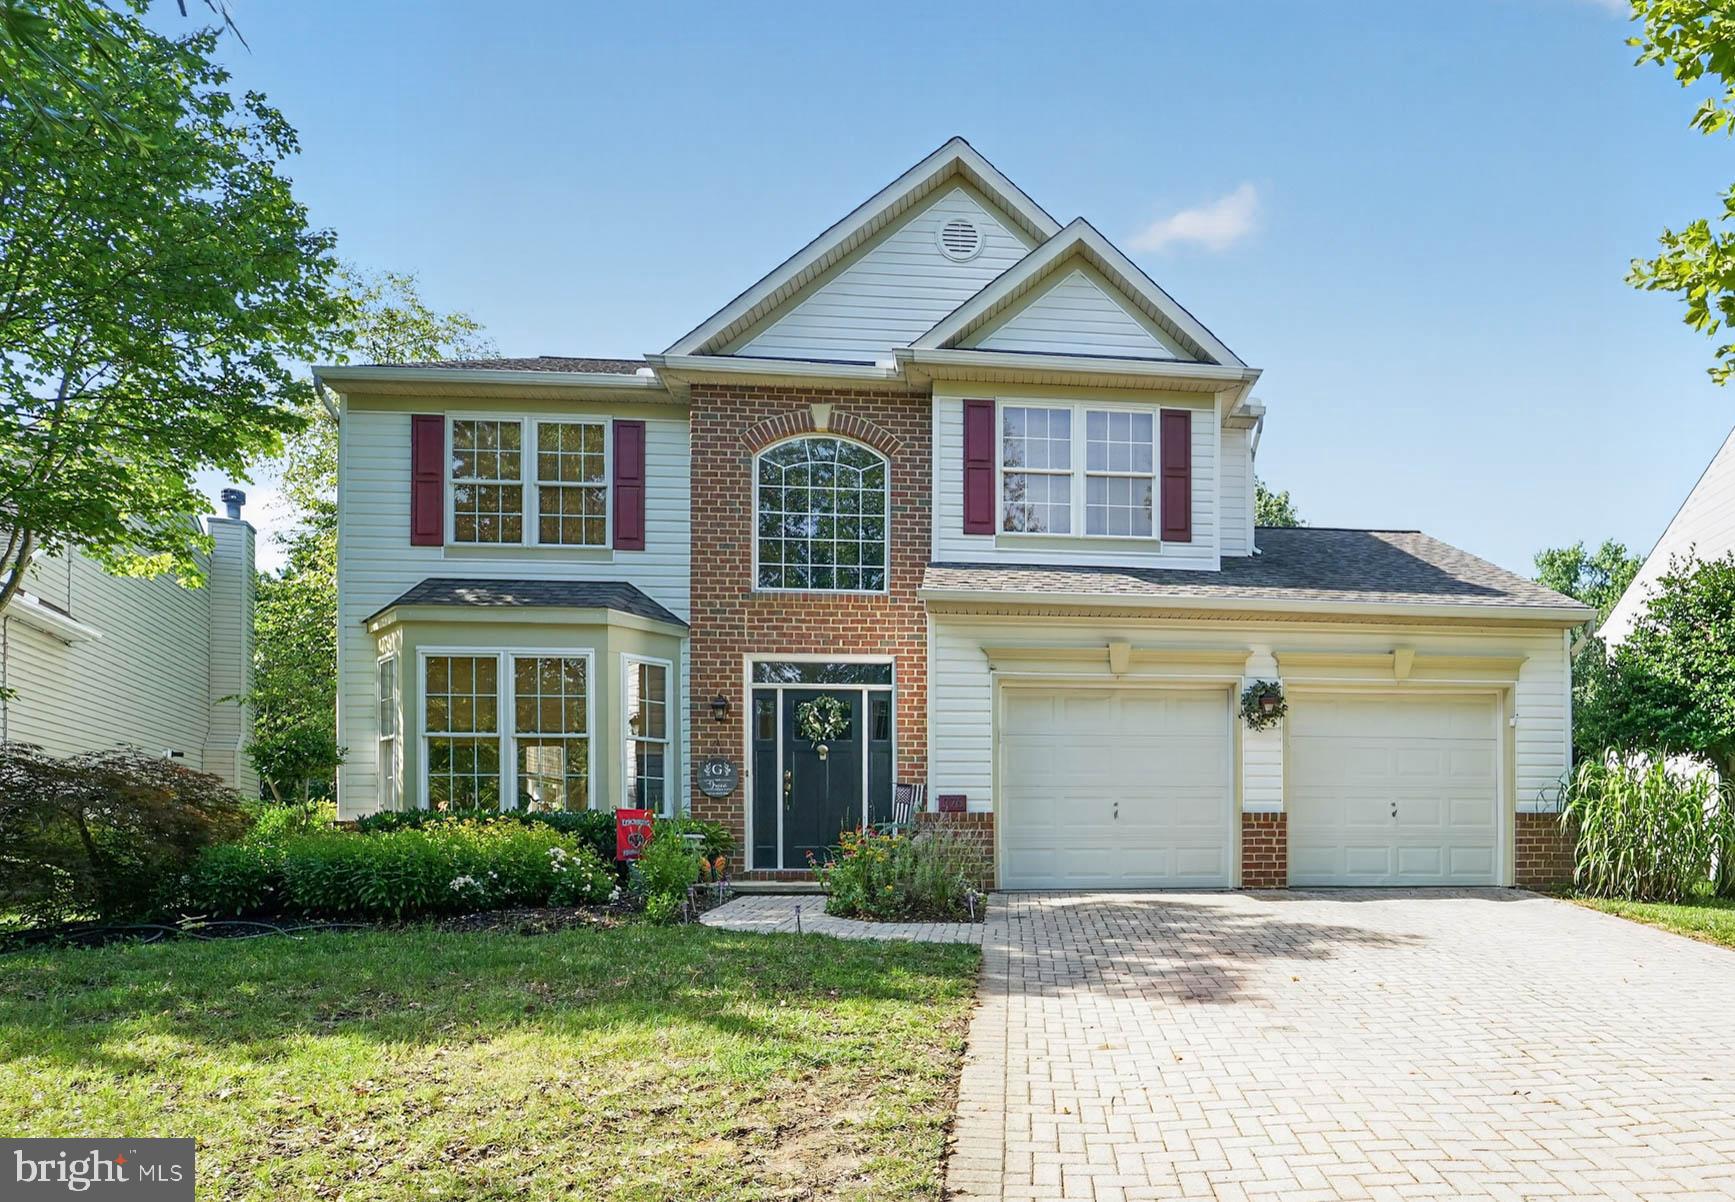
STEVENSVILLE
376 WEB FOOT LANE
4 Beds
2 Baths
2,708 Sq.Ft.
$635,000
MLS#: MDQA2017998
.png)