
Unit/Flat
204 SECRETARIAT DRIVE 204-N
HAVRE DE GRACE, MD 21078
MLS#: MDHR2059366
$320,000


Property
Beds
2
Full Baths
2
1/2 Baths
None
Year Built
2007
Sq.Footage
1,585
Welcome Home to effortless luxury living with sweeping balcony views from this beautifully updated penthouse condo in the resort style community of Bulle Rock. Situated on the top floor of an elevator building, this two bedroom, two bathroom condominium features vaulted ceilings, luxury vinyl plank flooring throughout, and abundant natural light. The open floor plan is thoughtfully designed to enjoy quiet evenings in front of the fireplace, or seamlessly host family and friends in the formal dining room. The gourmet kitchen features 42" cabinets, Corian countertops, tile backsplash, and transitions to a sun filled breakfast area. Step outside to the covered balcony to take in the vast fourth floor views of the lush community grounds and the Chesapeake Bay. The primary bedroom en suite offers a tranquil private retreat with a cozy sitting area, expansive walk-in closet, and a luxurious spa bathroom with custom tiled shower, double vanity, and heated floors. On the opposite end of the condo is a second generously sized bedroom and another full bathroom. This home has ample storage space with two entryway closets. This well appointed condo offers low-maintenance living within minutes of historic downtown Havre de Grace, waterfront dining, eclectic shops, parks, marinas, museums, and major commuter routes. As a resident of the Bulle Rock community, you will enjoy world class amenities including an elegant community center, billiard room, tennis and pickleball courts, indoor and outdoor swimming pools, fully equipped fitness center, walking trails, onsite restaurant, Bulle Rock Golf Course, and beautifully manicured grounds.
Features & Amenities
Interior
-
Other Interior Features
Ceiling Fan(s), Elevator, Walk-In Closet(s), Vaulted Ceiling(s), Crown Molding
-
Total Bedrooms
2
-
Bathrooms
2
-
Above Grade Finished Area
1585.0
-
Basement YN
NO
-
Cooling YN
YES
-
Cooling
Central Air, Ceiling Fan(s), Electric
-
Fireplace YN
YES
-
Heating YN
YES
-
Heating
Exhaust Fan, Natural Gas, Forced Air
-
Main Level Bedrooms
2
-
Pet friendly
Cats OK, Dogs OK, Yes
Exterior
-
Garage
No
-
Construction Materials
Brick, Frame
-
Other Exterior Features
Balcony
-
Parking
Parking Lot
-
Pool
Yes
-
Pool Features
Community
-
Waterfront YN
NO
-
View
Water, Bay, Panoramic, Scenic
Area & Lot
-
Property Type
Residential
-
Property Sub Type
Condominium
-
Architectural Style
Unit/Flat
Price
-
Sales Price
$320,000
-
Tax Amount
$3,477
-
Sq. Footage
1,585
-
Price/SqFt
$201
HOA
-
Association
YES
-
Association Fee 2
$394
-
Association Fee
$257
-
Association Fee Frequency
Monthly
-
Association Fee 2 Frequency
Monthly
-
Association Fee Includes
N/A
School District
-
Elementary School
N/A
-
Middle School
N/A
-
High School
N/A
Property Features
-
New Construction
NO
-
Accessibility Features
Accessible Elevator Installed
-
Association Amenities
Billiard Room, Fitness Center, Picnic Area, Sauna, Security, Tennis Court(s), Elevator(s), Gated, Spa/Hot Tub, Jogging Path, Recreation Facilities, Shuffleboard Court, Playground
-
Foundation Details
Permanent
-
Senior Community YN
NO
-
Sewer
Public Sewer
-
Tax Lot
204N
-
Water Source
Public
Schedule a Showing
Showing scheduled successfully.
Mortgage calculator
Estimate your monthly mortgage payment, including the principal and interest, property taxes, and HOA. Adjust the values to generate a more accurate rate.
Your payment
Principal and Interest:
$
Property taxes:
$
HOA fees:
$
Total loan payment:
$
Total interest amount:
$
Location
County
HARFORD
Elementary School
Middle School
High School
Listing Courtesy of Rebecca Burd, Berkshire Hathaway HomeServices Homesale Realty
RealHub Information is provided exclusively for consumers' personal, non-commercial use, and it may not be used for any purpose other than to identify prospective properties consumers may be interested in purchasing. All information deemed reliable but not guaranteed and should be independently verified. All properties are subject to prior sale, change or withdrawal. RealHub website owner shall not be responsible for any typographical errors, misinformation, misprints and shall be held totally harmless.

AGENT
Phil Herbert
Call Phil today to schedule a private showing.

* Listings on this website come from the FMLS IDX Compilation and may be held by brokerage firms other than the owner of this website. The listing brokerage is identified in any listing details. Information is deemed reliable but is not guaranteed. If you believe any FMLS listing contains material that infringes your copyrighted work please click here to review our DMCA policy and learn how to submit a takedown request.© 2024 FMLS.
Related Properties

HAVRE DE GRACE
1501 BARRETT STREET
2 Beds
1 Baths
1,148 Sq.Ft.
$379,900
MLS#: MDHR2058288

HAVRE DE GRACE
406 BOLD RULER COURT 204
2 Beds
2 Baths
1,340 Sq.Ft.
$349,900
MLS#: MDHR2058176
HAVRE DE GRACE
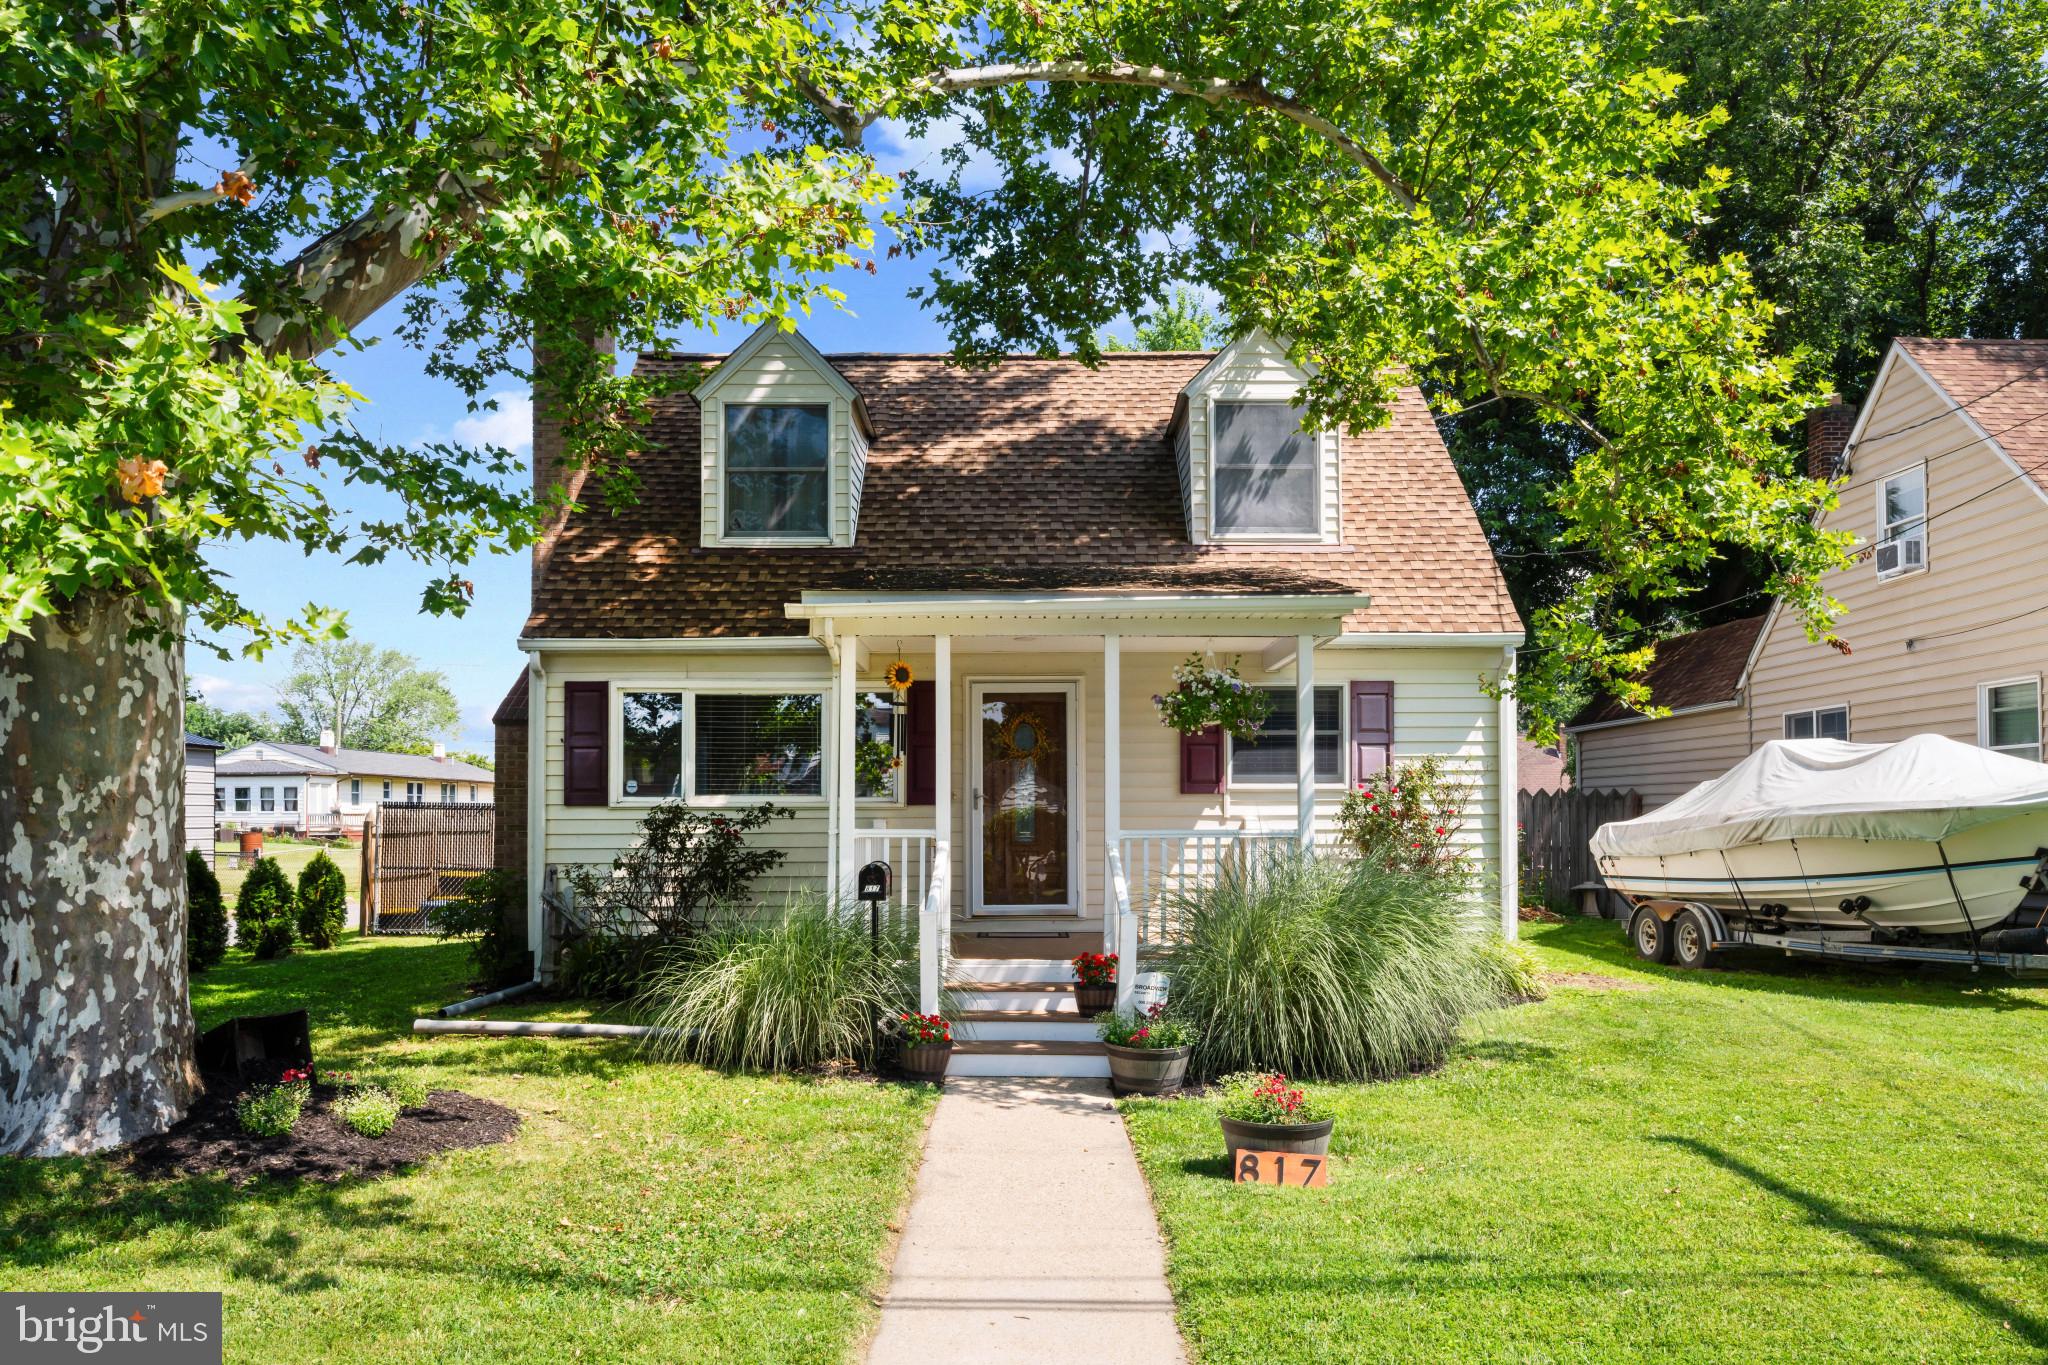
817 GILES STREET
3 Beds
2 Baths
1,778 Sq.Ft.
$379,900
MLS#: MDHR2055592

HAVRE DE GRACE
1328 LEWIS LANE
3 Beds
3 Baths
2,376 Sq.Ft.
$334,900
MLS#: MDHR2058178

HAVRE DE GRACE
406 BOLD RULER COURT 406
2 Beds
2 Baths
1,353 Sq.Ft.
$374,990
MLS#: MDHR2057994

HAVRE DE GRACE
121 HUNTER COURT
3 Beds
3 Baths
1,460 Sq.Ft.
$289,900
MLS#: MDHR2058926
HAVRE DE GRACE
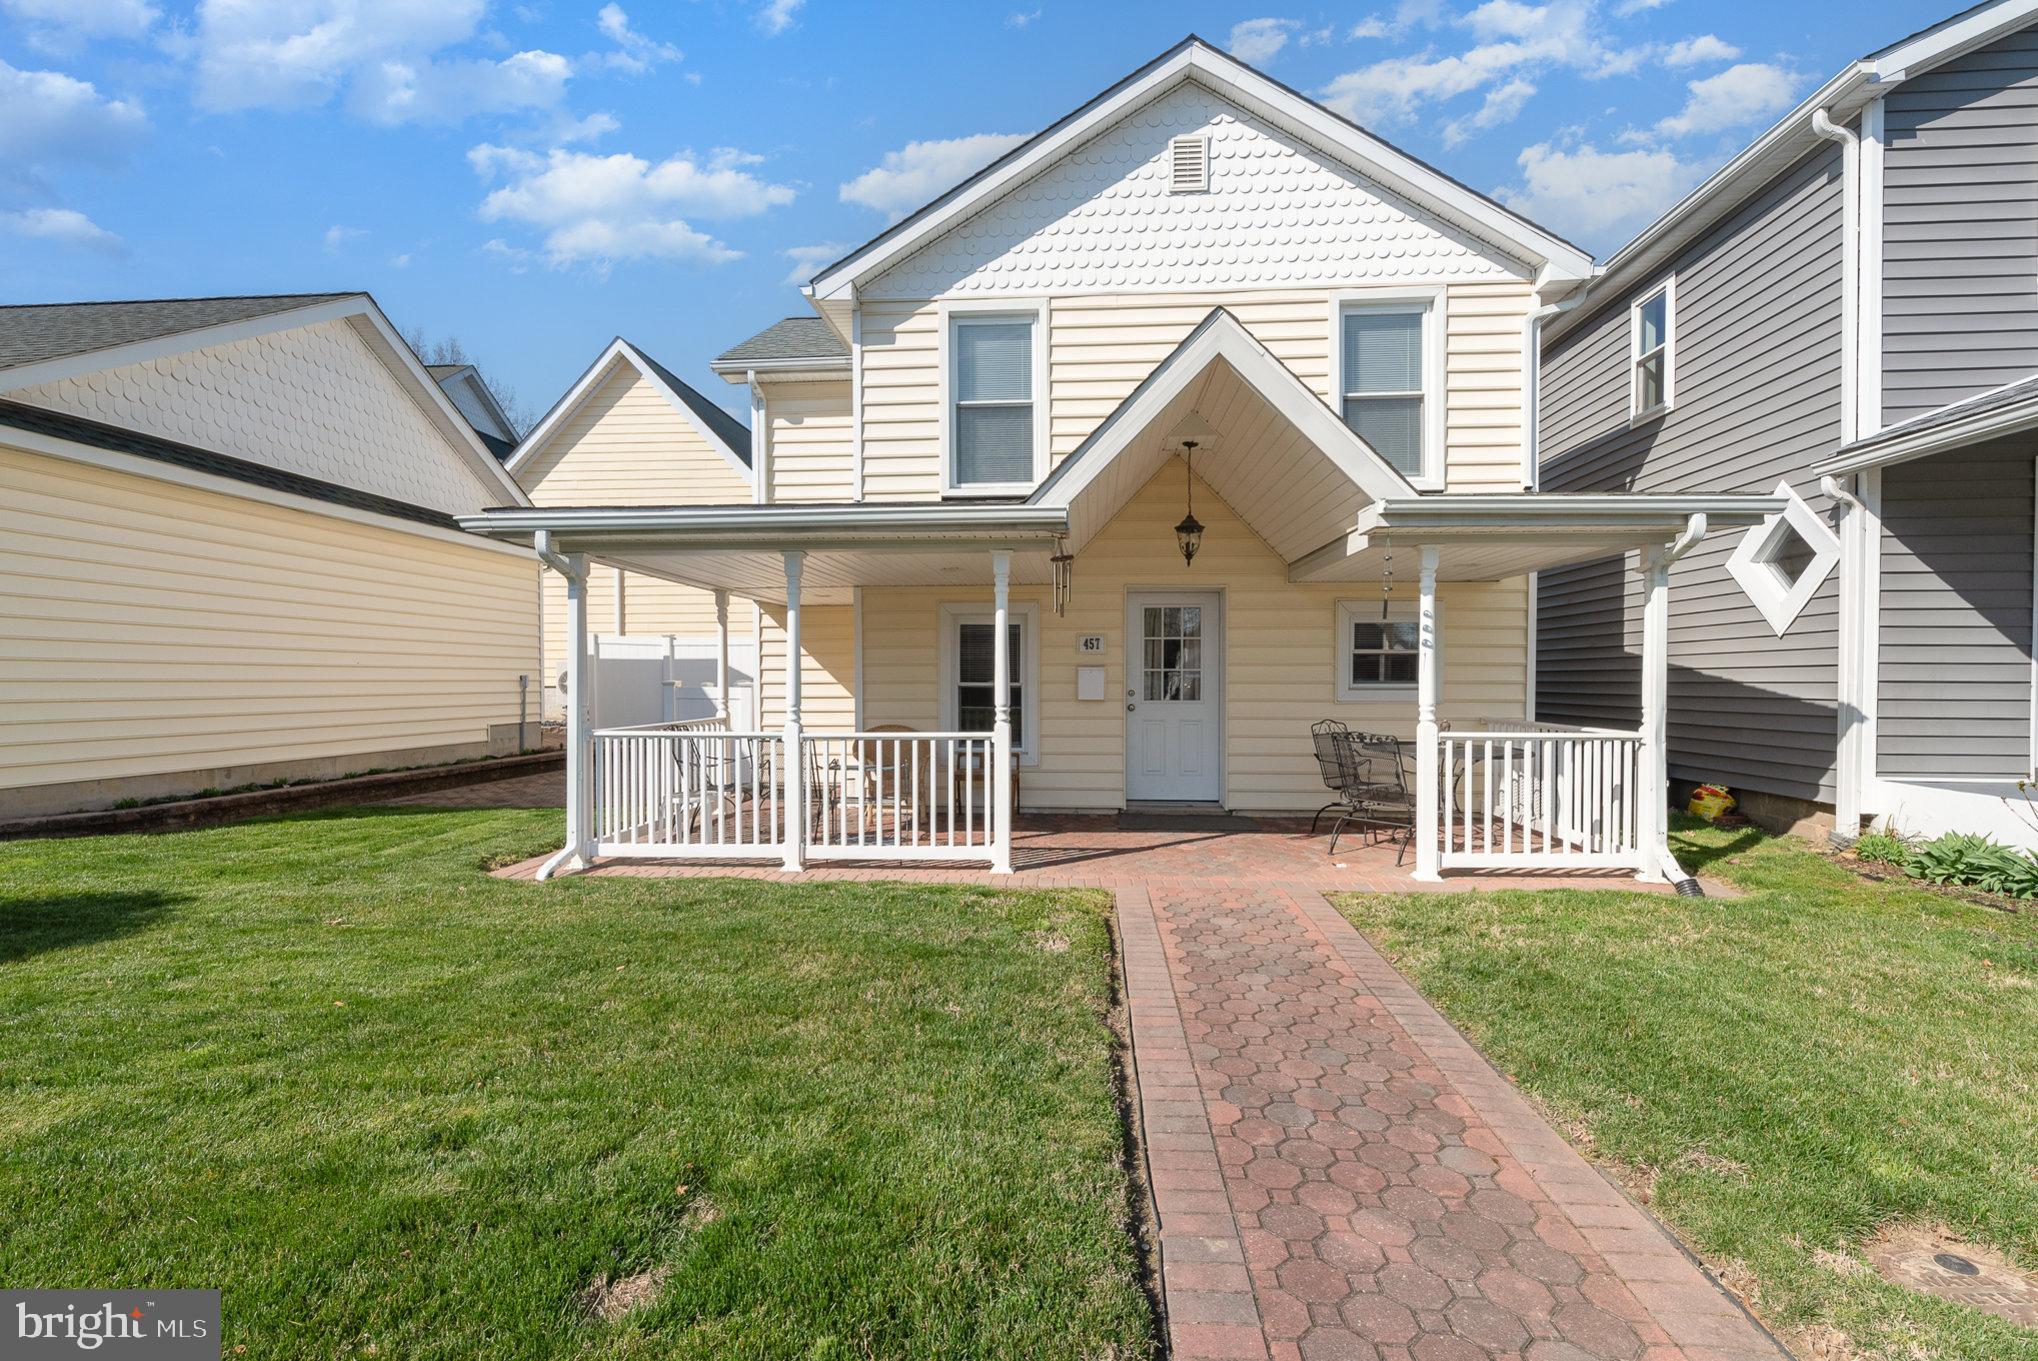
457 LAFAYETTE STREET
1 Beds
1 Baths
1,020 Sq.Ft.
$379,500
MLS#: MDHR2056152
HAVRE DE GRACE
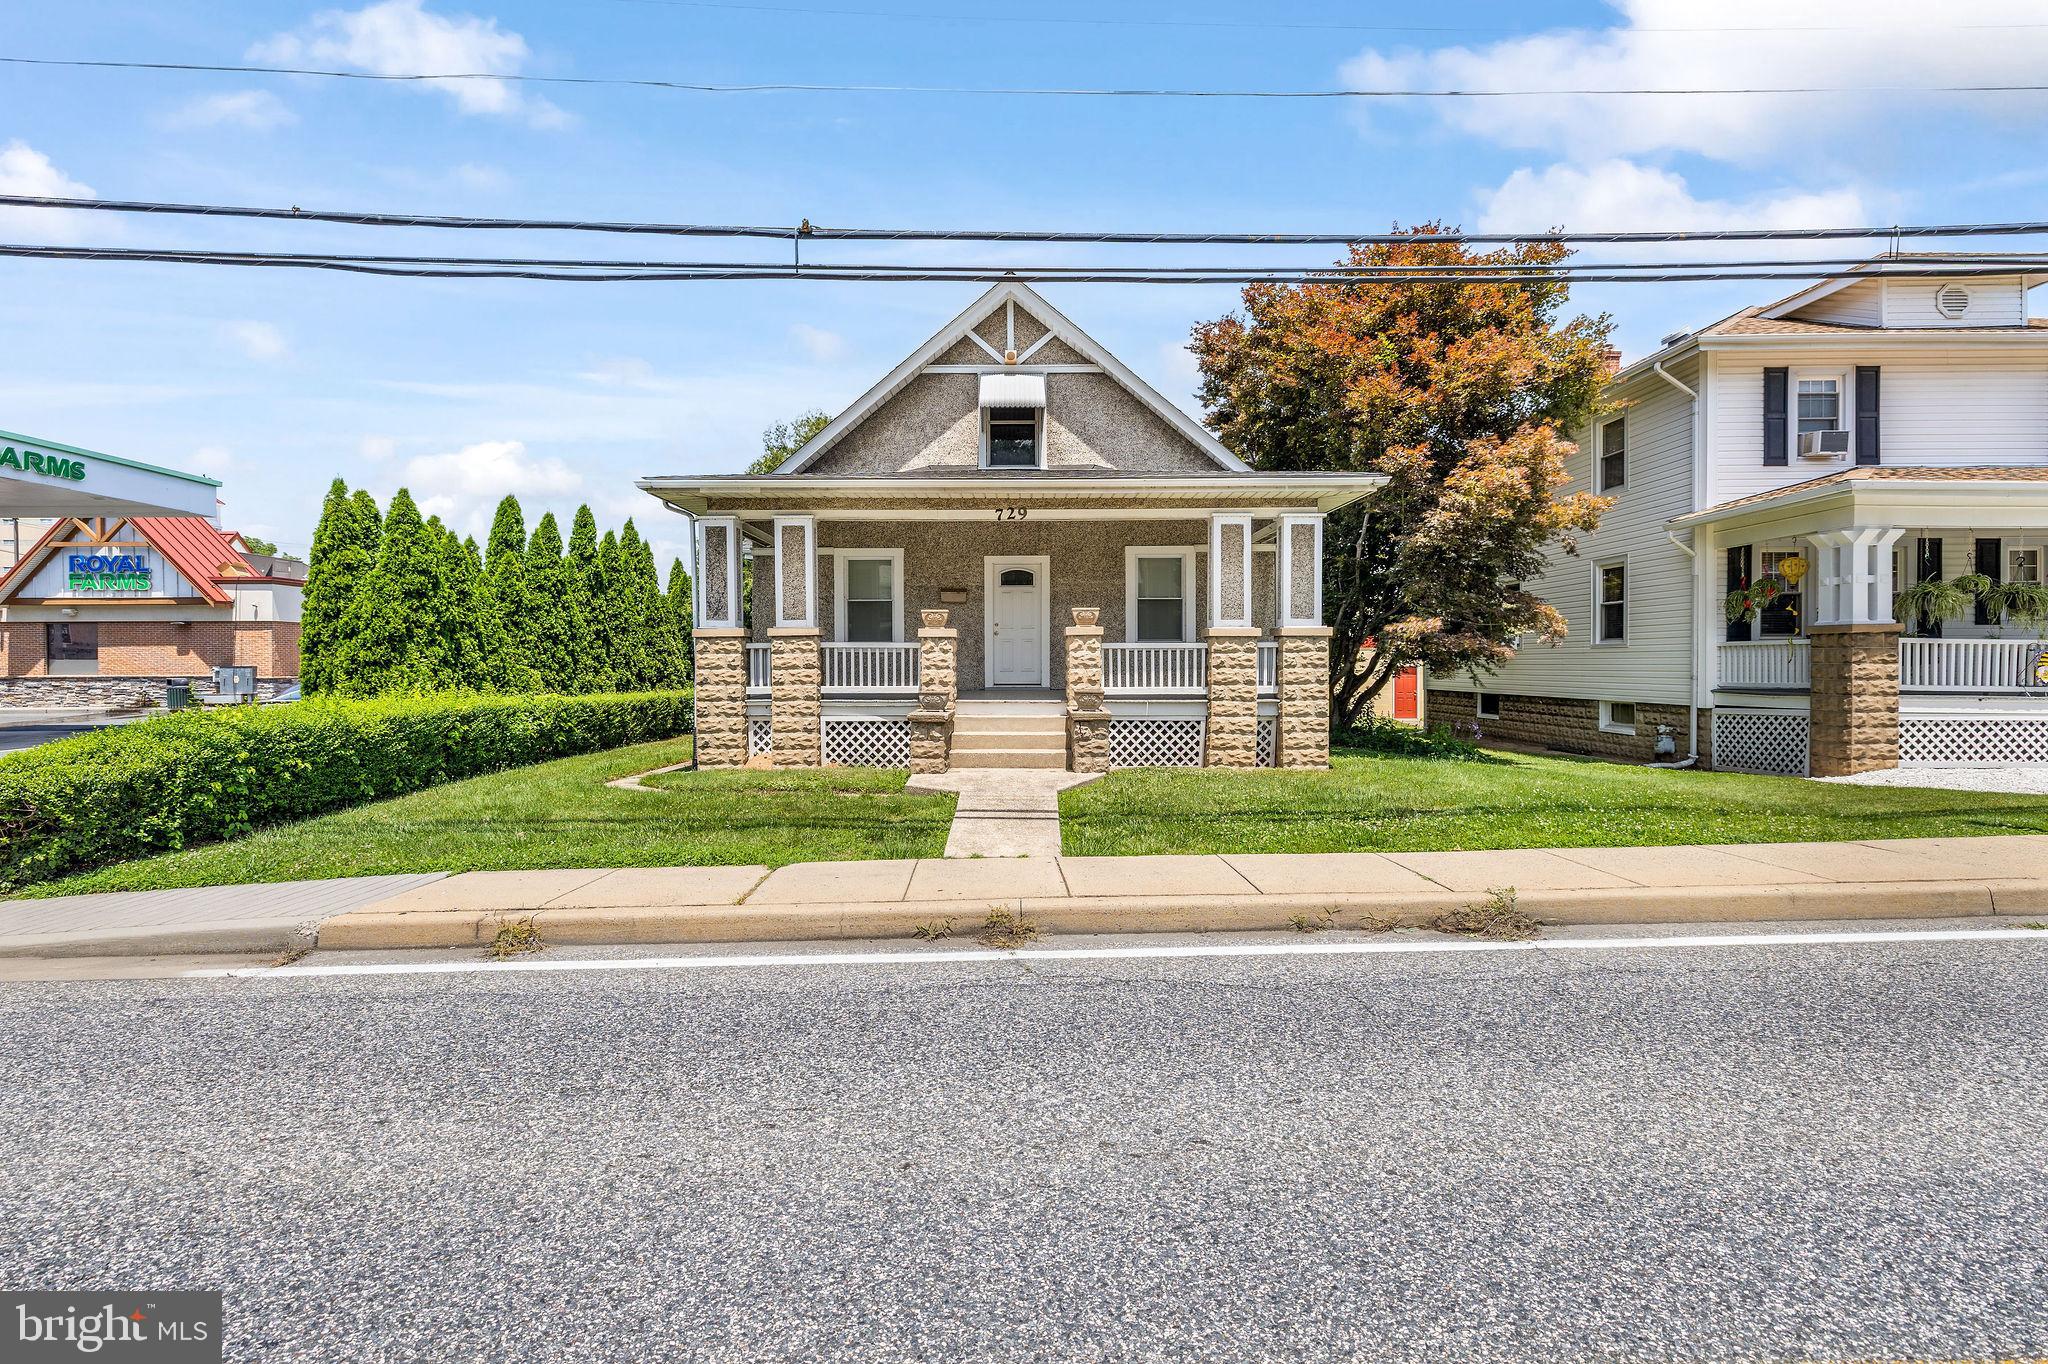
729 REVOLUTION STREET
3 Beds
1 Baths
2,142 Sq.Ft.
$325,000
MLS#: MDHR2054818

HAVRE DE GRACE
320 N ADAMS STREET
3 Beds
2 Baths
1,494 Sq.Ft.
$289,000
MLS#: MDHR2058736

HAVRE DE GRACE
406 BOLD RULER COURT 303
2 Beds
2 Baths
1,445 Sq.Ft.
$359,990
MLS#: MDHR2054420
.png)