
Property
Beds
4
Full Baths
3
1/2 Baths
1
Year Built
1986
Sq.Footage
1,706
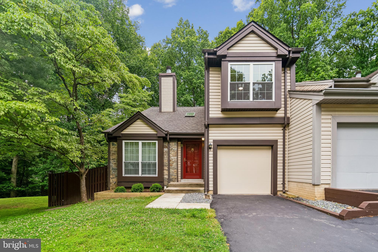
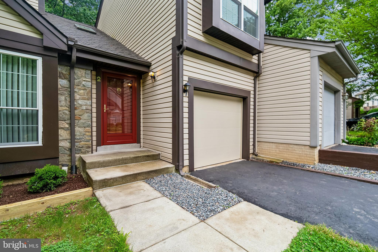
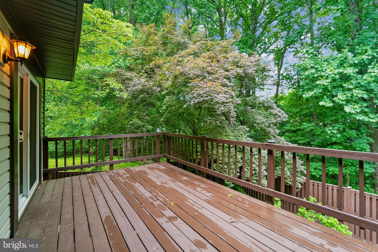
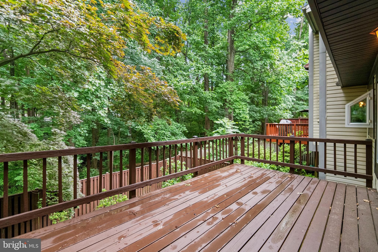
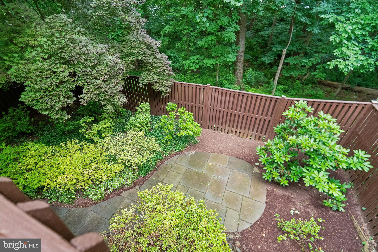
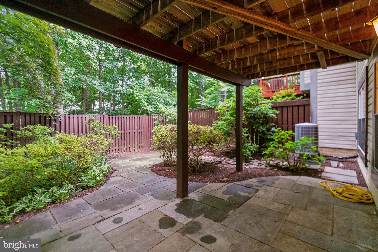
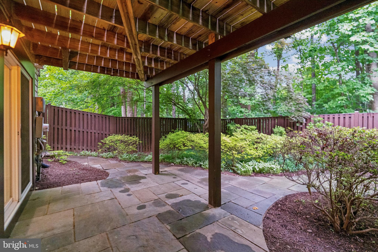
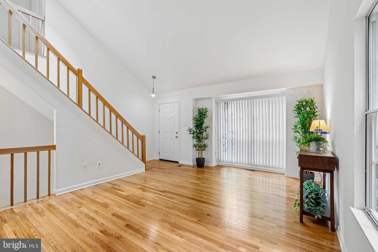
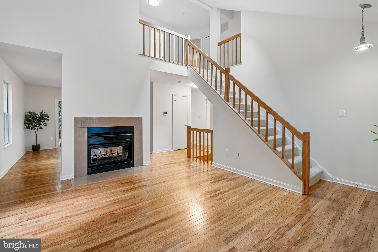
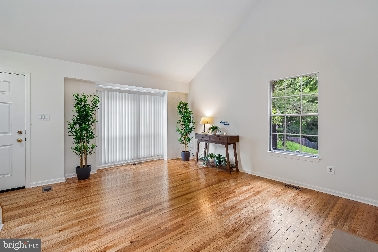
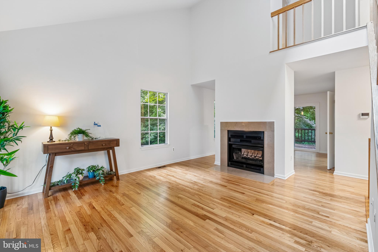
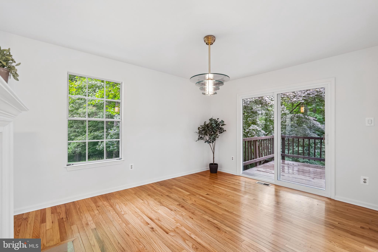
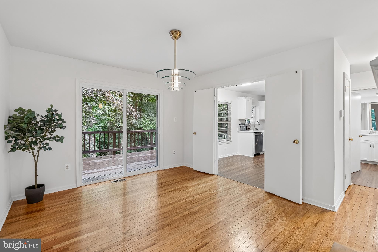
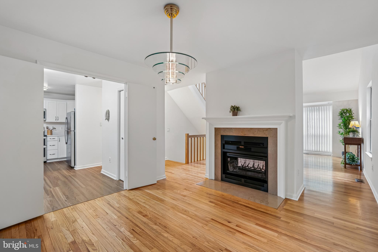
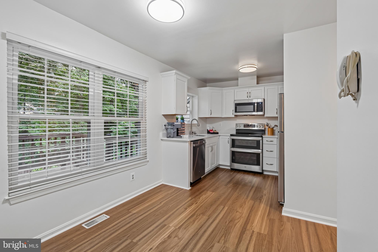
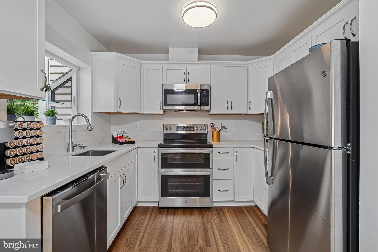
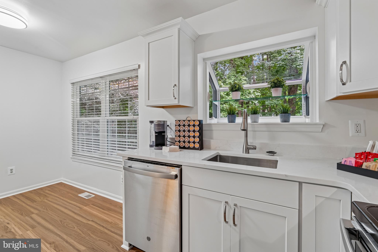
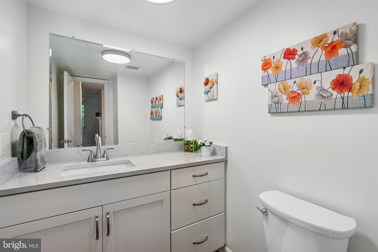
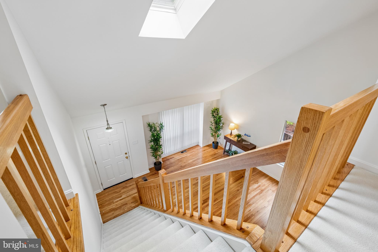
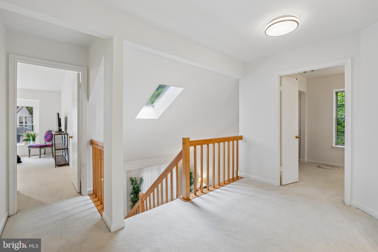
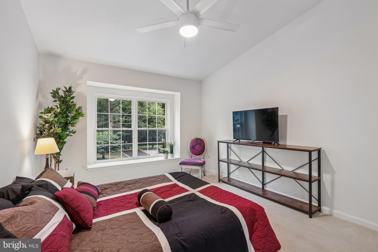
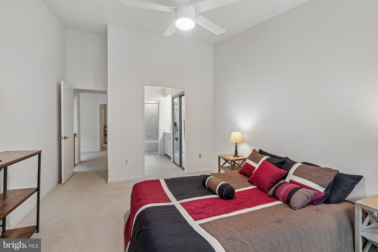
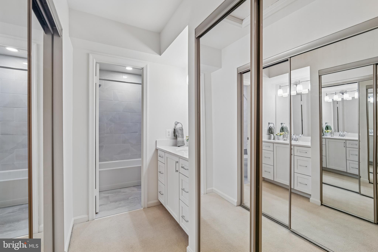
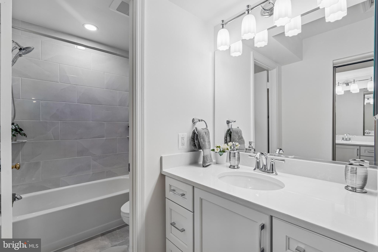
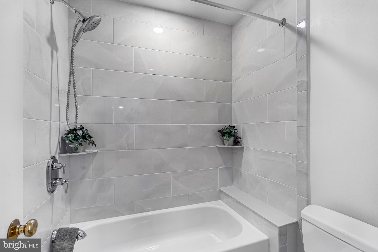
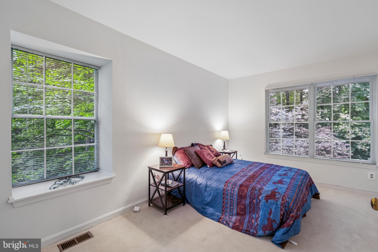
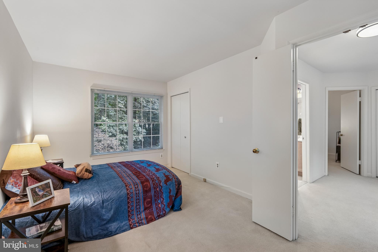
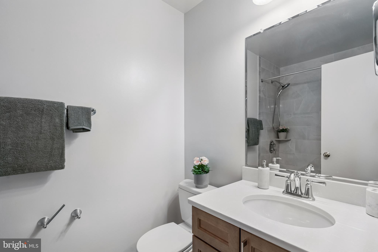
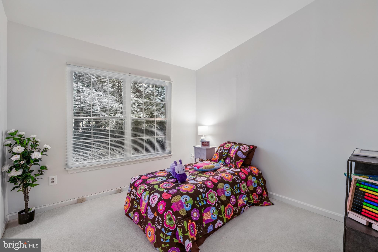
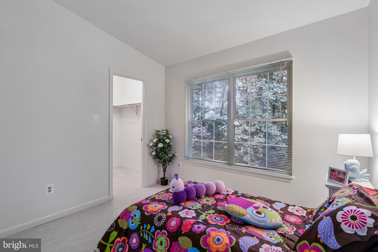
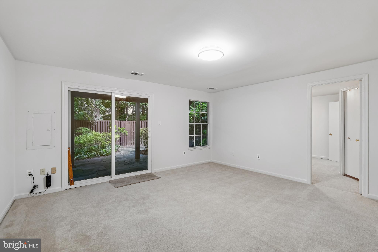
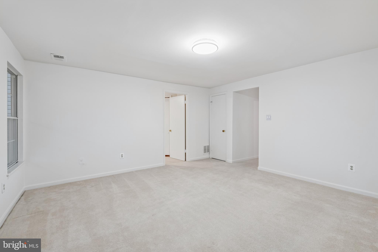
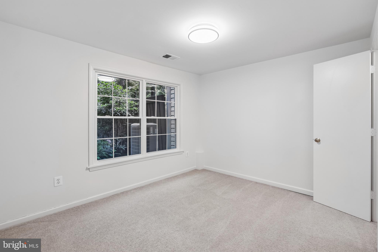
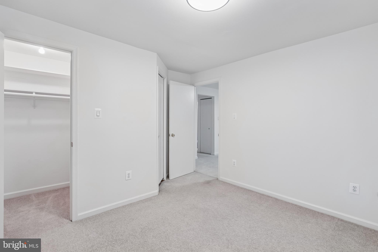
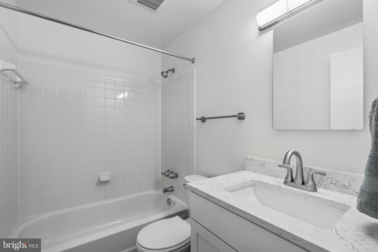
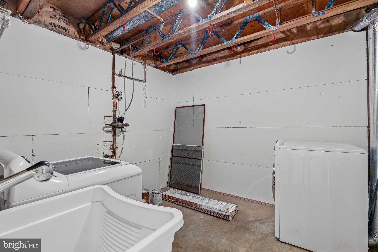
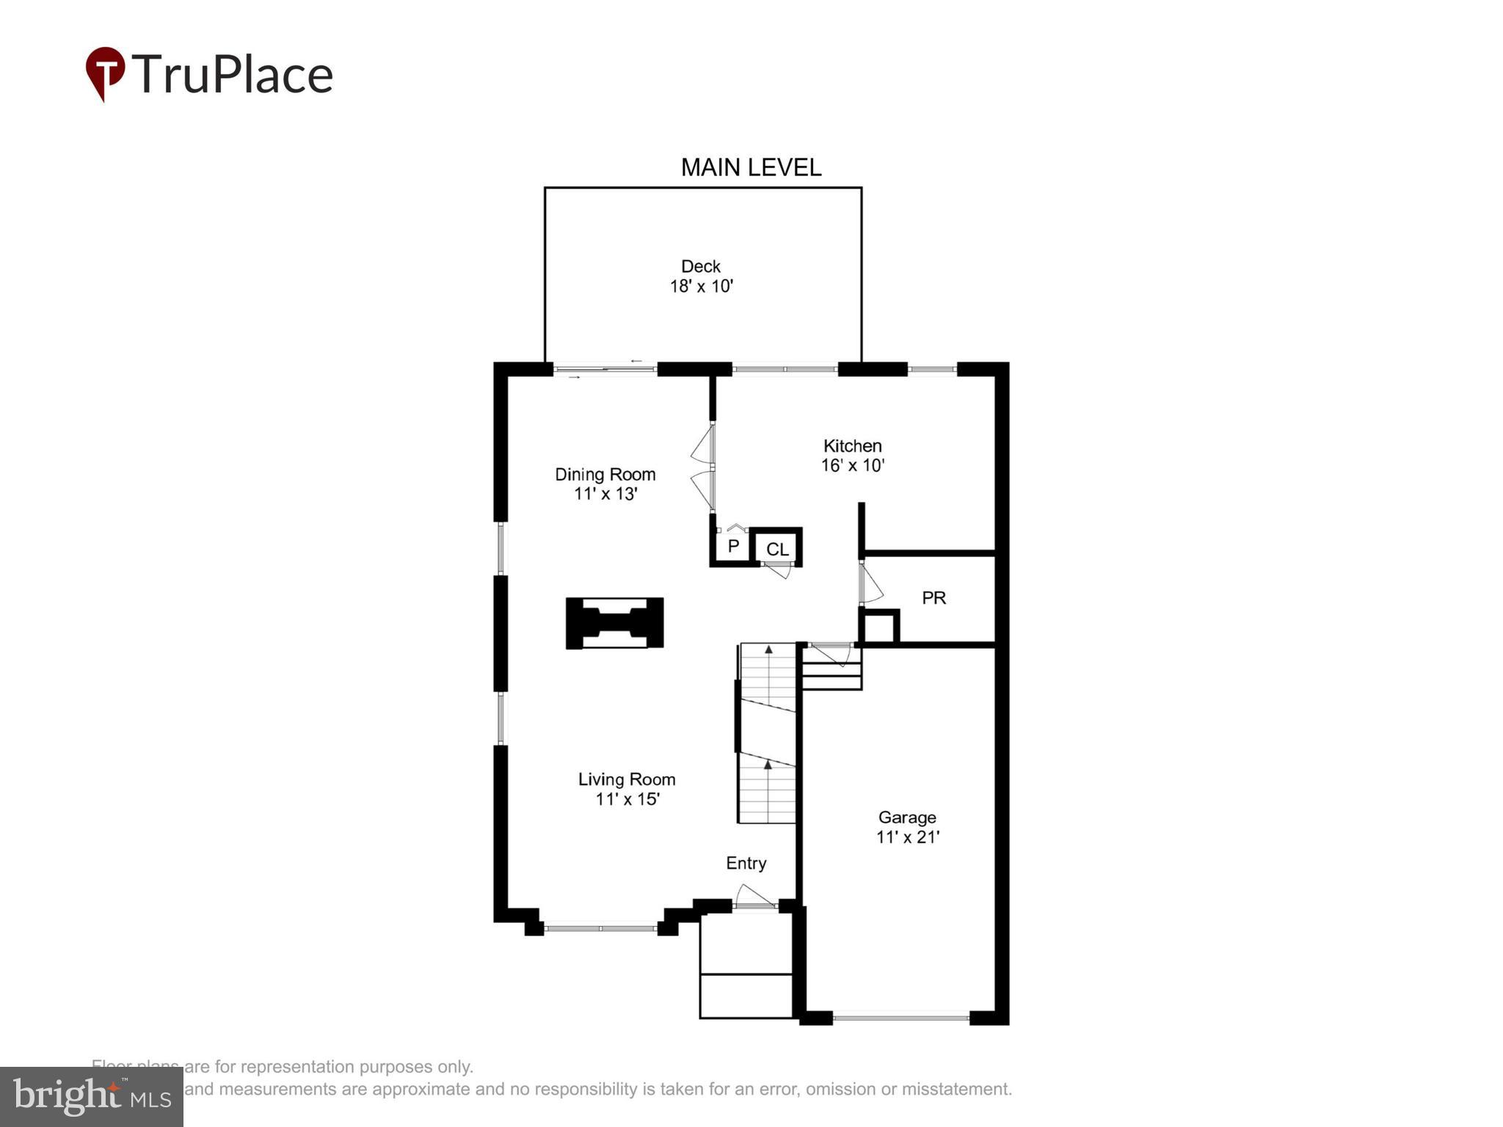
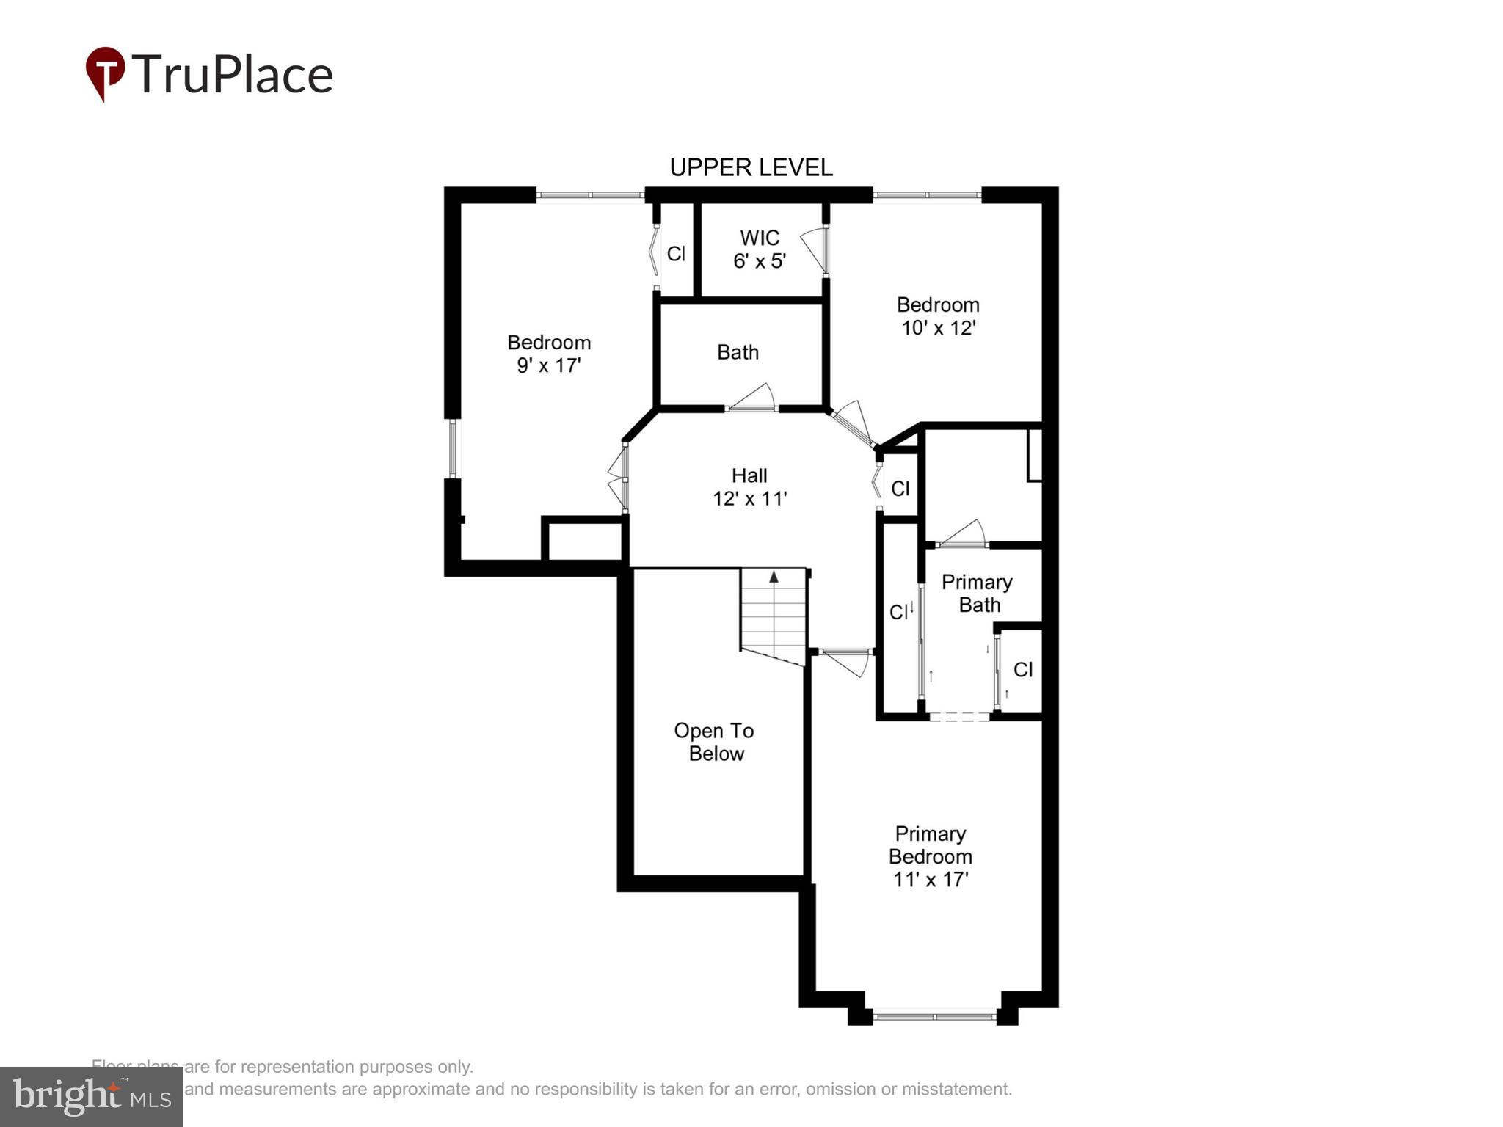
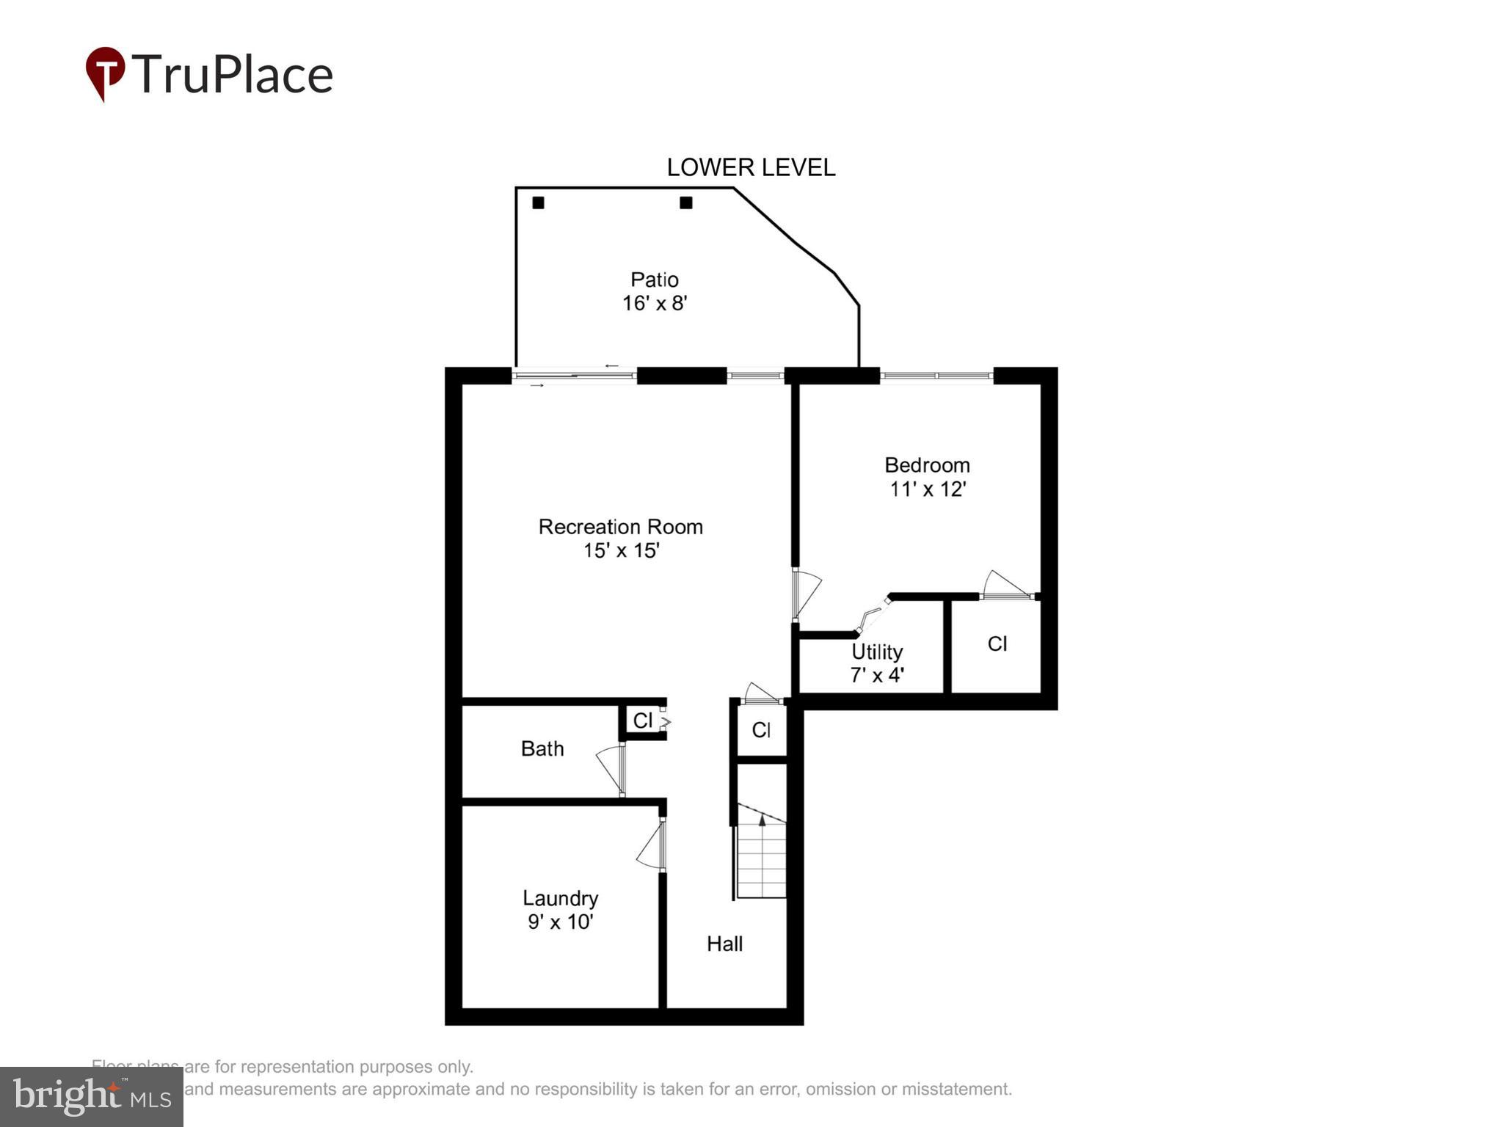
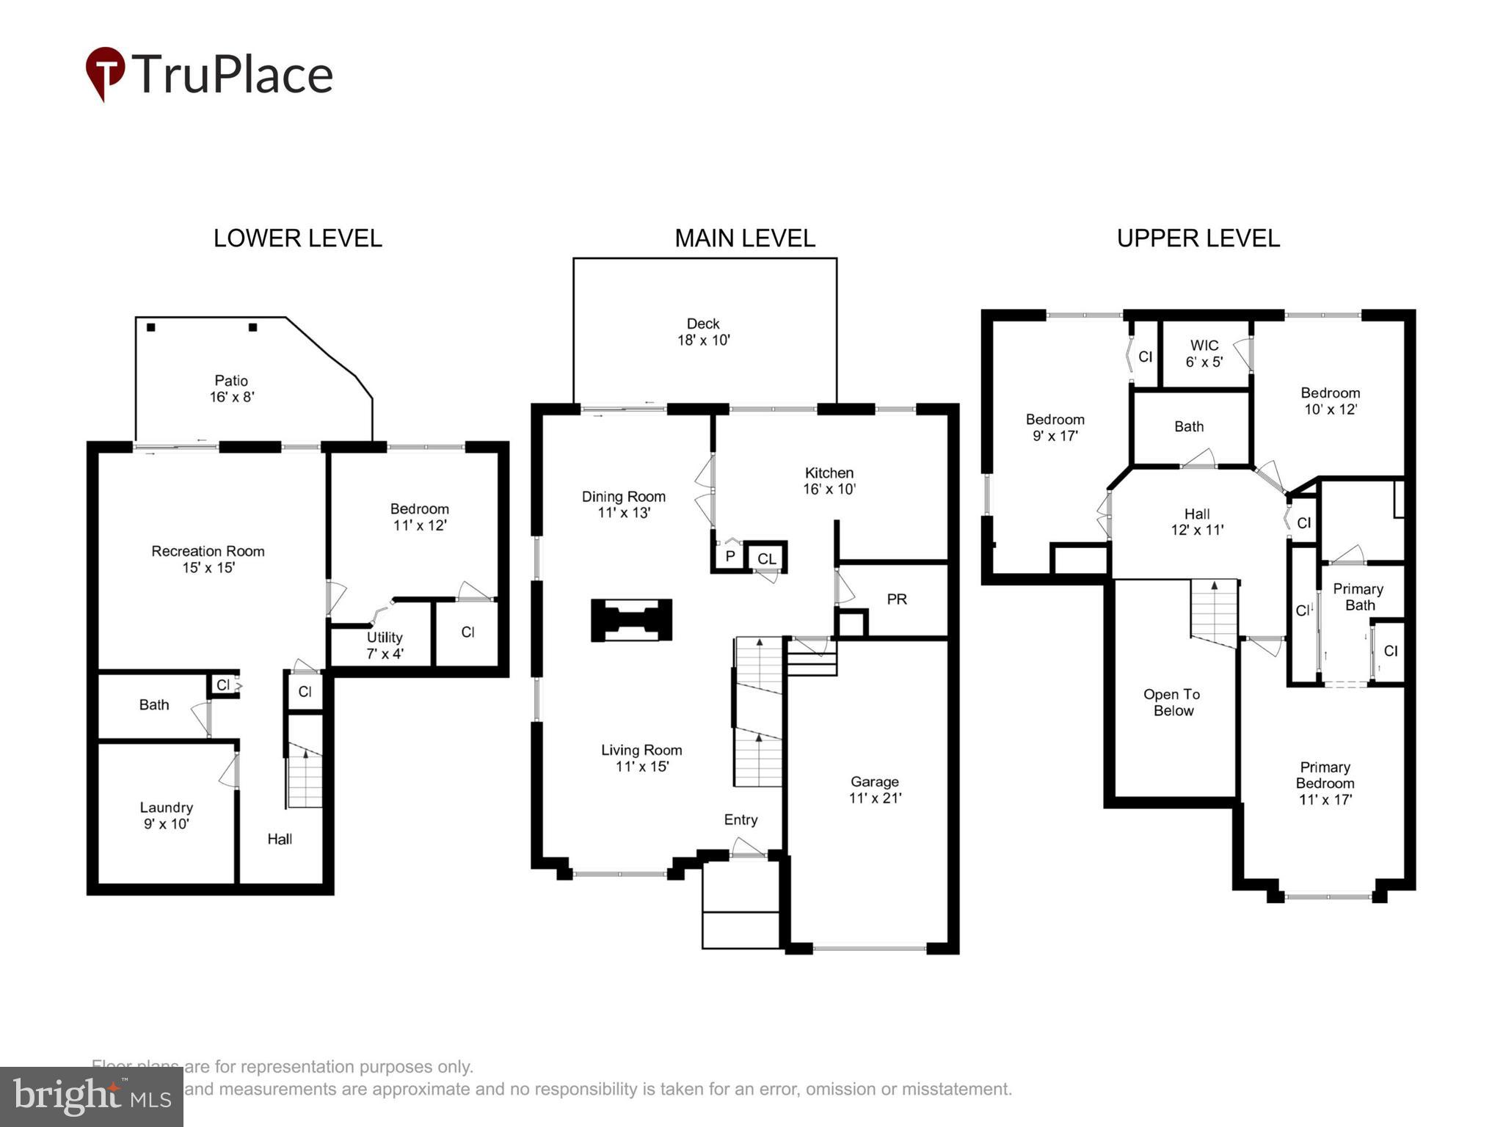
Welcome to 2 Tivoli Lake Court. Lovingly cared for and recently updated. This end unit townhouse sits at the end of the street and backs up to park land and mature trees. The design of the neighborhood is comfortable and fits the landscape. Enter into a formal living room with a soaring cathedral ceiling. The open stairway to the open second floor magnifies the feeling of space. Two-sided fireplace separates the Living and Dining areas. Sliding door off the Dining room gives access to the full width deck off the back. Once there, look out on the landscaped back yard and mature stand of trees beyond the fence. The Breakfast nook connects the Dining Room to the Kitchen and acts as the perfect staging area for a Bar B Que or Thanksgiving Dinner. New Cabinets and new-ish appliances and an Herb Window round out the Kitchen. Three large Bedrooms and Two Full Bathrooms upstairs. Both upstairs bathrooms have been completely replaced, including wall, tiles and plumbing updates. Lots of closet space in the main bedroom. No more second bedroom closet for the spouse. Fully Finished Level Walkout Basement with Rec Room, Fourth Bedroom/Study, Full Bathroom and Utility room. Did I mention the landscaped back yard? Take a seltzer from the refrigerator before going down stairs and take a moment to enjoy the space. Updates include a new roof, two bathrooms, water heater, newer furnace, windows. Check out the seller disclosures for details. Enjoy the low HOA fee and community amenities, including a gym, playground, and scenic walking paths, along with close proximity to Brookside Gardens and Wheaton Regional Park for even more outdoor enjoyment.
Features & Amenities
Interior
-
Other Interior Features
Eat-in Kitchen, Ceiling Fan(s)
-
Total Bedrooms
4
-
Bathrooms
3
-
1/2 Bathrooms
1
-
Above Grade Finished Area
1376.0
-
Basement YN
YES
-
Cooling YN
YES
-
Cooling
Central Air, Ceiling Fan(s), Electric
-
Fireplace YN
YES
-
Heating YN
YES
-
Heating
Exhaust Fan, Electric, Forced Air
-
Pet friendly
Yes
Exterior
-
Garage
Yes
-
Garage spaces
1
-
Construction Materials
Other
-
Parking
Garage Door Opener, Off Street, Garage, Driveway, Attached
-
Pool
No
-
Waterfront YN
NO
Area & Lot
-
Lot Size(acres)
0.09
-
Lot Size(square feet)
3920.0
-
Property Type
Residential
-
Property Sub Type
Townhouse
-
Architectural Style
Contemporary
Price
-
Sales Price
$599,000
-
Tax Amount
$5,423
-
Sq. Footage
1, 706
-
Price/SqFt
$351
HOA
-
Association
YES
-
Association Fee
$113
-
Association Fee Frequency
Monthly
-
Association Fee Includes
N/A
School District
-
Elementary School
N/A
-
Middle School
N/A
-
High School
N/A
Property Features
-
Stories
3
-
New Construction
NO
-
Association Amenities
Clubhouse, Sauna, Fitness Center, Picnic Area
-
Foundation Details
Concrete Perimeter
-
Senior Community YN
NO
-
Sewer
Public Sewer
-
Tax Lot
20
-
Water Source
Public
Schedule a Showing
Showing scheduled successfully.
Mortgage calculator
Estimate your monthly mortgage payment, including the principal and interest, property taxes, and HOA. Adjust the values to generate a more accurate rate.
Your payment
Principal and Interest:
$
Property taxes:
$
HOA fees:
$
Total loan payment:
$
Total interest amount:
$
Location
County
MONTGOMERY
Elementary School
Middle School
High School
Listing Courtesy of Jay Schlaffer , Coldwell Banker Realty
RealHub Information is provided exclusively for consumers' personal, non-commercial use, and it may not be used for any purpose other than to identify prospective properties consumers may be interested in purchasing. All information deemed reliable but not guaranteed and should be independently verified. All properties are subject to prior sale, change or withdrawal. RealHub website owner shall not be responsible for any typographical errors, misinformation, misprints and shall be held totally harmless.

AGENT
Phil Herbert
Call Phil today to schedule a private showing.

* Listings on this website come from the FMLS IDX Compilation and may be held by brokerage firms other than the owner of this website. The listing brokerage is identified in any listing details. Information is deemed reliable but is not guaranteed. If you believe any FMLS listing contains material that infringes your copyrighted work please click here to review our DMCA policy and learn how to submit a takedown request.© 2024 FMLS.
Related Properties

SILVER SPRING
10832 MARGATE ROAD
5 Beds
3 Baths
1,905 Sq.Ft.
$699,999
MLS#: MDMC2217048

SILVER SPRING
11515 OREBAUGH AVENUE
4 Beds
2 Baths
1,716 Sq.Ft.
$589,900
MLS#: MDMC2207618

SILVER SPRING
906 DRYDEN COURT
4 Beds
3 Baths
1,824 Sq.Ft.
$550,000
MLS#: MDMC2230538
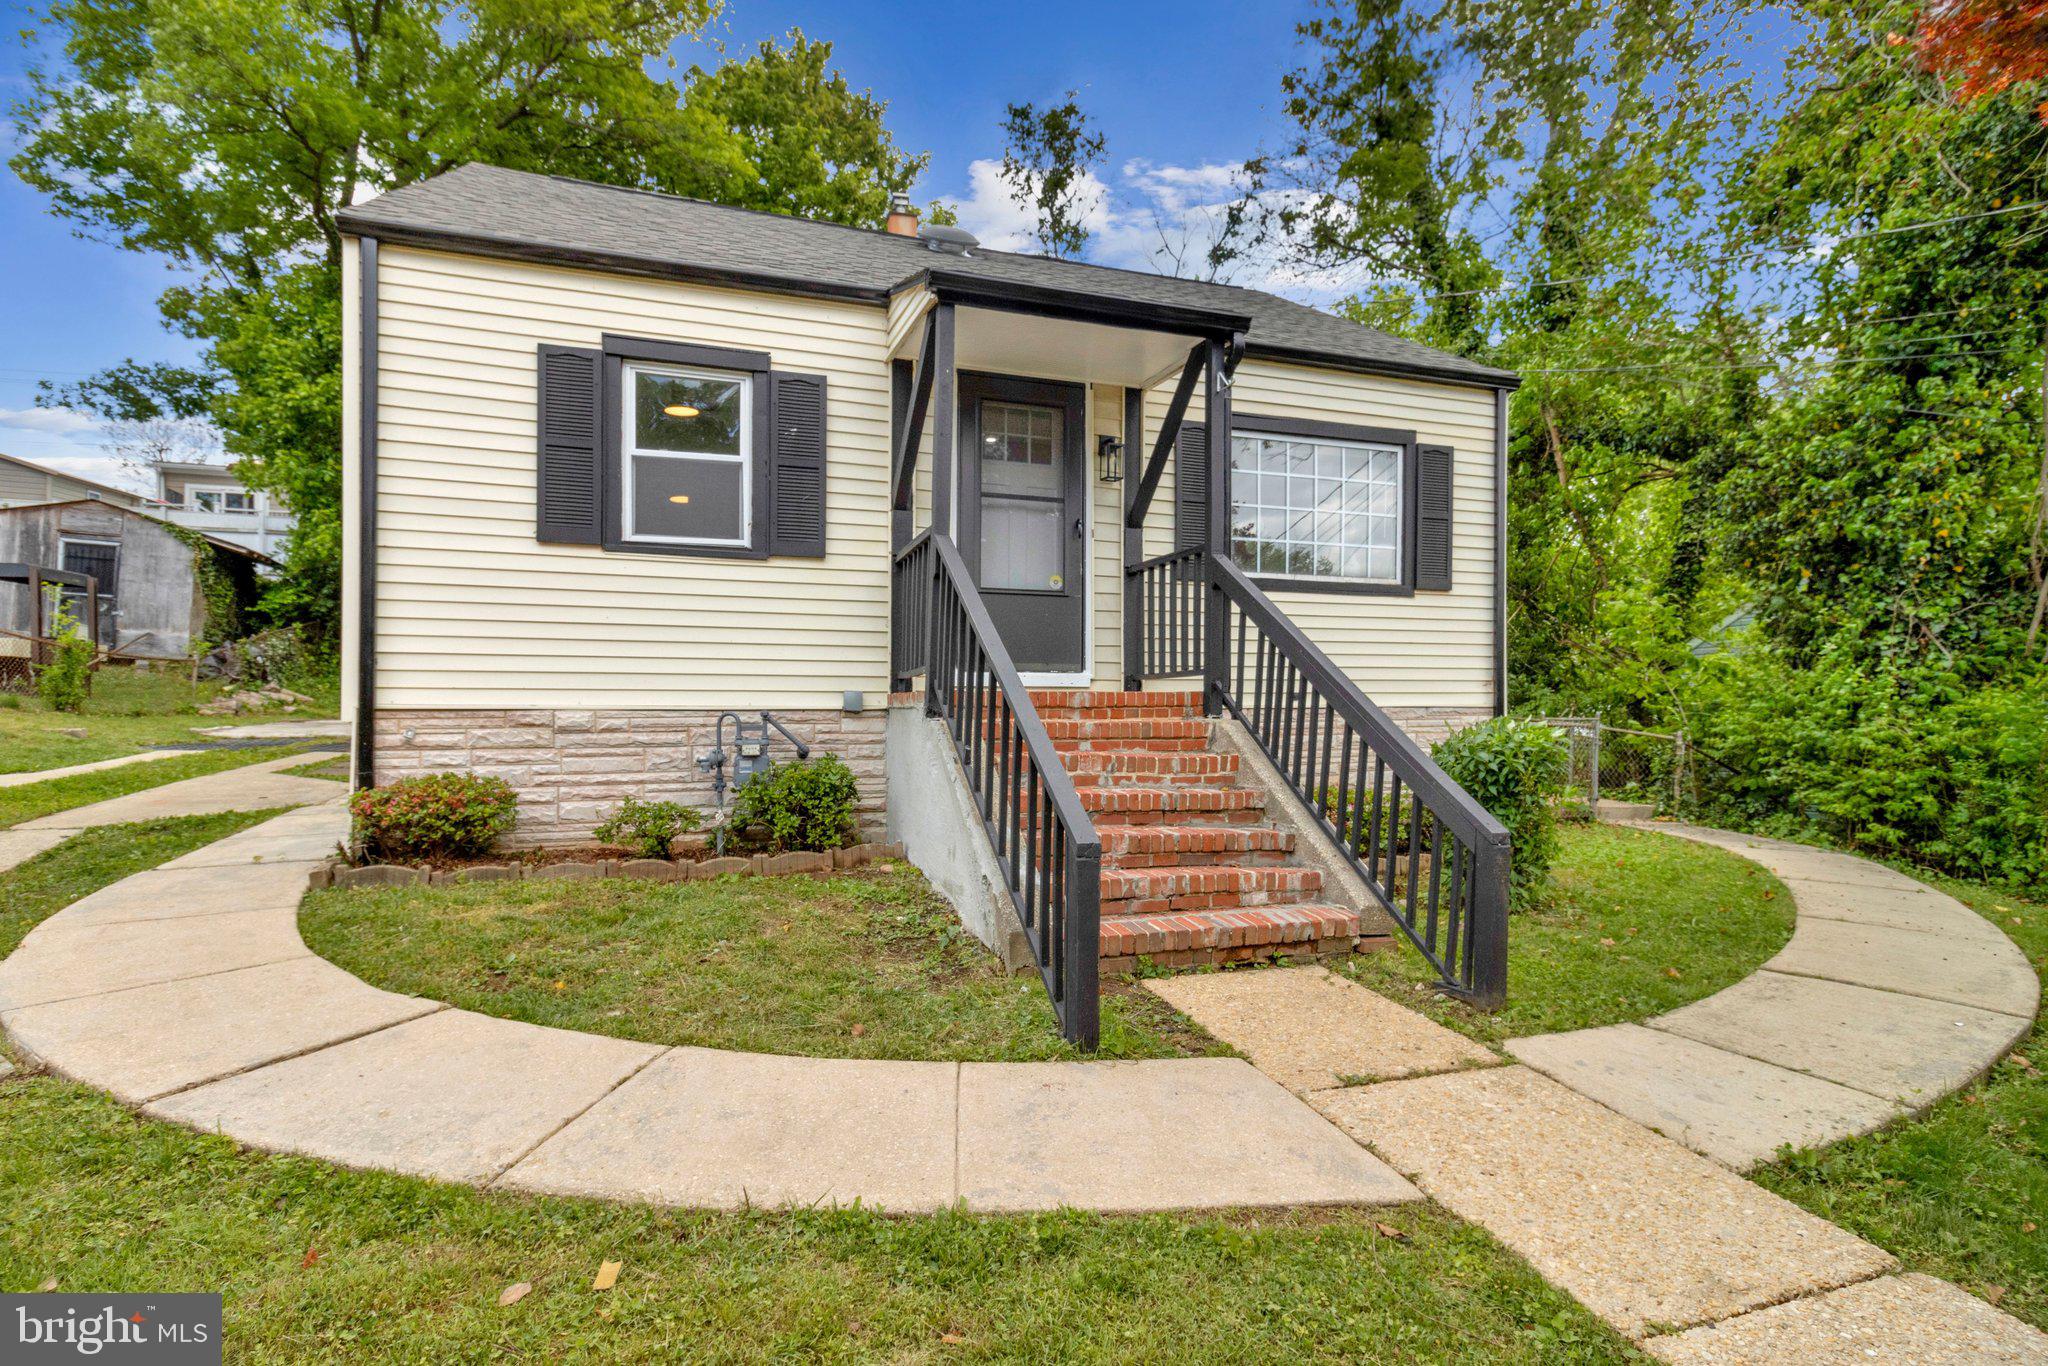
SILVER SPRING
11515 GOODLOE ROAD
3 Beds
3 Baths
2,079 Sq.Ft.
$529,900
MLS#: MDMC2233524

SILVER SPRING
4416 MAHAN ROAD
4 Beds
2 Baths
1,574 Sq.Ft.
$490,000
MLS#: MDMC2240336
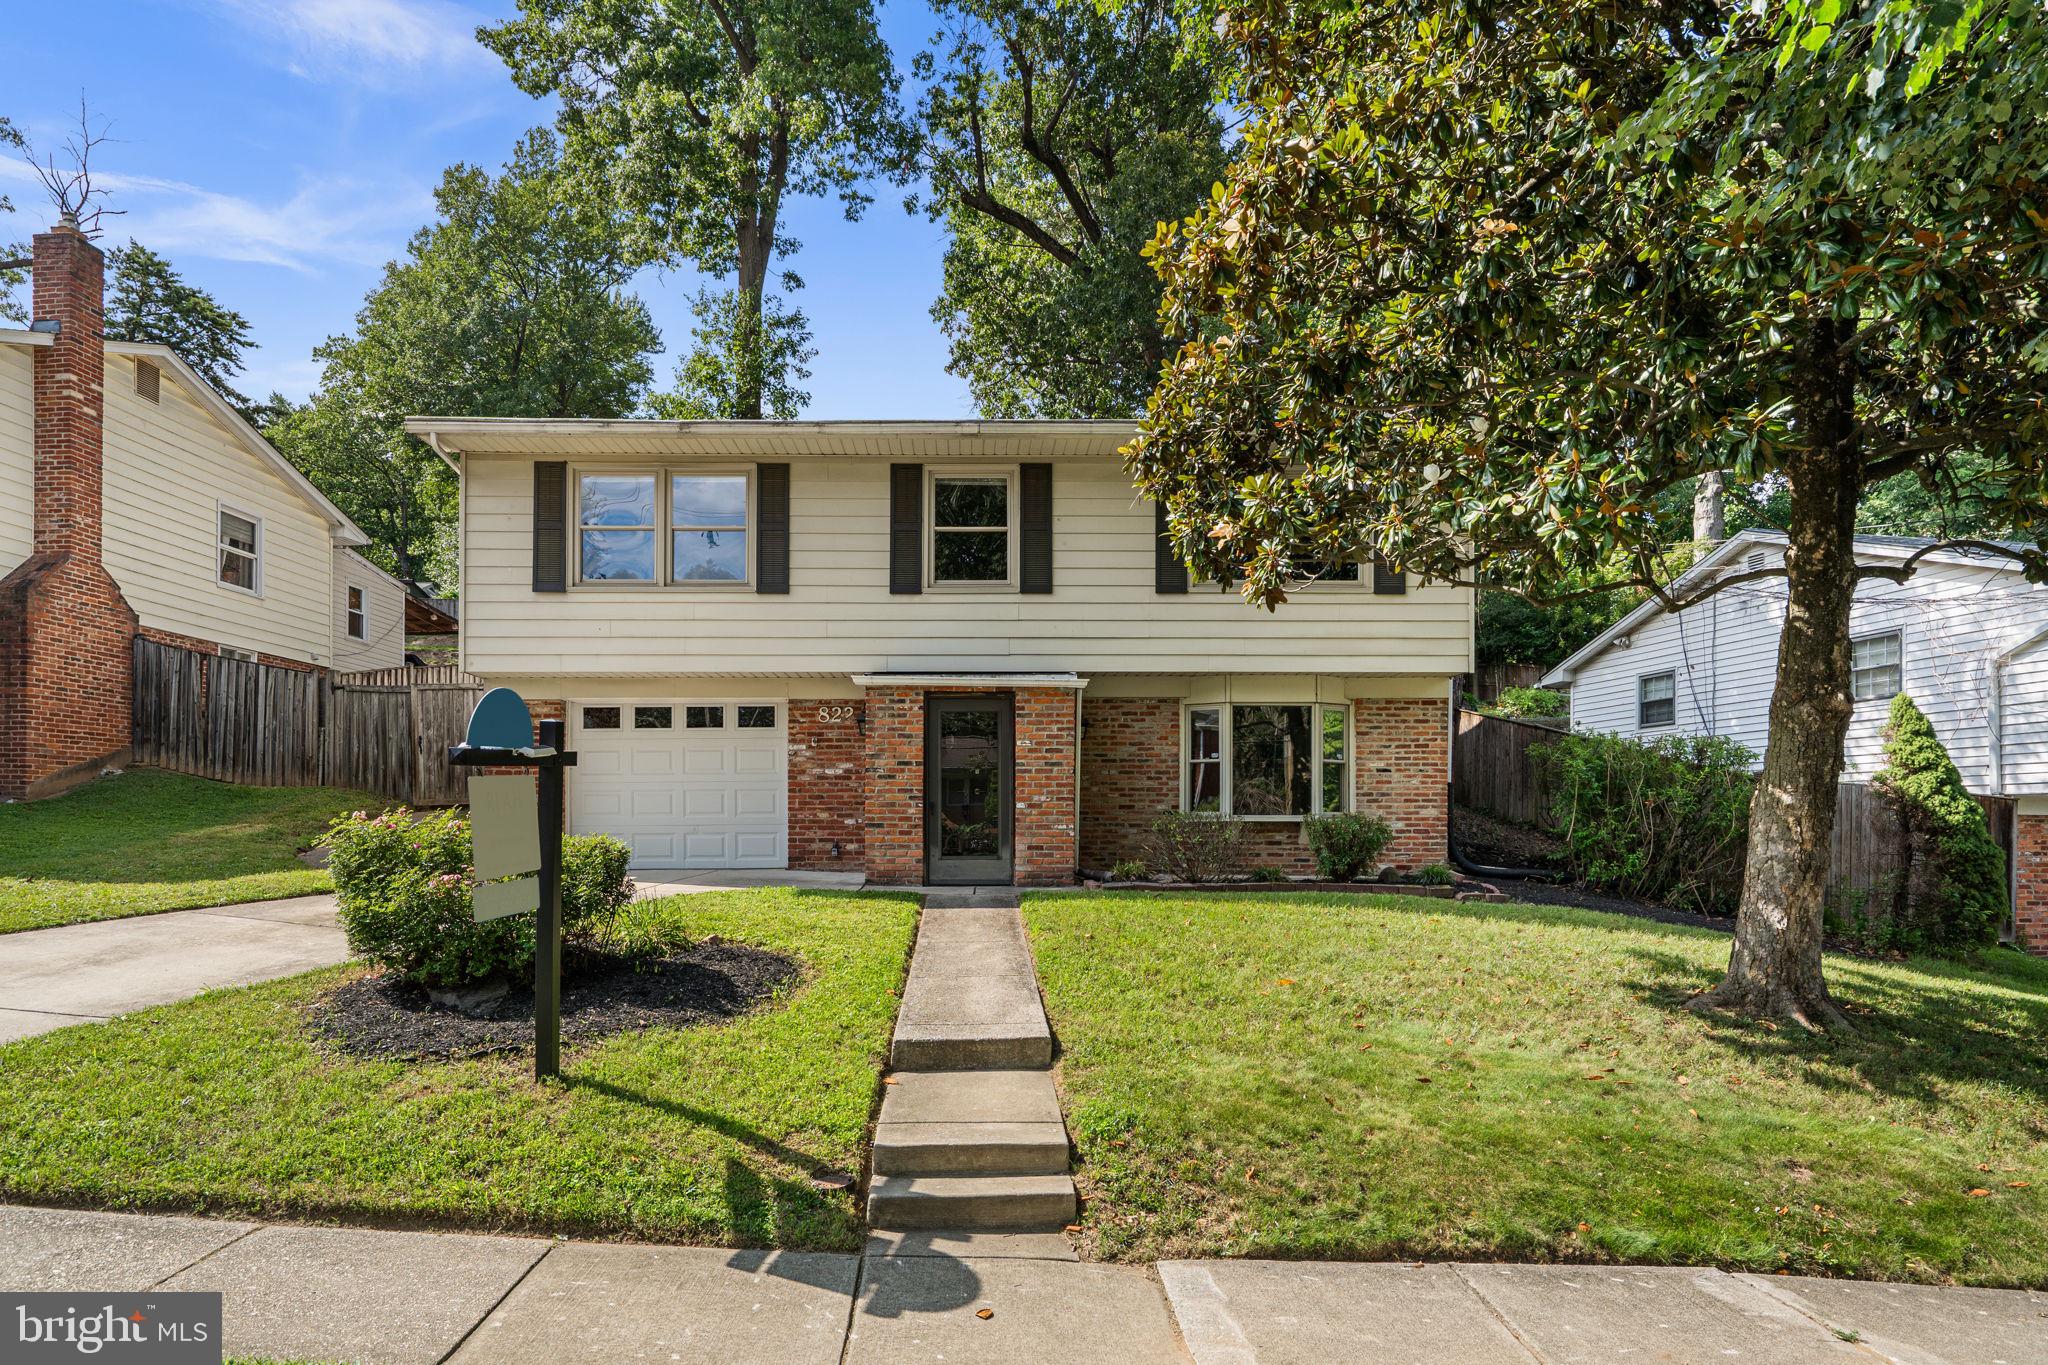
SILVER SPRING
822 LOXFORD TERRACE
3 Beds
2 Baths
2,433 Sq.Ft.
$699,999
MLS#: MDMC2239750
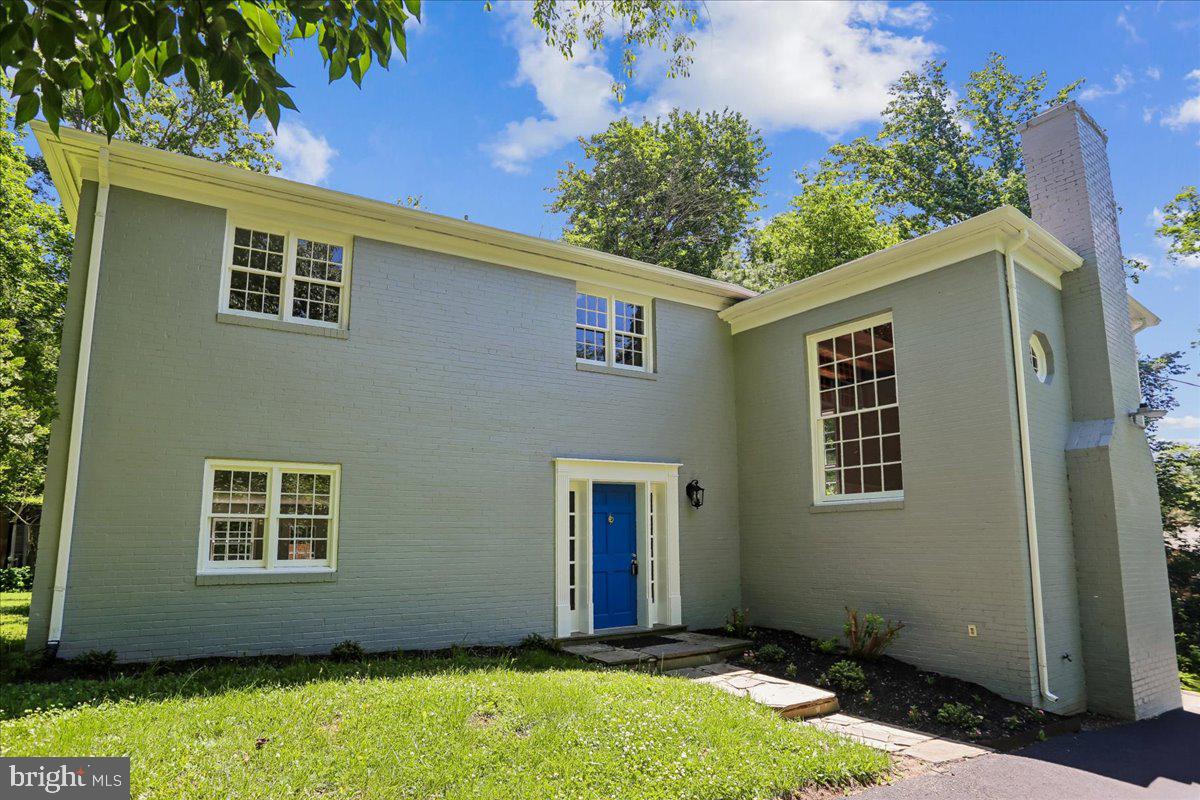
SILVER SPRING
12811 LACY DRIVE
3 Beds
2 Baths
1,935 Sq.Ft.
$649,900
MLS#: MDMC2237660
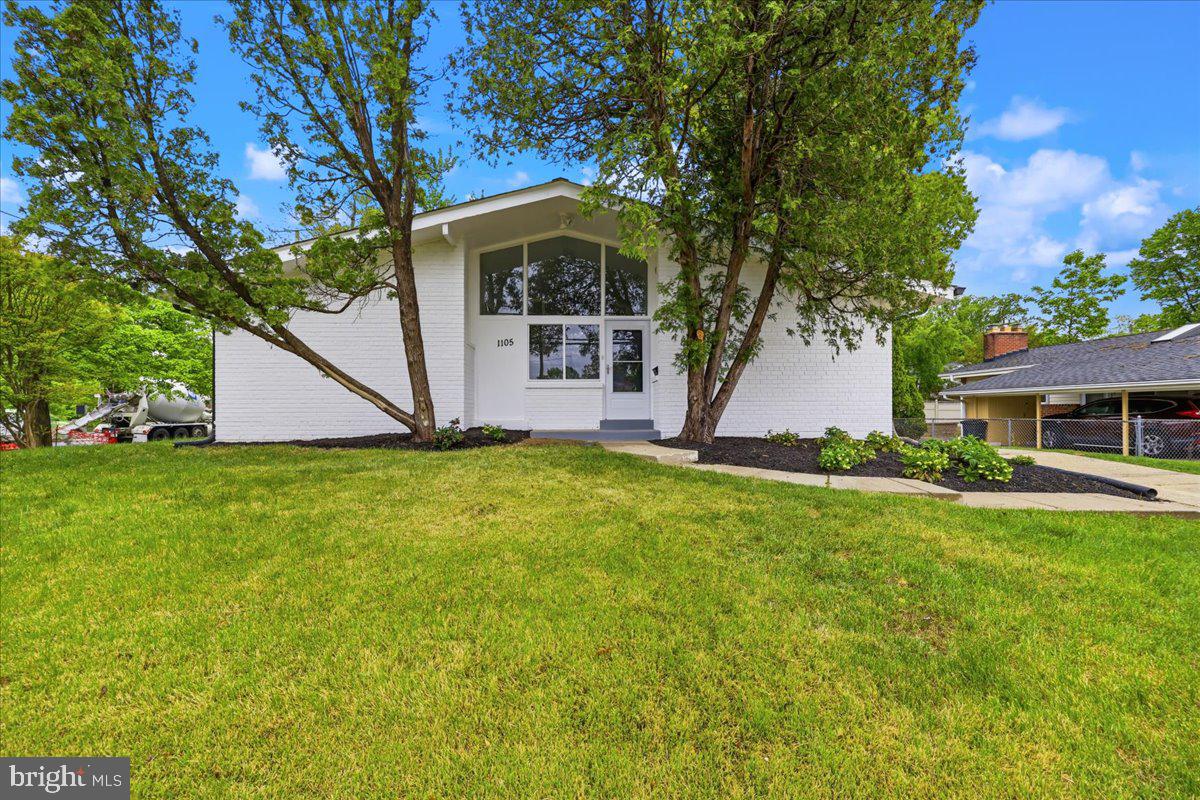
SILVER SPRING
1105 LAMBERTON DRIVE
4 Beds
3 Baths
2,207 Sq.Ft.
$680,000
MLS#: MDMC2230856
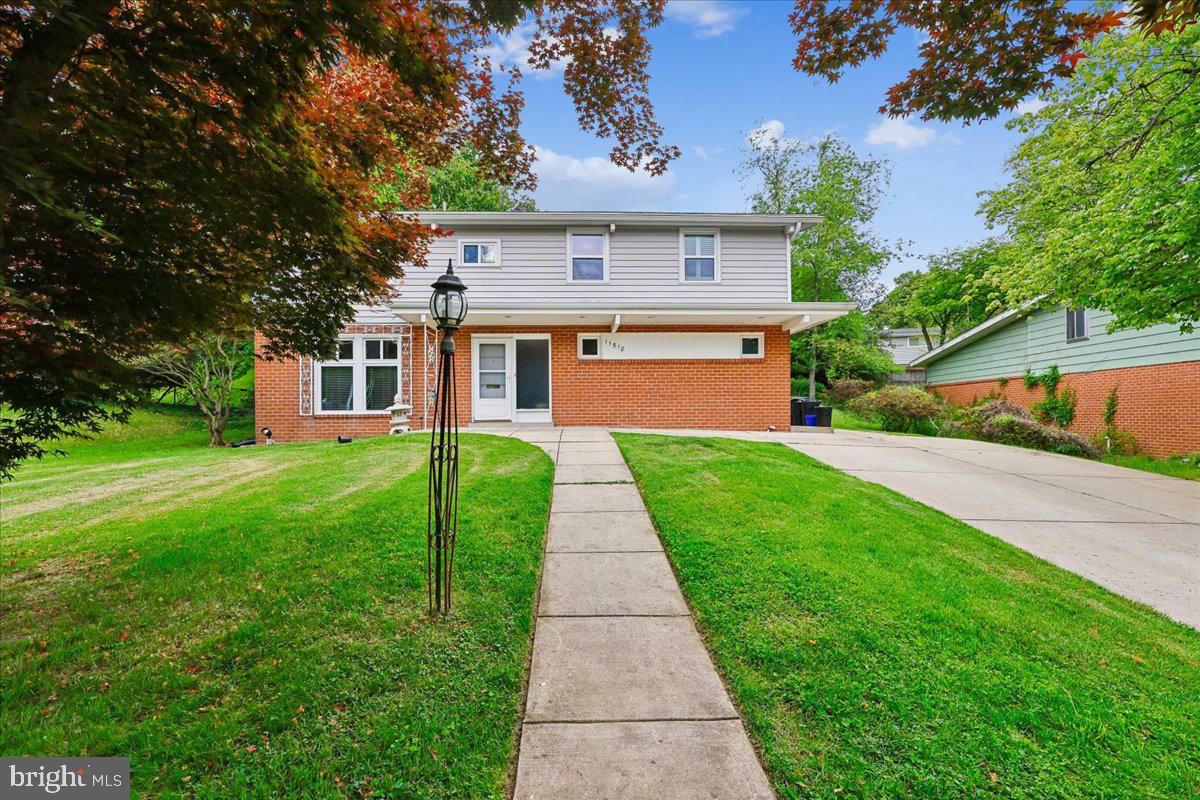
SILVER SPRING
11518 CHARLTON DRIVE
4 Beds
3 Baths
2,576 Sq.Ft.
$695,000
MLS#: MDMC2233744
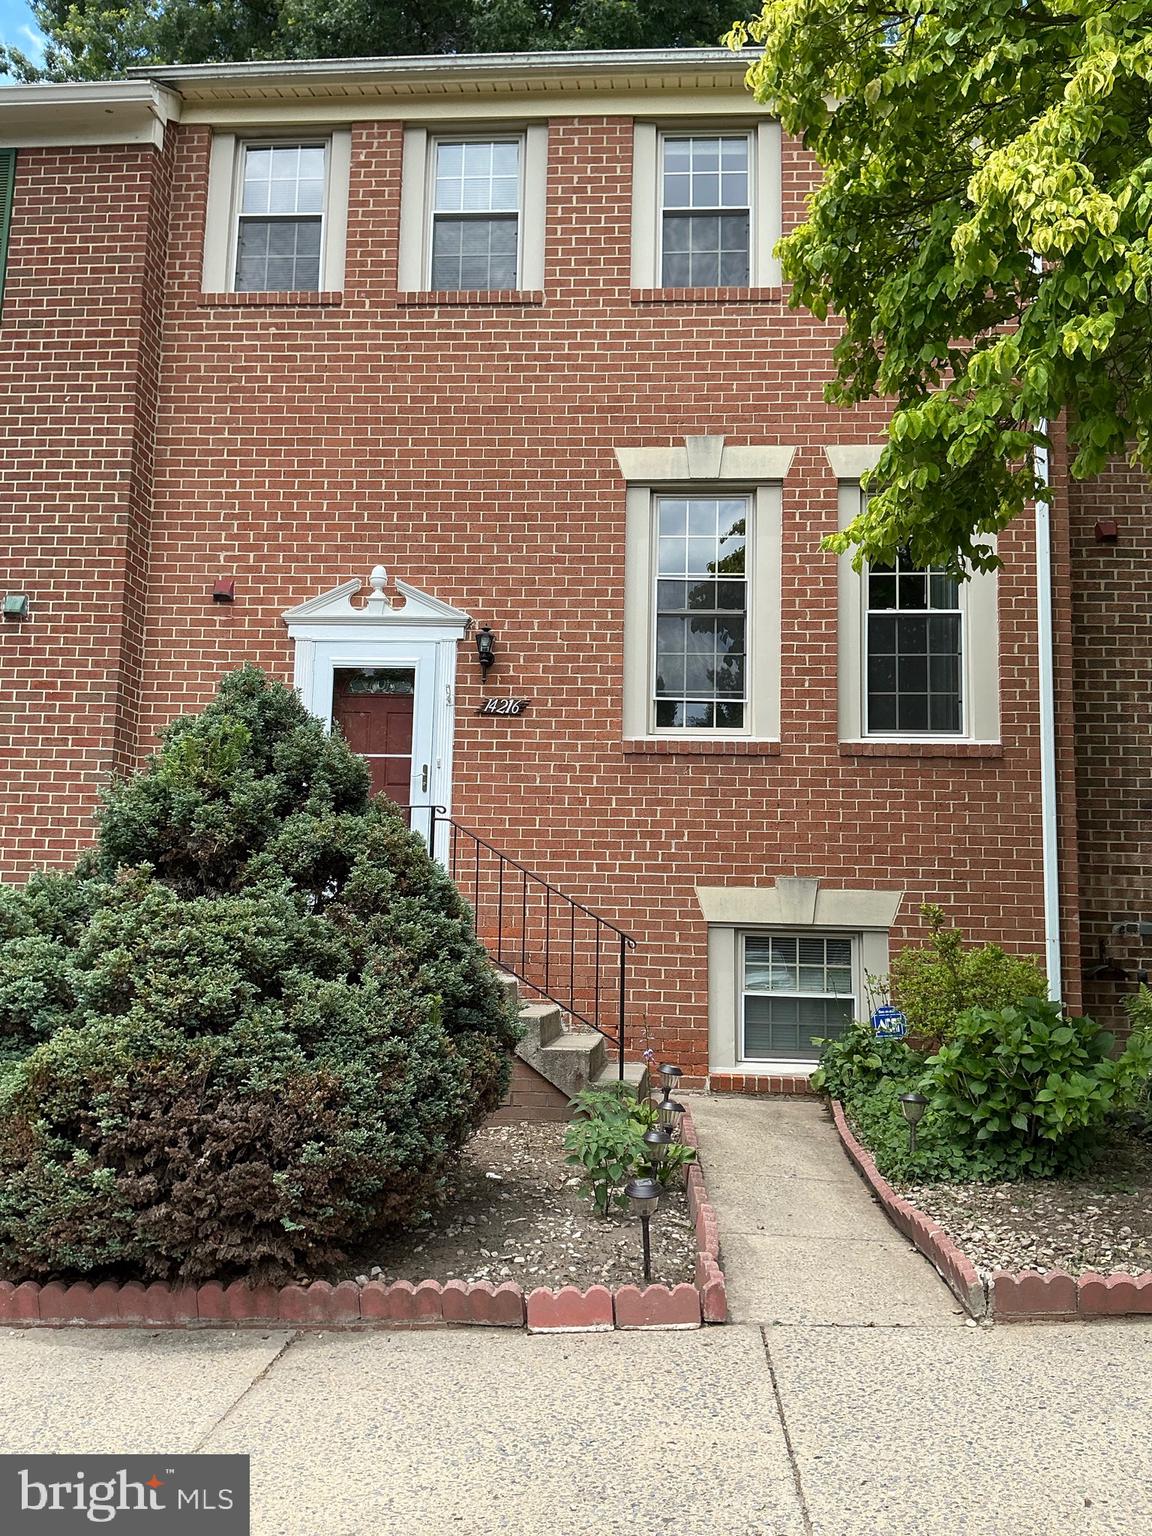
SILVER SPRING
14216 CATAMOUNT COURT
4 Beds
3 Baths
1,984 Sq.Ft.
$519,900
MLS#: MDMC2242128
.png)