


Property
Beds
4
Full Baths
3
1/2 Baths
1
Year Built
1988
Sq.Footage
1,719
From the moment you step inside, you’ll appreciate the care and updates that make this home truly move-in ready. The main level offers a bright and functional living space with direct access to a private deck overlooking the rear of the home—the perfect spot for morning coffee, grilling, or unwinding at the end of the day. The thoughtfully designed floor plan provides plenty of room to spread out while maintaining an inviting, connected feel. Upstairs, you’ll find generously sized bedrooms and modern, updated bathrooms that add a fresh, contemporary touch. The finished walk-out lower level provides even more flexibility, featuring a cozy fireplace and an additional living area that can easily be customized to fit your lifestyle. Need a home office? Playroom? Game room? Gym? Media space? This level gives you the room to make it your own, with convenient walk-out access to the backyard. With four bedrooms, three full bathrooms plus a half bath, multiple living areas, a deck, and a finished walk-out basement, this home offers the space and versatility that today’s buyers are looking for—all in a well-established Germantown community. Well maintained, thoughtfully updated, and ready for its next owner—come see all this home has to offer!
Features & Amenities
Interior
-
Total Bedrooms
4
-
Bathrooms
3
-
1/2 Bathrooms
1
-
Above Grade Finished Area
1269.0
-
Basement YN
YES
-
Cooling YN
YES
-
Cooling
Central Air, Electric
-
Fireplace YN
YES
-
Heating YN
YES
-
Heating
Natural Gas, Forced Air
-
Pet friendly
N/A
Exterior
-
Garage
No
-
Construction Materials
Frame
-
Parking
Parking Lot
-
Pool
No
-
Waterfront YN
NO
Area & Lot
-
Lot Size(acres)
0.04
-
Lot Size(square feet)
1,566
-
Property Type
Residential
-
Property Sub Type
Townhouse
-
Architectural Style
Traditional
Price
-
Sales Price
$439,999
-
Tax Amount
$4,671
-
Financing Options
Cash, Conventional, FHA, USDA, VA
-
Sq. Footage
1,719
-
Price/SqFt
$255
HOA
-
Association
YES
-
Association Fee
$147
-
Association Fee Frequency
Monthly
-
Association Fee Includes
N/A
School District
-
Elementary School
N/A
-
Middle School
N/A
-
High School
N/A
Property Features
-
New Construction
NO
-
Foundation Details
Permanent
-
Senior Community YN
NO
-
Sewer
Public Sewer
-
Tax Lot
84
Schedule a Showing
Showing scheduled successfully.
Mortgage calculator
Estimate your monthly mortgage payment, including the principal and interest, property taxes, and HOA. Adjust the values to generate a more accurate rate.
Your payment
Principal and Interest:
$
Property taxes:
$
HOA fees:
$
Total loan payment:
$
Total interest amount:
$
Location
County
MONTGOMERY
Elementary School
Middle School
High School
Listing Courtesy of Adeline E.B. Hessel, Coldwell Banker Realty
RealHub Information is provided exclusively for consumers' personal, non-commercial use, and it may not be used for any purpose other than to identify prospective properties consumers may be interested in purchasing. All information deemed reliable but not guaranteed and should be independently verified. All properties are subject to prior sale, change or withdrawal. RealHub website owner shall not be responsible for any typographical errors, misinformation, misprints and shall be held totally harmless.

Salesperson, Realtor
Phil Herbert
Call Phil today to schedule a private showing.

* Listings on this website come from the FMLS IDX Compilation and may be held by brokerage firms other than the owner of this website. The listing brokerage is identified in any listing details. Information is deemed reliable but is not guaranteed. If you believe any FMLS listing contains material that infringes your copyrighted work please click here to review our DMCA policy and learn how to submit a takedown request.© 2024 FMLS.
Related Properties

GERMANTOWN
13107 CHERRY BEND TERRACE
3 Beds
2 Baths
1,514 Sq.Ft.
$374,999
MLS#: MDMC2255346

GERMANTOWN
12100 FLAG HARBOR DRIVE
3 Beds
2 Baths
1,200 Sq.Ft.
$435,000
MLS#: MDMC2252268
GERMANTOWN
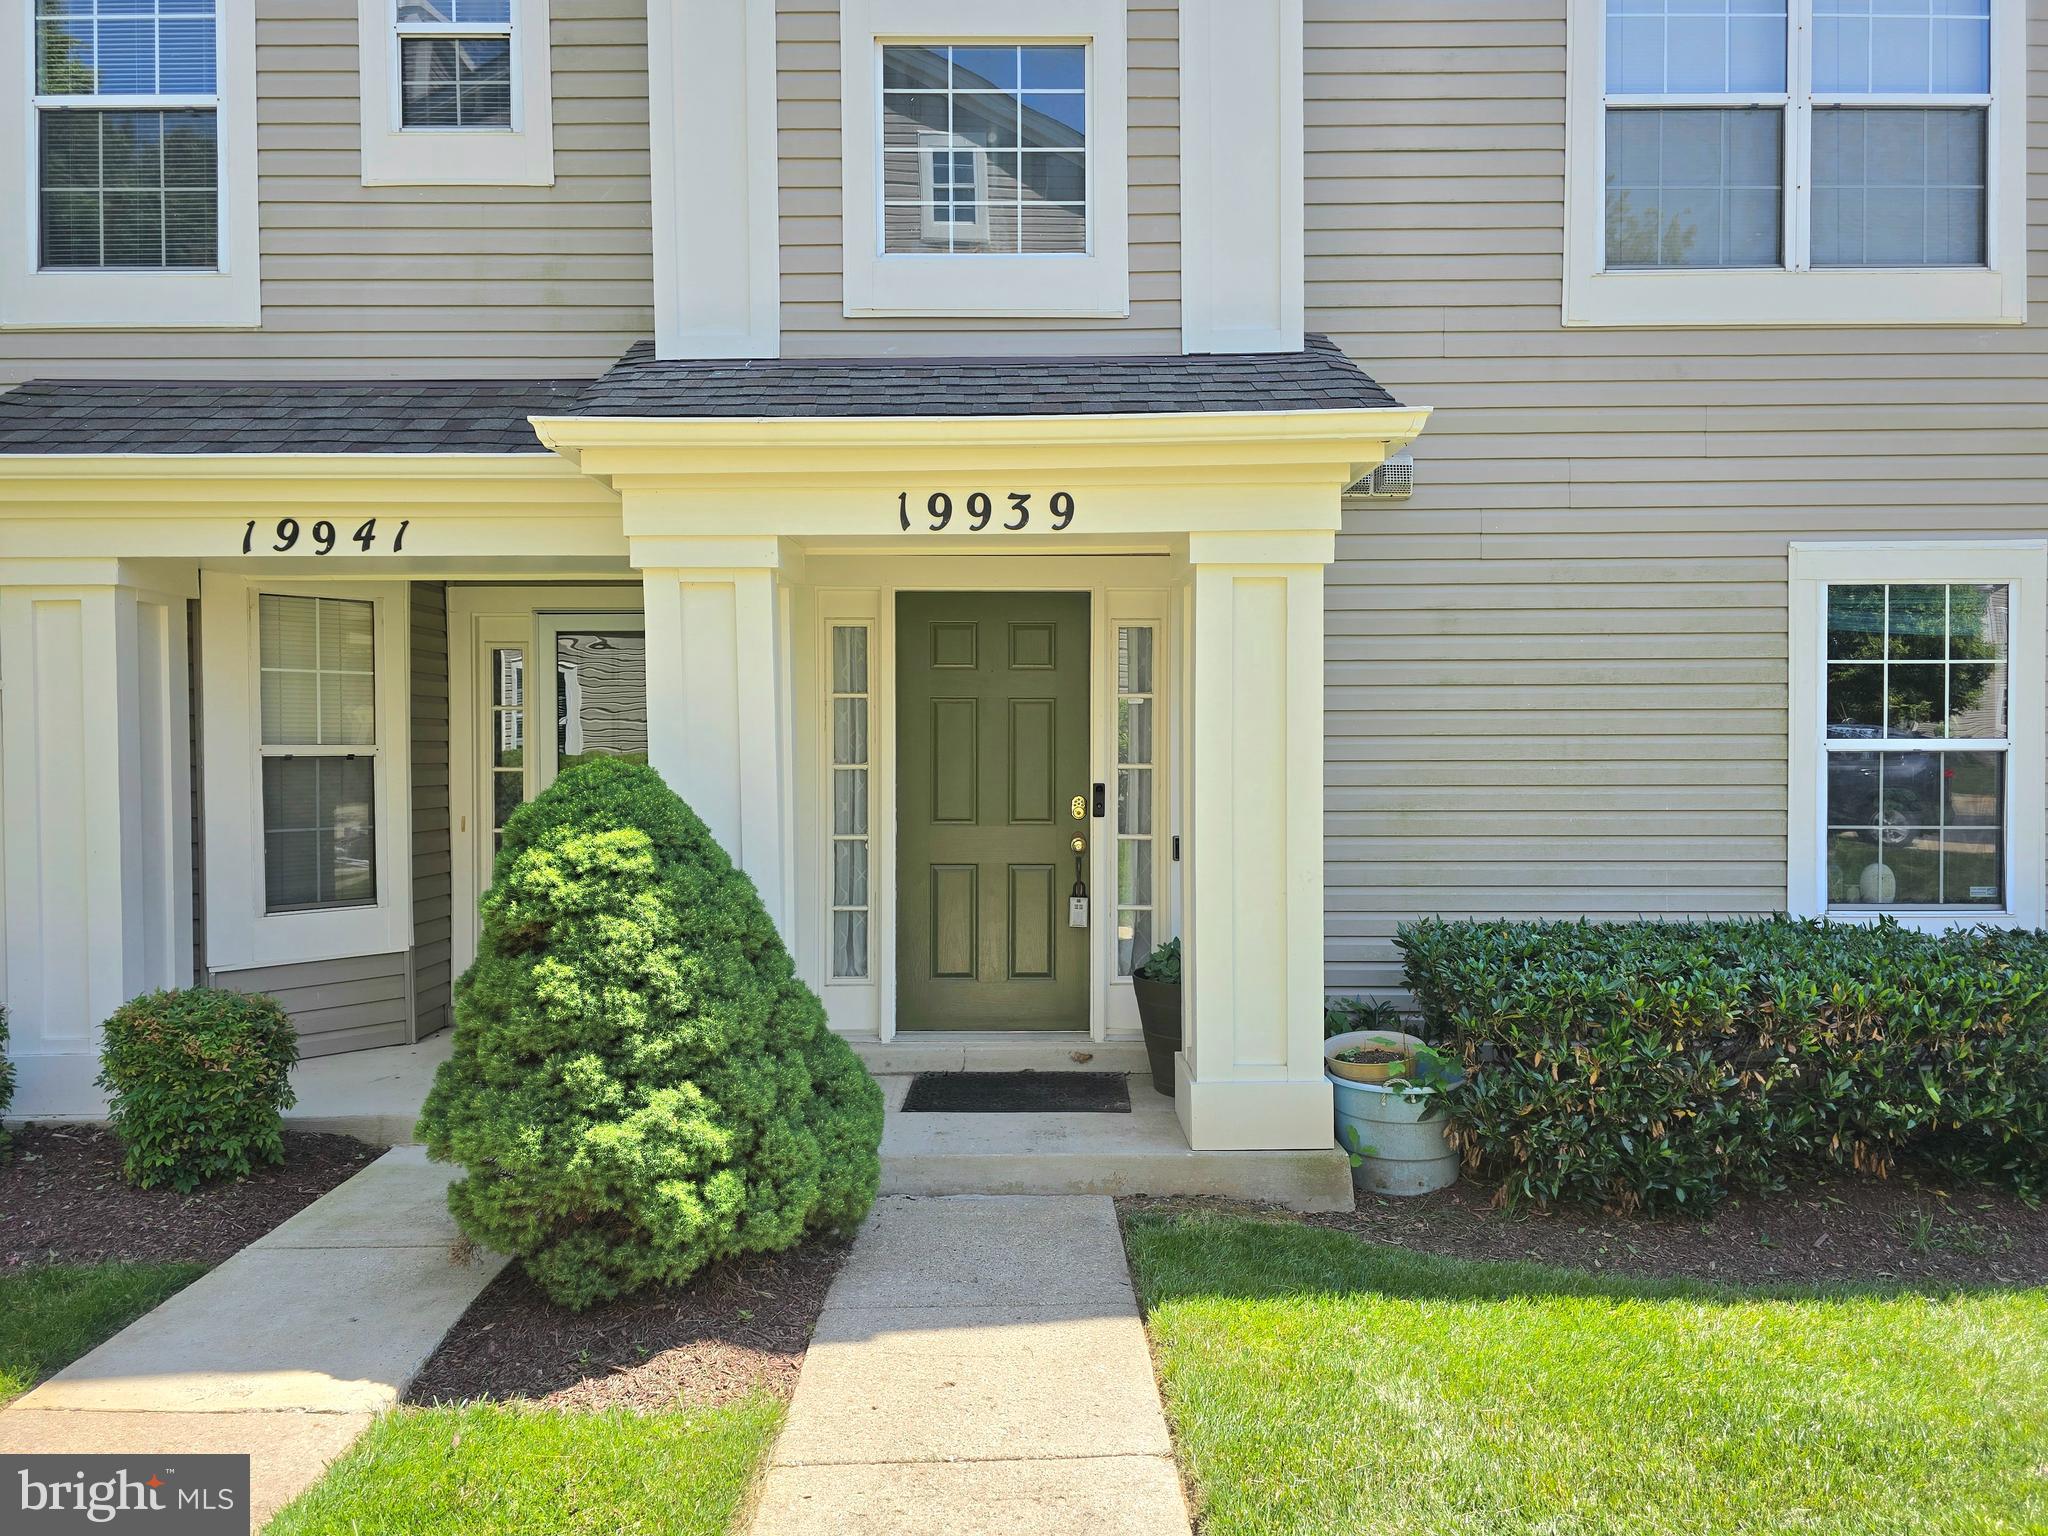
19939 DUNSTABLE CIRCLE 215
2 Beds
2 Baths
1,638 Sq.Ft.
$363,999
MLS#: MDMC2238670

GERMANTOWN
20355 CENTURY BOULEVARD 177 L
3 Beds
2 Baths
1,802 Sq.Ft.
$499,900
MLS#: MDMC2209406

GERMANTOWN
18147 METZ DRIVE
3 Beds
3 Baths
1,144 Sq.Ft.
$429,900
MLS#: MDMC2250548
GERMANTOWN
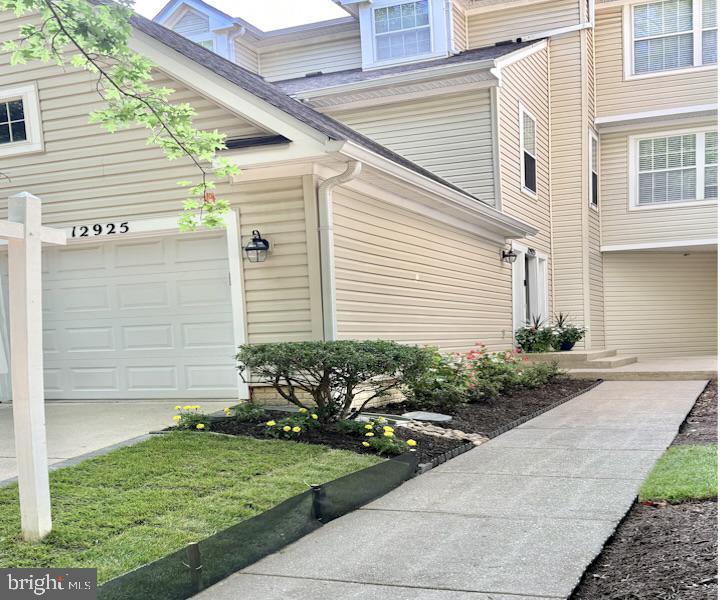
12925 BRIDGER DRIVE 1810
2 Beds
2 Baths
1,990 Sq.Ft.
$445,000
MLS#: MDMC2237200

GERMANTOWN
18148 KITCHEN HOUSE
3 Beds
2 Baths
1,540 Sq.Ft.
$405,000
MLS#: MDMC2254918
GERMANTOWN
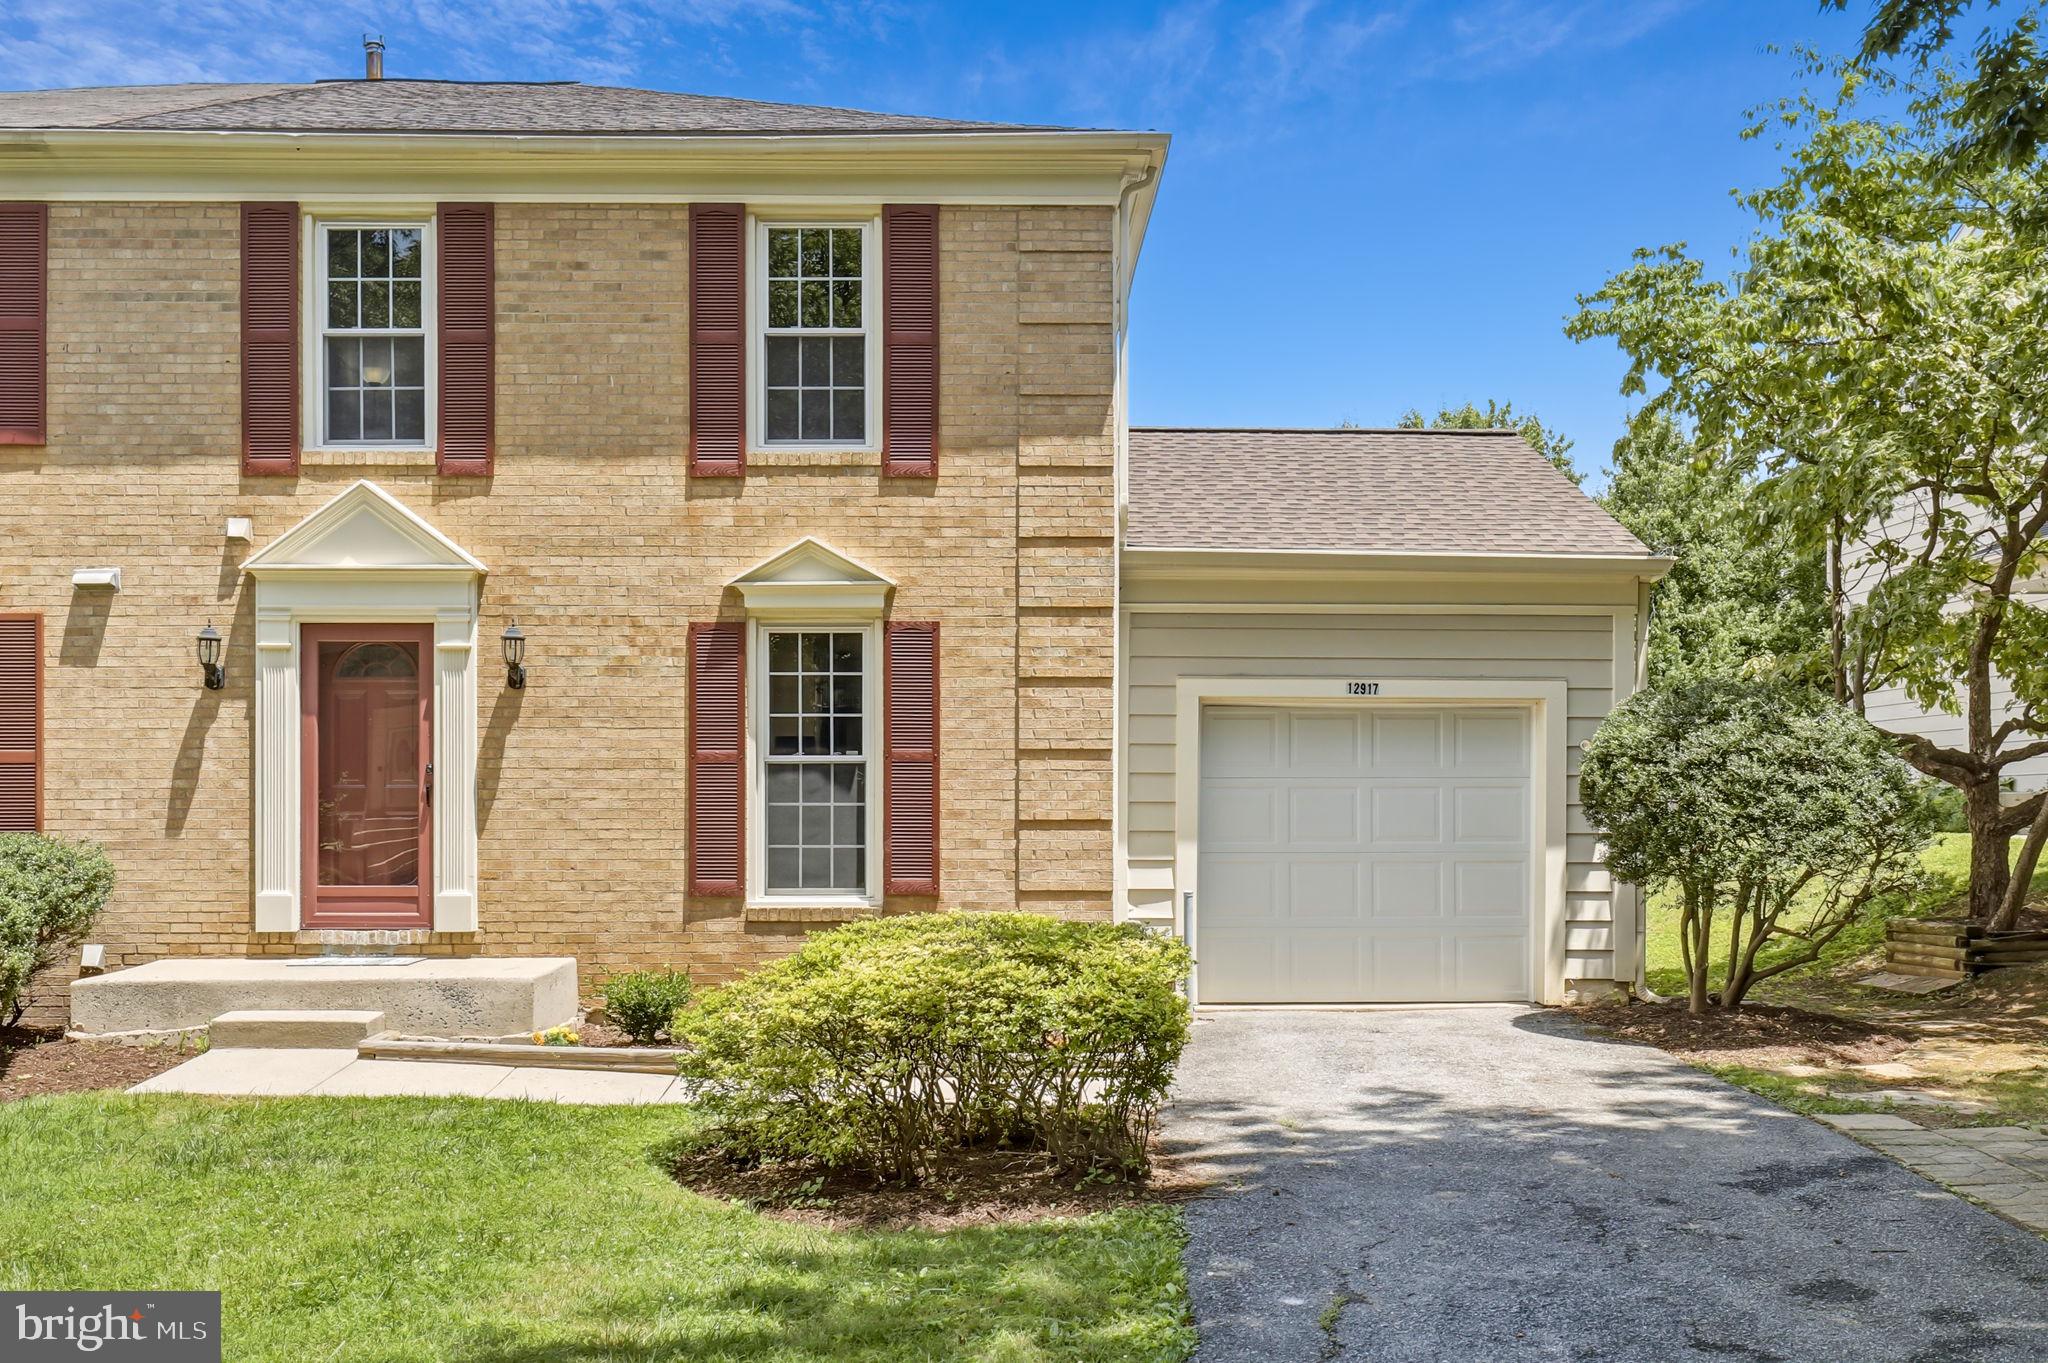
12917 ALDERLEAF DRIVE
3 Beds
3 Baths
1,770 Sq.Ft.
$519,000
MLS#: MDMC2242082

GERMANTOWN
11458 STONEY POINT PLACE
3 Beds
2 Baths
1,160 Sq.Ft.
$359,000
MLS#: MDMC2248786

GERMANTOWN
19327 HOTTINGER CIRCLE
3 Beds
2 Baths
1,188 Sq.Ft.
$459,000
MLS#: MDMC2250814
.png)