


Property
Beds
4
Full Baths
3
1/2 Baths
1
Year Built
1999
Sq.Footage
3,780
Nestled on a picturesque 2-acre home site in the sought-after golf course community of River Downs, this stunning brick-front Colonial offers an exceptional blend of elegance, comfort, and timeless design. Boasting 4 spacious bedrooms, 3 full baths, and a powder room, this beautifully appointed residence showcases impressive architectural details, soaring ceilings, and thoughtfully designed living spaces throughout. A dramatic two-story foyer welcomes you inside, where gleaming hardwood floors and abundant natural light create a warm and inviting first impression. The elegant dining room features a tray ceiling and custom built-in cabinetry, providing the perfect setting for both intimate dinners and special occasions. At the heart of the home, the spectacular two-story family room is highlighted by soaring ceilings, floor-to-ceiling Palladian windows, and a striking brick-profile fireplace that serves as the room's dramatic focal point. Seamlessly connected, the gourmet kitchen is designed for both everyday living and effortless entertaining, featuring a center island with breakfast seating, granite countertops, decorative backsplash, sleek stainless steel appliances, an induction cooktop, double wall ovens, a pantry, and a convenient planning station. Just beyond the kitchen, the light-filled sunroom offers cathedral ceilings, a cozy gas fireplace, and walls of windows overlooking the peaceful backyard. With direct access to the covered deck, this inviting space is perfect for morning coffee, casual gatherings, or simply enjoying the tranquil surroundings. Additional main-level highlights include a private office with French doors, a convenient laundry room, and a well-appointed powder room. The upper level is anchored by a luxurious primary suite featuring a tray ceiling, bamboo flooring, an expansive walk-in closet, and a spa-inspired en-suite bath complete with dual vanities, a soaking Jacuzzi tub, and a separate walk-in shower. Three additional generously sized bedrooms and a full hall bath complete the upper level. The partially finished lower level offers exceptional flexibility with expansive space ready to accommodate a recreation room, home theater, fitness studio, game room, or additional living area, while providing ample storage for all your needs. Step outside to experience your own private retreat. Set on 2 beautifully landscaped acres surrounded by mature trees, the property offers a spacious deck, plenty of room for outdoor entertaining, gardening, or recreation, and a peaceful setting that feels worlds away while remaining conveniently located. Car enthusiasts, hobbyists, and entrepreneurs will appreciate the attached two-car garage along with the impressive, detached garage featuring a finished upper level, offering endless possibilities as a workshop, home office, art studio, guest retreat, or creative space. Adding to the home’s appeal is an energy-efficient geothermal heating and cooling system, offering year-round comfort while helping reduce reliance on traditional HVAC systems. This desirable feature complements the home’s thoughtful design and provides an added level of efficiency and comfort throughout the seasons. Combining timeless architecture, exceptional indoor and outdoor living spaces, and an idyllic setting in the desirable River Downs community, this remarkable home offers the perfect balance of luxury, privacy, and everyday comfort.
Features & Amenities
Interior
-
Other Interior Features
Eat-in Kitchen, Ceiling Fan(s), Kitchen Island, Pantry, Recessed Lighting, Walk-In Closet(s), Cathedral Ceiling(s), High Ceilings, Tray Ceiling(s), Open Floorplan, Soaking Tub
-
Total Bedrooms
4
-
Bathrooms
3
-
1/2 Bathrooms
1
-
Above Grade Finished Area
3780.0
-
Basement YN
YES
-
Cooling YN
YES
-
Cooling
Central Air, Ceiling Fan(s), Zoned, Electric, Geothermal
-
Fireplace YN
YES
-
Heating YN
YES
-
Heating
Exhaust Fan, Electric, Geothermal, Zoned, Heat Pump
-
Pet friendly
N/A
Exterior
-
Garage
Yes
-
Garage spaces
3
-
Construction Materials
Brick Veneer, Vinyl Siding
-
Other Exterior Features
Lighting, Storage
-
Parking
Oversized, Garage Door Opener, Asphalt, Off Street, Garage, Driveway, Inside Entrance, Attached, Detached
-
Patio and Porch Features
Deck, Porch
-
Pool
No
-
Waterfront YN
NO
-
View
Trees/Woods, Garden
Area & Lot
-
Lot Features
Wooded, Front Yard, Private, Back Yard
-
Lot Size(acres)
2.0
-
Lot Size(square feet)
87,120
-
Property Type
Residential
-
Property Sub Type
Single Family Residence
-
Architectural Style
Colonial
Price
-
Sales Price
$850,000
-
Tax Amount
$8,430
-
Sq. Footage
3,780
-
Price/SqFt
$224
HOA
-
Association
YES
-
Association Fee
$29.17
-
Association Fee Frequency
Monthly
-
Association Fee Includes
N/A
School District
-
Elementary School
N/A
-
Middle School
N/A
-
High School
N/A
Property Features
-
New Construction
NO
-
Foundation Details
Other
-
Senior Community YN
NO
-
Sewer
Septic Tank
-
Tax Lot
101
-
Water Source
Private
Schedule a Showing
Showing scheduled successfully.
Mortgage calculator
Estimate your monthly mortgage payment, including the principal and interest, property taxes, and HOA. Adjust the values to generate a more accurate rate.
Your payment
Principal and Interest:
$
Property taxes:
$
HOA fees:
$
Total loan payment:
$
Total interest amount:
$
Location
County
CARROLL
Elementary School
Middle School
High School
Listing Courtesy of Anthony M Friedman, Northrop Realty
RealHub Information is provided exclusively for consumers' personal, non-commercial use, and it may not be used for any purpose other than to identify prospective properties consumers may be interested in purchasing. All information deemed reliable but not guaranteed and should be independently verified. All properties are subject to prior sale, change or withdrawal. RealHub website owner shall not be responsible for any typographical errors, misinformation, misprints and shall be held totally harmless.

Salesperson, Realtor
Phil Herbert
Call Phil today to schedule a private showing.

* Listings on this website come from the FMLS IDX Compilation and may be held by brokerage firms other than the owner of this website. The listing brokerage is identified in any listing details. Information is deemed reliable but is not guaranteed. If you believe any FMLS listing contains material that infringes your copyrighted work please click here to review our DMCA policy and learn how to submit a takedown request.© 2024 FMLS.
Related Properties
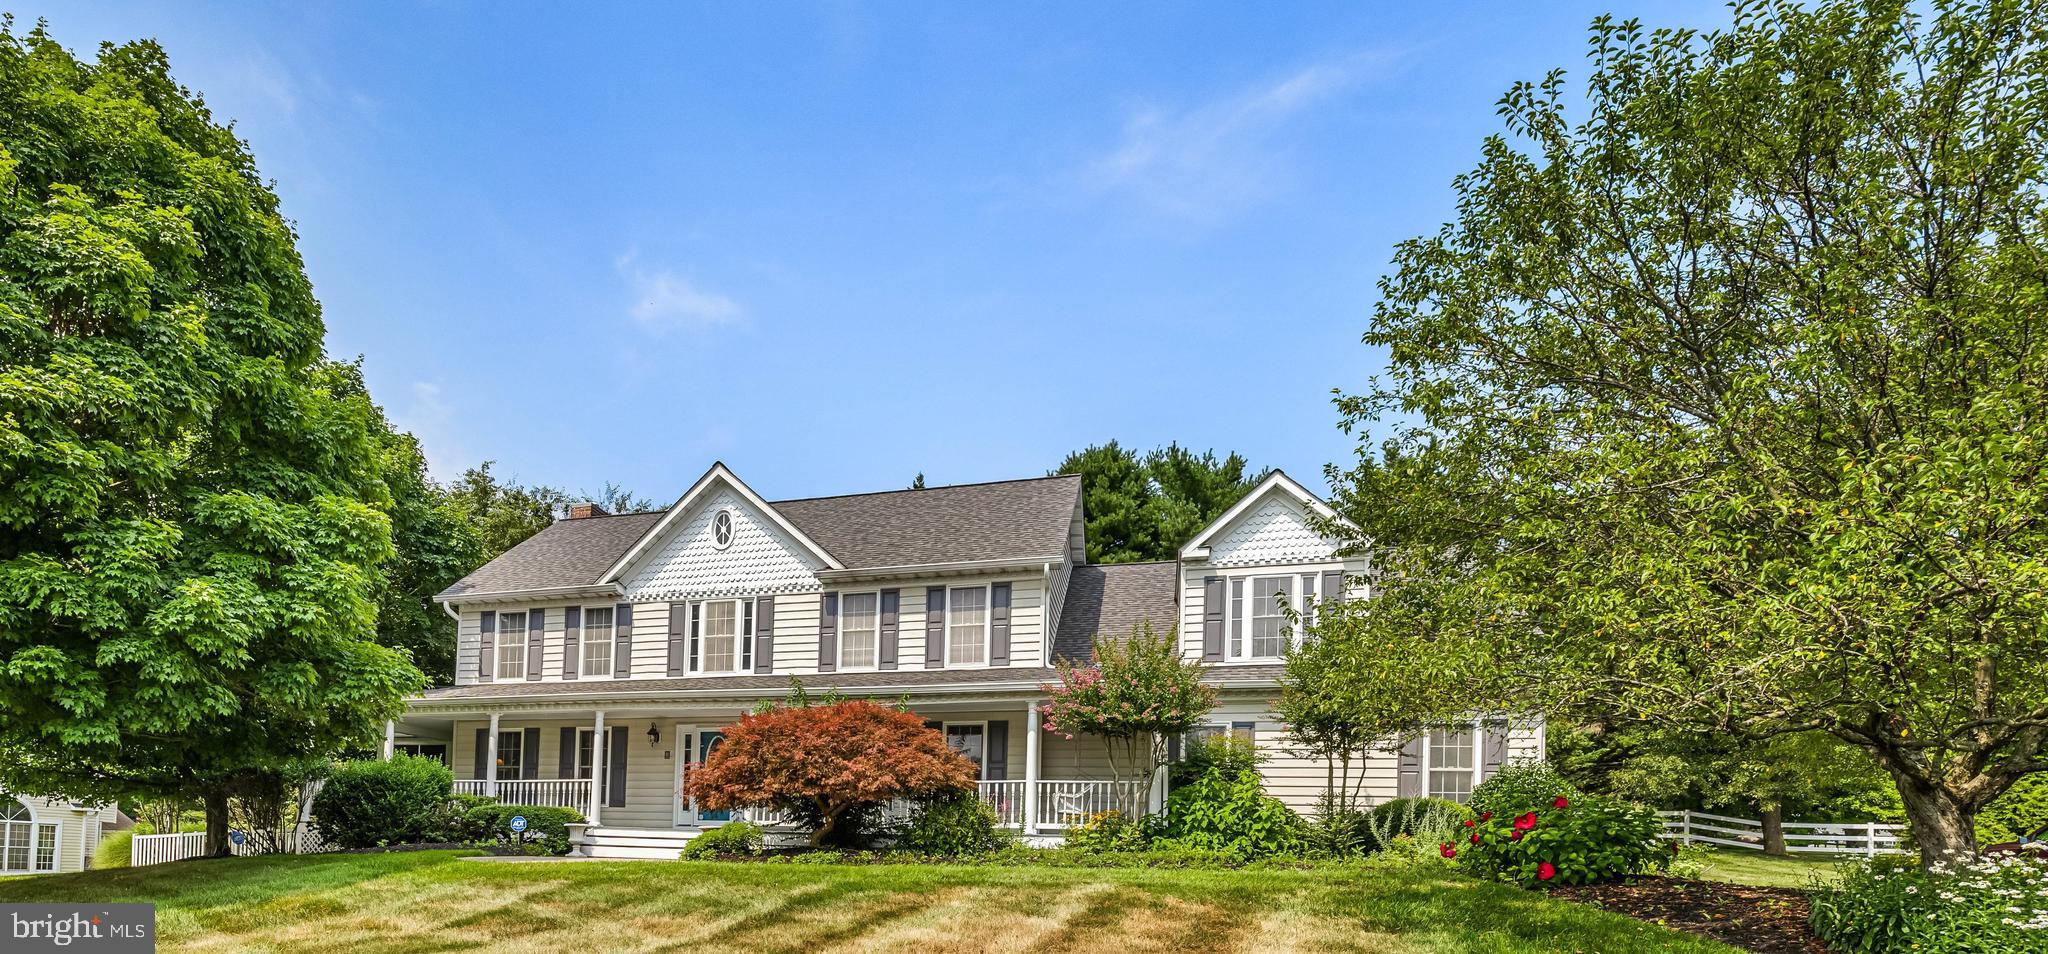
FINKSBURG
2055 MISTY MEADOW ROAD
5 Beds
2 Baths
2,822 Sq.Ft.
$795,000
MLS#: MDCR2036500

FINKSBURG
3364 OLD GAMBER ROAD
4 Beds
2 Baths
3,000 Sq.Ft.
$699,980
MLS#: MDCR2036966
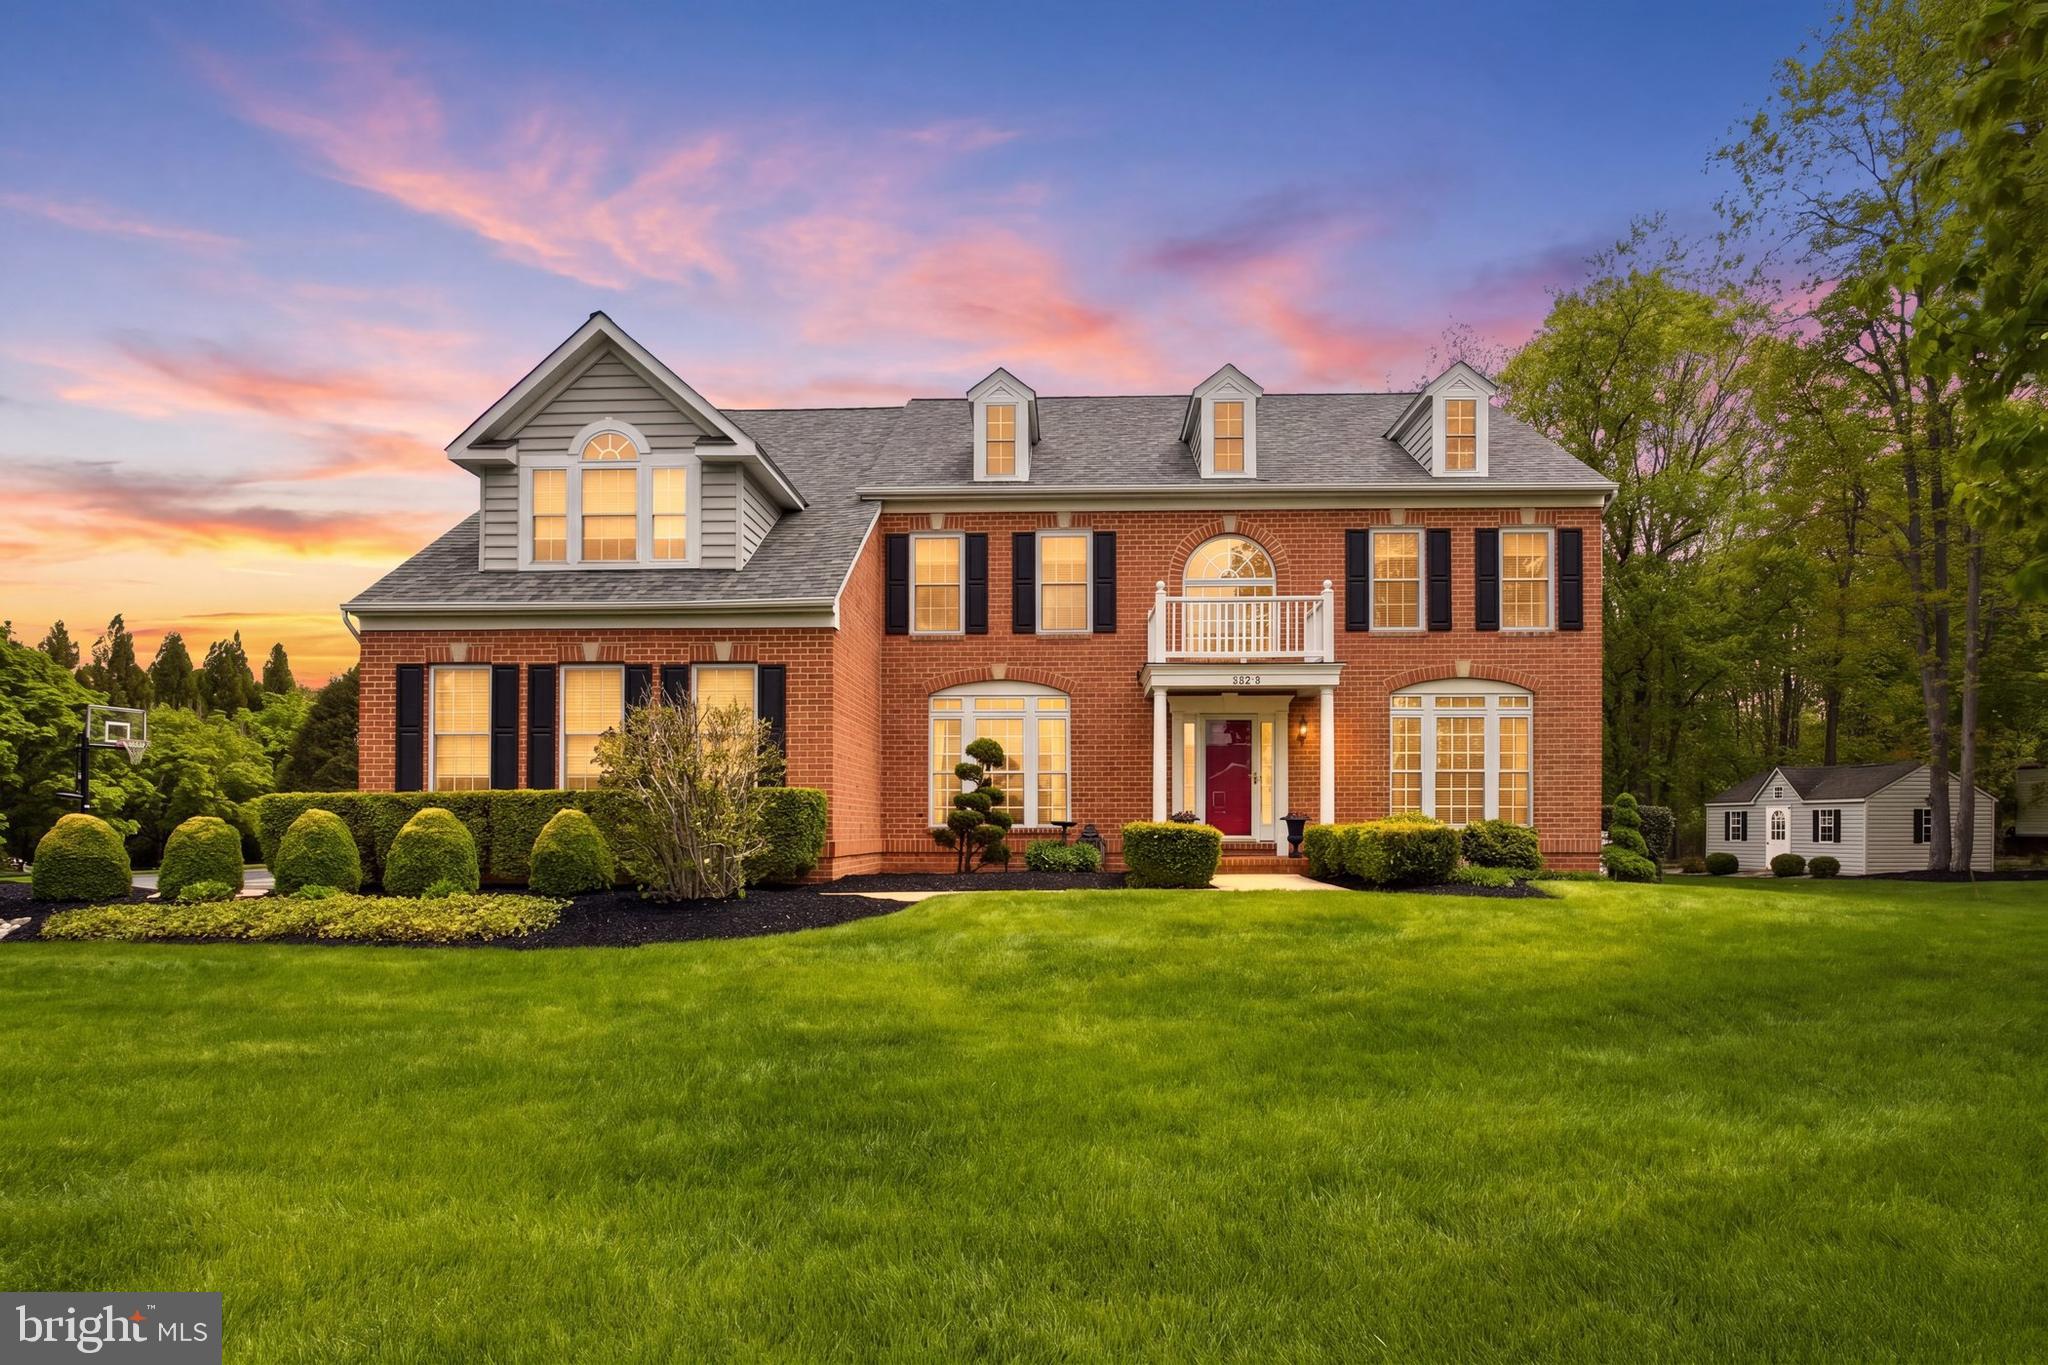
FINKSBURG
1969 TURNBERRY COURT
5 Beds
4 Baths
5,669 Sq.Ft.
$999,900
MLS#: MDCR2034472
.png)