





Property
Beds
4
Full Baths
5
1/2 Baths
1
Year Built
2015
Sq.Footage
10,072
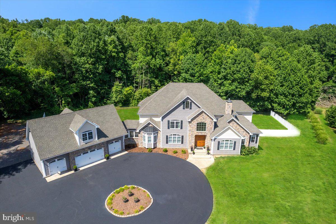
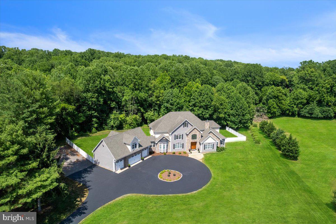
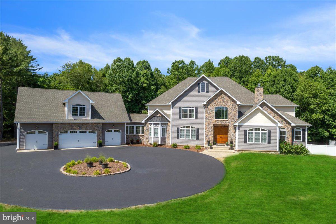
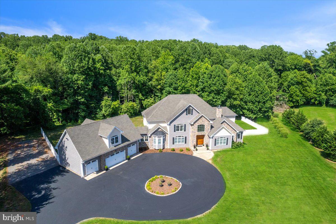
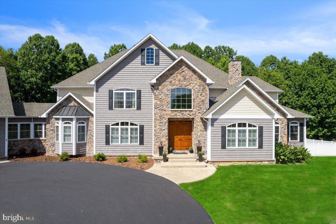
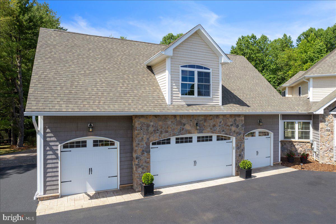
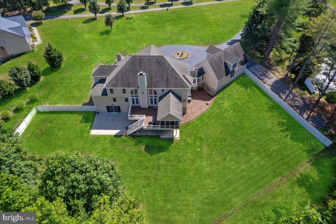
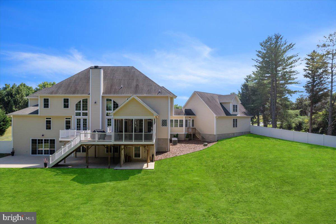
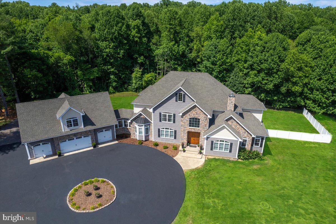
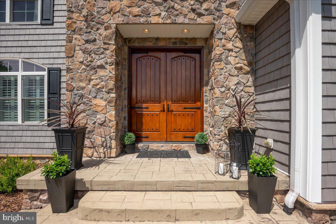
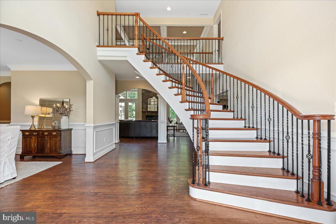
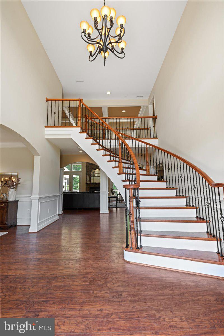
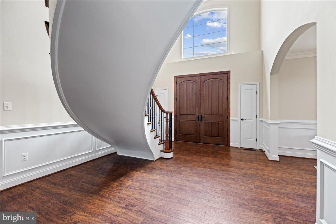
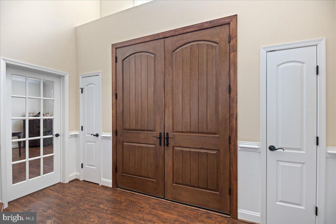
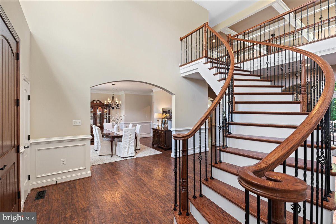
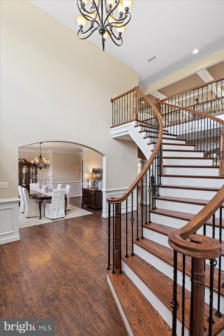
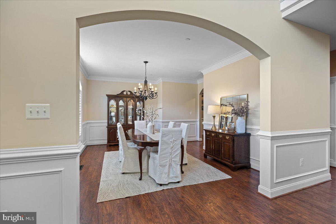
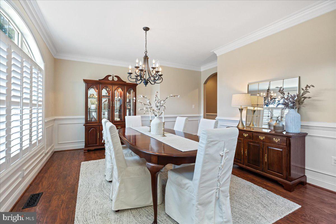
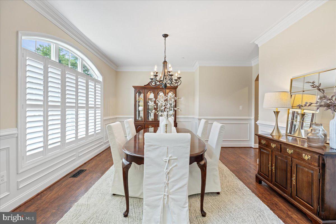
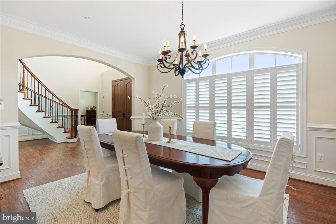
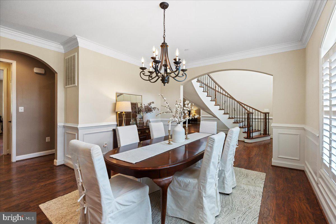
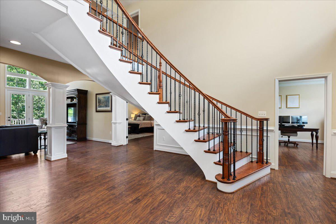
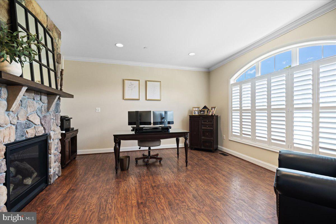
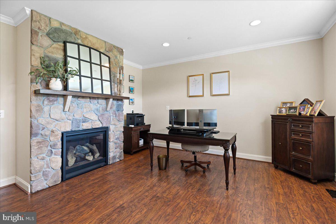
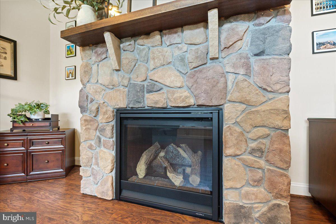
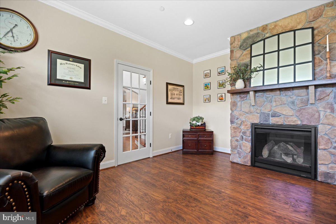
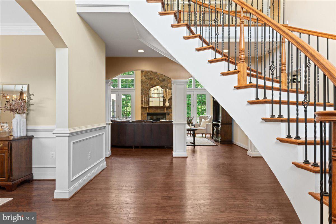
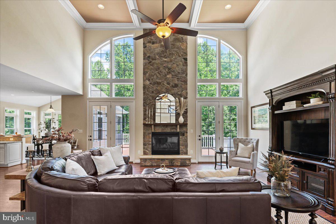
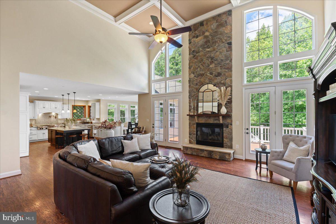
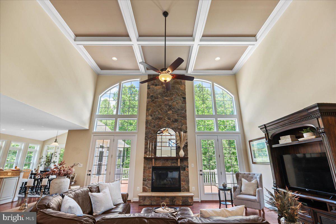
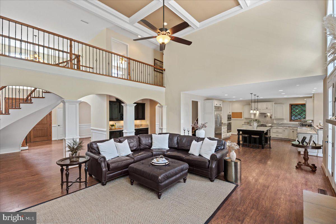
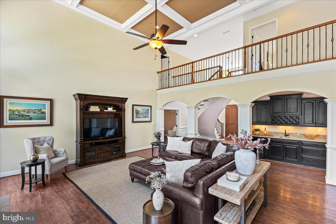
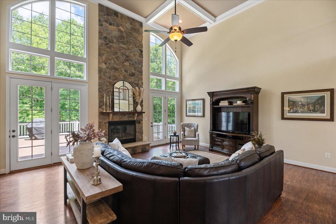
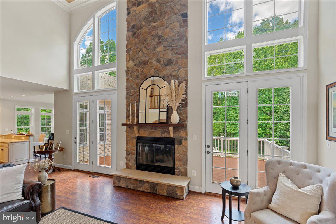
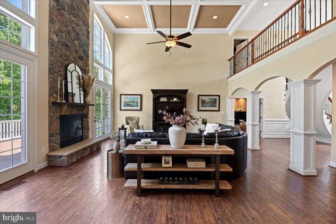
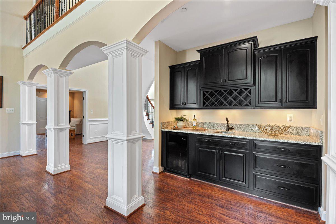
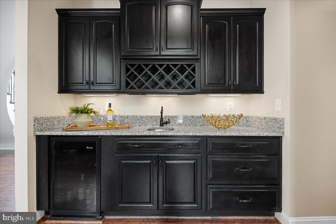
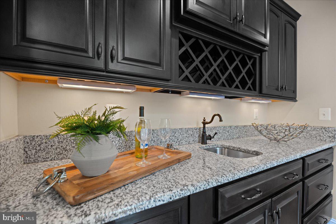
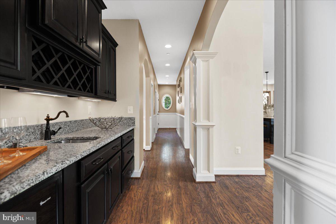
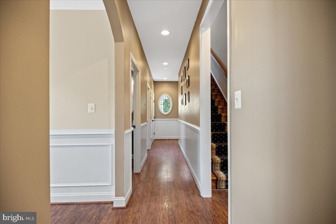
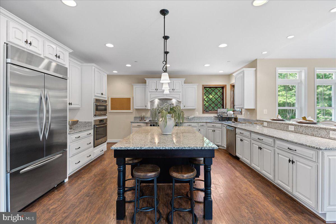
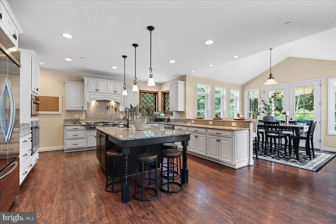
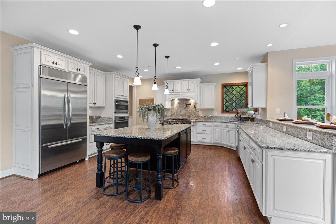
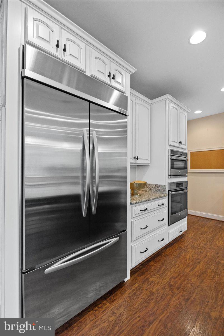
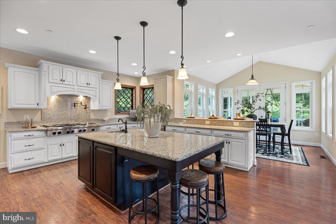
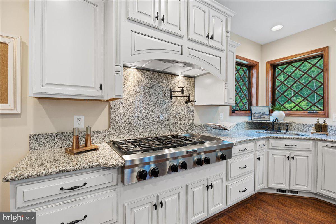
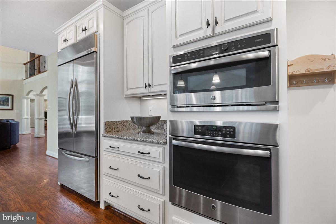
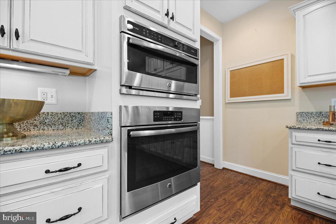
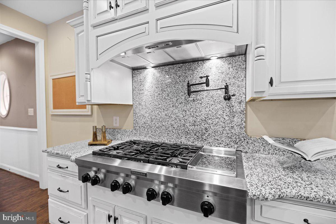
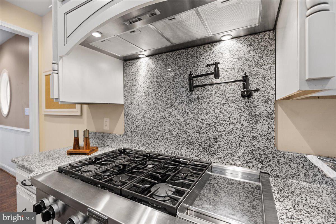
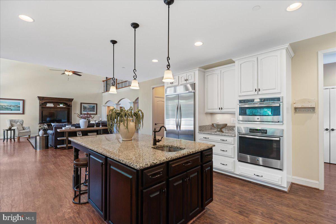
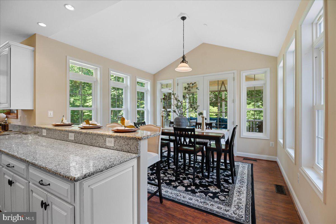
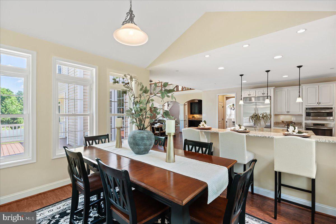
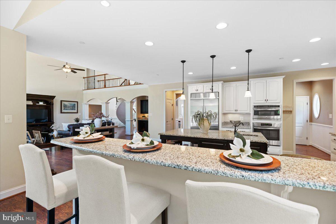
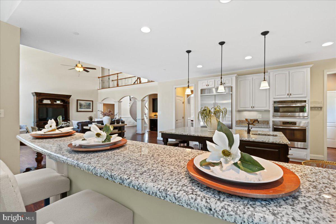
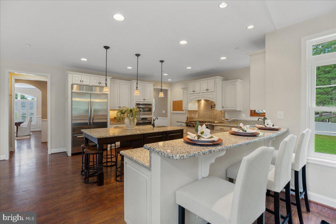
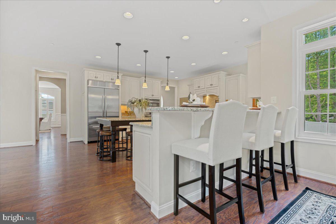
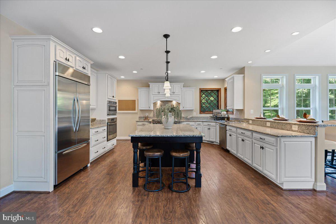
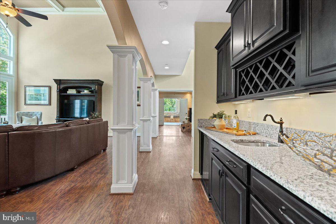
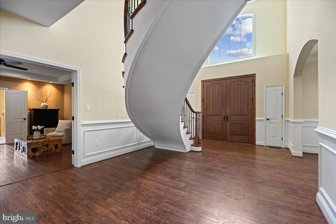
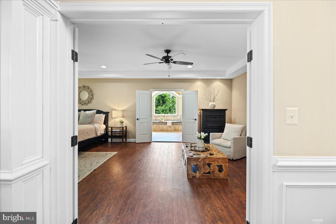
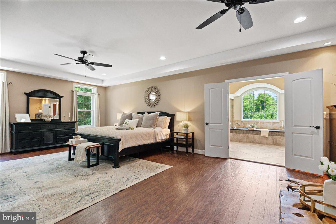
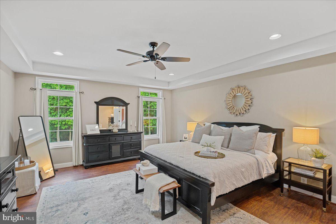
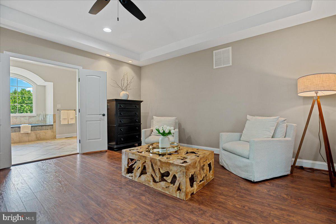
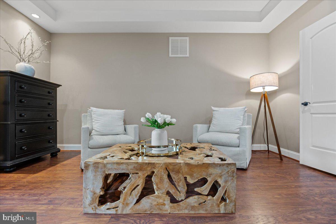
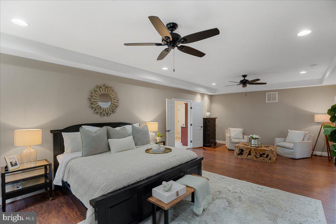
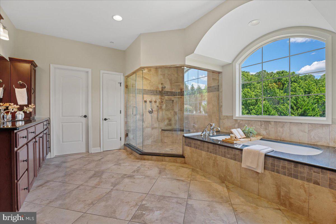
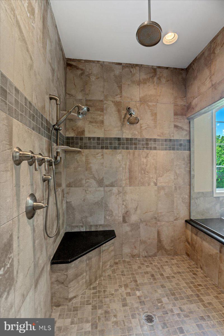
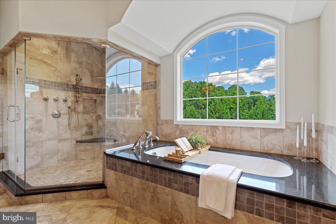
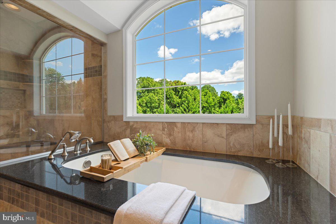
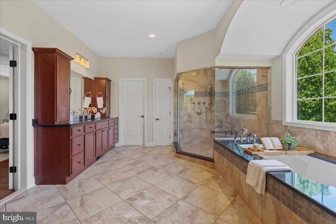
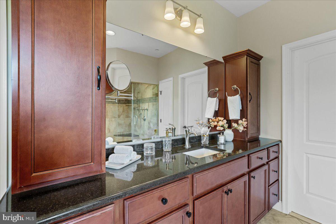
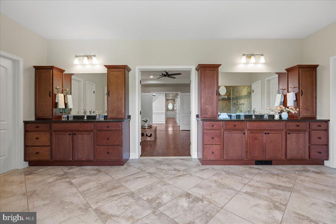
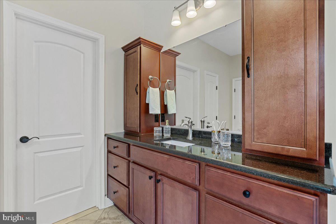
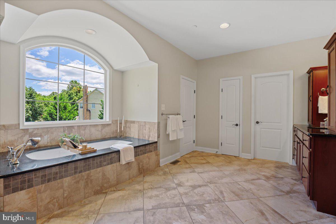
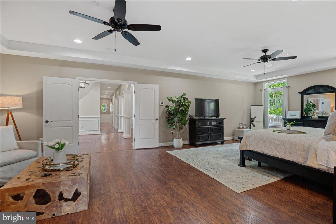
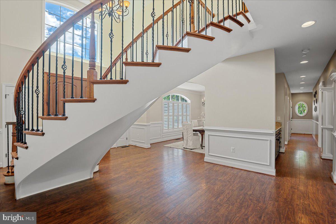
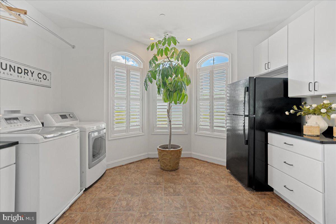
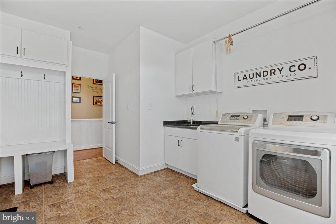
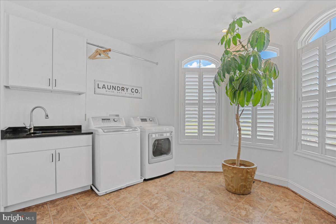
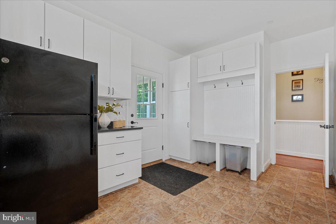
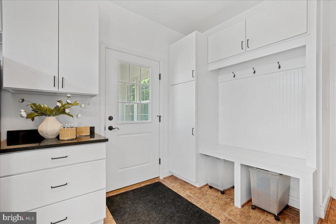
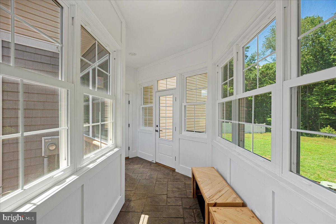
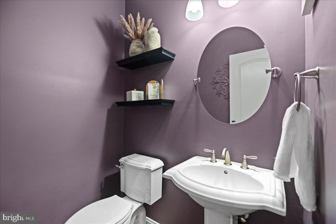
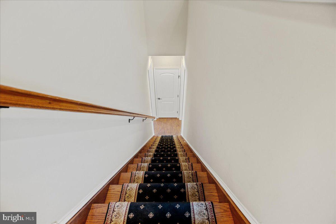
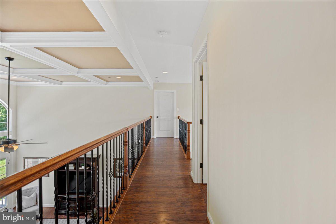
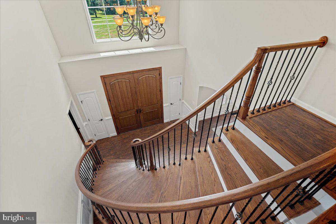
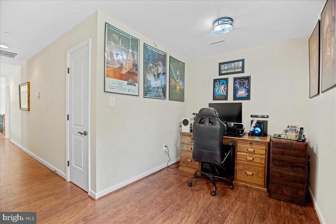
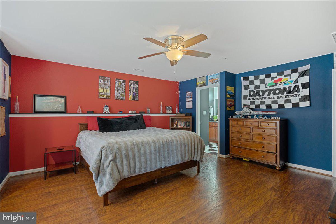
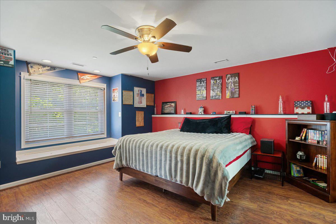
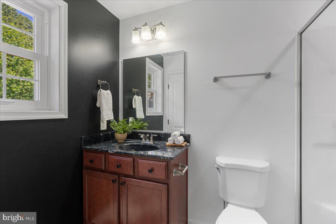
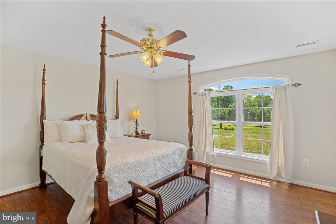
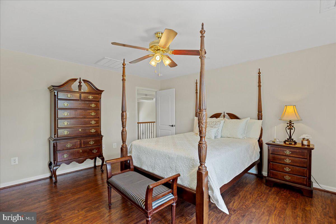
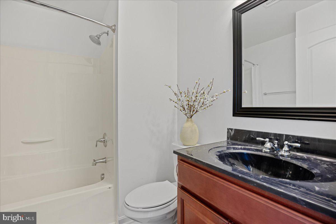
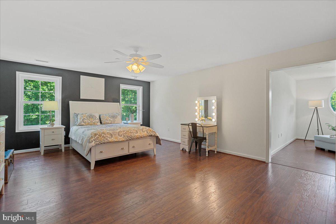
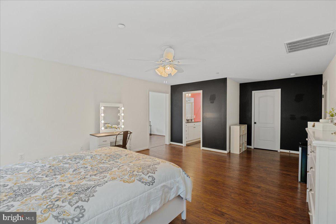
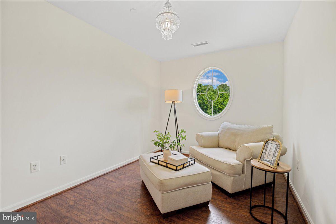
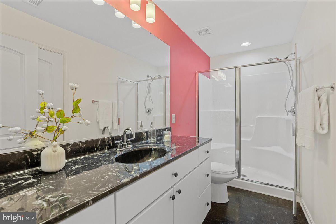
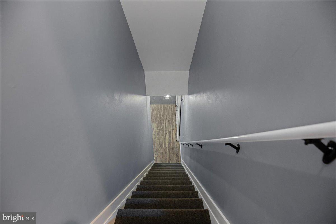
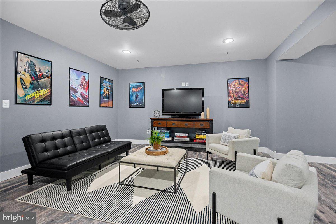
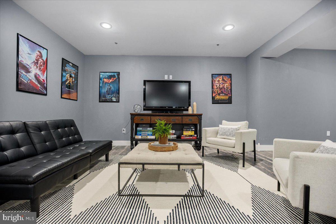
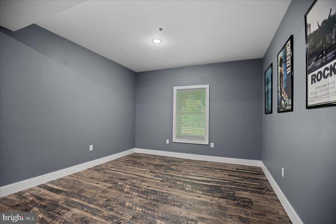
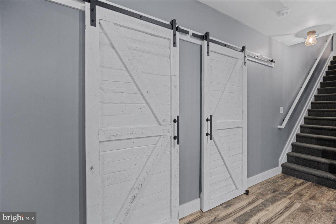
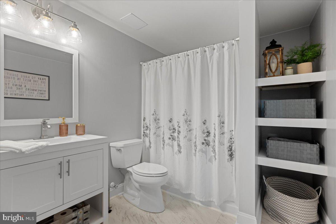
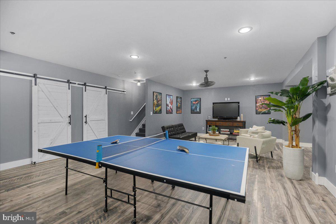
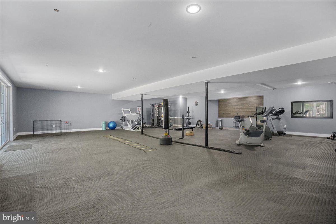
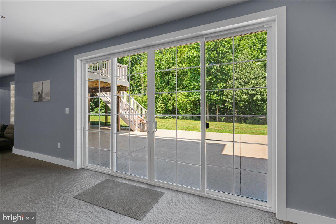
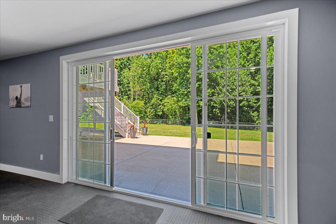
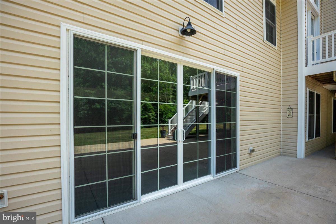
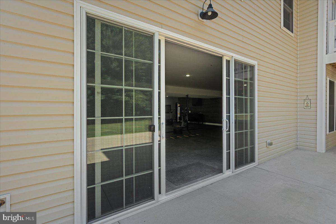
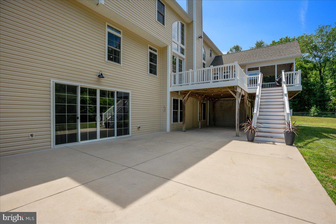
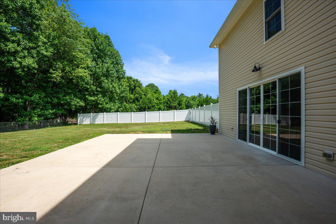
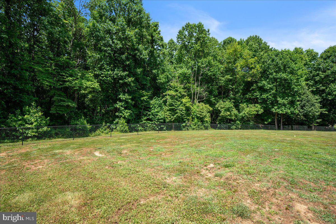
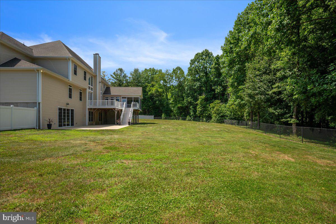
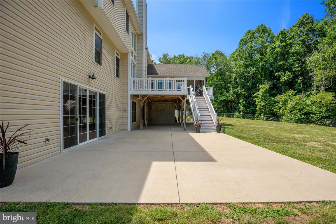
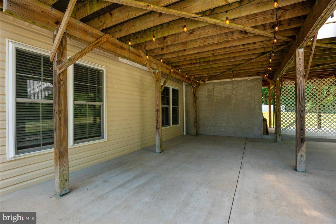
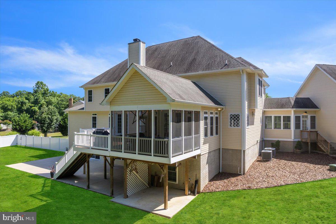
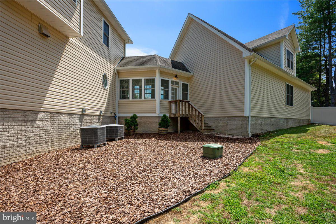
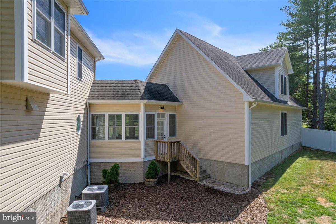
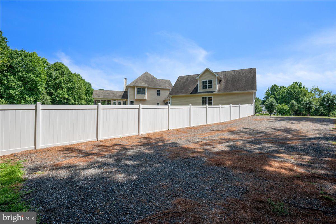
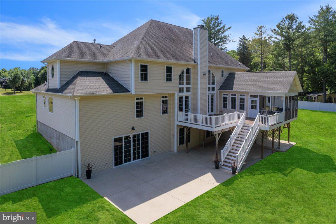
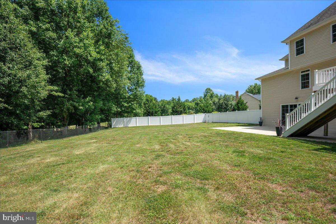
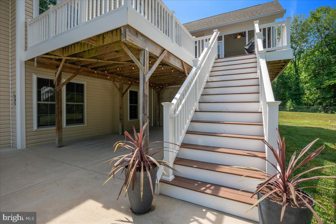
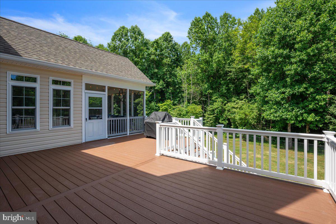
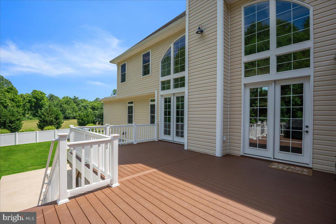
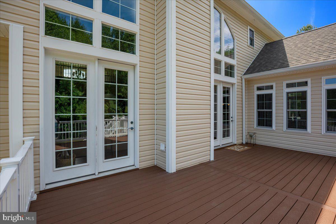
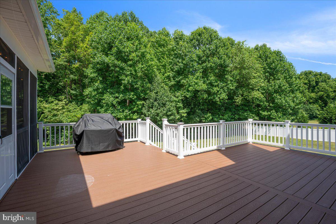
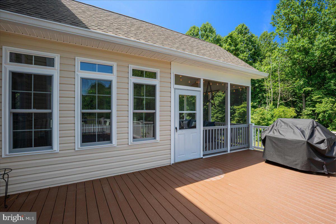
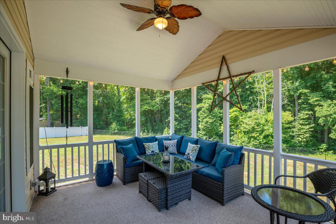
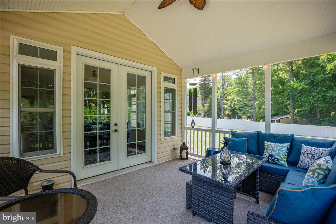
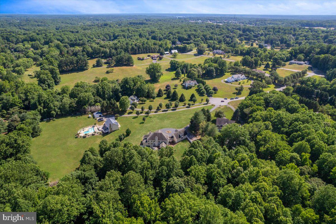
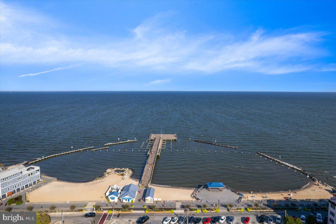
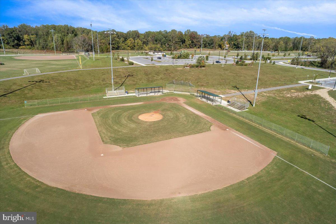
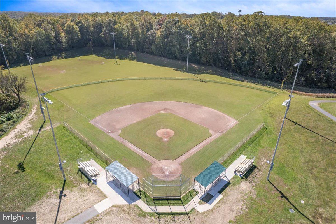
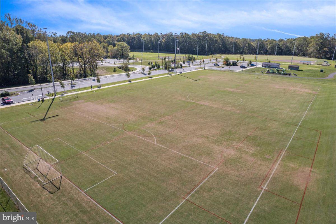
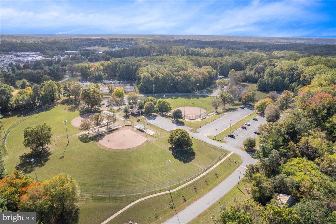
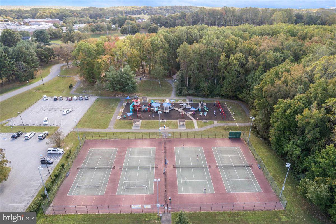
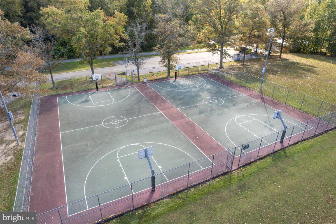
IMPRESSIVE, IMMACULATE, STUNNING ESTATE IN NORTHERN CALVERT COUNTY! This show-stopping residence SHINES with over 10,000 finished square feet upon 10 acres of scenic, private, wooded property. Discover a sanctuary of style & sophistication within this incredible home adorned with a spectacular stone front & cedar shake vinyl siding, surrounded by picturesque landscaping. The circular driveway leads to the path of a stamped & stained concrete sidewalk. You will be greeted by a soaring 8' tall double door entry. The custom designed front double doors are fiberglass insulated, stained & marine varnished to give a wonderful wood appearance, while maintenance is a breeze! Indulge in the sheer comfort and elegance of the interior, where 2 x 6 construction & upgraded insulation choices ensure a cozy atmosphere in every room. The main level showcases the ultimate, enormous owner's suite with double door entry to both the primary bedroom and bathroom. The culinary enthusiast will delight in the gourmet kitchen, a masterpiece equipped with top-of-the-line KitchenAid appliances, custom designed soft-close cabinets and granite countertops. Don't miss the thoughtfully placed pot filler above the 6-burner cooktop with a griddle on the end! Admire the elegance of the rounded archways & cathedral ceiling in the kitchen nook, creating a welcoming space to enjoy everyday meals or entertain guests. Entertainment is effortless with the main level custom wet bar area, featuring a wine rack, refrigerator, and under cabinet lighting. Move seamlessly into the grand family room with a two-story stone fireplace, an extraordinary coffered ceiling, and custom millwork columns, offering a perfect setting for family gatherings or cozy evenings by the fire. Retreat to the luxurious Owner's Bedroom with LED recessed lighting, a tray ceiling, dual ceiling fans, and an en-suite bath adorned with 24x24 tile, dual vanity sink cabinetry, granite countertops. The deep & oversized soaking tub features designer plumbing fixtures, a removable wand & tiled bath surround. A 5x5 arched fixed picture window above the soaking tub provides lovely wooded views. The owner's shower is tiled to the ceiling with decorative listello tile trim detail, dual shower heads, a removable shower wand, rain shower head, a tiled bench and frameless glass enclosure. Revel in the abundance of storage space with two walk-in closets. The Owner's suite windows face the private & mature hardwood out back. The sitting area also has a plumbing rough in for a future wet bar! This space is the perfect blend of functionality and elegance. Explore the finished basement with 9 ft ceilings. Enjoy the tranquility of the screened-in porch & maintenance-free composite deck, or host outdoors on the expansive patio. The spacious garage appeals to any car enthusiast with room for 4 cars and additional space for a potential apartment or office above. From the charming plantation shutters & crown moldings to the marvel that is the remarkable rounded staircase, as well as thoughtful details (like the fire suppression system) this home offers a blend of luxury and practicality. Embrace the serene oasis that is 10 acres of privately owned land in Northern Calvert County. This home is located off of a cul-de-sac & set back from the road, complete with a fenced area for added privacy & safety. This home also features premium systems & mechanicals - dual zoned HVAC with gas back up heating, a 500 gal propane tank & a best available technology nitrogen septic system for efficiency. This home is a harmonious blend of modern amenities and timeless elegance. Located just minutes away from parks, hiking trails, nature preserves as well as shopping, dining, entertainment and TOP RANKED schools as well as major commuter route 4, the location cannot be beat! 1915 Owensville Court is an elite home and property, well built and designed with the highest level of detail. Schedule your showing today!
Features & Amenities
Interior
-
Total Bedrooms
4
-
Bathrooms
5
-
1/2 Bathrooms
1
-
Above Grade Finished Area
7472.0
-
Basement YN
YES
-
Cooling YN
YES
-
Cooling
Central Air, Electric
-
Fireplace YN
YES
-
Heating YN
YES
-
Heating
Electric, Propane, Heat Pump
-
Main Level Bedrooms
1
-
Pet friendly
N/A
Exterior
-
Garage
Yes
-
Garage spaces
4
-
Construction Materials
Shake Siding, Stone, Vinyl Siding
-
Parking
Oversized, Garage Door Opener, Garage, Driveway, Other, Inside Entrance, Attached
-
Pool
No
-
Waterfront YN
NO
Area & Lot
-
Lot Size(acres)
10.25
-
Lot Size(square feet)
446,490
-
Property Type
Residential
-
Property Sub Type
Single Family Residence
-
Architectural Style
Craftsman
Price
-
Sales Price
$1,500,000
-
Tax Amount
$12,555
-
Sq. Footage
10,072
-
Price/SqFt
$148
HOA
-
Association
YES
-
Association Fee Frequency
Annually
-
Association Fee Includes
N/A
School District
-
Elementary School
N/A
-
Middle School
N/A
-
High School
N/A
Property Features
-
New Construction
NO
-
Foundation Details
Slab
-
Senior Community YN
NO
-
Sewer
Septic Tank
-
Tax Lot
6
-
Water Source
Private, Well
Schedule a Showing
Showing scheduled successfully.
Mortgage calculator
Estimate your monthly mortgage payment, including the principal and interest, property taxes, and HOA. Adjust the values to generate a more accurate rate.
Your payment
Principal and Interest:
$
Property taxes:
$
HOA fees:
$
Total loan payment:
$
Total interest amount:
$
Location
County
CALVERT
Elementary School
Middle School
High School
Listing Courtesy of Sherri Verdon, RE/MAX One
RealHub Information is provided exclusively for consumers' personal, non-commercial use, and it may not be used for any purpose other than to identify prospective properties consumers may be interested in purchasing. All information deemed reliable but not guaranteed and should be independently verified. All properties are subject to prior sale, change or withdrawal. RealHub website owner shall not be responsible for any typographical errors, misinformation, misprints and shall be held totally harmless.

Salesperson, Realtor
Phil Herbert
Call Phil today to schedule a private showing.

* Listings on this website come from the FMLS IDX Compilation and may be held by brokerage firms other than the owner of this website. The listing brokerage is identified in any listing details. Information is deemed reliable but is not guaranteed. If you believe any FMLS listing contains material that infringes your copyrighted work please review our DMCA policy and learn how to submit a takedown request.© 2024 FMLS.
Related Properties

DUNKIRK
3495 LANCER COURT
5 Beds
5 Baths
7,474 Sq.Ft.
$1,499,000
MLS#: MDCA2030880
