Features & Amenities

Interior

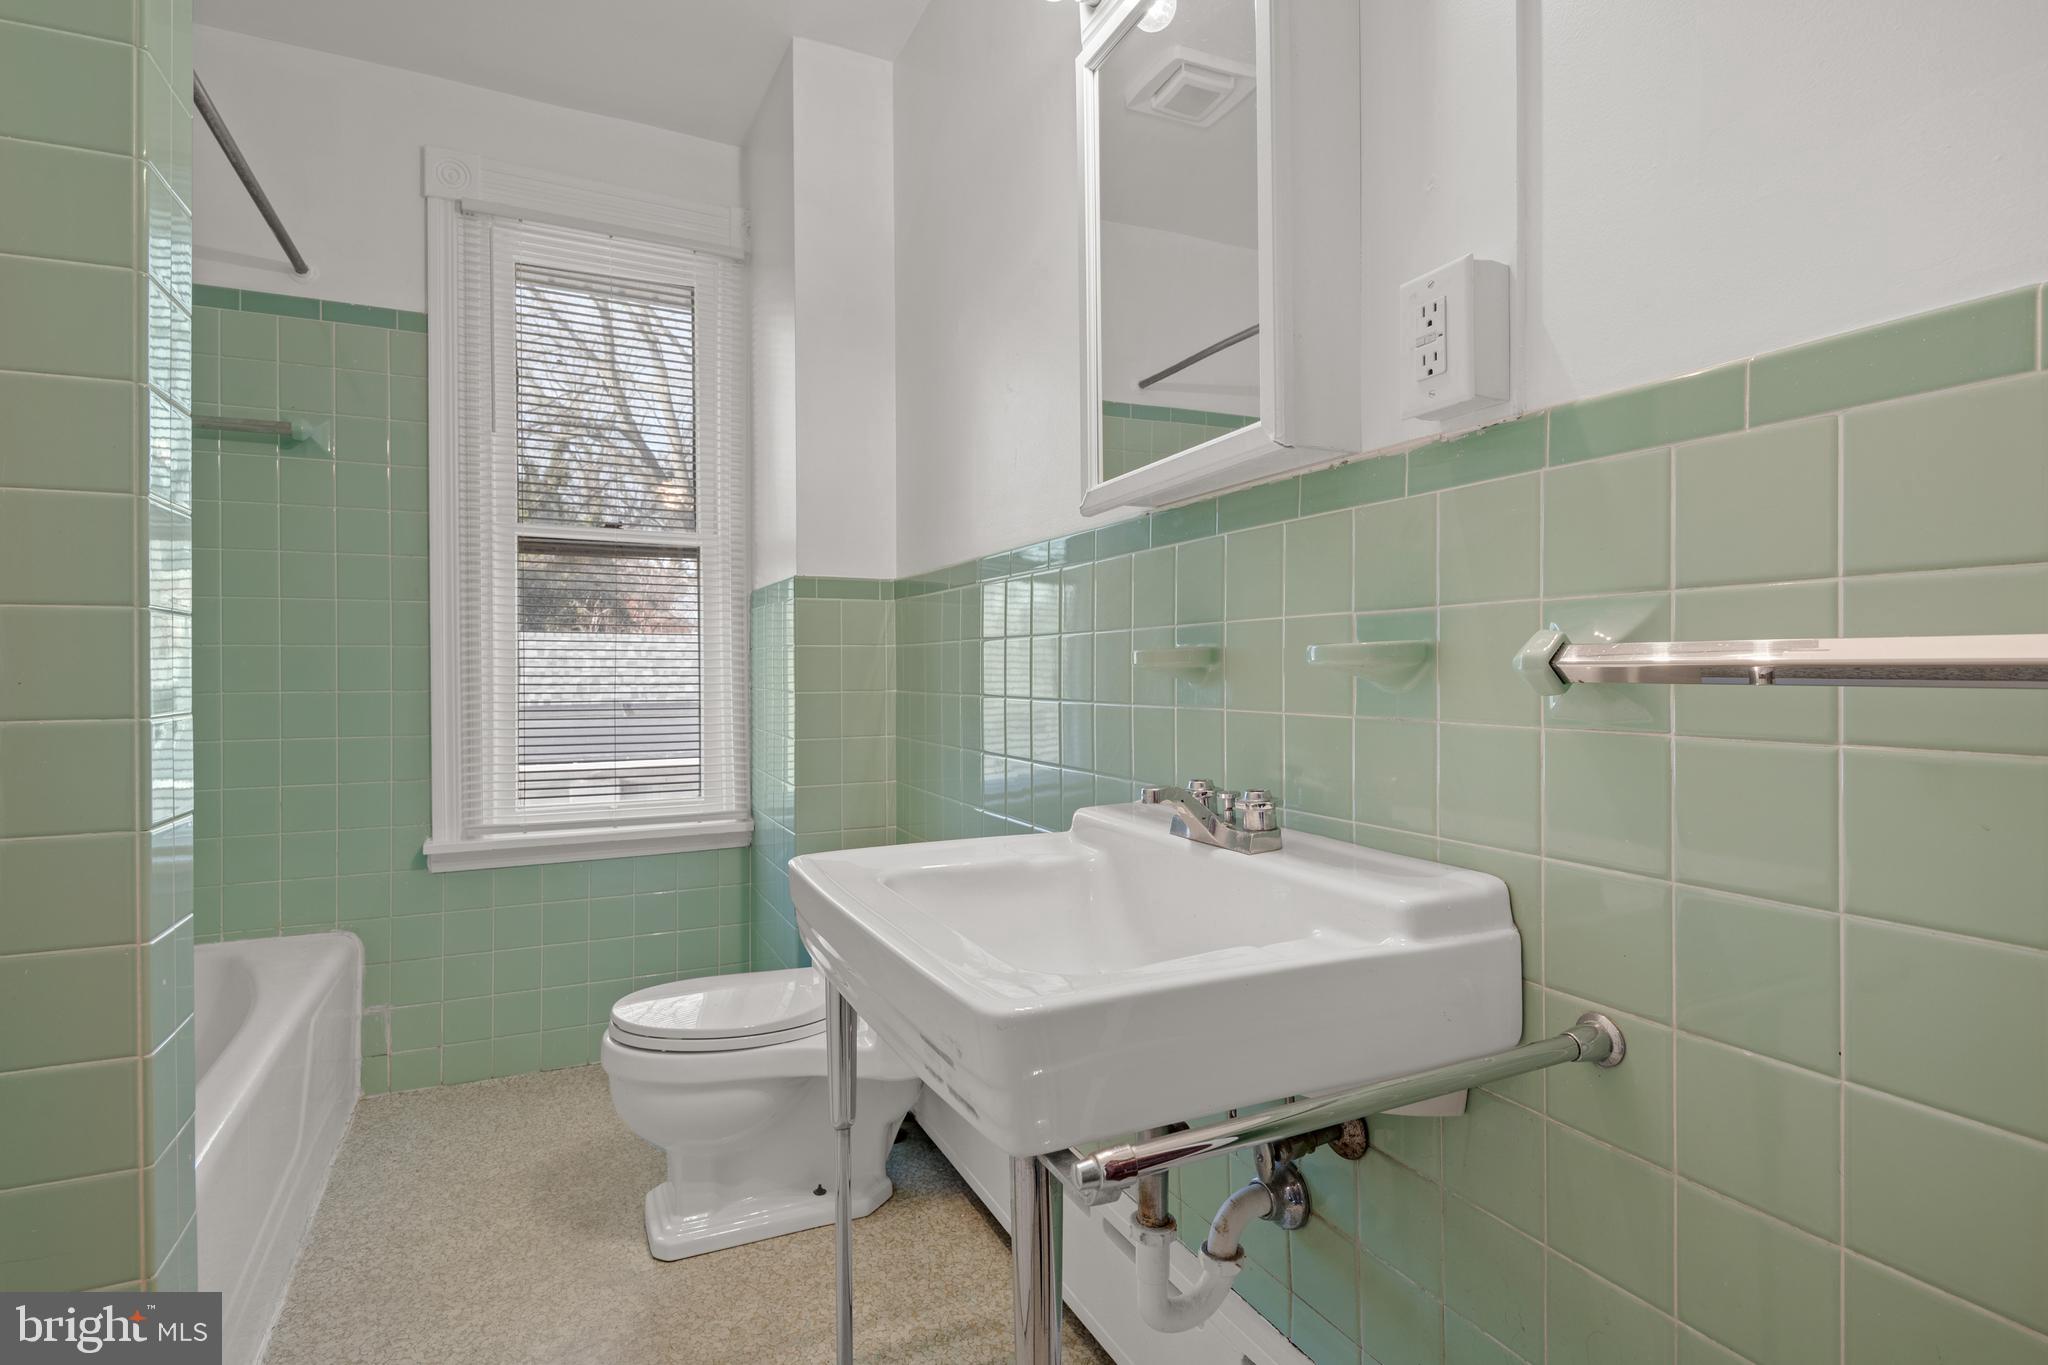
  • Total Bedrooms

    3

  • Bathrooms

    1

  • 1/2 Bathrooms

    1

  • Above Grade Finished Area

    1687.0

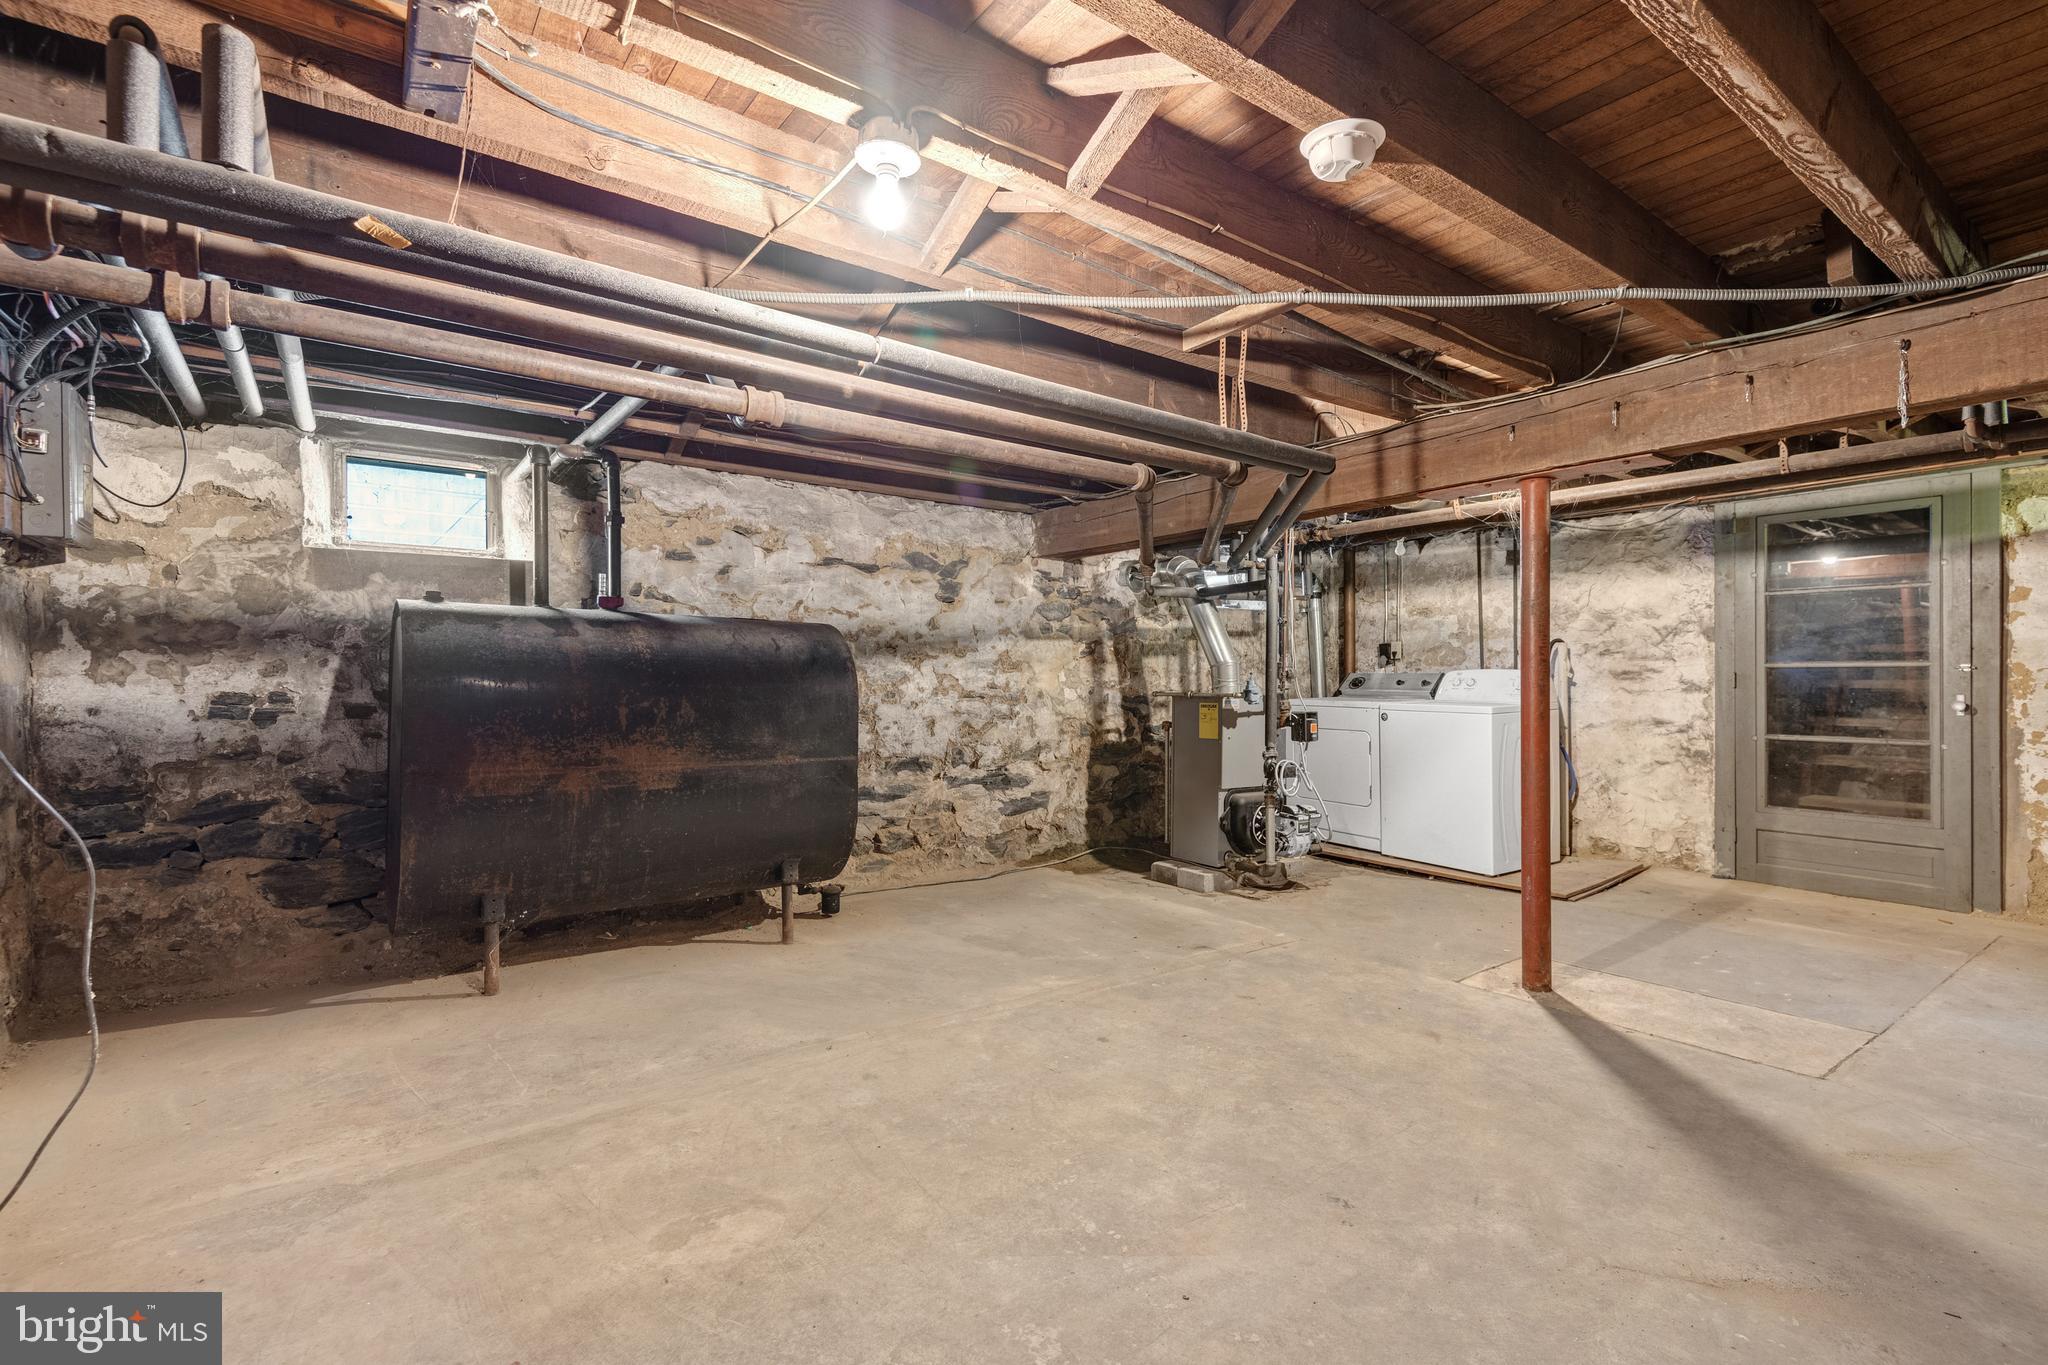
  • Basement YN

    YES

  • Cooling YN

    YES

  • Cooling

    Window Unit(s)

  • Fireplace YN

    NO

  • Heating YN

    YES

  • Heating

    Oil, Radiant

  • Pet friendly

    N/A

Exterior

  • Garage

    Yes

  • Garage spaces

    1

  • Construction Materials

    Frame, Shingle Siding

  • Parking

    Off Street, Garage, Detached

  • Pool

    No

  • Waterfront YN

    NO

Area & Lot

  • Lot Size(acres)

    0.09

  • Lot Size(square feet)

    3,920

  • Property Type

    Residential

  • Property Sub Type

    Townhouse

  • Architectural Style

    Transitional

Price

  • Sales Price

    $285,000

  • Tax Amount

    $4,206

  • Financing Options

    Cash, Conventional, FHA, VA

  • Sq. Footage

    1,687

  • Price/SqFt

    $168

HOA

  • Association

    No

School District

  • Elementary School

    N/A

  • Middle School

    N/A

  • High School

    N/A

Property Features

  • New Construction

    NO

  • Foundation Details

    Permanent

  • Senior Community YN

    NO

  • Sewer

    Public Sewer

  • Water Source

    Public

Schedule a Showing

Showing scheduled successfully.

<
>
IN PERSON
VIA CHAT

What is 3 + 4 ?


Change time

Mortgage calculator

Estimate your monthly mortgage payment, including the principal and interest, property taxes, and HOA. Adjust the values to generate a more accurate rate.

Your payment

Principal and Interest:

$

Property taxes:

$

HOA fees:

$

Total loan payment:

$

Total interest amount:

$

Location

County

LANCASTER

Elementary School

Middle School

High School

Listing Courtesy of Ronald M Burkhart , Coldwell Banker Realty

RealHub Information is provided exclusively for consumers' personal, non-commercial use, and it may not be used for any purpose other than to identify prospective properties consumers may be interested in purchasing. All information deemed reliable but not guaranteed and should be independently verified. All properties are subject to prior sale, change or withdrawal. RealHub website owner shall not be responsible for any typographical errors, misinformation, misprints and shall be held totally harmless.

Agent Phil Herbert

AGENT

Phil Herbert

Call Phil today to schedule a private showing.


* Listings on this website come from the FMLS IDX Compilation and may be held by brokerage firms other than the owner of this website. The listing brokerage is identified in any listing details. Information is deemed reliable but is not guaranteed. If you believe any FMLS listing contains material that infringes your copyrighted work please click here to review our DMCA policy and learn how to submit a takedown request.© 2024 FMLS.
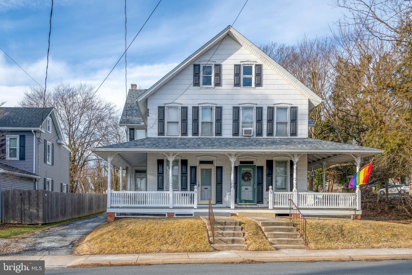
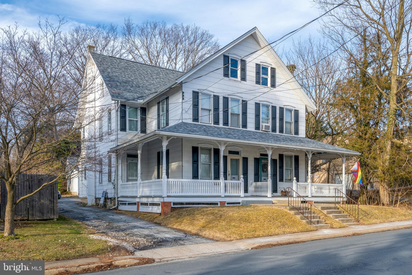
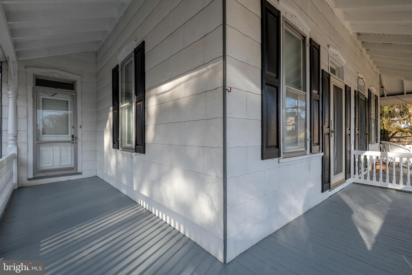
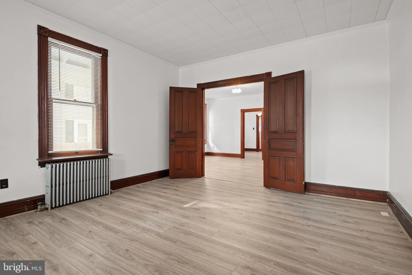
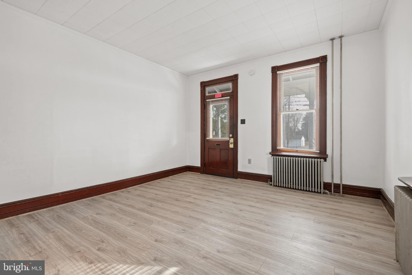
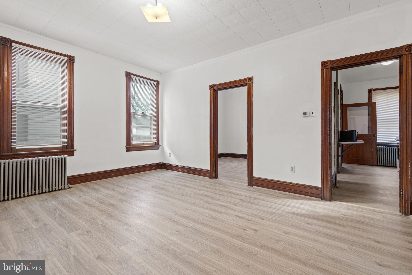
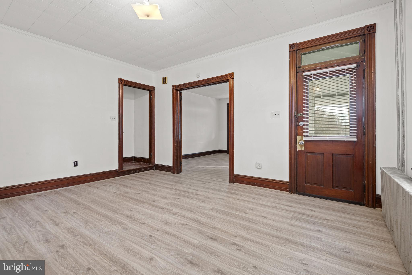
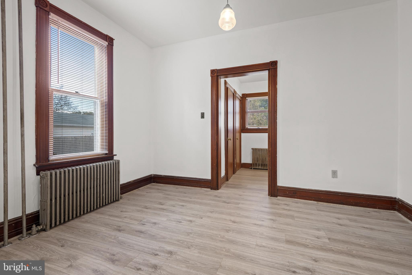
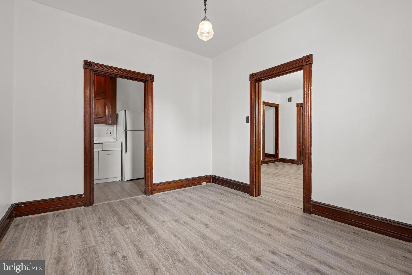
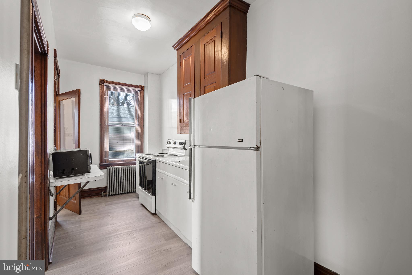
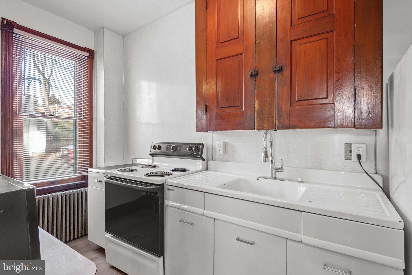
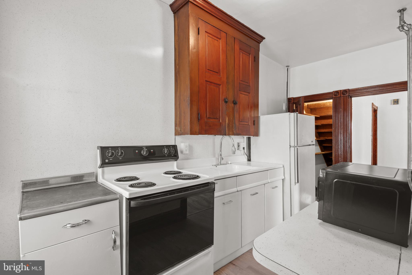
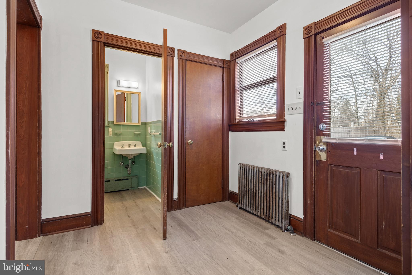
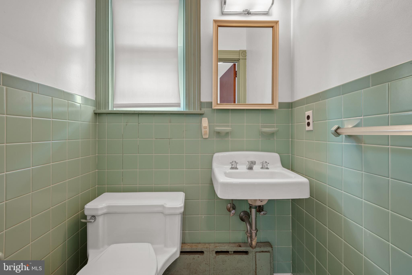
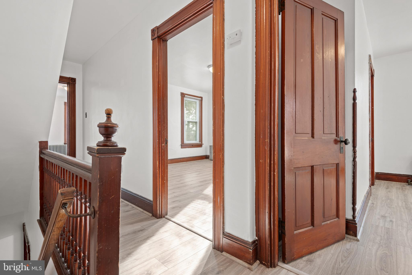
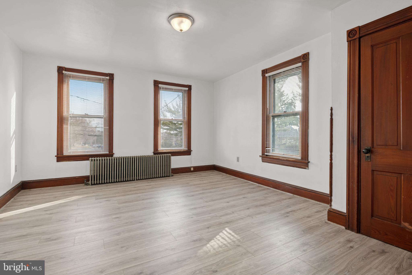
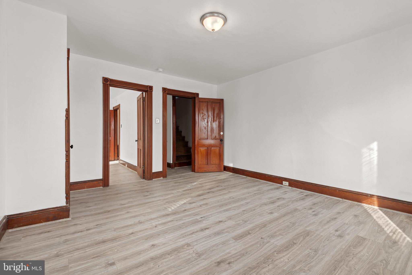
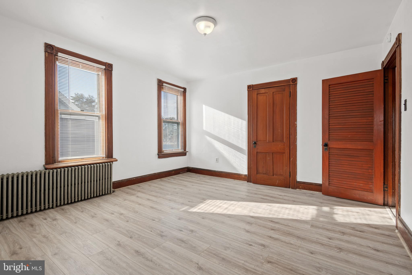
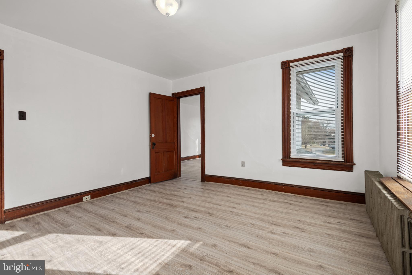
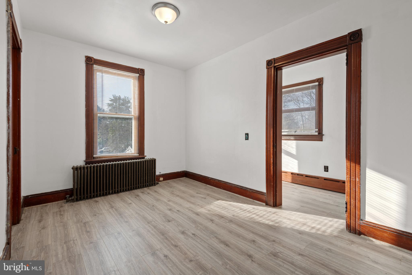
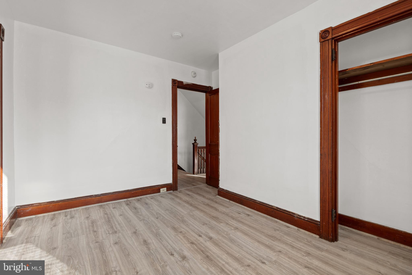
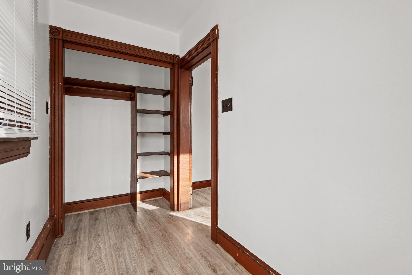
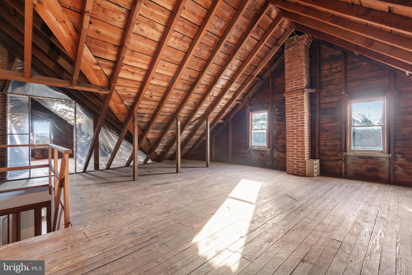
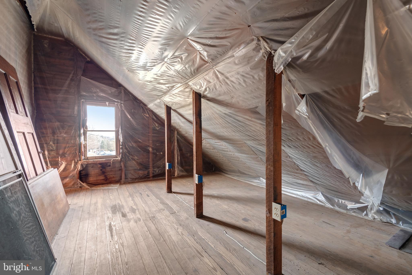
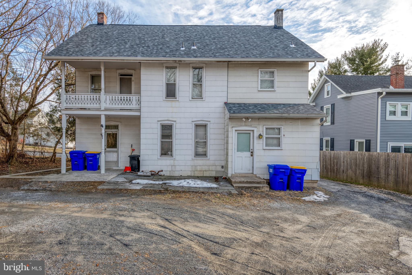
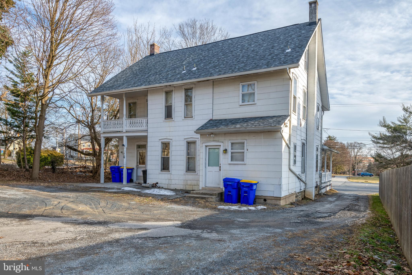
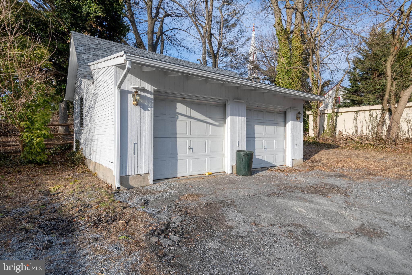
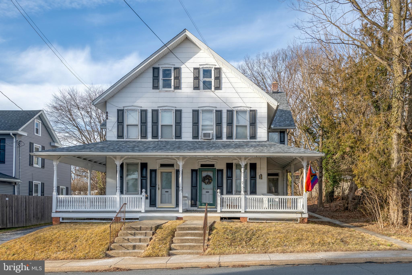
Welcome to this inviting 3-bedroom, 1.5-bath semi-detached home conveniently located near Millersville College. The functional layout offers comfortable living spaces, generously sized bedrooms, and plenty of potential to make it your own. With easy access to campus, shopping, dining, and local amenities, this property is an excellent option for homeowners or investors seeking convenience and value. The attic is huge and ready to be finished as a 4th bedroom or bonus room. The current owner is ideally looking to sell both sides of this semi-detached to the same buyer (see MLS listing #PALA2090994- 17 W Cottage).  Buyer could live in one side and use the other side as an "in-law quarters".

19 W COTTAGE AVENUE

Message successfully sent.

What would you like to know?

What is 3 + 4 ?

I agree to receive email communication and understand I can unsubscribe at any time.

I agree to be contacted by Charis Realty Group via call, email, and text for real estate services. To opt out, you can reply 'stop' at any time or reply 'help' for assistance. You can also click the unsubscribe link in the emails. Message and data rates may apply. Message frequency may vary. Privacy Policy

Related Properties

Millersville end-unit townhome. True two-car garage. Penn Manor schools.
Nearly 1,800 square feet across two fully accessible levels means more space and more flexibility than most townhomes in this price range, with natural light from three sides.
The main level is laid out with built-in separation: a freshly repainted living area with its own powder room for guests, a kitchen, two bedrooms with a full bath between them, and a 12x12 deck out back. Guests and bedrooms stay on opposite ends of the floor. That's more thoughtful than it sounds until you've lived somewhere that doesn't have it.
The finished lower level opens everything up. A wide family room and half bath, accessible from the foyer stairs or directly through the garage into a spacious lower hallway. That second entry point makes the lower level function as its own zone - home office, media room, fitness space, or a private setup for a college student while you're upstairs. It also means stair-optional daily living for anyone who wants a one-floor living.
Newer roof. Newer water heater. Fresh paint throughout. The home was lightly used for over 13 years, and that shows in the condition.
The low quarterly HOA covers common-area snow removal and mowing.
Walking distance to Millersville University, in a neighborhood that stays calm. That combination is harder to find than it sounds. Check the 3D home virtually or ask for a private tour.
#PALA2089928

MILLERSVILLE

10 CREEKSIDE DRIVE

2 Beds

1 Baths

1,816 Sq.Ft.

$334,900

MLS#: PALA2089928
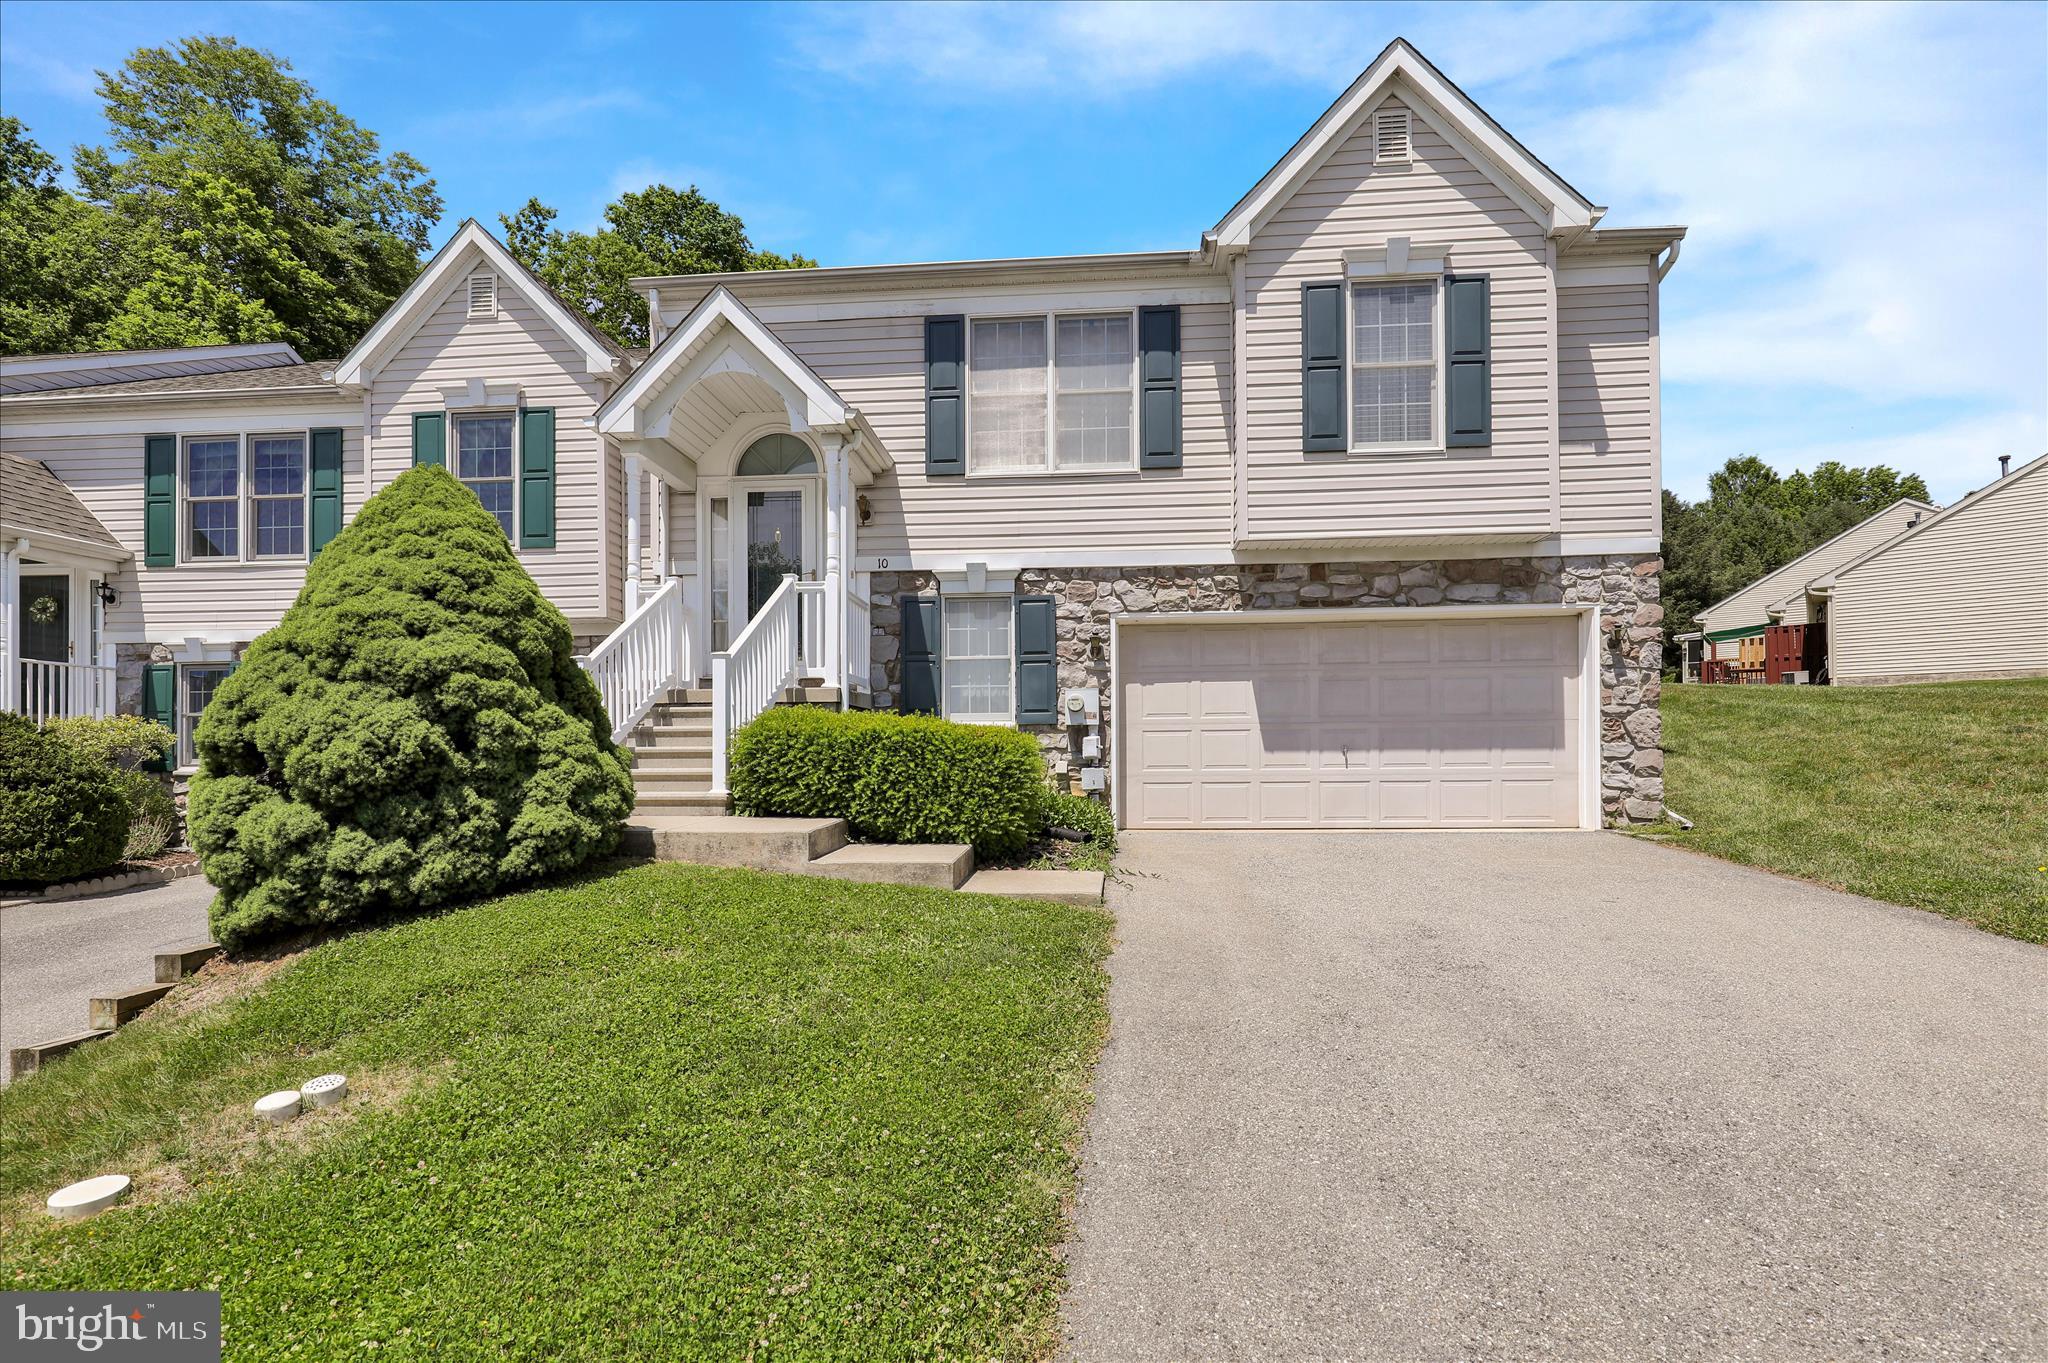
Welcome to low-maintenance living in the desirable Crossgates Community in Millersville, Pennsylvania, where turnkey exterior maintenance including mowing and snow removal is fully handled for you. Situated just minutes from Millersville University, shopping, restaurants, and more, this beautiful townhome offers a bright two-story foyer with brand-new plank flooring that flows seamlessly throughout the first floor. The spacious kitchen features stainless steel appliances, large windows that flood the space with natural light, and room for a dining table, while the main living room offers plenty of space and opens through a patio door onto a covered deck overlooking a quiet, tree-lined backyard. A half bath, abundant closet space, and access to the one-car garage complete the main level. Upstairs, two generously sized bedrooms feature brand-new carpeting and share a full main bathroom, and the primary bedroom includes a walk-in closet with built-in laundry units, adding the convenience of keeping your laundry on the upper level. The finished walkout daylight basement offers incredible flexibility, easily serving as in-law quarters for extended family or guests, as it features a large living area, a second kitchen, and an additional full bath with a spacious shower, along with a mechanical room offering extra storage and another finished storage closet. A brick paver patio off this level is perfect for outdoor enjoyment, making this home a perfect blend of comfort, privacy, and carefree living.
#PALA2088348

MILLERSVILLE

805 TANGLEGATE PLACE

2 Beds

2 Baths

2,076 Sq.Ft.

$284,900

MLS#: PALA2088348
New on site 4 days ago
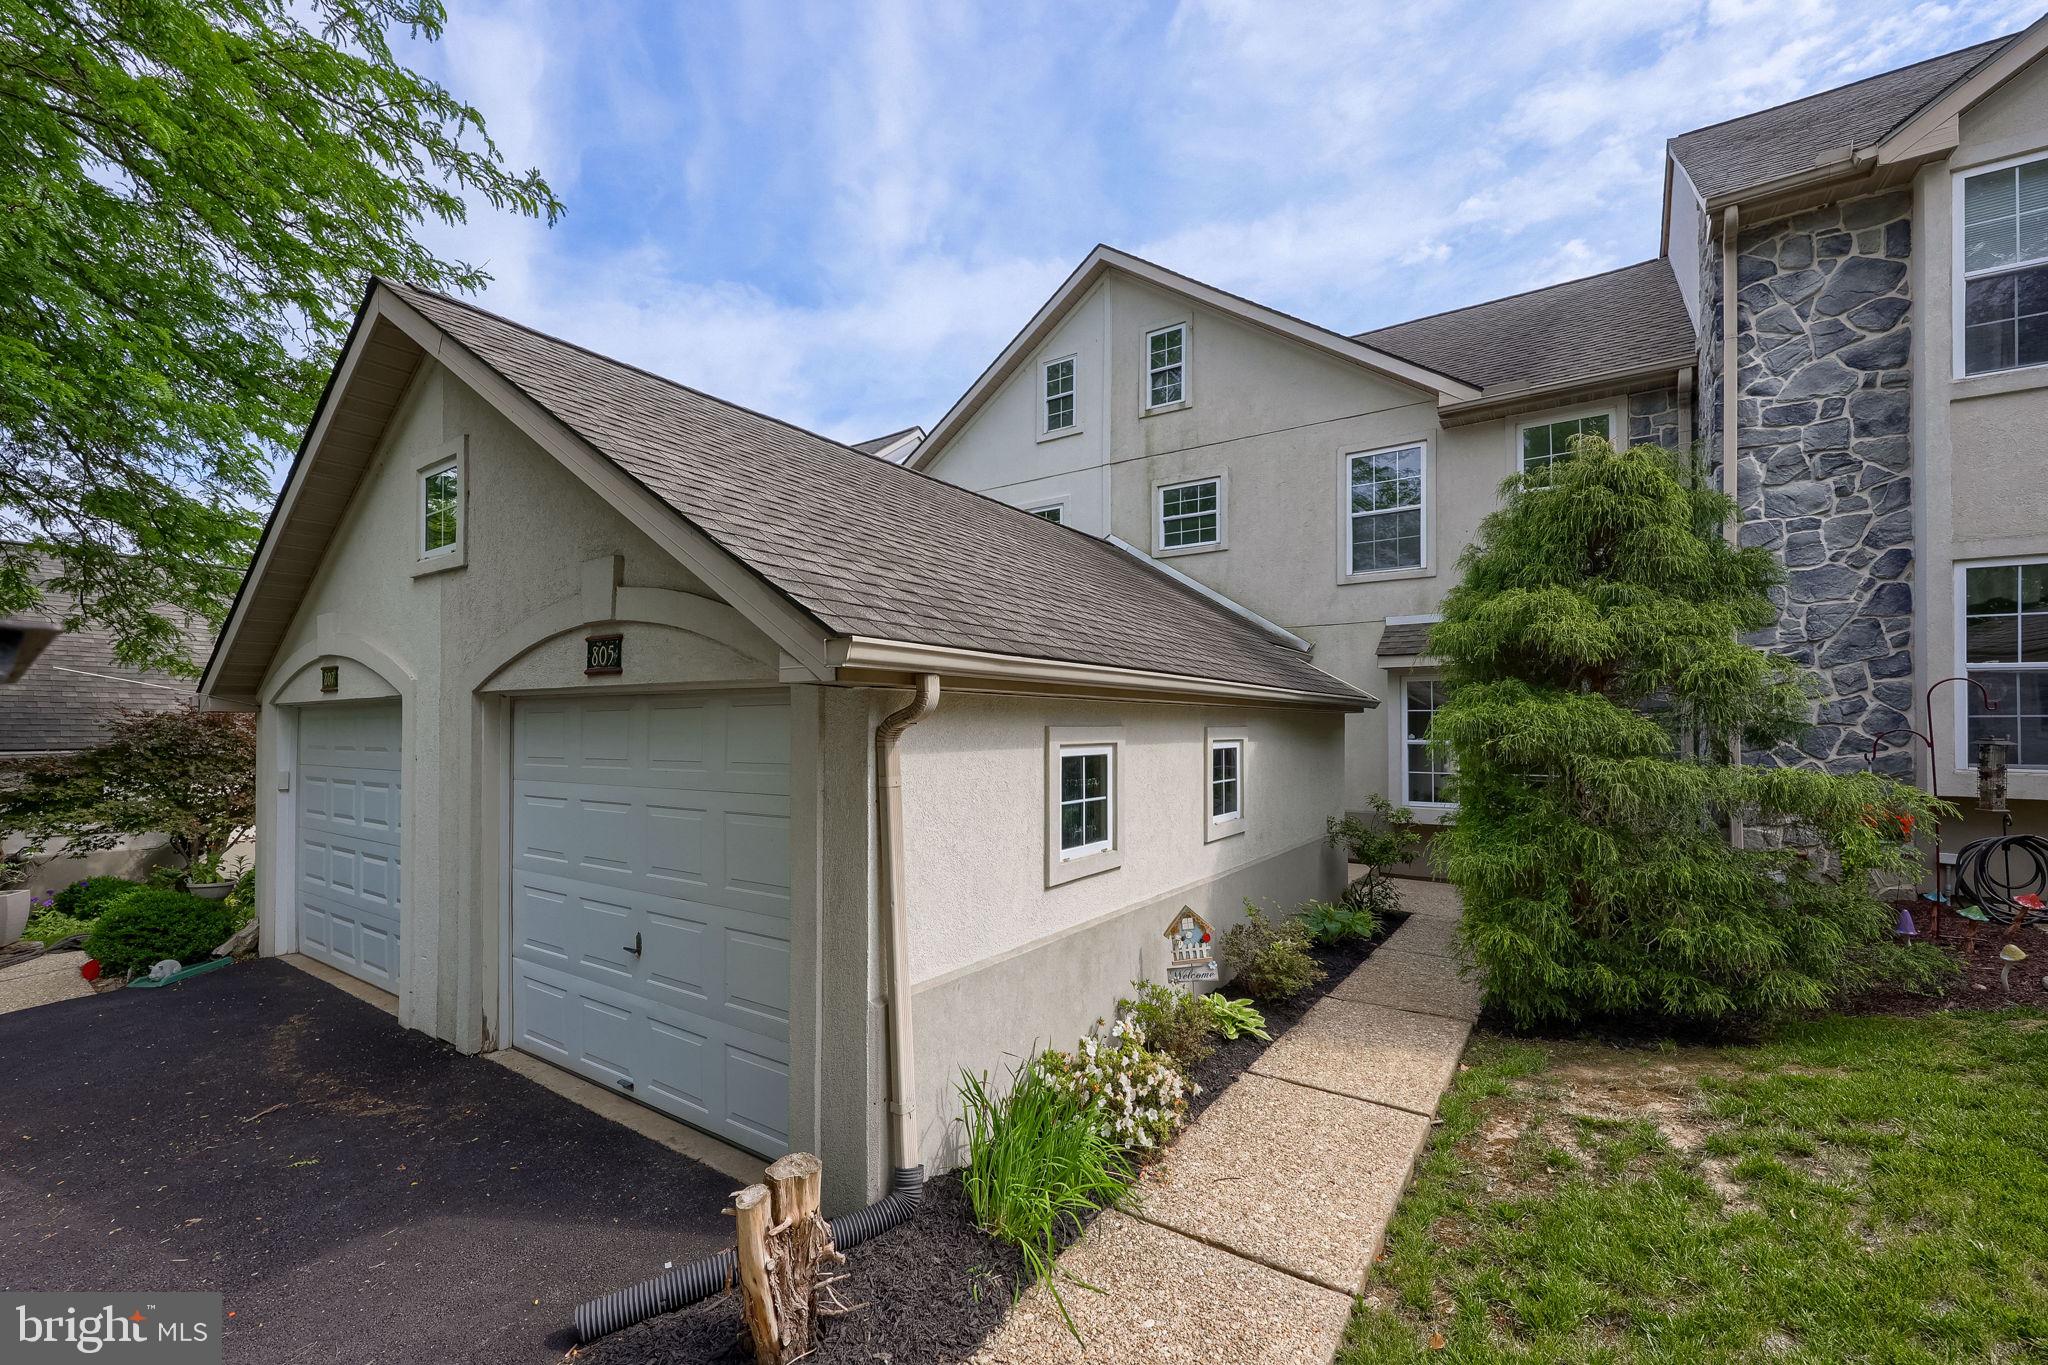
Welcome to this lovely maintained townhome in Village of Olde Mill. You'll first notice the beautiful wood floor flowing through the main level as you enter, showcased by the natural light that streams in from your front bay window in the living room. Next, you'll adore the stunning dining room with picture frame detailing to enhance the crown molding you'll also find there. The patio doors from this separate dining room that lead to your deck makes entertaining a breeze. The deck was just painted weeks ago for you to enjoy cookouts or relaxing while you watch butterflies that frequent your perennial garden full of a variety of flowers that bloom throughout three seasons. Charming stepping stones lead to your shed to house your yard supplies. Back inside, you'll fall in love with your beautiful kitchen featuring warm wood cabinets, granite countertop, and stainless steel appliances. The sassy leaf decorative film covering the refrigerator caters to the leaf peepers at heart but can be removed if you prefer. A built in wine rack makes a nice addition to this room. While there are plenty of cabinets, you get the bonus of a pantry, too! Rounding out the main level is a cute half bath for guests or family. Moving upstairs, three bedrooms and a full bath are found. The primary bedroom is huge and features two expansive closets with glass doors making getting dressed easy! The two secondary bedrooms are good sized with built-in shelving in their closets. The full bathroom features pretty tile work to complement the lovely vanity and wood framed mirror. Going back down to the main level, you'll find the steps to the lower level. Once there, you'll find yourself in the large family room with LVP flooring for easy maintenance. Imagine this as a place to watch TV or work out with your favorite equipment. Beyond this room you'll find another finished room to use as you please. A 2nd half bath is also on this level, so very convenient! The laundry room is also located on this level  and features built-in cabinetry and countertop which provides a work space. You'll be thrilled to find all the extra storage space here to include access to under the steps- perfect to store luggage or seasonal items. Minutes away from shopping, restaurants, and BWI airport, this is the perfect location! 
*All information deemed reliable but should be independently verified for accuracy.
#MDAA2151674

MILLERSVILLE

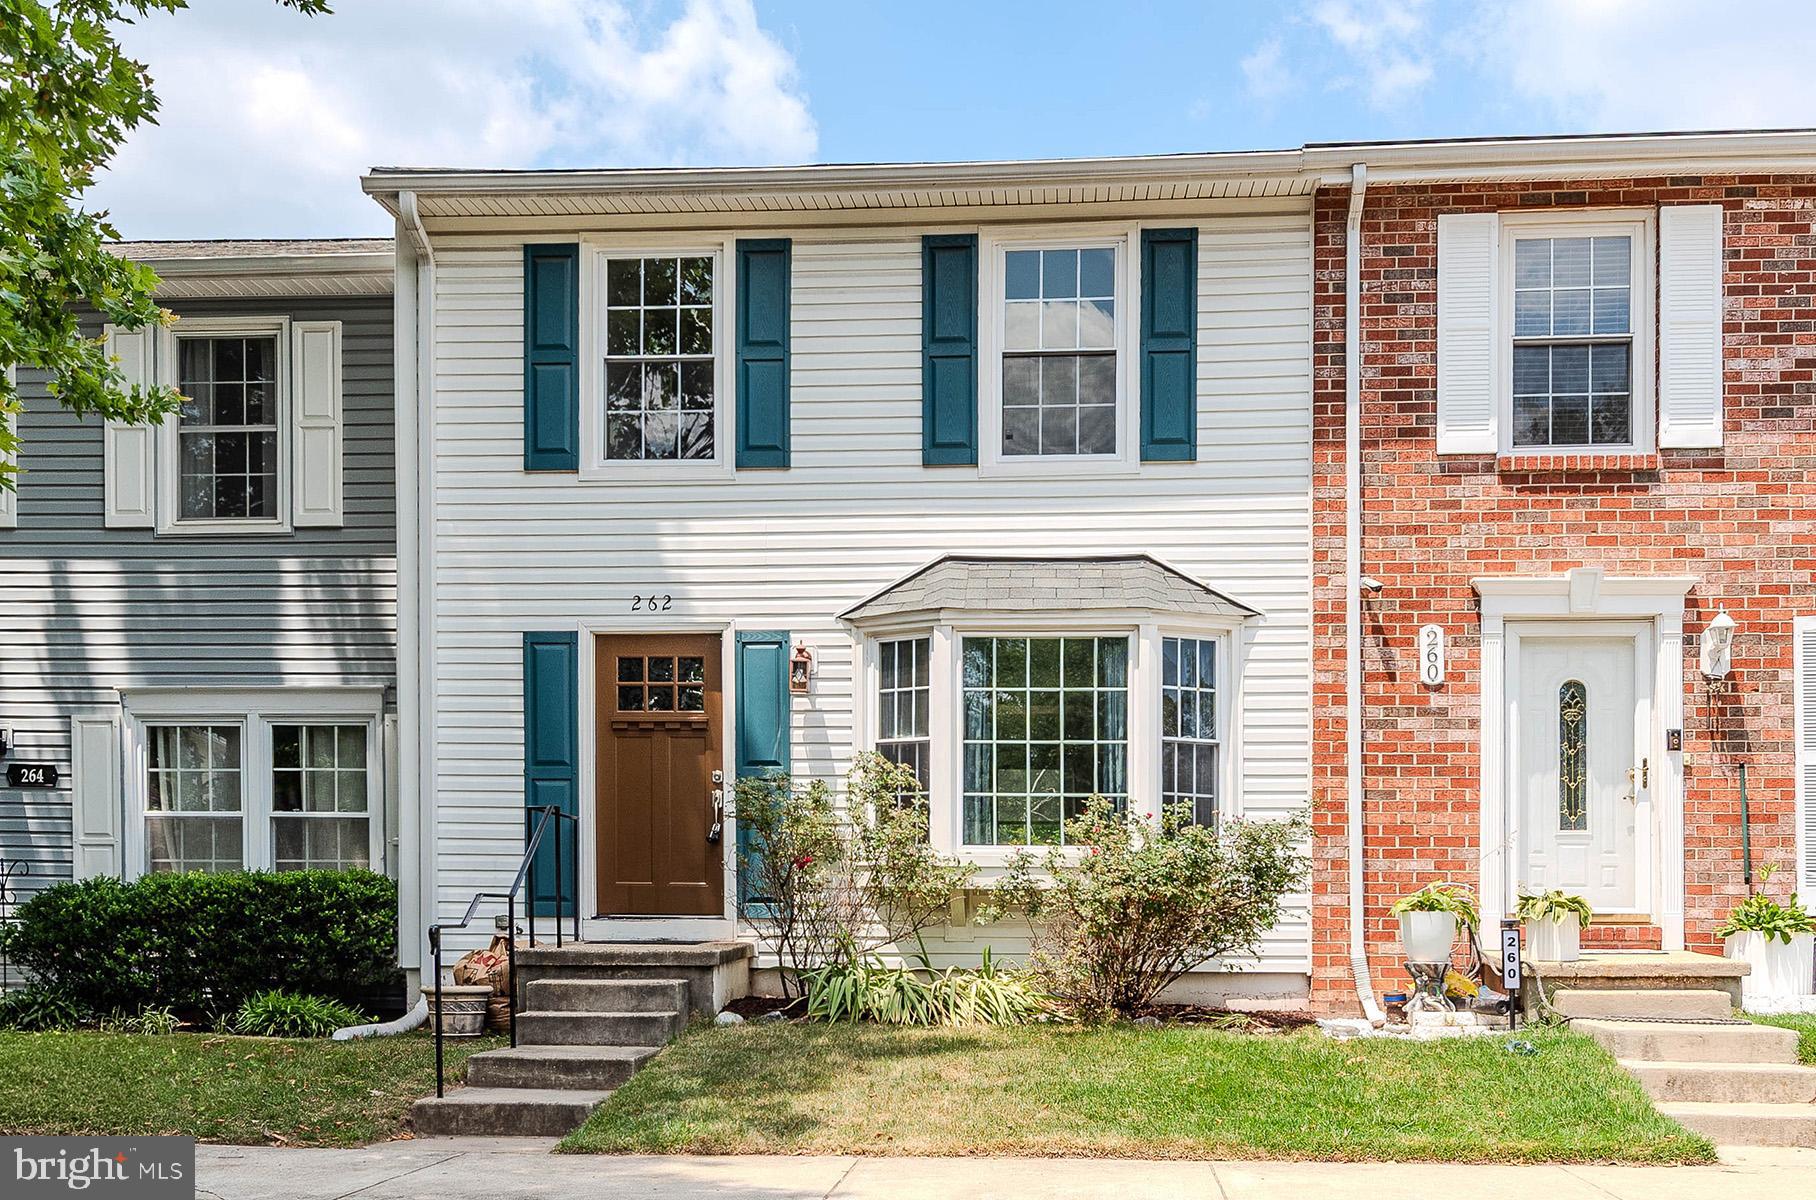
262 MICHELE CIRCLE

3 Beds

1 Baths

1,680 Sq.Ft.

$329,900

MLS#: MDAA2151674
New on site 4 days ago
Welcome home to this beautifully maintained 3-bedroom, 2½-bath townhome in a desirable Millersville location! The spacious living room features attractive hardwood floors, creating a warm and inviting space for relaxing or entertaining. The bright kitchen offers an island and a dining space with sliding patio doors that open to a recently stained and sealed deck—perfect for outdoor dining, grilling, or enjoying your morning coffee. The primary bedroom suite includes a walk-in closet and a private full bath. Two additional bedrooms share a second full bathroom, providing plenty of room for family or guests. The finished lower-level family room offers extra living space that can be used as a recreation room, home office, or media room. Two off-street parking spaces add convenience. Enjoy a low HOA maintenance fee and an unbeatable location within walking distance of Millersville University, restaurants, shopping, and other local amenities. Don’t miss the opportunity to own this beautiful, move-in-ready home!
#PALA2091812

MILLERSVILLE

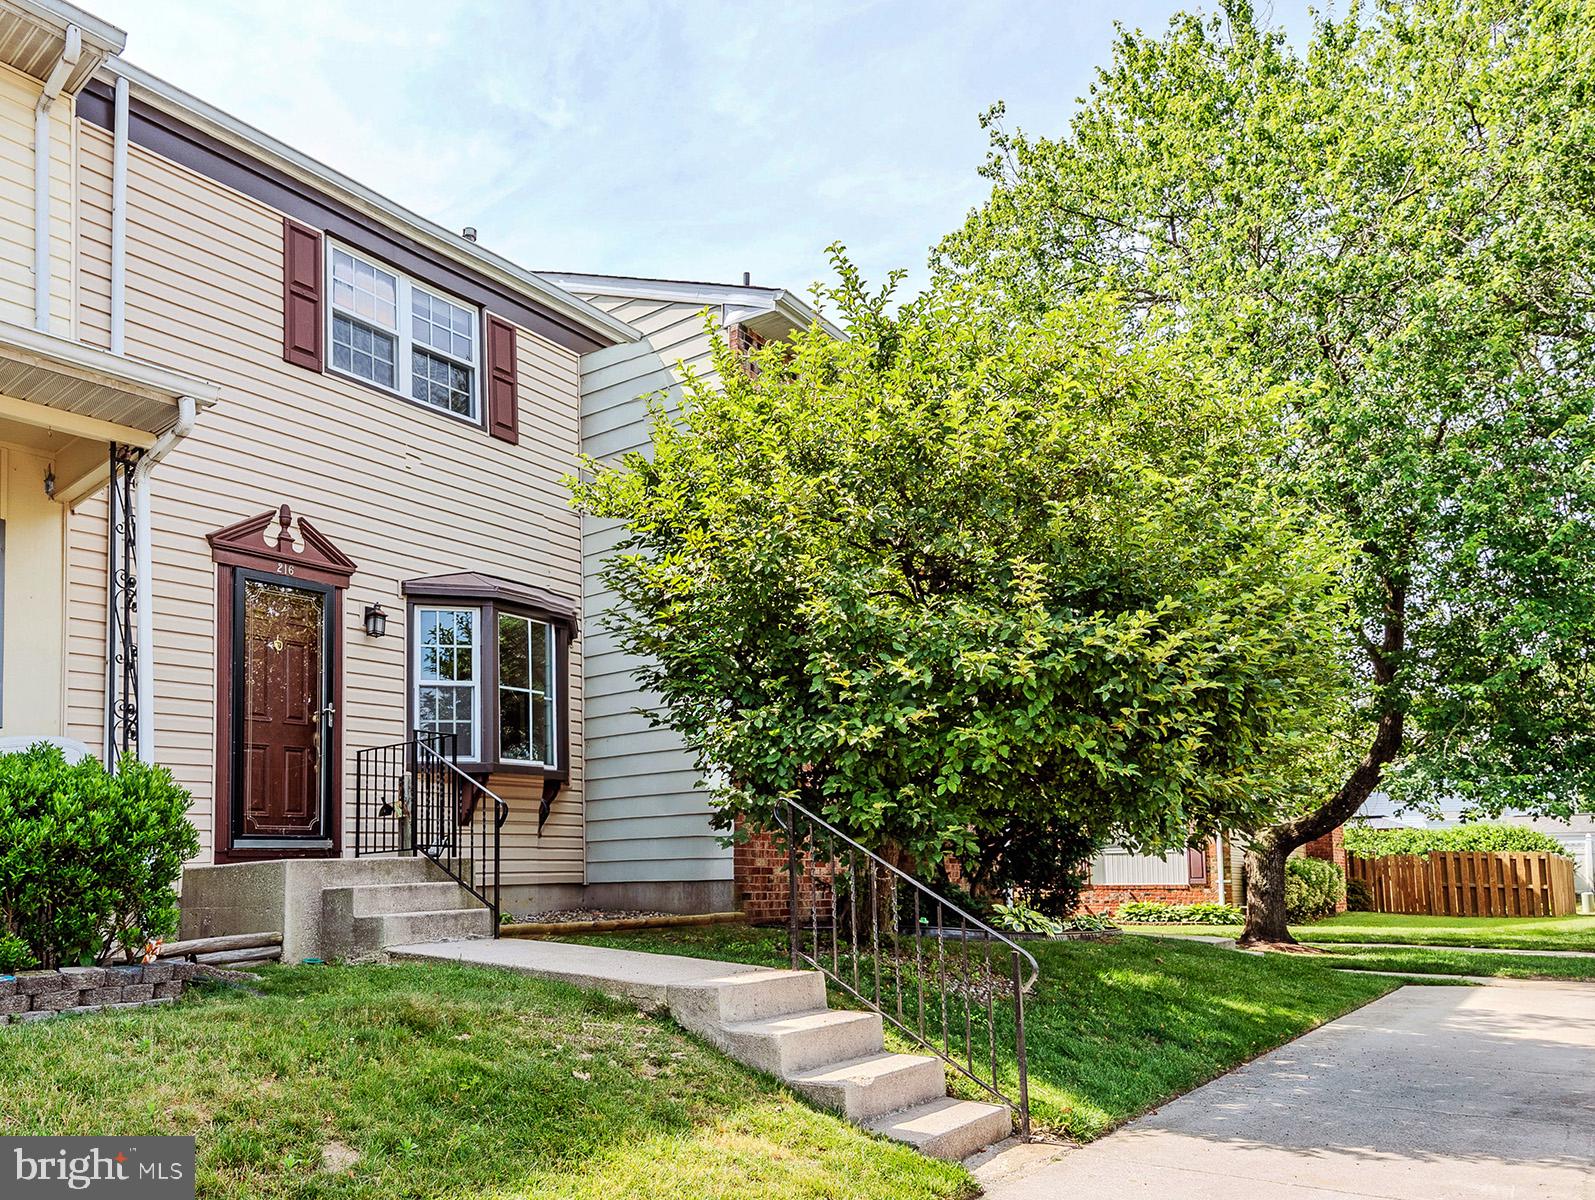
216 KNOLLWOOD ROAD

3 Beds

2 Baths

1,720 Sq.Ft.

$295,000

MLS#: PALA2091812
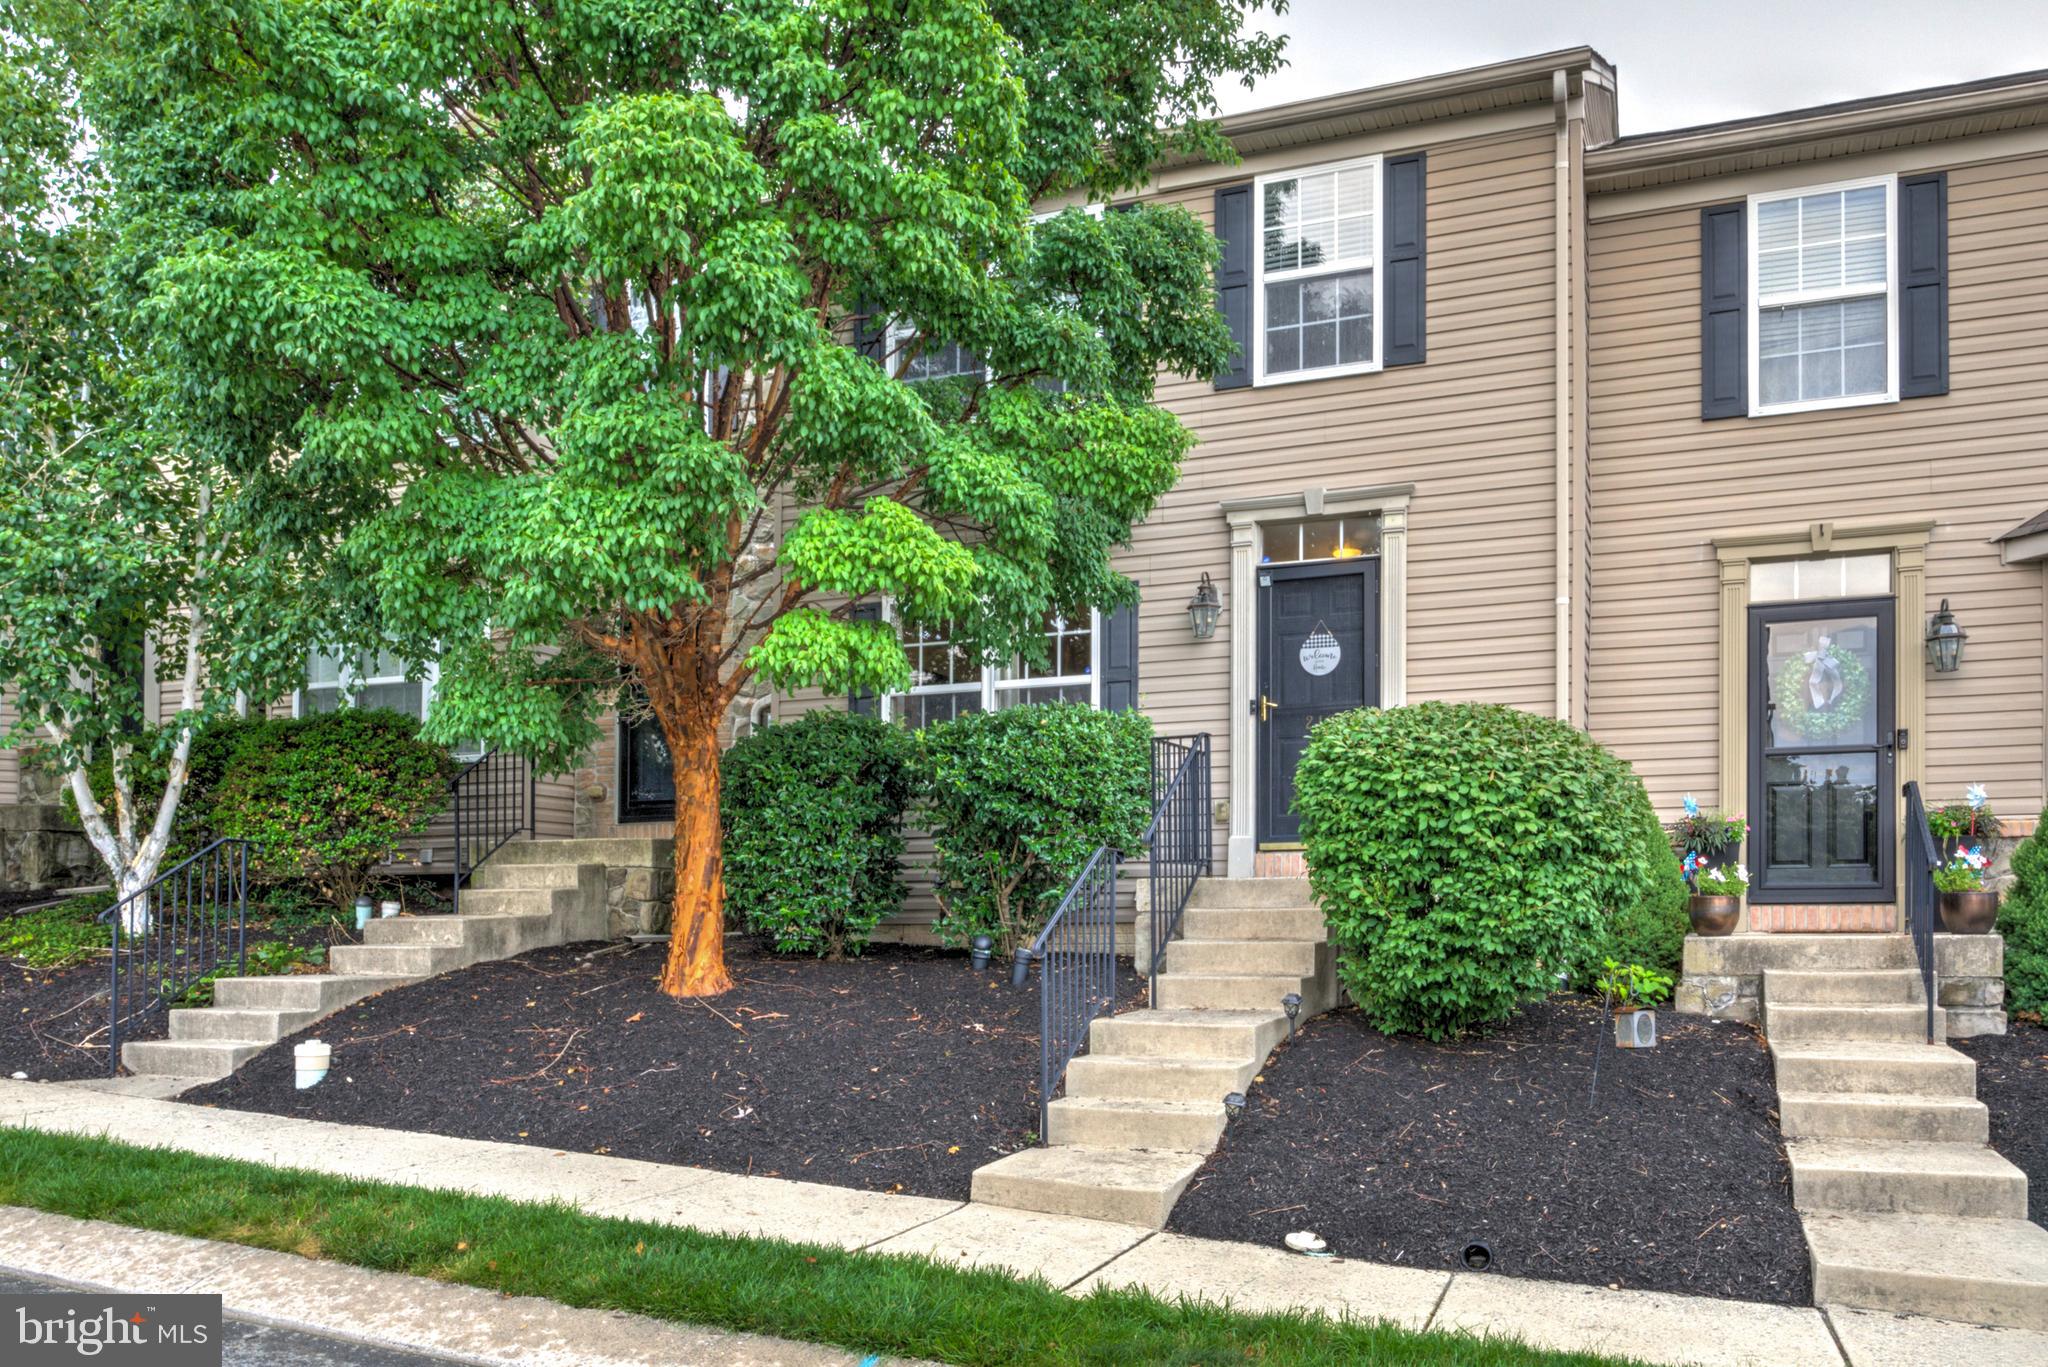
Welcome to this well-maintained three-bedroom, two-bath townhouse-style condominium in the Olde Mill community. Offering approximately 1,730 finished square feet across three levels, this home features a traditional floor plan with comfortable living spaces and several important updates.

The main level offers a bright living room with a bay window, a separate dining area, and an eat-in kitchen with table space. The kitchen features stainless steel appliances, custom tile backsplash, display cabinetry, fresh paint, and direct access to the freshly stained deck, creating a great space for relaxing or outdoor dining.

Upstairs, you'll find three bedrooms and a full bath with a soaking tub and separate walk-in shower. The finished lower level provides additional living space with a spacious recreation room, a full bath, laundry area, generous storage, and a wood-burning fireplace that conveys As-Is.

Additional improvements include a Lennox electric HVAC system installed in 2023 and a roof replacement completed in 2019. Laminate, tile, and carpet flooring provide a blend of style and comfort throughout the home. The monthly condo fee includes water, and optional pool memberships are available separately. Conveniently located near shopping, dining, Route 100, and BWI Airport, this home offers easy access to commuter routes and everyday conveniences.
#MDAA2147492

MILLERSVILLE

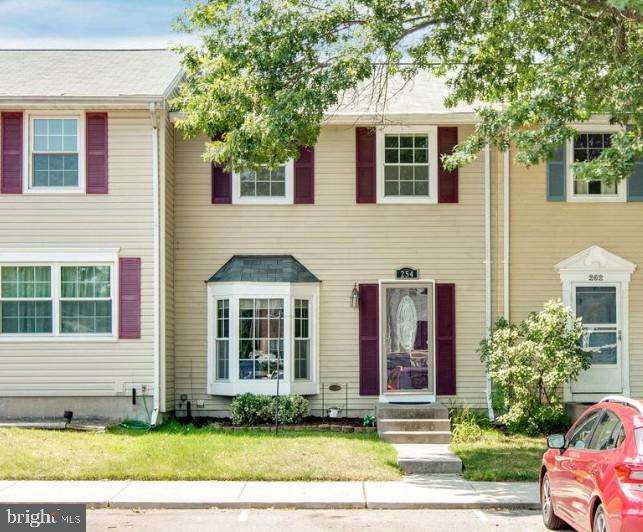
254 CHALET CIRCLE W

3 Beds

2 Baths

1,730 Sq.Ft.

$340,000

MLS#: MDAA2147492
Spectacular and Spacious updated/remodeled 3 Bedroom End Unit Townhouse. Beautiful kitchen with new stainless steel appliances.  French doors off kitchen to patio area. Full size washer and dryer. All new windows, new roof, new hot water heater, new bathroom remodel, new blinds, new flooring and new plush carpet. Ceiling fans and 3 spacious bedrooms.   Meticulously maintained.  Beautiful throughout !  Community Pool and park areas to enjoy for summer fun!  Stop on by! Don't miss this one !!
#MDAA2146660

MILLERSVILLE

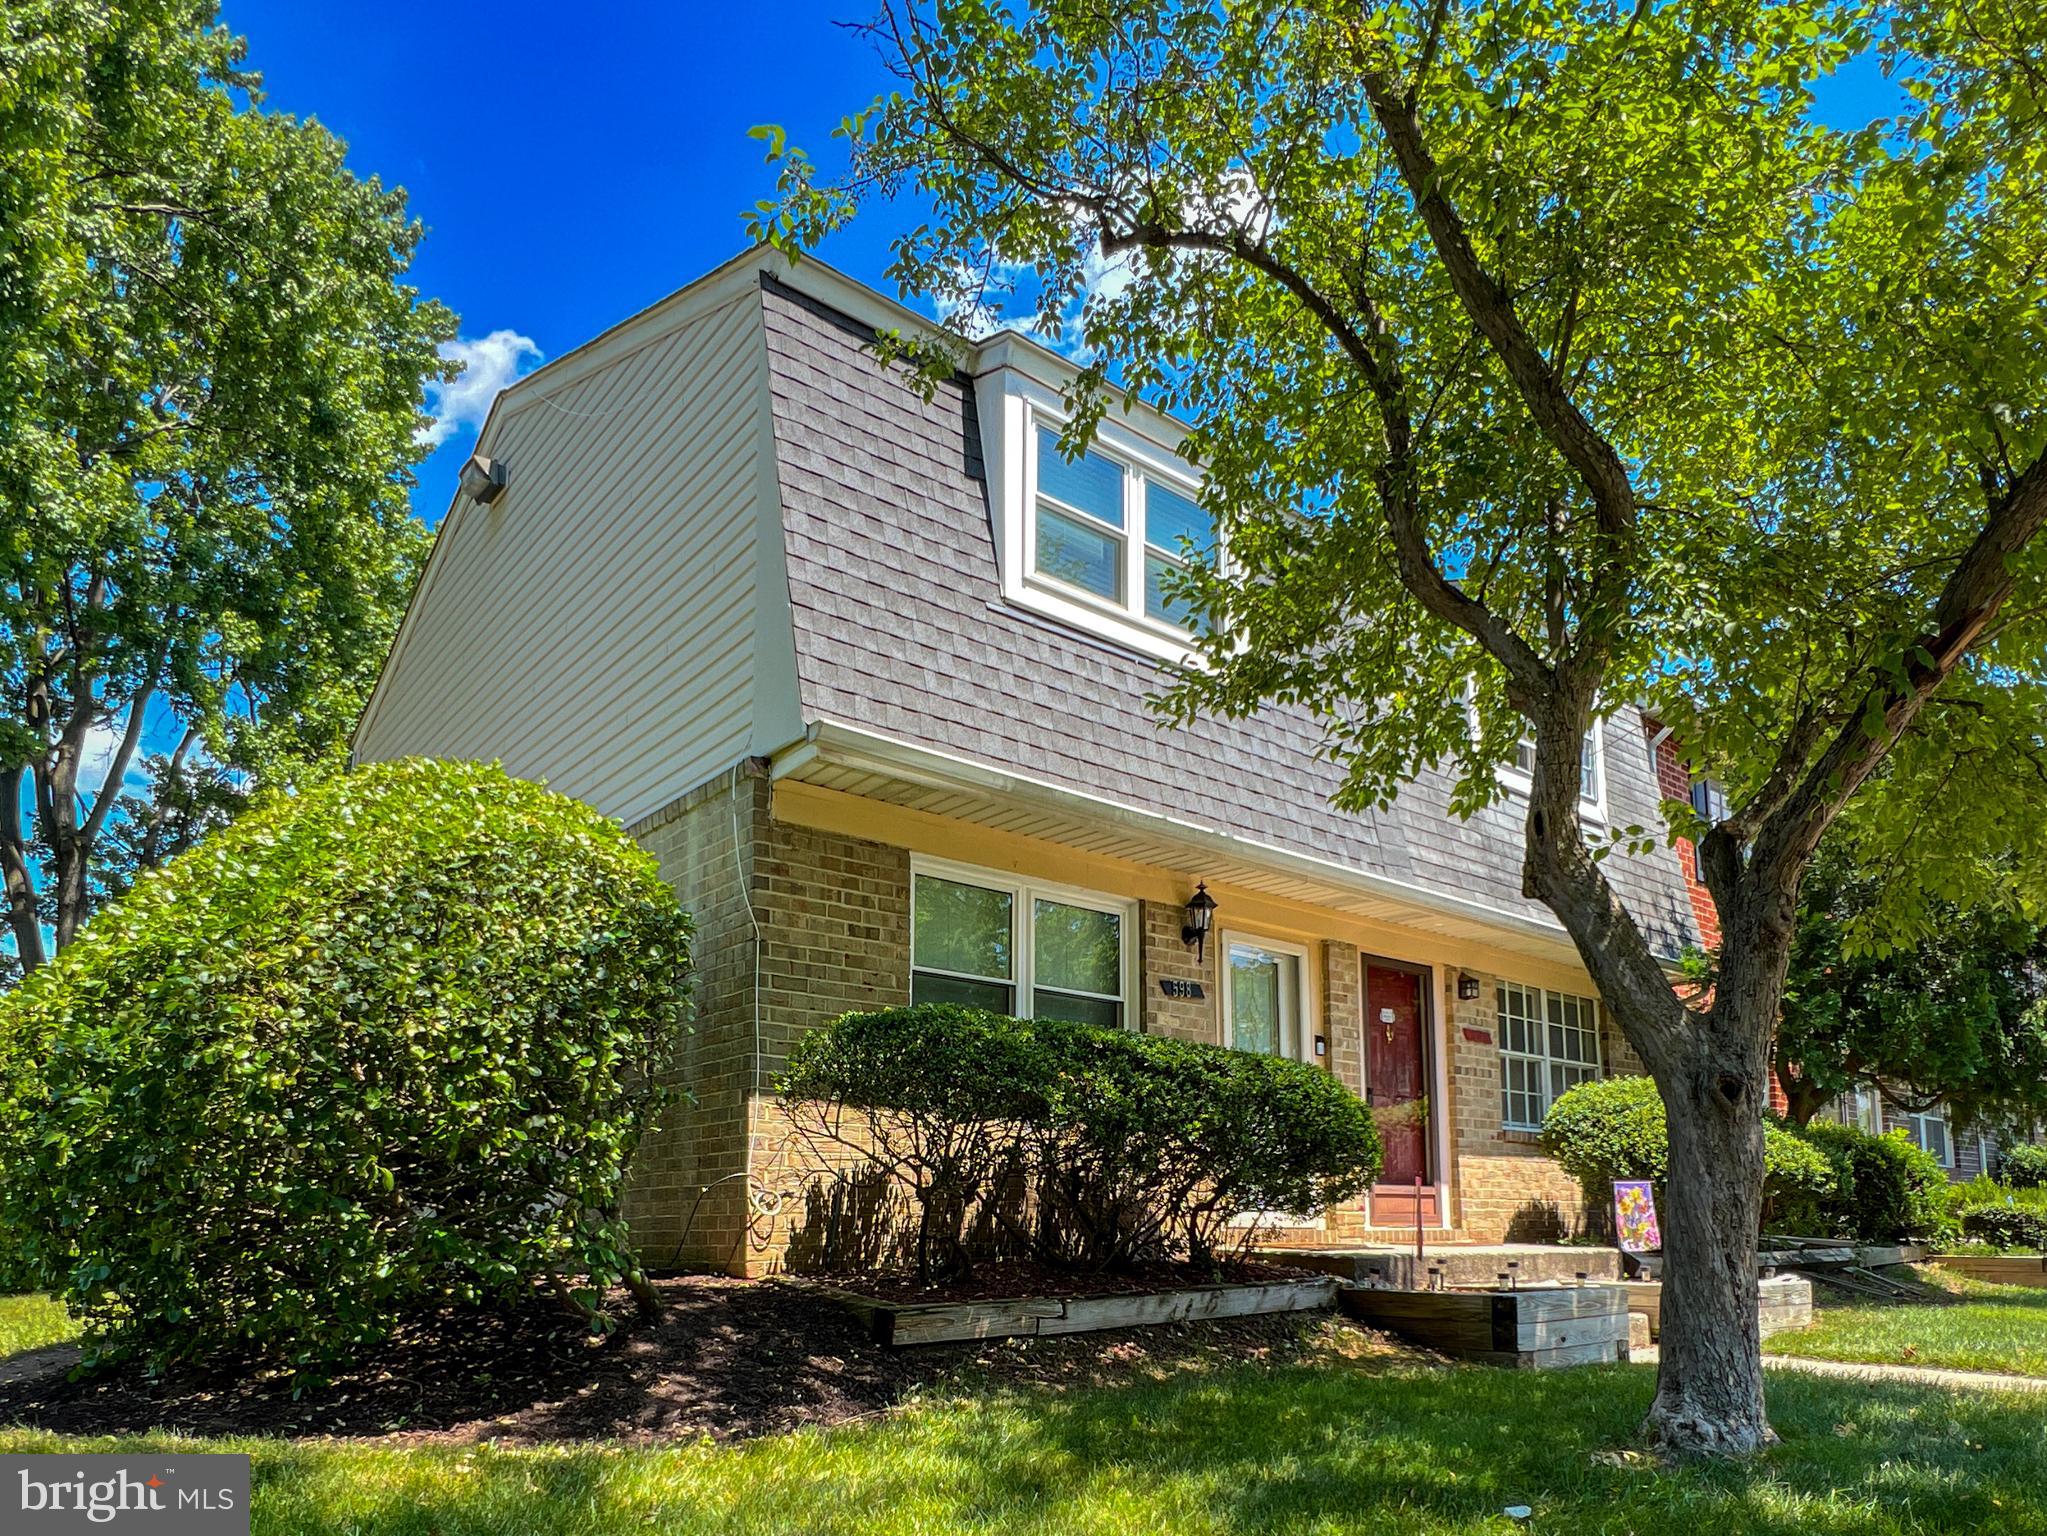
598 BELMAWR PLACE

3 Beds

1 Baths

1,110 Sq.Ft.

$299,900

MLS#: MDAA2146660
Looking for the right home! This end unit townhouse could be the one for you. This property counts with three spacious bredrooms, one full bath, appliances were replace three years ago. Laminated floors through out the main level and upper lever.  House will be empty by June 1st and will be painted once vacant. Don't miss the opportunity to see it. House is being sold As is.
#MDAA2144806

MILLERSVILLE

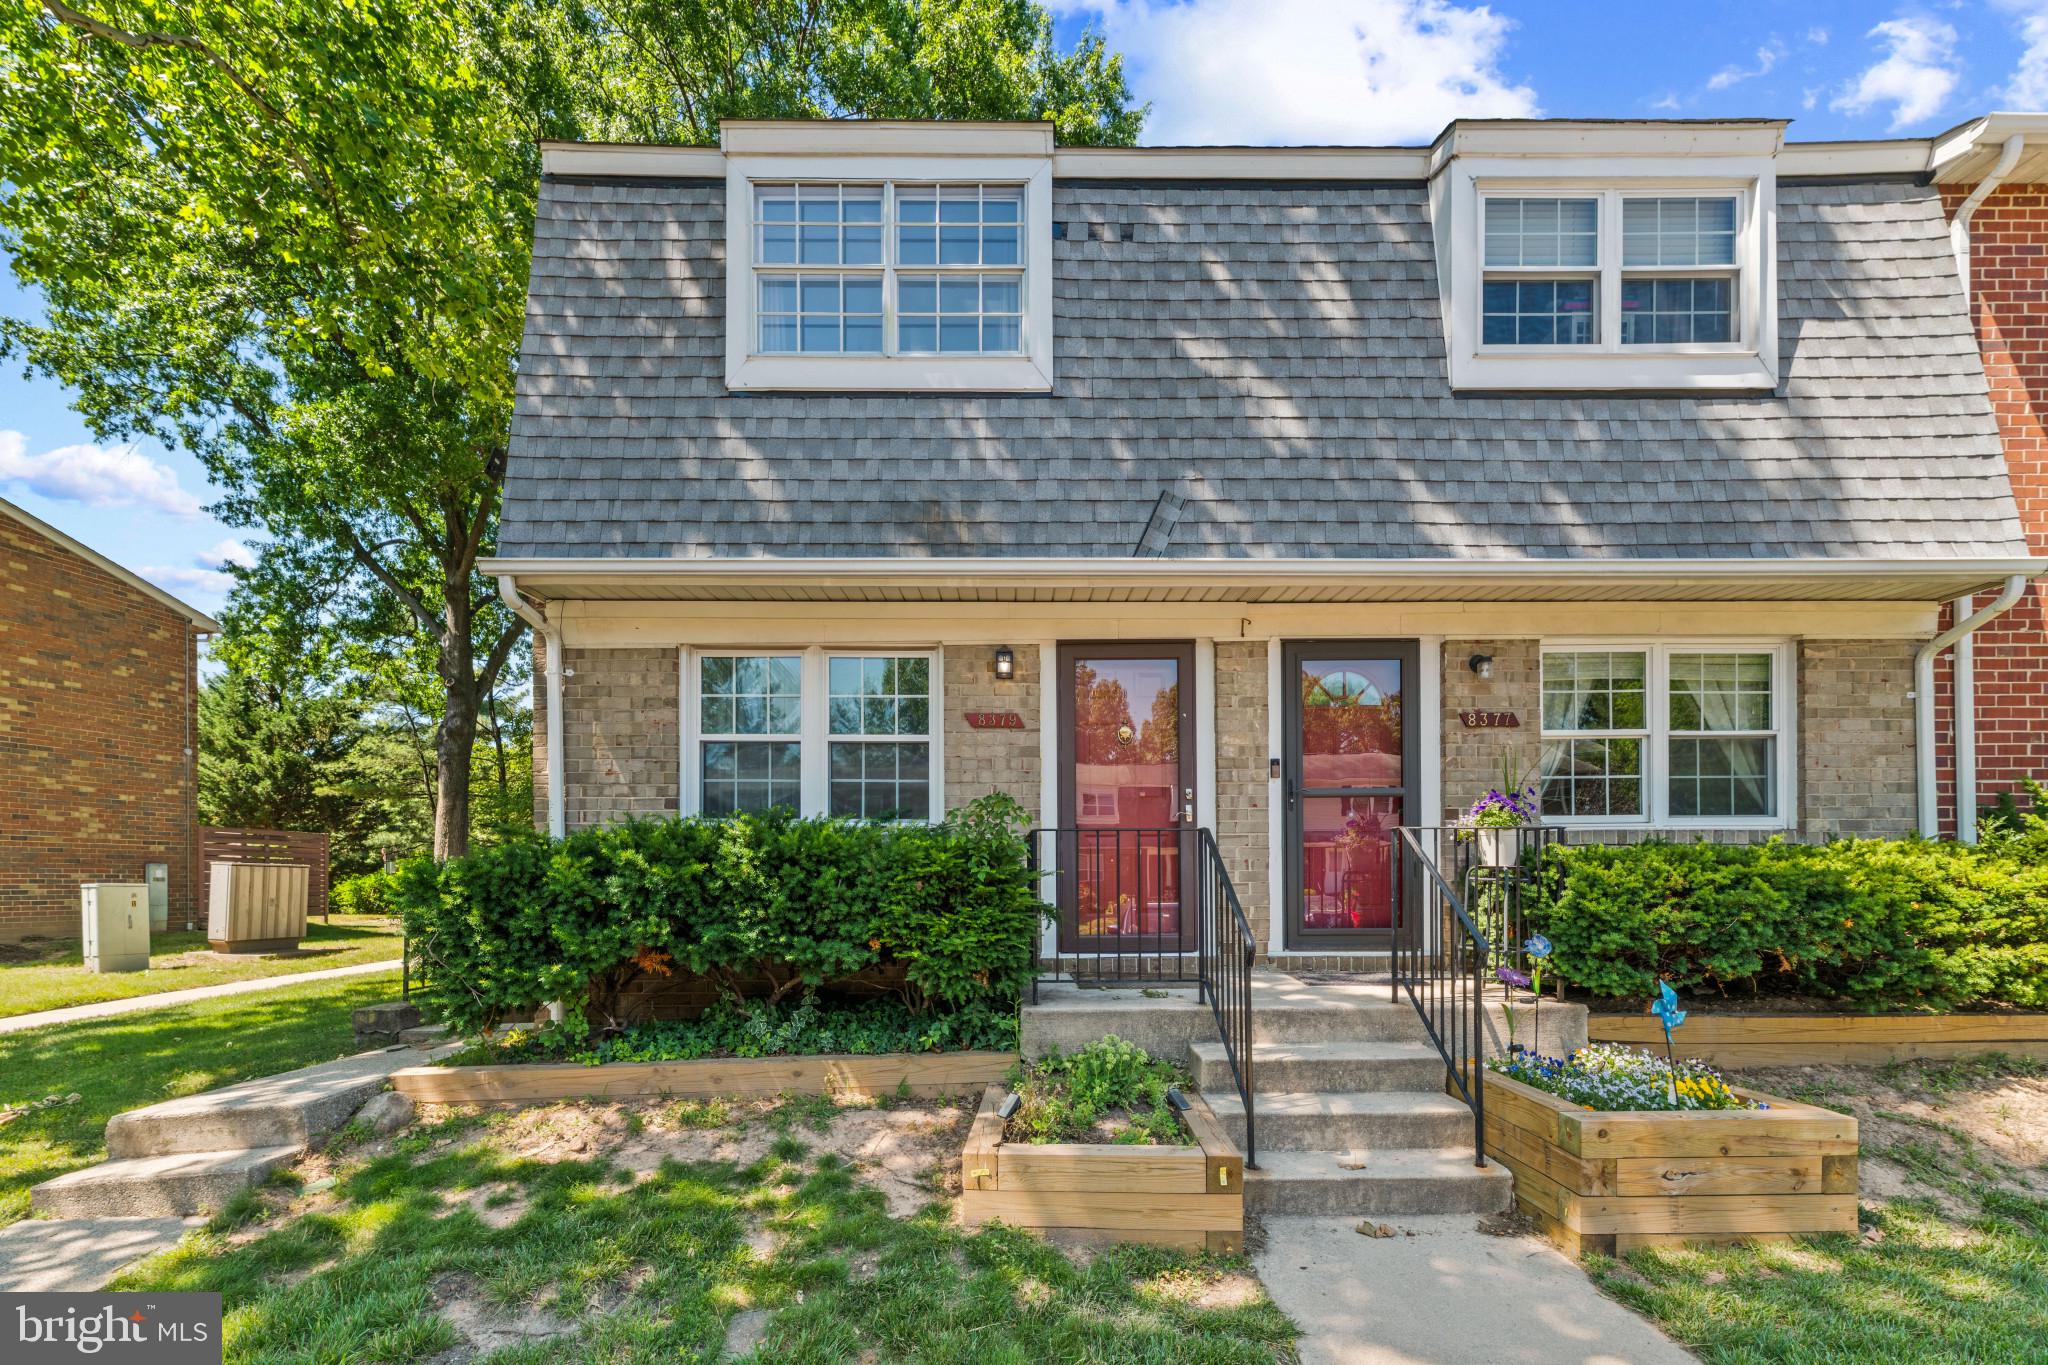
8379 NORWOOD DRIVE

3 Beds

1 Baths

1,110 Sq.Ft.

$264,900

MLS#: MDAA2144806
Fantastic townhome in a great neighborhood in Olde Mill**Terrific community amenities include outdoor swimming pool & facility (requires separate membership), basketball courts, field(s), tot lot, and more; county park with 3 updated lighted tennis courts, playground, etc is in walking distance also**Beautiful hardwood floors in entry, living room, and dining room**Granite counters in kitchen**Ample deck off the dining room with a privacy fenced back yard**Neutral carpet and paint**Spacious family room with tons of storage space in the lower level**Quick access to major highways, BWI airport, and MARC commuter train for ease of commuting**Plenty of nearby shopping & restaurants, etc**Downtown Baltimore along with Orioles Camden Yards & Ravens stadium, historic sites, etc only about 20 minutes drive**You can move right in, so don't be one to snooze and lose, see it today!!
#MDAA2143386

MILLERSVILLE

216 REBECCA ANN COURT

3 Beds

1 Baths

1,491 Sq.Ft.

$329,500

MLS#: MDAA2143386
New on site 1 day ago
Welcome to this inviting 3-bedroom, 1-bath semi-detached home conveniently located near Millersville College. The functional layout offers comfortable living spaces, generously sized bedrooms, and plenty of potential to make it your own. With easy access to campus, shopping, dining, and local amenities, this property is an excellent option for homeowners or investors seeking convenience and value. The attic is huge and ready to be finished as a 4th bedroom or bonus room. The current owner is ideally looking to sell both sides of this semi-detached to the same buyer (see MLS listing #PALA2090996- 19 W Cottage).  Buyer could live in one side and use the other side as an "in-law quarters".
#PALA2090994

MILLERSVILLE

17 W COTTAGE AVENUE

3 Beds

1 Baths

1,518 Sq.Ft.

$275,000

MLS#: PALA2090994

 - property

Send a message

Message successfully sent.

Your message

What is 3 + 4 ?

Reason for contacting?

I agree to receive email communication and understand I can unsubscribe at any time.

I agree to be contacted by Charis Realty Group via call, email, and text for real estate services. To opt out, you can reply 'stop' at any time or reply 'help' for assistance. You can also click the unsubscribe link in the emails. Message and data rates may apply. Message frequency may vary. Privacy Policy

Sign Out

Virtual Assistant

Would you like to take the next step with this property? We can help you schedule a showing or virtual tour, or send you more details.

Yes, I would like more information.

Thank You for Your Reply, One of Our Agents will contact you as soon as possible

No, maybe later.

Thank you, you can always contact me via email, phone number or through the contact form.

Realhub AI

Lucy - Your AI-Powered Realtor

Update Your Temporary Password

Personalize your search

Enter your email and we'll notify you immediately when new listings match what you're looking for.

or enter email address

Already have an account ? Login here

Continue your home search

I agree to receive communications and understand I can unsubscribe at any time.

I agree to be contacted by Charis Realty Group via call, email, and text for real estate services. To opt out, you can reply 'stop' at any time or reply 'help' for assistance. You can also click the unsubscribe link in the emails. Message and data rates may apply. Message frequency may vary. Privacy Policy

Already have an account ? Login here

We use cookies

We use cookies primarily for analytics to enhance your experience. By accepting, you agree to our use of these cookies. You can manage your preferences or learn more about our cookies policy.