Features & Amenities

Interior

  • Other Interior Features

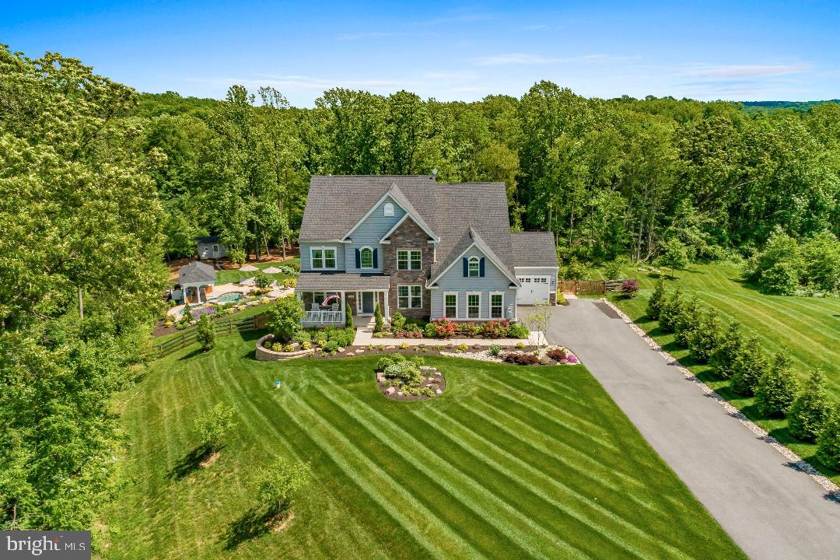
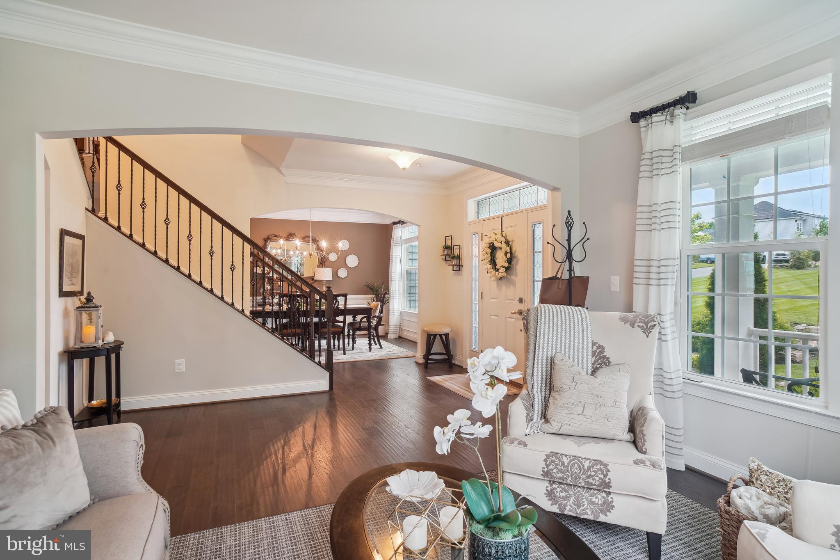
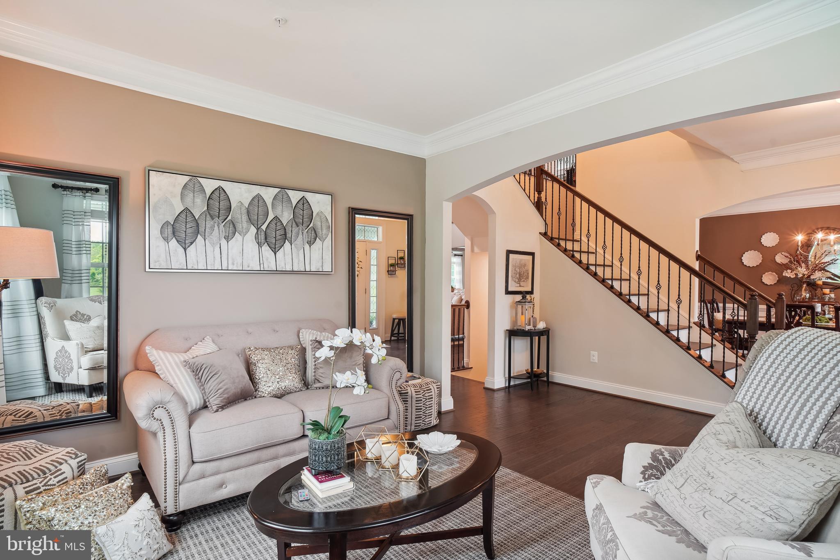
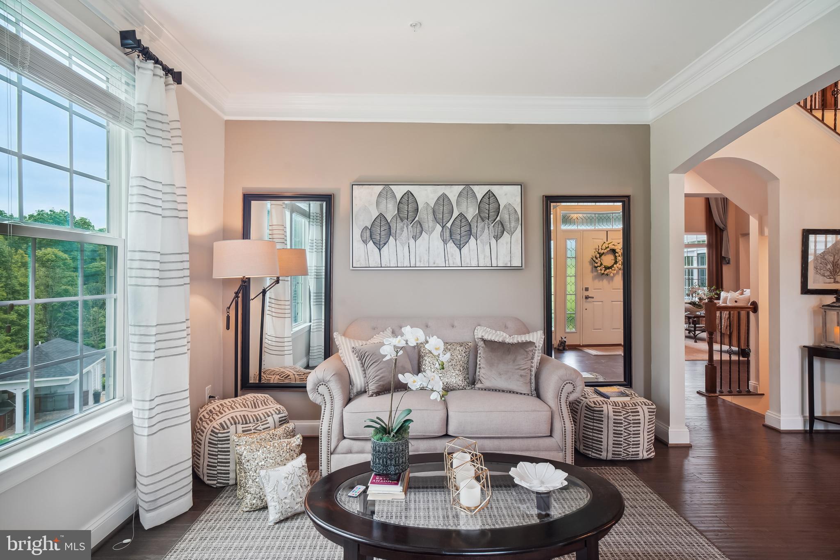
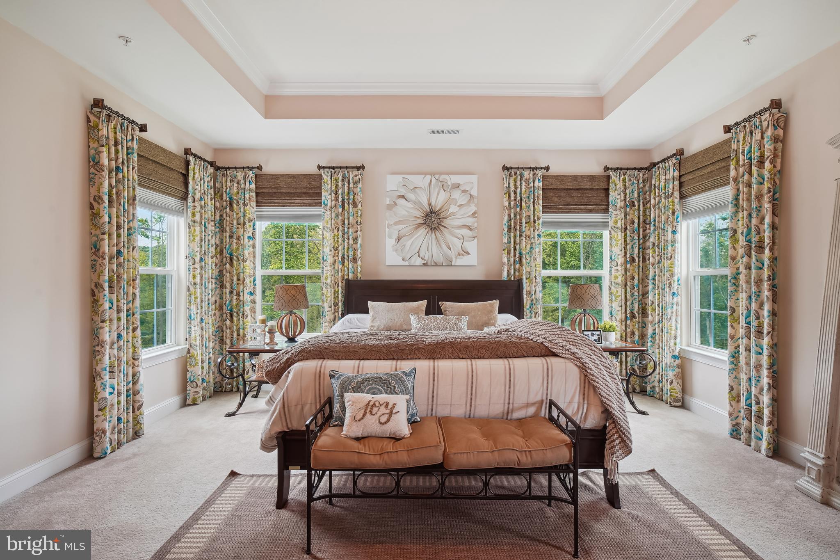
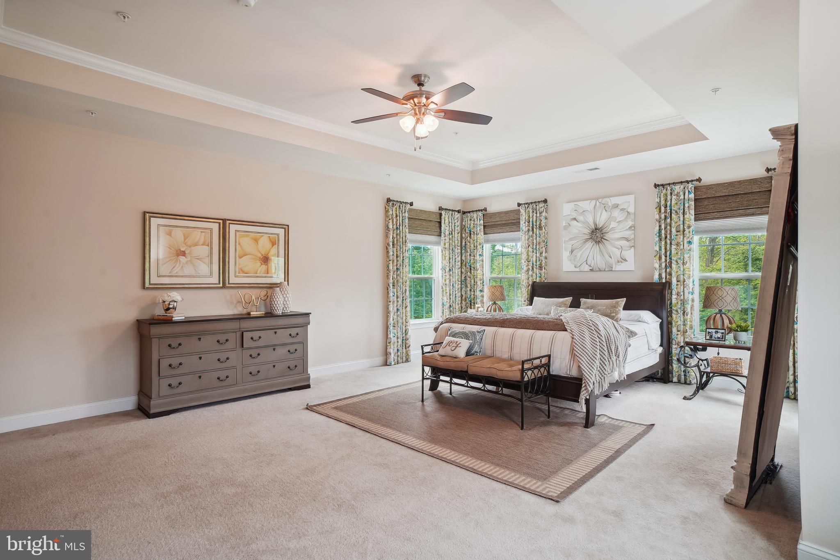
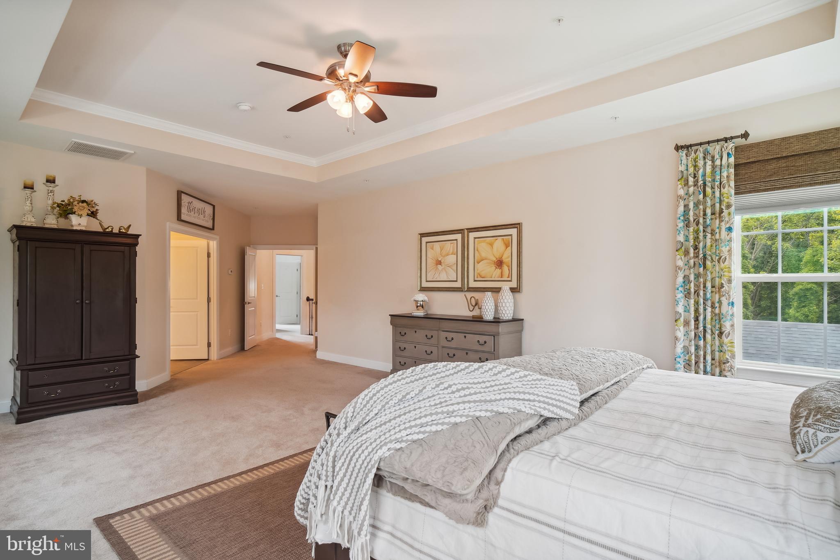
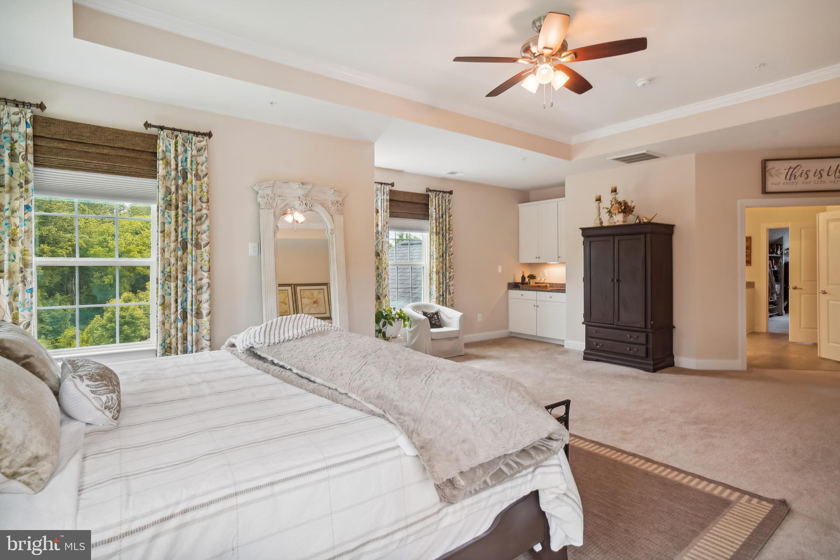
    Eat-in Kitchen, Ceiling Fan(s), Kitchen Island, Pantry, Recessed Lighting, Walk-In Closet(s), Cathedral Ceiling(s), High Ceilings, Tray Ceiling(s), Built-in Features, Bar, Crown Molding, Open Floorplan

  • Total Bedrooms

    4

  • Bathrooms

    4

  • 1/2 Bathrooms

    1

  • Above Grade Finished Area

    3956.0

  • Basement YN

    YES

  • Cooling YN

    YES

  • Cooling

    Central Air, Ceiling Fan(s), Zoned, Electric

  • Fireplace YN

    YES

  • Heating YN

    YES

  • Heating

    Exhaust Fan, Electric, Propane, Forced Air, Zoned, Heat Pump

  • Pet friendly

    N/A

Exterior

  • Garage

    Yes

  • Garage spaces

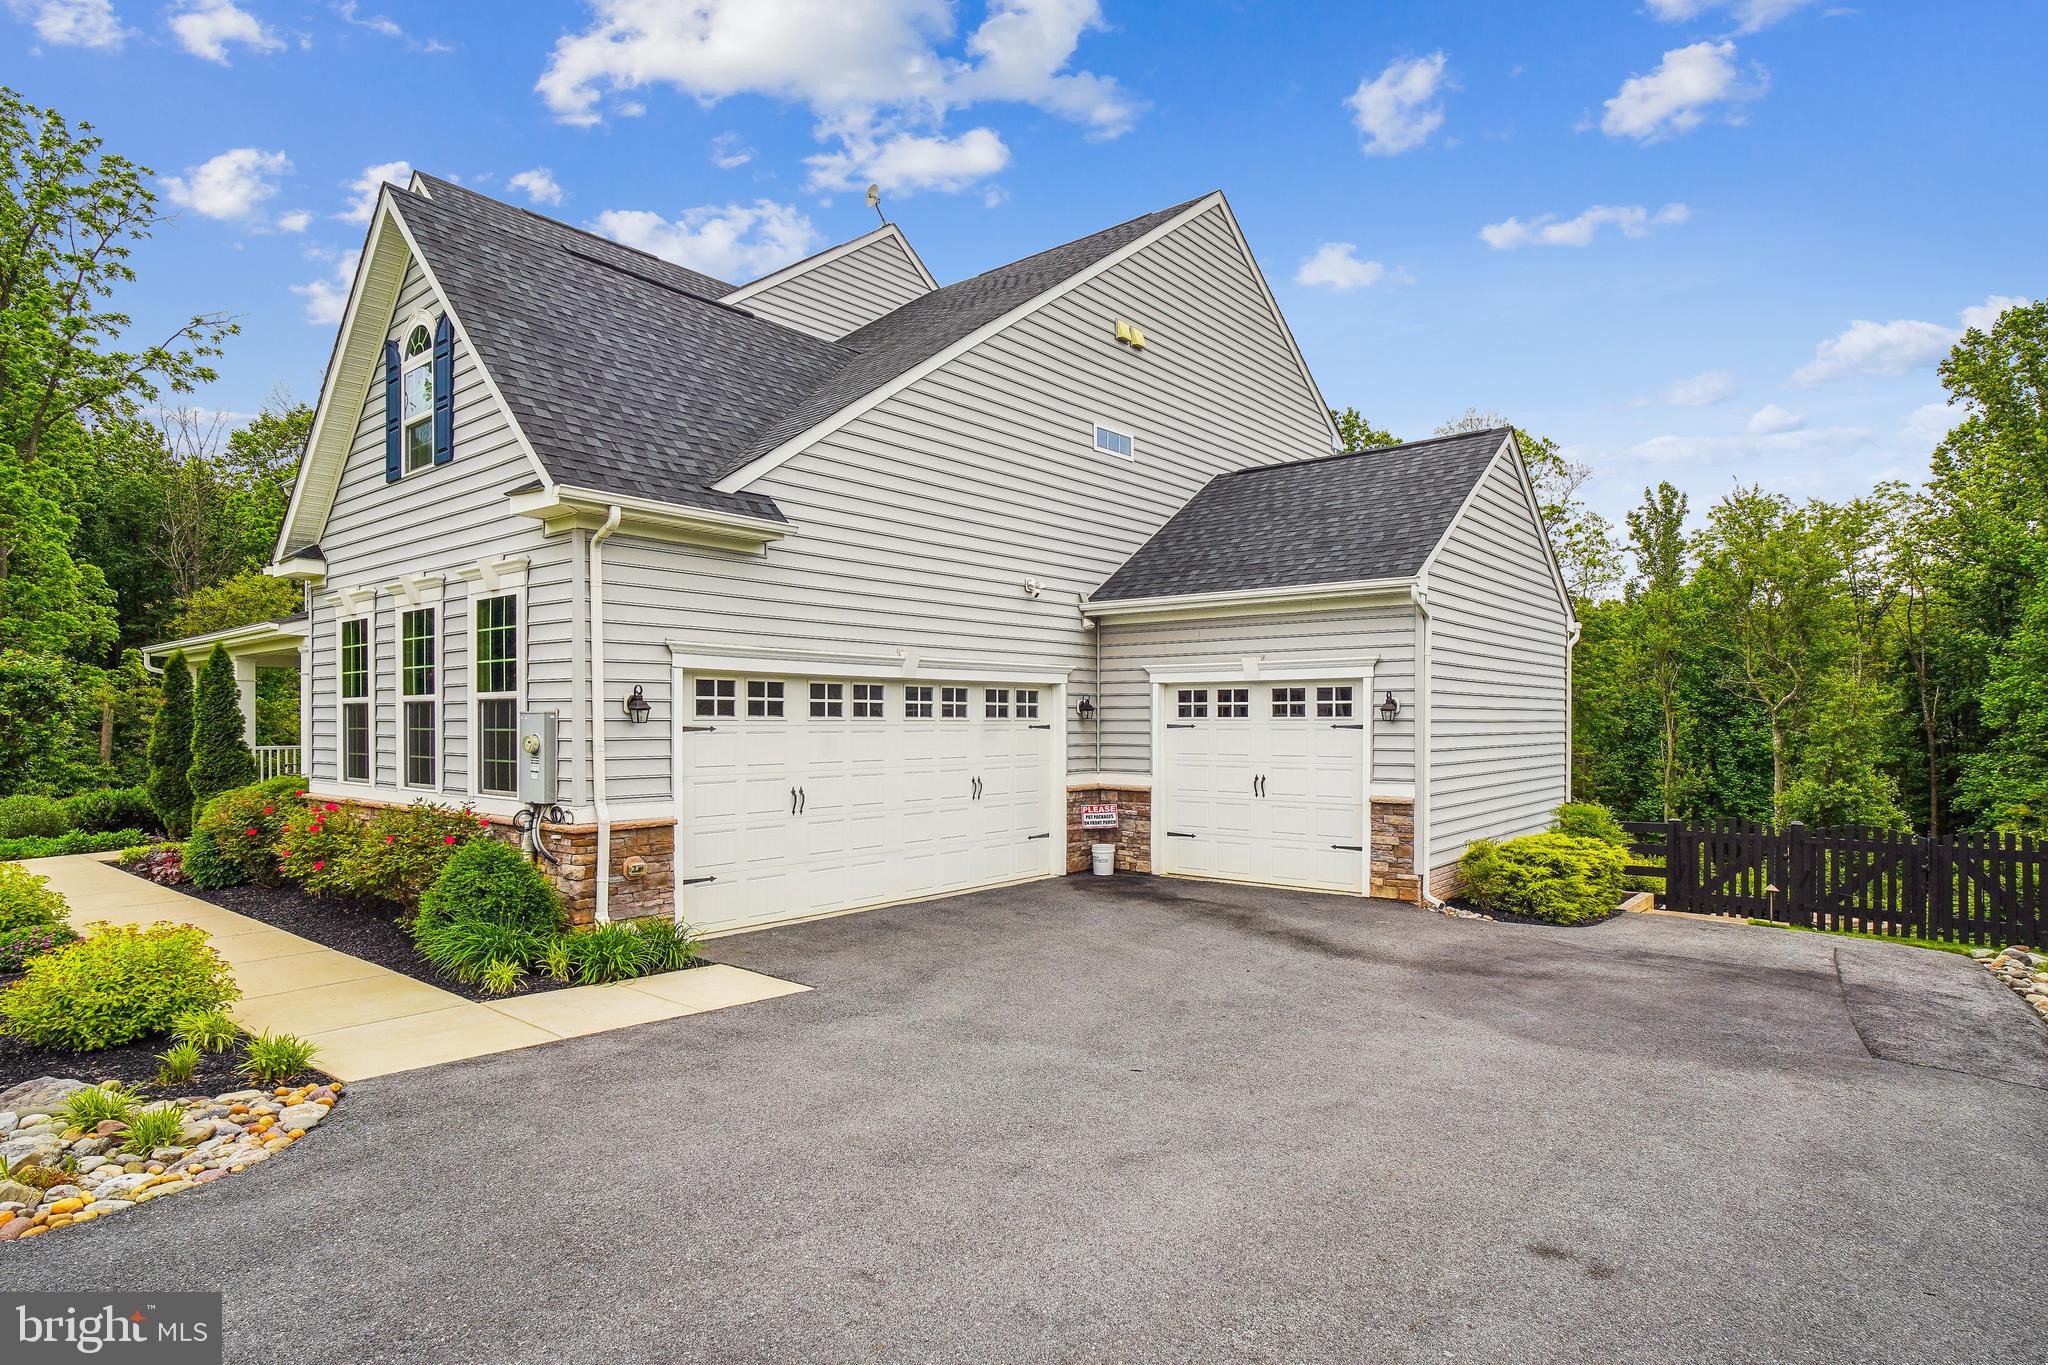
    3

  • Construction Materials

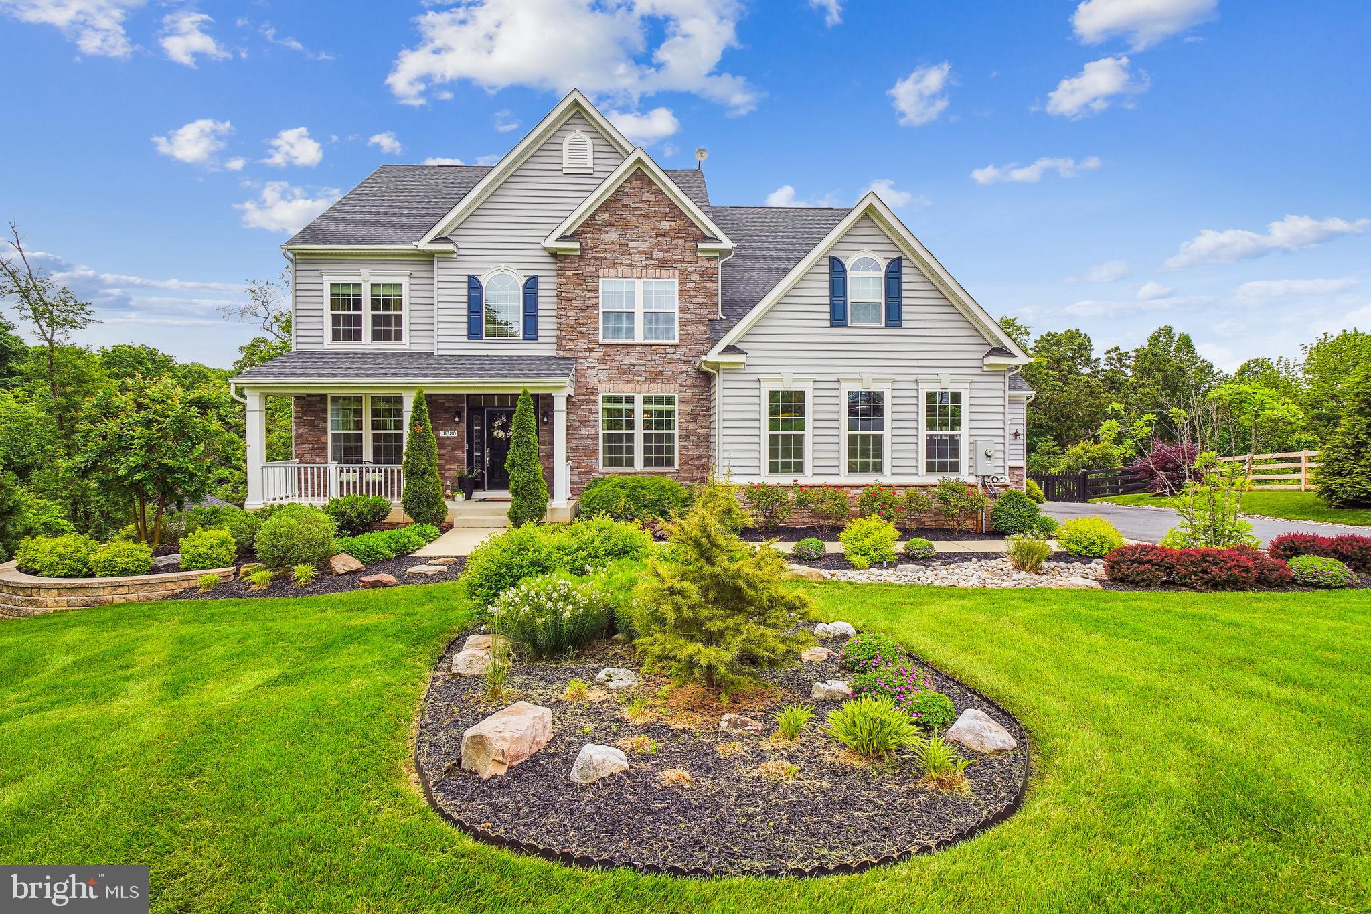
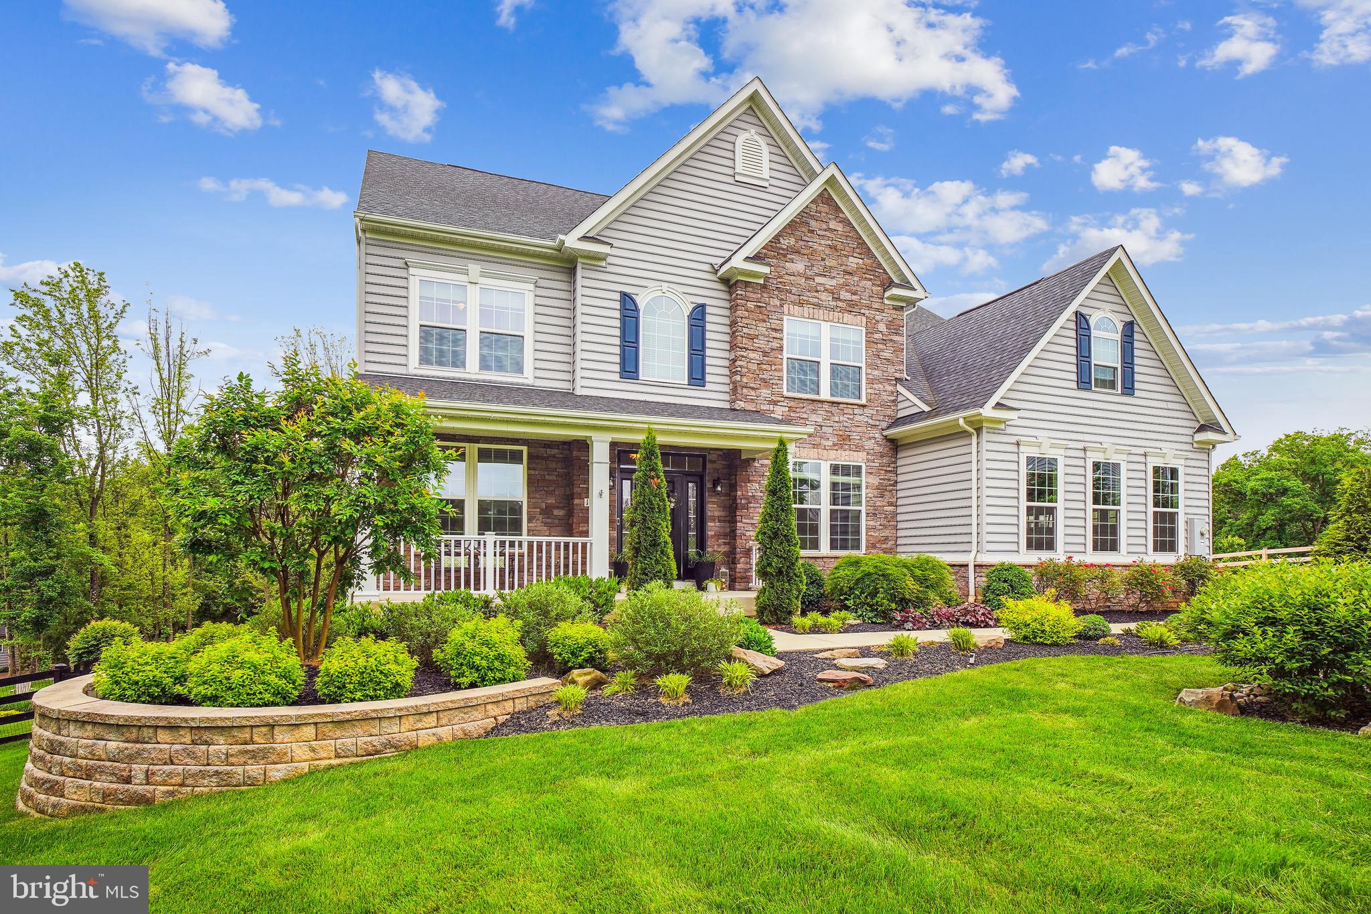
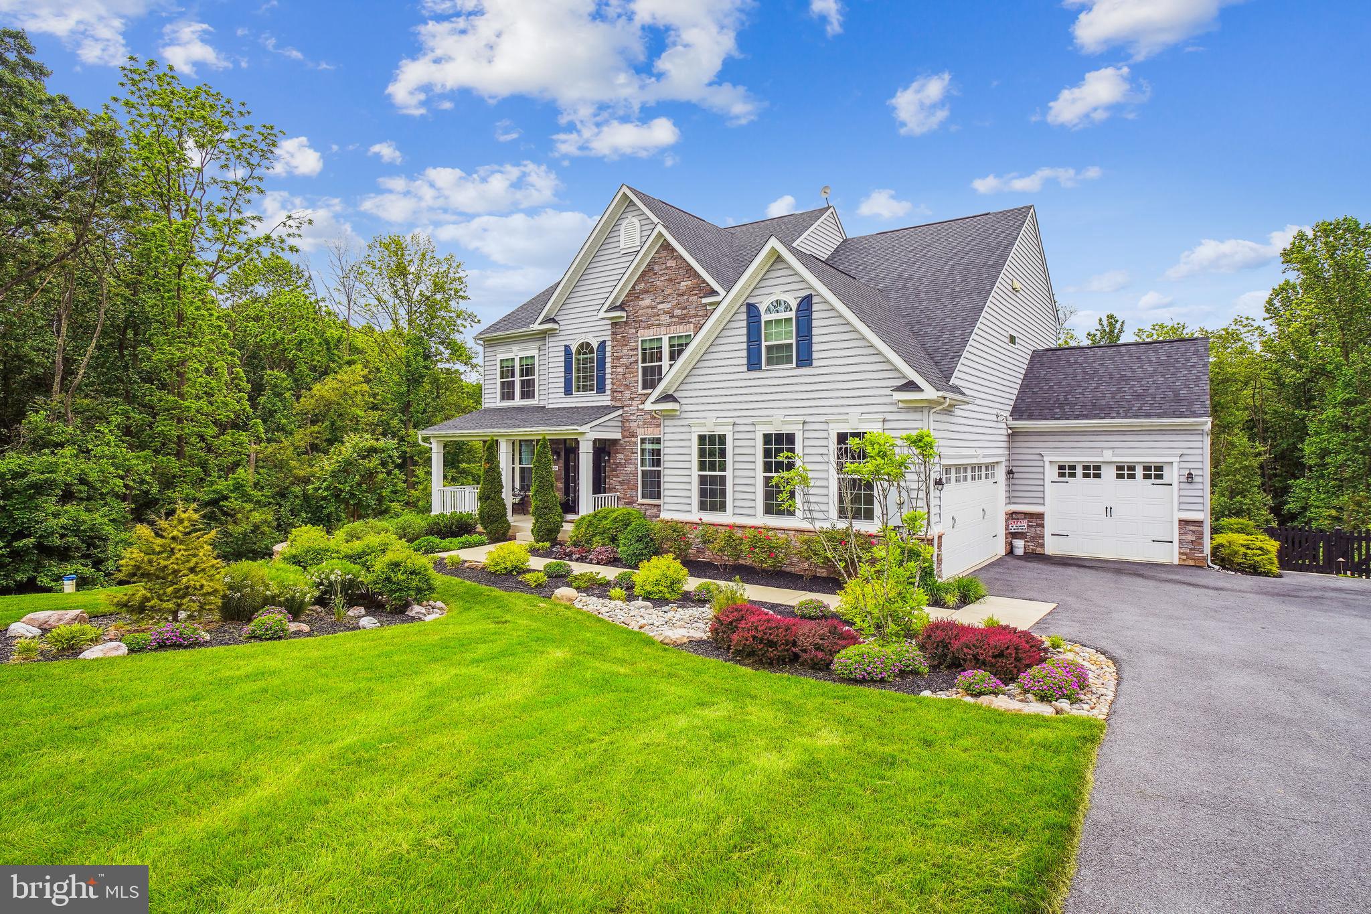
    Stone, Vinyl Siding

  • Other Exterior Features

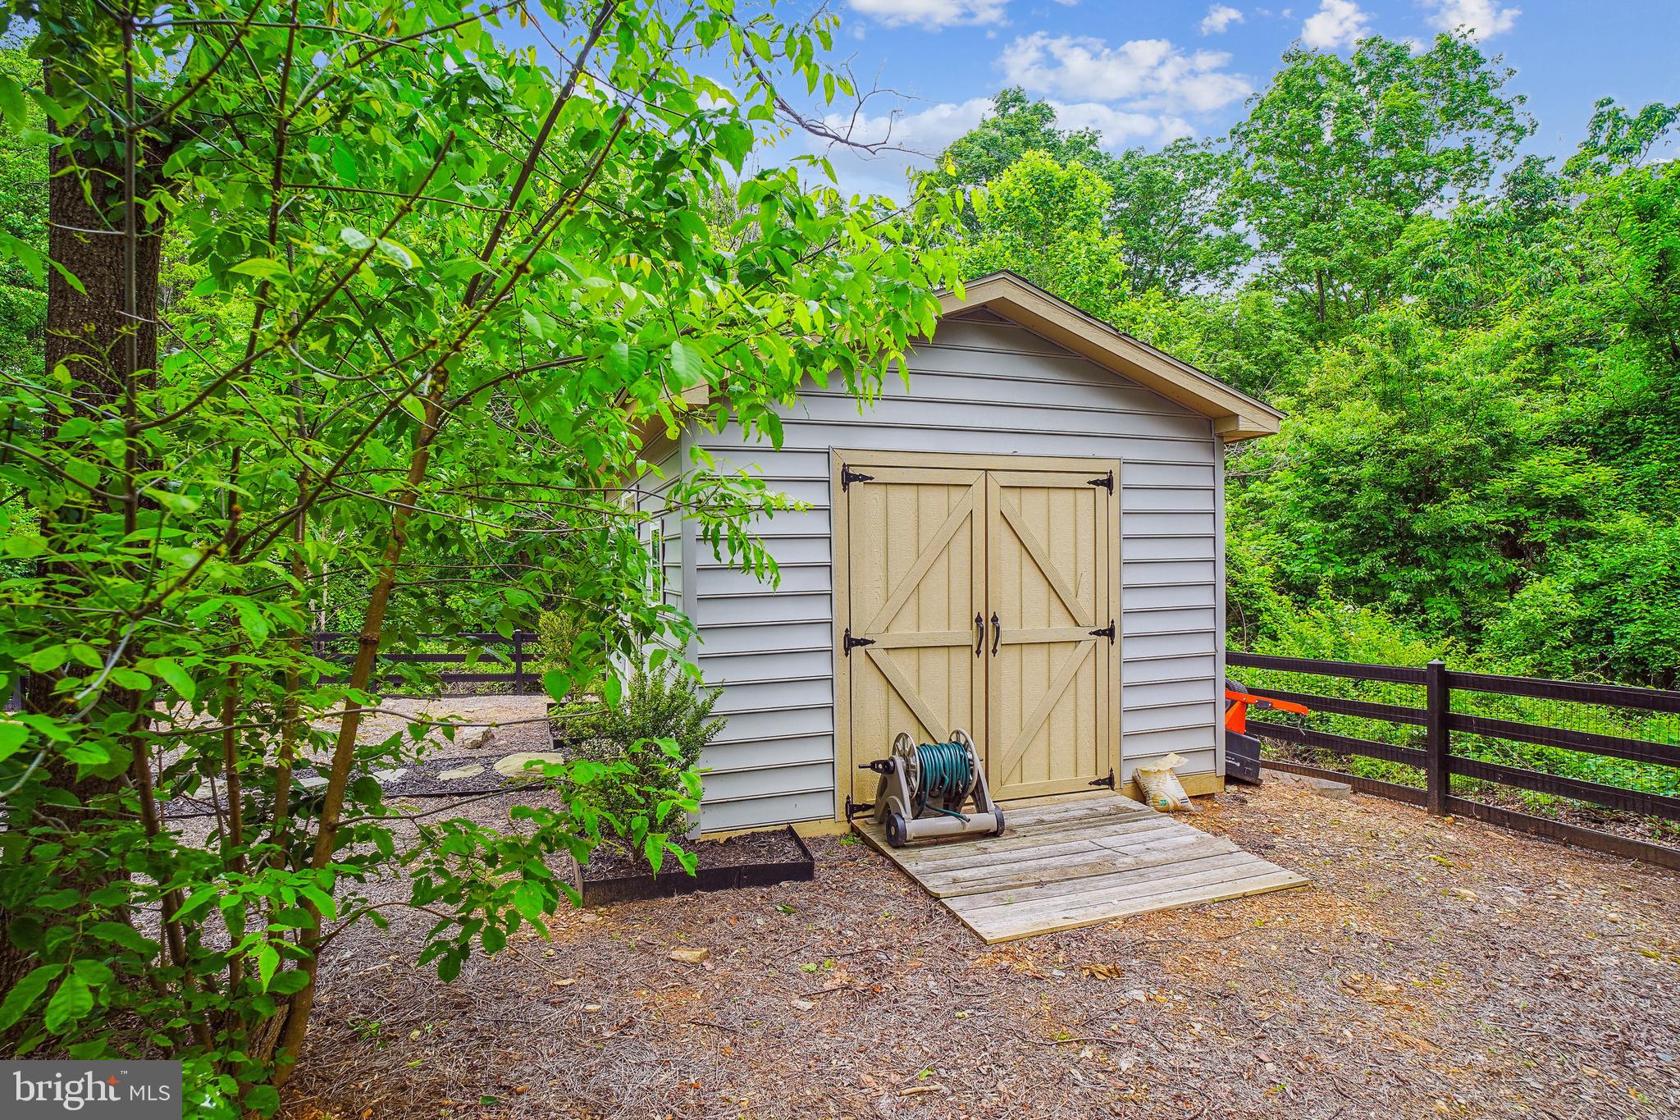
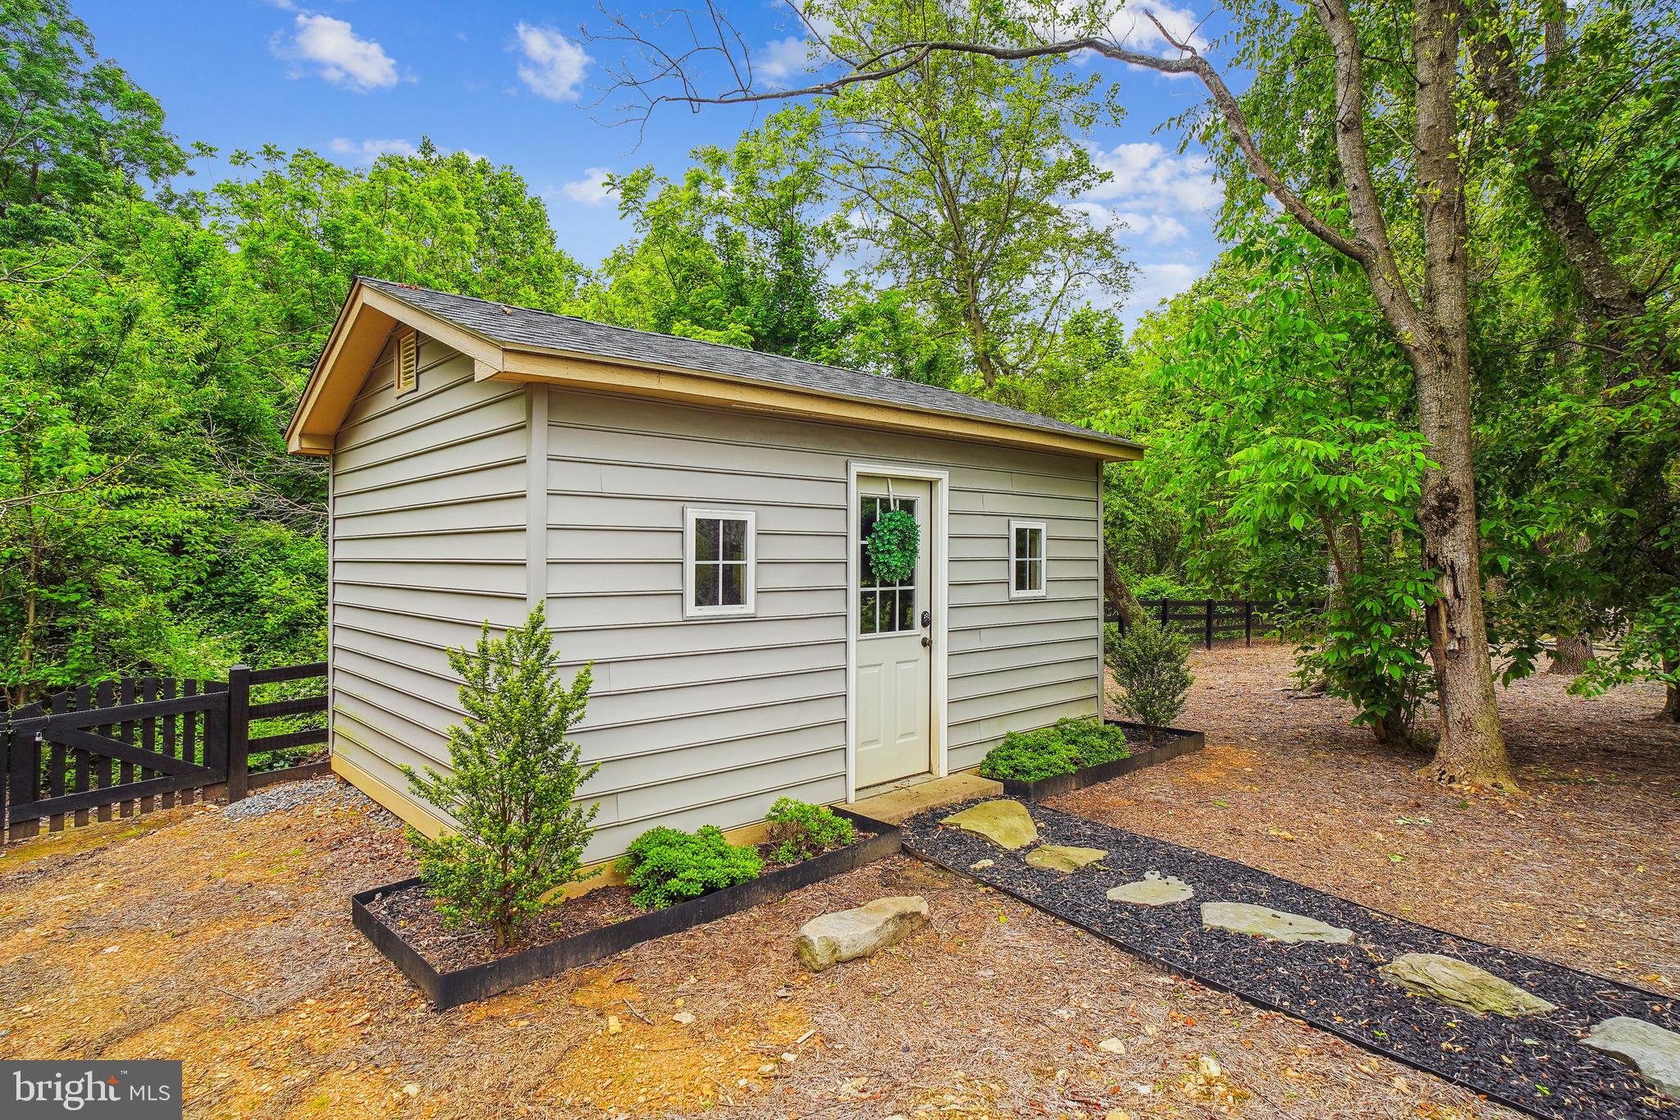
    Barbecue, Lighting, Storage

  • Parking

    Oversized, Garage Door Opener, Asphalt, Garage, Driveway, Inside Entrance, Attached

  • Patio and Porch Features

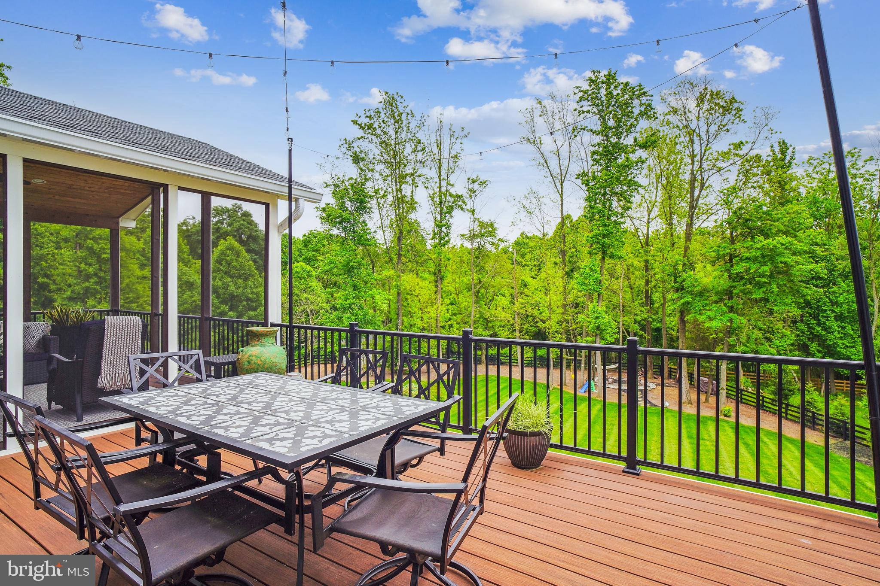
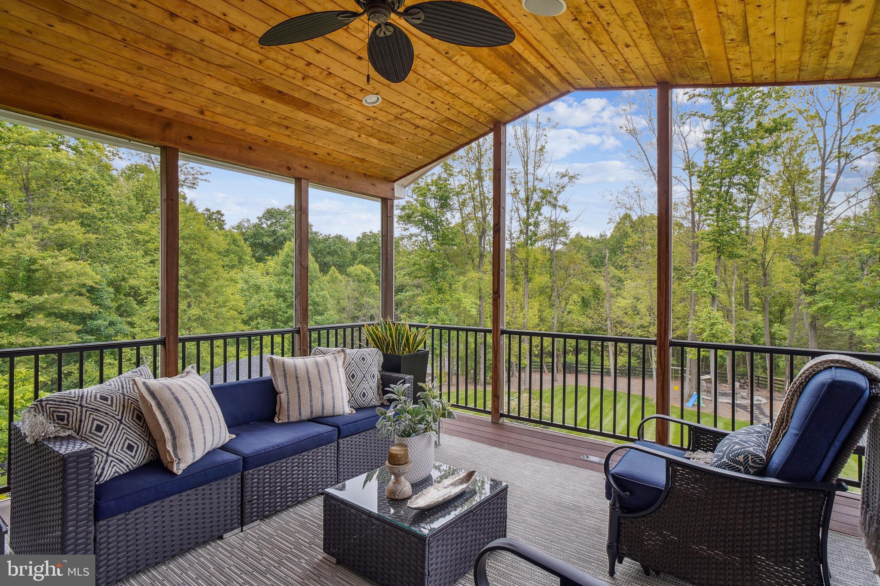
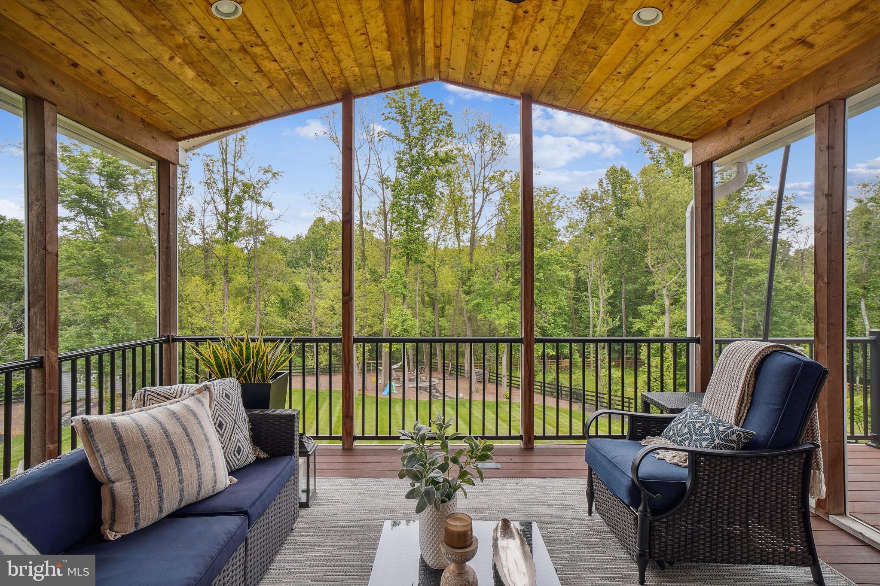
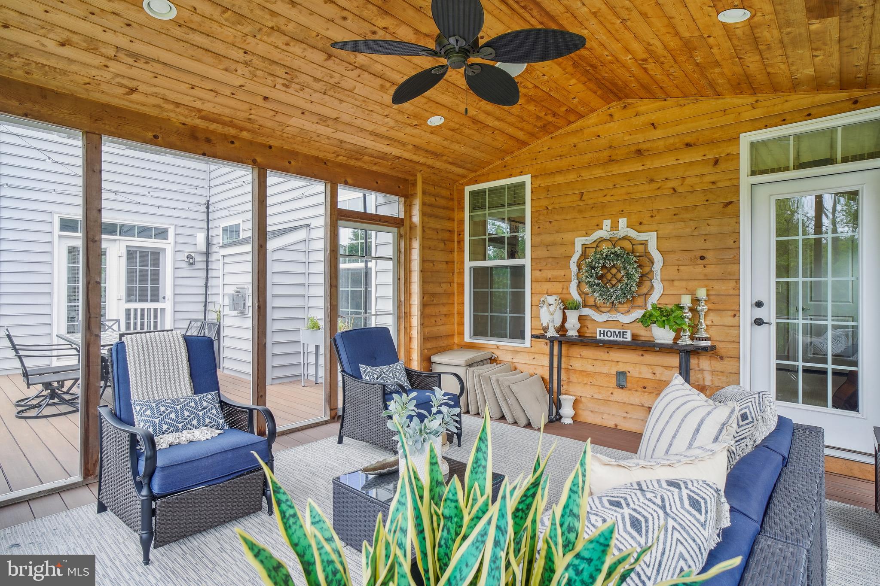
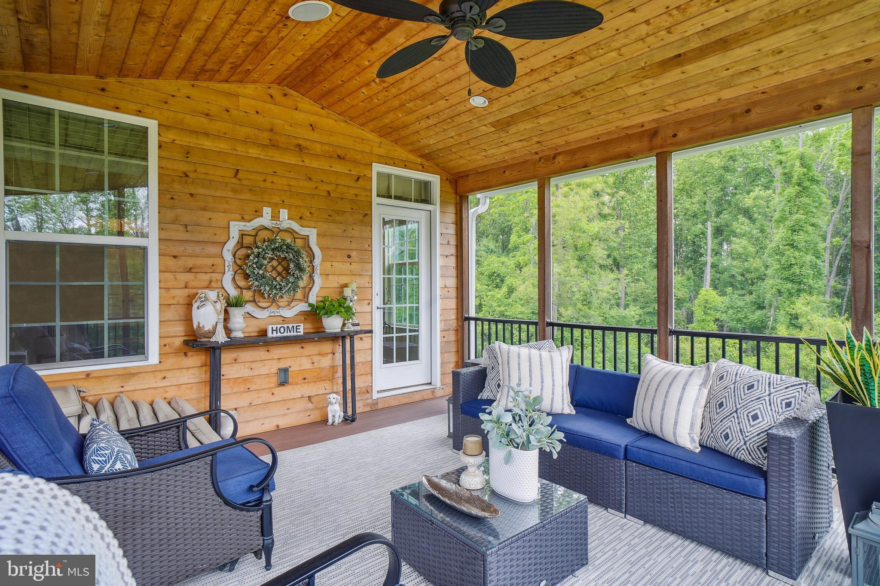
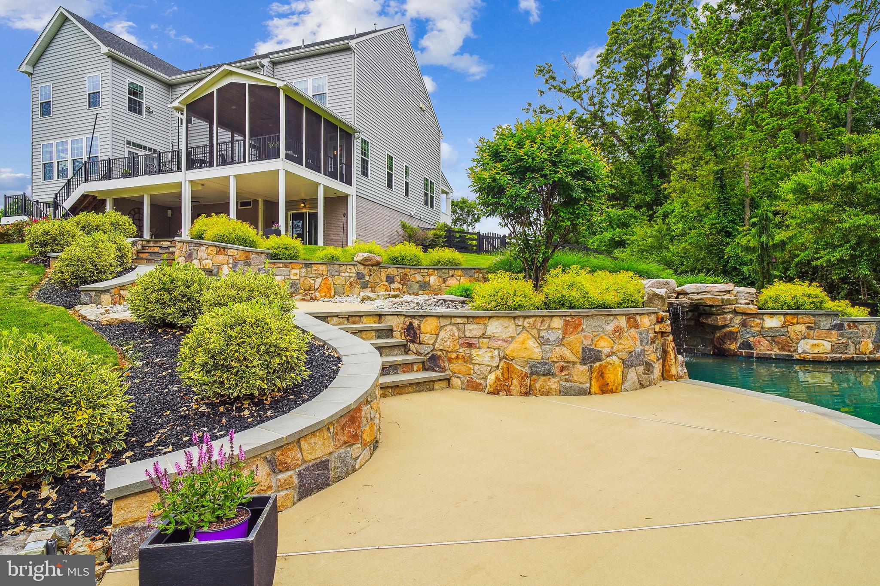
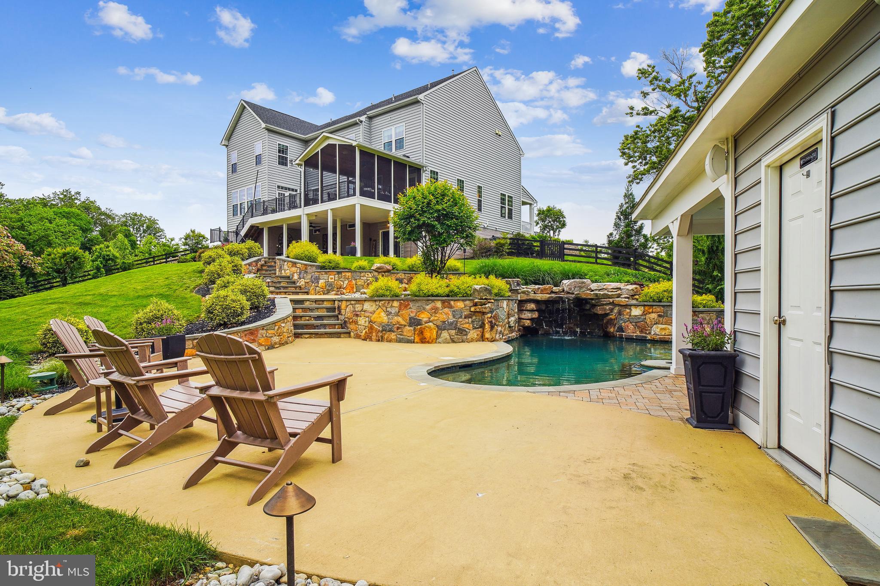
    Deck, Patio, Porch, Screened

  • Pool

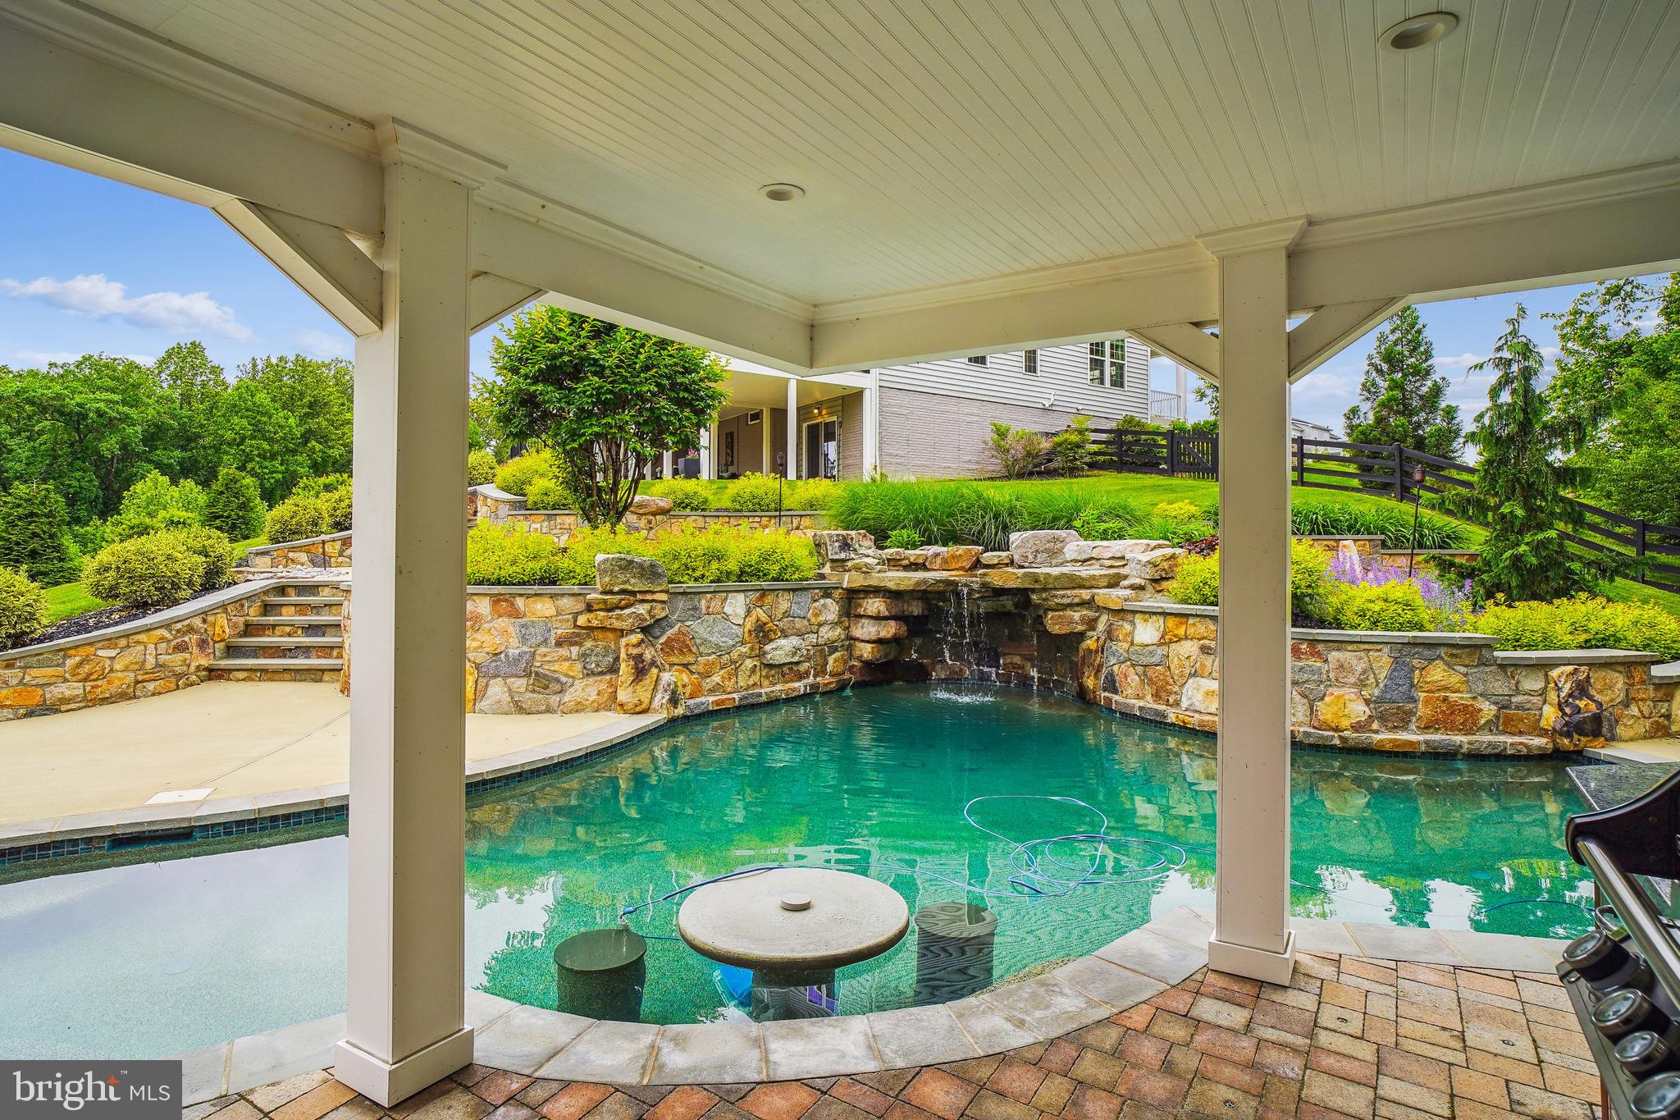
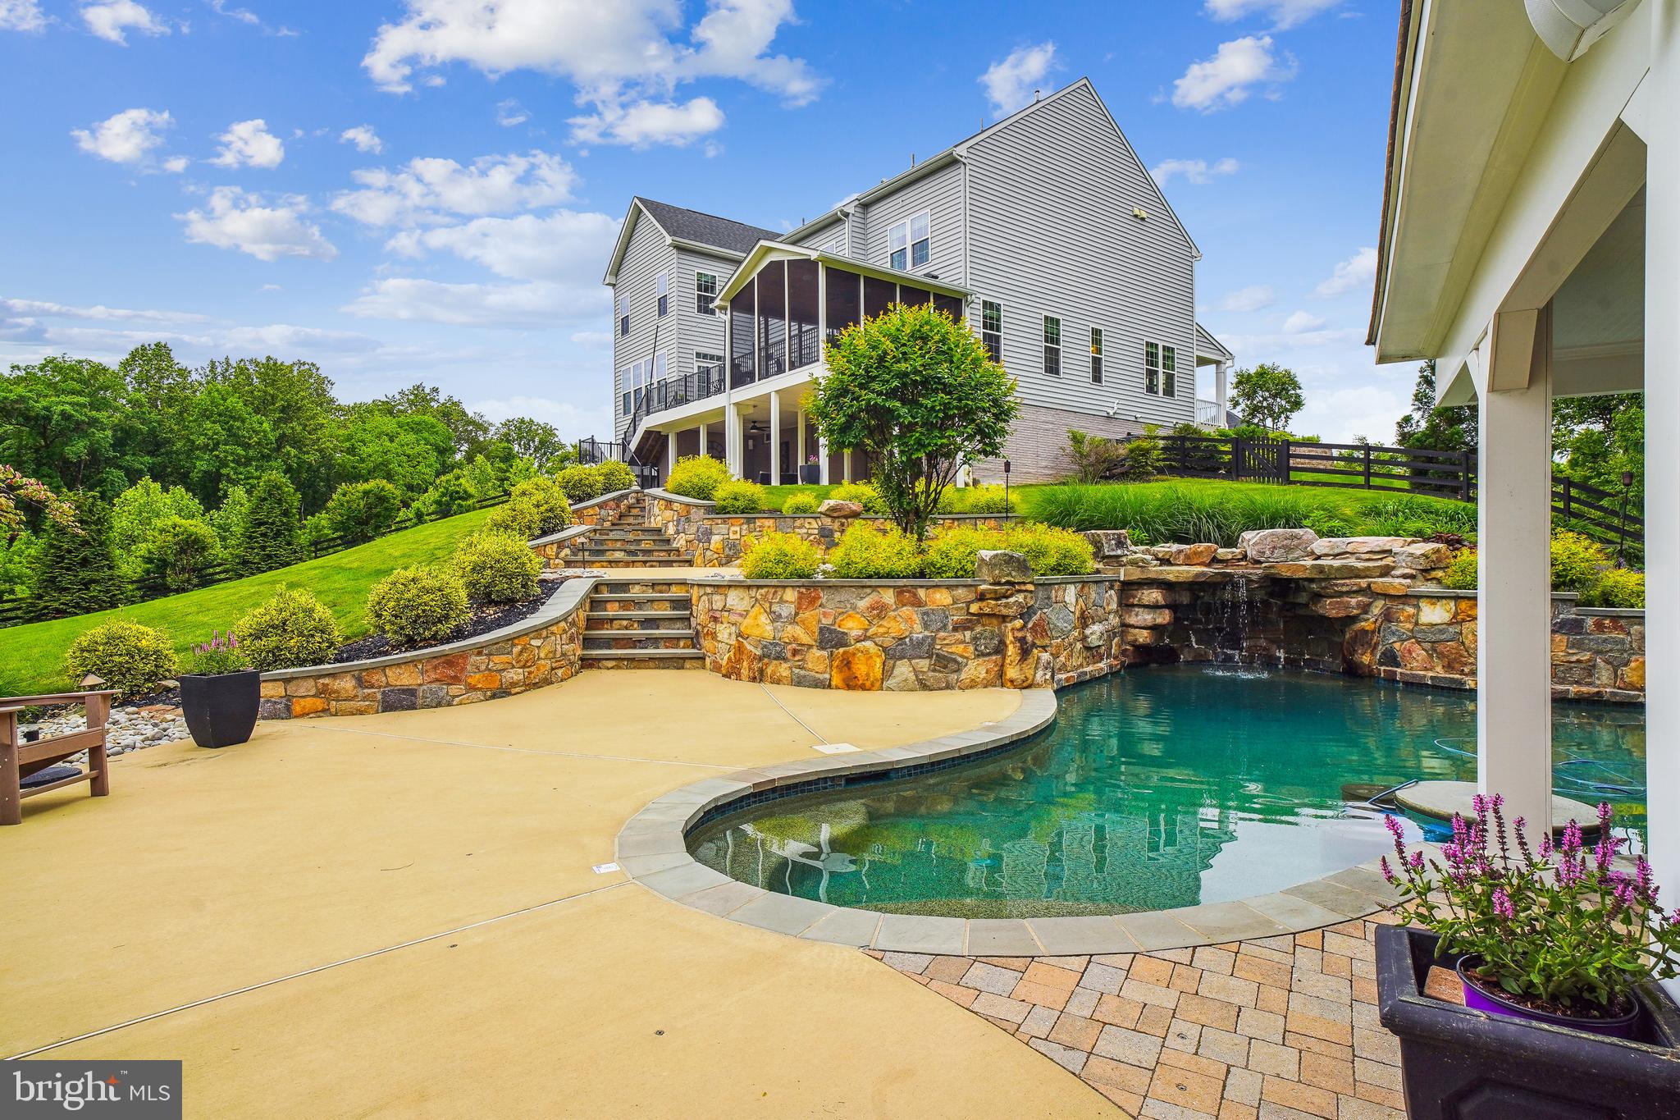
    Yes

  • Pool Features

    Private

  • Waterfront YN

    NO

  • View

    Trees/Woods, Pasture, Garden, Scenic

Area & Lot

  • Lot Features

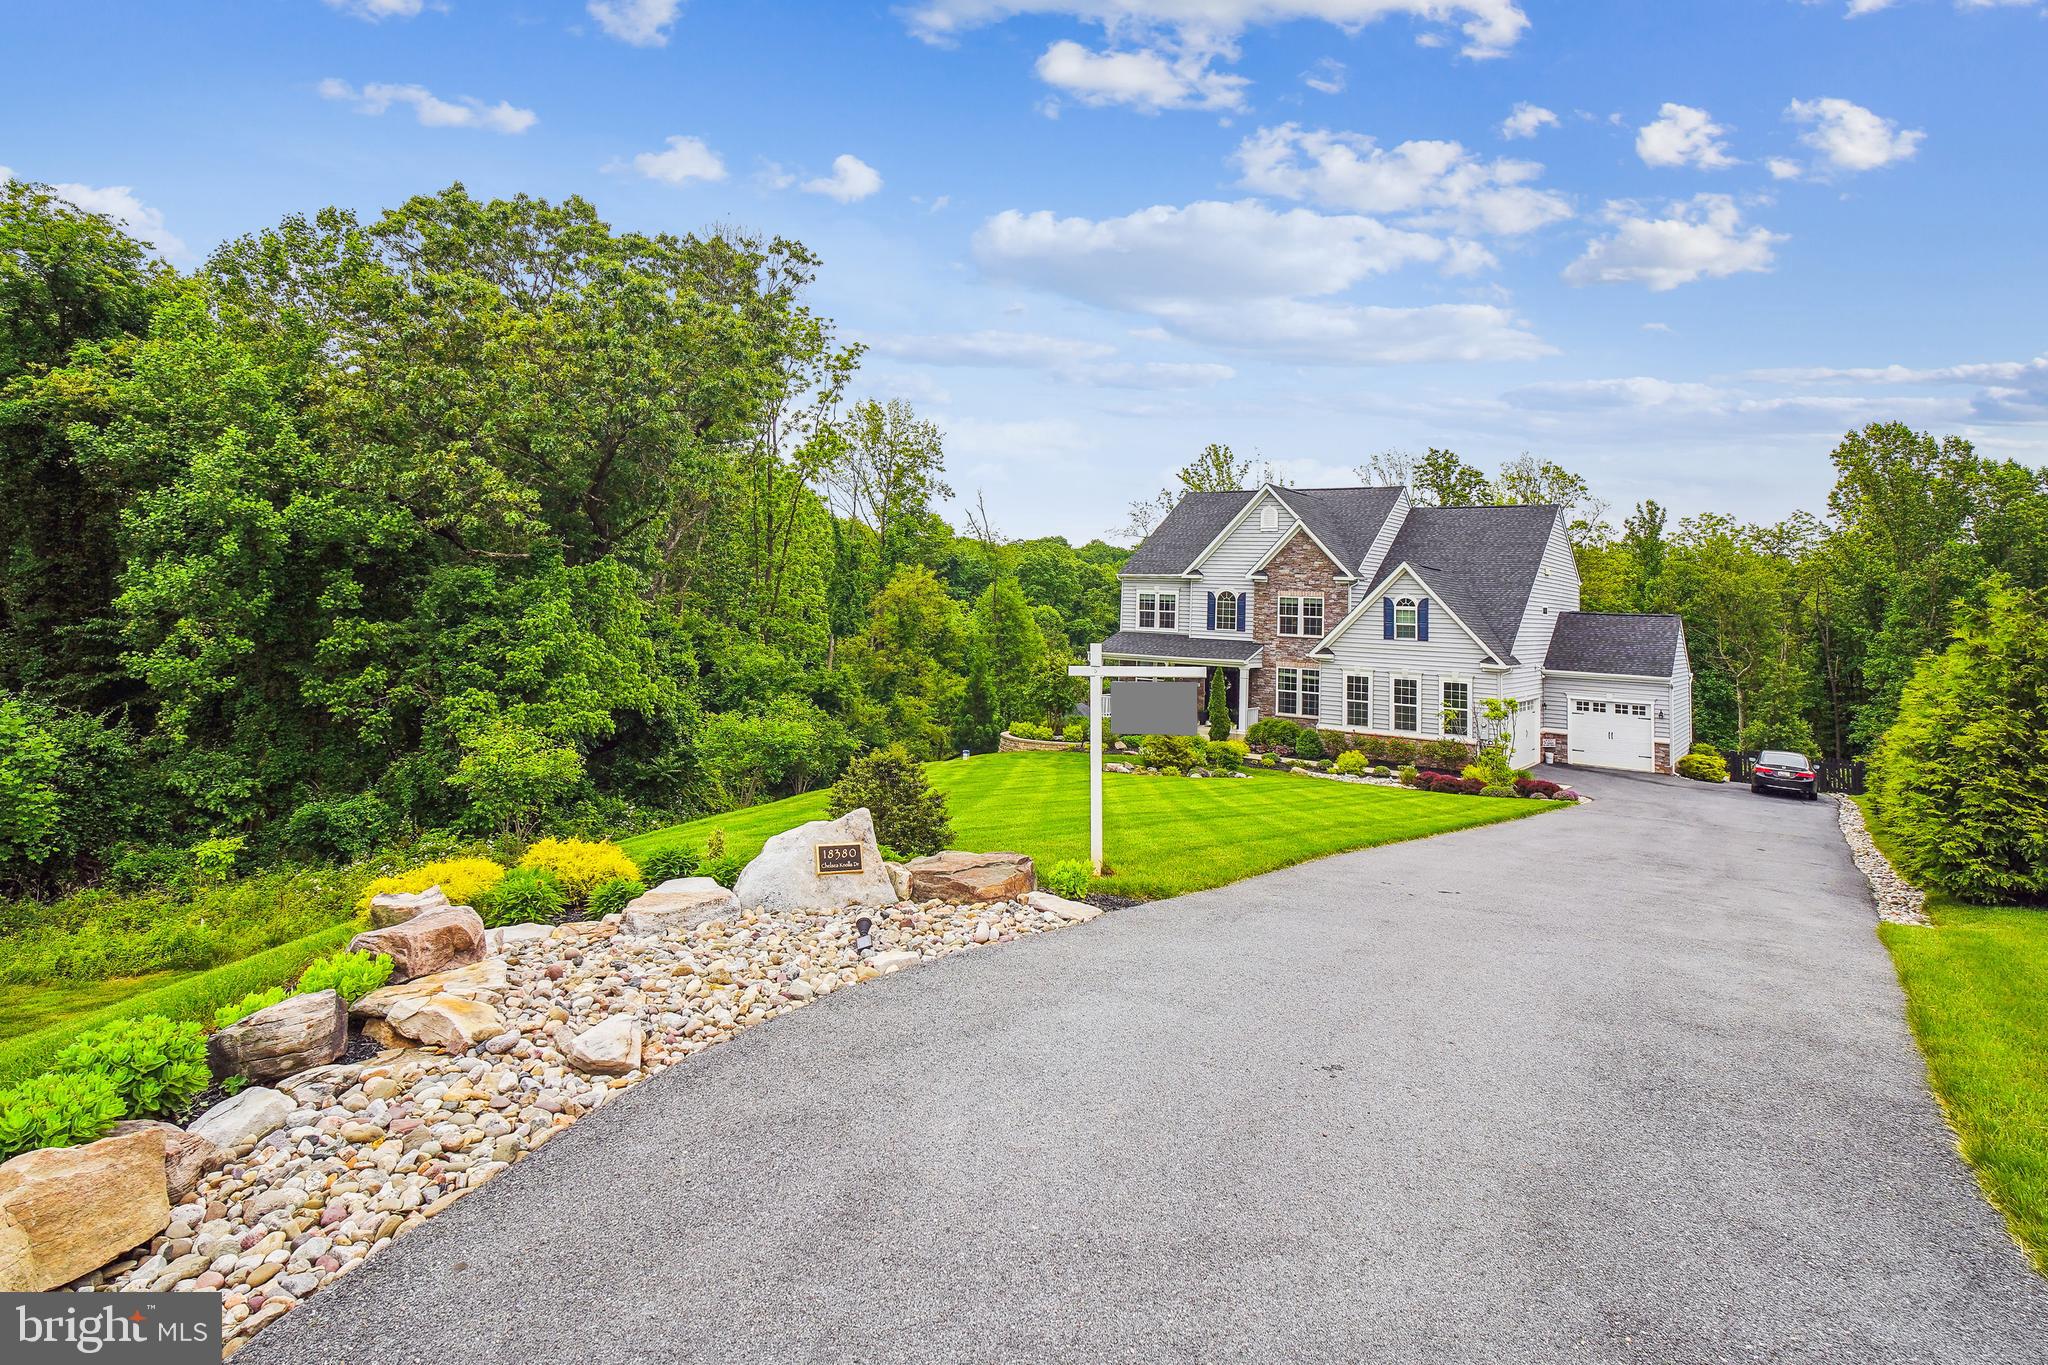
    Wooded, Front Yard, Private, Cul-De-Sac, Cleared, Few Trees, Back Yard

  • Lot Size(acres)

    1.22

  • Lot Size(square feet)

    53,100

  • Property Type

    Residential

  • Property Sub Type

    Single Family Residence

  • Architectural Style

    Traditional

Price

  • Sales Price

    $1,400,000
  • Tax Amount

    $11,320

  • Financing Options

    Conventional

  • Sq. Footage

    5,623

  • Price/SqFt

    $248

HOA

  • Association

    YES

  • Association Fee

    $75

  • Association Fee Frequency

    Monthly

  • Association Fee Includes

    N/A

School District

  • Elementary School

    LISBON

  • Middle School

    GLENWOOD

  • High School

    GLENELG

Property Features

  • New Construction

    NO

  • Association Amenities

    Playground

  • Foundation Details

    Other

  • Senior Community YN

    NO

  • Sewer

    Septic Tank

  • Tax Lot

    10

  • Water Source

    Well

Schedule a Showing

Showing scheduled successfully.

<
>
IN PERSON
VIA CHAT

What is 3 + 4 ?


Change time

Mortgage calculator

Estimate your monthly mortgage payment, including the principal and interest, property taxes, and HOA. Adjust the values to generate a more accurate rate.

Your payment

Principal and Interest:

$

Property taxes:

$

HOA fees:

$

Total loan payment:

$

Total interest amount:

$

Location

County

HOWARD

Elementary School

LISBON

Middle School

GLENWOOD

High School

GLENELG

Listing Courtesy of Seema Rodriguez , RE/MAX Realty Centre, Inc.

RealHub Information is provided exclusively for consumers' personal, non-commercial use, and it may not be used for any purpose other than to identify prospective properties consumers may be interested in purchasing. All information deemed reliable but not guaranteed and should be independently verified. All properties are subject to prior sale, change or withdrawal. RealHub website owner shall not be responsible for any typographical errors, misinformation, misprints and shall be held totally harmless.

Agent Phil Herbert

AGENT

Phil Herbert

Call Phil today to schedule a private showing.


* Listings on this website come from the FMLS IDX Compilation and may be held by brokerage firms other than the owner of this website. The listing brokerage is identified in any listing details. Information is deemed reliable but is not guaranteed. If you believe any FMLS listing contains material that infringes your copyrighted work please click here to review our DMCA policy and learn how to submit a takedown request.© 2024 FMLS.
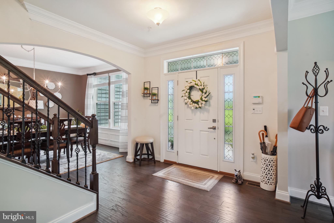
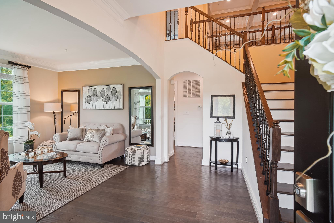
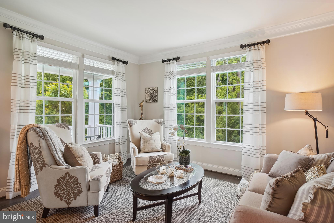
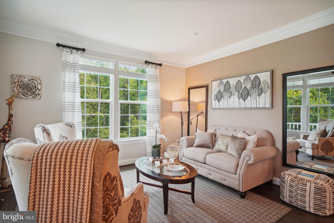
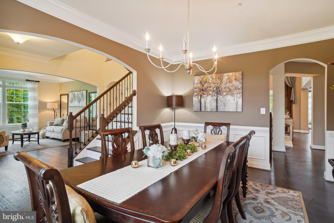
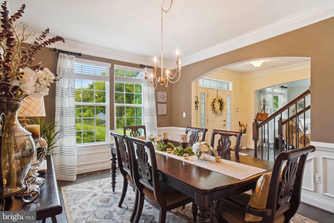
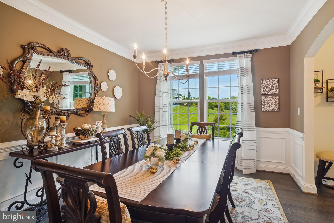
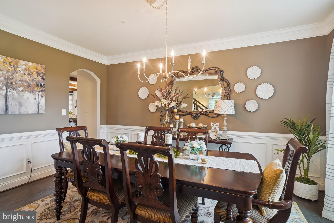
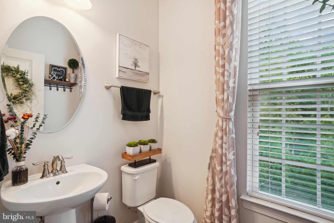
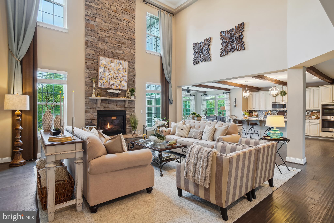
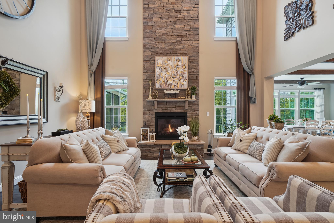
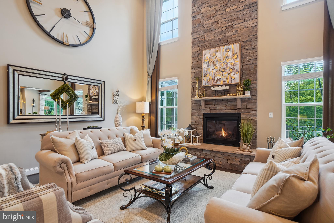
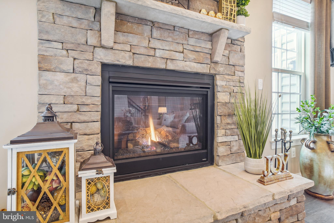
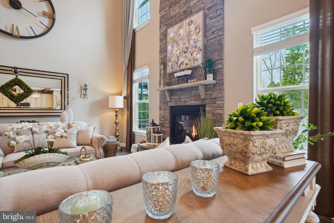
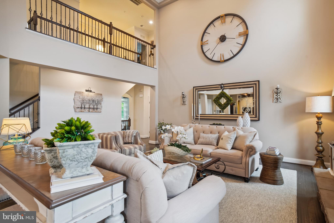
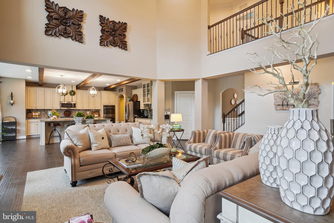
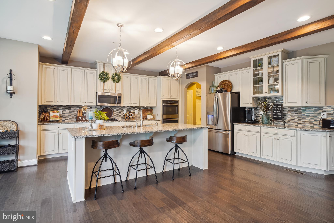
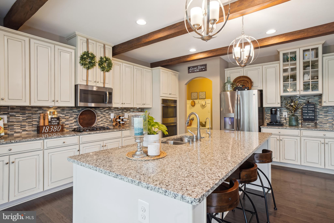
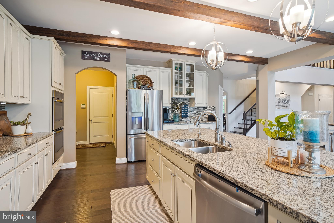
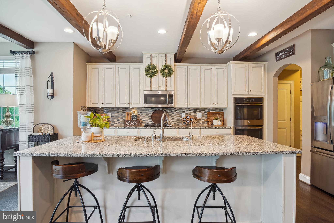
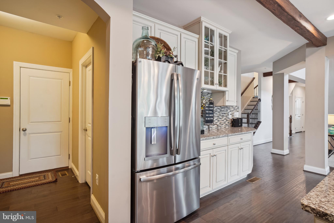
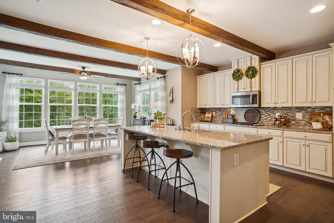
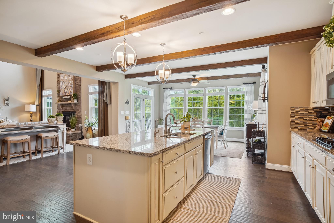
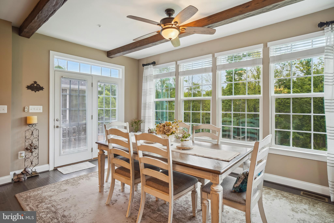
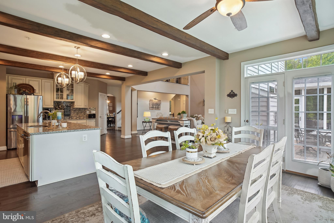
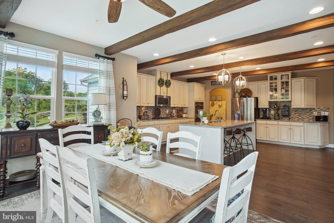
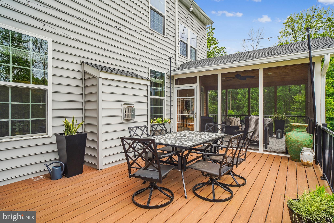
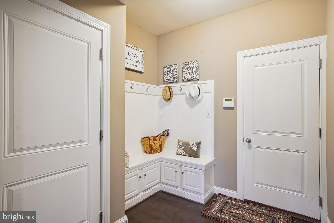
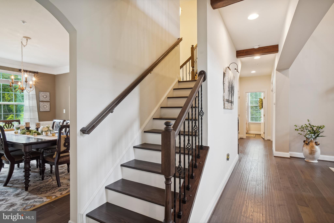
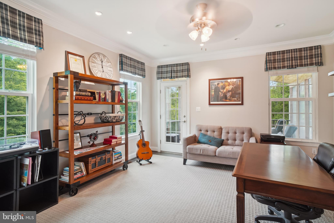
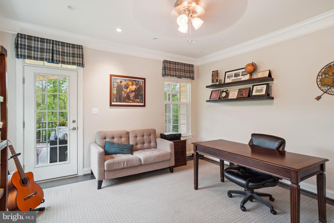
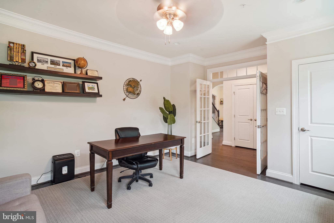
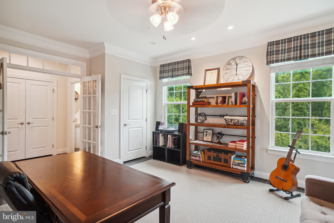
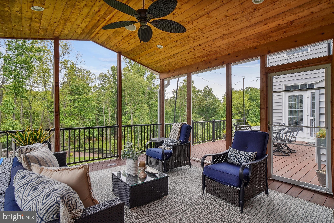
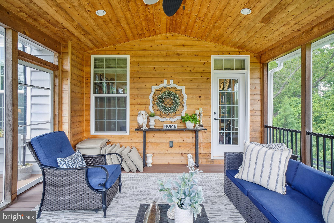
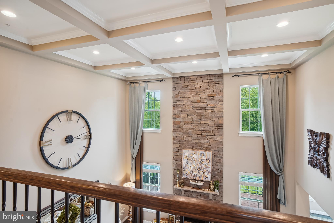
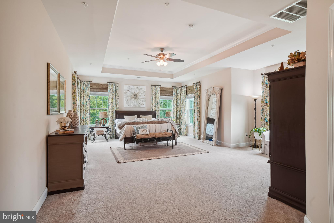
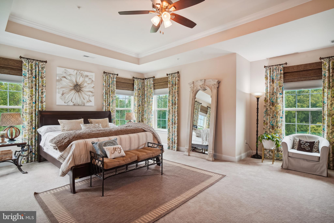
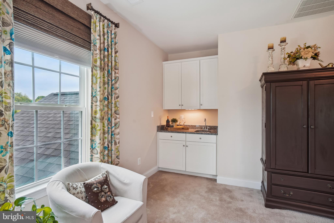
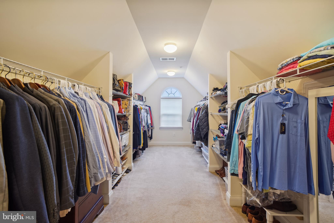
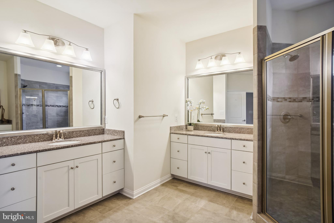
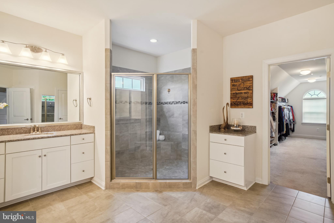
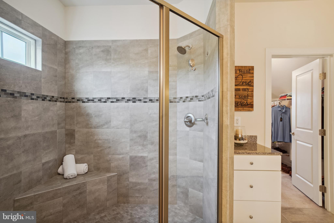
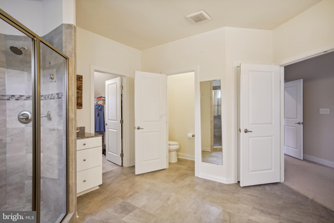
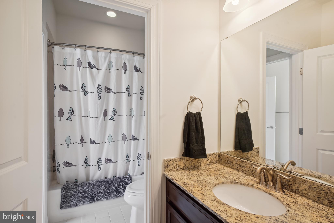
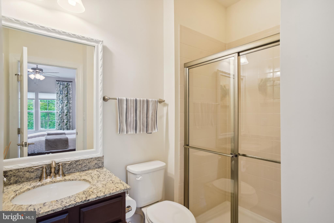
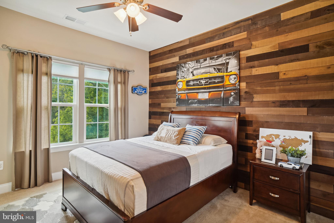
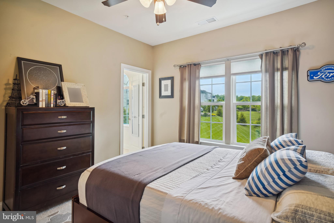
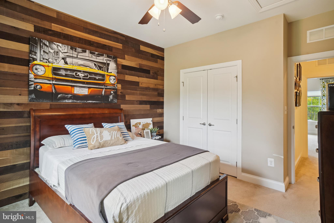
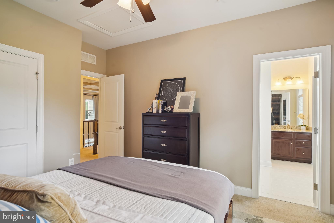
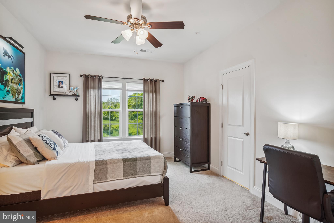
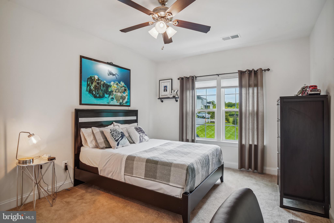
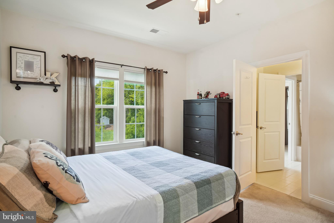
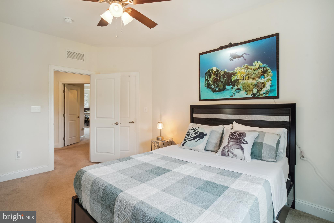
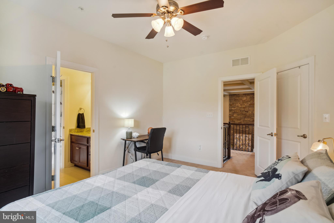
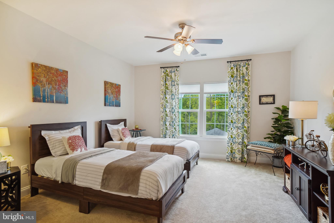
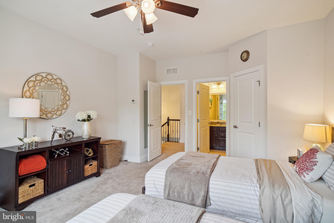
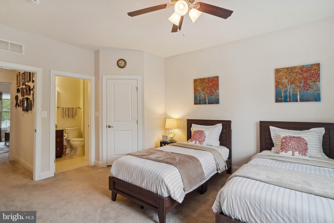
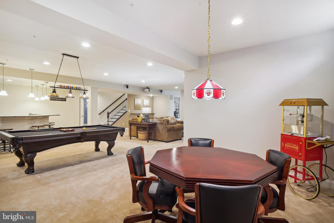
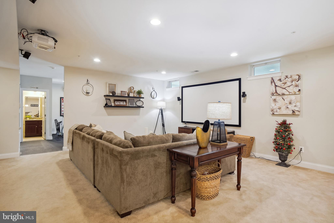
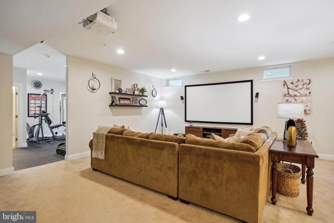
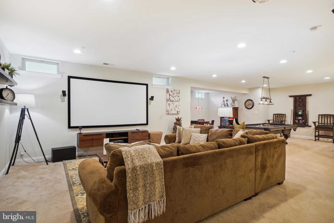
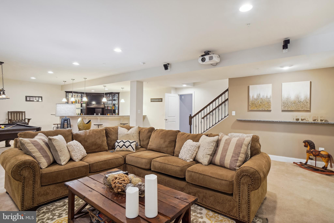
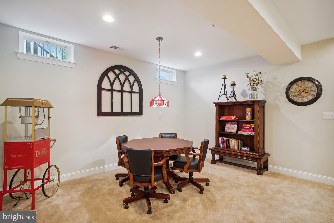
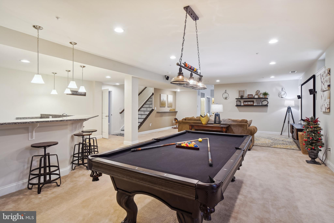
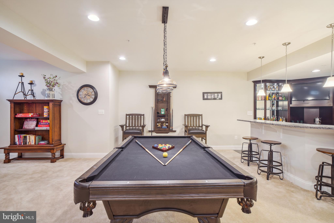
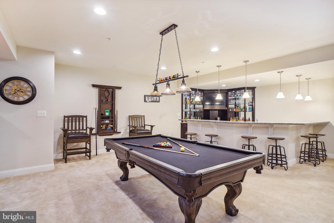
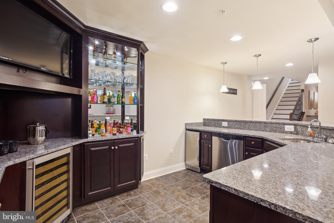
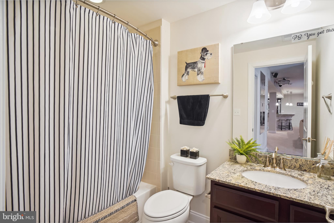
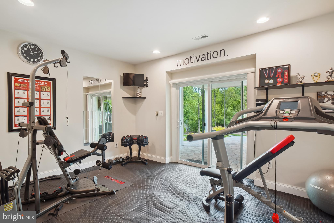
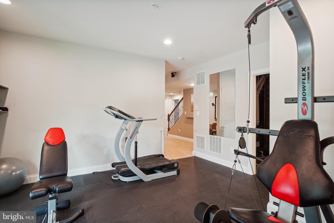
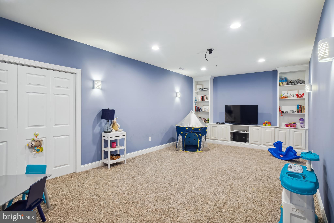
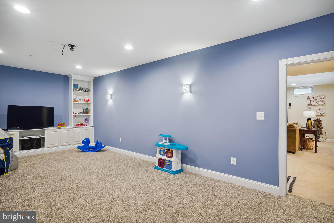
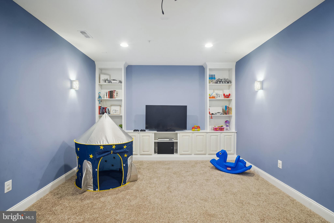
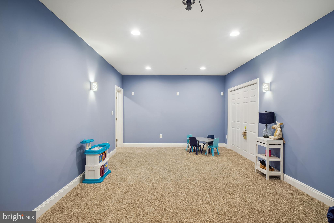
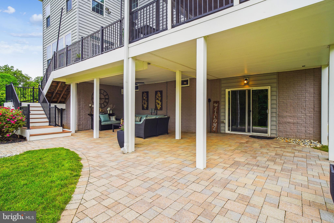
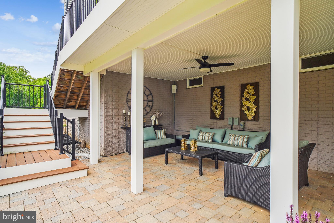
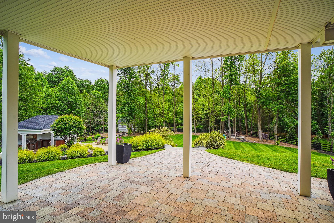
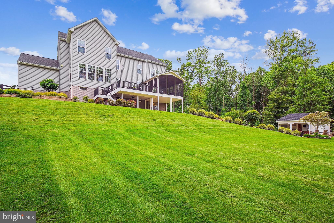
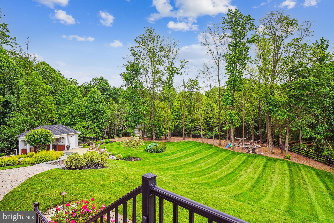
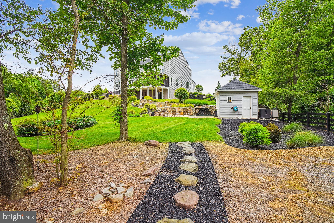
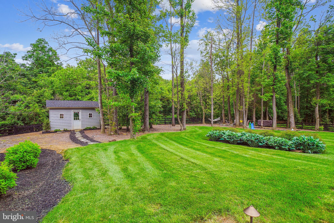
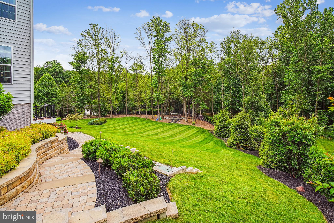
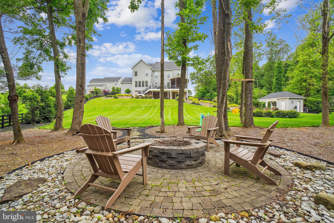
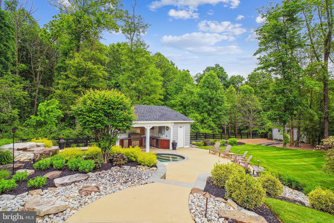
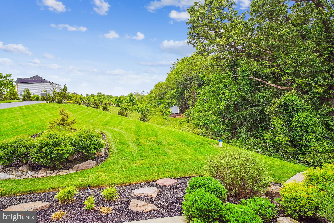
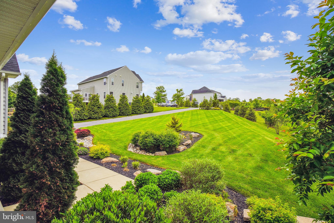
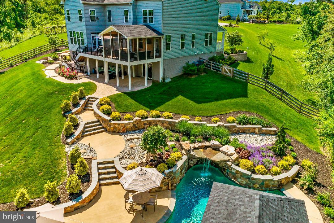
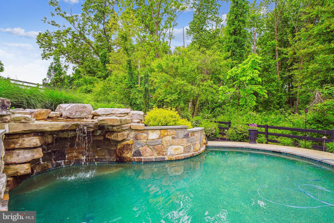
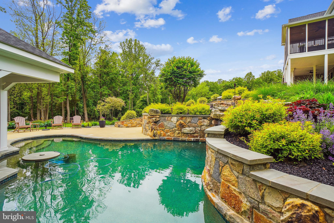
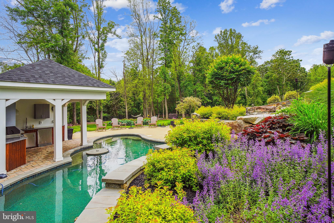
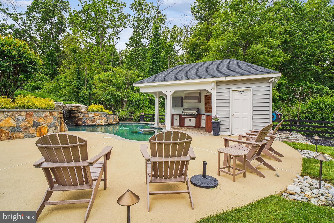
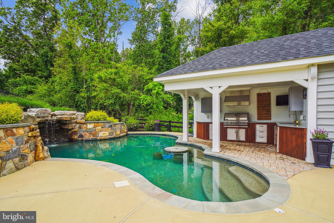
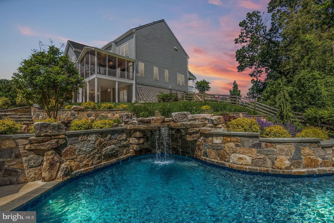
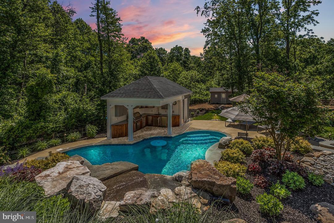
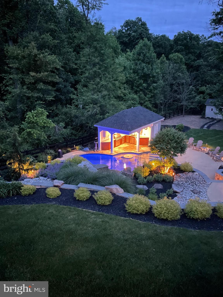
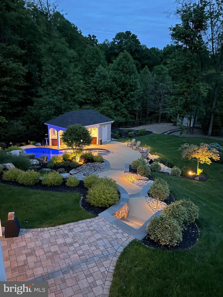
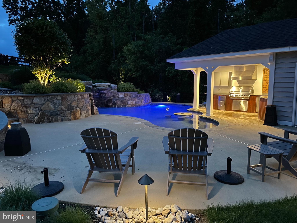
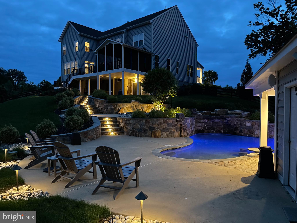
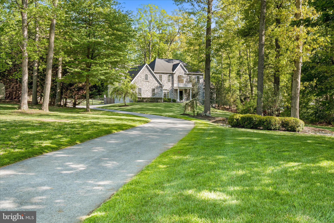
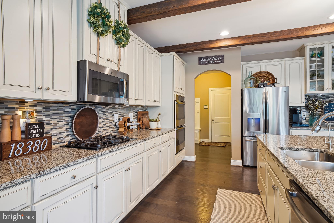
This is an exquisite custom estate situated on an incredible 1.22 acre lot that offers the ultimate serenity.   There are no two homes like this!  This 6 year old home looks barely lived in and has every upgrade.  Walk into this lovely two story foyer.  Wide plank luxury vinyl plank flooring on the first level.  Upgraded moldings throughout.   Wrought iron railings on the steps going up to the upper level.  Separate living room and dining room areas that are meant for entertaining.   Incredible Chef's kitchen with white cabinets, granite counters, Stainless Steel appliances and tile backsplash opens to a back morning room/breakfast area that creates an even larger entertainment space.  Two story family room with a stone fireplace with mantle and hearth opens to the kitchen.  First floor office so you an work from home comfortably and there is even an access from the office to the screened porch overlooking a stunning backyard.  Mudroom on first level has a seating area.   The upper level boasts a large primary bedroom suite with a wet bar and tray ceilings.   Primary bath has upgraded tile and granite vanities and upgraded fixtures.   Every bathroom in this home is upgraded with upgraded tile and granite  vanities and upgraded fixtures.  Three other large bedrooms on the upper level with two additional baths.  Fully finished basement with a stunning wet bar that is fully upgraded with granite , media room, exercise area with patio access and an upgraded full bath.  The backyard is an oasis!  It features extensive hardscaping throughout including the patio below the screened porch, walk-ways with lots of lush landscaping, a salt water pool with waterfall, an outdoor kitchen and a no- maintenance deck.   There is also a bathroom outside for a changing area.   Lovely shed in the back for more storage.  Lastly, enjoy the firepit area amidst the trees on a chilly night with friends.  It is also fully fenced (newly stained)  and backs to trees.  Other features include a generator and a full outdoor speaker system.  Every single detail have been accounted for.

18380 CHELSEA KNOLLS DRIVE

Message successfully sent.

What would you like to know?

What is 3 + 4 ?

I agree to receive email communication and understand I can unsubscribe at any time.

I agree to be contacted by Charis Realty Group via call, email, and text for real estate services. To opt out, you can reply 'stop' at any time or reply 'help' for assistance. You can also click the unsubscribe link in the emails. Message and data rates may apply. Message frequency may vary. Privacy Policy

Related Properties

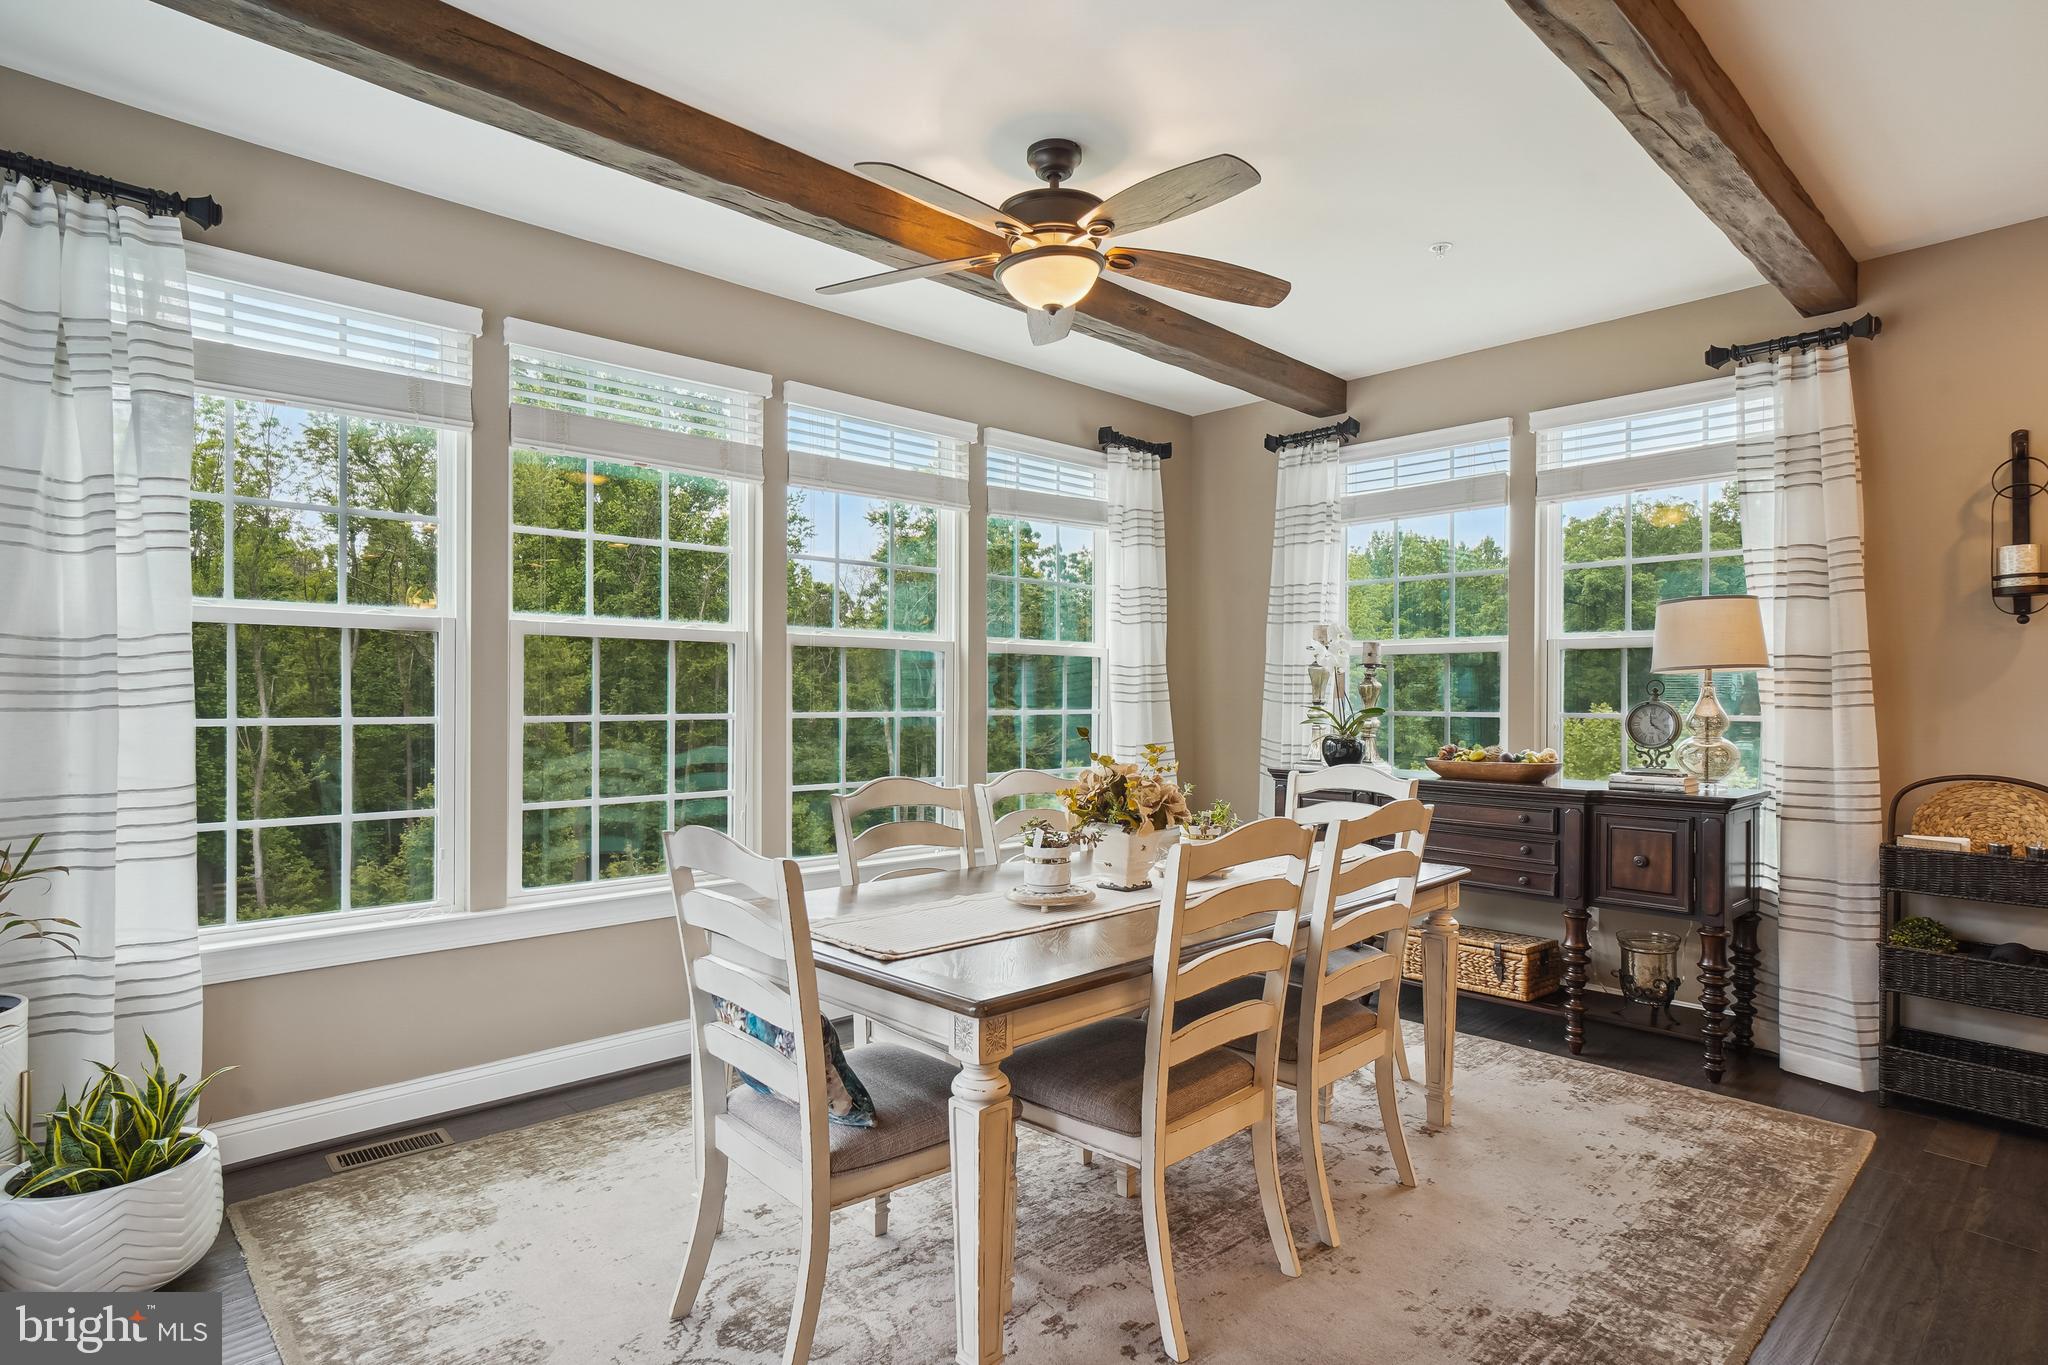
Price Refined! Welcome to 13903 Mitchell Court, an extraordinary luxury residence ideally situated on the highly sought-after Frederick County side of Mount Airy. Expertly crafted with timeless design, exceptional attention to detail, and upscale finishes throughout, this stunning home seamlessly blends elegance, comfort, and modern functionality. From the moment you arrive, the home’s impressive curb appeal sets the tone, featuring a striking custom stone elevation, professionally landscaped grounds with multiple electric access points in both the front and rear yards, and a welcoming covered entry. Step inside to discover a grand interior highlighted by a dramatic two-story foyer, 10-foot ceilings on all three levels, gorgeous hardwood flooring, abundant natural light, and an open, flowing floorplan designed for both everyday living and sophisticated entertaining. The main level offers beautifully defined yet connected spaces, including formal living and dining rooms perfect for hosting gatherings or enjoying quiet evenings at home. The spacious sunroom provides incredible flexibility and could easily accommodate a pool table, shuffleboard, grand piano, or simply serve as a tranquil sitting area surrounded by natural light and greenery. At the heart of the home, the gourmet chef’s kitchen is designed to impress, showcasing custom cabinetry, under-cabinet and in-cabinet lighting, granite countertops, premium stainless steel appliances, oversized center island with seating, walk-in pantry, elegant butler’s pantry, and seamless connection to the surrounding living and dining spaces. The adjacent breakfast room is flooded with natural light and features vaulted ceilings and stunning rounded windows that create an airy, elevated atmosphere. The inviting family room is anchored by a custom floor-to-ceiling stone wood-burning fireplace and complemented by expansive, thoughtfully designed living space ideal for entertaining or relaxing. A private main-level office with French-door entry provides the perfect work-from-home setup with both style and functionality. Upstairs, retreat to the luxurious primary suite featuring cathedral ceilings, a spacious sitting area with skylights and a cozy gas fireplace, two oversized walk-in closets, and a spa-inspired ensuite bath complete with a soaking tub, oversized Roman-style walk-in shower, dual vanities, and beautifully curated finishes. Additional bedrooms are generously sized and offer ensuite or convenient hall bath access, providing exceptional comfort and privacy for family and guests alike. The fully finished lower level expands the home’s versatility with an ideal setup for entertaining, extended stays, or multi-generational living. Highlights include a brand-new gourmet second kitchen, updated full bathroom with modern finishes, expansive recreation and living spaces ideal for a media room, gym, or play area, a fifth bedroom perfect for an in-law suite, and abundant storage throughout. Outdoor living is equally impressive, offering a private backyard retreat complete with a covered Trex deck, extensive hardscaped patio, permanent fire pit, and fully fenced yard surrounded by mature landscaping for added privacy and enjoyment. Additional notable features include a 3-car side-load garage with at-home electric vehicle charger, shed with electric, 400-amp electrical service, built-in surround sound, automatic lighted window candles, full water softener system, built-in shelving, brand-new double oven and refrigerator, and dual-zone HVAC systems replaced just two years ago. Conveniently located near Downtown Mount Airy, major commuter routes, shopping, dining, healthcare, and local favorites including Linganore Winecellars, Red Shedman Farm Brewery, and Black Ankle Vineyards, this is a rare opportunity to own a truly exceptional property where luxury, comfort, and lifestyle come together seamlessly. Schedule your private tour today.
#MDFR2084816

MOUNT AIRY

13903 MITCHELL COURT

5 Beds

4 Baths

5,756 Sq.Ft.

$1,249,900

MLS#: MDFR2084816

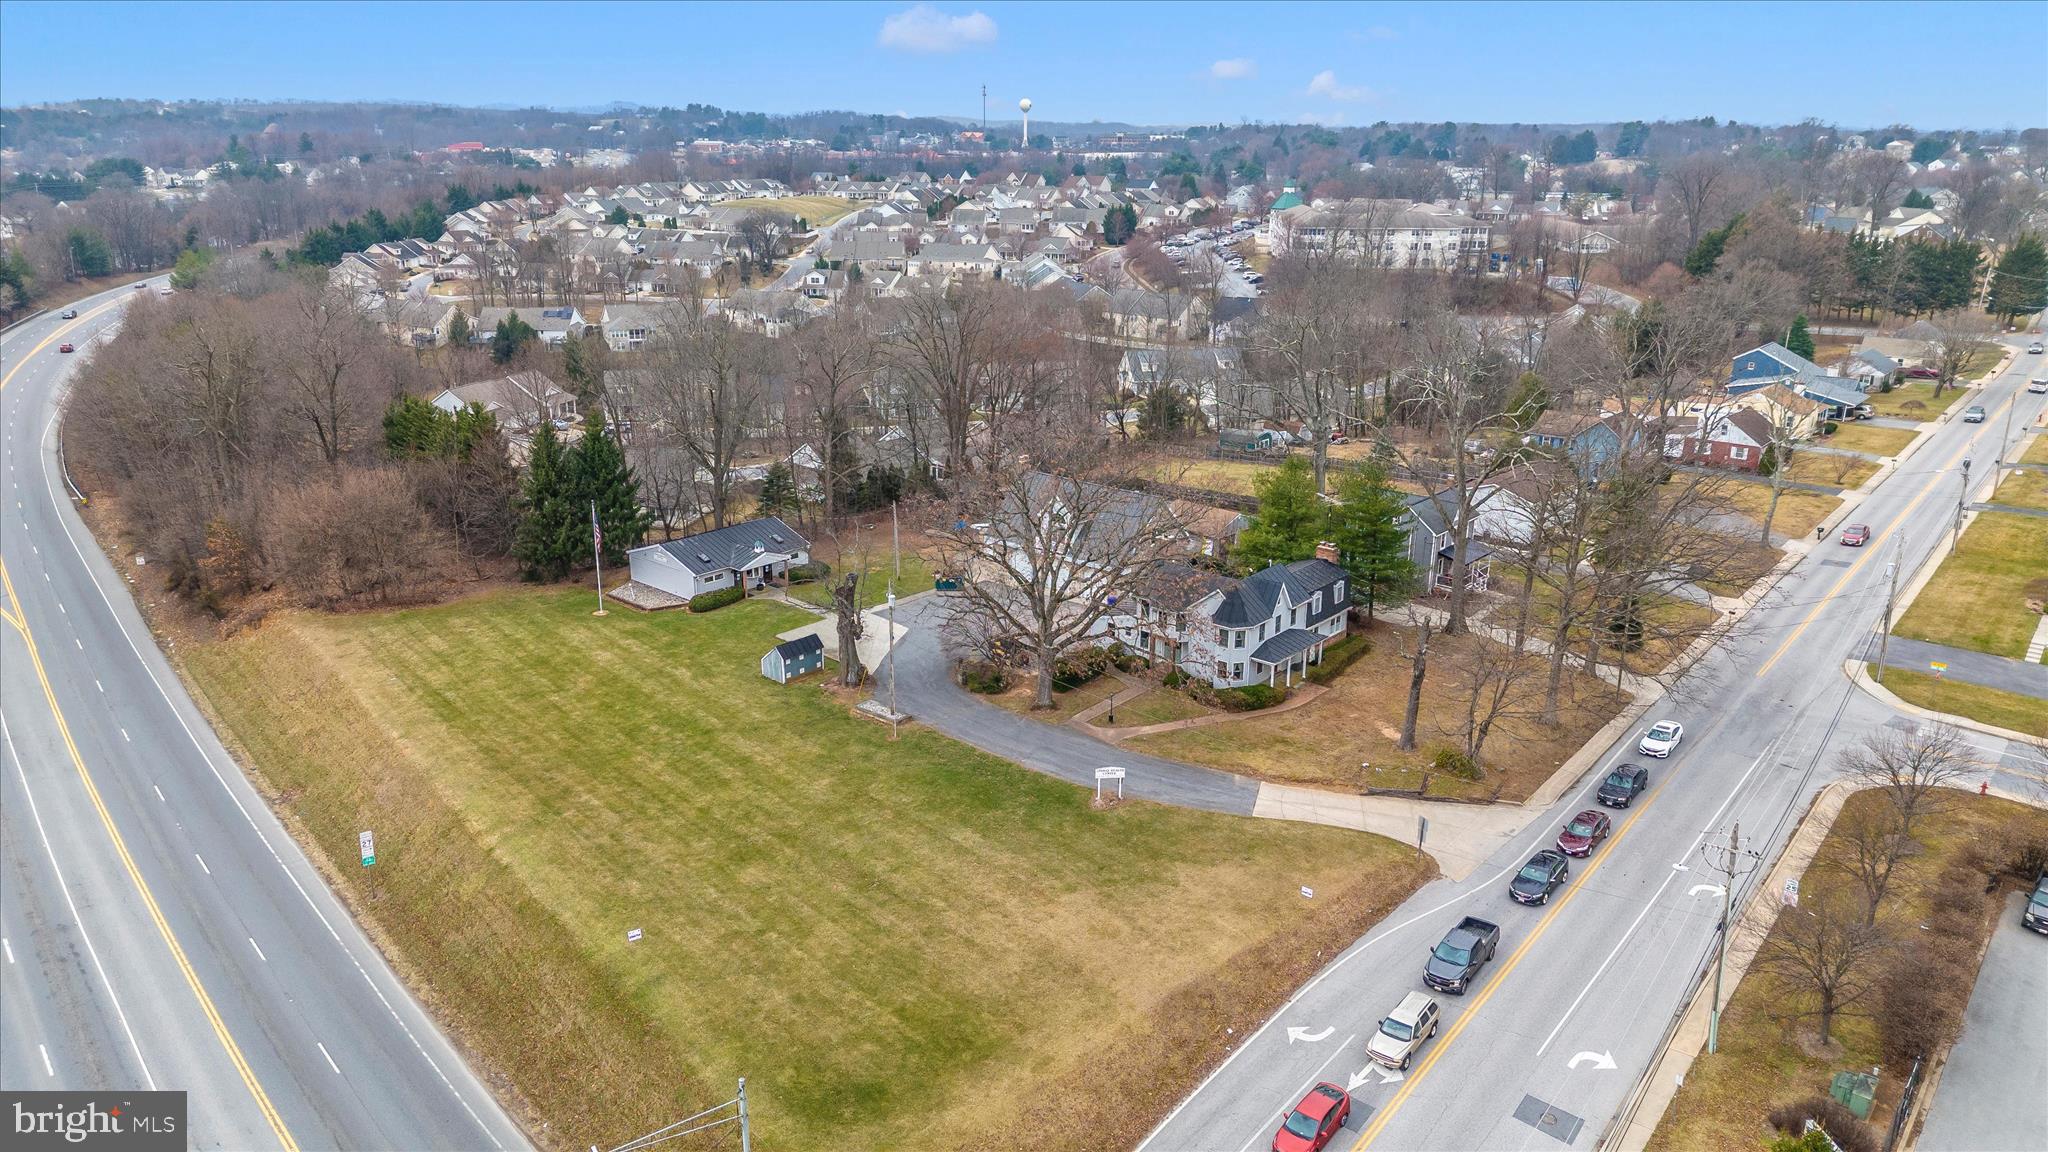
Rare Community Commercial Property ideal for mixed use, residential/commercial/professional offices, veterinary clinic or medical clinic, real estate/mortgage/title company, trade contractors and more.  Offering consists of 2 parcels, totaling just under 1 acre with tremendous exposure on Rt 27.  Currently the property consists of 3 building, well appointed Residence, Shop/Garage/Apartment and a clinic.  Please call for more details.
#MDCR2033206

MOUNT AIRY

806 PARK AVENUE

4 Beds

2 Baths

3,860 Sq.Ft.

$1,650,000
MLS#: MDCR2033206

 - property

Send a message

Message successfully sent.

Your message

What is 3 + 4 ?

Reason for contacting?

I agree to receive email communication and understand I can unsubscribe at any time.

I agree to be contacted by Charis Realty Group via call, email, and text for real estate services. To opt out, you can reply 'stop' at any time or reply 'help' for assistance. You can also click the unsubscribe link in the emails. Message and data rates may apply. Message frequency may vary. Privacy Policy

Sign Out

Virtual Assistant

Would you like to take the next step with this property? We can help you schedule a showing or virtual tour, or send you more details.

Yes, I would like more information.

Thank You for Your Reply, One of Our Agents will contact you as soon as possible

No, maybe later.

Thank you, you can always contact me via email, phone number or through the contact form.

Realhub AI

Lucy - Your AI-Powered Realtor

Update Your Temporary Password

Personalize your search

Enter your email and we'll notify you immediately when new listings match what you're looking for.

or enter email address

Already have an account ? Login here

Continue your home search

I agree to receive communications and understand I can unsubscribe at any time.

I agree to be contacted by Charis Realty Group via call, email, and text for real estate services. To opt out, you can reply 'stop' at any time or reply 'help' for assistance. You can also click the unsubscribe link in the emails. Message and data rates may apply. Message frequency may vary. Privacy Policy

Already have an account ? Login here

We use cookies

We use cookies primarily for analytics to enhance your experience. By accepting, you agree to our use of these cookies. You can manage your preferences or learn more about our cookies policy.