
Colonial
18317 CHELSEA KNOLLS DRIVE
MOUNT AIRY, MD 21771
MLS#: MDHW2072346
$850,000


Property
Beds
4
Full Baths
3
1/2 Baths
1
Year Built
2016
Sq.Footage
4,050
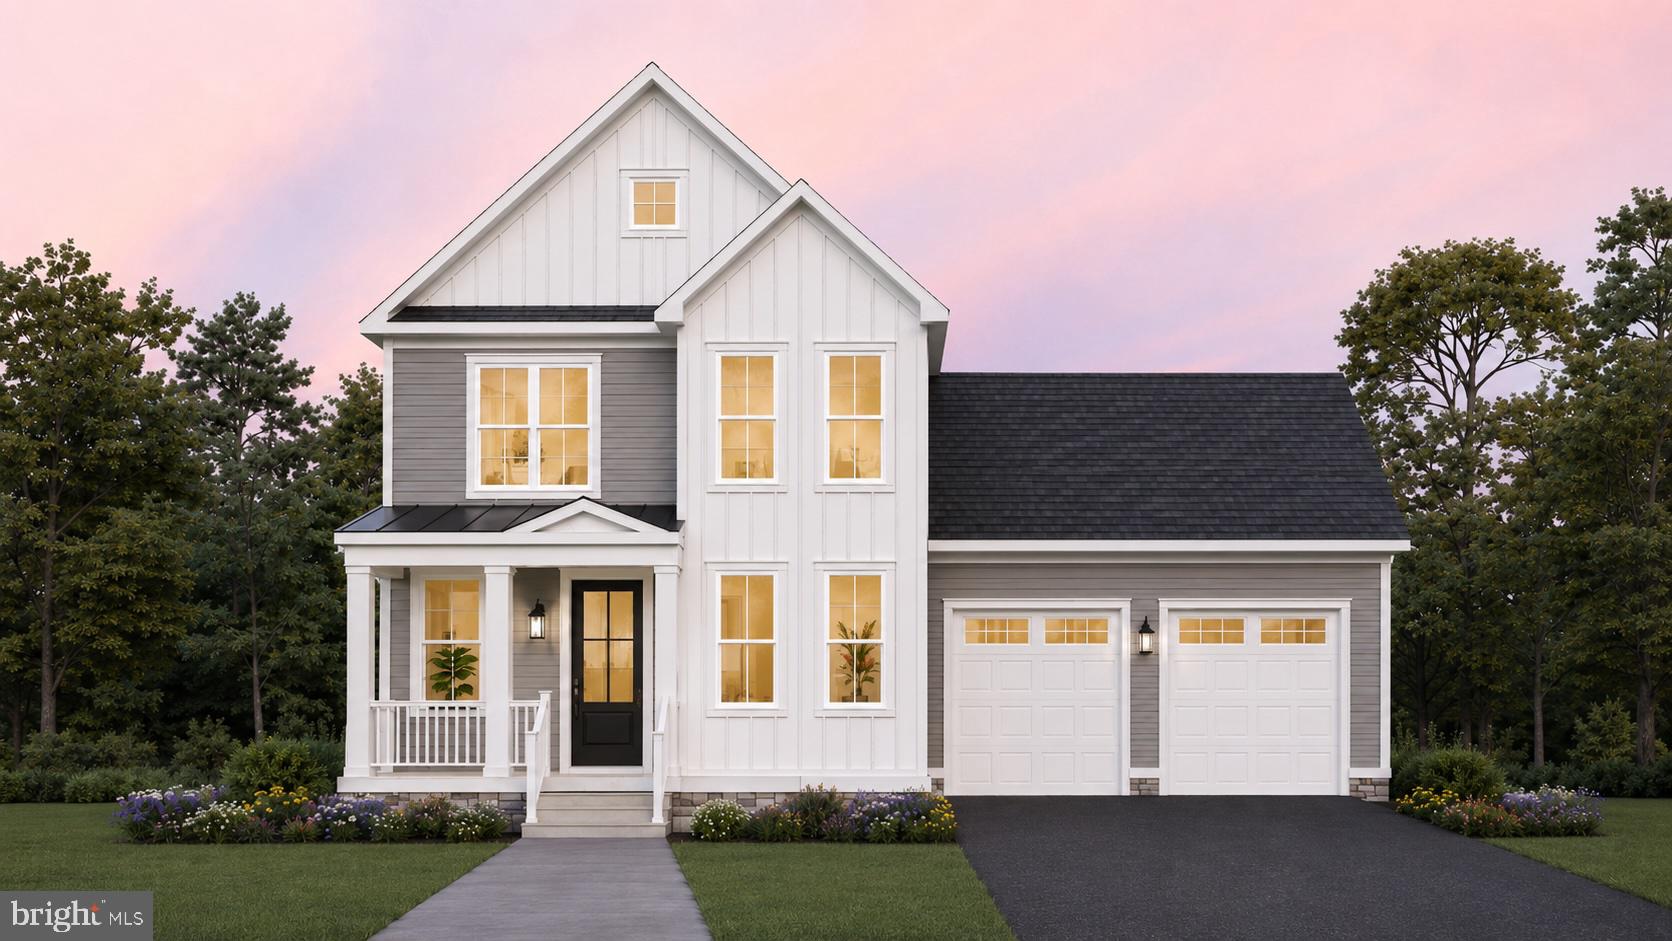
A long, private driveway leads to this stately brick-front Colonial, beautifully nestled on a picturesque lot in desirable Chelsea Knolls. The property features lush landscaping, an expansive flat front yard, and ample parking. With 4,050 finished square feet, this spacious home offers generously proportioned living areas, abundant natural light, recessed lighting, and a traditional yet functional floor plan. The kitchen was thoughtfully renovated in 2026, while the roof, HVAC system, bathrooms, and appliances were updated in 2016. A whole-home generator was added in 2017, providing added convenience and peace of mind. // Hardwood flooring extends throughout the main level, beginning in the welcoming foyer and continuing to the left into the formal living room and to the right into the elegant formal dining room, enhanced by detailed lower wainscoting. Beyond, hardwood floors continue into the inviting open-concept great room, which seamlessly brings together the kitchen, family room, and breakfast room. // The beautifully renovated gourmet eat-in kitchen features a spacious island with breakfast bar seating, upgraded quartz countertops, stainless steel appliances, a classic white subway tile backsplash, and a second breakfast bar that opens to the cozy breakfast room. The breakfast room offers a higher vaulted ceiling and direct access to the deck, creating a bright space for casual dining and entertaining. The spacious family room features a gas fireplace and provides a warm gathering space for everyday living. Completing the main level are a convenient powder room and a versatile bonus room that is ideal for a home office or main-level guest room well suited for multigenerational living. // The upper level features four generously sized carpeted bedrooms, two full bathrooms, and a well-appointed laundry room with a washer and dryer replaced in 2025. The spacious owner's suite offers a tray ceiling, walk-in closet, and private en-suite bathroom with dual sinks, a soaking tub, and a separate walk-in shower. An additional highlight of the upper level is the louvered arch window, added in 2022, which brings distinctive architectural character to the space. // The fully finished, walk-out lower level expands the home's living and entertaining possibilities. Plush carpeting extends throughout the spacious recreation room, which features a granite wet bar, a dedicated media center and lounging area, and ample space for a game or dining table. A versatile bonus room offers endless possibilities for a guest room, home gym, playroom, or hobby space. A full bathroom and utility room complete the lower level. // Outdoor living is a true highlight, with a spacious deck and lower-level patio offering inviting areas for outdoor dining, entertaining, and relaxing. Beyond, the large backyard backs to mature trees with lush landscaping, a picturesque pear tree, and dedicated garden boxes enhancing the expansive grounds.
Features & Amenities
Interior
-
Other Interior Features
Eat-in Kitchen, Ceiling Fan(s), Kitchen Island, Recessed Lighting, Walk-In Closet(s), Crown Molding
-
Total Bedrooms
4
-
Bathrooms
3
-
1/2 Bathrooms
1
-
Above Grade Finished Area
2900.0
-
Basement YN
YES
-
Cooling YN
YES
-
Cooling
Central Air, Ceiling Fan(s), Electric
-
Fireplace YN
YES
-
Heating YN
YES
-
Heating
Propane, Forced Air
-
Pet friendly
N/A
Exterior
-
Garage
Yes
-
Garage spaces
2
-
Construction Materials
Brick, Vinyl Siding
-
Parking
Garage Door Opener, Asphalt, Garage, Attached
-
Patio and Porch Features
Deck, Patio
-
Pool
No
-
Waterfront YN
NO
Area & Lot
-
Lot Features
Cul-De-Sac
-
Lot Size(acres)
1.0
-
Lot Size(square feet)
43,691
-
Property Type
Residential
-
Property Sub Type
Single Family Residence
-
Architectural Style
Colonial
Price
-
Sales Price
$850,000
-
Tax Amount
$661
-
Sq. Footage
4,050
-
Price/SqFt
$209
HOA
-
Association
YES
-
Association Fee
$230
-
Association Fee Frequency
Quarterly
-
Association Fee Includes
N/A
School District
-
Elementary School
LISBON
-
Middle School
GLENWOOD
-
High School
GLENELG
Property Features
-
New Construction
NO
-
Foundation Details
Permanent
-
Senior Community YN
NO
-
Sewer
Septic Tank
-
Tax Lot
3
-
Water Source
Well
Schedule a Showing
Showing scheduled successfully.
Mortgage calculator
Estimate your monthly mortgage payment, including the principal and interest, property taxes, and HOA. Adjust the values to generate a more accurate rate.
Your payment
Principal and Interest:
$
Property taxes:
$
HOA fees:
$
Total loan payment:
$
Total interest amount:
$
Location
County
HOWARD
Elementary School
LISBON
Middle School
GLENWOOD
High School
GLENELG
Listing Courtesy of Robert J Lucido, Keller Williams Lucido Agency
RealHub Information is provided exclusively for consumers' personal, non-commercial use, and it may not be used for any purpose other than to identify prospective properties consumers may be interested in purchasing. All information deemed reliable but not guaranteed and should be independently verified. All properties are subject to prior sale, change or withdrawal. RealHub website owner shall not be responsible for any typographical errors, misinformation, misprints and shall be held totally harmless.

Salesperson, Realtor
Phil Herbert
Call Phil today to schedule a private showing.

* Listings on this website come from the FMLS IDX Compilation and may be held by brokerage firms other than the owner of this website. The listing brokerage is identified in any listing details. Information is deemed reliable but is not guaranteed. If you believe any FMLS listing contains material that infringes your copyrighted work please click here to review our DMCA policy and learn how to submit a takedown request.© 2024 FMLS.
Related Properties
MOUNT AIRY
4 CHEVROLET COURT
4 Beds
3 Baths
2,417 Sq.Ft.
$874,900
MLS#: MDFR2084700

MOUNT AIRY
3814 BOTELER ROAD
4 Beds
3 Baths
4,248 Sq.Ft.
$799,900
MLS#: MDCR2037408

MOUNT AIRY
4719 RIDGE ROAD
4 Beds
2 Baths
1,556 Sq.Ft.
$975,000
MLS#: MDCR2037282

MOUNT AIRY
14903 CHELSEA CIRCLE
4 Beds
3 Baths
3,160 Sq.Ft.
$700,000
MLS#: MDFR2084172

MOUNT AIRY
4840 BUFFALO ROAD
5 Beds
5 Baths
3,400 Sq.Ft.
$895,000
MLS#: MDFR2086758

MOUNT AIRY
1052 RIDGE ROAD
7 Beds
4 Baths
3,840 Sq.Ft.
$779,999
MLS#: MDHW2073060

MOUNT AIRY
8840 MAPLEVILLE ROAD
5 Beds
3 Baths
3,573 Sq.Ft.
$759,900
MLS#: MDFR2088778

MOUNT AIRY
2696 WALSTON ROAD
4 Beds
4 Baths
4,021 Sq.Ft.
$725,000
MLS#: MDCR2036508

MOUNT AIRY
6650 WIND RIDGE ROAD
4 Beds
3 Baths
3,166 Sq.Ft.
$700,000
MLS#: MDCR2037918
.png)