
Craftsman
18200 NEW HAMPSHIRE AVENUE
ASHTON, MD 20861
MLS#: MDMC2242244
$1,575,000


Property
Beds
5
Full Baths
6
1/2 Baths
None
Year Built
2005
Sq.Footage
6,051
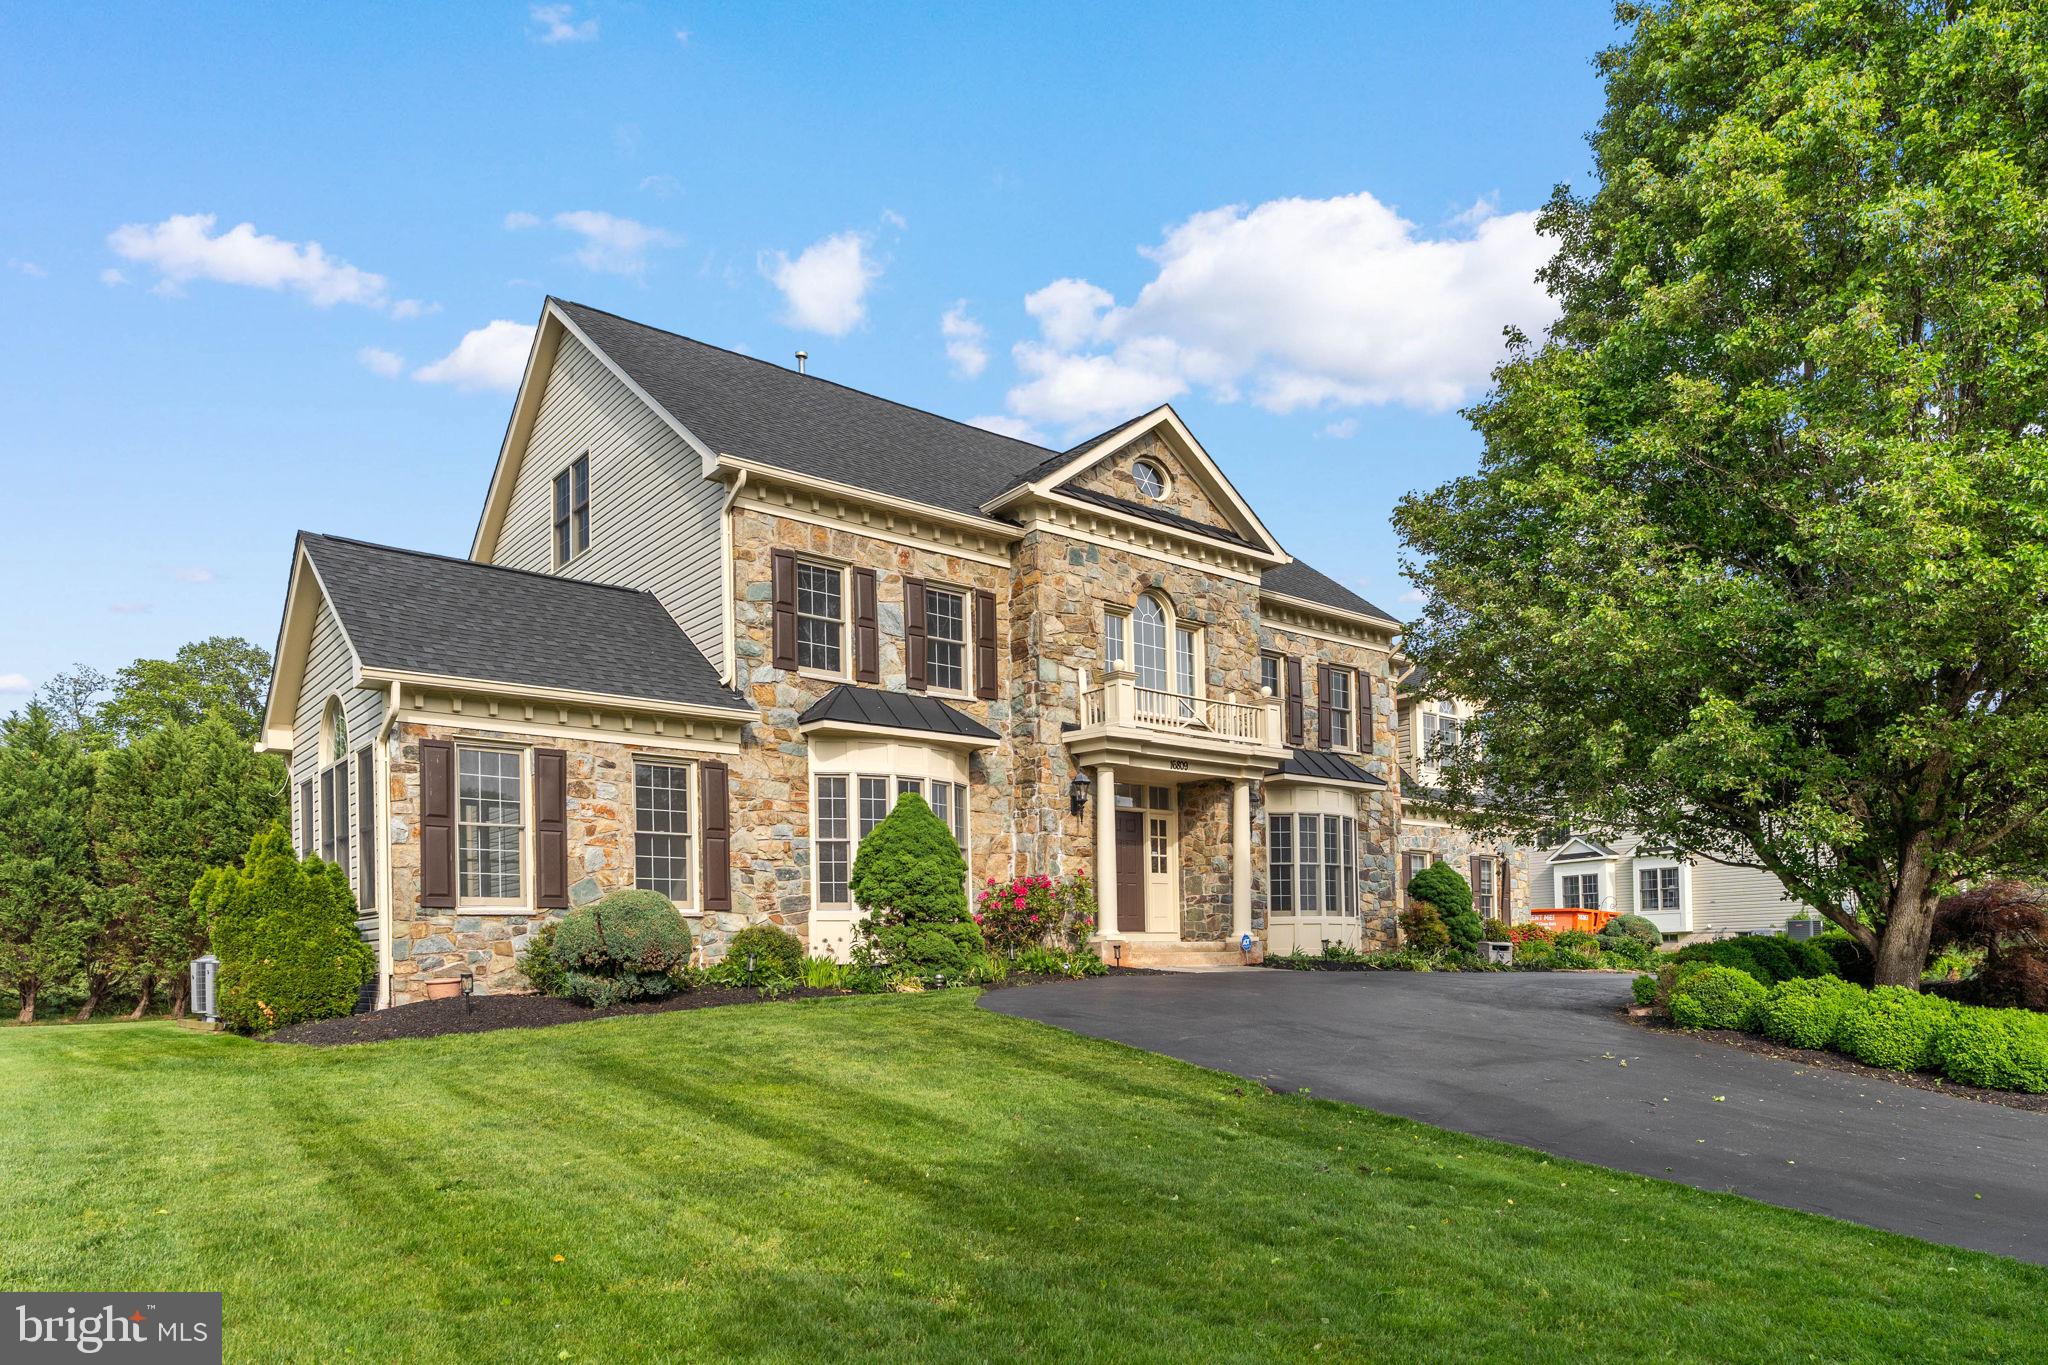
Located in Ashton Estates find this stone-front craftsman-Colonial style home built in 2004 by Ridan Builders sited on 5.21 acres of lush green. This residence spans over 6,000 square feet, providing ample space for relaxation and entertainment thru-out. Main level features an elegant entry-foyer, living room, dining room, family room with fireplace, sunroom, den/bedroom/office, full bath, laundry, and the most loved gathering place of all the center-island gourmet kitchen with breakfast room, which adjoins the screened in porch and deck. Fabulous outdoor enjoyment, spectacular sunset views and stargazing a serene setting. EZ access to the 4 car-garages. The upper bedroom level I: features 1 bedroom with ensuite, 2 additional bedrooms that share a buddy-bath w/2-separate vanities. The primary suite with sitting room has a 2-sided fireplace enjoyed by both, enormous walk-in-closets; a spa-like bath with a soaking-tub, separate shower, 2 separate vanities. Additionally, there is another private room off the back of the primary bedroom for your additional needs. Upper Level II features an expansive open loft and full bath; currently being used as a playroom. The lower living level has a walk-out to the backyard and features Recreation Room, phenomenal Fitness Room that conveys with TV and workout equipment, Media space, game area, rough-in wet bar, bedroom, full bath, utility, storage with shelves and laundry-tub. Additional highlights include a separate accessory structure with office and 2 additional garages. This home is not just a place to live; it’s a sanctuary where cherished memories are made. Experience the perfect blend of luxury and comfort in this exceptional property. multi-zoned heating (propane) and cooling, heat pumps with propane back up, water filtration system, water softener, passive radon system, well & septic. Zone 1: main and lower living levels, Zone 2: bedroom and upper loft levels, Zone 3: Sunroom on main, Zone 4: Office/den/BR suite off Primary bedroom.
Features & Amenities
Interior
-
Other Interior Features
Central Vacuum, Pantry, Recessed Lighting, Walk-In Closet(s), Other, Vaulted Ceiling(s), High Ceilings, Tray Ceiling(s), Built-in Features, Bar, Crown Molding, Soaking Tub
-
Total Bedrooms
5
-
Bathrooms
6
-
Above Grade Finished Area
4851.0
-
Basement YN
YES
-
Cooling YN
YES
-
Cooling
Central Air, Heat Pump, Ceiling Fan(s), Zoned, Other, Electric
-
Fireplace YN
YES
-
Heating YN
YES
-
Heating
Exhaust Fan, Propane, Forced Air, Zoned
-
Main Level Bedrooms
1
-
Pet friendly
N/A
Exterior
-
Garage
Yes
-
Garage spaces
4
-
Construction Materials
Concrete, Stone, Cement Siding, Vinyl Siding, Wood Siding, Other
-
Other Exterior Features
Other, Lighting, Rain Gutters, Storage
-
Parking
Oversized, Garage Door Opener, Circular Driveway, Garage, Other, Inside Entrance, Attached
-
Patio and Porch Features
Deck, Porch, Screened
-
Pool
No
-
Waterfront YN
NO
-
View
Other, Scenic
Area & Lot
-
Lot Features
Front Yard, Other, Cleared, Back Yard
-
Lot Size(acres)
5.21
-
Lot Size(square feet)
226,948
-
Property Type
Residential
-
Property Sub Type
Single Family Residence
-
Architectural Style
Craftsman
Price
-
Sales Price
$1,575,000
-
Tax Amount
$15,878
-
Sq. Footage
6,051
-
Price/SqFt
$260
HOA
-
Association
No
School District
-
Elementary School
SHERWOOD
-
Middle School
N/A
-
High School
SHERWOOD
Property Features
-
New Construction
NO
-
Association Amenities
Playground
-
Foundation Details
Other
-
Senior Community YN
NO
-
Sewer
Other, Septic Tank
-
Tax Lot
2
-
Water Source
Well
Schedule a Showing
Showing scheduled successfully.
Mortgage calculator
Estimate your monthly mortgage payment, including the principal and interest, property taxes, and HOA. Adjust the values to generate a more accurate rate.
Your payment
Principal and Interest:
$
Property taxes:
$
HOA fees:
$
Total loan payment:
$
Total interest amount:
$
Location
County
MONTGOMERY
Elementary School
SHERWOOD
Middle School
High School
SHERWOOD
Listing Courtesy of Joanna M Argenio , Long & Foster Real Estate, Inc.
RealHub Information is provided exclusively for consumers' personal, non-commercial use, and it may not be used for any purpose other than to identify prospective properties consumers may be interested in purchasing. All information deemed reliable but not guaranteed and should be independently verified. All properties are subject to prior sale, change or withdrawal. RealHub website owner shall not be responsible for any typographical errors, misinformation, misprints and shall be held totally harmless.

AGENT
Phil Herbert
Call Phil today to schedule a private showing.

* Listings on this website come from the FMLS IDX Compilation and may be held by brokerage firms other than the owner of this website. The listing brokerage is identified in any listing details. Information is deemed reliable but is not guaranteed. If you believe any FMLS listing contains material that infringes your copyrighted work please click here to review our DMCA policy and learn how to submit a takedown request.© 2024 FMLS.
Related Properties
ASHTON
16809 HARBOUR TOWN
6 Beds
5 Baths
7,519 Sq.Ft.
$1,450,000
MLS#: MDMC2224736
.png)