
Property
Beds
5
Full Baths
3
1/2 Baths
1
Year Built
2008
Sq.Footage
4,610
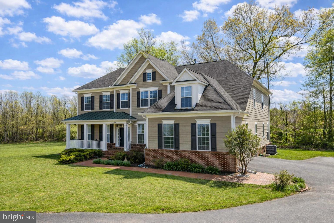
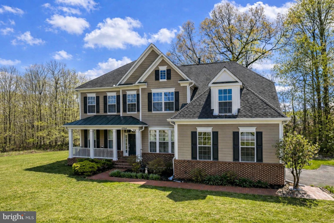
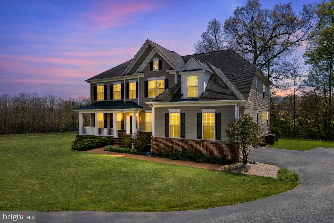
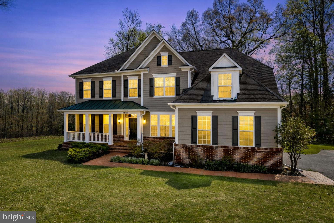
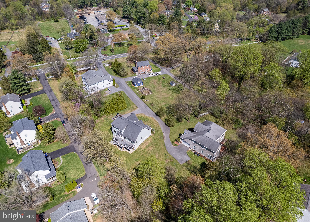
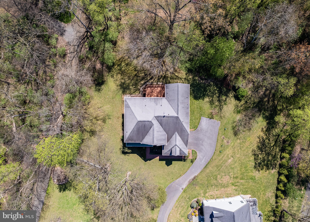
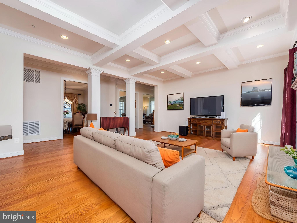
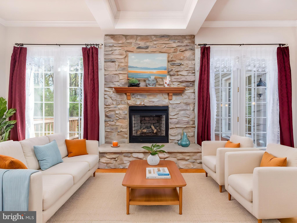
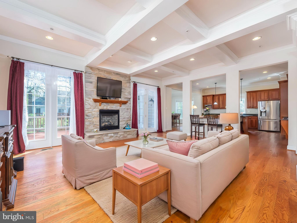
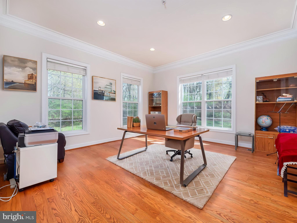
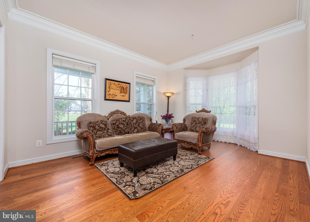
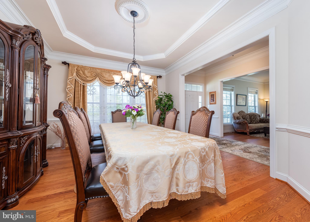
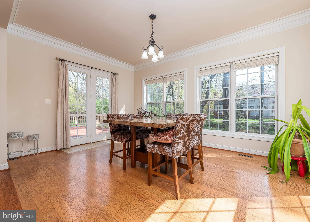
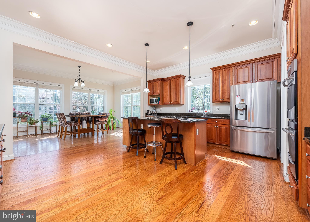
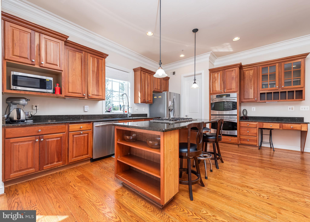
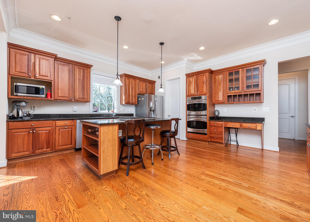
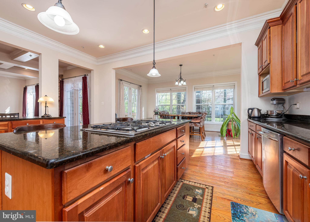
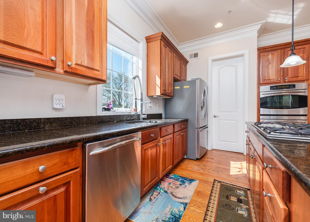
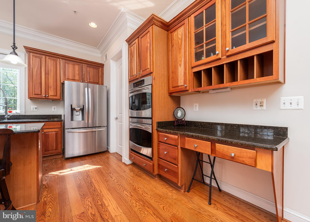
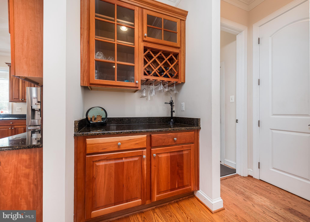
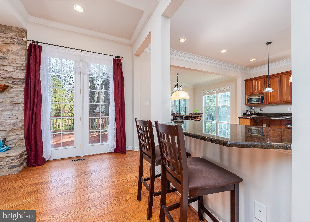
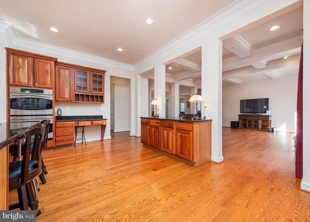
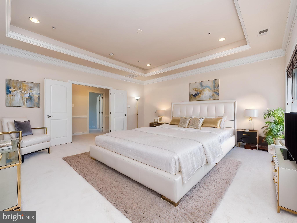
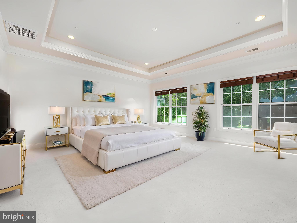
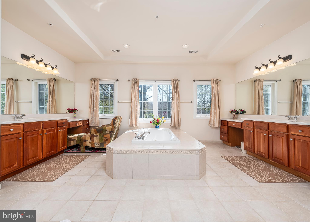
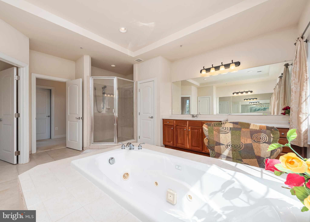
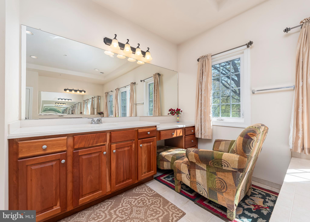
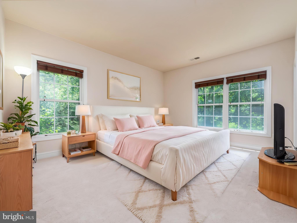
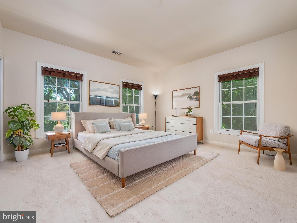
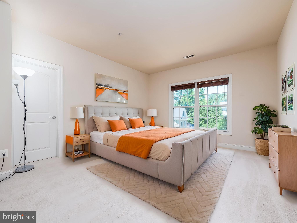
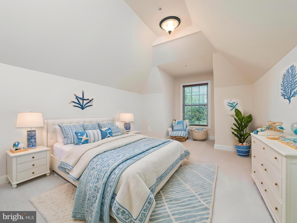
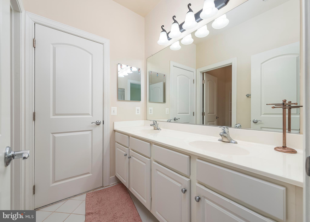
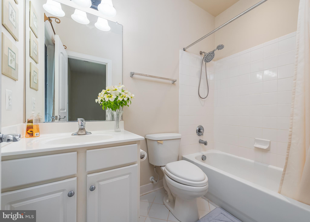
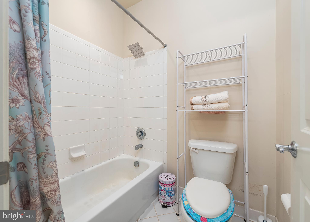
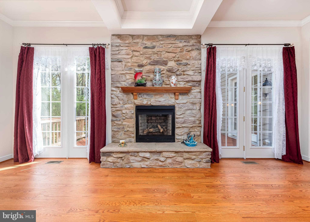
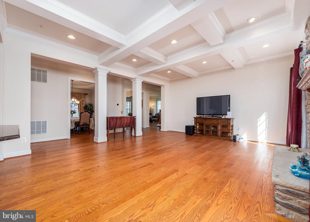
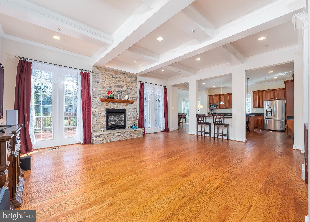
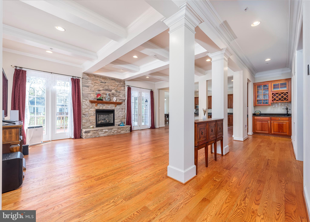
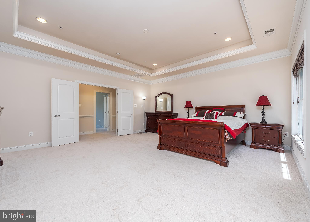
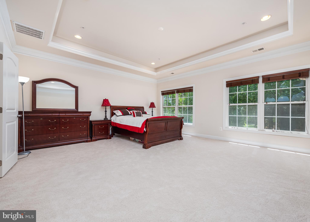
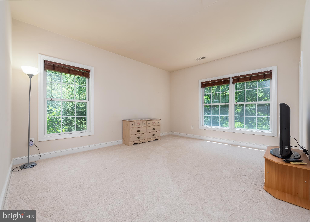
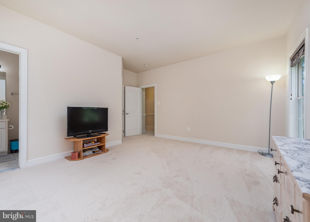
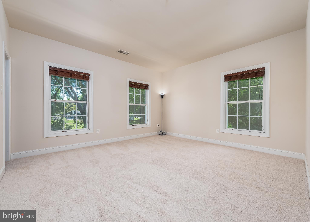
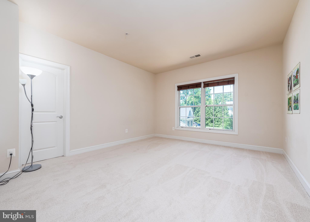
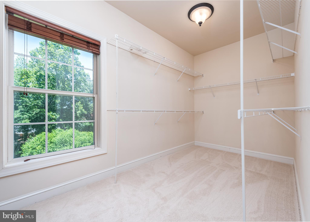
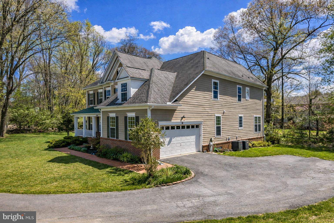
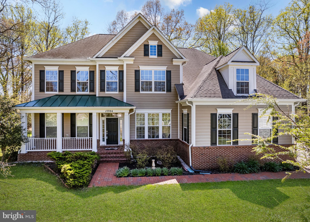
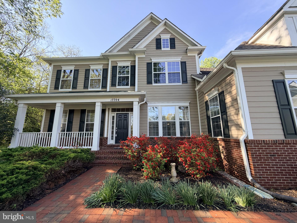
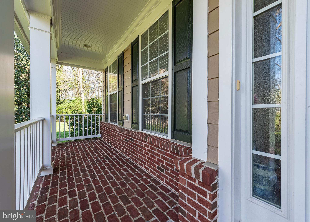
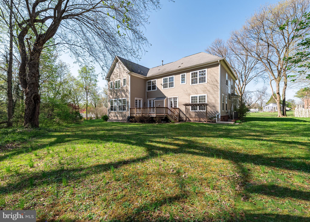
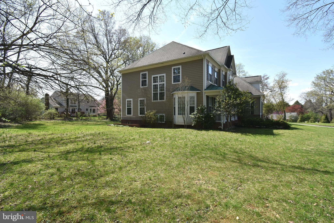
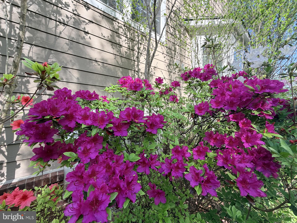
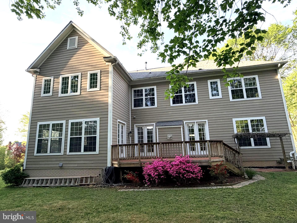
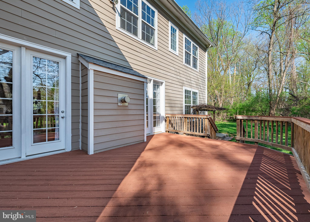
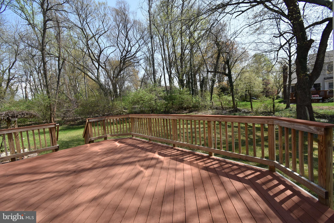
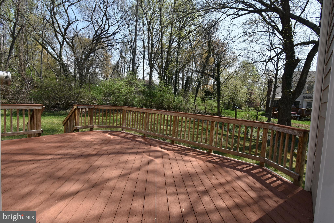
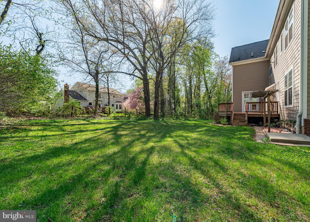
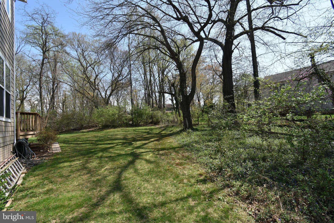
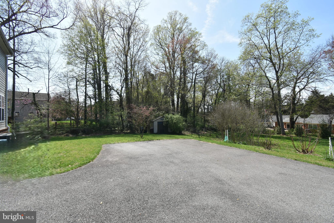
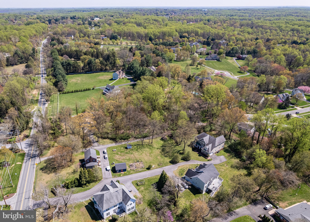
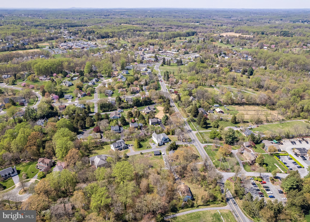
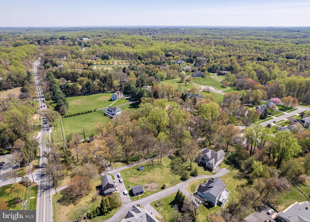
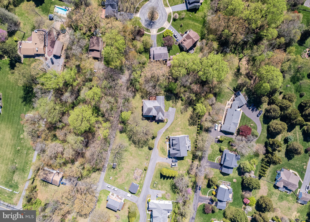
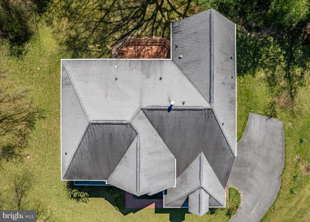
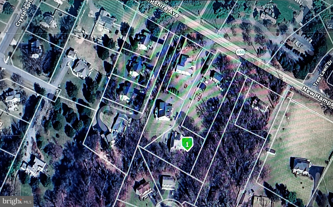
RARE NO-HOA ASHTON ESTATE • 4,600+ SQ FT • SOARING 10-FOOT CEILINGS • LEVEL 0.75-ACRE LOT • 5 BEDROOMS • BRAND-NEW CARPET. Tucked away at the end of a quiet private drive and surrounded by mature trees, this custom-built Ashton residence offers more than 4,600 square feet of thoughtfully designed living space on a beautifully landscaped, level 0.75-acre lot. Combining privacy, generous proportions, and timeless craftsmanship, this exceptional home offers a rare opportunity to enjoy estate-style living with the freedom of no HOA in one of Montgomery County's most desirable communities. Inside, soaring 10-foot ceilings, rich hardwood flooring, abundant natural light, and elegant architectural details create a warm and inviting atmosphere. Crown molding, decorative columns, and a dramatic floor-to-ceiling stone fireplace anchor the spacious family room, while open sightlines seamlessly connect the family room, gourmet kitchen, breakfast area, and formal dining spaces—creating an ideal layout for both everyday living and entertaining. The gourmet kitchen features 42-inch cherry cabinetry, stainless steel appliances, generous counter space, and a bright breakfast area that opens directly to the rear deck. Overlooking the private backyard, the outdoor living space is perfect for morning coffee, family gatherings, outdoor dining, or simply relaxing in a peaceful natural setting. Upstairs, brand-new carpeting (installed in May 2026) enhances five generously sized bedrooms, each with its own walk-in closet, providing exceptional flexibility for family living, guests, or home office space. The spacious primary suite features an elegant tray ceiling and a spa-inspired bath complete with a jacuzzi tub, separate shower, and dual vanities. The full unfinished lower level, featuring 9-foot ceilings, offers outstanding potential to create a home theater, fitness studio, recreation room, guest suite, or additional living space tailored to your lifestyle. With its expansive footprint, the possibilities are virtually endless. Additional highlights include a large level backyard, mature landscaping, abundant storage, and a peaceful setting that feels private while remaining conveniently located near Northwest Branch Stream Valley Park, The Adventure Park at Sandy Spring, premier golf courses, shopping, dining, and major commuter routes. Offering over 4,600 square feet of living space, five spacious bedrooms, a level three-quarter-acre lot, soaring ceilings, and the rare advantage of no HOA, this exceptional Ashton home combines space, privacy, flexibility, and enduring value in a location where opportunities like this are increasingly difficult to find. Digitally staged images may include furniture and window treatments for illustrative purposes only.
Features & Amenities
Interior
-
Total Bedrooms
5
-
Bathrooms
3
-
1/2 Bathrooms
1
-
Above Grade Finished Area
4610.0
-
Basement YN
YES
-
Cooling YN
YES
-
Cooling
Central Air, Zoned, Electric
-
Fireplace YN
YES
-
Heating YN
YES
-
Heating
Electric, Natural Gas, Central, Forced Air, Zoned, Heat Pump
-
Pet friendly
N/A
Exterior
-
Garage
Yes
-
Garage spaces
2
-
Construction Materials
Frame
-
Parking
Garage Door Opener, Asphalt, Garage, Driveway, Inside Entrance, Attached
-
Pool
No
-
Waterfront YN
NO
Area & Lot
-
Lot Size(acres)
0.75
-
Lot Size(square feet)
32802.0
-
Property Type
Residential
-
Property Sub Type
Single Family Residence
-
Architectural Style
Colonial
Price
-
Sales Price
$969,900
-
Tax Amount
$12,170
-
Sq. Footage
4, 610
-
Price/SqFt
$210
HOA
-
Association
No
School District
-
Elementary School
SHERWOOD
-
Middle School
WILLIAM H. FARQUHAR
-
High School
SHERWOOD
Property Features
-
New Construction
NO
-
Foundation Details
Concrete Perimeter, Slab
-
Senior Community YN
NO
-
Sewer
Public Sewer
-
Tax Lot
23
-
Water Source
Public
Schedule a Showing
Showing scheduled successfully.
Mortgage calculator
Estimate your monthly mortgage payment, including the principal and interest, property taxes, and HOA. Adjust the values to generate a more accurate rate.
Your payment
Principal and Interest:
$
Property taxes:
$
HOA fees:
$
Total loan payment:
$
Total interest amount:
$
Location
County
MONTGOMERY
Elementary School
SHERWOOD
Middle School
WILLIAM H. FARQUHAR
High School
SHERWOOD
Listing Courtesy of Ken Zeng , Long & Foster Real Estate, Inc.
RealHub Information is provided exclusively for consumers' personal, non-commercial use, and it may not be used for any purpose other than to identify prospective properties consumers may be interested in purchasing. All information deemed reliable but not guaranteed and should be independently verified. All properties are subject to prior sale, change or withdrawal. RealHub website owner shall not be responsible for any typographical errors, misinformation, misprints and shall be held totally harmless.

AGENT
Phil Herbert
Call Phil today to schedule a private showing.

* Listings on this website come from the FMLS IDX Compilation and may be held by brokerage firms other than the owner of this website. The listing brokerage is identified in any listing details. Information is deemed reliable but is not guaranteed. If you believe any FMLS listing contains material that infringes your copyrighted work please click here to review our DMCA policy and learn how to submit a takedown request.© 2024 FMLS.
.png)