Features & Amenities

Interior

  • Other Interior Features

    Eat-in Kitchen

  • Total Bedrooms

    3

  • Bathrooms

    2

  • Above Grade Finished Area

    1378.0

  • Basement YN

    NO

  • Cooling YN

    YES

  • Cooling

    Central Air

  • Fireplace YN

    NO

  • Heating YN

    YES

  • Heating

    Exhaust Fan, Natural Gas, Forced Air

  • Main Level Bedrooms

    3

  • Pet friendly

    N/A

Exterior

  • Garage

    Yes

  • Garage spaces

    1

  • Construction Materials

    Brick

  • Parking

    Concrete, Off Street, Unassigned, Attached

  • Patio and Porch Features

    Patio

  • Pool

    No

  • Waterfront YN

    NO

  • View

    Trees/Woods

Area & Lot

  • Lot Size(acres)

    0.17

  • Lot Size(square feet)

    7,508

  • Property Type

    Residential

  • Property Sub Type

    Single Family Residence

  • Architectural Style

    Ranch/Rambler

Price

  • Sales Price

    $459,900

  • Tax Amount

    $4,066

  • Sq. Footage

    1,378

  • Price/SqFt

    $333

HOA

  • Association

    YES

  • Association Fee

    $140

  • Association Fee Frequency

    Annually

  • Association Fee Includes

    N/A

School District

  • Elementary School

    CROFTON MEADOWS

  • Middle School

    CROFTON

  • High School

    SOUTH RIVER

Property Features

  • Association Amenities

    Other

  • Foundation Details

    Slab

  • Senior Community YN

    NO

  • Sewer

    Public Sewer

  • Tax Lot

    5

  • Water Source

    Public

Schedule a Showing

Showing scheduled successfully.

<
>
IN PERSON
VIA CHAT

What is 3 + 4 ?


Mortgage calculator

Estimate your monthly mortgage payment, including the principal and interest, property taxes, and HOA. Adjust the values to generate a more accurate rate.

Your payment

Principal and Interest:

$

Property taxes:

$

HOA fees:

$

Total loan payment:

$

Total interest amount:

$

Location

County

ANNE ARUNDEL

Elementary School

CROFTON MEADOWS

Middle School

CROFTON

High School

SOUTH RIVER

Listing Courtesy of Allen J Stanton, RE/MAX Executive

RealHub Information is provided exclusively for consumers' personal, non-commercial use, and it may not be used for any purpose other than to identify prospective properties consumers may be interested in purchasing. All information deemed reliable but not guaranteed and should be independently verified. All properties are subject to prior sale, change or withdrawal. RealHub website owner shall not be responsible for any typographical errors, misinformation, misprints and shall be held totally harmless.

Agent Phil Herbert

Salesperson, Realtor

Phil Herbert

Call Phil today to schedule a private showing.


* Listings on this website come from the FMLS IDX Compilation and may be held by brokerage firms other than the owner of this website. The listing brokerage is identified in any listing details. Information is deemed reliable but is not guaranteed. If you believe any FMLS listing contains material that infringes your copyrighted work please review our DMCA policy and learn how to submit a takedown request.© 2024 FMLS.
JUST LISTED in CROFTON MEADOWS! This beautiful three bedroom two bathroom racher with updates! Fully fenced yard and landscaping with patio and fire pit- perfect for entertaining! Attached one car garage and additional storage space in the 10' x 10' shed. Conveniently located near shopping, restaurants, schools and recreation. Easy access to all major routes. Schedule a showing todaY!!

1747 LINKWOOD LANE

Message successfully sent.

What would you like to know?

What is 3 + 4 ?

I agree to receive email communication and understand I can unsubscribe at any time.

I agree to be contacted by Charis Realty Group - Christine Issler, Broker via call, email, and text for real estate services. To opt out, you can reply 'stop' at any time or reply 'help' for assistance. You can also click the unsubscribe link in the emails. Message and data rates may apply. Message frequency may vary. Privacy Policy

Related Properties

Built in 2020, come see this 3-Bedroom Townhouse-Style Condo in Crofton!
Welcome to 1323 Foggy Turn #18, a spacious three-bedroom townhouse-style unit offering a comfortable layout, modern finishes, and a convenient Crofton location. The main level features an open floor plan with crown molding, a welcoming living room, dining area, and a well-appointed kitchen with a large island, granite countertops, and stainless steel appliances. A deck off the dining area provides the perfect spot for outdoor relaxation or entertaining. An office nook/closet off the living room offers a versatile space for working from home, studying, or additional storage. Upstairs, the primary bedroom features a huge walk-in closet and a private bathroom with dual vanities, a soaking tub, and a separate shower. Two additional bedrooms, a hall bathroom with dual vanities, and a conveniently located laundry area complete the upper level. Carpet throughout the upper level adds comfort to the bedroom spaces. Ideally located near shopping and dining, with easy access to commuter routes, this home offers convenience and functionality in a desirable Crofton setting. Don't miss the opportunity to make this inviting townhouse-style unit your new home!  Mortgage savings may be available for buyers of this listing.

Buyer's choice! Seller will offer $5,000 toward closing costs or buy down of interest rate.
#MDAA2157166

CROFTON

1323 FOGGY TURN 18

3 Beds

2 Baths

2,300 Sq.Ft.

$499,000

MLS#: MDAA2157166

Welcome home to this beautifully updated 4-bedroom, 3.5-bath townhome in the sought-after Crofton community! Blending stylish, modern updates with comfortable and bright living spaces, this home offers room to relax, work from home, and entertain both indoors and out. The inviting main level features rich wood flooring, granite countertops, stainless steel appliances, updated lighting, and thoughtful kitchen touches, including additional upper cabinet shelving. A charming powder room on the main floor and an abundance of natural light add to the appeal. The new front door and bay window enhance the home's curb appeal while welcoming you inside. Upstairs, you'll find comfortable bedrooms with closet organizers and durable luxury vinyl plank flooring. The spacious primary suite features an updated vanity, tub and shower area, creating a fresh, inviting retreat. Need extra space for guests, work, or movie nights? The finished basement delivers! Enjoy a welcoming family room with new recessed lighting, a cozy electric fireplace that conveys, and direct access to the new concrete patio and fenced back yard. A flexible fourth bedroom or private home office connects to a full bathroom—ideal for a variety of living arrangements. Even the laundry area has been thoughtfully refreshed with a cute, dedicated laundry closet. Outdoor living is a standout feature, with a deck just two years old, a gazebo, and a new concrete patio—perfect for morning coffee, weekend gatherings, or unwinding at the end of the day. Major updates provide added peace of mind, including a new HVAC system and thermostat in 2026, a roof inspection in 2025, and a newer dishwasher and refrigerator. Additional improvements include updated faucets, lighting, and bathroom fixtures. Two assigned parking spaces. Enjoy all that Crofton has to offer, including convenient shopping, dining, recreation, and a strong sense of community. Commuters will appreciate access to Fort Meade, Baltimore, Washington, D.C., and BWI Airport, making this an excellent location for balancing work, travel, and everyday life. Beautifully updated, thoughtfully designed, and ready to welcome its next owner—this Crofton townhome is one you won't want to miss!
#MDAA2159170

CROFTON

2402 OLD MYSTIC COURT

4 Beds

3 Baths

1,950 Sq.Ft.

$515,000

MLS#: MDAA2159170

Beautifully updated throughout in 2026, this townhome offers the modern finishes, flexible layout, and move-in-ready convenience today’s buyers are looking for. Recent improvements include a new roof, a remodeled kitchen with elegant white quartz countertops, new cabinetry and appliances, luxury vinyl plank flooring, and plush bedroom carpeting. These updates provide a fresh, comfortable setting with the major improvements already completed.

The upper level features three spacious bedrooms, including a primary suite with a private bathroom. The fully finished walkout basement expands the home’s possibilities with an additional bedroom, full bathroom, and kitchenette with a sink and cabinetry. With direct access to the outdoors, this versatile level can comfortably accommodate guests, extended family, a home office, recreation space, or additional everyday living space.

Residents of Crofton Village enjoy access to a variety of community amenities, including swimming pools, tennis and basketball courts, playgrounds, and more. Combining extensive 2026 improvements, a flexible floor plan, refreshed interiors, and convenient community features, this townhome offers a comfortable and practical place to call home.
#MDAA2160152

CROFTON

2459 VINEYARD LANE

4 Beds

3 Baths

1,988 Sq.Ft.

$479,900

MLS#: MDAA2160152

Discover the charm of this beautifully maintained townhouse in the desirable Sycamore Mews community. With 1,366 sq. ft. of thoughtfully designed living space, this home features three spacious bedrooms and two and a half bathrooms, perfect for both relaxation and entertaining. The contemporary style is enhanced by luxury vinyl plank flooring and upgraded granite countertops, creating an inviting atmosphere throughout. The heart of the home boasts a cozy gas fireplace, ideal for those chilly evenings, while the well-appointed kitchen includes appliances such as a new built-in microwave, new refrigerator, dishwasher, and front-loading washer and dryer. This home also has new water heater and the water is included in the condo fee. Enjoy seamless indoor-outdoor living with a lovely deck, perfect for morning coffee or evening gatherings. The community offers fantastic amenities, including a fenced outdoor pool, perfect for summer fun, and well-maintained common areas that include lawn care and snow removal, ensuring a low-maintenance lifestyle. With assigned parking for two vehicles, convenience is at your doorstep. Located in a vibrant neighborhood, residents benefit from nearby shopping, restaurants, and easy access to public services. Embrace a lifestyle of comfort and community in this delightful home, where every detail has been designed for your enjoyment. Owner - Agent.
#MDAA2160512

CROFTON

2071 PAWLET DRIVE

3 Beds

2 Baths

1,366 Sq.Ft.

$375,000

MLS#: MDAA2160512

Tucked away on a quiet cul-de-sac, this split-foyer colonial, remodeled in 2026, pairs a private setting with stylish, move-in-ready living, a flat fenced backyard, outstanding community amenities, and an exceptionally convenient Crofton location. A two-car driveway leads to the front walkway, where freshly landscaped flowerbeds frame the front door and welcome you home. Cross the threshold and there’s an immediate sense of serenity, thanks to a calming color palette, modern finishes, and a tidy, thoughtfully designed interior. The generous main living area comfortably accommodates both a cozy place for a couch and a dedicated dining area, while the adjacent remodeled kitchen is every bit as functional as it is attractive. Quartz countertops, a contemporary backsplash, white shaker cabinets, stainless steel appliances, and a sizable pantry make this an enjoyable place to prepare a weeknight dinner or host family and friends. The opposite side of the home hosts the sleeping quarters. You’ll love the Primary Suite which flaunts an expansive bedroom, a walk-in closet, and magazine-worthy private bathroom with a tub/shower combination and upscale vanity. Two additional generously sized bedrooms and a well-appointed full hall bathroom round out this level. Downstairs, the spacious lower level is a true standout. Mostly above grade and filled with natural light, it boasts a sizable fourth bedroom, renovated full bathroom with walk-in shower, and two separate living areas - one of which could easily be enclosed to create a fifth bedroom. This level delivers tremendous flexibility for an in-law suite, guest quarters, a family member seeking greater independence, or could accommodate a home office, home gym, and playroom. A separate storage area with laundry hookups adds everyday practicality. Outside, the flat, fully fenced backyard is a blank canvas ready to become your own retreat. Picture crisp fall evenings around a fire pit, a future patio for outdoor dining, or simply use the yard for lawn games and for pets to roam free. A shed is tucked on the side of the house and is perfect for storing lawn equipment. With all this home has to offer, you may never want to leave, but when you’re feeling active, you’ll be wowed by the Crofton Village Pool & Recreation Area. Between tennis courts, basketball courts, a playground, and in-ground pool, there’s no shortage of activities just 3 minutes down the road from your home. When shopping is on your mind or you want a night out on the town, enjoy all Waugh Chapel Towne Center has to offer with Wegmans, Safeway, Starbucks, Home Goods, Marshalls, TJ Maxx, Regal Cinemas and countless restaurants, just a 6 minute drive from your home!
#MDAA2157288

CROFTON

2316 WEYMOUTH LANE

4 Beds

3 Baths

2,028 Sq.Ft.

$524,900

MLS#: MDAA2157288

Welcome Home to 1418 Orleans Court in Crofton!

Located in the desirable Crofton Mews community, this well-maintained townhome offers the perfect combination of comfort, convenience, and pride of ownership. Featuring three bedrooms, two and a half bathrooms, a spacious kitchen, and inviting living spaces, this home is ready for its next owner to enjoy.
The main level features a large kitchen with granite countertops, ample cabinet space, and plenty of room for preparing meals and entertaining. The kitchen opens to the dining area, creating a great space for everyday meals and gatherings. The main level also includes a comfortable living area and a convenient half bathroom for guests.

Upstairs, you will find three spacious bedrooms, including a primary bedroom with its own private bathroom, along with two additional bedrooms and a second full bathroom.

Recent updates include a new water heater, refrigerator, and dishwasher within the last year. The roof and gutters were also replaced within the last two years by the condominium association, providing added peace of mind for the next owner.

The outdoor spaces truly set this home apart, with both a private deck and patio offering multiple options for relaxing, entertaining, or enjoying the outdoors. Whether you are hosting friends for a summer gathering or enjoying a quiet morning coffee, these spaces provide a wonderful extension of the home.

Enjoy all that Crofton has to offer, including convenient access to shopping, dining, parks, recreation, and major commuter routes. The Crofton Mews condominium association helps make ownership easy by covering exterior maintenance, lawn care, trash, and water. The Crofton Pool and Recreation Association also offers discount memberships to Crofton Mews owners, which include multiple pools and sport courts/fields (tennis, volleyball, baseball, basketball, lacrosse, etc). This home is also located within the highly sought-after Crofton High School district.

With its excellent location, functional layout, spacious kitchen, and exceptional outdoor living areas, 1418 Orleans Court is a place you will be proud to call home.
#MDAA2152824

CROFTON

1418 ORLEANS COURT

3 Beds

2 Baths

1,326 Sq.Ft.

$369,900

MLS#: MDAA2152824

Welcome to this beautifully maintained 3-bedroom, 2 full and 1 half bath end-unit townhouse offering three finished levels of comfortable living. Featuring new flooring throughout, this move-in-ready home boasts a bright and inviting interior with plenty of natural light. The spacious layout provides flexibility for everyday living and entertaining, while the large rear deck is the perfect place to relax, grill, or enjoy time outdoors. As an end unit, you’ll appreciate the added privacy and extra outdoor space. Conveniently located near shopping, dining, parks, and major commuter routes, this home offers the perfect blend of style, space, and convenience. Don’t miss your opportunity to make it yours!
#MDAA2153078

CROFTON

1615 NEW WINDSOR COURT

4 Beds

2 Baths

1,648 Sq.Ft.

$400,000

MLS#: MDAA2153078
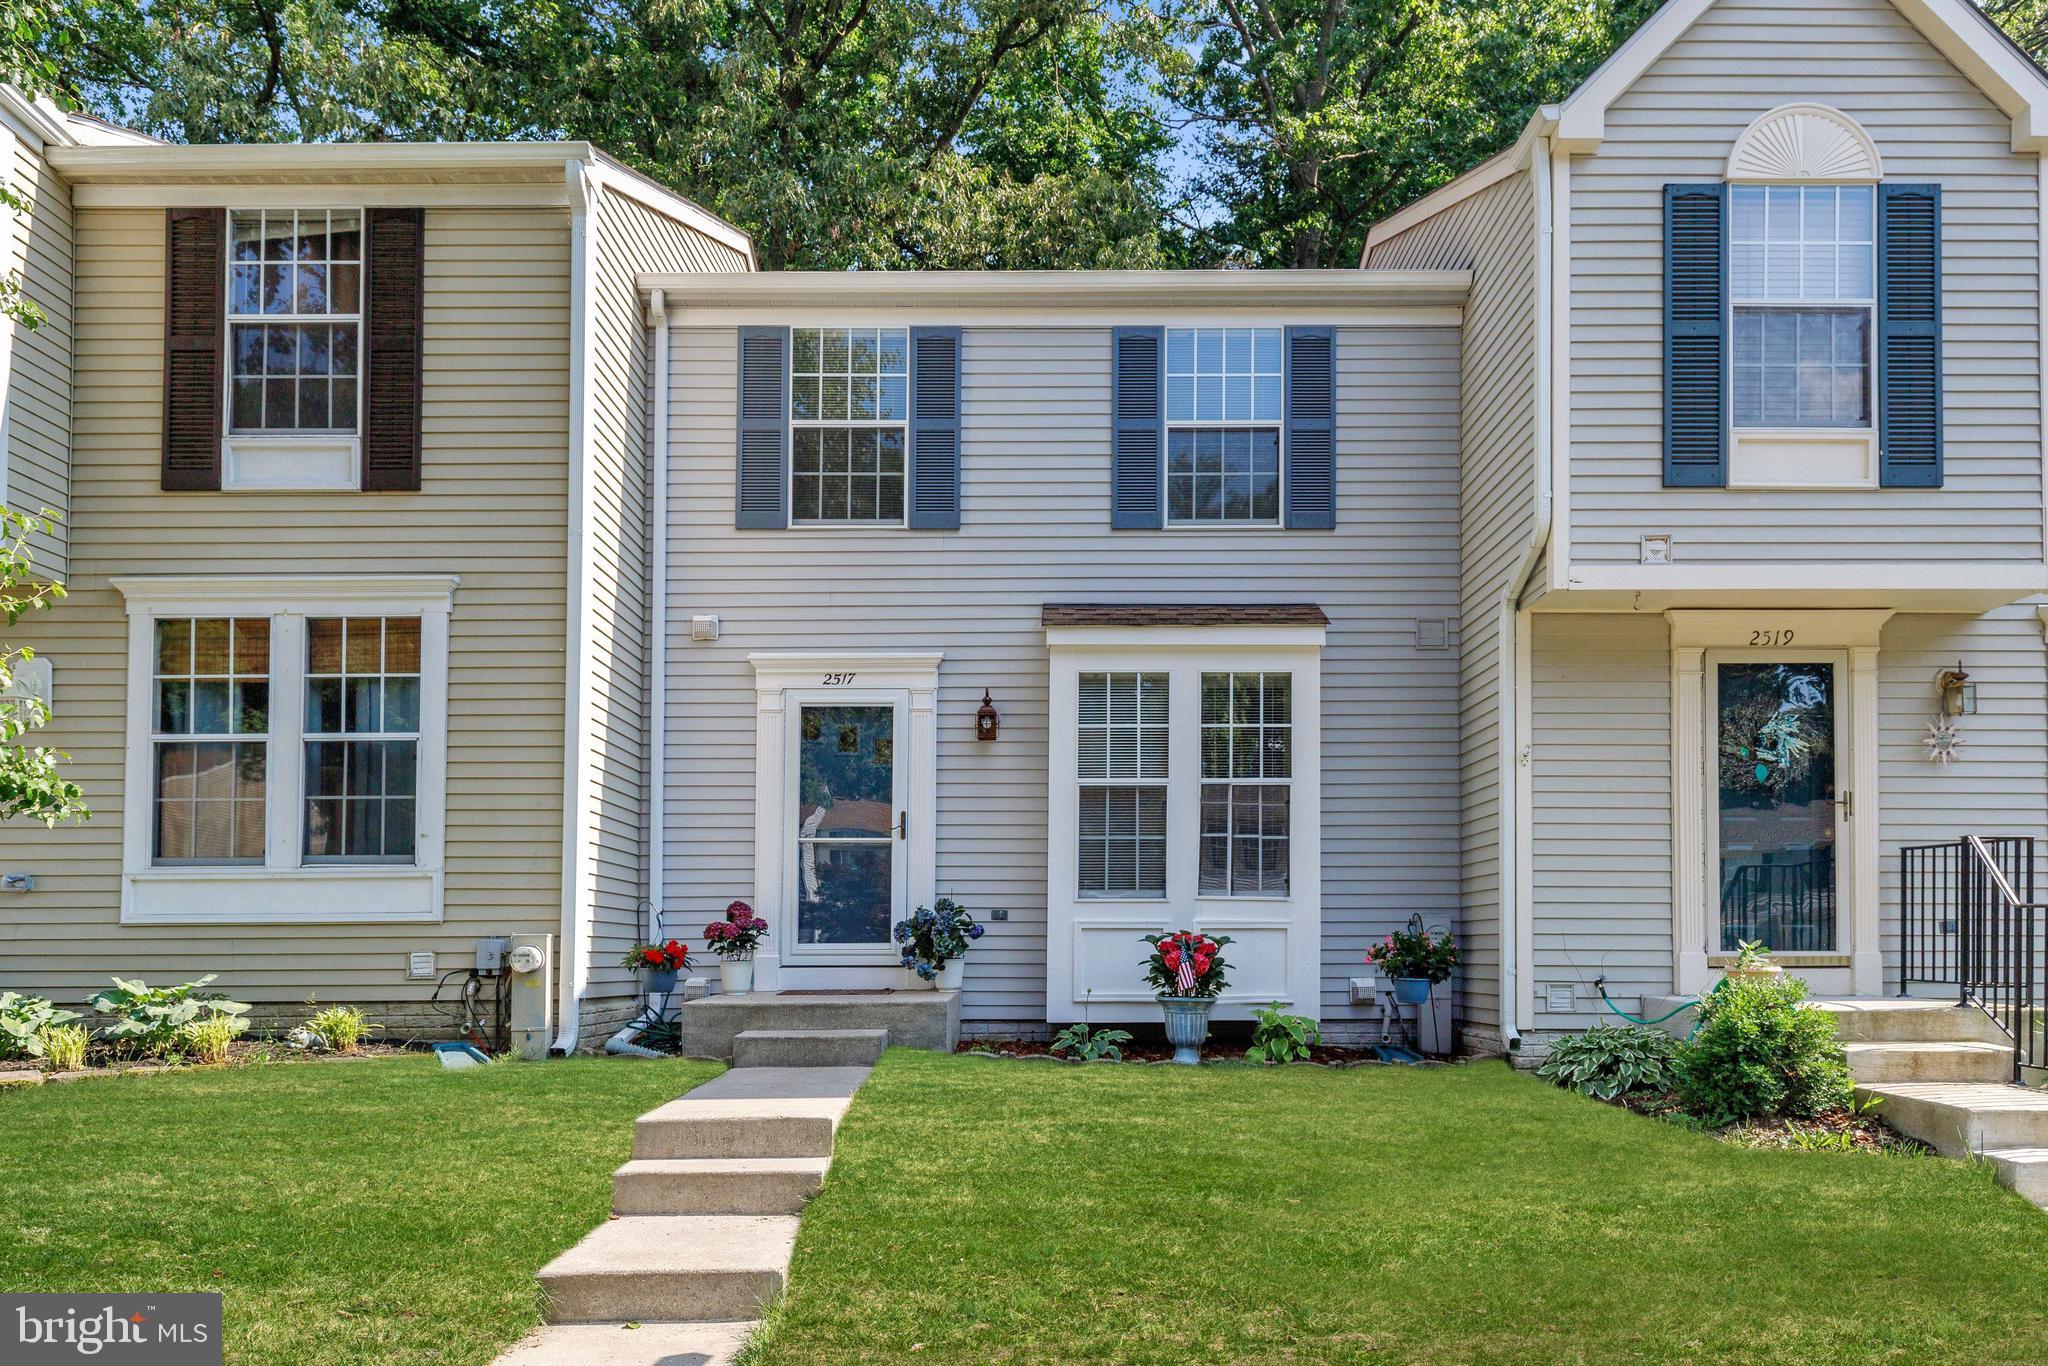
Great value in a desirable Crofton location! This beautifully maintained 3-bedroom, 2.5-bath townhome offers three finished levels with spacious, light-filled living areas and a functional layout designed for everyday living and entertaining. The updated kitchen and baths add a fresh, modern feel, while the private outdoor space provides the perfect place to relax or entertain. Conveniently located near shopping, dining, parks, and major commuter routes. With over 1,500 square feet of living space, low HOA dues, and a sought-after Crofton location, this home offers an excellent combination of space, condition, convenience, and value. Come see everything 2517 Log Mill Court has to offer!
#MDAA2144536

CROFTON

2517 LOG MILL COURT

3 Beds

2 Baths

1,546 Sq.Ft.

$409,500

MLS#: MDAA2144536
Open house
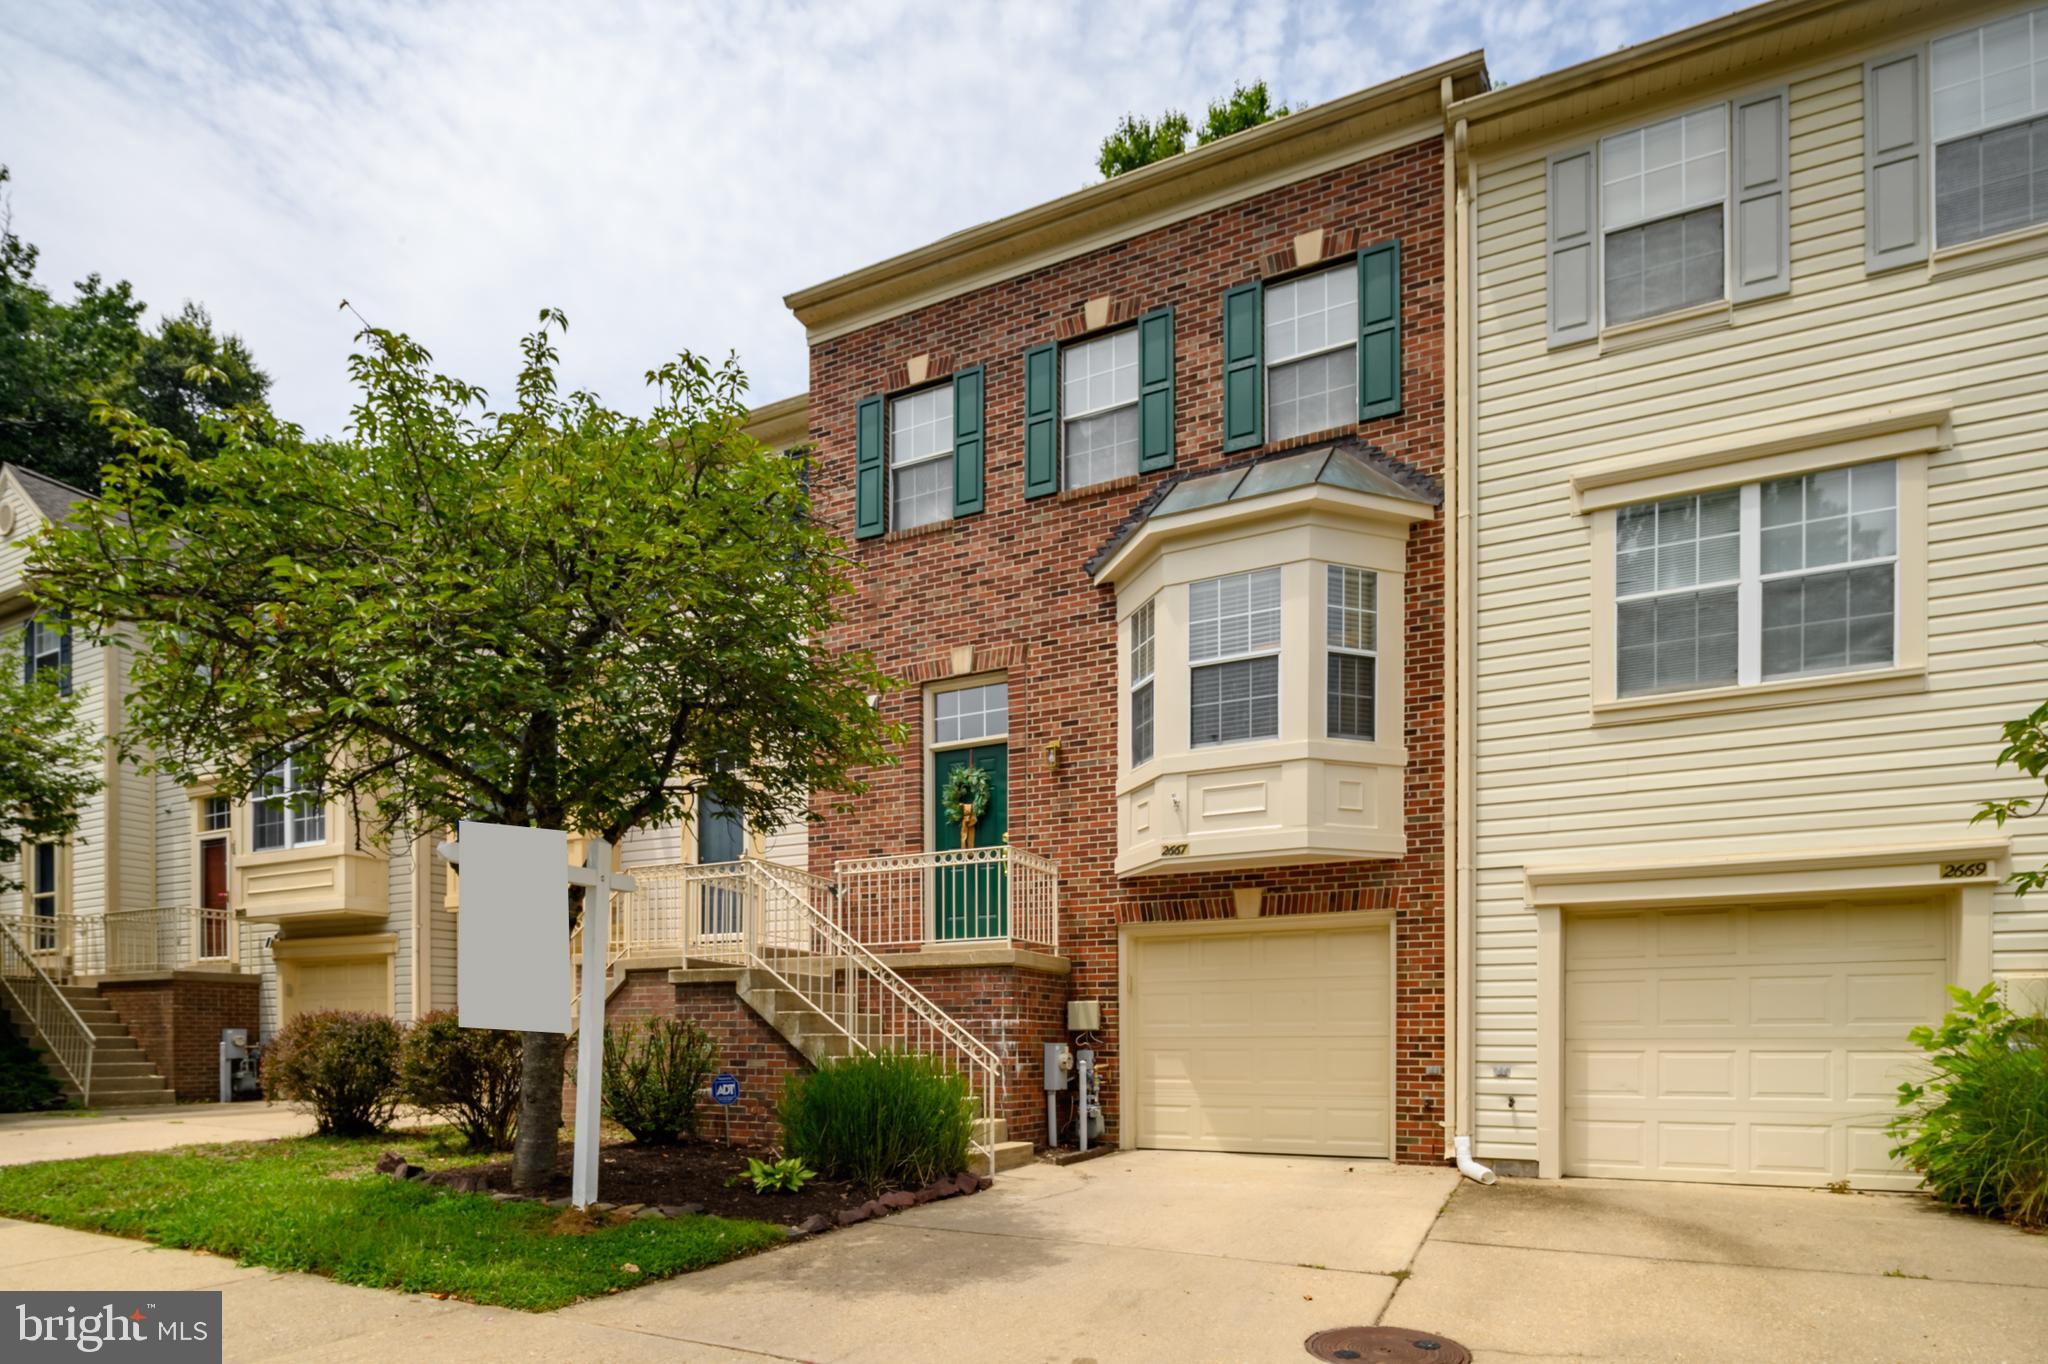
Incredible price way below comps! Move right into this well-maintained garage townhome in the desirable Crofton community of Walden! Fresh paint and new flooring throughout give the home a bright, updated feel. The kitchen has been refreshed with stainless steel appliances and opens to the main living area, where two French doors lead to a spacious composite deck overlooking private woods—an ideal setting for relaxing or entertaining. The upper level features a spacious owner's suite with an adjoining loft that's perfect for a home office, reading nook, or exercise space. The loft also provides access to floored attic storage and an attic fan for added convenience. The owner's bath includes a soaking tub, while two additional bedrooms and a full hall bath complete the upper level. The finished lower level offers a large family room, plenty of storage space, and access to the attached garage. Additional updates include a brand-new roof with new skylight, offering peace of mind for years to come. Ideally located in sought-after Crofton, you'll enjoy easy access to shopping, restaurants, golf, parks, commuter routes, and all the amenities that make this area such a desirable place to call home.
#MDAA2151856

CROFTON

2667 WORRELL COURT

3 Beds

2 Baths

2,100 Sq.Ft.

$479,500

MLS#: MDAA2151856

This is a Fannie Mae Homepath Renovated Home.  Step into this completely refreshed Crofton Mews townhome featuring brand new plush carpeting on the main level, upper and lower level stairwells and crisp, modern interior paint throughout.  You will love the new tile entry hallway leading to the new kitchen and breakfast area leading to the rear deck.  The bright, renovated kitchen shines with sleek new countertops, modern cabinets, and updated appliances, perfect for daily living and hosting.  Generous living spaces flow easily into a private setting, offering a cozy and move-in-ready atmosphere.  The main level can offer an additional dining area and living room with built in bookshelves and a bay window.  Enjoy the quiet neighborhood feel of Crofton Mews with easy access to local parks, shopping, and major commuter routes with Waugh Chapel Shopping Center around the corner.  This has been beautifully updated and ready for you to move in!
#MDAA2155056

CROFTON

1516 MARLBOROUGH COURT

3 Beds

2 Baths

1,334 Sq.Ft.

$369,000

MLS#: MDAA2155056

Send a message

Message successfully sent.

Your message

What is 3 + 4 ?

Reason for contacting?

I agree to receive email communication and understand I can unsubscribe at any time.

I agree to be contacted by Charis Realty Group - Christine Issler, Broker via call, email, and text for real estate services. To opt out, you can reply 'stop' at any time or reply 'help' for assistance. You can also click the unsubscribe link in the emails. Message and data rates may apply. Message frequency may vary. Privacy Policy

Sign Out

Virtual Assistant

Would you like to take the next step with this property? We can help you schedule a showing or virtual tour, or send you more details.

Yes, I would like more information.

Thank You for Your Reply, One of Our Agents will contact you as soon as possible

No, maybe later.

Thank you, you can always contact me via email, phone number or through the contact form.

Realhub AI

Lucy - Your AI-Powered Realtor

Update Your Temporary Password

Personalize your search

Enter your email and we'll notify you immediately when new listings match what you're looking for.

or enter email address

Already have an account ? Login here

Continue your home search

I agree to receive communications and understand I can unsubscribe at any time.

I agree to be contacted by Charis Realty Group - Christine Issler, Broker via call, email, and text for real estate services. To opt out, you can reply 'stop' at any time or reply 'help' for assistance. You can also click the unsubscribe link in the emails. Message and data rates may apply. Message frequency may vary. Privacy Policy

Already have an account ? Login here

We use cookies

We use cookies primarily for analytics to enhance your experience. By accepting, you agree to our use of these cookies. You can manage your preferences or learn more about our cookies policy.