


Property
Beds
3
Full Baths
2
1/2 Baths
1
Year Built
1969
Sq.Footage
1,320
Professional photography coming soon…. Sought-after Crofton living just off the Crofton Parkway! This beautifully remodeled three-bedroom, two-and-a-half-bath townhome has been thoughtfully transformed from top to bottom and is truly move-in ready. Originally designed with two bedrooms and one-and-a-half baths, the floor plan was completely reconfigured to provide an additional bedroom, a second full bath and improved everyday functionality. The updated kitchen features a custom backsplash, five-year-old appliances and the rare addition of a gas range—an upgrade not commonly found in this community. The inviting living room is accented by new crown molding and a remote-controlled gas fireplace, while fresh paint and LED lighting with dimmers create a bright, polished feel throughout. Upstairs, the primary suite offers a walk-in closet with a sliding barn door and newly installed closet organization. Both full bathrooms have been completely remodeled with custom accent tile and stylish finishes. Nearly every major component has been addressed within the past five years, including the roof, HVAC, water heater, plumbing, electrical system and panel, sliding glass door, rear laundry-room door and appliances. Additional improvements include a two-year-old fence, gutters with LeafGuard, shutters and dormer-window coverings. Enjoy a private fenced outdoor space and an exceptional location near the Crofton Parkway, where residents enjoy one of the area’s most recognizable settings for walking, running, biking and connecting with the community. Convenient to shopping, dining, recreation and major commuter routes, this is the turn-key Crofton home you have been waiting for!
Features & Amenities
Interior
-
Total Bedrooms
3
-
Bathrooms
2
-
1/2 Bathrooms
1
-
Above Grade Finished Area
1320.0
-
Basement YN
NO
-
Cooling YN
YES
-
Cooling
Central Air, Electric
-
Fireplace YN
YES
-
Heating YN
YES
-
Heating
Natural Gas, Forced Air
-
Pet friendly
Yes
Exterior
-
Garage
No
-
Construction Materials
Brick, Shingle Siding
-
Parking
Assigned, Parking Lot
-
Pool
No
-
Waterfront YN
NO
Area & Lot
-
Property Type
Residential
-
Property Sub Type
Condominium
-
Architectural Style
Colonial
Price
-
Sales Price
$420,000
-
Tax Amount
$3,591
-
Sq. Footage
1,320
-
Price/SqFt
$318
HOA
-
Association
No
Property Resources
-
Horse Property
NO
School District
-
Elementary School
N/A
-
Middle School
N/A
-
High School
N/A
Property Features
-
New Construction
NO
-
Foundation Details
Permanent
-
Senior Community YN
NO
-
Sewer
Public Sewer
-
Water Source
Public
Schedule a Showing
Showing scheduled successfully.
Mortgage calculator
Estimate your monthly mortgage payment, including the principal and interest, property taxes, and HOA. Adjust the values to generate a more accurate rate.
Your payment
Principal and Interest:
$
Property taxes:
$
HOA fees:
$
Total loan payment:
$
Total interest amount:
$
Location
County
ANNE ARUNDEL
Elementary School
Middle School
High School
Listing Courtesy of Ryan Briggs, Anne Arundel Properties, Inc.
RealHub Information is provided exclusively for consumers' personal, non-commercial use, and it may not be used for any purpose other than to identify prospective properties consumers may be interested in purchasing. All information deemed reliable but not guaranteed and should be independently verified. All properties are subject to prior sale, change or withdrawal. RealHub website owner shall not be responsible for any typographical errors, misinformation, misprints and shall be held totally harmless.

AGENT
Phil Herbert
Call Phil today to schedule a private showing.

* Listings on this website come from the FMLS IDX Compilation and may be held by brokerage firms other than the owner of this website. The listing brokerage is identified in any listing details. Information is deemed reliable but is not guaranteed. If you believe any FMLS listing contains material that infringes your copyrighted work please click here to review our DMCA policy and learn how to submit a takedown request.© 2024 FMLS.
Related Properties
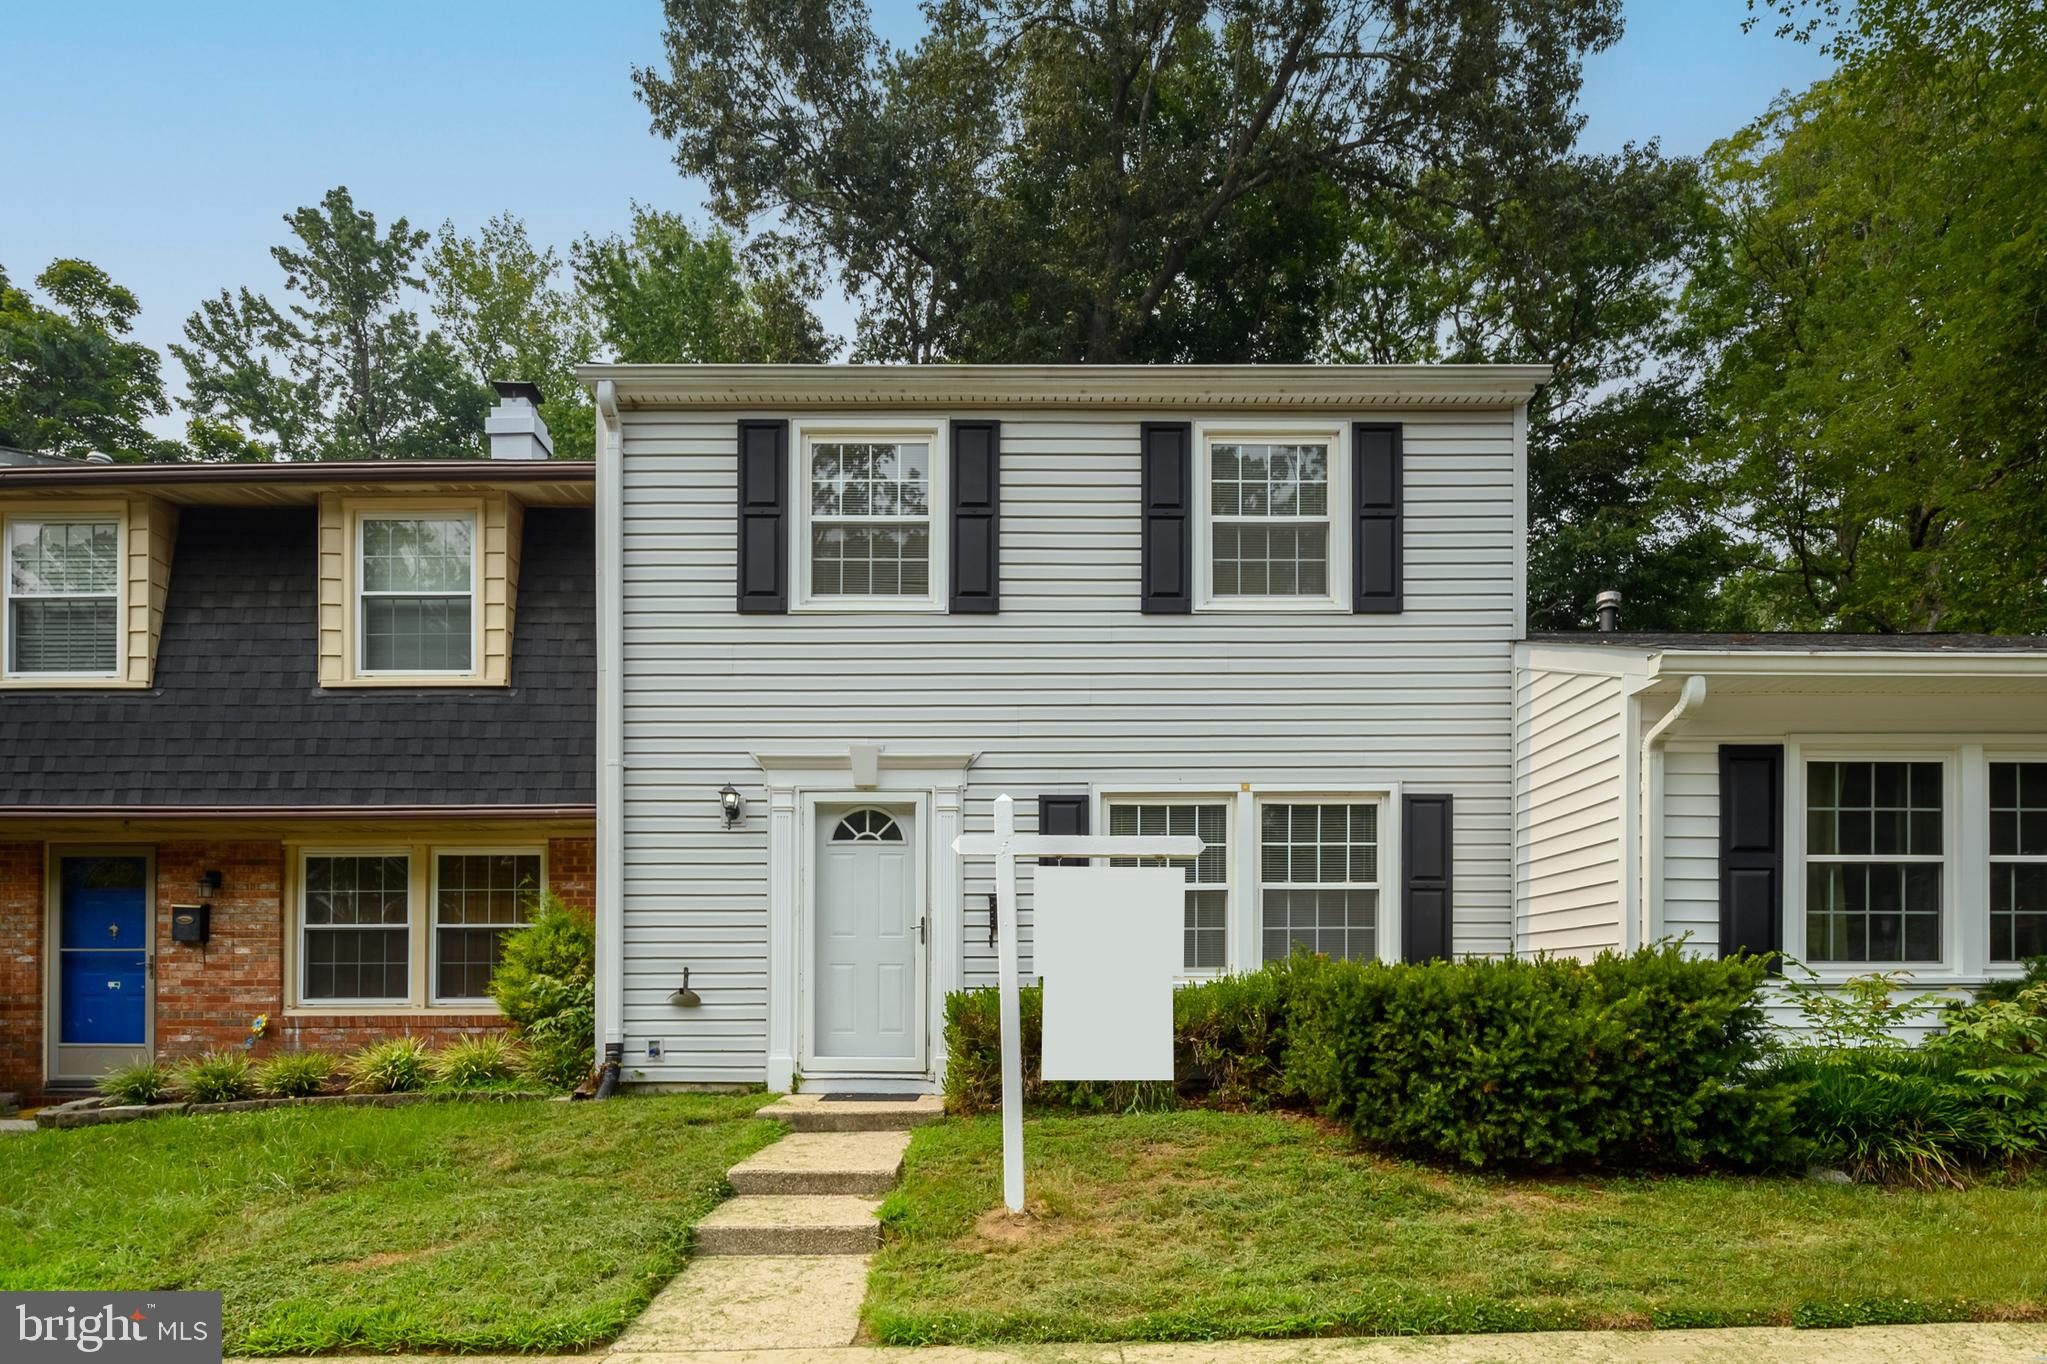
CROFTON
1757 CARRY PLACE
3 Beds
1 Baths
1,496 Sq.Ft.
$374,900
MLS#: MDAA2151468
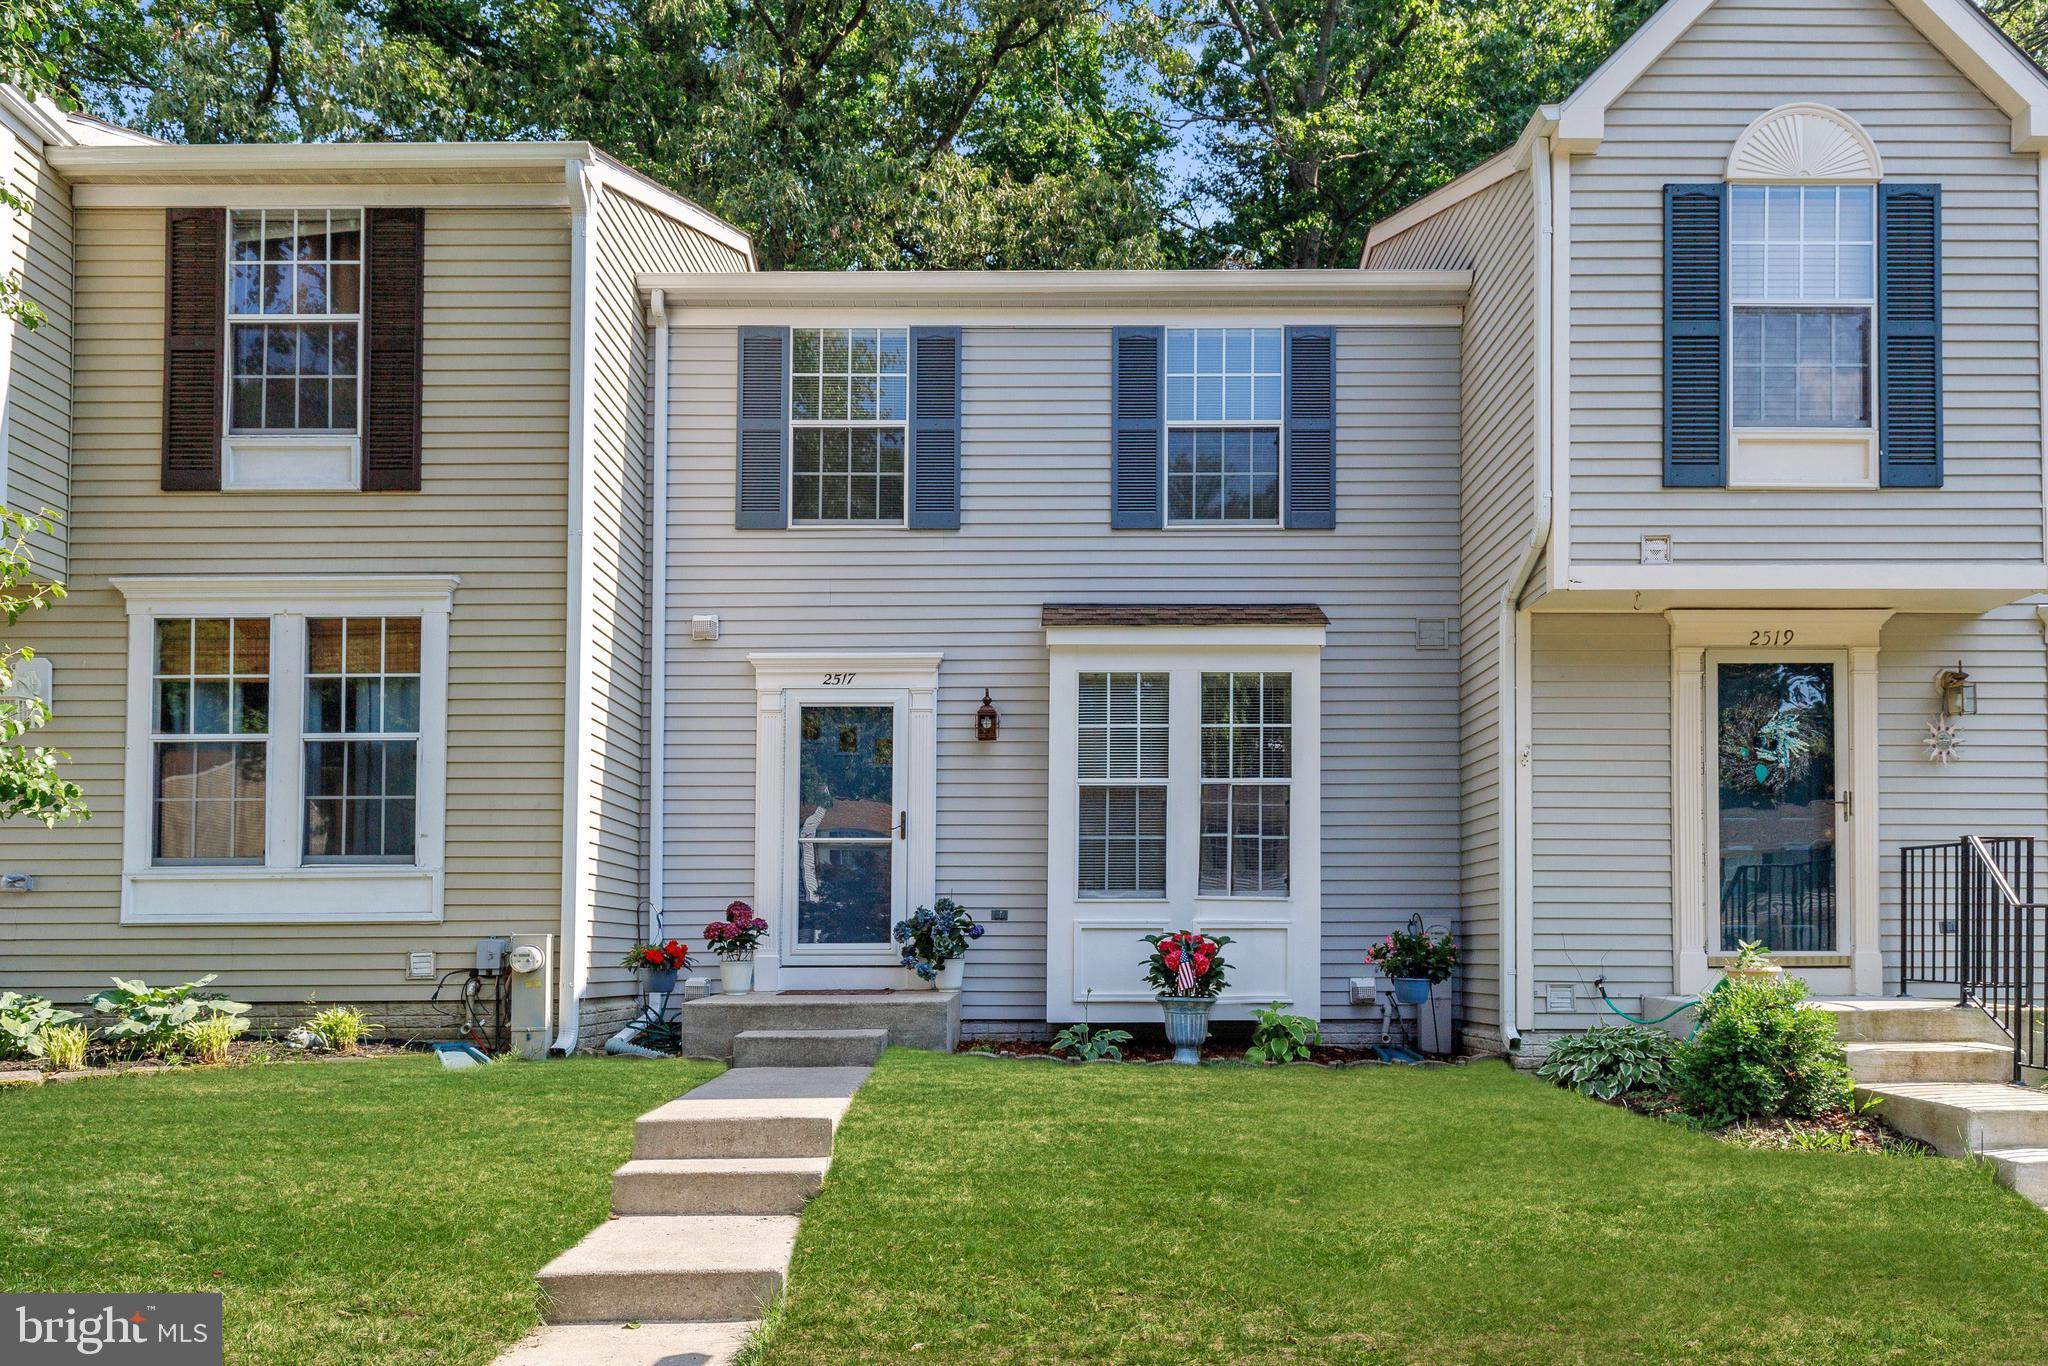
CROFTON
2517 LOG MILL COURT
3 Beds
2 Baths
1,546 Sq.Ft.
$419,500
MLS#: MDAA2144536
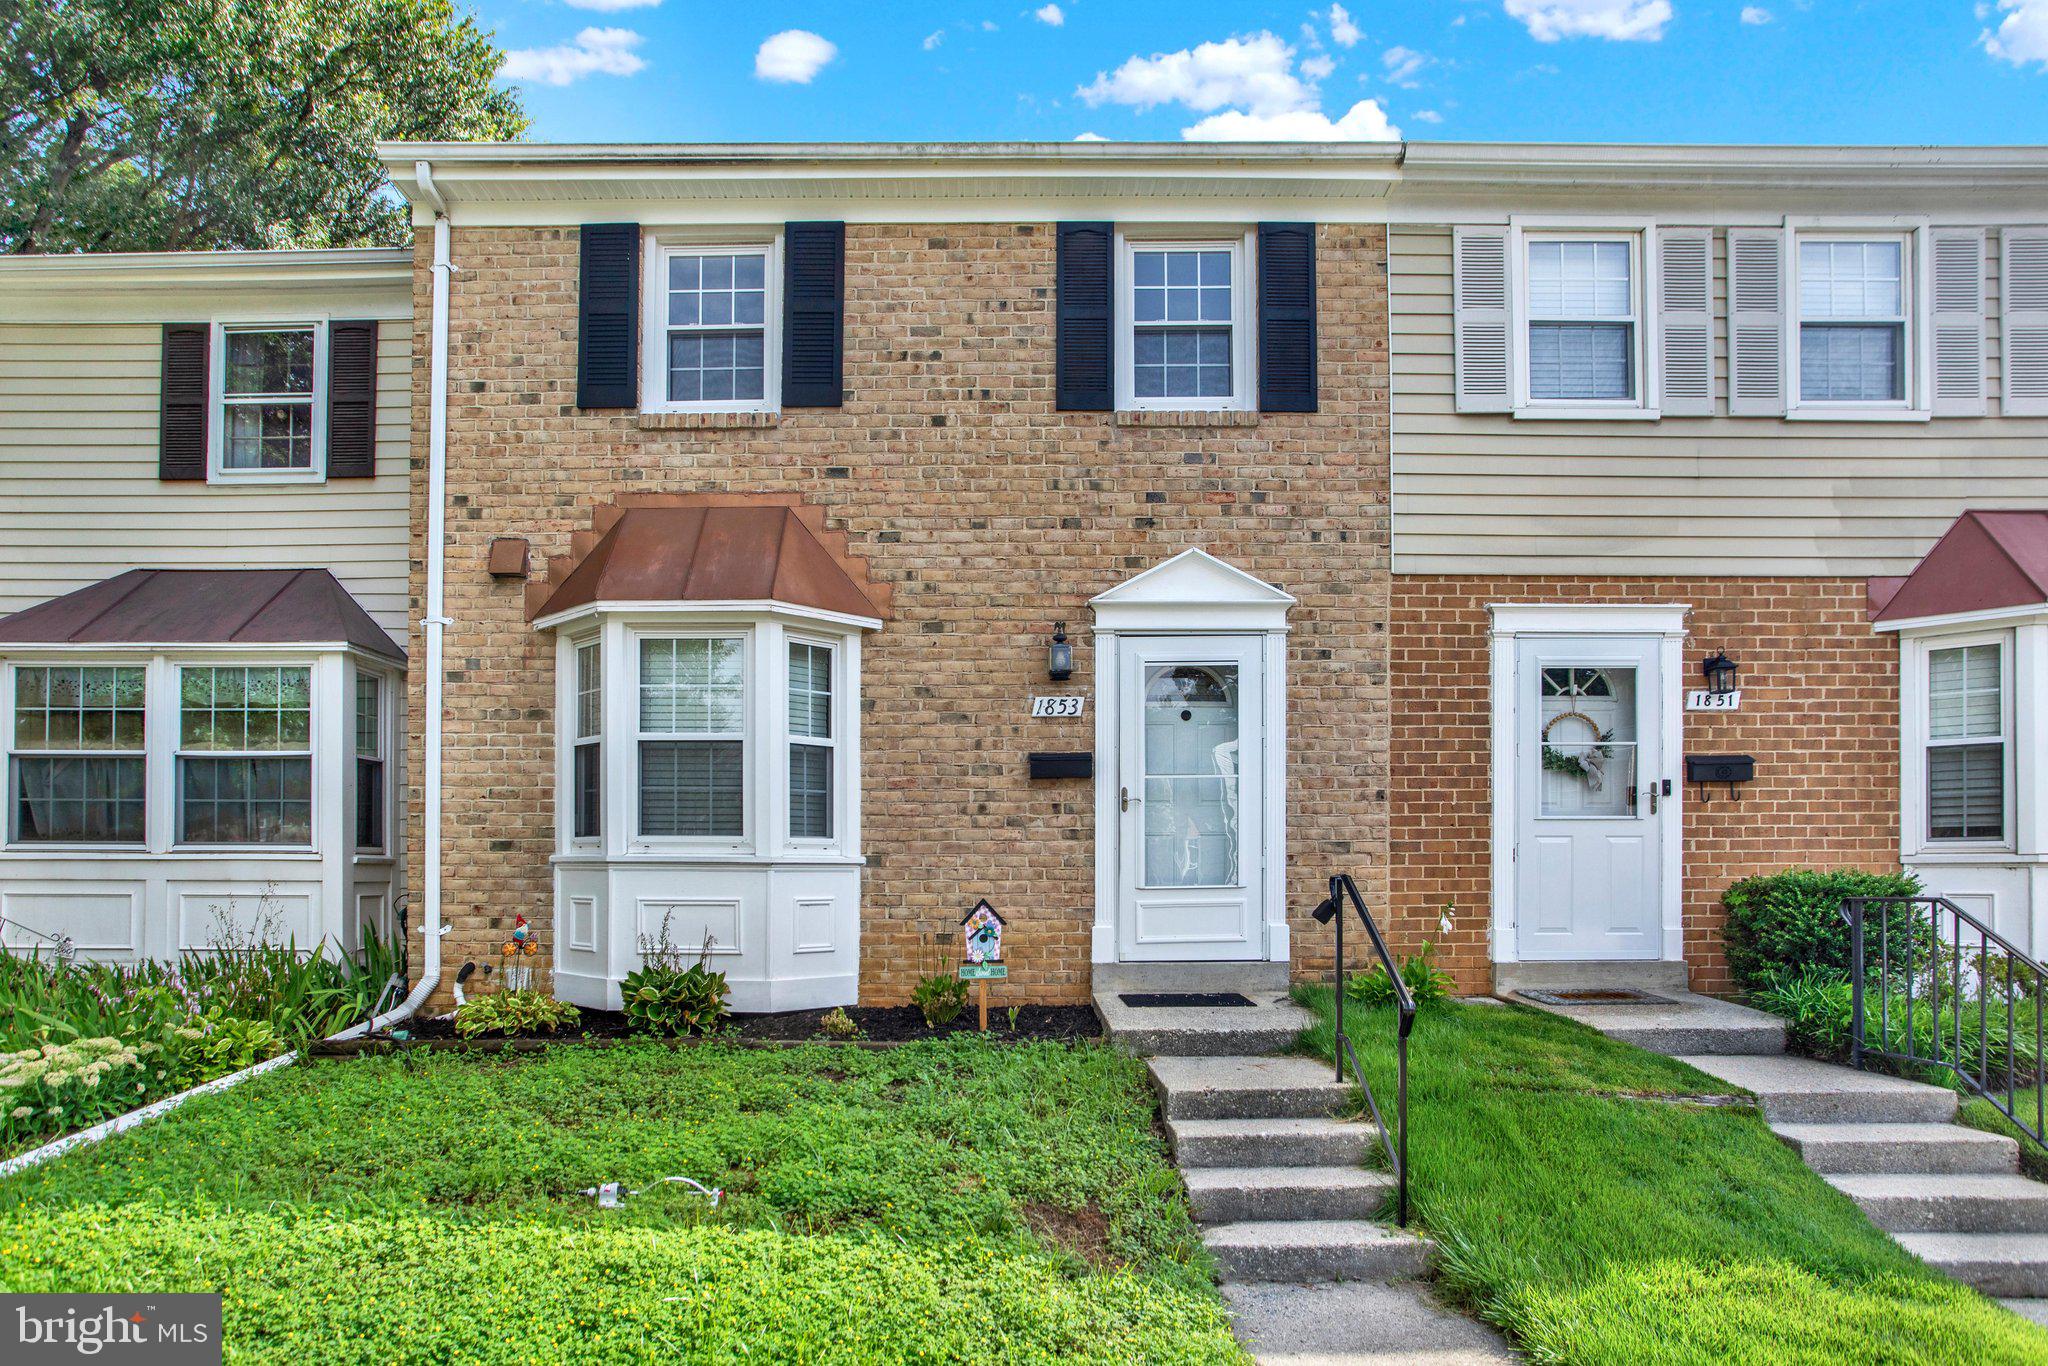
CROFTON
1853 FOXDALE COURT
3 Beds
1 Baths
1,504 Sq.Ft.
$379,900
MLS#: MDAA2150878

CROFTON
1689 BRICE COURT
3 Beds
1 Baths
1,360 Sq.Ft.
$365,000
MLS#: MDAA2154652
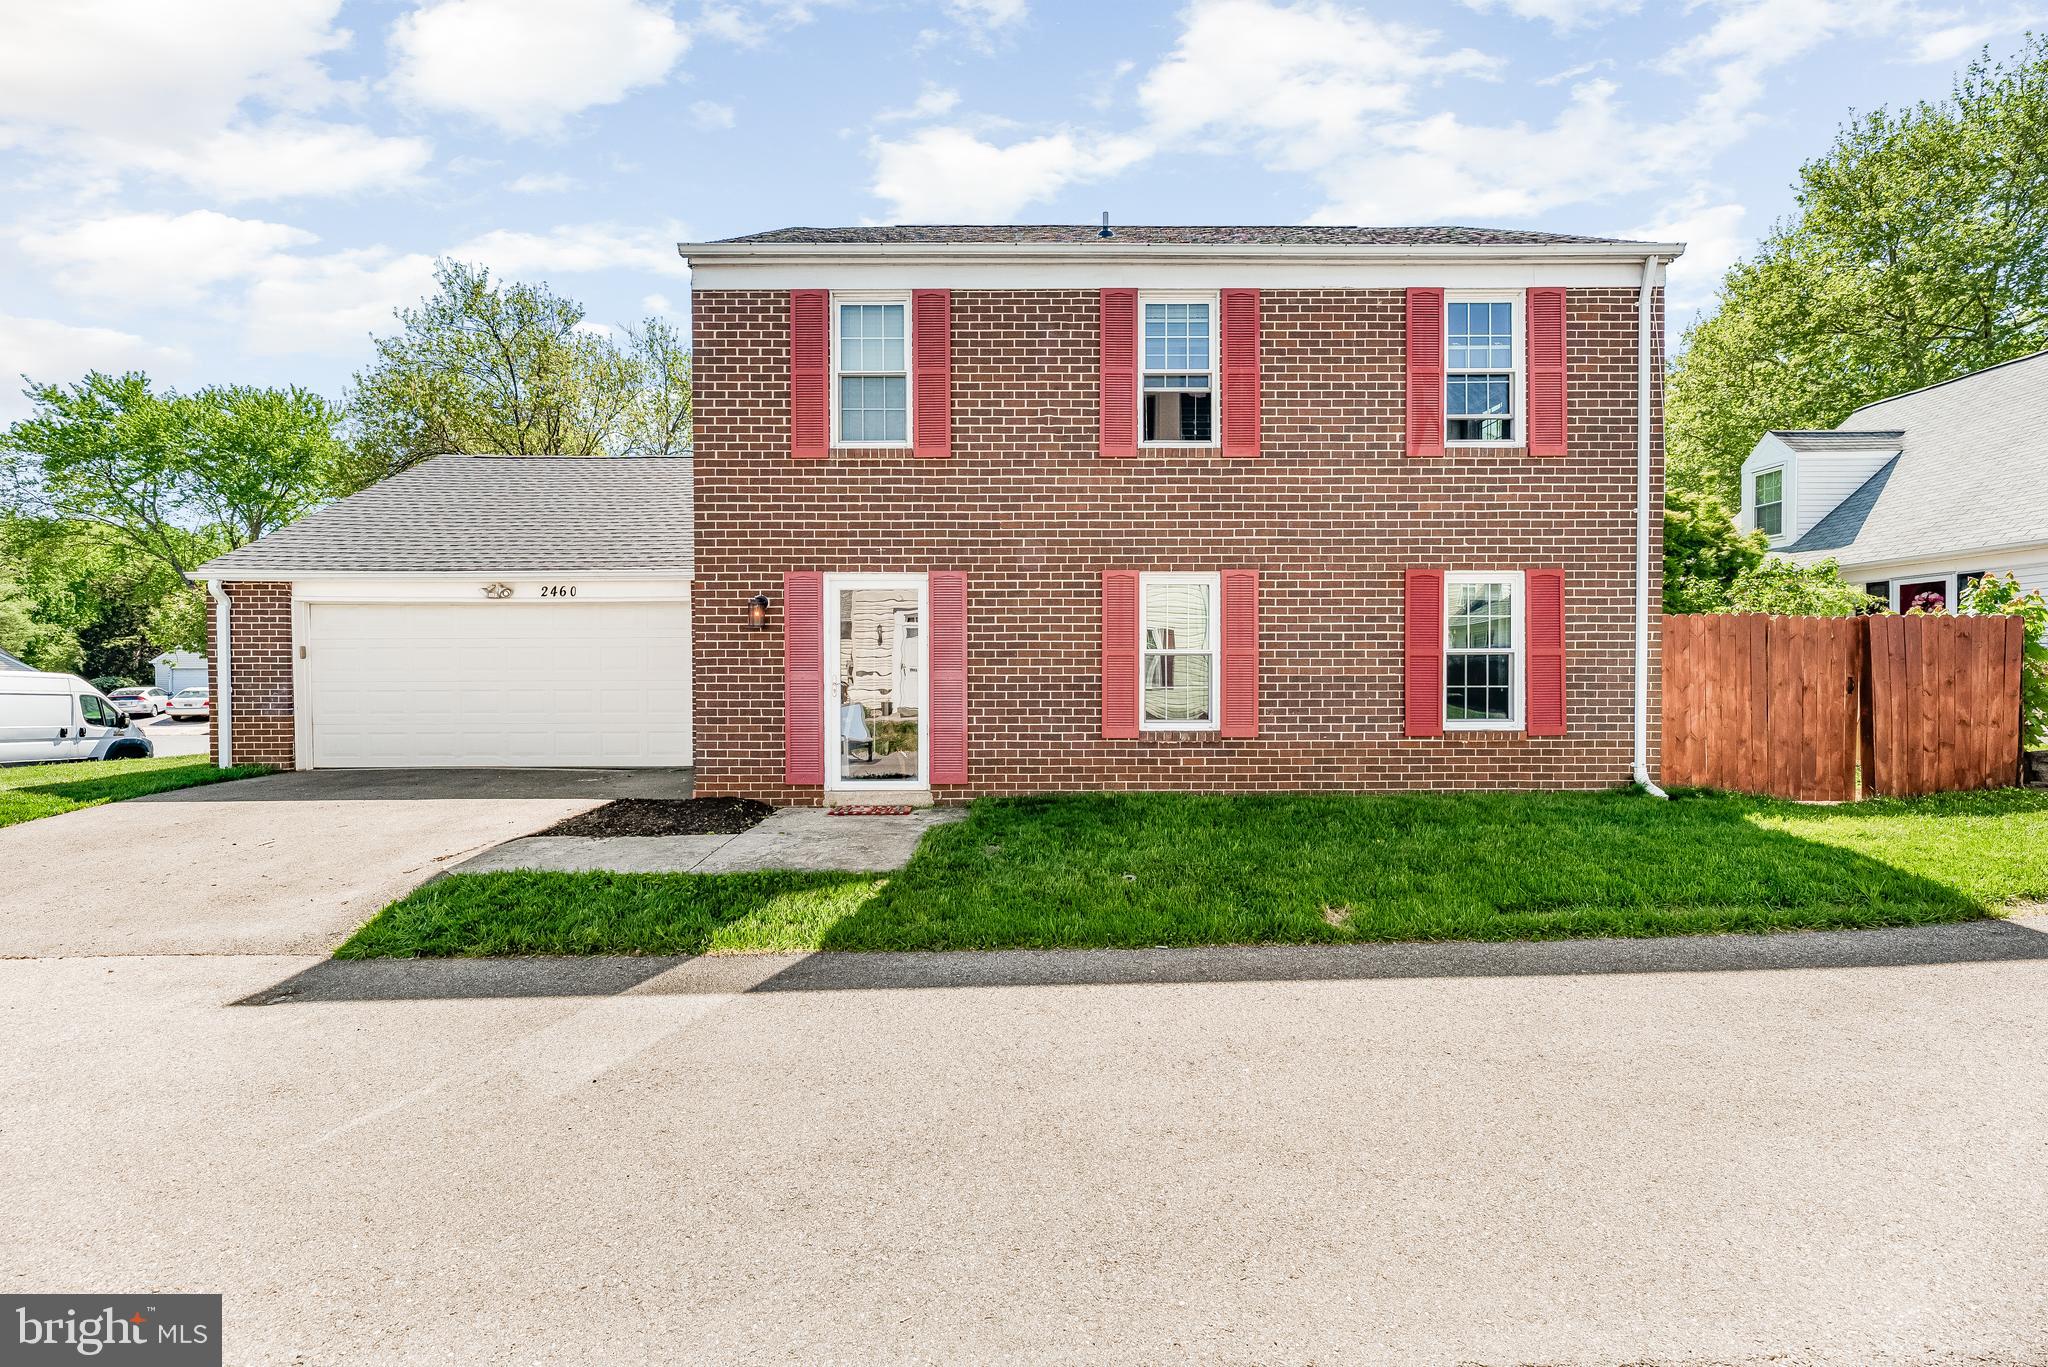
CROFTON
2460 YARMOUTH LANE
3 Beds
2 Baths
1,560 Sq.Ft.
$490,000
MLS#: MDAA2149044

CROFTON
1724 JONES FALLS COURT
2 Beds
2 Baths
1,648 Sq.Ft.
$400,000
MLS#: MDAA2155920

CROFTON
1418 ORLEANS COURT
3 Beds
2 Baths
1,326 Sq.Ft.
$374,900
MLS#: MDAA2152824
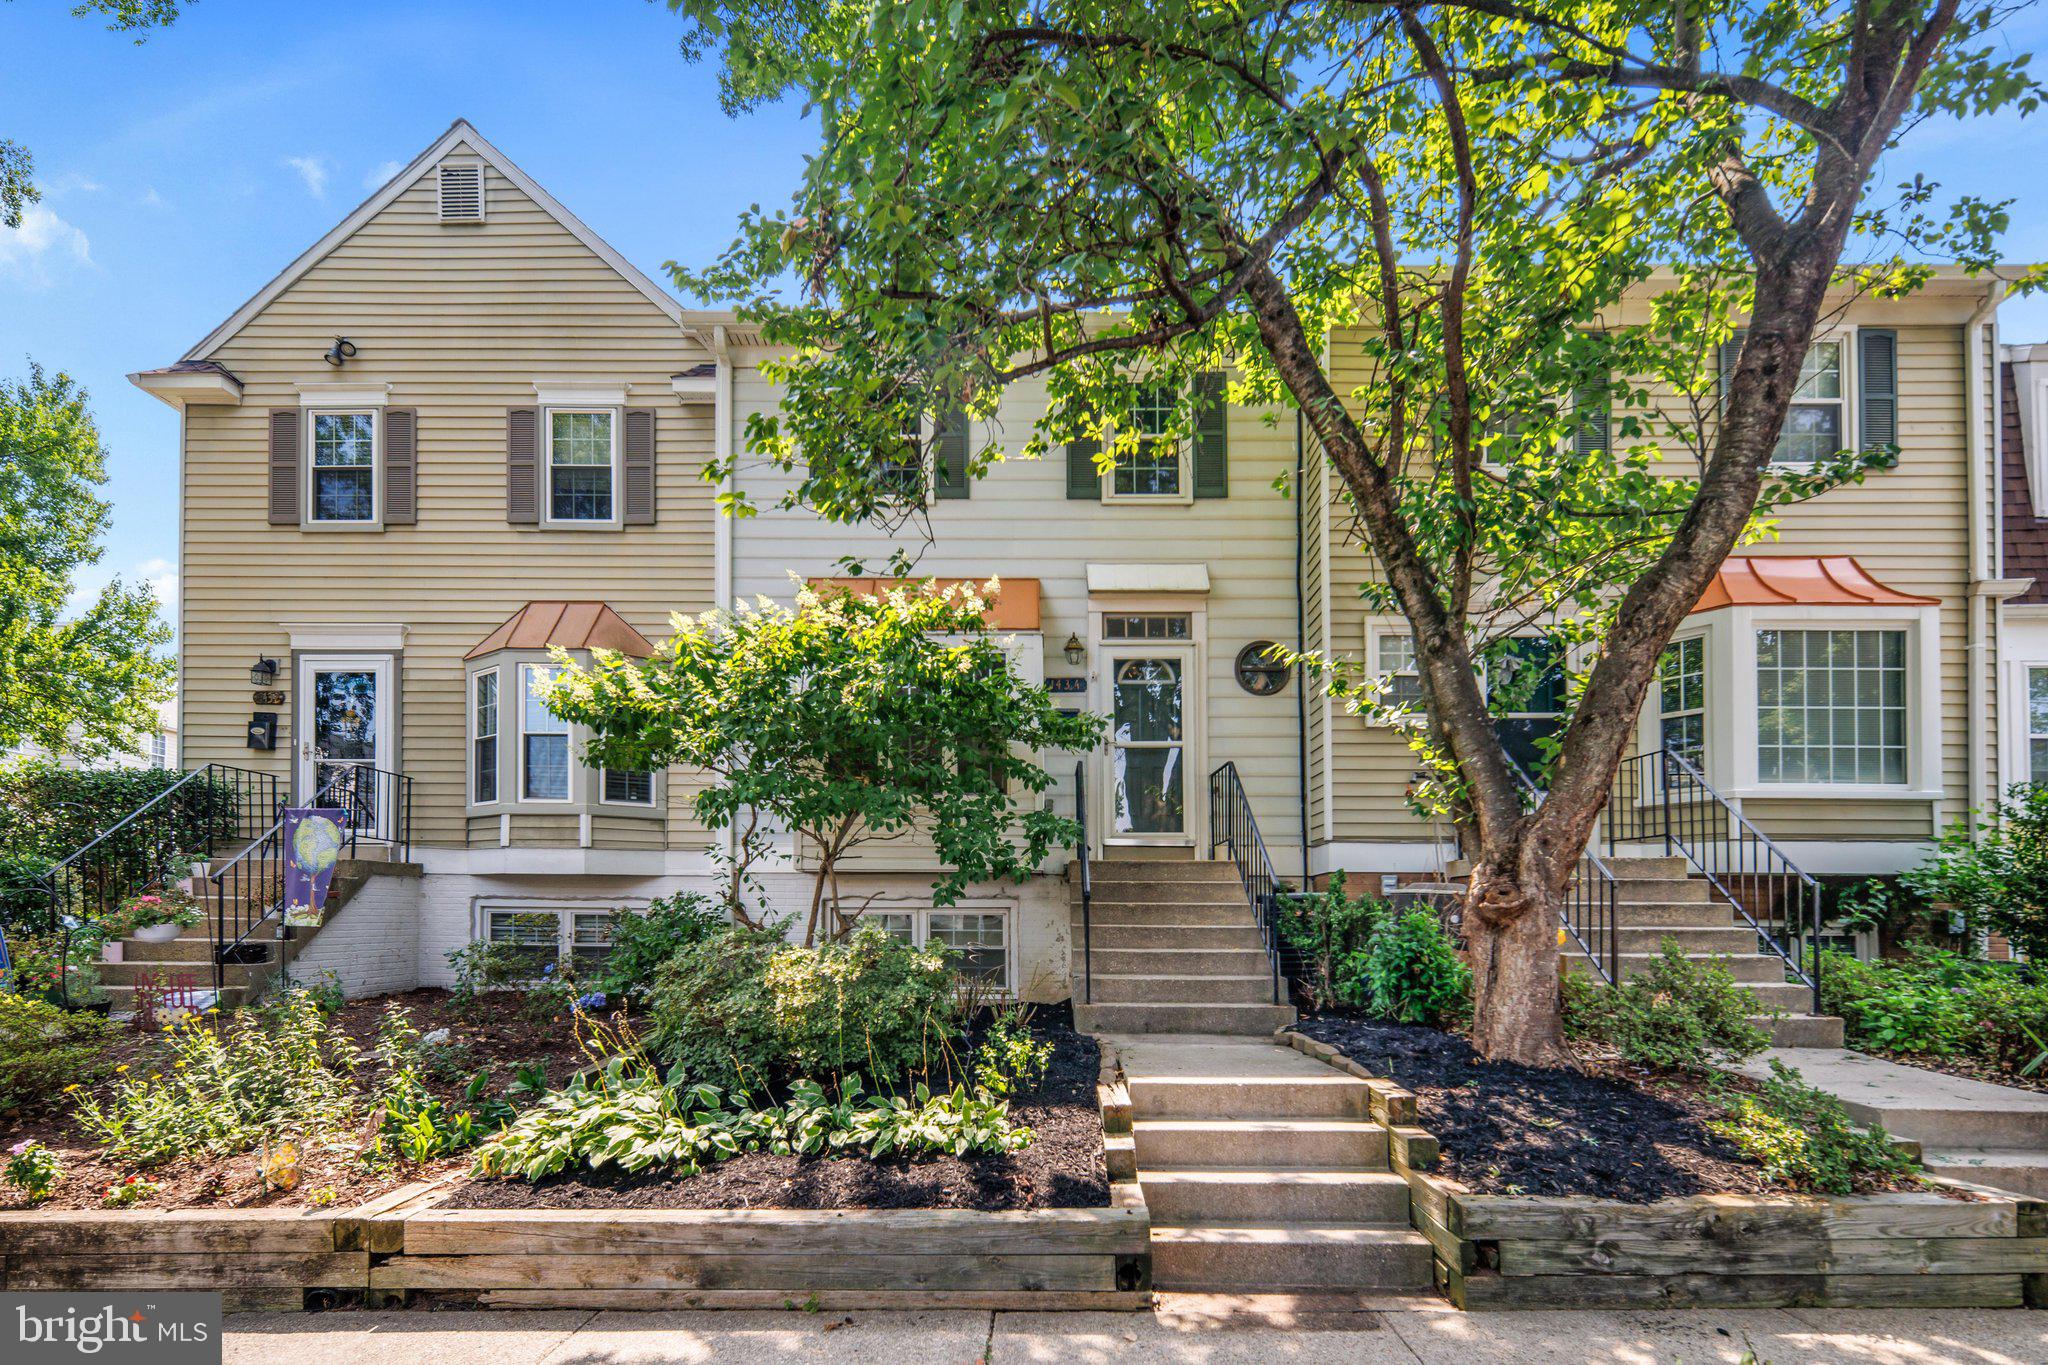
CROFTON
1434 MARA VISTA COURT 122XB
3 Beds
2 Baths
1,332 Sq.Ft.
$365,000
MLS#: MDAA2151784
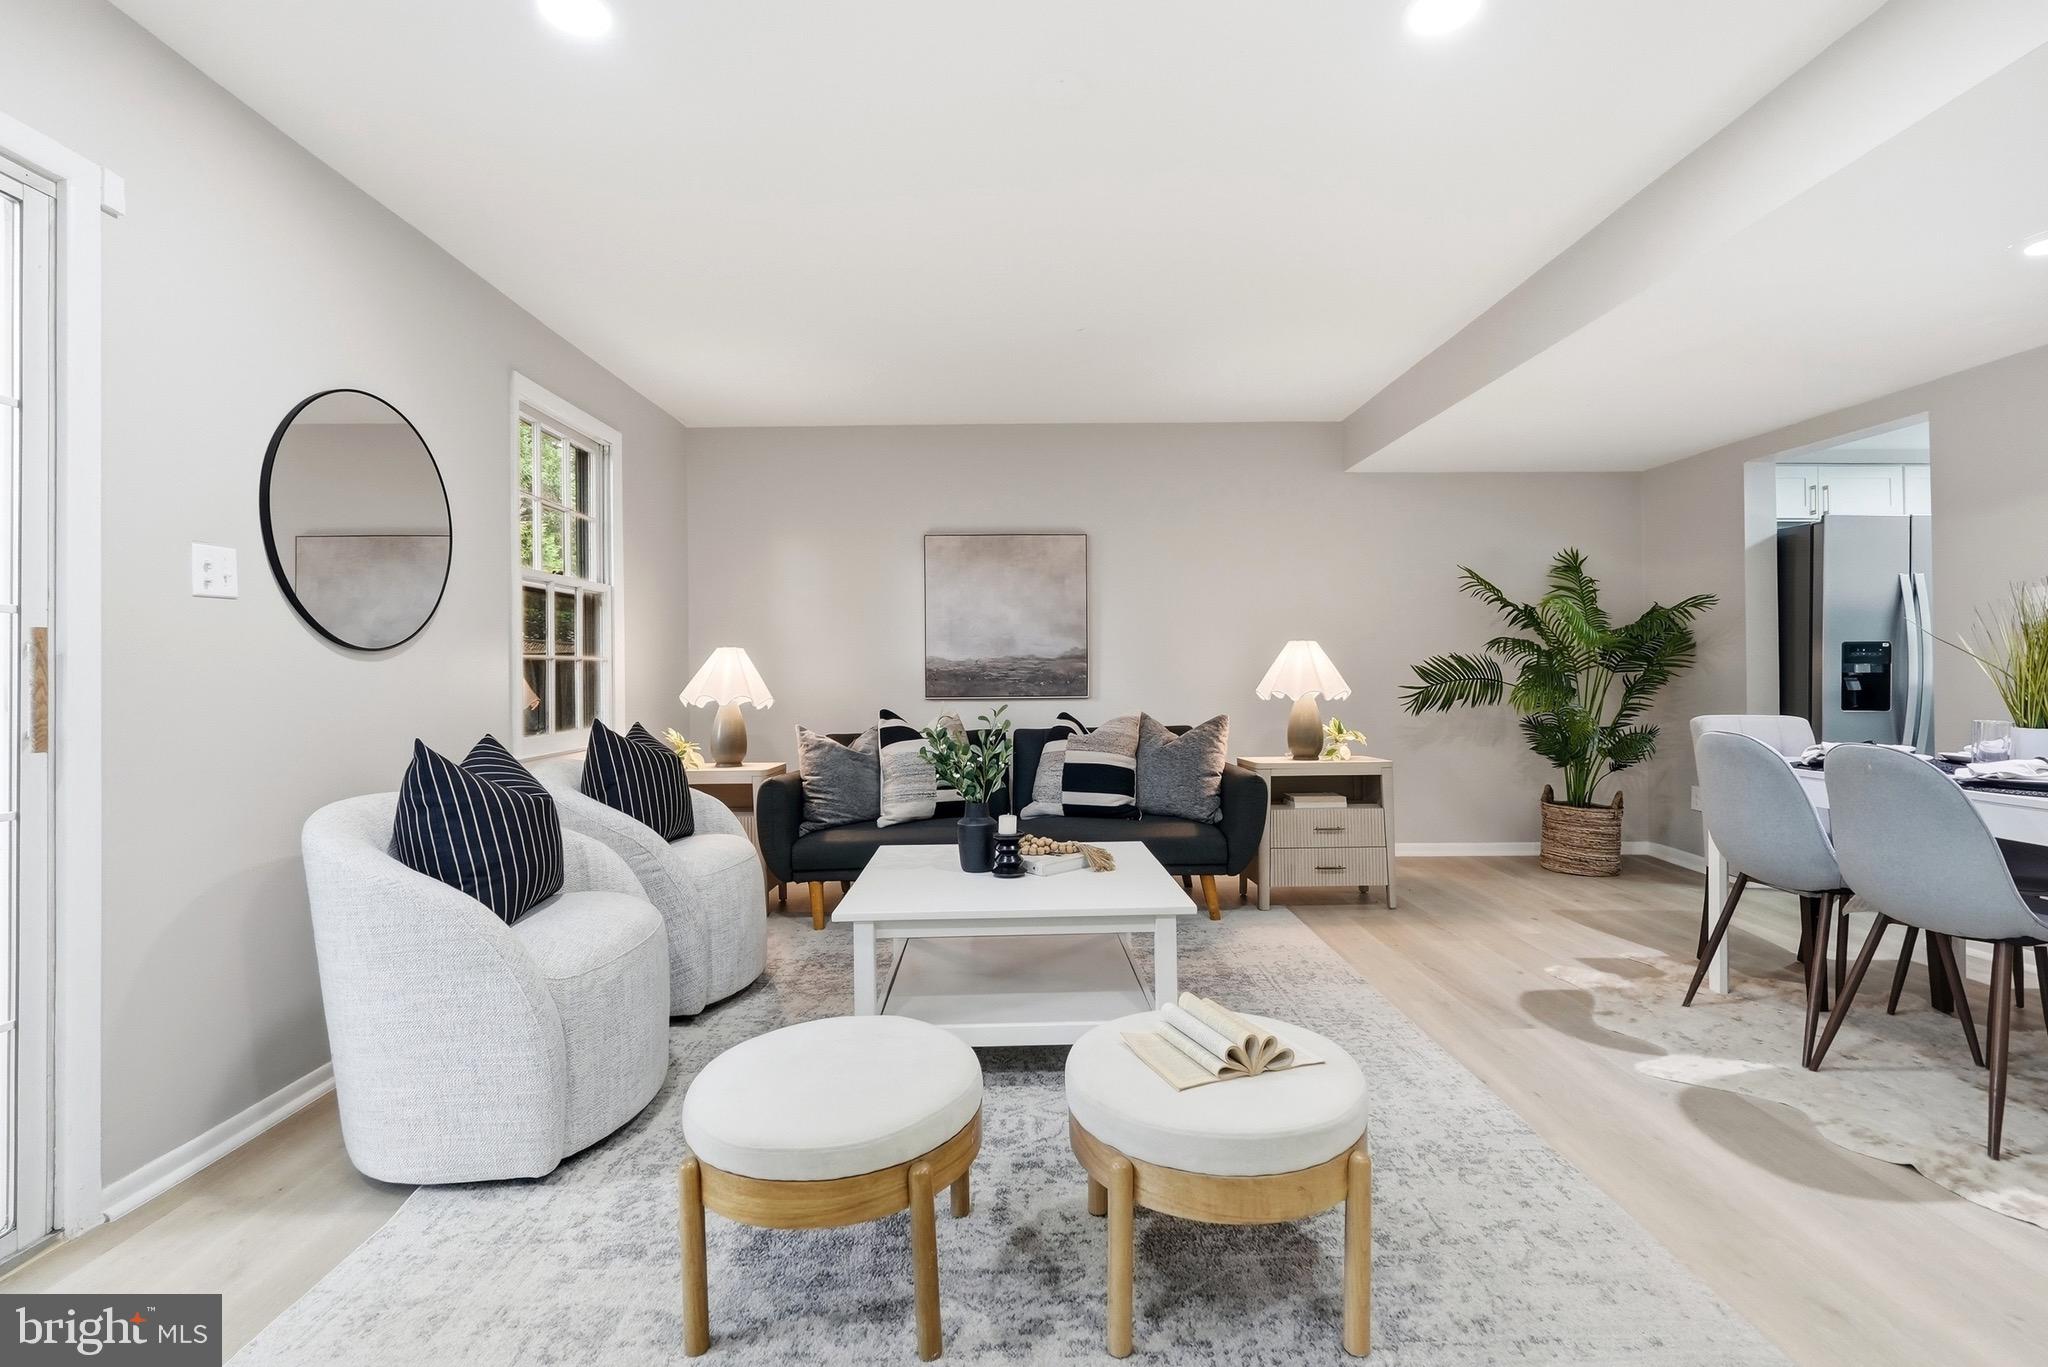
CROFTON
1814 ABERDEEN CIRCLE
3 Beds
1 Baths
1,216 Sq.Ft.
$379,000
MLS#: MDAA2149256
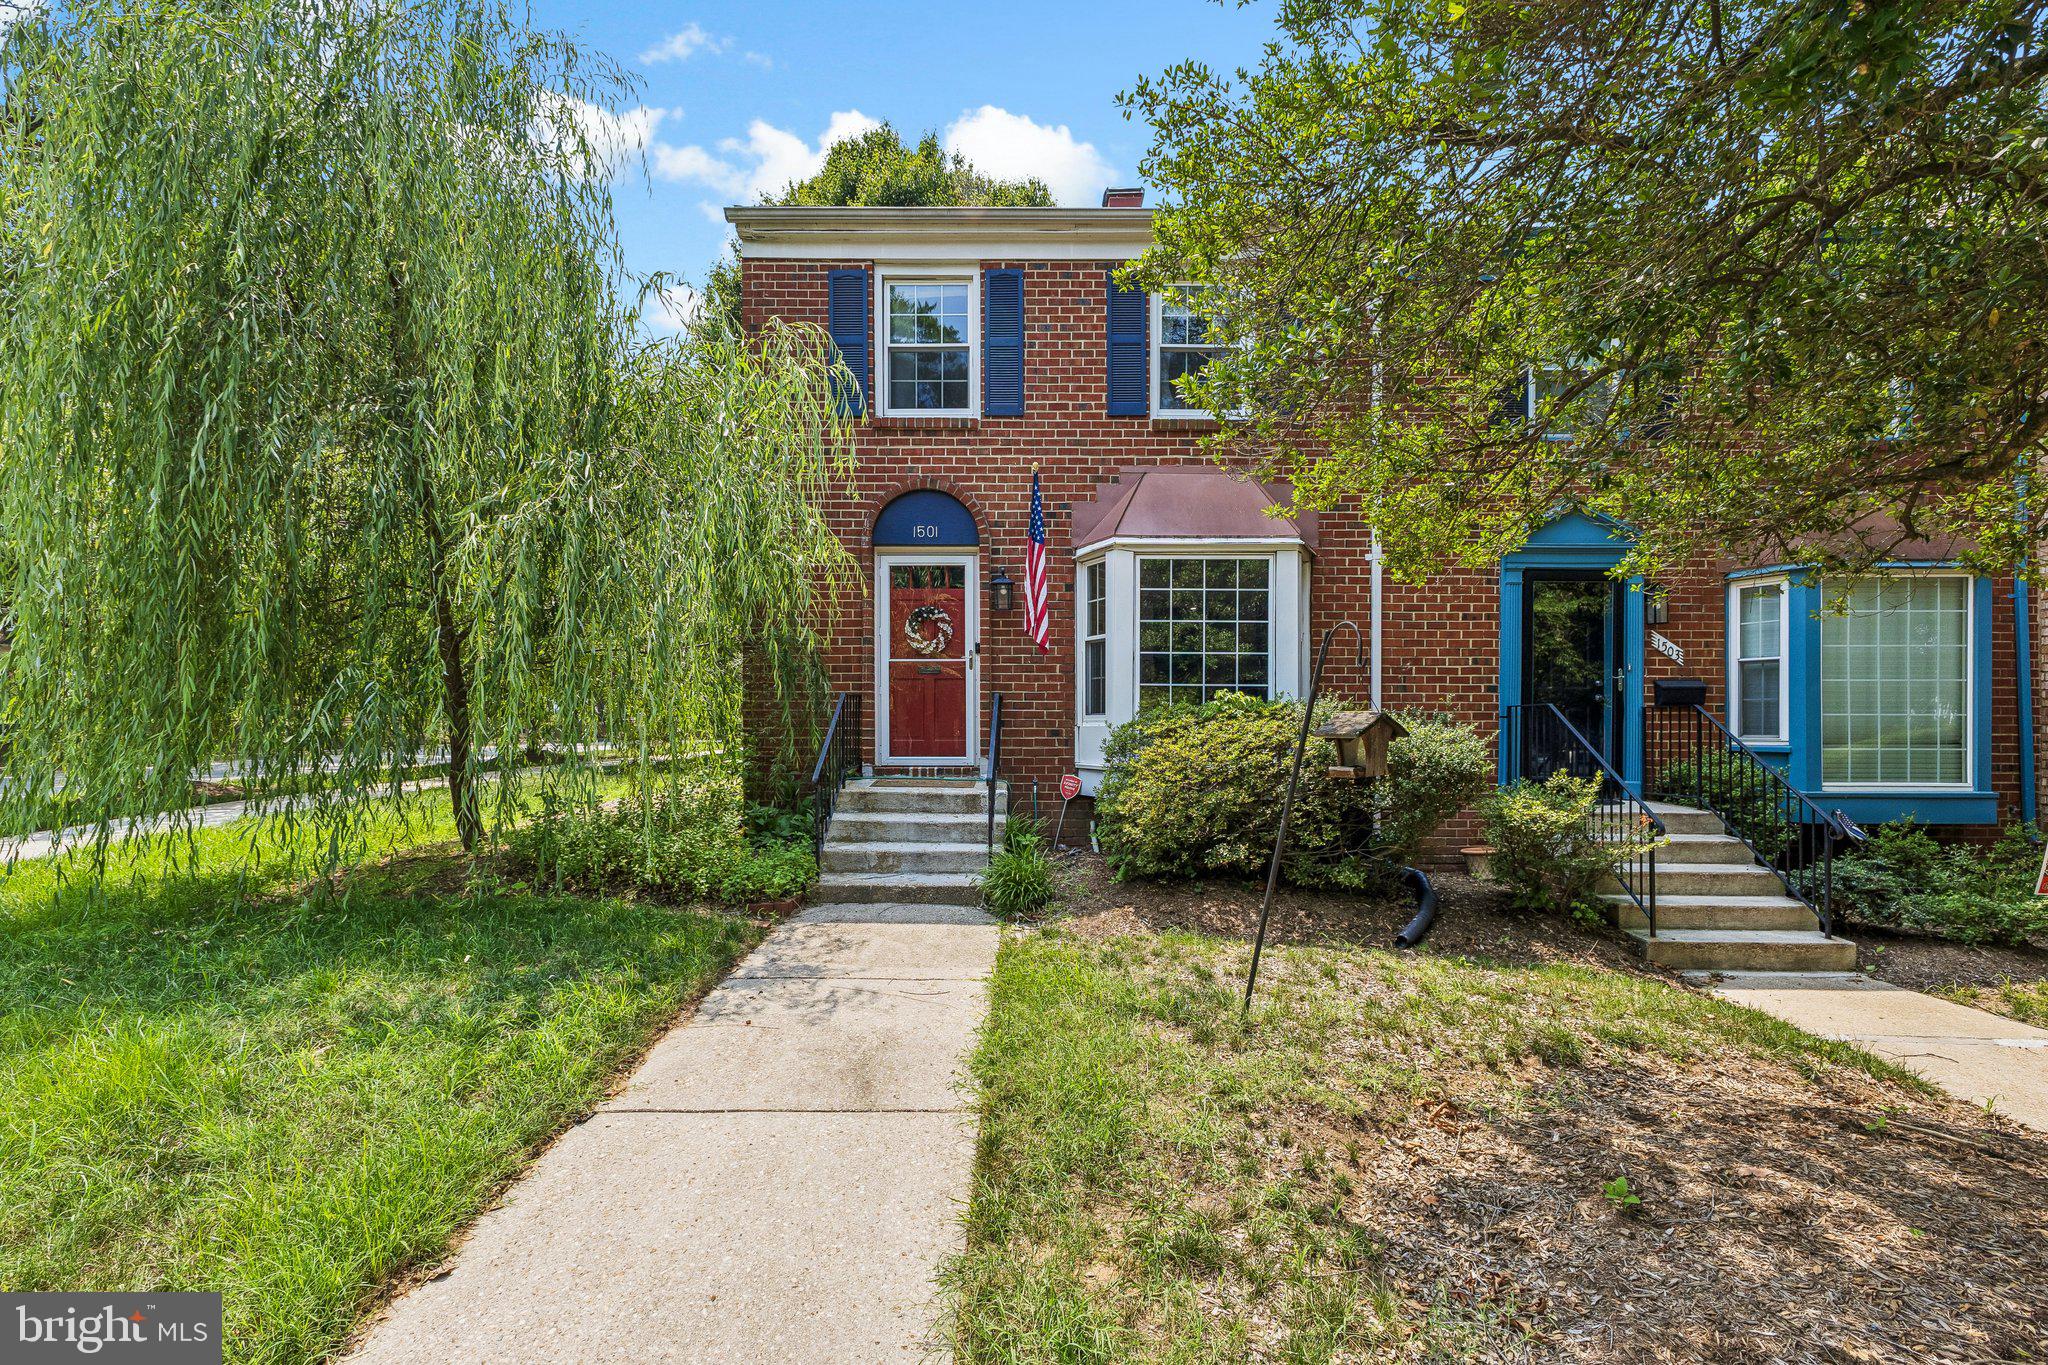
CROFTON
1501 CARLYLE DRIVE
3 Beds
2 Baths
1,994 Sq.Ft.
$475,000
MLS#: MDAA2149536
.png)