Features & Amenities

Interior

  • Other Interior Features

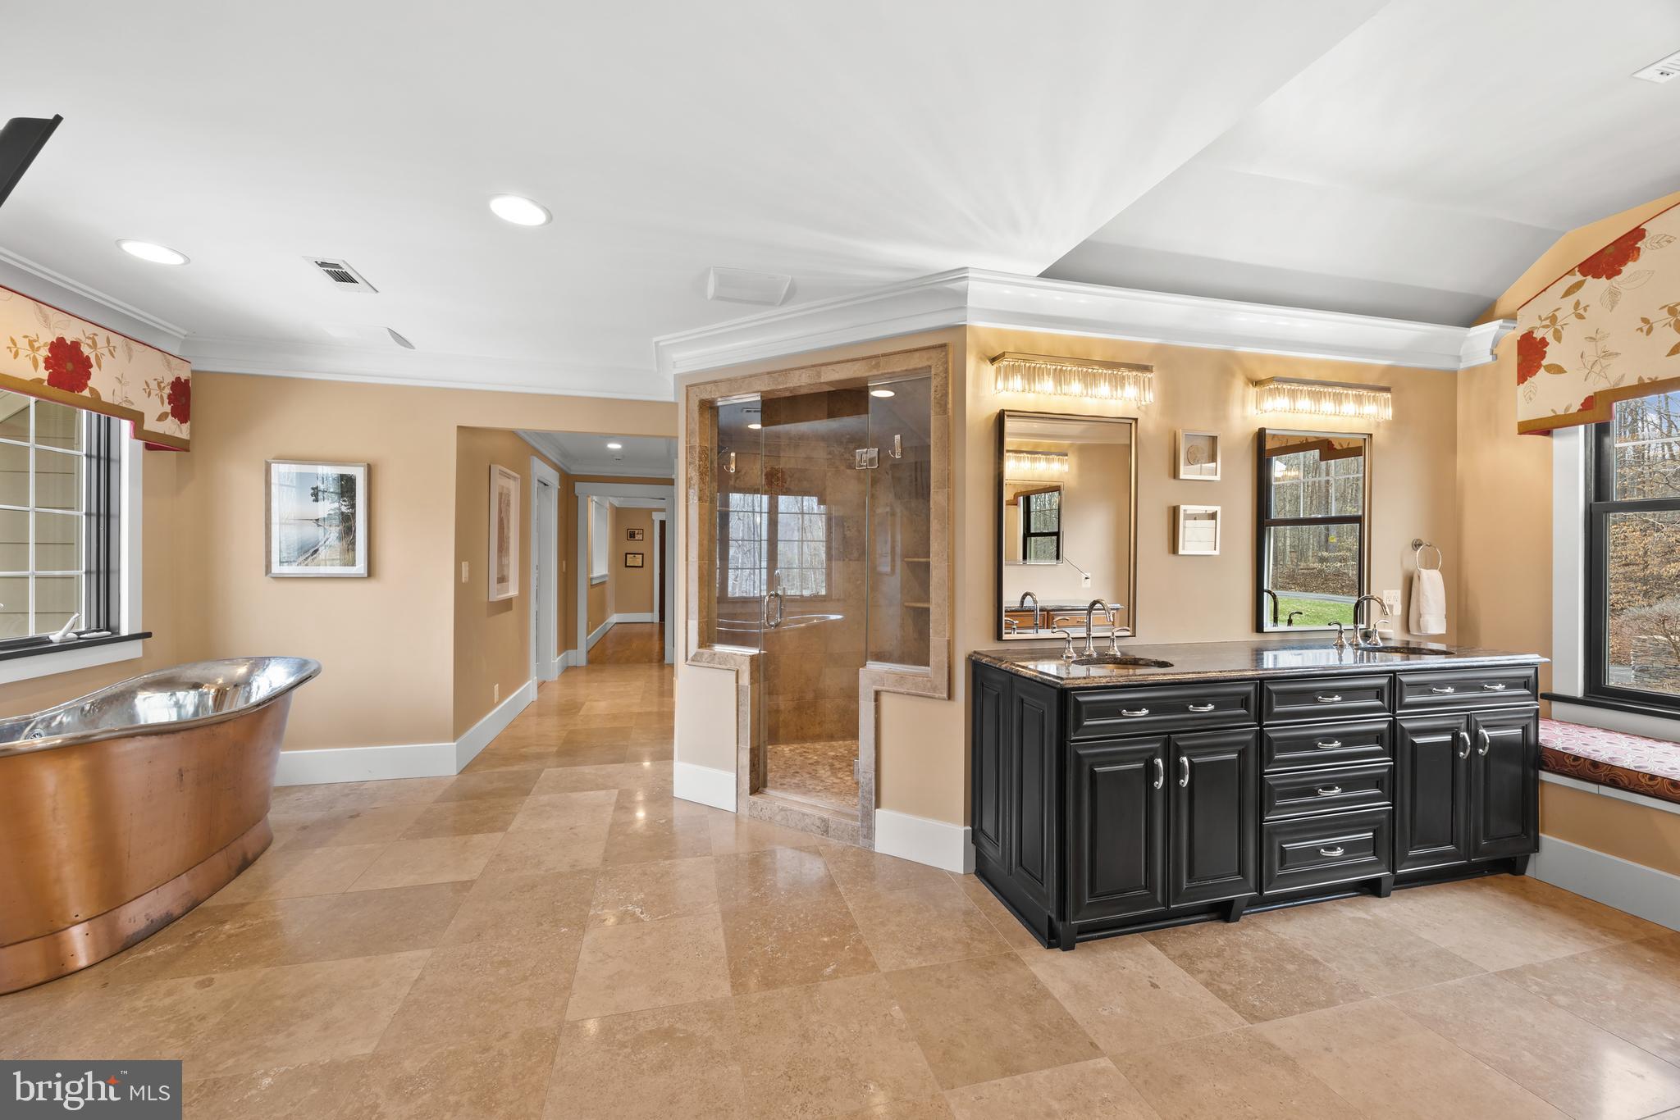
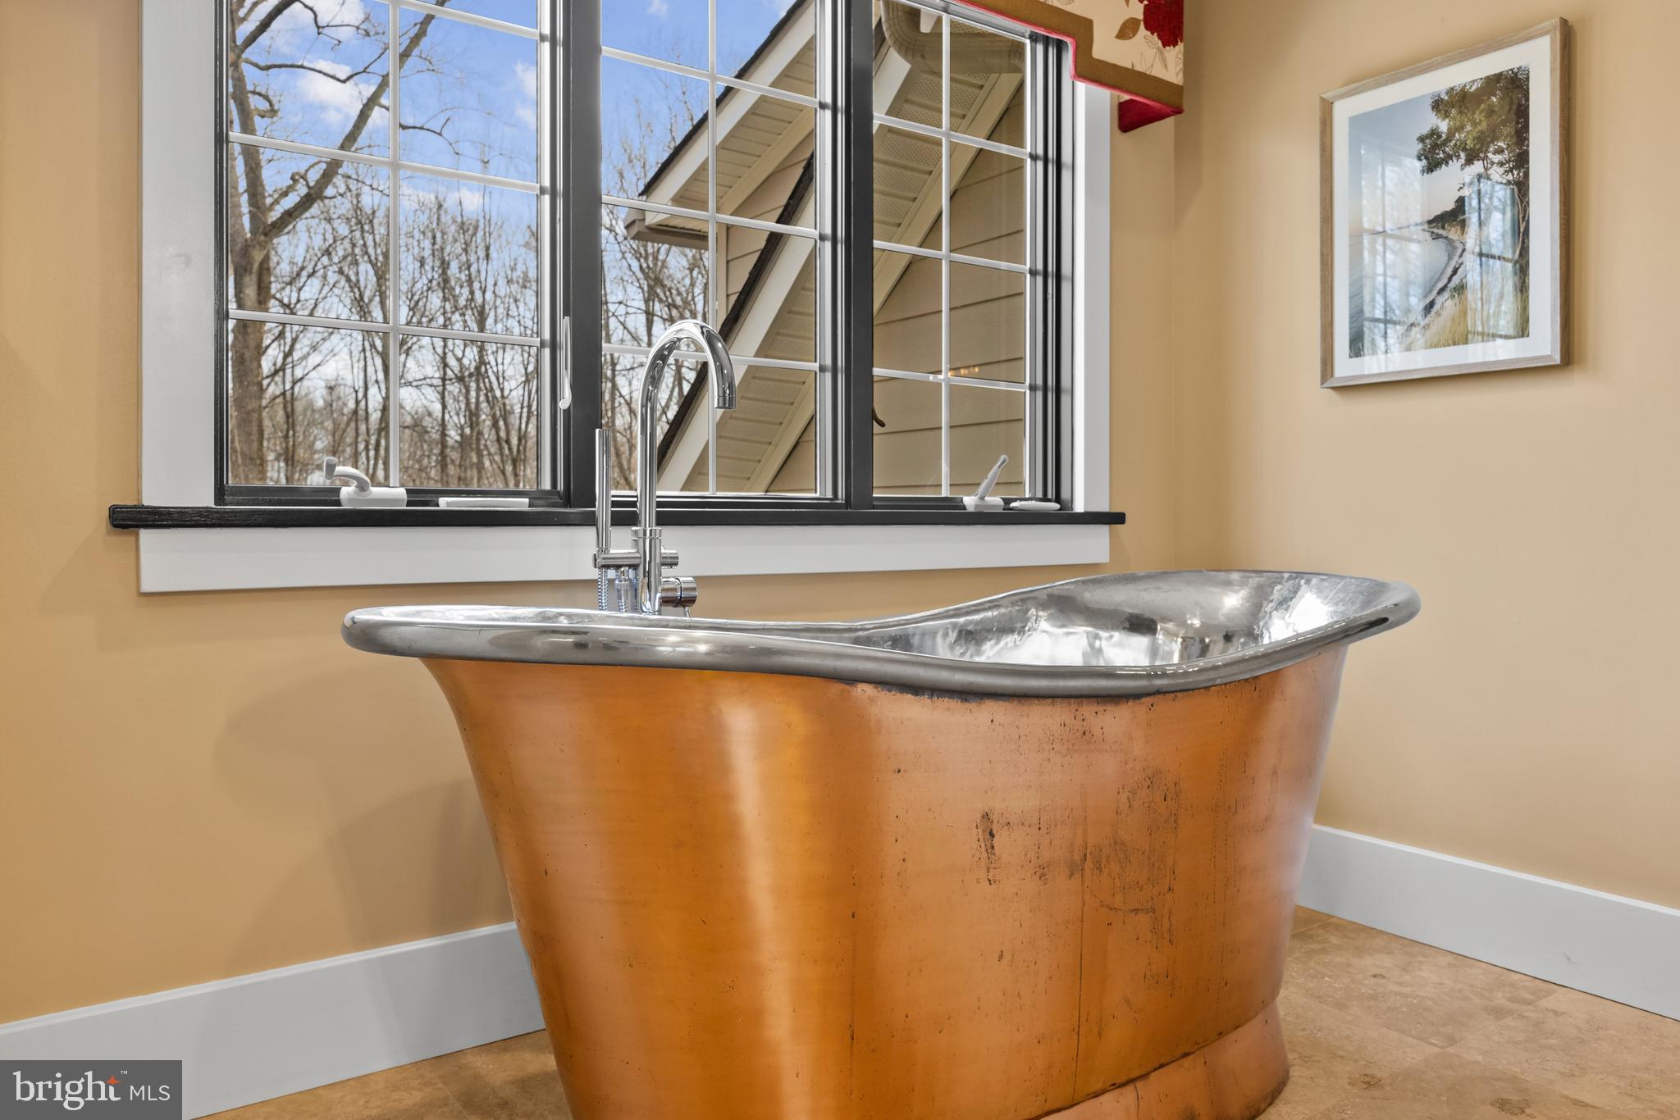
    Eat-in Kitchen, Ceiling Fan(s), Kitchen Island, Pantry, Recessed Lighting, Walk-In Closet(s), Vaulted Ceiling(s), High Ceilings, Built-in Features, Bar, Crown Molding, Open Floorplan, Soaking Tub

  • Total Bedrooms

    6

  • Bathrooms

    5

  • 1/2 Bathrooms

    1

  • Above Grade Finished Area

    4635.0

  • Basement YN

    YES

  • Cooling YN

    YES

  • Cooling

    Central Air, Ceiling Fan(s), Zoned, Electric

  • Fireplace YN

    YES

  • Heating YN

    YES

  • Heating

    Exhaust Fan, Propane, Forced Air, Zoned, Heat Pump

  • Main Level Bedrooms

    1

  • Pet friendly

    N/A

Exterior

  • Garage

    Yes

  • Garage spaces

    9

  • Construction Materials

    Stone

  • Other Exterior Features

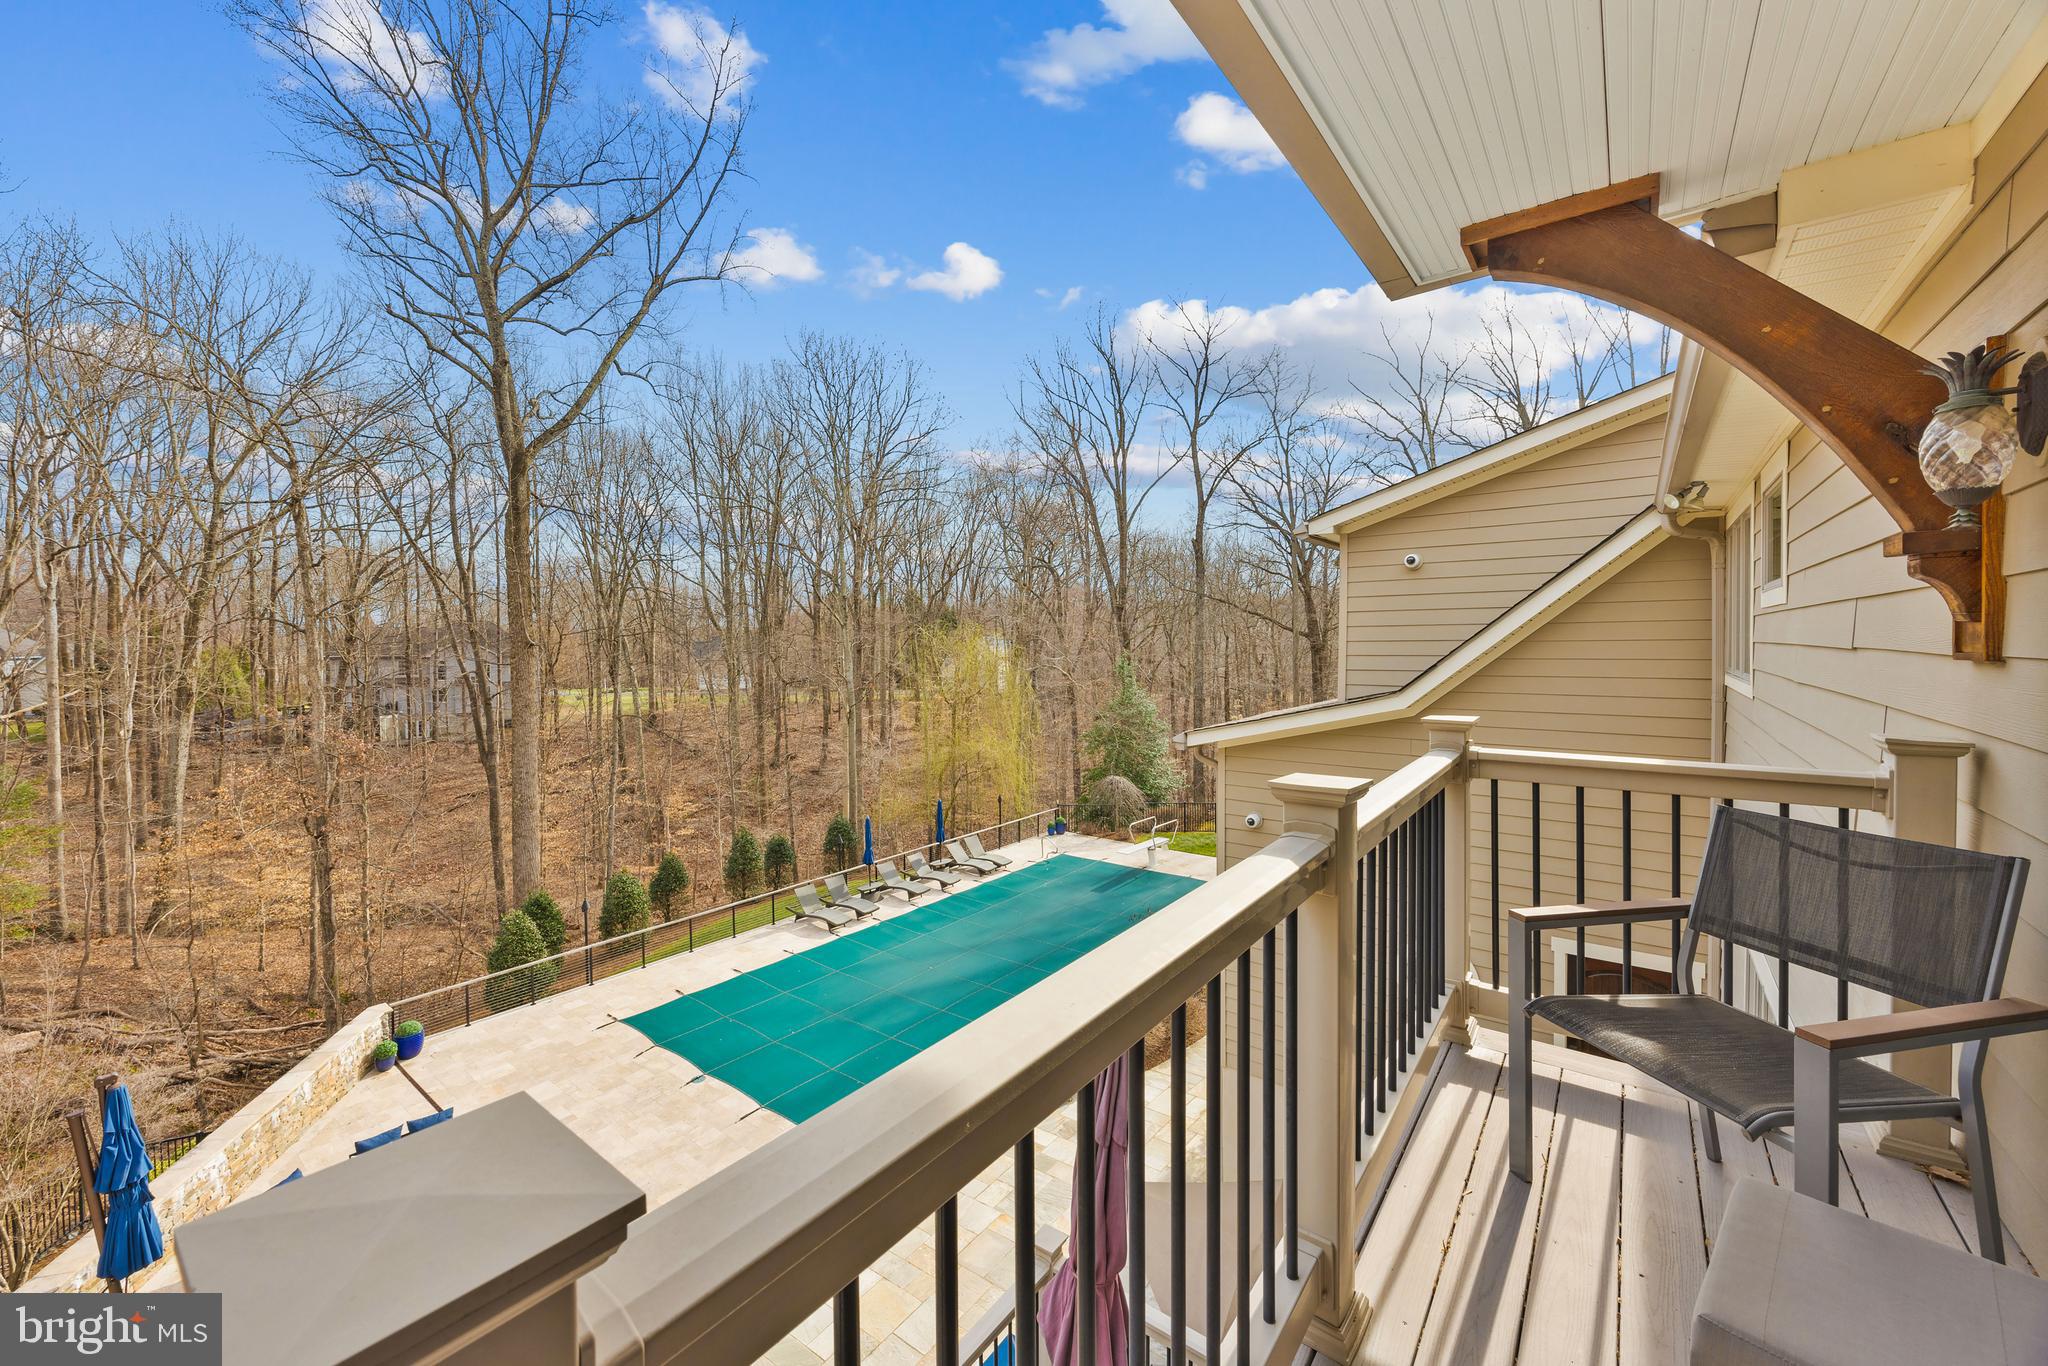
    Barbecue, Balcony, Lighting

  • Parking

    Oversized, Garage Door Opener, Garage, Driveway, Inside Entrance, Attached

  • Patio and Porch Features

    Deck, Patio, Porch

  • Pool

    Yes

  • Pool Features

    Heated, In Ground, Salt Water, Private

  • Waterfront YN

    NO

  • View

    Trees/Woods, Garden

Area & Lot

  • Lot Features

    Wooded, Cul-De-Sac, Private

  • Lot Size(acres)

    3.39

  • Lot Size(square feet)

    147,668

  • Property Type

    Residential

  • Property Sub Type

    Single Family Residence

  • Architectural Style

    Colonial

Price

  • Sales Price

    $1,798,000

  • Tax Amount

    $13,047

  • Financing Options

    Conventional, Cash, VA

  • Sq. Footage

    6,035

  • Price/SqFt

    $297

HOA

  • Association

    No

School District

  • Elementary School

    N/A

  • Middle School

    N/A

  • High School

    N/A

Property Features

  • New Construction

    NO

  • Association Amenities

    Playground

  • Foundation Details

    Other

  • Senior Community YN

    NO

  • Sewer

    Septic Tank

  • Tax Lot

    3RR

  • Water Source

    Well

Schedule a Showing

Showing scheduled successfully.

<
>
IN PERSON
VIA CHAT

What is 3 + 4 ?


Change time

Mortgage calculator

Estimate your monthly mortgage payment, including the principal and interest, property taxes, and HOA. Adjust the values to generate a more accurate rate.

Your payment

Principal and Interest:

$

Property taxes:

$

HOA fees:

$

Total loan payment:

$

Total interest amount:

$

Location

County

ANNE ARUNDEL

Elementary School

Middle School

High School

Listing Courtesy of Bradley R Kappel, TTR Sotheby's International Realty

RealHub Information is provided exclusively for consumers' personal, non-commercial use, and it may not be used for any purpose other than to identify prospective properties consumers may be interested in purchasing. All information deemed reliable but not guaranteed and should be independently verified. All properties are subject to prior sale, change or withdrawal. RealHub website owner shall not be responsible for any typographical errors, misinformation, misprints and shall be held totally harmless.

Agent Phil Herbert

AGENT

Phil Herbert

Call Phil today to schedule a private showing.


* Listings on this website come from the FMLS IDX Compilation and may be held by brokerage firms other than the owner of this website. The listing brokerage is identified in any listing details. Information is deemed reliable but is not guaranteed. If you believe any FMLS listing contains material that infringes your copyrighted work please click here to review our DMCA policy and learn how to submit a takedown request.© 2024 FMLS.
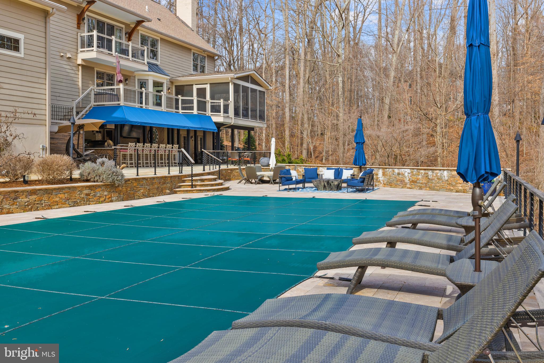
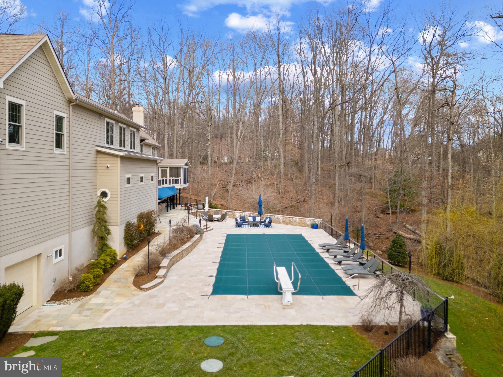
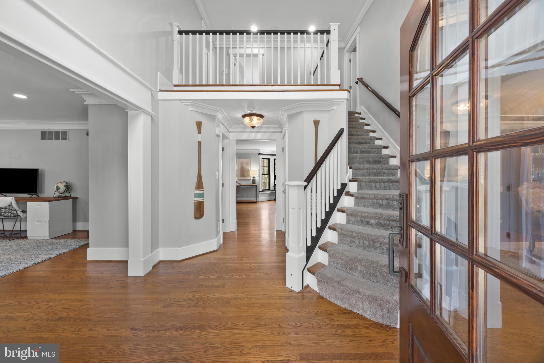
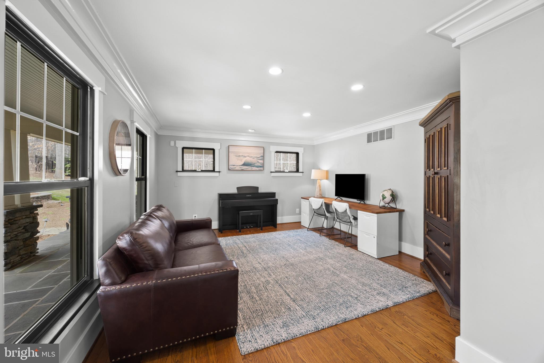
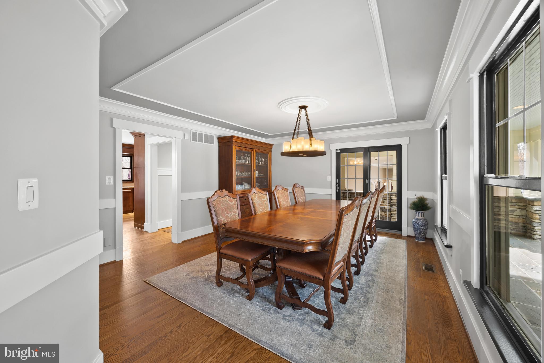
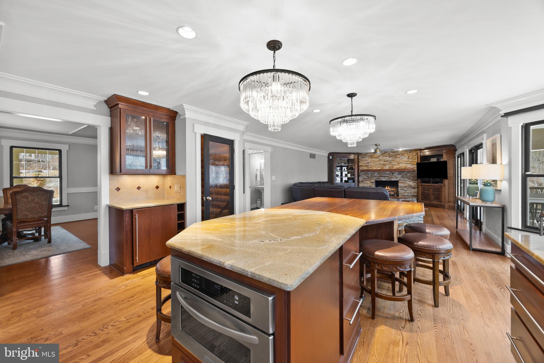
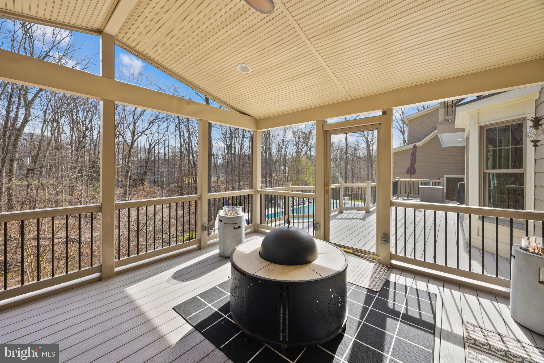
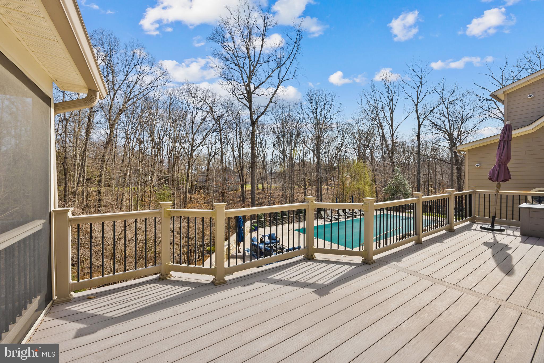
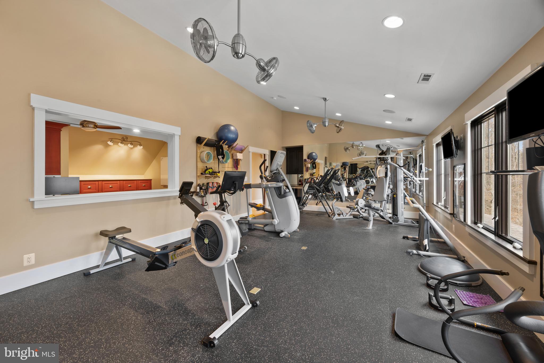
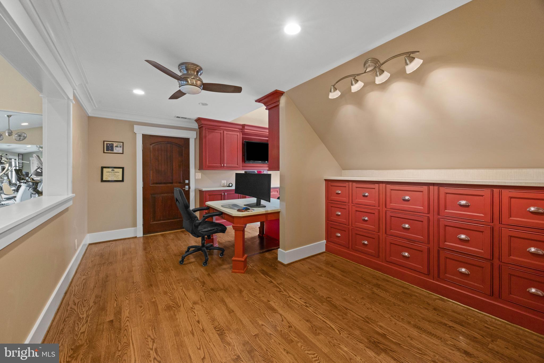
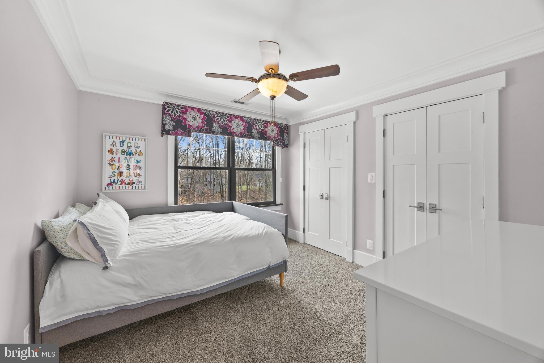
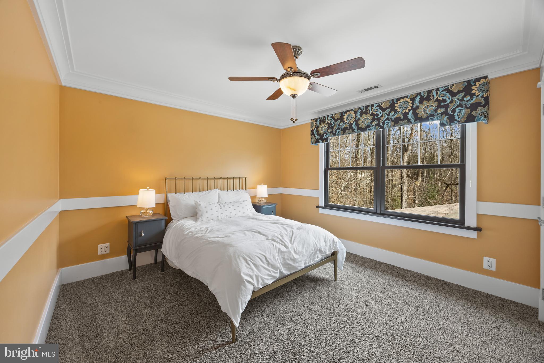
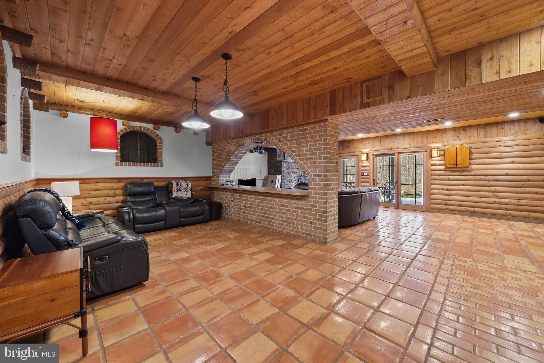
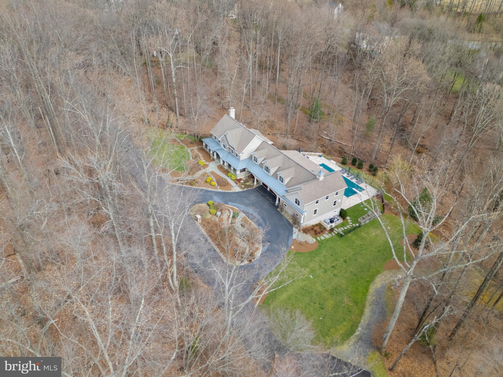
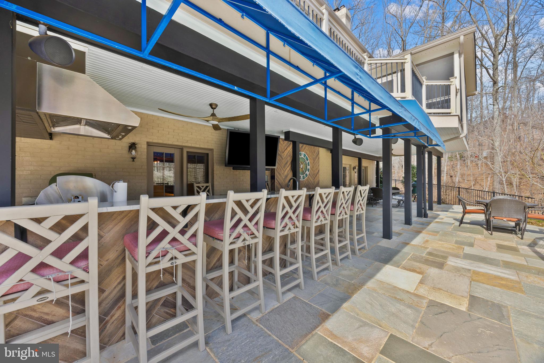
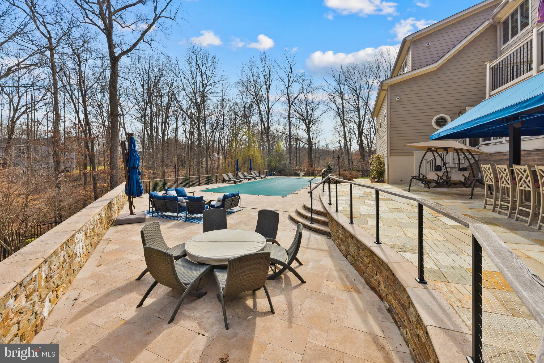
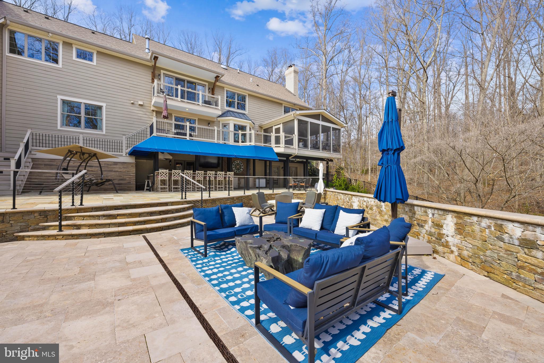
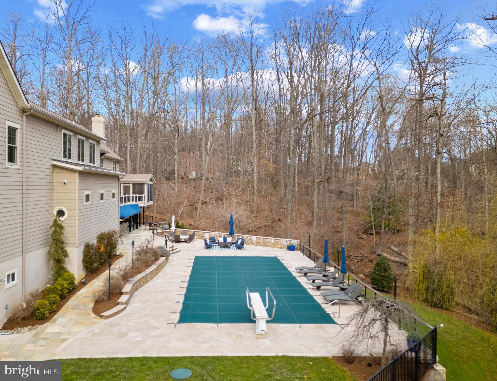
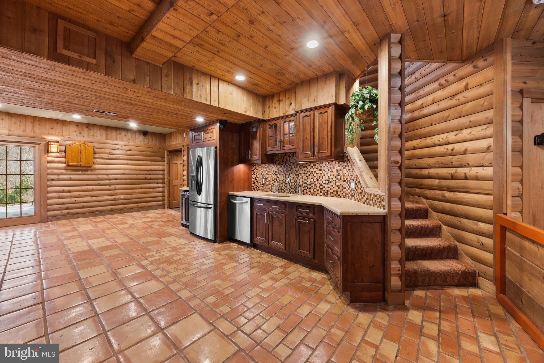
Indoor elegance meets outdoor paradise in this impressive 6-bedroom, 5.5-bath home. Dive into your own private retreat with an enormous inground heated saltwater pool with an expansive pool deck and automatic cover.  Entertain effortlessly in the adjacent outdoor kitchen nestled in a covered area outside the lower level with a TV, commercial grill, sink, and much more.  Perfect for gatherings all year round! For the true car enthusiast, this home features an extraordinary garage, designed to be a showcase for your prized collection. Whether you’re a collector, a hobbyist, or simply someone who appreciates fine automobiles, this garage is a dream come true—offering both functionality and the perfect stage to display your passion. The full bathroom ensures convenience, making it easy to clean up after working on your collection. Inside, the thoughtfully designed layout offers a main-level bedroom and full bath, ideal for guests or multi-generational living. The formal living and dining rooms provide classic elegance, while the gourmet kitchen with a central island flows seamlessly into the inviting family room with a fireplace and built-ins. Step outside to the screened porch, where you can enjoy the beauty of the outdoors in comfort. Upstairs, you'll find four additional bedrooms, two baths, and a dedicated laundry room. The primary suite is a true retreat, featuring an oversized bedroom with a sitting area, fireplace, and private balcony. The spa-like ensuite bathroom includes a stunning soaking tub, walk-in shower, dual sinks, and an enormous walk-in closet. Completing this level is a gym with pool views and a private office with built-in cabinetry. An adjacent unfinished space with separate entrance, offers endless possibilities. The lower level is an entertainer's dream, boasting a full kitchen, great room with fireplace, bedroom, full bath, and direct access to the outdoor entertaining areas. Unlimited space for gatherings large and small. Perfectly located with easy access to all local commuter roads, this extraordinary home is designed for those who appreciate convenience, quality, space, and style. Welcome Home!

1709 ANGELINA COURT

Message successfully sent.

What would you like to know?

What is 3 + 4 ?

I agree to receive email communication and understand I can unsubscribe at any time.

I agree to be contacted by Charis Realty Group - Christine Issler, Broker via call, email, and text for real estate services. To opt out, you can reply 'stop' at any time or reply 'help' for assistance. You can also click the unsubscribe link in the emails. Message and data rates may apply. Message frequency may vary. Privacy Policy

Related Properties

Experience luxury, privacy, and exceptional versatility in this stunning 8,600+ total finished sq. ft. home in Crownsville, set on 1.3 private acres surrounded by beautiful natural views. Designed with multi-generational living in mind, the home features two spacious primary suites, including a main-level suite and a second-level primary retreat. Enjoy a custom-designed home theater, full second kitchen, wet bar, 3-car garage, new roof, and whole-house backup generator. With expansive living spaces, premium amenities, and a peaceful private setting, this exceptional property offers the perfect blend of luxury, comfort, and functionality.
#MDAA2154008

CROWNSVILLE

1178 GUMBOTTOM ROAD

6 Beds

6 Baths

8,638 Sq.Ft.

$1,499,900

MLS#: MDAA2154008

Welcome to an extraordinary opportunity to create your dream home on a private 2.86-acre estate-style homesite in Crownsville, perfectly positioned for those seeking privacy and tranquility without sacrificing convenience to Annapolis, Baltimore, Washington, D.C., and Northern Virginia. To be built by Whitehall Building & Co., this exceptional custom residence is designed for luxury, flexibility, and today’s multigenerational lifestyle. Offering five bedrooms and expansive living space, this home is ideal for a large family, extended family, frequent guests, or anyone who simply wants room to spread out. The main level features a stunning open-concept kitchen, dining, and family room, creating an effortless flow for everyday living and entertaining. The gourmet chef’s kitchen showcases quartz countertops, custom cabinetry, stainless steel appliances, and a large center island designed to be the heart of the home. A private main-level ensuite bedroom provides exceptional flexibility for guests, in-laws, an au pair, or multigenerational living, while the dedicated main-level office is perfectly suited for today’s work-from-home lifestyle. Upstairs, the luxurious primary suite offers generous walk-in closets and a spa-inspired bath designed as a private retreat. Three additional bedrooms include a Jack-and-Jill bath between two bedrooms and a private ensuite for the third, along with the convenience of an upper-level laundry room. The lower level expands the possibilities with a large recreation room included  and  optional flex space, sixth bedroom, full bath,  home theater, gym, playroom, wine room, second family room, or whatever best suits your lifestyle. An oversized two-car garage with the option to expand to accommodate up to four vehicles, providing exceptional flexibility for cars, recreational equipment, and storage. Outside, the nearly three-acre homesite offers the privacy and space rarely found this close to Annapolis, with ample room for a resort-style pool, expansive patios, outdoor kitchen, firepit, gardens, or other outdoor living spaces. Surrounded by natural beauty and close to preserved parks and trails, Crownsville offers a peaceful estate setting while remaining exceptionally convenient to the region’s major employment centers, shopping, dining, recreation, and transportation corridors. Enjoy the best of both worlds, the privacy of your own luxury estate and easy access to the Chesapeake Bay, downtown Annapolis, Baltimore, Washington, D.C., and Northern Virginia.
This is more than a new construction home, it is an opportunity to build the lifestyle you've been searching for. Private. Sophisticated. Flexible. Timeless.
#MDAA2153766

CROWNSVILLE

916 A WOODWARD LANE

5 Beds

4 Baths

5,218 Sq.Ft.

$1,695,000
MLS#: MDAA2153766

Welcome to 2005 Saint Stephens Woods Drive, an impressive traditional residence set on a beautiful, private lot in one of Crownsville's sought-after wooded settings. The home underwent a major remodeling in 2004, with every bathroom and room subsequently remodeled and upgraded between 2005 and 2025, creating a residence that combines timeless traditional character with thoughtfully modernized living spaces. Designed for both everyday living and memorable entertaining, this expansive home offers an extraordinary combination of generous living spaces, multiple bedroom levels, beautifully updated bathrooms, and seamless connections to the outdoors.

The main level welcomes you with an elegant formal living room and dining room, a private library/study, two convenient powder rooms, and a spacious laundry room. At the heart of the home, the kitchen opens to a dramatic great room, creating an inviting gathering space filled with natural light and views of the surrounding landscape. From the great room, step directly onto the rear porch and decks overlooking the private grounds, pond, and mature woods.

Upstairs, the primary bedroom is a true retreat, highlighted by an amazing renovated primary bathroom. A second bedroom features its own en-suite bath, while additional bedrooms are thoughtfully served by a Jack-and-Jill bath. A second upper level adds two more bedrooms and a full bath, bringing the home to six bedrooms and offering tremendous flexibility for family, guests, work-from-home spaces, or hobbies. With bathrooms and individual rooms remodeled and upgraded over the years, the home has been continually refreshed to meet today's expectations for comfort, style, and functionality.

The finished lower level takes entertaining and recreation to another level. A spacious recreation room provides plenty of room to gather, while a dedicated gym makes staying active convenient at home. A fun turf-lined "soccer" room adds a unique touch for athletes and kids alike, and the lower-level bar creates the perfect setting for game days and casual entertaining. Walk directly from this level to the patio and enjoy even more outdoor living space.

A three-car side-entry garage provides abundant parking and storage, while the private lot offers a peaceful backdrop of trees and pond views. With multiple decks and a rear porch, there are countless places to enjoy the beauty and tranquility of the setting.

A rare opportunity to enjoy traditional elegance, updated interiors, expansive living spaces, and a private natural setting come together in this distinctive Crownsville home. Schedule your private tour today!
#MDAA2154470

CROWNSVILLE

2005 SAINT STEPHENS WOODS DRIVE

6 Beds

4 Baths

6,056 Sq.Ft.

$1,495,000

MLS#: MDAA2154470

 - property

Send a message

Message successfully sent.

Your message

What is 3 + 4 ?

Reason for contacting?

I agree to receive email communication and understand I can unsubscribe at any time.

I agree to be contacted by Charis Realty Group - Christine Issler, Broker via call, email, and text for real estate services. To opt out, you can reply 'stop' at any time or reply 'help' for assistance. You can also click the unsubscribe link in the emails. Message and data rates may apply. Message frequency may vary. Privacy Policy

Sign Out

Virtual Assistant

Would you like to take the next step with this property? We can help you schedule a showing or virtual tour, or send you more details.

Yes, I would like more information.

Thank You for Your Reply, One of Our Agents will contact you as soon as possible

No, maybe later.

Thank you, you can always contact me via email, phone number or through the contact form.

Realhub AI

Lucy - Your AI-Powered Realtor

Update Your Temporary Password

Personalize your search

Enter your email and we'll notify you immediately when new listings match what you're looking for.

or enter email address

Already have an account ? Login here

Continue your home search

I agree to receive communications and understand I can unsubscribe at any time.

I agree to be contacted by Charis Realty Group - Christine Issler, Broker via call, email, and text for real estate services. To opt out, you can reply 'stop' at any time or reply 'help' for assistance. You can also click the unsubscribe link in the emails. Message and data rates may apply. Message frequency may vary. Privacy Policy

Already have an account ? Login here

We use cookies

We use cookies primarily for analytics to enhance your experience. By accepting, you agree to our use of these cookies. You can manage your preferences or learn more about our cookies policy.