Features & Amenities

Interior

  • Other Interior Features

    Eat-in Kitchen, Elevator, Walk-In Closet(s)

  • Total Bedrooms

    4

  • Bathrooms

    3

  • 1/2 Bathrooms

    1

  • Above Grade Finished Area

    2370.0

  • Basement YN

    YES

  • Cooling YN

    YES

  • Cooling

    Central Air, Electric

  • Fireplace YN

    YES

  • Heating YN

    YES

  • Heating

    Electric, Heat Pump

  • Pet friendly

    N/A

Exterior

  • Garage

    Yes

  • Garage spaces

    2

  • Construction Materials

    Vinyl Siding

  • Parking

    Garage Door Opener, Garage, Driveway, Inside Entrance, Attached

  • Patio and Porch Features

    Patio, Porch, Deck

  • Pool

    Yes

  • Pool Features

    Above Ground, Private

  • Waterfront YN

    NO

Area & Lot

  • Lot Features

    Corner Lot, Front Yard, Back Yard

  • Lot Size(acres)

    1.13

  • Lot Size(square feet)

    49,223

  • Property Type

    Residential

  • Property Sub Type

    Single Family Residence

  • Architectural Style

    Other

Price

  • Sales Price

    $559,900

  • Tax Amount

    $2,225

  • Financing Options

    Cash, Conventional, FHA, VA

  • Sq. Footage

    3,267

  • Price/SqFt

    $171

HOA

  • Association

    No

Property Resources

  • Horse Property

    NO

School District

  • Elementary School

    N/A

  • Middle School

    N/A

  • High School

    N/A

Property Features

  • New Construction

    NO

  • Accessibility Features

    Accessible Elevator Installed

  • Foundation Details

    Concrete Perimeter

  • Senior Community YN

    NO

  • Sewer

    Public Sewer

  • Tax Lot

    14

  • Water Source

    Well

Schedule a Showing

Showing scheduled successfully.

<
>
IN PERSON
VIA CHAT

What is 3 + 4 ?


Change time

Mortgage calculator

Estimate your monthly mortgage payment, including the principal and interest, property taxes, and HOA. Adjust the values to generate a more accurate rate.

Your payment

Principal and Interest:

$

Property taxes:

$

HOA fees:

$

Total loan payment:

$

Total interest amount:

$

Location

County

BERKELEY

Elementary School

Middle School

High School

Listing Courtesy of Natalie J Hoffmann, Keller Williams Realty Advantage

RealHub Information is provided exclusively for consumers' personal, non-commercial use, and it may not be used for any purpose other than to identify prospective properties consumers may be interested in purchasing. All information deemed reliable but not guaranteed and should be independently verified. All properties are subject to prior sale, change or withdrawal. RealHub website owner shall not be responsible for any typographical errors, misinformation, misprints and shall be held totally harmless.

Agent Phil Herbert

Salesperson, Realtor

Phil Herbert

Call Phil today to schedule a private showing.


* Listings on this website come from the FMLS IDX Compilation and may be held by brokerage firms other than the owner of this website. The listing brokerage is identified in any listing details. Information is deemed reliable but is not guaranteed. If you believe any FMLS listing contains material that infringes your copyrighted work please click here to review our DMCA policy and learn how to submit a takedown request.© 2024 FMLS.
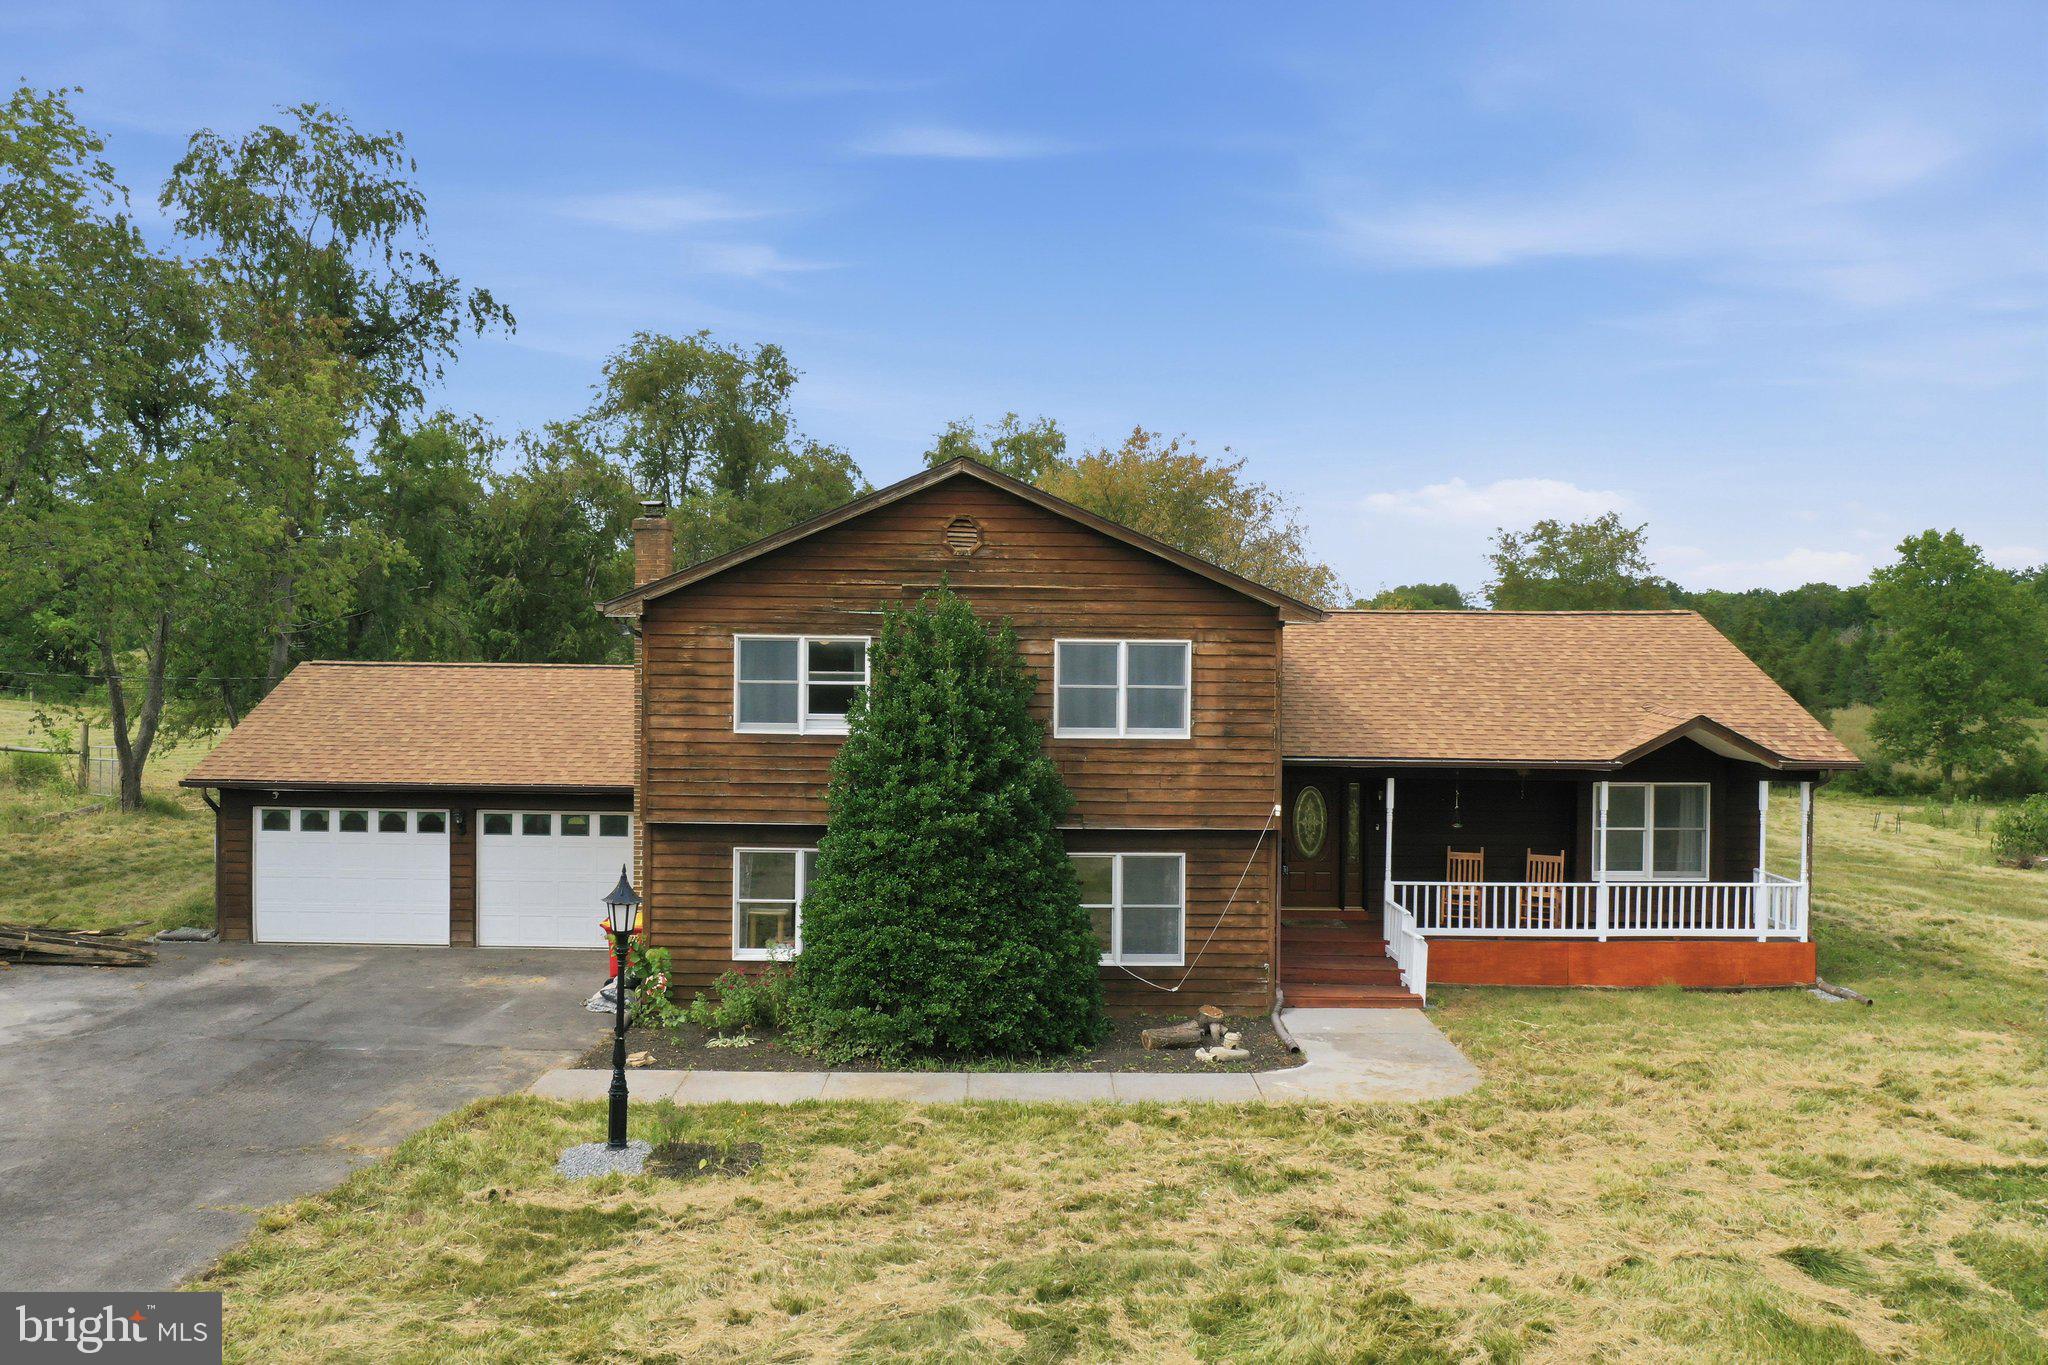
Easy living meets exceptional outdoor entertaining! This beautifully maintained Colonial offers the perfect balance of privacy and convenience, tucked away on over an acre yet just minutes from everything the Spring Mills community has to offer, including schools, shopping, restaurants, and medical facilities.

Step outside to your own backyard retreat, complete with split-rail fencing, multiple decks and patios, a fire pit, and a dedicated outdoor entertainment area perfect for watching the big game or hosting movie nights under the stars. Cool off on warm summer days in the above-ground pool and enjoy the peaceful setting year-round.

Inside, you'll be welcomed by warm hardwood flooring throughout the main level and a comfortable family room featuring a cozy wood-burning fireplace. The spacious eat-in kitchen is designed for gathering, offering an oversized dining area in addition to a formal dining room for special occasions. Home chefs will appreciate the granite countertops, abundant cabinetry and workspace, plus a convenient coffee and wine bar.

Thoughtfully designed for accessibility, the home includes an elevator that services all three levels, providing ease of movement throughout.

Upstairs, you'll find three generously sized secondary bedrooms along with a spacious primary suite featuring a beautifully renovated luxury bath with a freestanding soaking tub and separate tiled shower.

The fully finished lower level offers exceptional flexibility with a full bath and space that could easily serve as a fifth bedroom, guest suite, recreation room, or private multi-generational living area. Walk out to the stone patio and enjoy seamless access to the incredible backyard oasis.

This home combines comfort, versatility, and outstanding indoor-outdoor living in one of the area's most convenient locations.

17 VICTORIA LANE

Message successfully sent.

What would you like to know?

What is 3 + 4 ?

I agree to receive email communication and understand I can unsubscribe at any time.

I agree to be contacted by Charis Realty Group - Christine Issler, Broker via call, email, and text for real estate services. To opt out, you can reply 'stop' at any time or reply 'help' for assistance. You can also click the unsubscribe link in the emails. Message and data rates may apply. Message frequency may vary. Privacy Policy

Related Properties

Welcome to this beautifully maintained home in the highly desirable Red Hill community in Martinsburg. This spacious property features a modern open-concept layout with a bright living area, high ceilings, and elegant crown molding throughout.
The upgraded gourmet kitchen offers ample cabinetry, quartz countertops and backsplash, and stainless steel appliances. Luxury hardwood flooring flows throughout the main level, adding warmth and sophistication.
Enjoy outdoor living on the large covered back deck, along with upgraded window blinds and  screen curtain control for added comfort and convenience.
The home offers generously sized bedrooms, including a relaxing primary suite with a private luxury bath and walk-in closet.
The fully finished walk-out basement with high ceilings includes a spacious in-law suite with a primary bedroom, an additional fifth bedroom, a second kitchen, and private access to a fenced porch—ideal for multi-generational living or potential rental income. Perfect for living upstairs while utilizing the lower level as an income-producing space.
Situated on a premium corner lot, this property provides added privacy and curb appeal, along with a storage shed in the backyard. Conveniently located near shopping, dining, schools, and major commuter routes with easy access to I-81.
Low HOA, well-maintained community in a growing area. Don’t miss this incredible opportunity—schedule your showing today!
#WVBE2053780

MARTINSBURG

210 AYLESBURY LANE

5 Beds

4 Baths

4,548 Sq.Ft.

$525,000

MLS#: WVBE2053780

***Beautiful Move-in Ready Home***Huge Master Bedroom with His and Hers Walk-In Closets***Covered Front Porch***Rear Deck***Corner Lot***Full Basement***
Welcome to 121 Tarkay Place, a meticulously maintained 2-story colonial in the sought-after "The Gallery" neighborhood of Martinsburg, WV. This 4-bedroom, 3-bathroom single-family home offers 2,225 square feet of living space on a .25-acre corner lot, built in 2013 with full unfinished basement and attached 2-car garage.

*Interior Highlights*

Step inside to discover beautiful mahogany hardwood throughout the first-floor foyer and powder room.  The spacious kitchen features cherry cabinets, a large center island, ample counter space, a large closet pantry, a breakfast nook and recessed lighting—perfect for both everyday living and entertaining. All 4 bedrooms are located on the 2nd floor and are carpeted. The master bathroom boasts an oversized soaking tub, a separate glass-enclosed shower with bench seating, a private toilet closet, and dual vanities.

Recent upgrades include a new HVAC system installed in 2023 and a Rainsoft water treatment system. The extra-large master bedroom includes double his & hers walk-in closets with custom shelving. Enjoy multiple living spaces including a large family room, formal living and dining rooms, and a laundry/mud room. Crown molding adorns the entire first floor, complemented by beautiful mahogany hardwood flooring in the entry foyer and powder room. The full unfinished basement is plumbed for an additional bathroom, offering great potential for customization.

*Exterior & Outdoor Features*

The home includes an attached 2-car garage with a concrete driveway, a rear deck, and a covered front porch. The professionally landscaped yard features flagstone borders, river rock, blooming shrubs, and trees, which enhance curb appeal but require minimal maintenance.

*Location & Community*

Situated minutes from I-81, shopping, restaurants, and medical facilities, this home offers the perfect balance of convenience and tranquility. Located in a very quiet upper area of the neighborhood on a corner lot, enjoy beautiful sky, mountain and sunset views in a peaceful setting.
**This higher-end meticulously maintained home is ready for its next chapter. Contact the listing agent today at (304) 995-9616 to schedule a viewing and experience the comfort and convenience of 121 Tarkay Place.**
Agent Discloser - Listing agent is also an owner of this property.
#WVBE2051390

MARTINSBURG

121 TARKAY PLACE

4 Beds

2 Baths

2,225 Sq.Ft.

$449,000

MLS#: WVBE2051390
Built in 1990 with natural cedar siding, this well-maintained home offers privacy, usable land, and real homesteading potential at the end of a quiet cul-de-sac. With the HOA now dissolved, this 5 acre property is UNRESTRICTED and ready for goats, horses, chickens, cattle, gardens, or whatever vision you have for the land.

The property includes two storage sheds, a run-in shed, established asparagus patches, and native cherry trees. Inside, large windows provide plenty of natural light, and the gas range and propane dryer convey. The working hot tub is also included and operates on its own dedicated breaker.

Major improvements include a roof replaced in the last three years and a fully encapsulated crawl-space with a dedicated sump pump. Private and peaceful, yet still convenient to Martinsburg, shopping, dining, commuter routes, and everyday necessities.
#WVBE2052824

MARTINSBURG

598 WHITE OAKS DRIVE

3 Beds

2 Baths

3,576 Sq.Ft.

$534,995

MLS#: WVBE2052824

More space, more updates, and more ways to enjoy home! Located in the sought-after Stonebridge community just outside Martinsburg, this 3 bedroom, 3.5 bath Colonial offers a finished lower level, great outdoor living, and several major updates already completed. The main level features an inviting layout with a granite kitchen, center island, tile backsplash, black appliances, and breakfast nook. Formal living and dining rooms provide additional entertaining space, while the family room features a cozy gas fireplace and sliding doors leading to the oversized deck. Upstairs, the spacious primary suite includes a large walk-in closet and private bath with dual vanities, oversized soaking tub, and separate walk-in shower. Two additional bedrooms complete the upper level, including one with a vaulted ceiling. The finished lower level gives you even more flexibility with a recreation room, media/theatre room, full bath, walk-in closet, and walk-up access to the backyard. Outside, enjoy mature landscaping, a wood picket-fenced backyard, oversized deck, and stone/brick fire pit. Major updates include a roof approximately 1 year old, gas furnace approximately 2 years old, and water heater approximately 3 years old. Additional features include a generator hookup, central vacuum system, water softener, and gas service for heating, cooking, dryer, and fireplace. Buyer HSA Home Warranty included! Enjoy Stonebridge amenities including a community pool, tennis courts, and open green spaces, plus convenient access to shopping, dining, schools, and major commuter routes. Schedule your private tour and see the value, space, and versatility this Stonebridge home has to offer!
#WVBE2050270

MARTINSBURG

103 LACOSTA BOULEVARD

3 Beds

3 Baths

3,648 Sq.Ft.

$495,000

MLS#: WVBE2050270

Welcome home to this stunning 3-bedroom, 2-full-bath Craftsman-style rancher, beautifully situated on over an acre and designed with comfort, style, and entertaining in mind. Step inside to an inviting open-concept floor plan featuring 9-foot ceilings throughout and a gorgeous gourmet kitchen that truly serves as the centerpiece of the home. The kitchen boasts a large granite island along with abundant counter and cabinet space—perfect for the aspiring chef, hosting family and friends, or simply gathering together at the end of the day.

The thoughtfully designed split-bedroom floor plan places the spacious primary suite on its own side of the home, providing added privacy from the two additional bedrooms. The private primary bath features dual vanities and a beautifully finished custom tile shower.

Outside, this property offers just as much to love. In addition to the attached two-car garage, you’ll find a separate two-car detached garage—ideal for extra vehicles, recreational toys, storage, a workshop, hobbies, or whatever fits your lifestyle. A beautifully paved driveway provides plenty of additional space and creates an impressive approach to the home.

Start your mornings with a cup of coffee or unwind at the end of the day on the covered concrete porch while watching the sun go down. With over an acre of land, four total garage spaces, 3 bedrooms, 2 full baths, a fantastic open layout, and quality finishes throughout, this property offers the space and versatility you’ve been looking for.

Don’t miss your opportunity to make this exceptional home yours!
#WVBE2054370

MARTINSBURG

78 QUICKSILVER COURT

3 Beds

2 Baths

1,750 Sq.Ft.

$599,900

MLS#: WVBE2054370

BACK TO ACTIVE NO FAULT OF SELLERS. THE BUYERS THAT WERE UNDER CONTRACT COULD NOT SELL THEIR HOME. It is available for showing IMMEDIATELY! This charming brick Colonial home, original owner that has maintained and updated the entire property with quality and pride. A beautiful flat almost one acre lot, offers a perfect blend of comfort and style, nestled in a serene suburban setting. With 2,208 sq. ft. plus finished walk out basement. This home features four spacious bedrooms and two and a half bathrooms, ensuring ample room for relaxation and privacy. Step inside to discover a warm and inviting interior adorned with hardwood and ceramic tile flooring, complemented by crown moldings and chair railings. The heart of the home is the eat-in kitchen, complete with an island and modern appliances, including a built-in microwave and dishwasher, making meal prep a delight. The adjoining family room invites cozy gatherings, while the formal dining room sets the stage for memorable dinners. Retreat to the primary suite, featuring a luxurious bathroom with a jetted tub and walk-in shower, perfect for unwinding after a long day. Additional highlights include a convenient upper-floor laundry, recessed lighting, and a water treatment system for peace of mind. The natural gas heating is the most economical heat there is! Outside, the extensive hardscape and beautifully landscaped yard create an inviting outdoor oasis. Enjoy evenings in the hot tub or on the patio, surrounded by lush greenery and a tranquil garden view. The property spans nearly an acre, offering plenty of space for outdoor activities. Conveniently located near commuter rail stations and just a short drive from the airport, this home combines suburban tranquility with easy access to urban amenities. With an attached oversized garage and expanded driveway parking.
#WVBE2051112

MARTINSBURG

1131 KELLY ISLAND ROAD

4 Beds

2 Baths

2,908 Sq.Ft.

$575,000

MLS#: WVBE2051112

WHY SETTLE FOR A SMALL BUILDER LOT? Brand-new construction on 1.51+ acres with over 3,100 finished square feet, a main-level primary suite, finished basement and side-load garage. Enjoy the benefits of a new home without sacrificing space, privacy or individuality. Brand-new CUSTOM 4-bedroom, 3.5-bath colonial. Designed with both elegance and functionality in mind, this home welcomes you with a breathtaking two-story cathedral living room that creates an immediate “wow” factor with its soaring ceilings and open feel. Front yard is all sodded. 
. 


The main-level primary suite offers a true retreat, featuring a spa-inspired en suite bath complete with a relaxing soaker tub, double vanities, walk-in shower, private toilet closet, and spacious walk-in closet. The gourmet kitchen is built for everyday living and entertaining alike, showcasing granite countertops, stainless steel Whirlpool appliances, and ample space for gathering with family and friends.


Downstairs, the fully finished basement expands your living space with endless possibilities and includes a full bath, making it perfect for entertaining, a recreation room, guest space, or home theater setup. A side-loading garage enhances the home’s curb appeal while adding convenience and functionality. Step outside onto the rear deck and enjoy peaceful early mornings with coffee or unwind during quiet evenings overlooking your spacious property.


This exceptional new construction combines modern luxury, thoughtful design, and room to enjoy both inside and out. Welcome home.
#WVBE2051234

MARTINSBURG

84 HUNTSVILLE COURT

4 Beds

3 Baths

3,113 Sq.Ft.

$574,900

MLS#: WVBE2051234

Beautifully maintained with plenty of space inside and out, this Cape Cod in the Chateau-Gai community offers 4 bedrooms, 3 full baths, and multiple living areas across three levels. Situated on 1.01 acres, the property includes an attached 2-car garage with new garage doors and several recent improvements, including a new water heater installed in July 2026, a new water softener and iron filter installed in August 2026, remediation work completed by JES Foundation Repair in the basement and crawl space in July 2026, and a LeafFilter gutter protection system on all gutters to help reduce seasonal gutter maintenance.

Step inside to a main level with wood flooring throughout the foyer, dining room, and living room. The kitchen offers oak cabinetry, Formica countertops, and tile flooring. A second living room with a gas fireplace creates a cozy place to relax and unwind, with access to a large rear deck overlooking the backyard—a great space for outdoor dining, entertaining, or simply enjoying the property. A bedroom and full bath are also conveniently located on the main level, along with a laundry area complete with cabinetry and a utility sink.

Upstairs, the spacious primary suite offers a comfortable retreat with carpeted flooring, a ceiling fan, and three walk-in closets providing plenty of storage. The private primary bath includes tile flooring, a jetted Jacuzzi tub, and a separate shower. Two additional carpeted bedrooms are also located on the upper level, along with a full hall bath featuring tile flooring and a tub/shower combination.

The partially finished basement adds even more living space with a carpeted family room that could be used as a game room, movie area, home gym, or additional gathering space. The unfinished portion provides plenty of additional storage along with a crawl space. The home is also equipped with two heat pumps.

Offering a great combination of comfortable living spaces, thoughtful updates, storage, and outdoor areas to enjoy, this well-maintained Chateau-Gai home is ready for its next owner. Schedule your showing today and come see all this property has to offer!
#WVBE2053544

MARTINSBURG

601 STREET OF DREAMS

4 Beds

3 Baths

3,159 Sq.Ft.

$545,000

MLS#: WVBE2053544

Some homes are defined by their history.
Others are defined by what they offer you today — and the life you can build there tomorrow.
Welcome to Archers Rock, where this classic two-story Colonial combines the comfort of an established neighborhood with something you don't always expect to find in a subdivision — a little breathing room. 
From the stone-accented exterior and welcoming front porch, the home has a timeless, inviting feel from the moment you arrive.
Inside, you will find four bedrooms, two-and-a-half baths, and flexible living spaces providing plenty of room for everyday life — and whatever comes next.
And there's more here than you might notice at first.
Downstairs, a full basement with a double walk-up areaway opens the door to even more possibilities.
But it's when you step outside that this home reveals something a little unexpected.
Beyond the backyard lies a 25-year conservancy — creating a natural buffer and a sense of openness that can be difficult to find in a traditional neighborhood setting.
It's the best part of subdivision living...without feeling quite so surrounded.
A comfortable home. Room to grow. A neighborhood setting with a little more nature waiting just beyond your backyard and maybe, just the right place to begin your next chapter. Welcome home.
#WVBE2053630

MARTINSBURG

421 FLIGHT O ARROWS WAY

4 Beds

2 Baths

3,407 Sq.Ft.

$464,900

MLS#: WVBE2053630

NEW CONSTRUCTION – SEPTEMBER 2026 DELIVERY! Welcome to the Charleston at Apple Harvest, offering approximately 2,476 square feet of thoughtfully designed living space. This two-story home with a basement features 4 bedrooms, 3.5 bathrooms, a spacious loft, and a 2-car garage. The open-concept main level seamlessly connects the great room, dining area, and kitchen, creating the perfect space for everyday living and entertaining. The kitchen showcases Frost White Quartz countertops, Barnett Duraform Linen cabinetry, stainless steel appliances, and ample storage and workspace. A washer and dryer are included for added convenience. Upstairs, you'll find four generously sized bedrooms, including a spacious owner's suite and a versatile loft ideal for a second living area, home office, or playroom. Apple Harvest is a desirable master-planned community offering outstanding amenities including a community swimming pool, pool house, tot lots, playgrounds, pocket parks, and green spaces. Ideally located near Route 45, I-81, and the Martinsburg MARC Station, commuting is easy while shopping, dining, and entertainment at The Commons, North Mall, and Martinsburg Plaza are just minutes away. Outdoor recreation is also nearby at Ambrose Park, Poor House Farm Park, and the Berkeley 2000 Recreation Center. Photos are of a similar home. Home features, finishes, colors, pricing, incentives, and availability are subject to change without notice. Closing costs and other buyer-paid fees are not included in the list price. Martinsburg schools are subject to change please verify which school district this home is located in.
#WVBE2054090

MARTINSBURG

96 SPITZENBURG STREET 214

4 Beds

3 Baths

2,476 Sq.Ft.

$455,090

MLS#: WVBE2054090

Send a message

Message successfully sent.

Your message

What is 3 + 4 ?

Reason for contacting?

I agree to receive email communication and understand I can unsubscribe at any time.

I agree to be contacted by Charis Realty Group - Christine Issler, Broker via call, email, and text for real estate services. To opt out, you can reply 'stop' at any time or reply 'help' for assistance. You can also click the unsubscribe link in the emails. Message and data rates may apply. Message frequency may vary. Privacy Policy

Sign Out

Virtual Assistant

Would you like to take the next step with this property? We can help you schedule a showing or virtual tour, or send you more details.

Yes, I would like more information.

Thank You for Your Reply, One of Our Agents will contact you as soon as possible

No, maybe later.

Thank you, you can always contact me via email, phone number or through the contact form.

Realhub AI

Lucy - Your AI-Powered Realtor

Update Your Temporary Password

Personalize your search

Enter your email and we'll notify you immediately when new listings match what you're looking for.

or enter email address

Already have an account ? Login here

Continue your home search

I agree to receive communications and understand I can unsubscribe at any time.

I agree to be contacted by Charis Realty Group - Christine Issler, Broker via call, email, and text for real estate services. To opt out, you can reply 'stop' at any time or reply 'help' for assistance. You can also click the unsubscribe link in the emails. Message and data rates may apply. Message frequency may vary. Privacy Policy

Already have an account ? Login here

We use cookies

We use cookies primarily for analytics to enhance your experience. By accepting, you agree to our use of these cookies. You can manage your preferences or learn more about our cookies policy.