


Property
Beds
3
Full Baths
1
1/2 Baths
1
Year Built
1865
Sq.Footage
1,922
Welcome to 17 Park Avenue, a remarkable historic residence situated in the highly desired Belle Grove Square neighborhood in the heart of Westminster. Known as the Stoner House and documented in the City of Westminster’s architectural inventory, this distinctive Victorian-style home offers the rare opportunity to own a piece of local history. Built circa 1865, the residence is rich with the craftsmanship of an earlier era, showcasing gleaming hardwood floors, substantial millwork, soaring light-filled windows, French and pocket doors, built-in cabinetry, and an array of architectural details that give the home its unmistakable character. A welcoming foyer accented by a beautiful stained-glass transom window sets the tone upon arrival. From here, enter the gracious living room, where crown molding and lofty windows create an elegant yet comfortable gathering space. French doors complement the home's period architecture and provide a graceful transition between rooms. The adjoining formal dining room is perfectly suited for everything from intimate dinners to holiday celebrations. A handsome double pocket door, substantial window and door trim, and an elegant vintage chandelier lend sophistication while honoring the home's historic roots. The spacious family room offers a relaxed gathering place centered around a charming brick fireplace with a wood stove insert. A wall of custom built-in shelving and cabinetry provides both functionality and architectural interest, creating an inviting setting for everyday living. One of the home's most memorable spaces is the kitchen and breakfast area, crowned by a dramatic vaulted wood-plank ceiling with exposed beams. A vintage-style wall-mounted sink, cabinetry, and shelving enhance its casual farmhouse character, while numerous windows brighten the space. There is ample room for a breakfast table, along with convenient access to one of the home's enclosed porches for an effortless connection between indoor and outdoor living. Adding another special dimension to the property are three enclosed porches, each with its own charm and purpose. One offers expansive screened openings overlooking the greenery, an ideal setting for morning coffee or a quiet afternoon with a book. Other features include decorative latticework and beadboard detailing, while a private enclosed porch adjoining the primary suite creates an intimate retreat and a wonderful extension of the bedroom. Upstairs, the primary suite offers generous proportions and an abundance of character, enhanced by tall windows, extensive built-in cabinetry and storage, a walk-in closet, an en-suite full bath, and direct access to its private enclosed porch. Two additional bedrooms and a conveniently located laundry room complete the upper level. The appeal continues outdoors on approximately 0.23 acres, where a fenced backyard, established landscaping, stone patio, covered brick front porch, and original smokehouse further distinguish the property. There is ample space for gardening, entertaining, relaxing outdoors, and enjoying the picturesque surroundings of Belle Grove Square. The location is equally compelling. Belle Grove Square offers the beauty and character of an established neighborhood while placing you close to the shops, restaurants, cafés, community events, and local businesses of Historic Downtown Westminster. McDaniel College, nearby parks, recreation, and everyday conveniences are also within easy reach, while Routes 140, 97, 31, and 27 provide convenient connections throughout Carroll County and beyond. 17 Park Avenue is more than a residence; it is a home with a story. From its documented history and distinctive architecture to its gracious rooms, three enclosed porches, original smokehouse, and coveted Belle Grove Square setting, this special property offers a rare opportunity to preserve the character of the past while creating a home for the future. Some photos have been virtually staged.
Features & Amenities
Interior
-
Other Interior Features
Eat-in Kitchen, Ceiling Fan(s), Pantry, Walk-In Closet(s), Cathedral Ceiling(s), High Ceilings, Built-in Features, Crown Molding
-
Total Bedrooms
3
-
Bathrooms
1
-
1/2 Bathrooms
1
-
Above Grade Finished Area
1922.0
-
Basement YN
YES
-
Cooling YN
YES
-
Cooling
Ceiling Fan(s), Window Unit(s)
-
Fireplace YN
YES
-
Heating YN
YES
-
Heating
Oil, Hot Water, Wood Stove, Baseboard, Radiant
-
Pet friendly
N/A
Exterior
-
Garage
No
-
Construction Materials
Frame, Vinyl Siding, Wood Siding
-
Other Exterior Features
Lighting, Storage
-
Parking
On Street
-
Patio and Porch Features
Patio, Porch, Enclosed, Screened
-
Pool
No
-
Waterfront YN
NO
-
View
Garden
Area & Lot
-
Lot Features
Private, Back Yard
-
Lot Size(acres)
0.23
-
Lot Size(square feet)
9,900
-
Property Type
Residential
-
Property Sub Type
Single Family Residence
-
Architectural Style
Victorian
Price
-
Sales Price
$399,000
-
Tax Amount
$4,495
-
Sq. Footage
1,922
-
Price/SqFt
$207
HOA
-
Association
No
School District
-
Elementary School
N/A
-
Middle School
N/A
-
High School
N/A
Property Features
-
New Construction
NO
-
Foundation Details
Other, Stone
-
Senior Community YN
NO
-
Sewer
Public Sewer
-
Tax Lot
26
-
Water Source
Public
Schedule a Showing
Showing scheduled successfully.
Mortgage calculator
Estimate your monthly mortgage payment, including the principal and interest, property taxes, and HOA. Adjust the values to generate a more accurate rate.
Your payment
Principal and Interest:
$
Property taxes:
$
HOA fees:
$
Total loan payment:
$
Total interest amount:
$
Location
County
CARROLL
Elementary School
Middle School
High School
Listing Courtesy of Megan C Graybeal, Northrop Realty
RealHub Information is provided exclusively for consumers' personal, non-commercial use, and it may not be used for any purpose other than to identify prospective properties consumers may be interested in purchasing. All information deemed reliable but not guaranteed and should be independently verified. All properties are subject to prior sale, change or withdrawal. RealHub website owner shall not be responsible for any typographical errors, misinformation, misprints and shall be held totally harmless.

AGENT
Phil Herbert
Call Phil today to schedule a private showing.

* Listings on this website come from the FMLS IDX Compilation and may be held by brokerage firms other than the owner of this website. The listing brokerage is identified in any listing details. Information is deemed reliable but is not guaranteed. If you believe any FMLS listing contains material that infringes your copyrighted work please click here to review our DMCA policy and learn how to submit a takedown request.© 2024 FMLS.
Related Properties
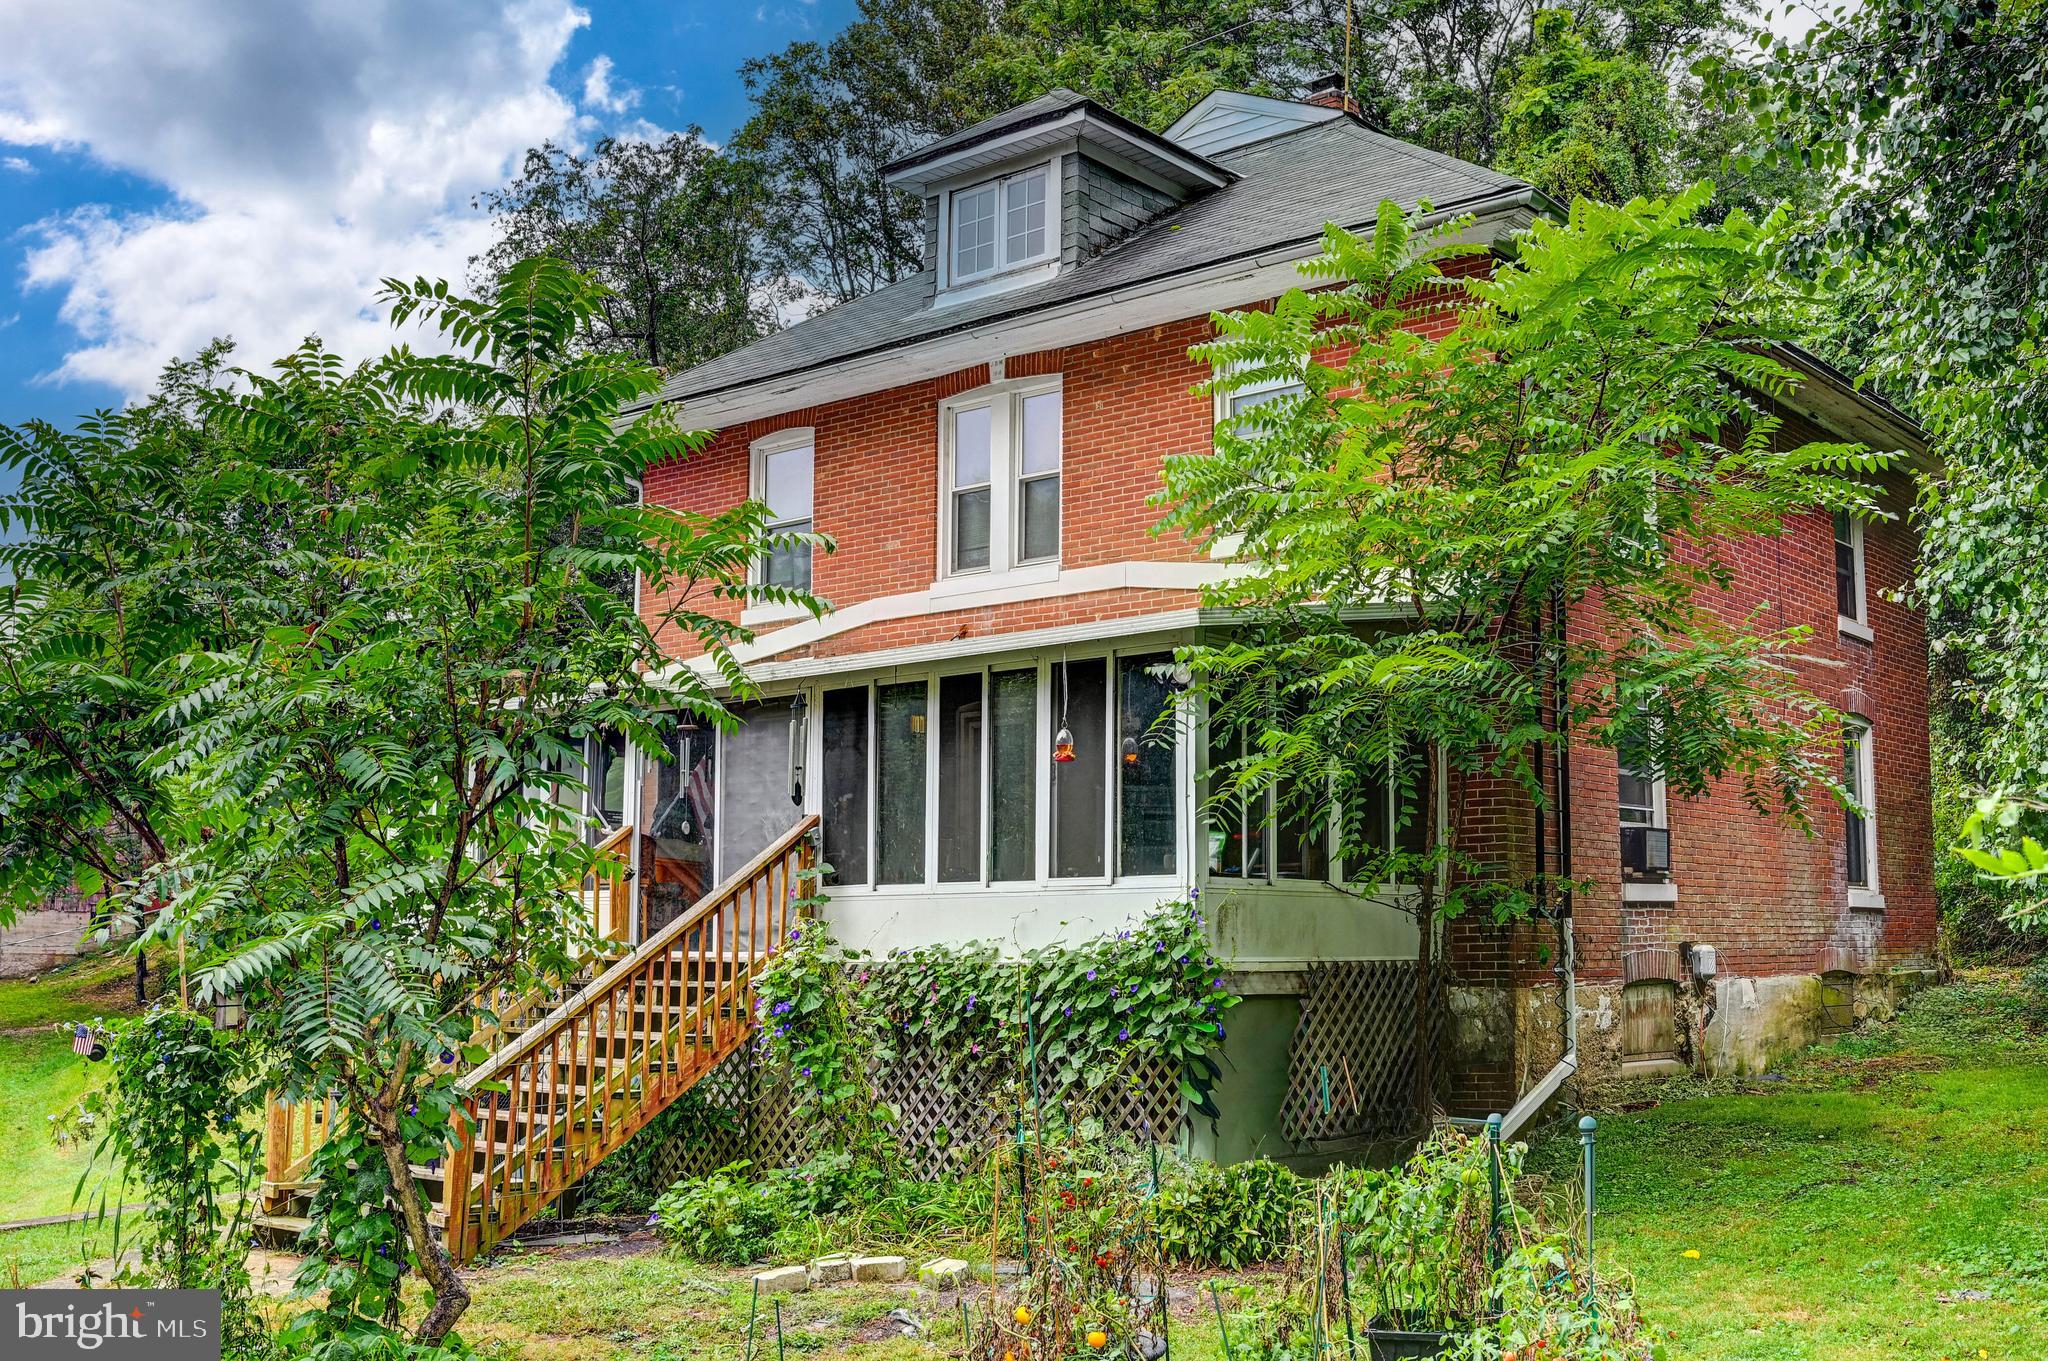
WESTMINSTER
334 N TANNERY ROAD
4 Beds
1 Baths
2,048 Sq.Ft.
$399,000
MLS#: MDCR2030780
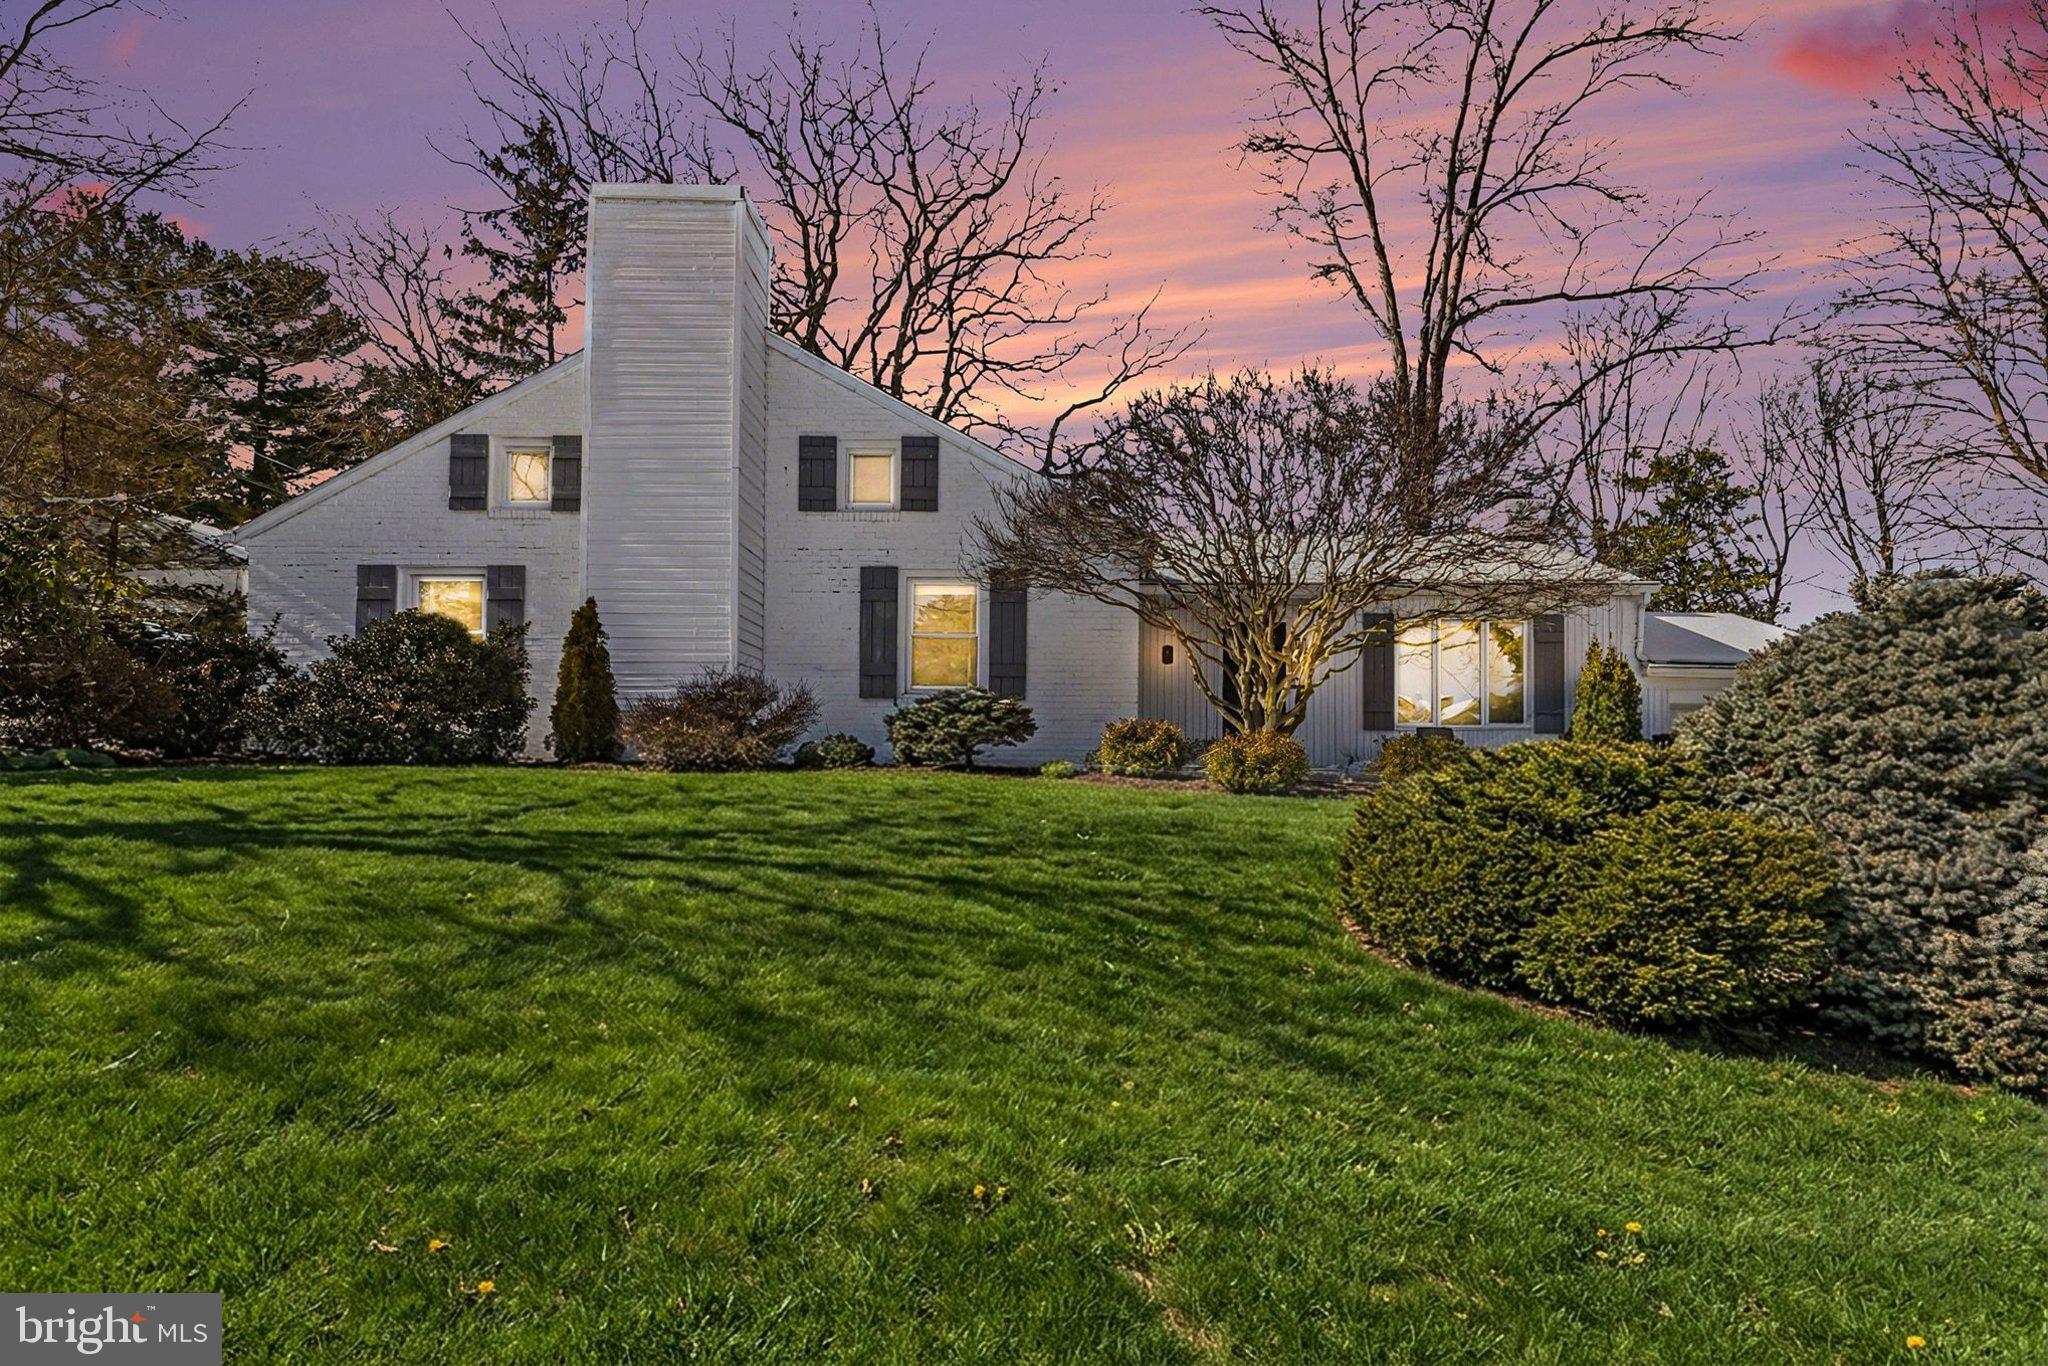
WESTMINSTER
3 MARBETH HILL
3 Beds
2 Baths
1,688 Sq.Ft.
$399,900
MLS#: MDCR2032428
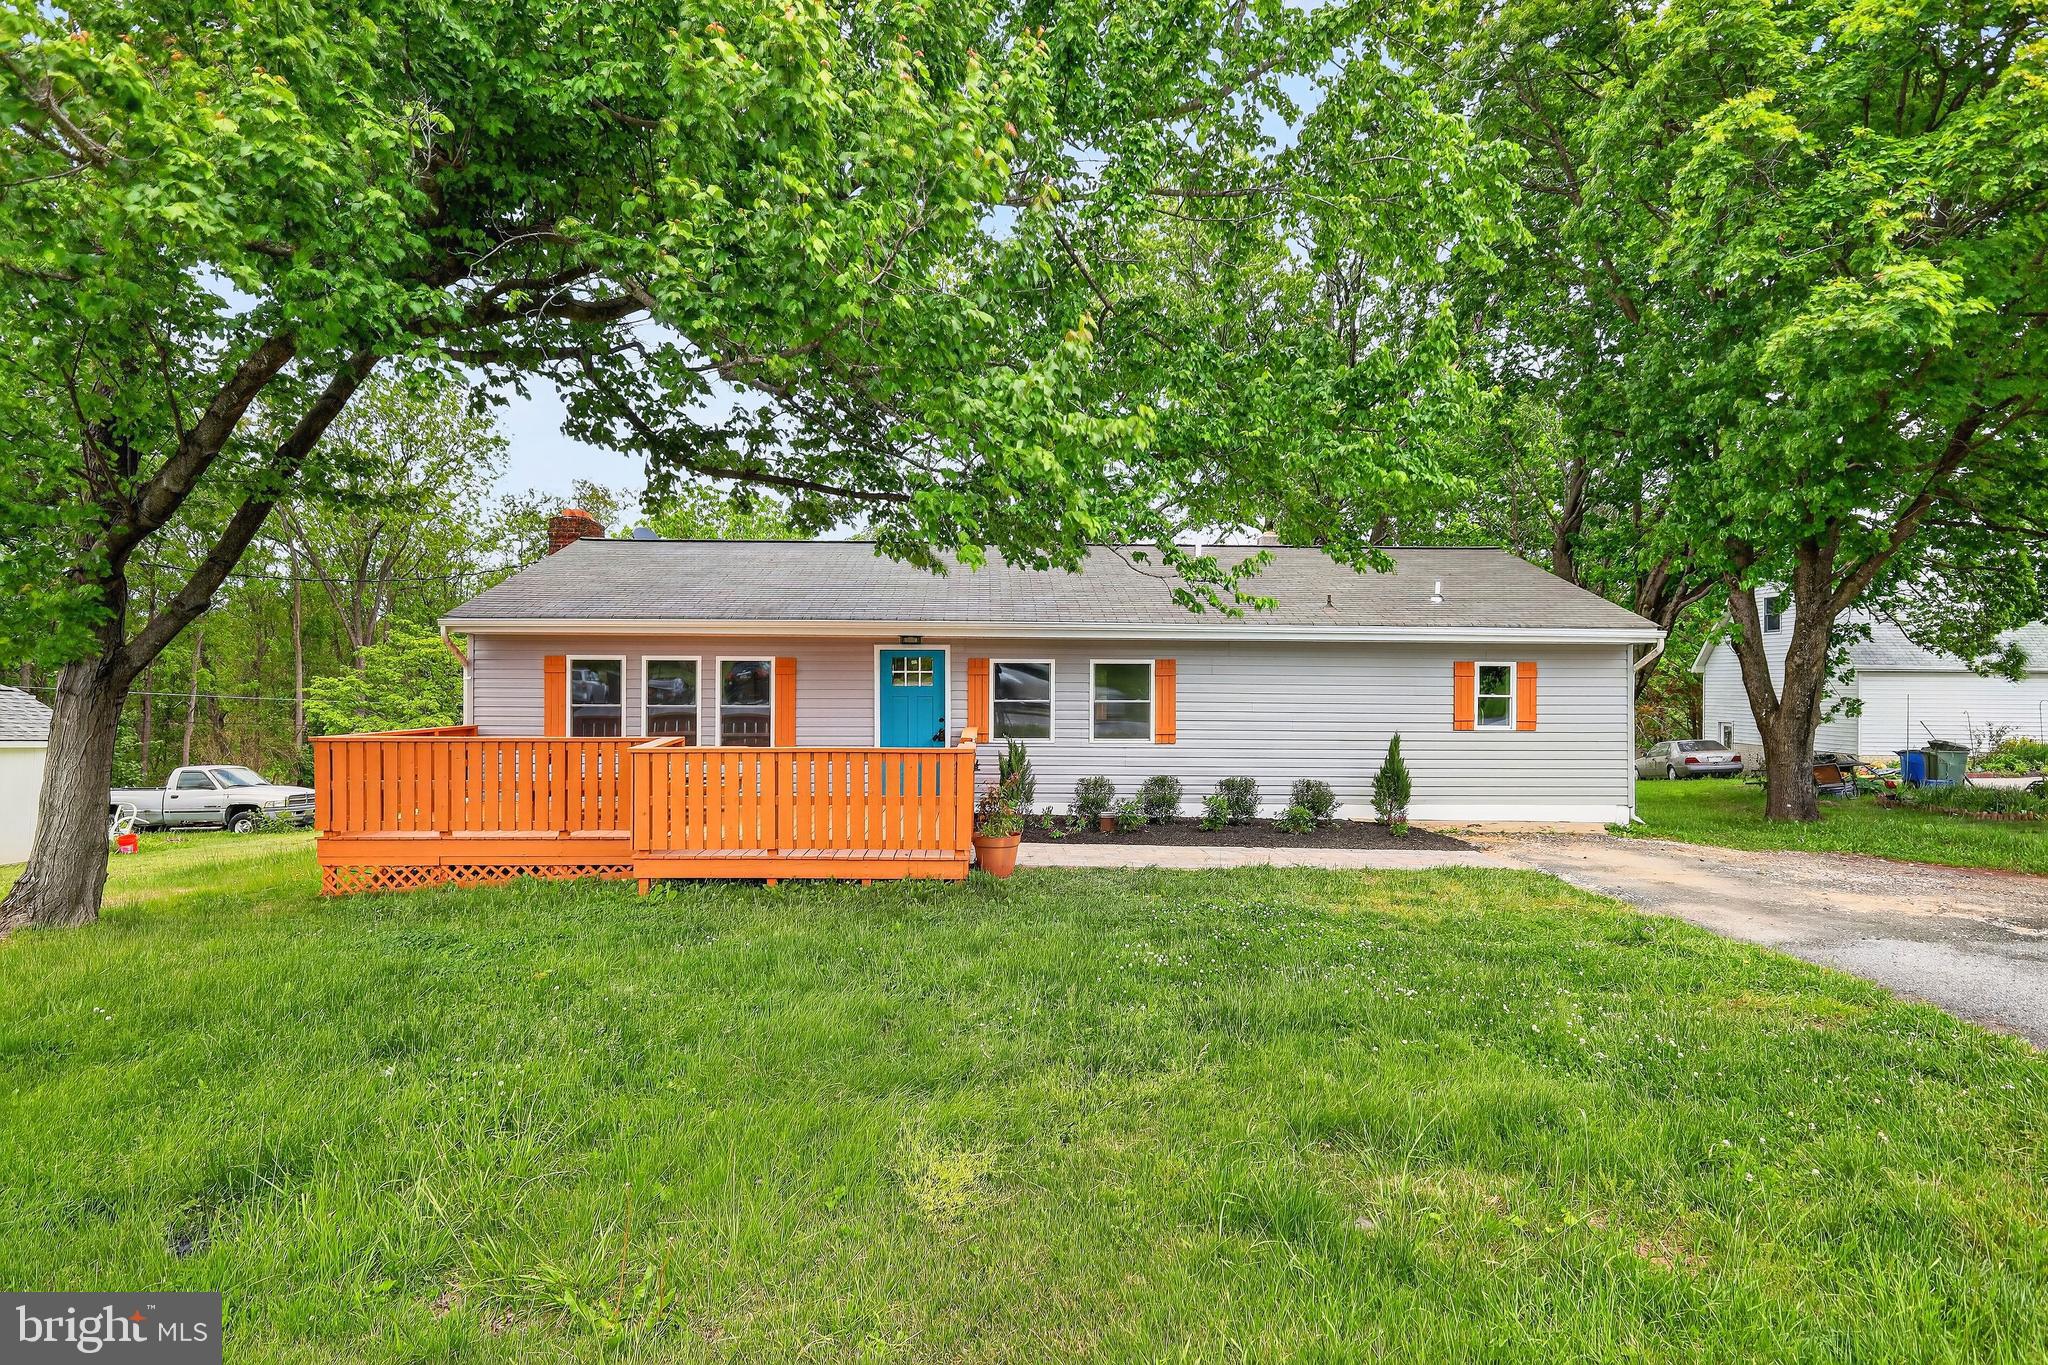
WESTMINSTER
3615 SYKESVILLE ROAD
3 Beds
3 Baths
2,156 Sq.Ft.
$464,000
MLS#: MDCR2035016
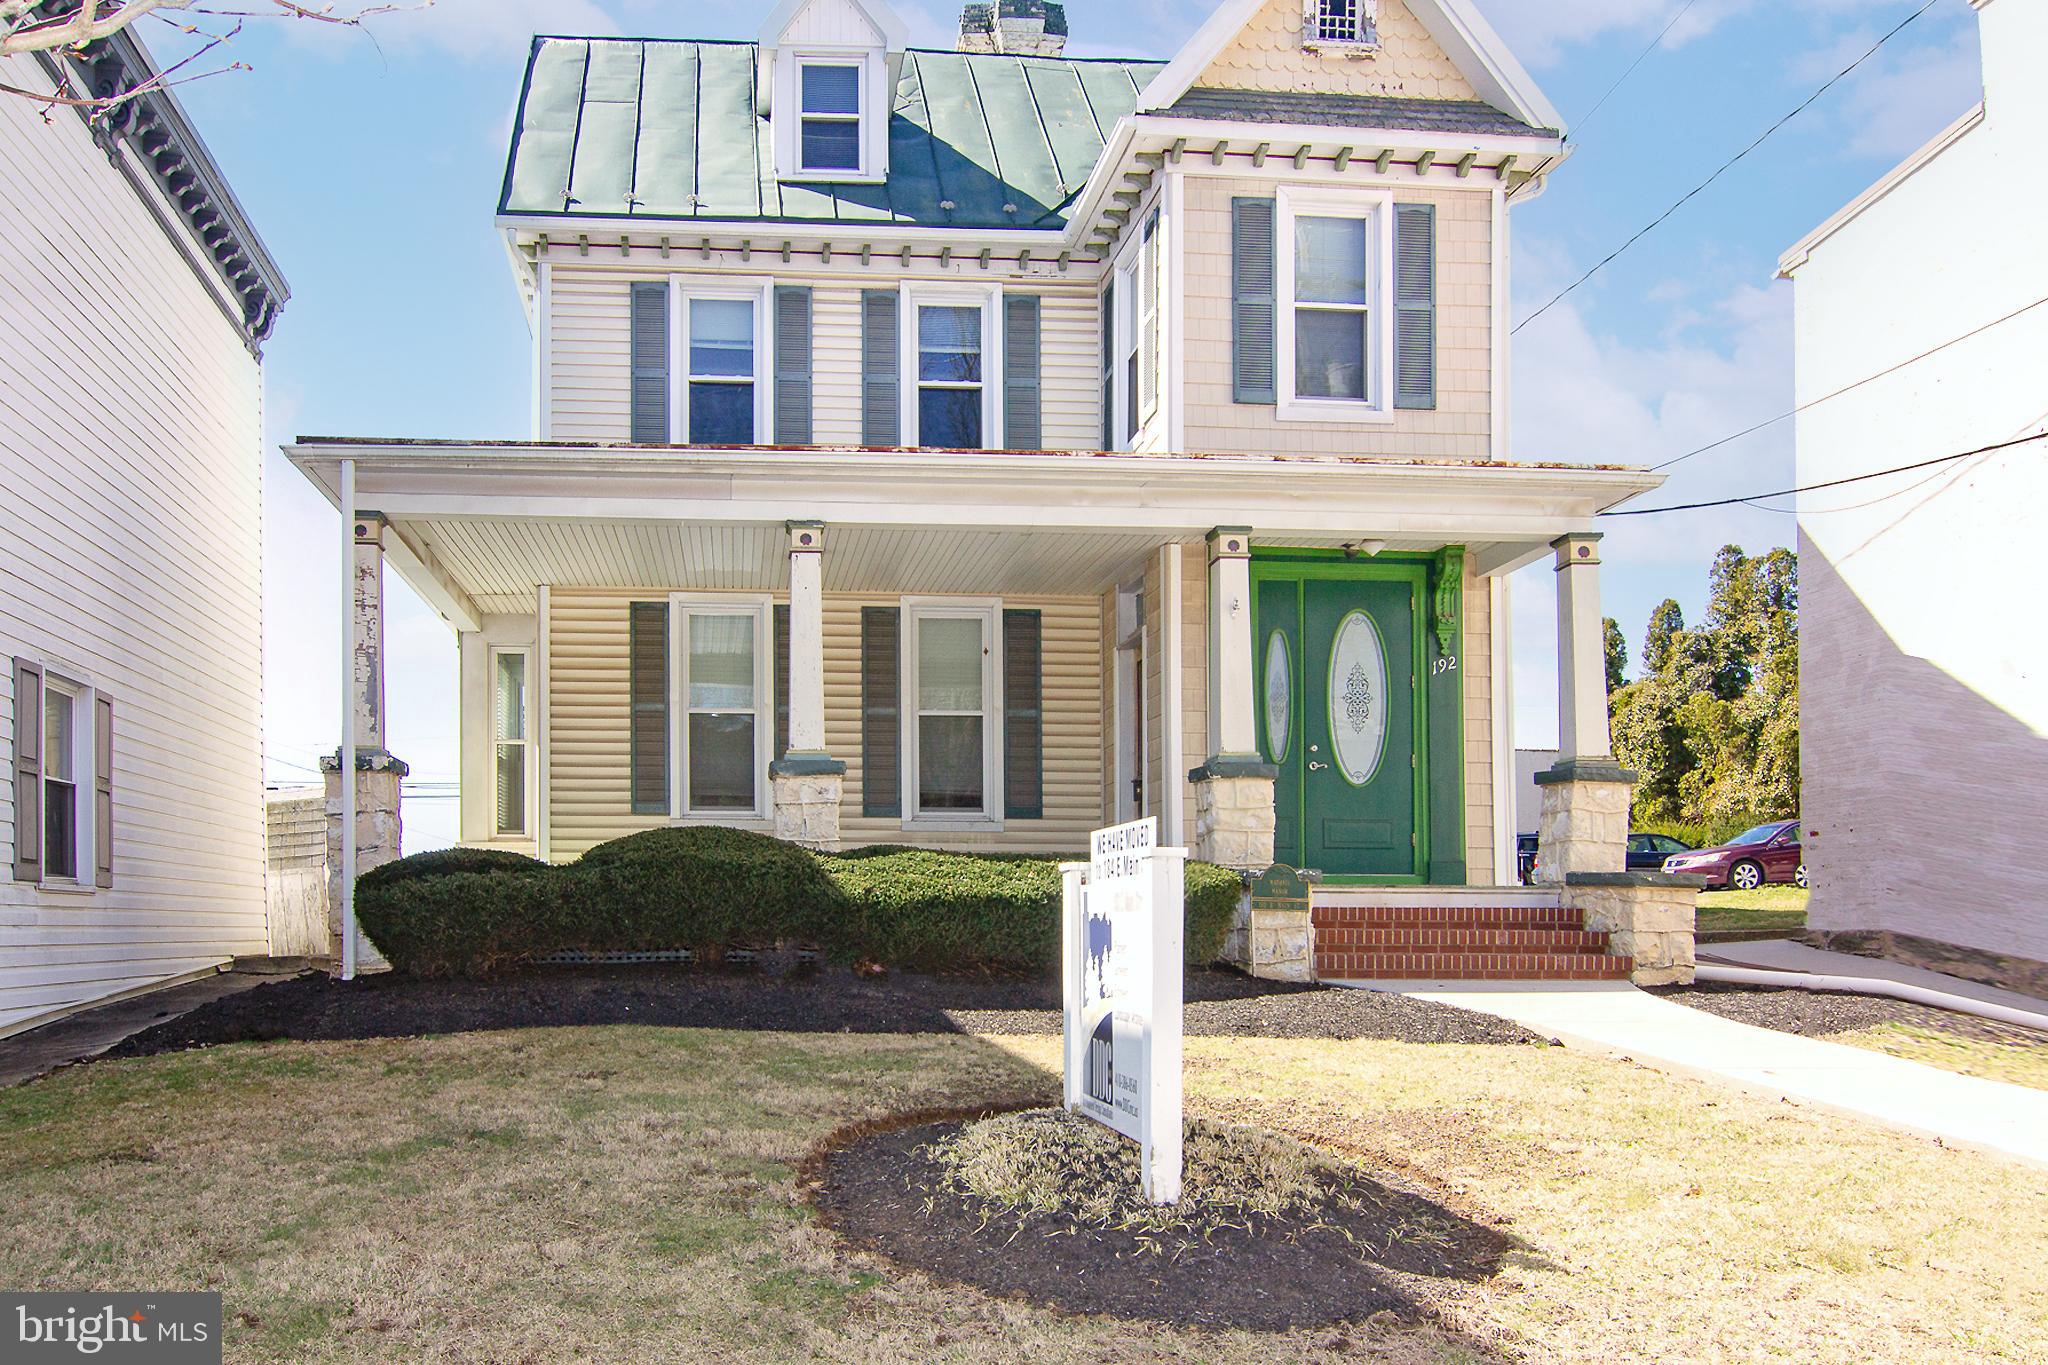
WESTMINSTER
192 E MAIN STREET
4 Beds
None Baths
2,336 Sq.Ft.
$449,900
MLS#: MDCR2026970

WESTMINSTER
361 BUCK CASH DRIVE
3 Beds
2 Baths
2,015 Sq.Ft.
$430,000
MLS#: MDCR2036656
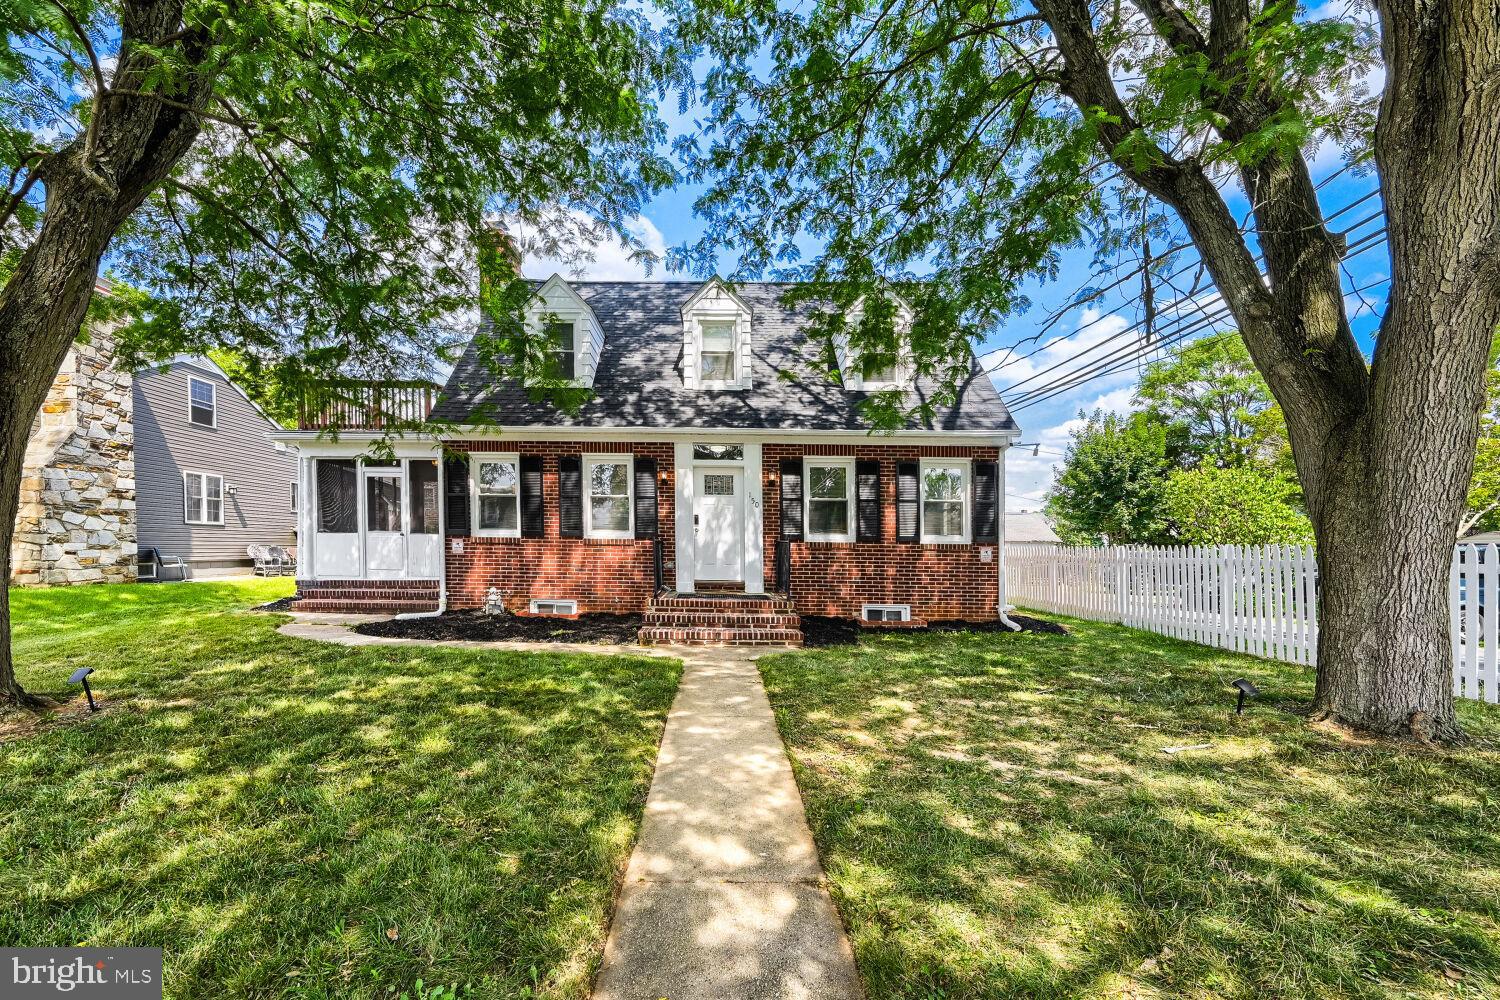
WESTMINSTER
150 LINCOLN ROAD
5 Beds
4 Baths
2,400 Sq.Ft.
$474,900
MLS#: MDCR2036608

WESTMINSTER
132 DUNROVIN AVENUE
5 Beds
4 Baths
3,106 Sq.Ft.
$475,000
MLS#: MDCR2034770

WESTMINSTER
225 STACY LEE DRIVE
4 Beds
2 Baths
1,454 Sq.Ft.
$384,900
MLS#: MDCR2037550

WESTMINSTER
449 E GREEN STREET
3 Beds
2 Baths
1,304 Sq.Ft.
$349,999
MLS#: MDCR2037322
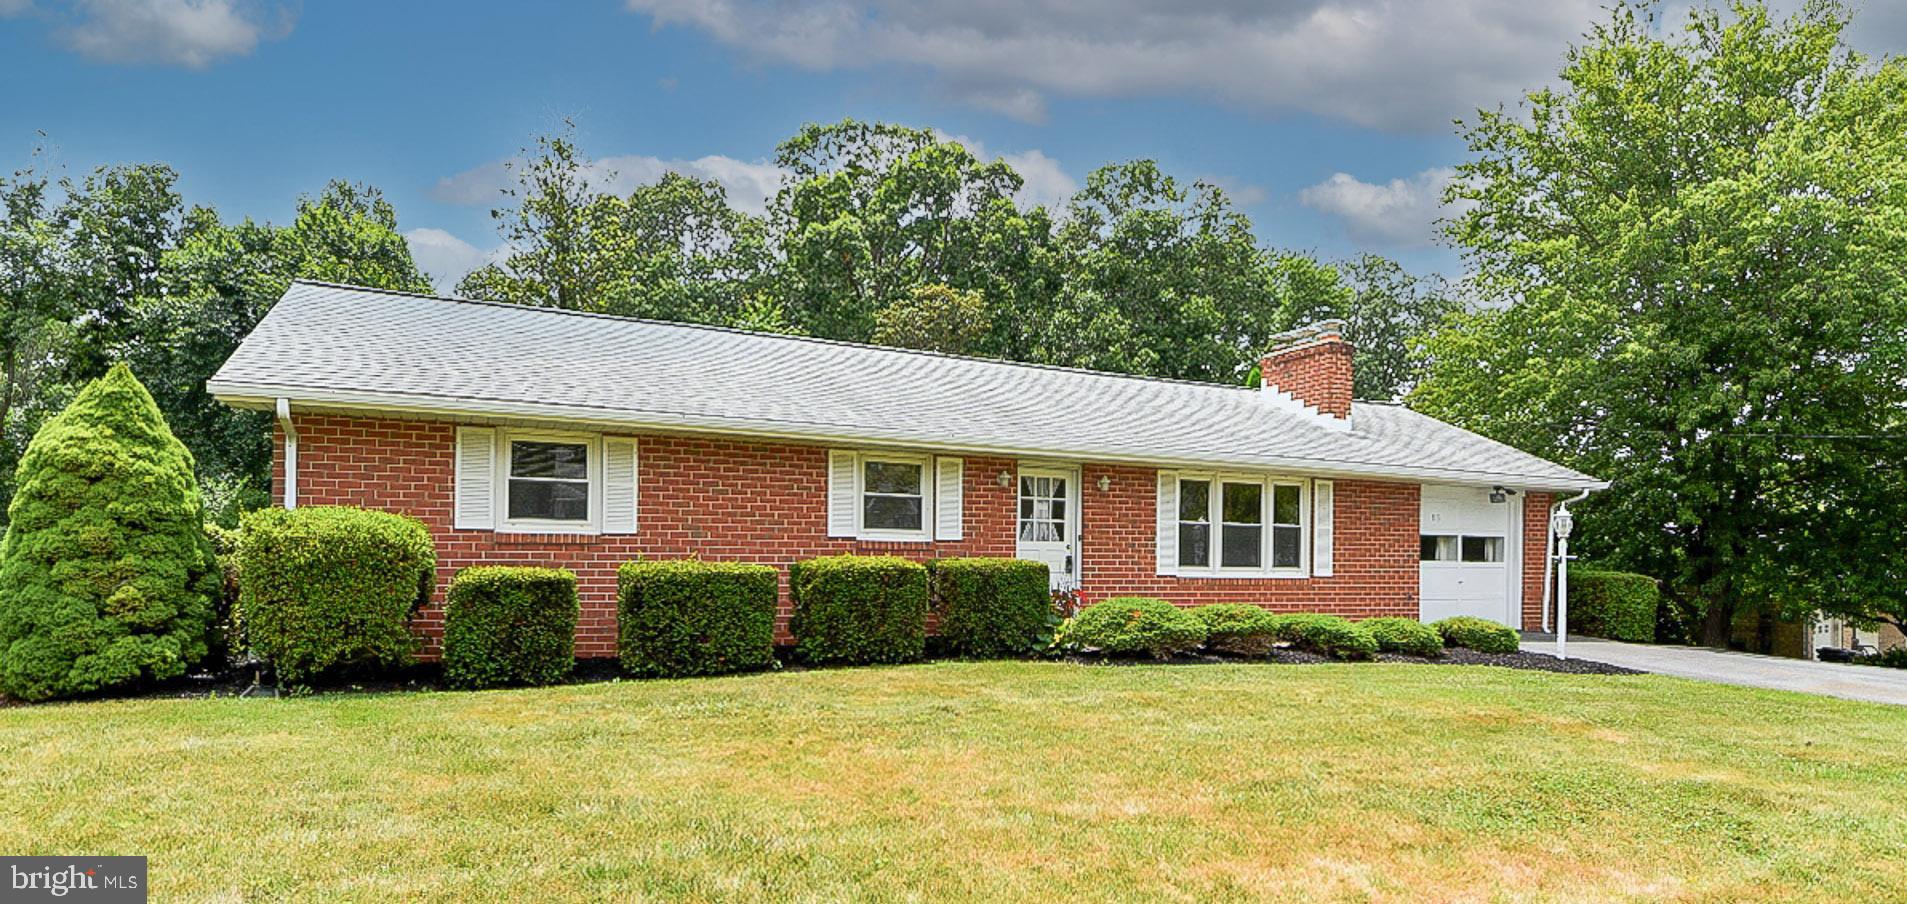
WESTMINSTER
313 WAYNE AVENUE
4 Beds
1 Baths
2,293 Sq.Ft.
$455,000
MLS#: MDCR2035988
.png)