


Property
Beds
6
Full Baths
5
1/2 Baths
1
Year Built
2026
Sq.Footage
5,718
An extraordinary opportunity to create the luxury waterfront estate you've always envisioned. Perfectly positioned on a spectacular homesite offering approximately 120 feet of pristine shoreline and 8 feet of mean low water, this exceptional to-be-built custom residence by Whitehall Building & Co. combines timeless architecture, uncompromising craftsmanship, and an unparalleled waterfront lifestyle. Designed to maximize breathtaking panoramic water views from nearly every room, the home features soaring ceilings, walls of glass, and an open-concept floor plan that seamlessly blends elegant indoor living with exceptional outdoor entertaining. Every detail has been thoughtfully curated to create a residence that is both sophisticated and comfortable. The gourmet chef's kitchen serves as the heart of the home, showcasing premium appliances, custom cabinetry, an oversized center island, and luxurious finishes that make both everyday living and grand-scale entertaining effortless. The expansive great room flows seamlessly to covered outdoor living spaces where you can enjoy spectacular sunrises, waterfront dining, and endless views of the water. The luxurious main-level owner's suite offers the convenience of first-floor living while serving as a private retreat, complete with spa-inspired bath, oversized walk-in closets, and stunning waterfront vistas. Upstairs, each spacious bedroom features its own beautifully appointed ensuite bath, ensuring comfort and privacy for family and guests alike. The lower level offers endless possibilities and can be customized to suit your lifestyle. Whether you envision a state-of-the-art home theater, fitness studio, wine cellar, golf simulator, additional guest suites, waterfront bar, or expansive recreation room, every space can be tailored to your personal vision. Outside, the property becomes your own private waterfront resort. There is room to create a spectacular waterside pool , allowing you to enjoy resort-style living without ever leaving home. The private deep-water pier, with approximately 8 feet of mean low water and 120 feet of shoreline, easily accommodates large yachts, sailboats, and multiple watercraft, providing immediate access to some of the Chesapeake Bay's finest cruising, fishing, and waterfront destinations. This is more than a new construction home, it is an opportunity to collaborate with one of the region's premier luxury builders to create a residence uniquely tailored to your lifestyle while enjoying the peace, privacy, and beauty that only an exceptional waterfront setting can provide. Rarely does a homesite of this caliber become available, offering the perfect combination of privacy, deep water, the ability to build a waterside pool, and luxury new construction. If you've been searching for a waterfront property that truly has it all, your search ends here. Begin building now and be enjoying your new waterfront lifestyle by next boating season.
Features & Amenities
Interior
-
Other Interior Features
Ceiling Fan(s), Kitchen Island, Pantry, Recessed Lighting, Walk-In Closet(s), Beamed Ceilings, Crown Molding, Open Floorplan, Soaking Tub
-
Total Bedrooms
6
-
Bathrooms
5
-
1/2 Bathrooms
1
-
Above Grade Finished Area
3883.0
-
Basement YN
YES
-
Cooling YN
YES
-
Cooling
Ceiling Fan(s), Other, Electric
-
Fireplace YN
YES
-
Heating YN
YES
-
Heating
Exhaust Fan, Electric, Heat Pump
-
Main Level Bedrooms
1
-
Pet friendly
Cats OK, Dogs OK, Yes
Exterior
-
Garage
Yes
-
Garage spaces
2
-
Construction Materials
HardiPlank Type
-
Parking
Oversized, Garage Door Opener, Garage, Driveway, Inside Entrance, Attached
-
Patio and Porch Features
Porch, Screened
-
Pool
No
-
Waterfront YN
YES
-
View
Water, Creek/Stream
Area & Lot
-
Lot Features
Waterfront
-
Lot Size(acres)
0.92
-
Lot Size(square feet)
40,100
-
Property Type
Residential
-
Property Sub Type
Single Family Residence
-
Architectural Style
Craftsman
Price
-
Sales Price
$3,595,000
-
Tax Amount
$16,455
-
Sq. Footage
5,718
-
Price/SqFt
$628
HOA
-
Association
No
School District
-
Elementary School
N/A
-
Middle School
N/A
-
High School
N/A
Property Features
-
New Construction
YES
-
Association Amenities
Boat Slip
-
Foundation Details
Concrete Perimeter
-
Senior Community YN
NO
-
Sewer
Public Sewer
-
Tax Lot
35
-
Water Source
Private, Well
Schedule a Showing
Showing scheduled successfully.
Mortgage calculator
Estimate your monthly mortgage payment, including the principal and interest, property taxes, and HOA. Adjust the values to generate a more accurate rate.
Your payment
Principal and Interest:
$
Property taxes:
$
HOA fees:
$
Total loan payment:
$
Total interest amount:
$
Location
County
ANNE ARUNDEL
Elementary School
Middle School
High School
Listing Courtesy of Colleen M Smith, EXP Realty, LLC
RealHub Information is provided exclusively for consumers' personal, non-commercial use, and it may not be used for any purpose other than to identify prospective properties consumers may be interested in purchasing. All information deemed reliable but not guaranteed and should be independently verified. All properties are subject to prior sale, change or withdrawal. RealHub website owner shall not be responsible for any typographical errors, misinformation, misprints and shall be held totally harmless.

Salesperson, Realtor
Phil Herbert
Call Phil today to schedule a private showing.

* Listings on this website come from the FMLS IDX Compilation and may be held by brokerage firms other than the owner of this website. The listing brokerage is identified in any listing details. Information is deemed reliable but is not guaranteed. If you believe any FMLS listing contains material that infringes your copyrighted work please click here to review our DMCA policy and learn how to submit a takedown request.© 2024 FMLS.
Related Properties

ANNAPOLIS
14 E LAKE DRIVE
5 Beds
4 Baths
6,234 Sq.Ft.
$3,997,000
MLS#: MDAA2152184

ANNAPOLIS
1800 RIVER WATCH LANE
3 Beds
3 Baths
4,223 Sq.Ft.
$2,995,000
MLS#: MDAA2156938
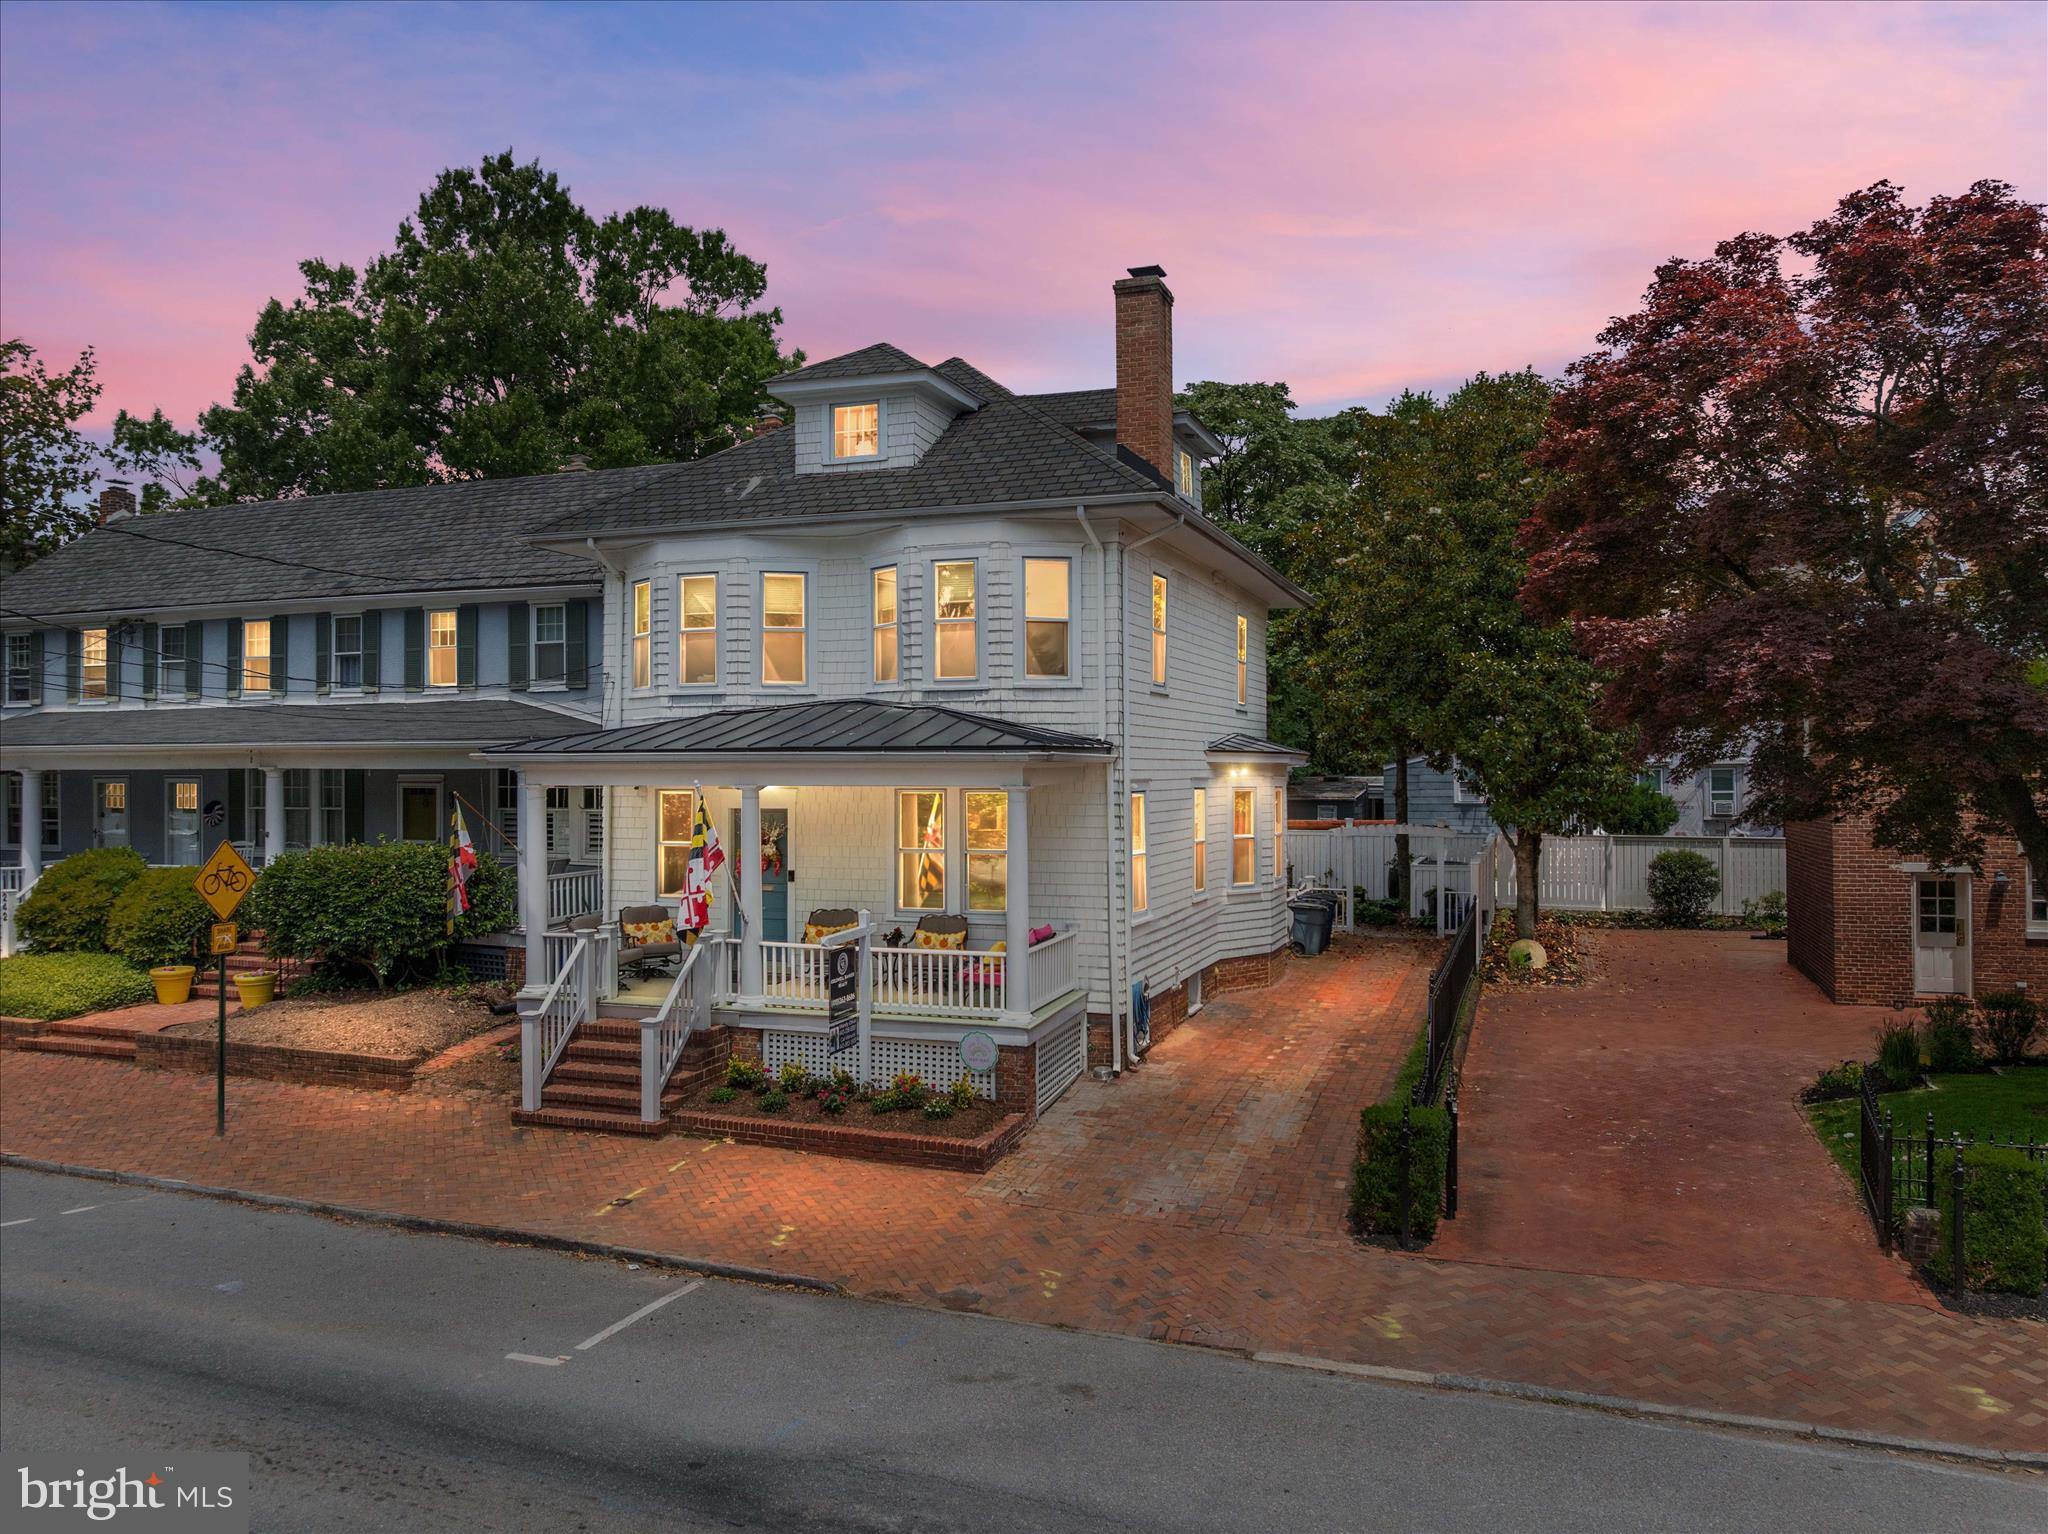
ANNAPOLIS
238 KING GEORGE STREET
4 Beds
3 Baths
3,750 Sq.Ft.
$2,950,000
MLS#: MDAA2147930
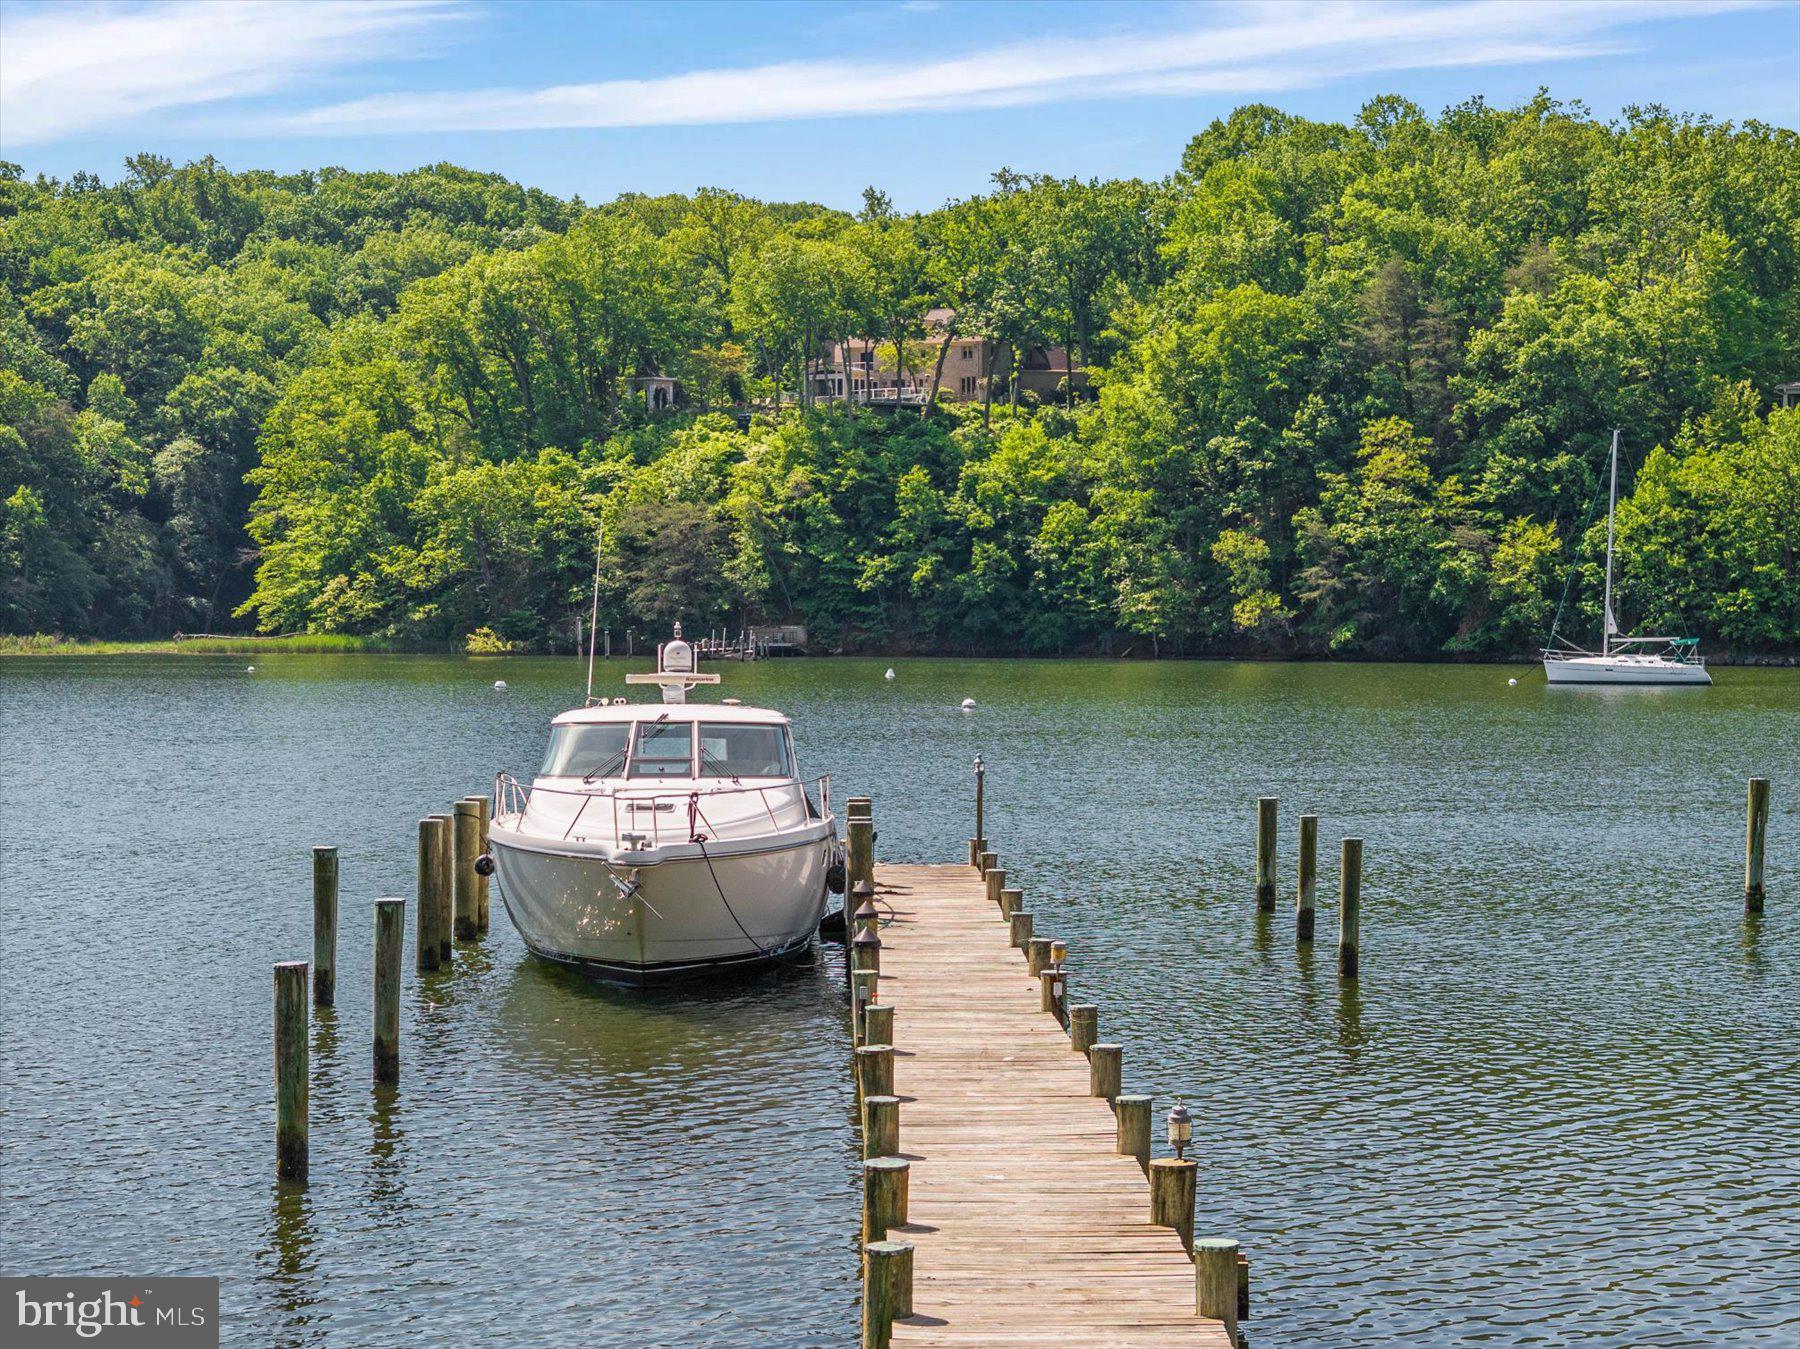
ANNAPOLIS
1486 DOWNHAM MARKET
5 Beds
4 Baths
5,260 Sq.Ft.
$2,999,900
MLS#: MDAA2152082

ANNAPOLIS
48A E LAKE DRIVE
4 Beds
3 Baths
4,029 Sq.Ft.
$3,395,000
MLS#: MDAA2151212

ANNAPOLIS
5 MARKET QUAY
4 Beds
4 Baths
3,036 Sq.Ft.
$3,250,000
MLS#: MDAA2143742
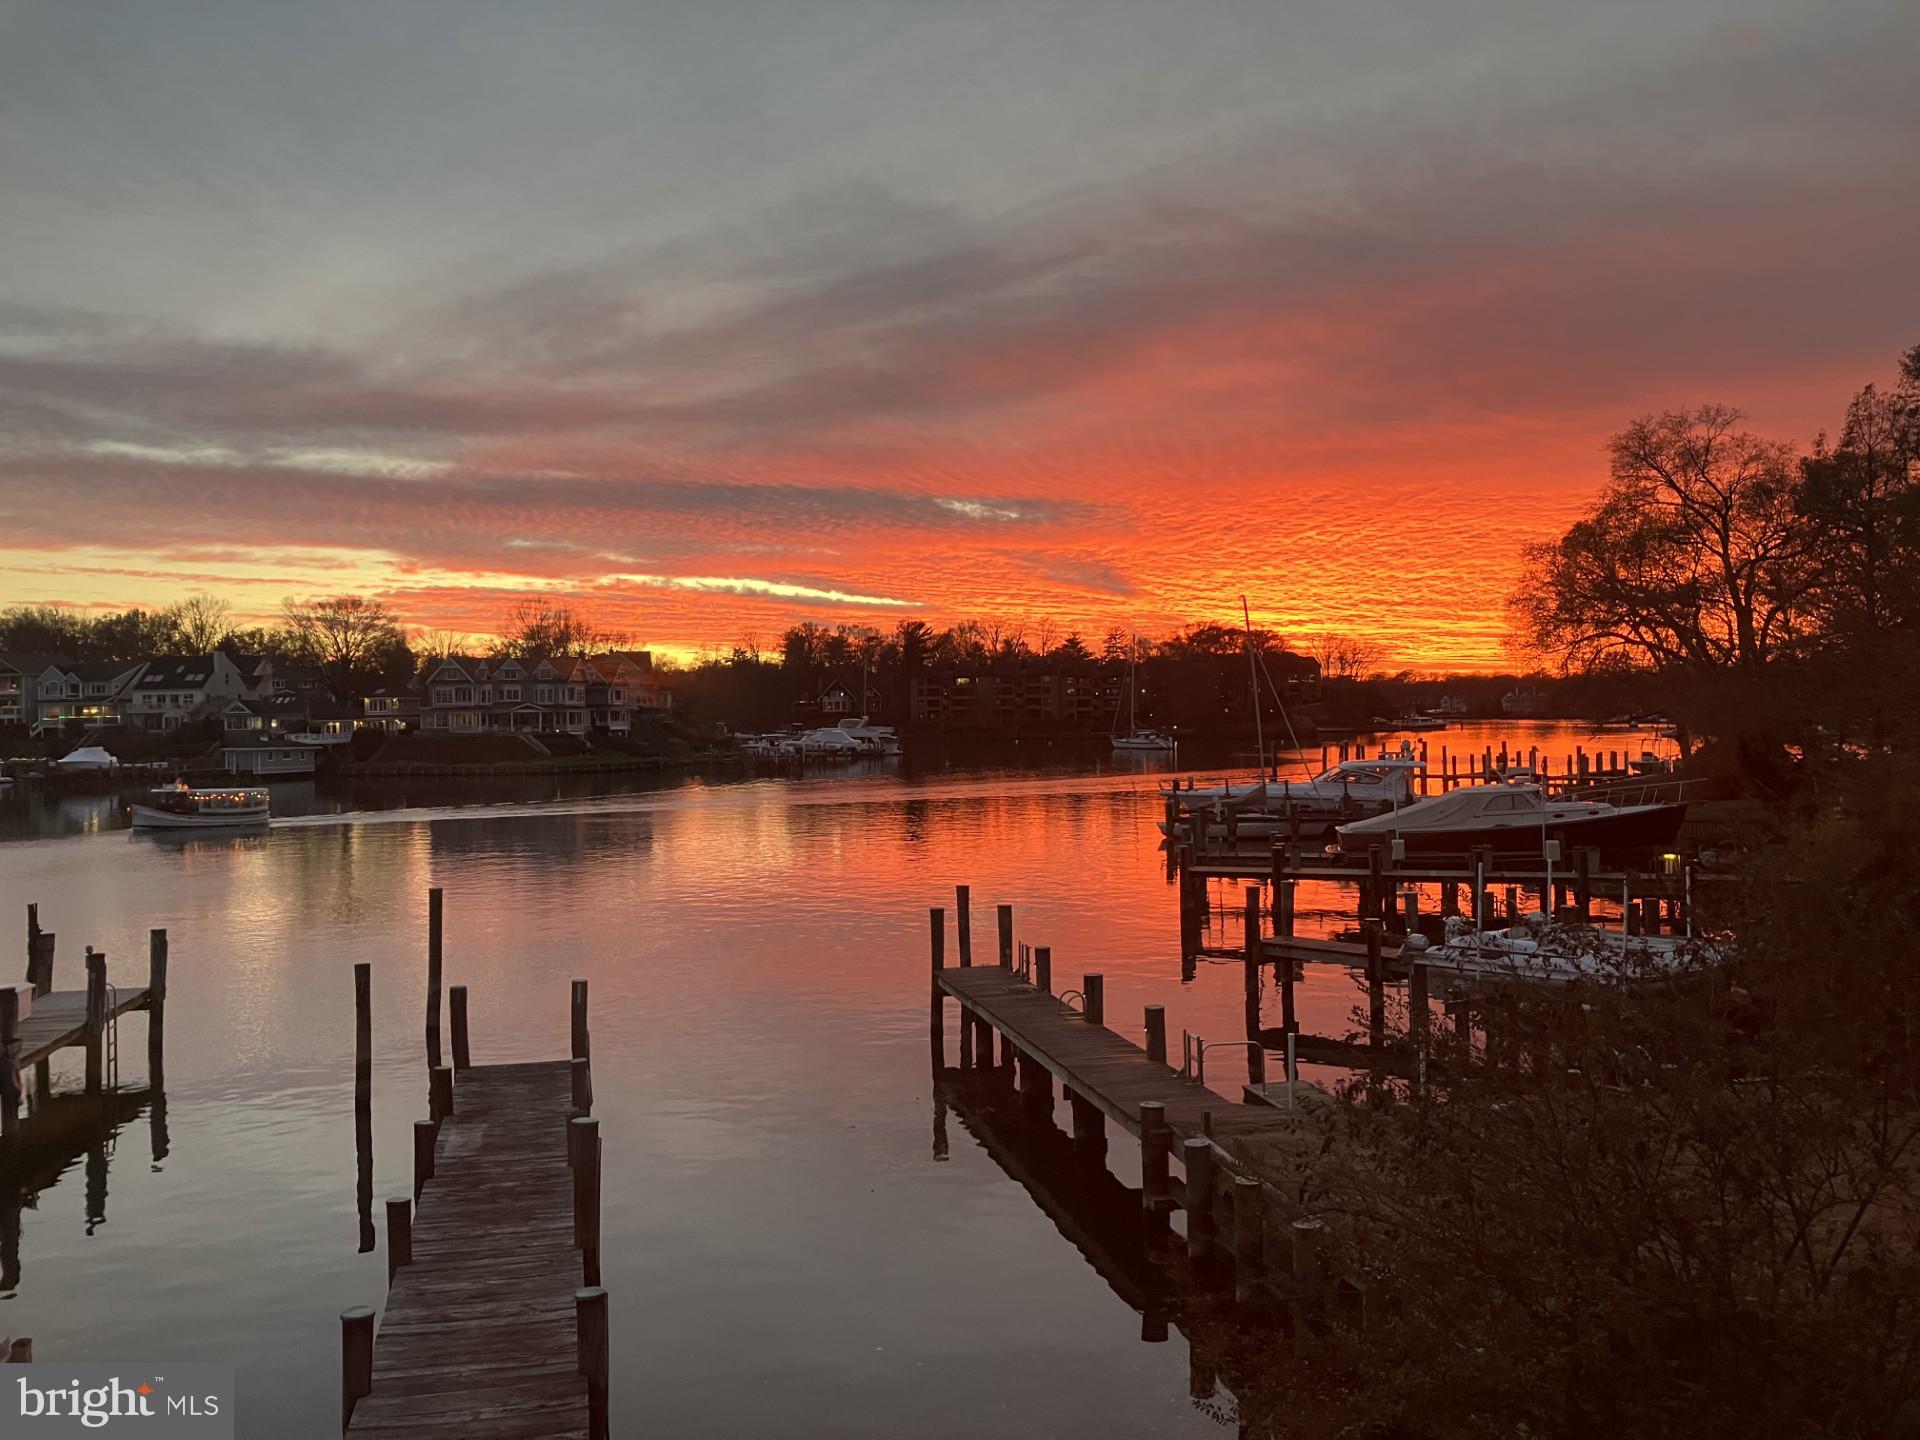
ANNAPOLIS
9 SHIPWRIGHT STREET
3 Beds
2 Baths
2,621 Sq.Ft.
$3,495,000
MLS#: MDAA2109630

ANNAPOLIS
1979 BALTIMORE ANNAPOLIS BOULEVARD
5 Beds
2 Baths
5,522 Sq.Ft.
$3,000,000
MLS#: MDAA2152854

ANNAPOLIS
16 MARYLAND AVENUE
6 Beds
4 Baths
5,724 Sq.Ft.
$3,449,000
MLS#: MDAA2142212
.png)