Features & Amenities

Interior

  • Other Interior Features

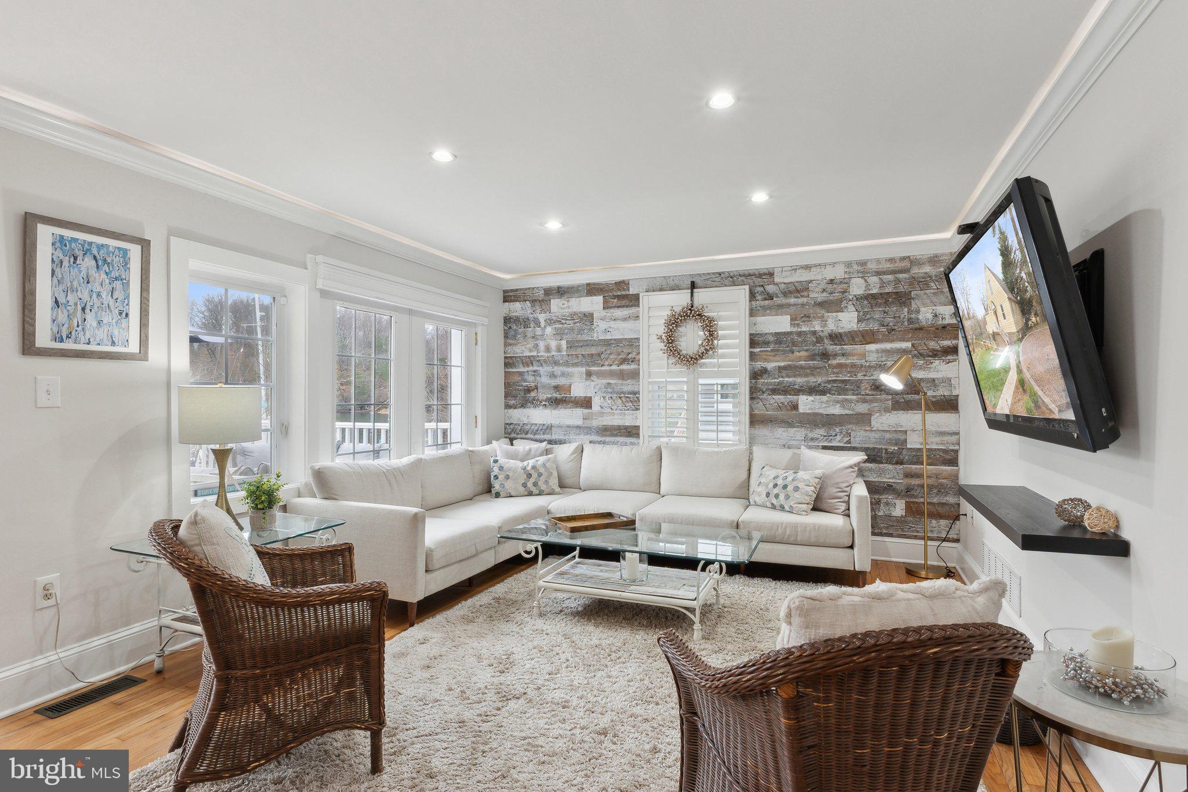
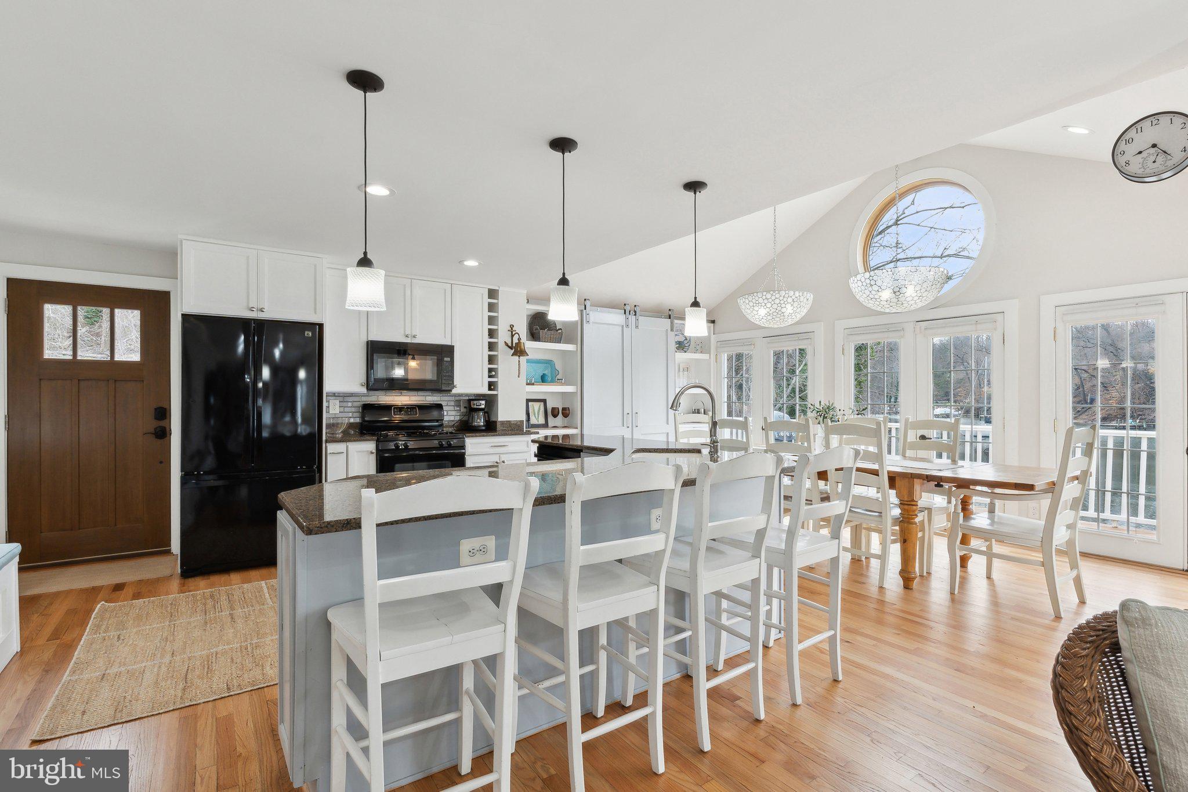
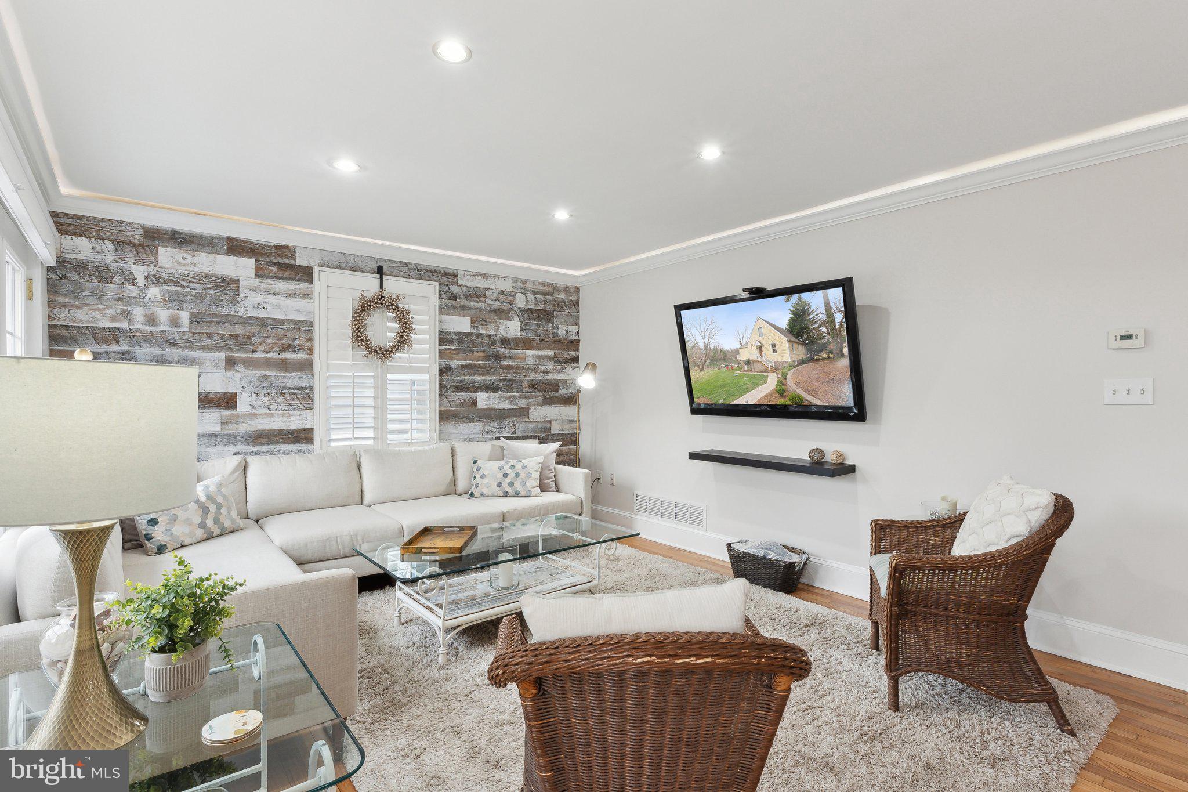
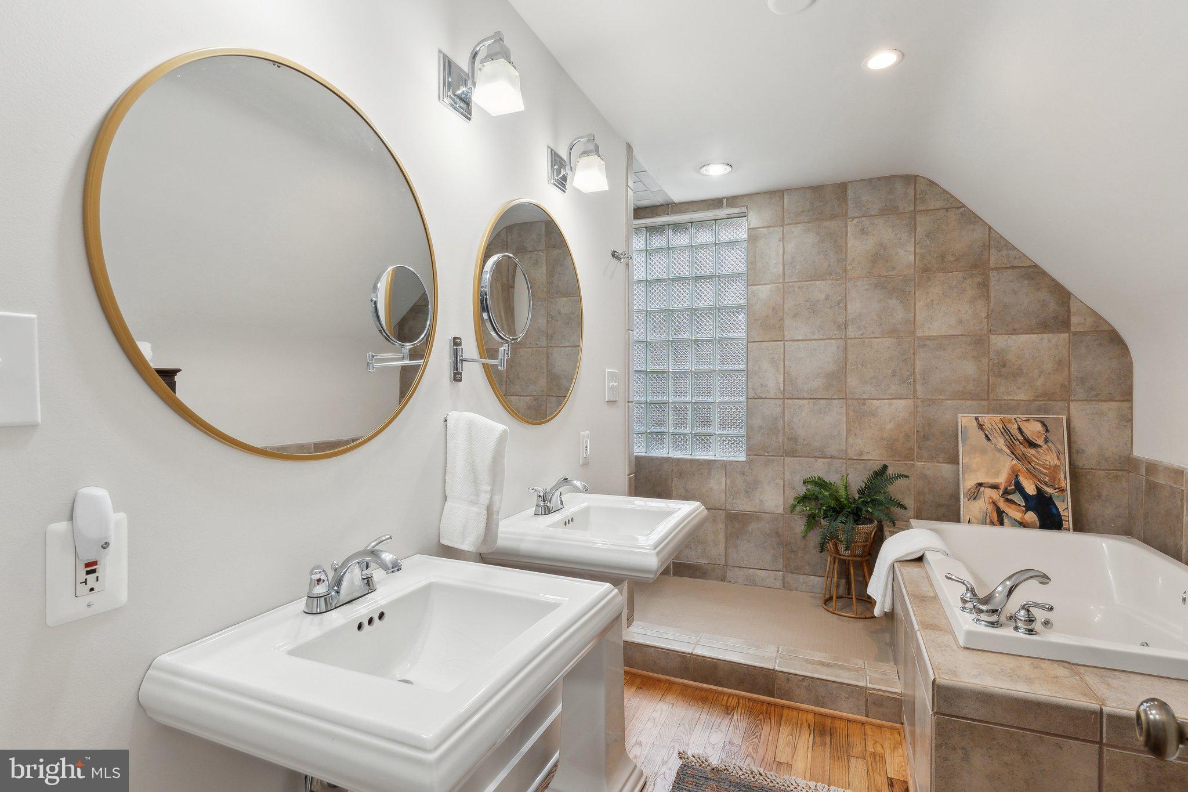
    Kitchen Island, Recessed Lighting, Ceiling Fan(s), Pantry, Walk-In Closet(s), Built-in Features, Crown Molding, Open Floorplan, Soaking Tub

  • Total Bedrooms

    4

  • Bathrooms

    3

  • Above Grade Finished Area

    1209.0

  • Basement YN

    YES

  • Cooling YN

    YES

  • Cooling

    Central Air, Ceiling Fan(s), Electric

  • Fireplace YN

    YES

  • Heating YN

    YES

  • Heating

    Exhaust Fan, Natural Gas, Forced Air

  • Main Level Bedrooms

    2

  • Pet friendly

    N/A

Exterior

  • Garage

    No

  • Construction Materials

    Cement Siding

  • Other Exterior Features

    Balcony

  • Parking

    Gravel, Off Street, On Street

  • Patio and Porch Features

    Deck, Patio

  • Pool

    Yes

  • Pool Features

    Community

  • Waterfront YN

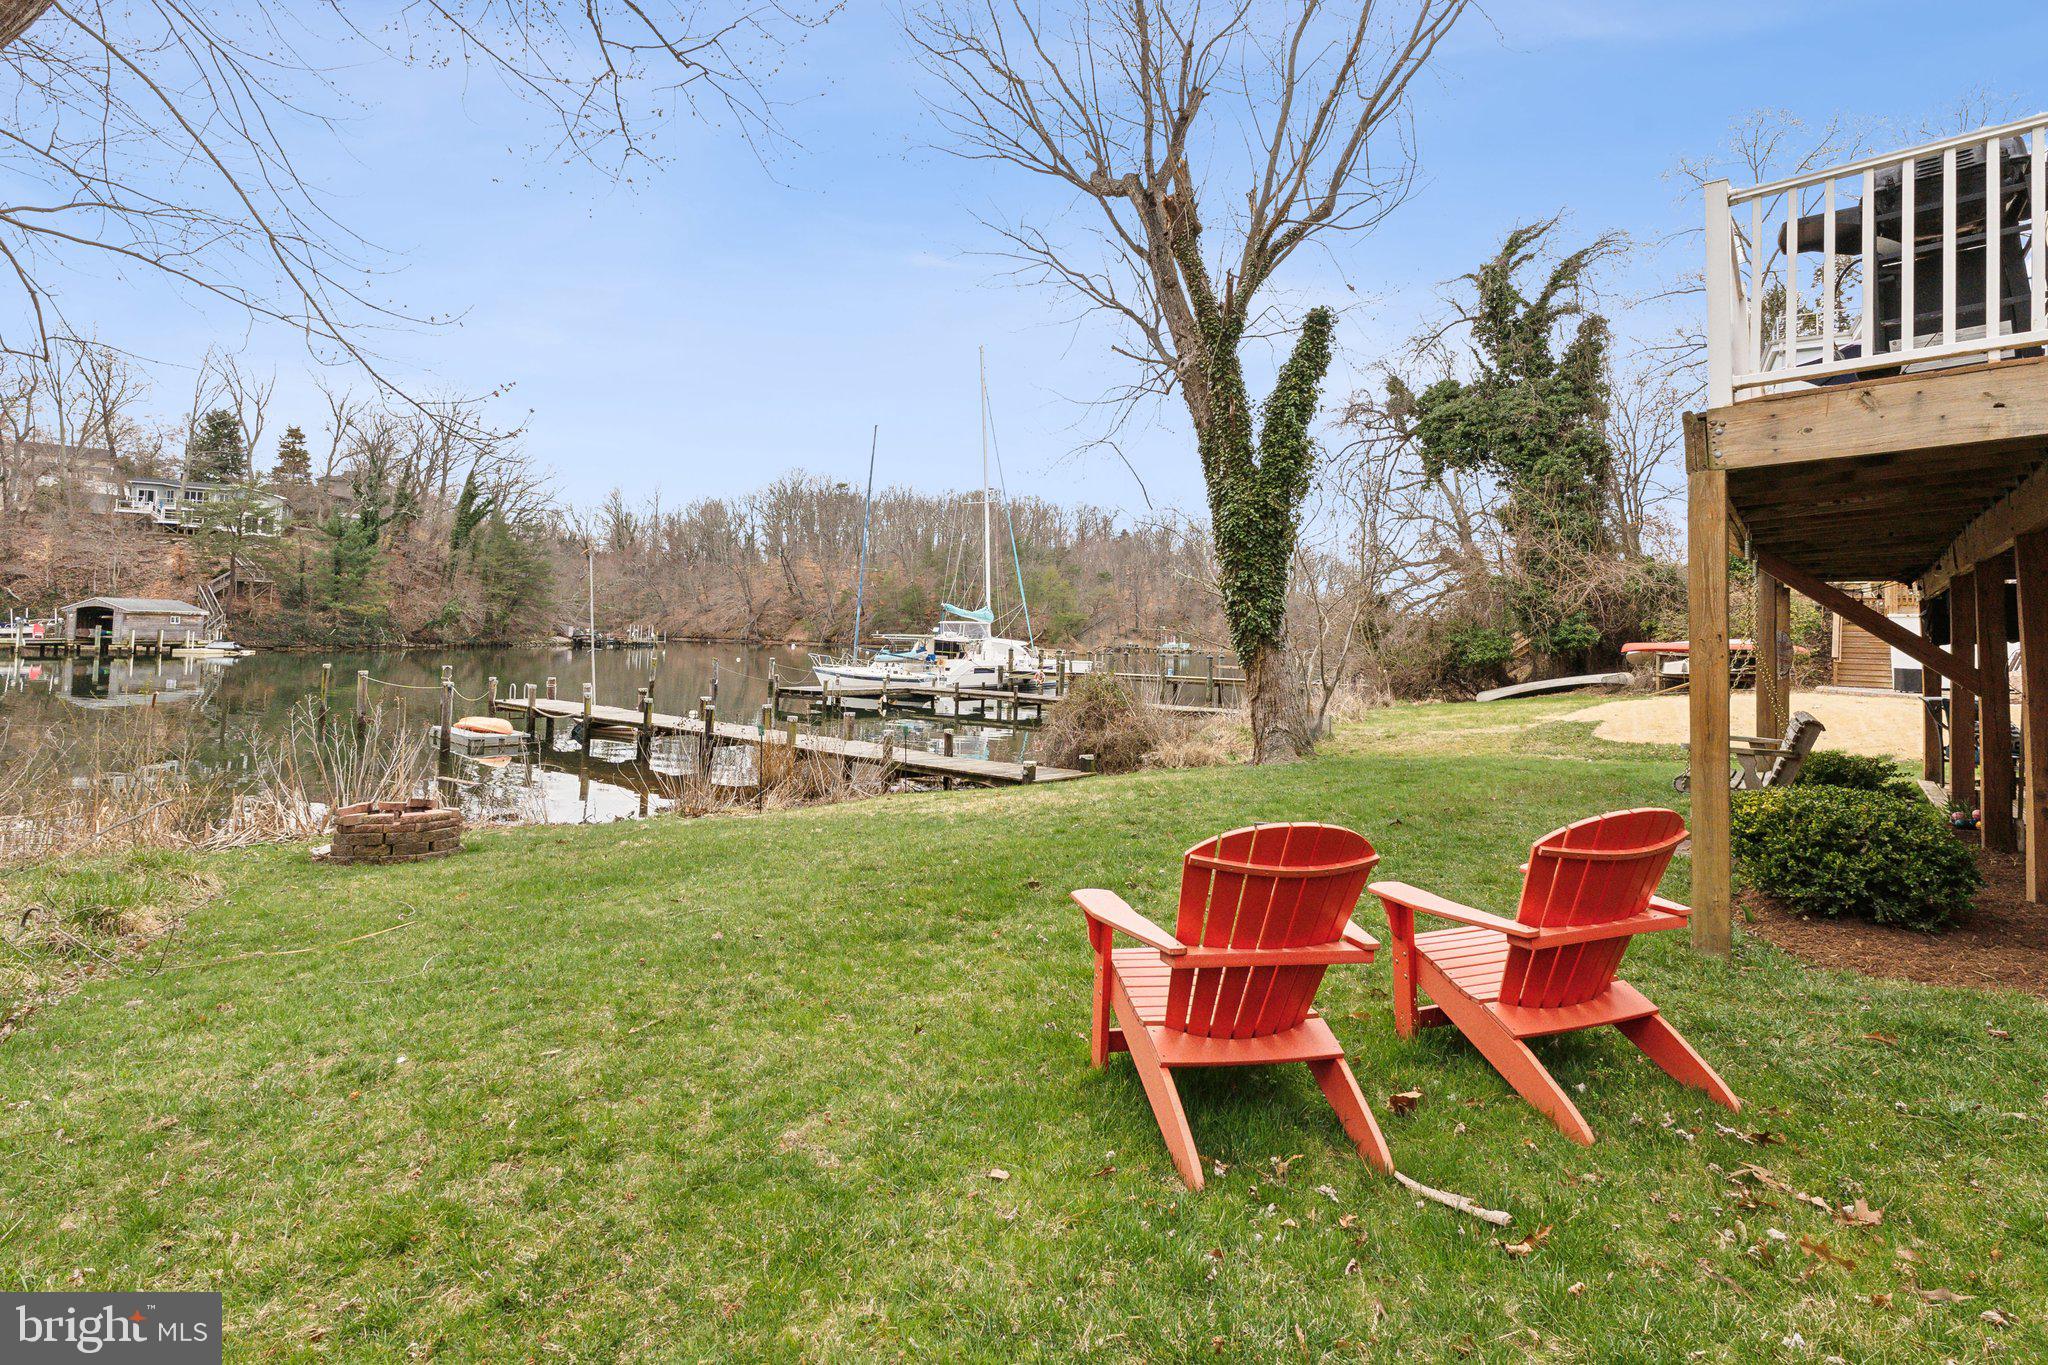
    YES

  • View

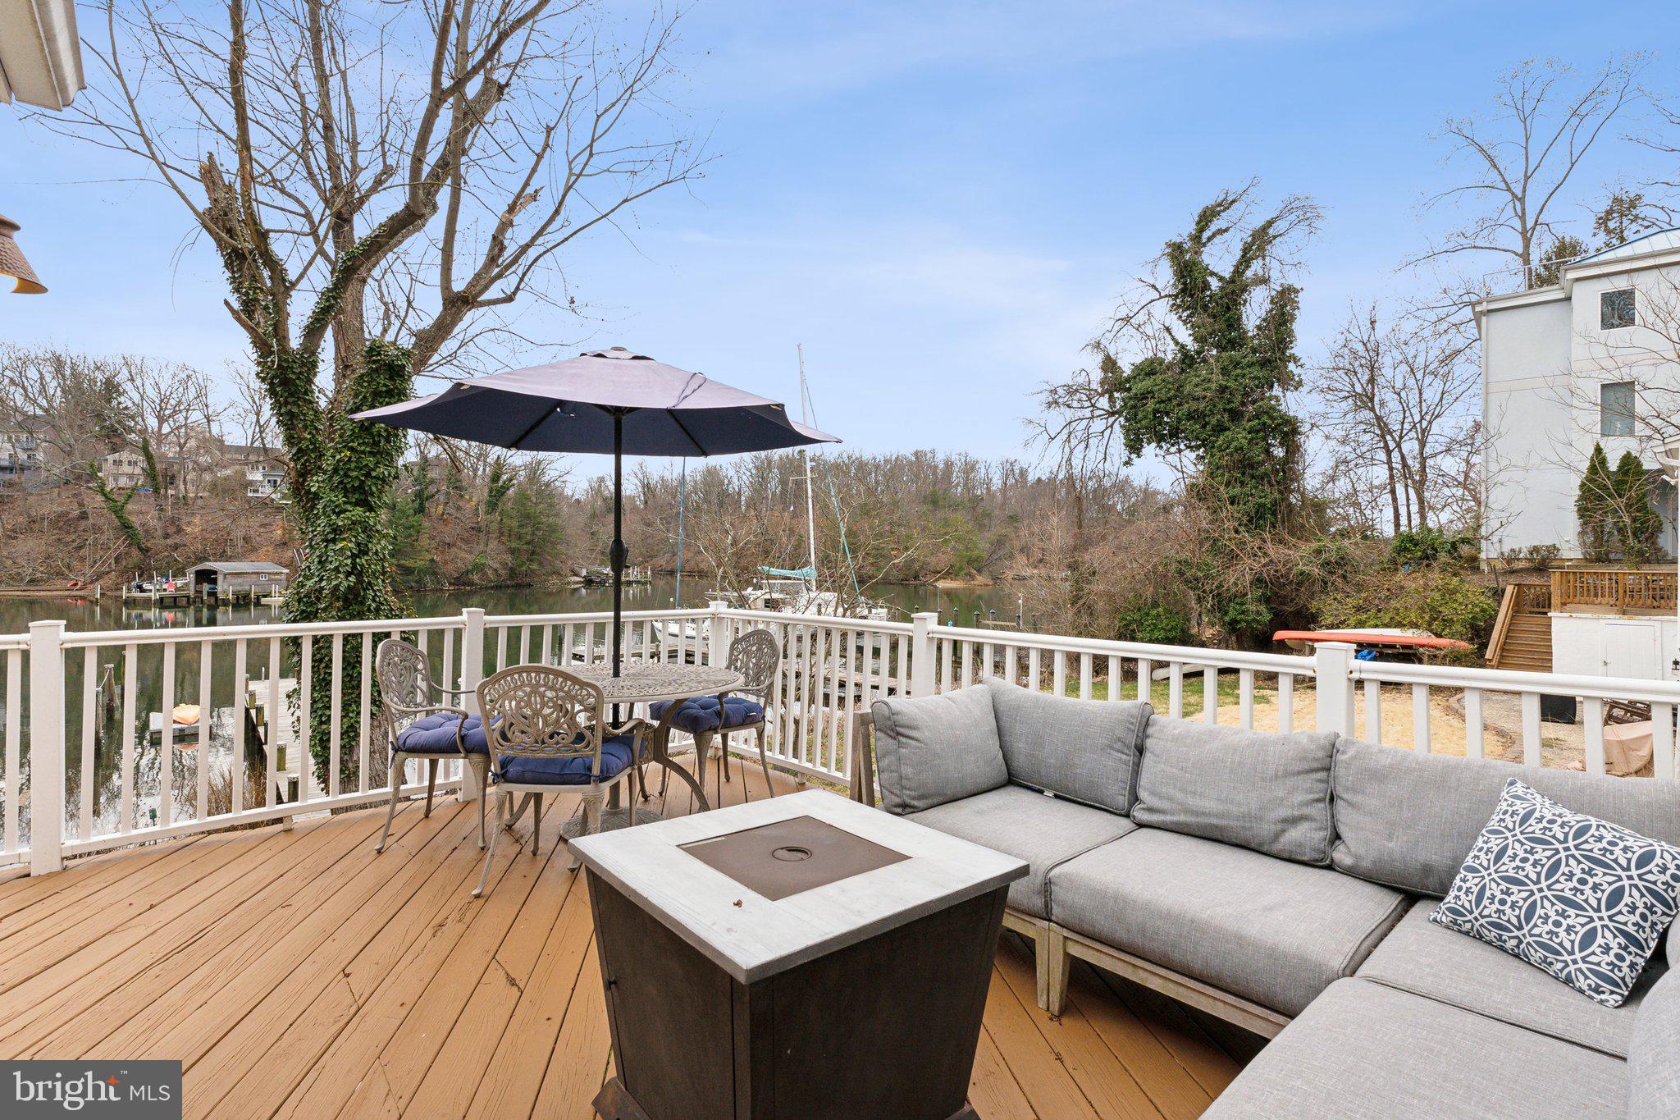
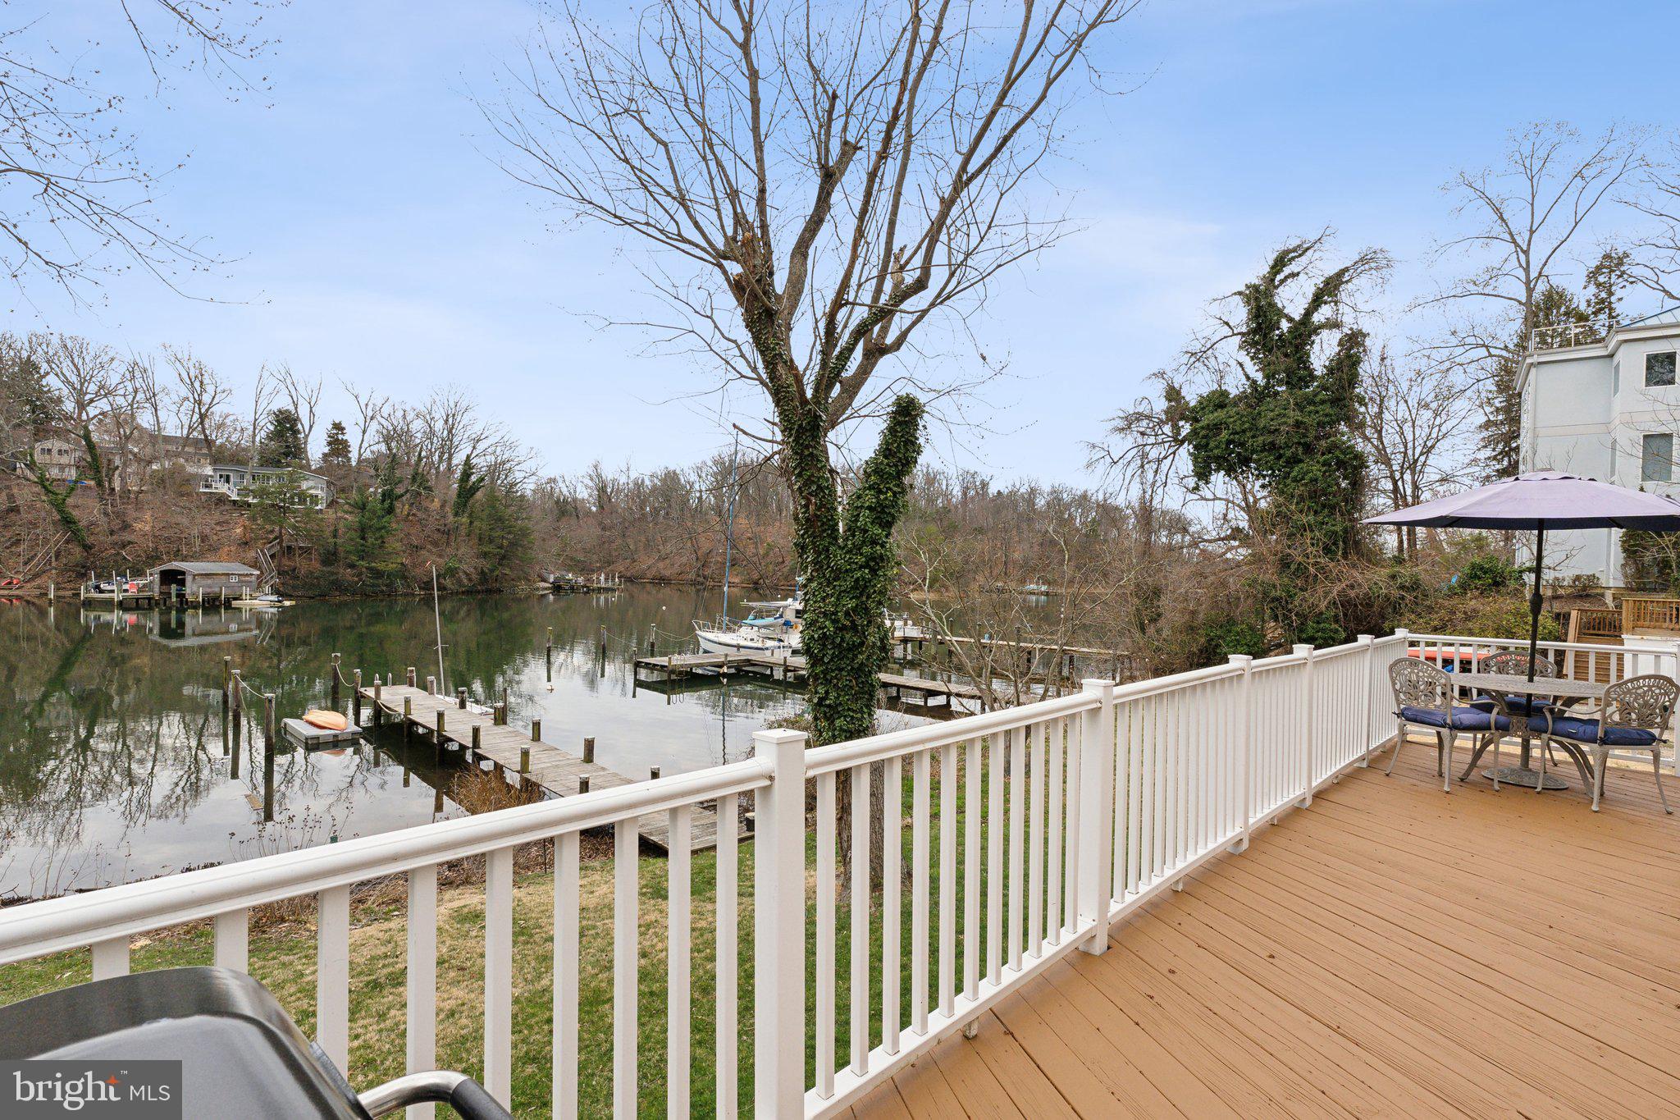
    Water, River

Area & Lot

  • Lot Features

    Cul-De-Sac, Private, Waterfront

  • Lot Size(acres)

    0.1

  • Lot Size(square feet)

    4,436

  • Property Type

    Residential

  • Property Sub Type

    Single Family Residence

  • Architectural Style

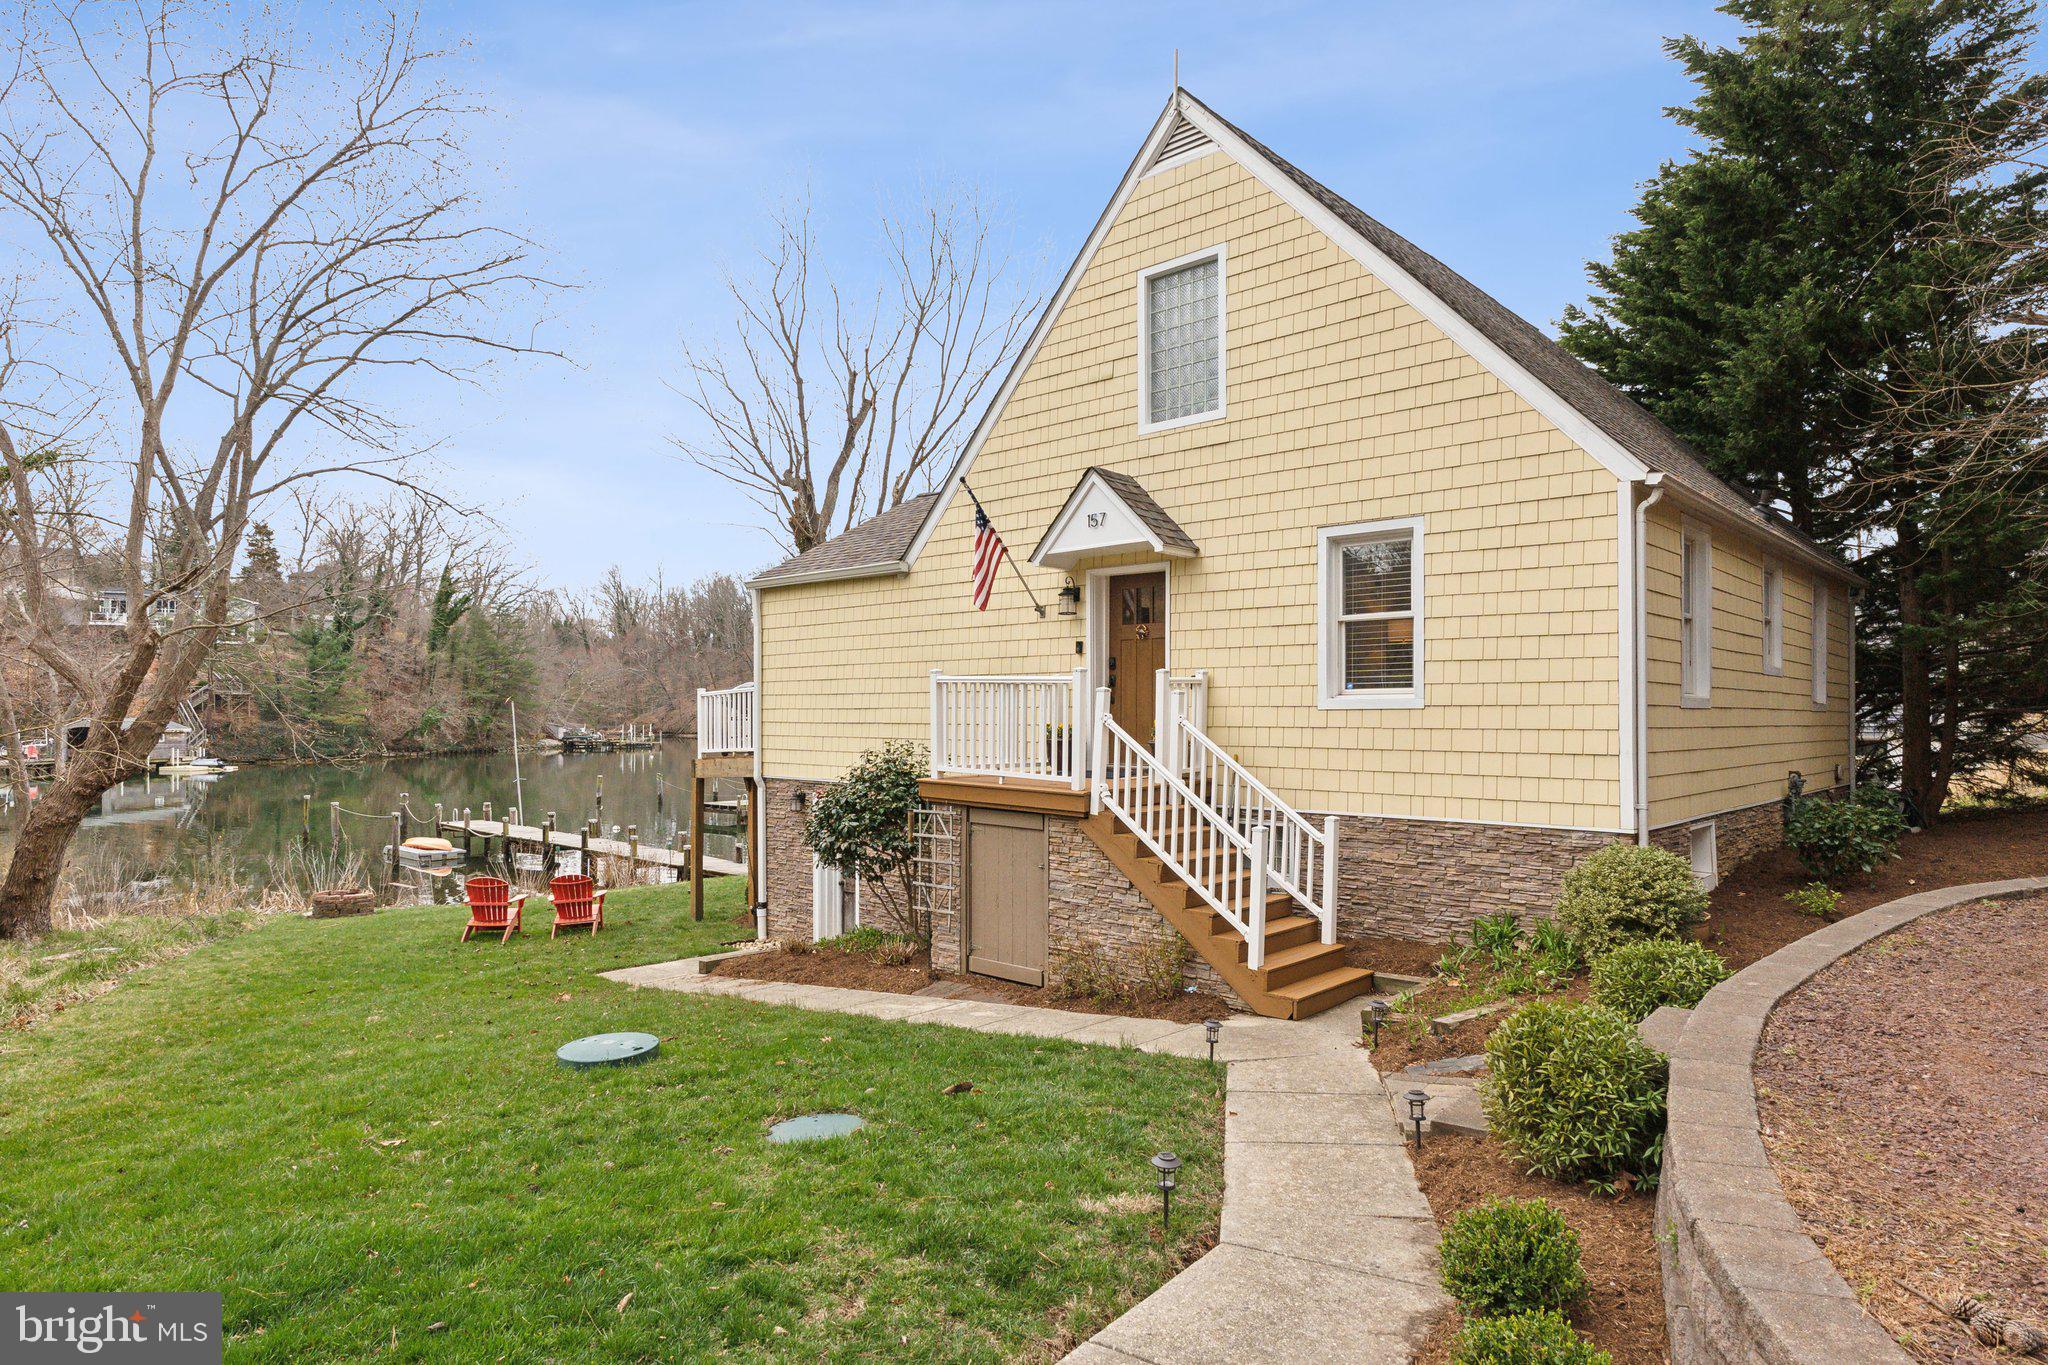
    Cape Cod

Price

  • Sales Price

    $1,175,000
  • Tax Amount

    $5,174

  • Financing Options

    Cash

  • Sq. Footage

    1,935

  • Price/SqFt

    $607

HOA

  • Association

    No

School District

  • Elementary School

    ARNOLD

  • Middle School

    SEVERN RIVER

  • High School

    BROADNECK

Property Features

  • New Construction

    NO

  • Association Amenities

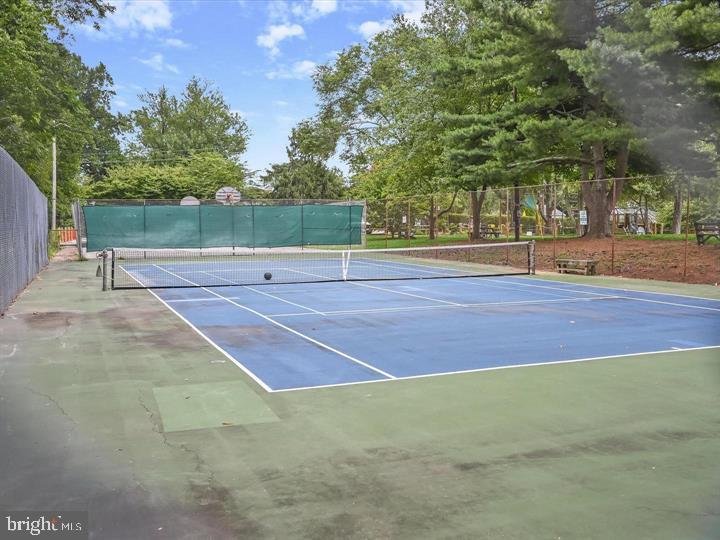
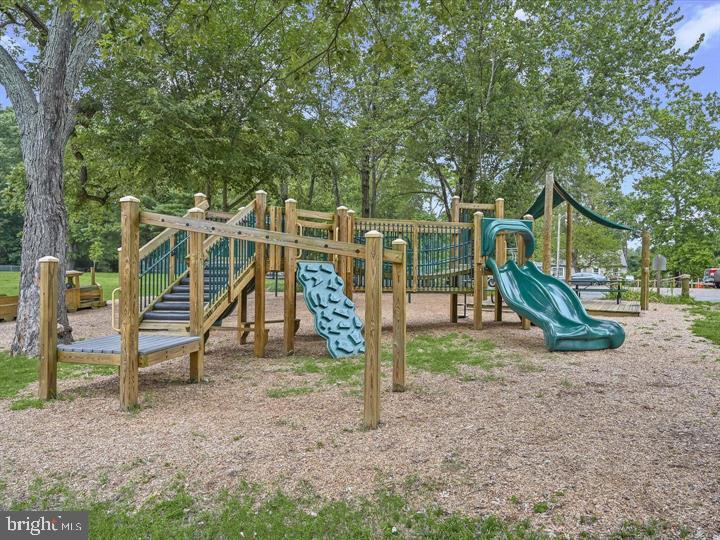
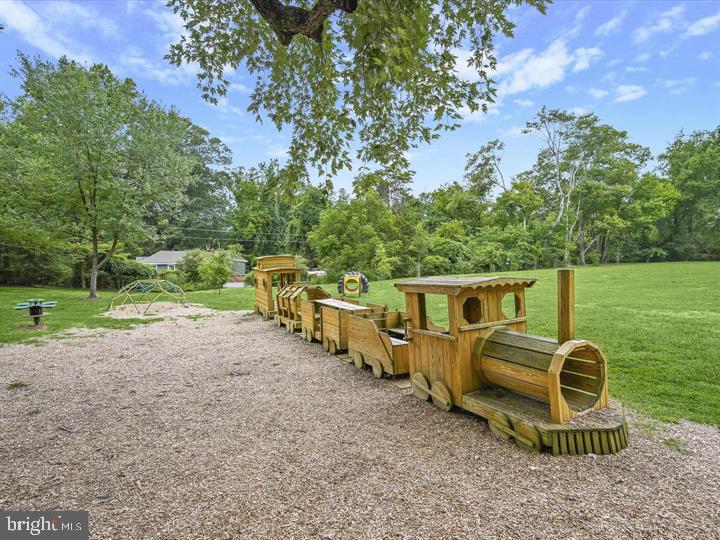
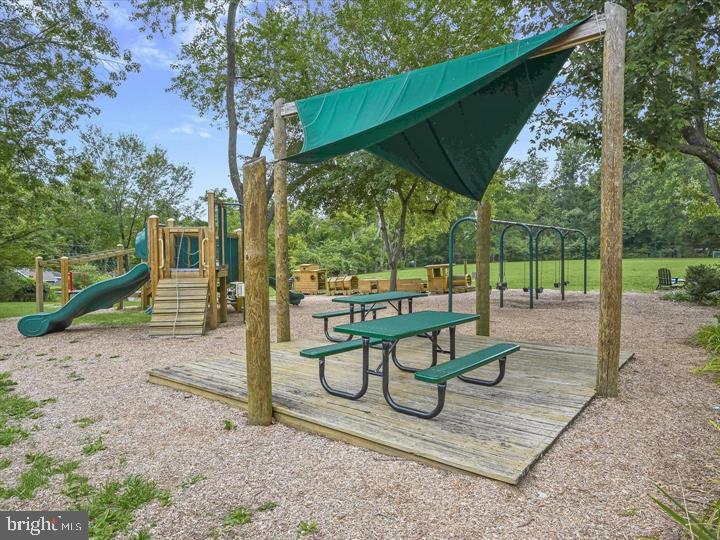
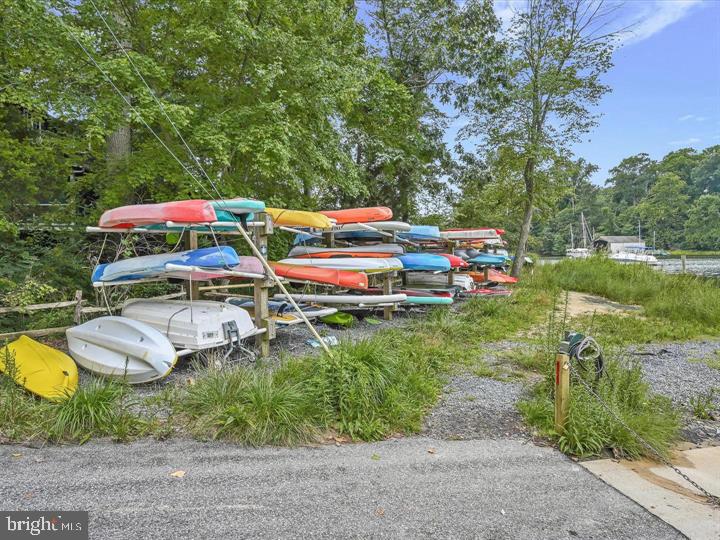
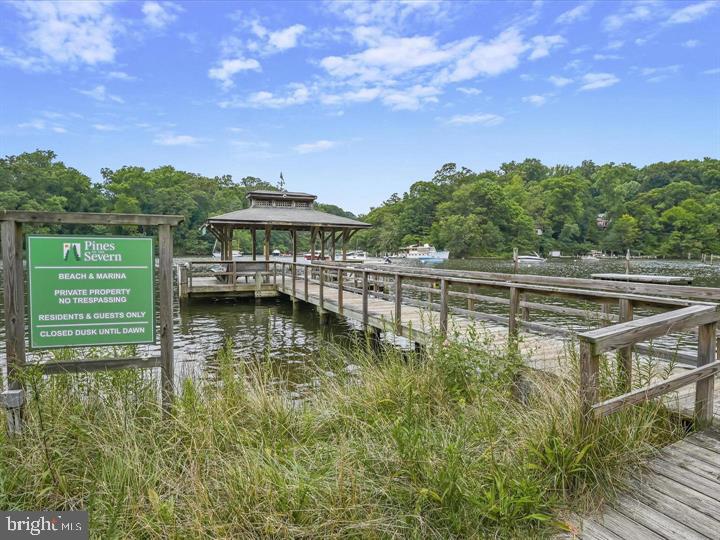
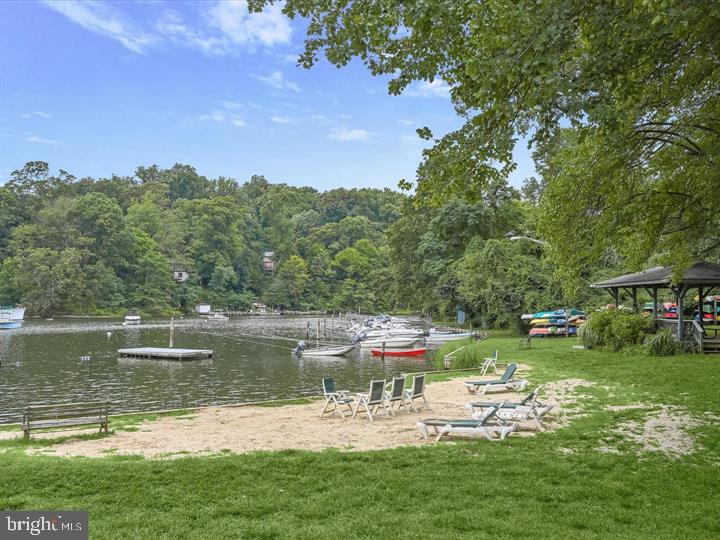
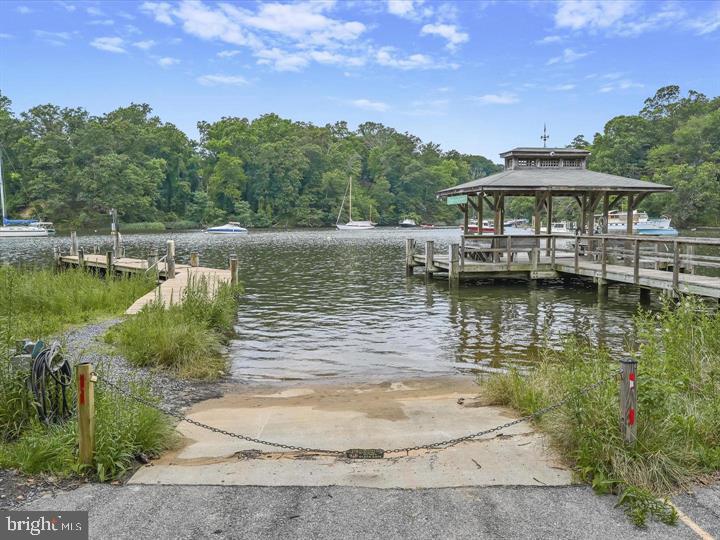
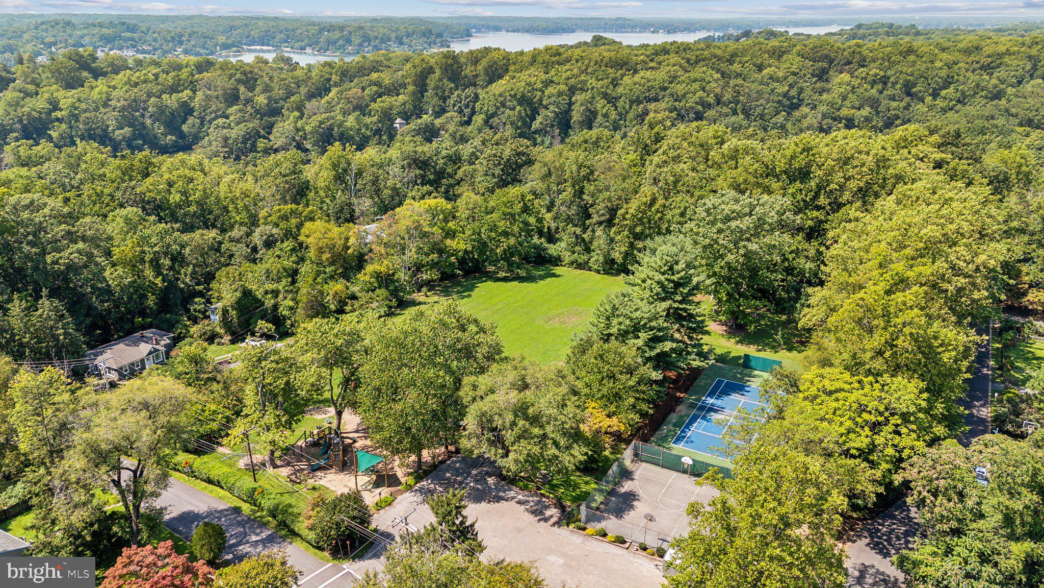
    Tennis Court(s), Beach Access, Basketball Court, Boating, Boat Dock, Playground

  • Foundation Details

    Concrete Perimeter

  • Senior Community YN

    NO

  • Sewer

    Septic Tank

  • Tax Lot

    612

  • Water Source

    Public

Schedule a Showing

Showing scheduled successfully.

<
>
IN PERSON
VIA CHAT

What is 3 + 4 ?


Change time

Mortgage calculator

Estimate your monthly mortgage payment, including the principal and interest, property taxes, and HOA. Adjust the values to generate a more accurate rate.

Your payment

Principal and Interest:

$

Property taxes:

$

HOA fees:

$

Total loan payment:

$

Total interest amount:

$

Location

County

ANNE ARUNDEL

Elementary School

ARNOLD

Middle School

SEVERN RIVER

High School

BROADNECK

Listing Courtesy of Scott M. Schuetter , Berkshire Hathaway HomeServices PenFed Realty

RealHub Information is provided exclusively for consumers' personal, non-commercial use, and it may not be used for any purpose other than to identify prospective properties consumers may be interested in purchasing. All information deemed reliable but not guaranteed and should be independently verified. All properties are subject to prior sale, change or withdrawal. RealHub website owner shall not be responsible for any typographical errors, misinformation, misprints and shall be held totally harmless.

Agent Phil Herbert

AGENT

Phil Herbert

Call Phil today to schedule a private showing.


* Listings on this website come from the FMLS IDX Compilation and may be held by brokerage firms other than the owner of this website. The listing brokerage is identified in any listing details. Information is deemed reliable but is not guaranteed. If you believe any FMLS listing contains material that infringes your copyrighted work please click here to review our DMCA policy and learn how to submit a takedown request.© 2024 FMLS.
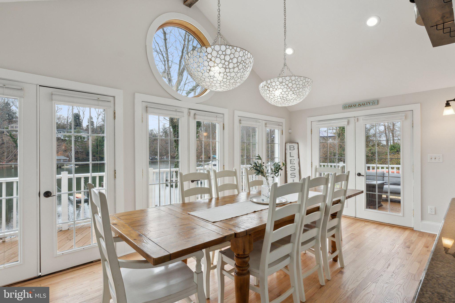
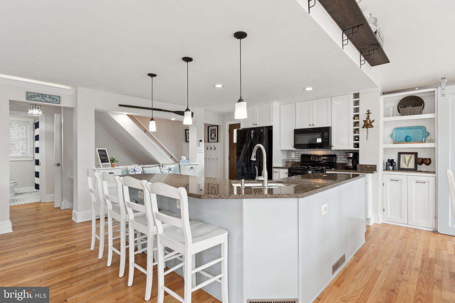
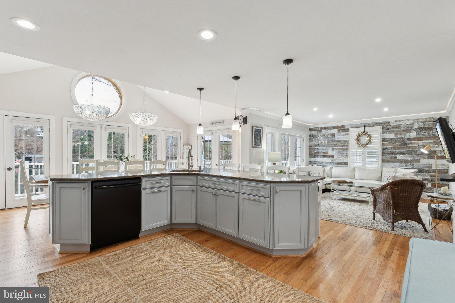
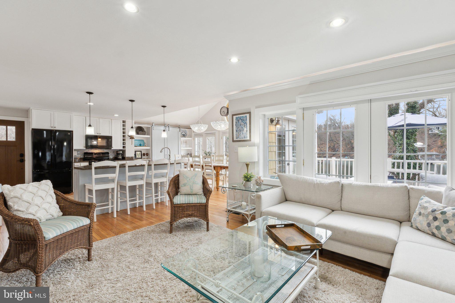
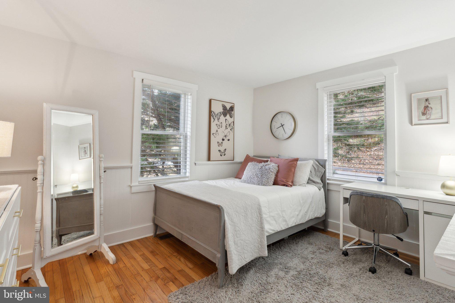
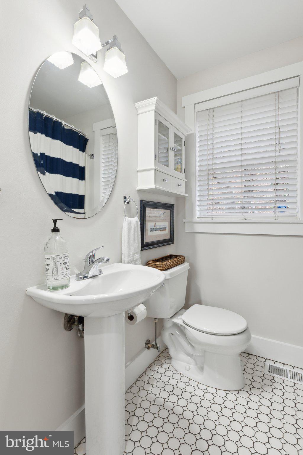
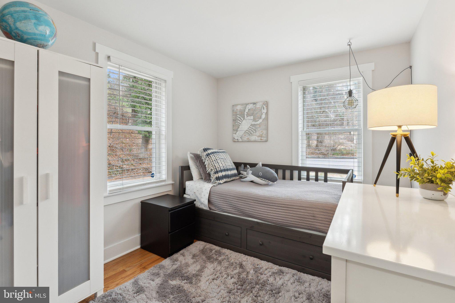
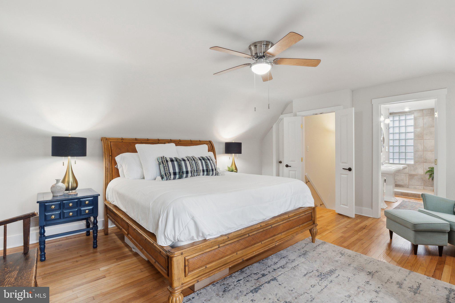
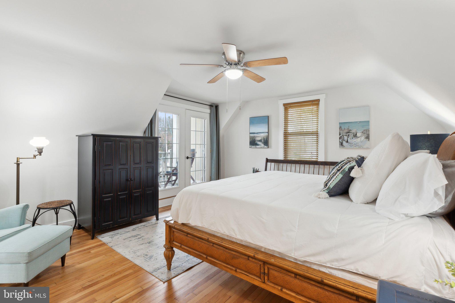
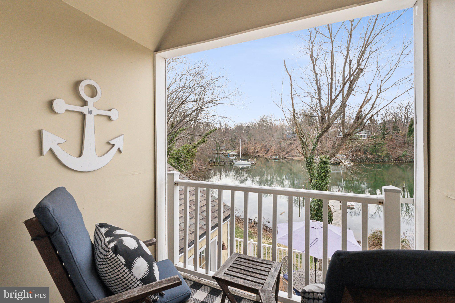
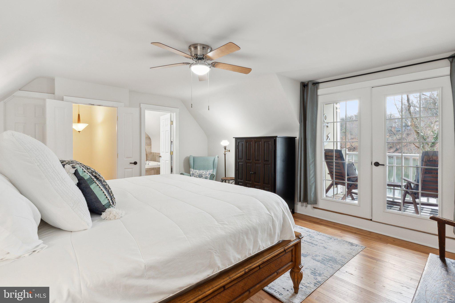
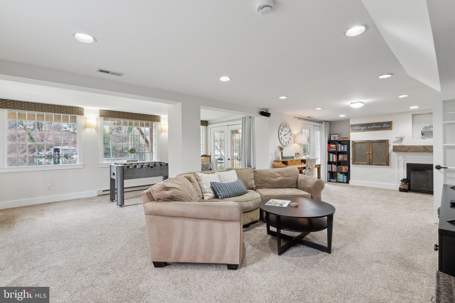
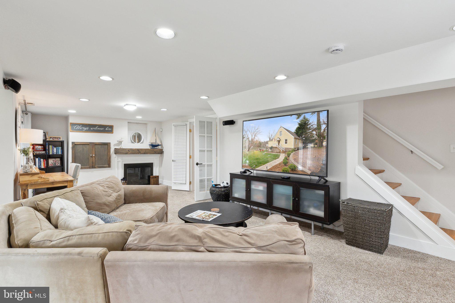
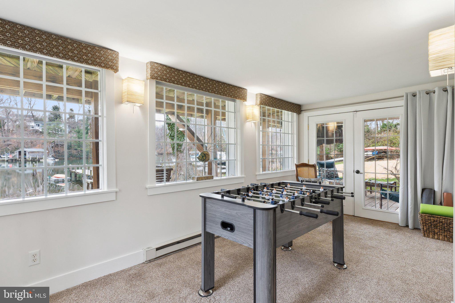
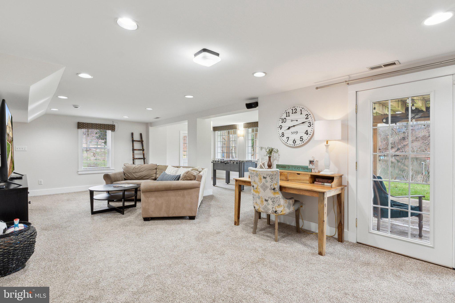
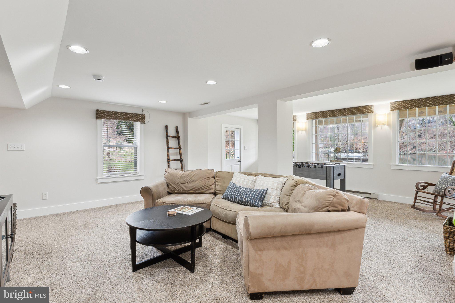
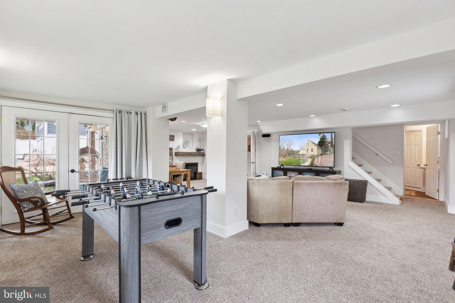
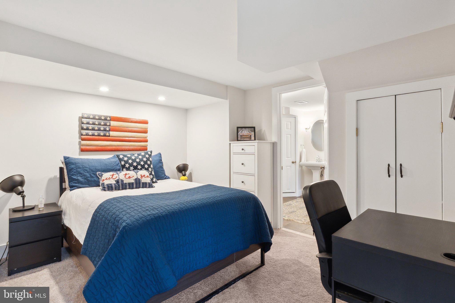
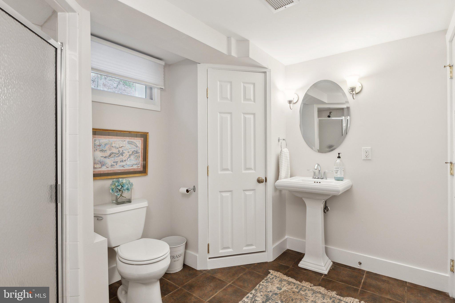
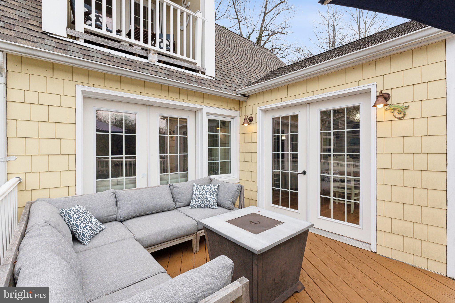
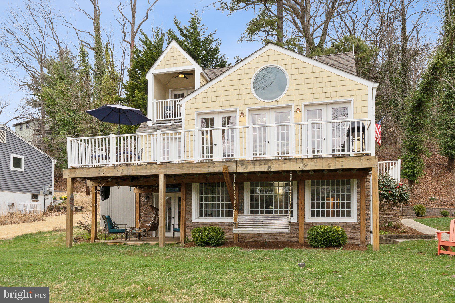
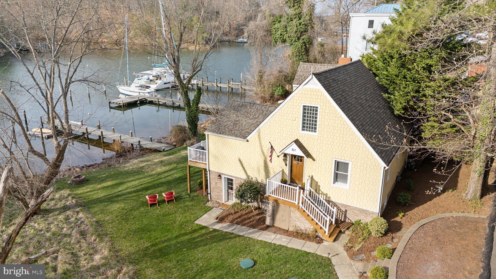
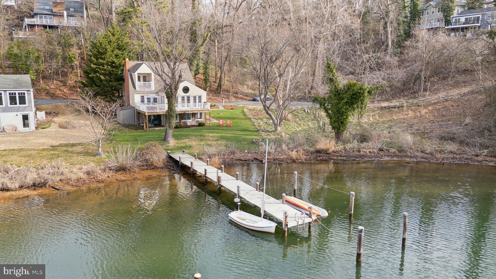
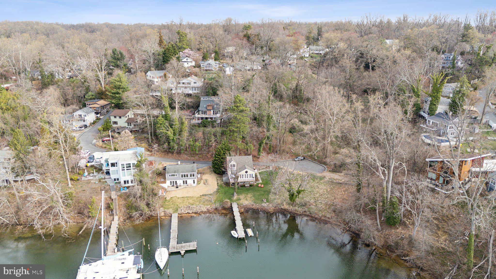
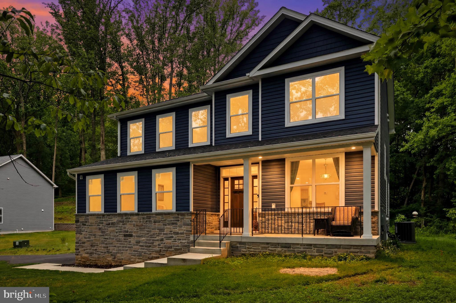
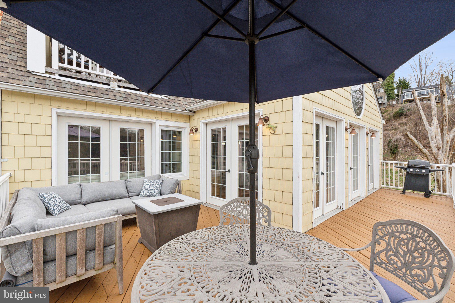
Welcome to 157 Edgeway and say hello to all of your waterfront dreams!!  Perfectly located in a quiet cul-de-sac in the coveted community of Pines on the Severn AND perfectly located on the water in a beautifully protected and nature-rich cove!! You will immediately feel at home upon entering and will immediately be impressed by the space and natural light that flows through the home. The main level features an updated kitchen with an oversized island that adjoins perfectly with the family room, dining area, and the oversized waterfront deck. Entertaining will be a breeze, and your only problem will be getting people to leave!! Also on the main level are 2 light-filled bedrooms and a full shared hall bathroom. Prepare to be impressed and taken to a calmer place as you head upstairs to the primary retreat with a private waterfront balcony. You will feel like you are on vacation every day!! Once you step away from the picturesque views, you will notice a beautifully sized primary bathroom with a walk-in rain shower, dual vanities, and a soaking tub. The fun continues as you head down to the lower level - you simply can't call this a basement, as it is a full walkout with tons of natural light and space galore to utilize however your heart desires. The lower level also has another bedroom and an adjoining full bathroom - did we mention guests not leaving....  Homes like this don't come on the market very often, especially this market!!  Don't hesitate, as this is priced perfectly and will not last long!!!

157 EDGEWAY

Message successfully sent.

What would you like to know?

What is 3 + 4 ?

I agree to receive email communication and understand I can unsubscribe at any time.

I agree to be contacted by Charis Realty Group via call, email, and text for real estate services. To opt out, you can reply 'stop' at any time or reply 'help' for assistance. You can also click the unsubscribe link in the emails. Message and data rates may apply. Message frequency may vary. Privacy Policy

Related Properties

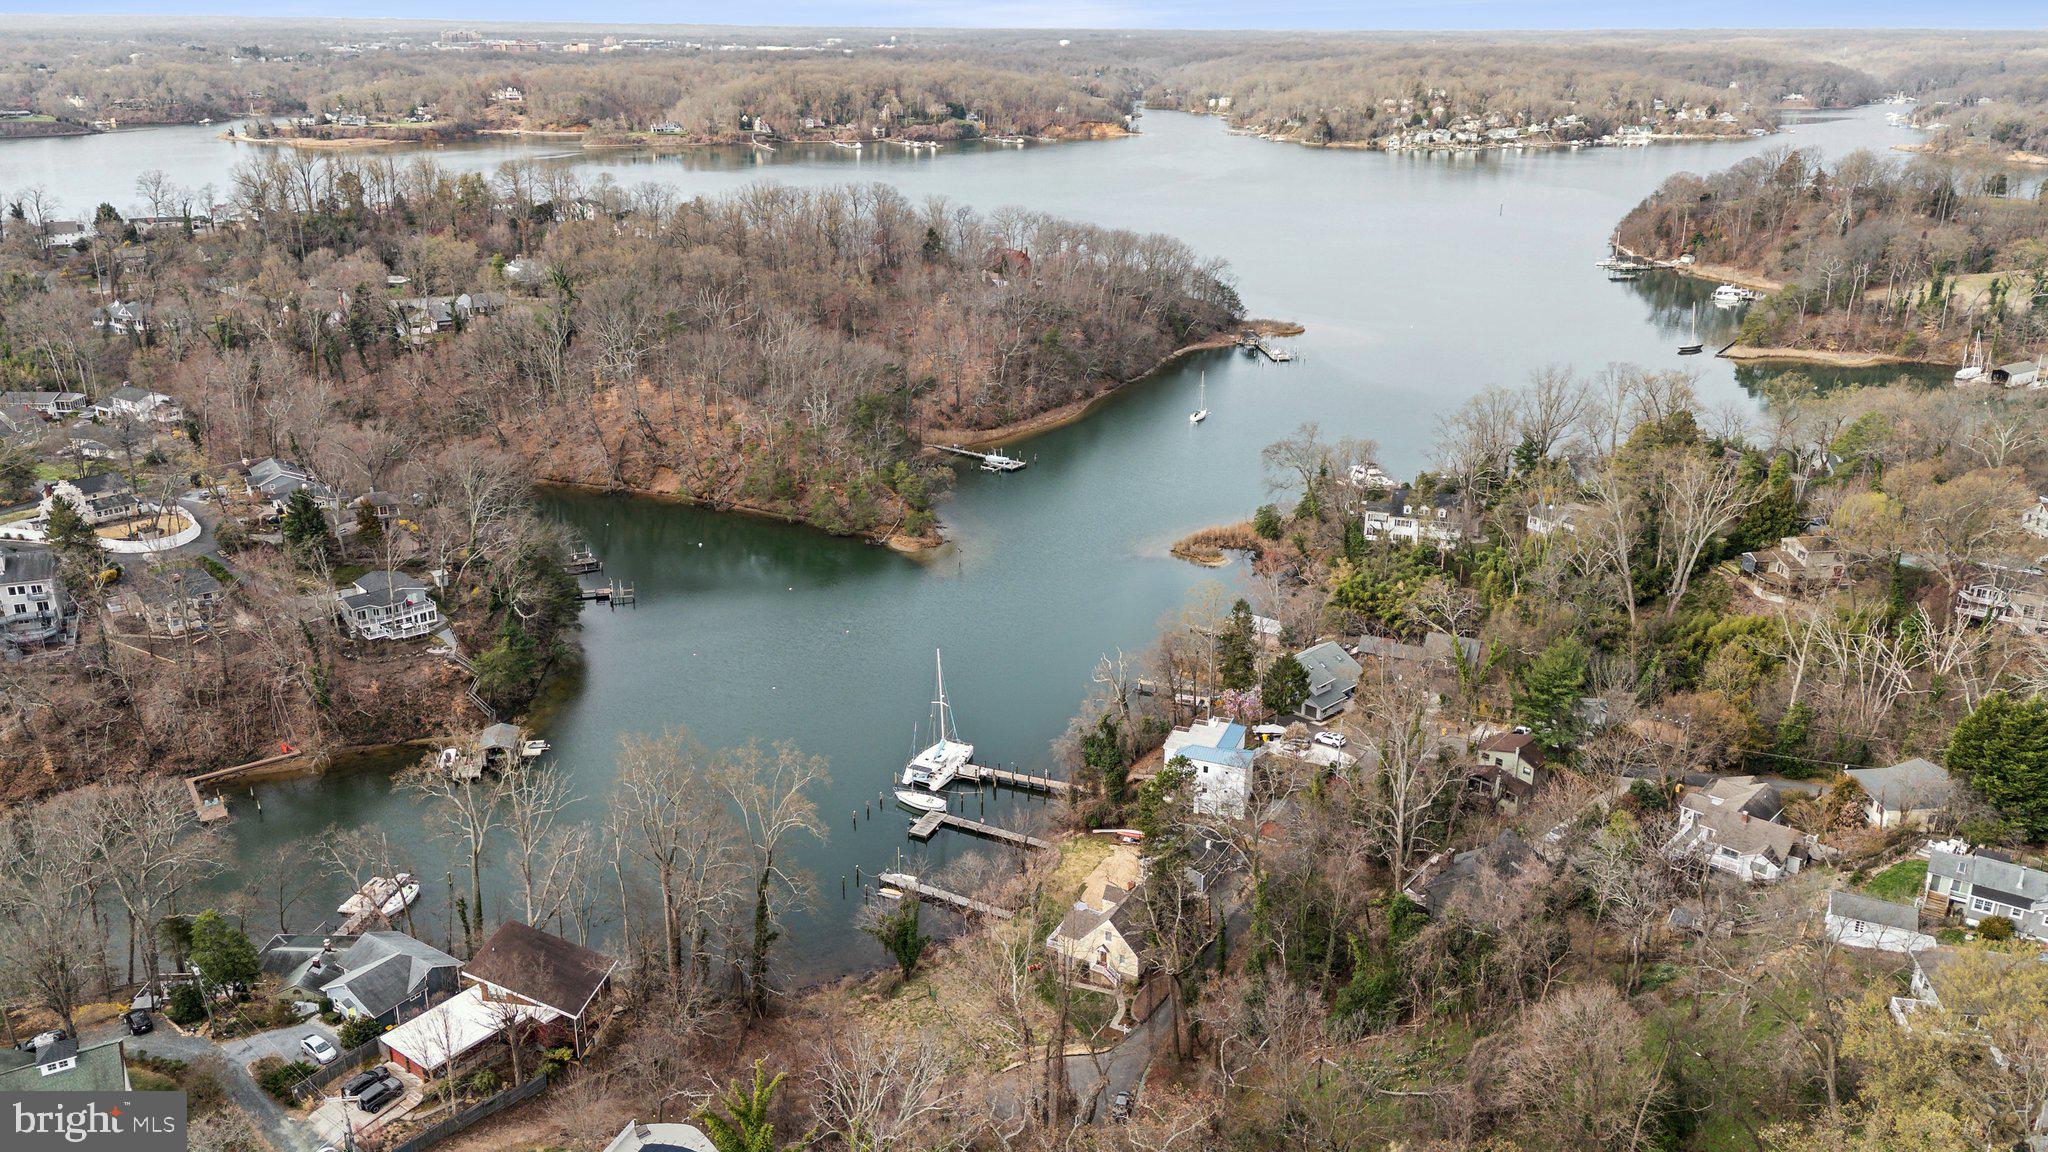
Welcome to 1392 Baltimore-Annapolis Blvd, Arnold, MD—an extraordinary custom estate completed in 2025, offering 5 bedrooms, 3.5 bathrooms, and timeless European-inspired architecture unlike anything else on the market. Perfectly situated on a private 1-acre homesite, this one-of-a-kind residence offers exceptional privacy and an unparalleled blend of elegance, sophistication, and modern design. Every detail has been meticulously curated, from the stunning two-tone chef's kitchen featuring a farmhouse sink to the spa-inspired bathrooms adorned with frameless front- and back-lit LED anti-fog vanity mirrors. Exquisite custom finishes, superior craftsmanship, and refined architectural details create a home that is both luxurious and inviting.  This property enjoys direct access to the B&A Trail, providing a private and convenient entrance to the trail. This unique feature offers easy access for walking, running, and biking, enhancing the home's outdoor lifestyle and recreational appeal. Ideally located near premier shopping, dining, marinas, parks, the Chesapeake Bay, major commuter routes, and just minutes from downtown Annapolis, this exceptional residence delivers a rare opportunity to experience luxury living at its finest.
#MDAA2151220

ARNOLD

1392 BALTIMORE ANNAPOLIS BOULEVARD

5 Beds

3 Baths

3,559 Sq.Ft.

$1,025,000
MLS#: MDAA2151220

Nestled down a private driveway in the waterfront and amenity rich community of Stonington, 978 Stonington is the gateway to the lifestyle you have been waiting for! This 5,500+ square foot 6 bedroom 4 bathroom home is situated on over ½ an acre and has been meticulously taken care of and recently updated to give you the opportunity to purchase the home of your dreams.
 
As you enter, you are greeted by a stunning marble floor with custom wood inlay and abundant natural light in the two story foyer. The main level is anchored by a custom kitchen with a large center island,  Italian Quartz Counters, Italian large tile backsplash, and custom wood trim and shelving. The appliance package is sure to impress, including a Fisher Paykel built-in refrigerator, Fisher Paykel two drawer dishwasher, Bosch induction cooktop, and Jenn-Air oven. The open floorplan is perfect for entertaining as it allows you to flow seamlessly between the kitchen, family room, and two distinct outdoor spaces: a large private deck and separate screened in porch that feel secluded and serene. Both the main floor and primary bedroom deck floorboards have just been replaced! The main level features a full bathroom with custom vanity that allows the option of converting the Study or Living Room into an additional bedroom. 
 
Upstairs you will find four generously sized bedrooms including a primary suite that checks every box. From a walk-in closet, to bedroom level laundry, to its own private balcony overlooking the tranquil backyard, it has everything. The ensuite spalike primary bathroom was just completed this year with a double vanity featuring an Onyx countertop, radiant heating, freestanding tub, large walk in zero entry shower, custom river rock accents, large Travertine style porcelain tile, and more! The three additional bedrooms with new luxury vinyl plank flooring share a hall bathroom. 
 
The lower level adds almost 1,500 finished square feet of functionality and flexibility. The basement includes a full bathroom, bedroom, great room, kitchenette, study, recreation room, and large storage area. To add to the comfort of this level, it is a walk-out which allows for full sized windows and glass french doors that lead to the stone patio. 
 
Other features include an Owens Corning Duration Architectural roof installed in 2022, new Heat Pumps in 2020 and 2025, additional insulation added in the attic,  large two car garage and with plenty of parking, custom address pillar, and pond with pump and stone surround. In addition, the home was constructed using 2x6s allowing for superior insulation and enhanced structural integrity. 
 
If you have been looking for the perfect home, the search is over. Stonington offers a marina, beach, tennis courts, basketball courts, and more within the community! With access to Broadneck Blue Ribbon Public Schools, you are just minutes from downtown Annapolis and a short commute to DC and Baltimore, yet tucked back in a peaceful neighborhood.
#MDAA2146684

ARNOLD

978 STONINGTON DRIVE

6 Beds

4 Baths

5,145 Sq.Ft.

$1,300,000

MLS#: MDAA2146684

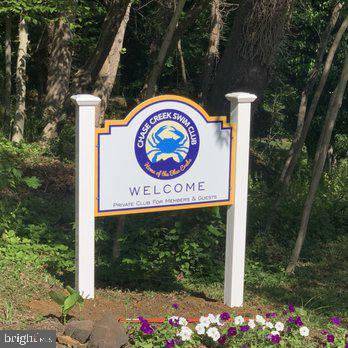
Welcome to your dream coastal lifestyle in the highly coveted Ulmstead Estates! Nestled at 632 Basin Way, this exceptional property offers far more than just a beautiful home—it grants you access to an unparalleled resort-style community on the Magothy River. Imagine spending your weekends enjoying two private marinas, relaxing on community beaches, or launching your kayak from the dedicated ramp and storage area. Stay active with premier amenities including a sparkling swimming pool (complete with a separate kiddie pool), tennis and pickleball courts, and vibrant playgrounds. Whether you are a water enthusiast or just looking for a tight-knit community with endless recreation, this Arnold gem is the perfect place to call home. Schedule your tour today and start living the vacation life every single day!
#MDAA2149178

ARNOLD

632 BASIN WAY

3 Beds

2 Baths

1,840 Sq.Ft.

$998,000
MLS#: MDAA2149178

 - property

Send a message

Message successfully sent.

Your message

What is 3 + 4 ?

Reason for contacting?

I agree to receive email communication and understand I can unsubscribe at any time.

I agree to be contacted by Charis Realty Group via call, email, and text for real estate services. To opt out, you can reply 'stop' at any time or reply 'help' for assistance. You can also click the unsubscribe link in the emails. Message and data rates may apply. Message frequency may vary. Privacy Policy

Sign Out

Virtual Assistant

Would you like to take the next step with this property? We can help you schedule a showing or virtual tour, or send you more details.

Yes, I would like more information.

Thank You for Your Reply, One of Our Agents will contact you as soon as possible

No, maybe later.

Thank you, you can always contact me via email, phone number or through the contact form.

Realhub AI

Lucy - Your AI-Powered Realtor

Update Your Temporary Password

Personalize your search

Enter your email and we'll notify you immediately when new listings match what you're looking for.

or enter email address

Already have an account ? Login here

Continue your home search

I agree to receive communications and understand I can unsubscribe at any time.

I agree to be contacted by Charis Realty Group via call, email, and text for real estate services. To opt out, you can reply 'stop' at any time or reply 'help' for assistance. You can also click the unsubscribe link in the emails. Message and data rates may apply. Message frequency may vary. Privacy Policy

Already have an account ? Login here

We use cookies

We use cookies primarily for analytics to enhance your experience. By accepting, you agree to our use of these cookies. You can manage your preferences or learn more about our cookies policy.