











Property
Beds
4
Full Baths
2
1/2 Baths
1
Year Built
1973
Sq.Footage
2,131
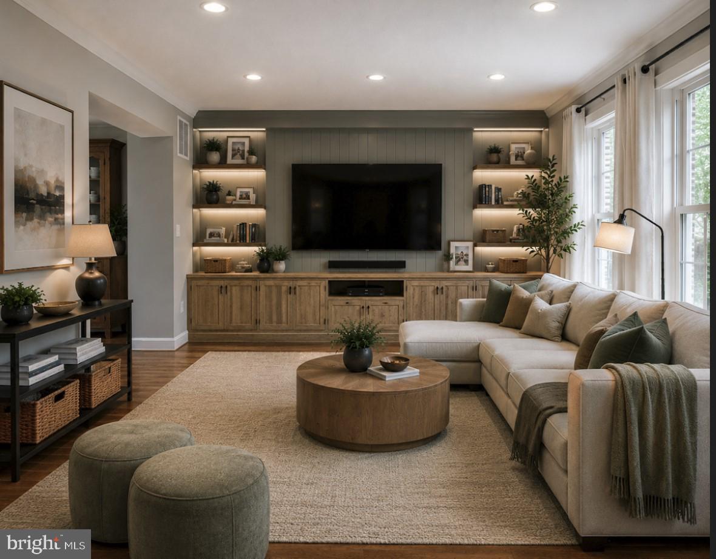
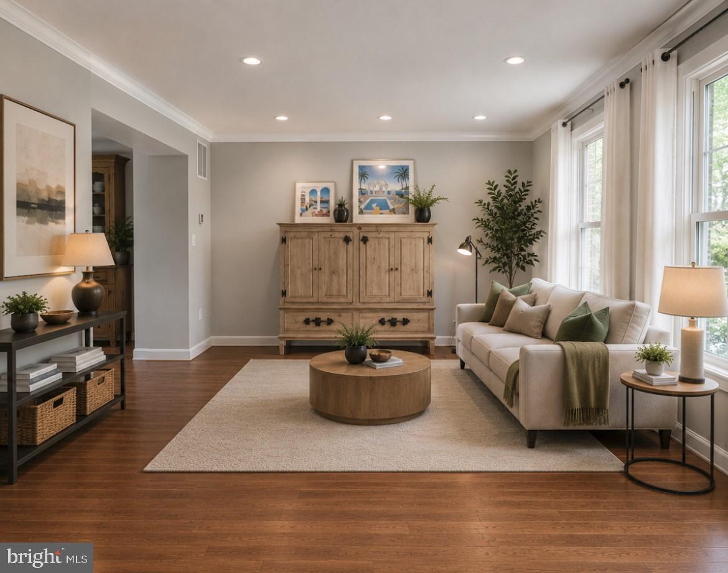
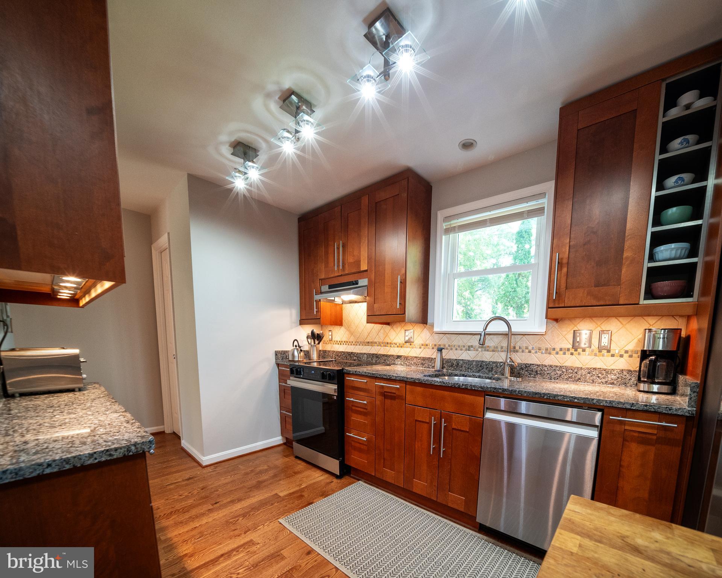
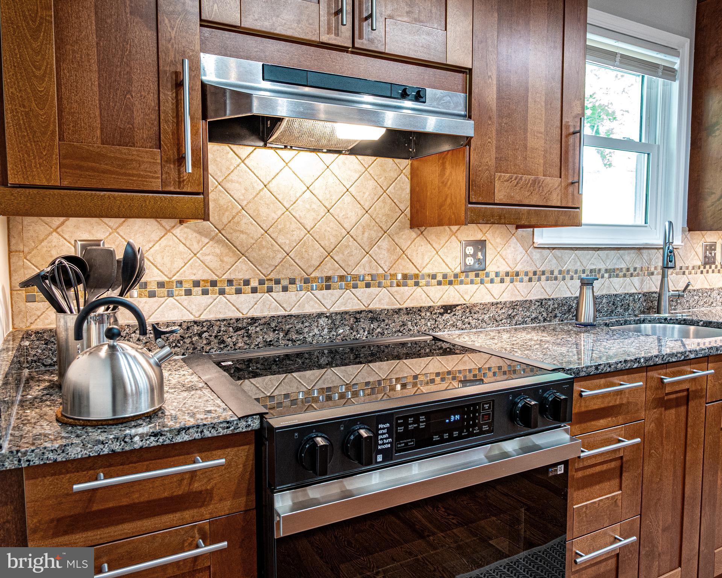
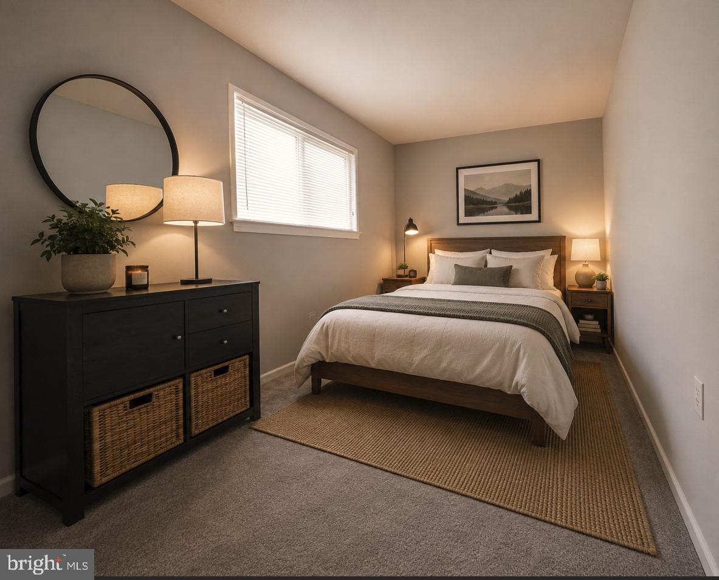
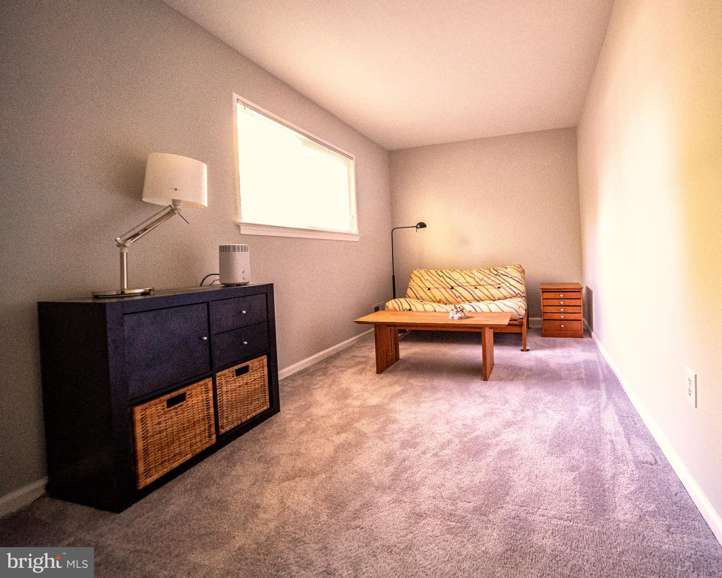
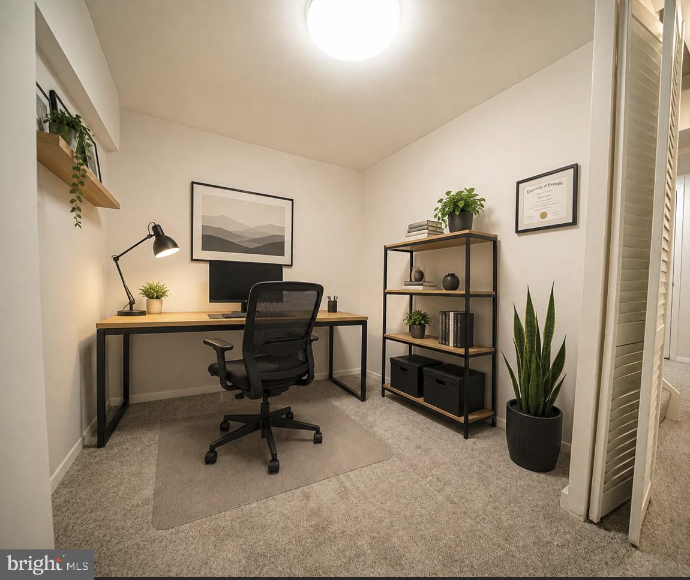
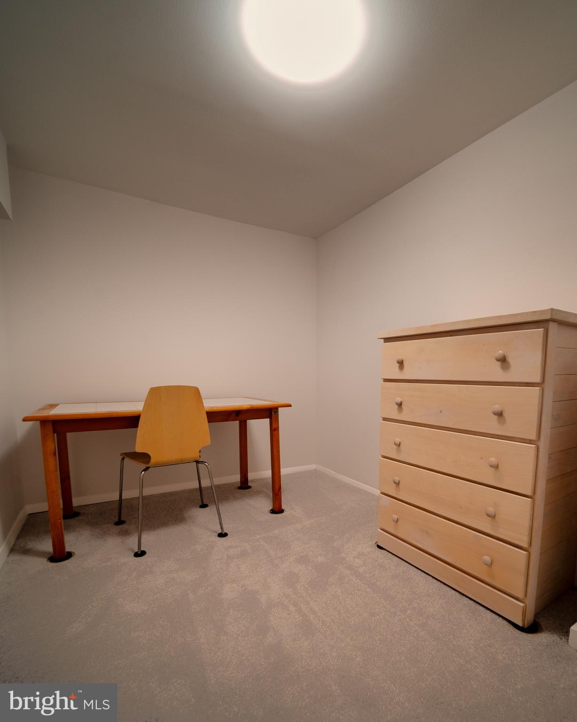
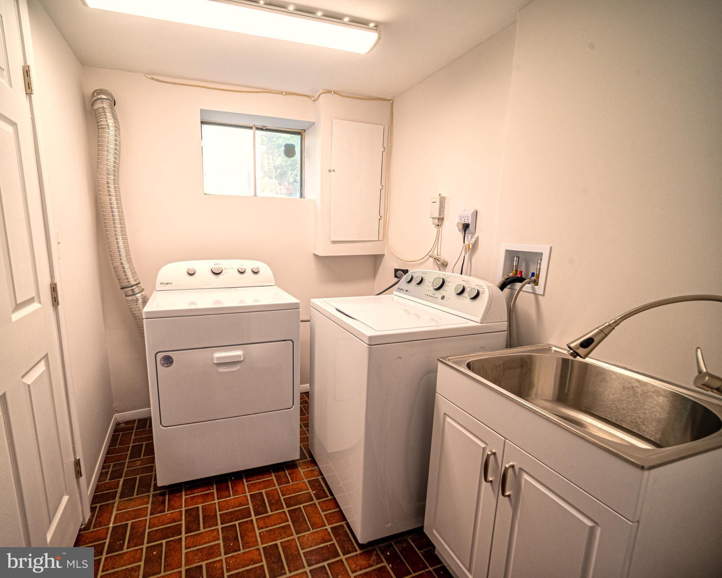
Move right into this beautifully updated four-bedroom Potomac home, where modern upgrades, flexible living spaces, and an exceptional location come together. Situated on a large.29 acre lot in a quiet, tree-lined neighborhood, this turnkey residence offers the perfect blend of style, comfort, and convenience. Enter through the elegant Foyer with coat closet. The main level is designed for today’s lifestyle. The sun-filled Living Room features large windows and recessed lighting and flows seamlessly to the Dining Room, which is enhanced by a contemporary light fixture. A French Door in the dining room opens to a fenced portion of the backyard – ideal for outdoor activities or pets. The renovated Kitchen features timeless shaker style cabinetry, granite countertops, a custom backsplash, and newer stainless steel Samsung appliances. The spacious, main level Family Room features recessed lighting, a ceiling fan, glass-enclosed Fireplace, and a large picture window in the front, letting in light which flows through to the new patio door in the back, accessing the private Custom Deck. The Deck is perfect for outdoor entertaining, summer meals, or just relaxing with a good book. A Powder Room completes this level. Upstairs, you’ll find the Primary Bedroom accented by large dormer windows and featuring a wall of closet space. The Ensuite Bathroom has a new vanity, new mirrors, and a glass-enclosed shower. Three additional Bedrooms, a Hall Bath with new vanity and mirror, a Linen Closet , and new carpet throughout complete this level. The newly carpeted fully finished Lower Level of this exceptional home features recessed lighting and even more flexible living space. Imagine an office, recreational area, exercise area – whatever suits your lifestyle! Additional features of this level include Storage Closets, a Laundry Room, and a Utility Room. Access the Garage with newer garage door through this level. Throughout this house, extensive recent improvements provide peace of mind and exceptional value, including a New Roof (2026), new hardwood floors, new carpet, renovated lower level, upgraded bathrooms/vanities, newer Pella windows and patio slider, newer garage door, updated lighting, stainless steel Samsung kitchen appliances, and a clean, all electric HVAC. Enjoy easy access to neighborhood parks, trails, and sidewalks, as well as restaurants and shopping at Potomac Village, Park Potomac, Westfield Montgomery Mall, Downtown Crown, Rio, Rockville Town Center, and nearby major commuter routs - Metro, I-270, and I-495. Modern, connected, and truly move-in ready – this is Potomac living at its best.
Features & Amenities
Interior
-
Other Interior Features
Eat-in Kitchen, Crown Molding, Open Floorplan, Soaking Tub
-
Total Bedrooms
4
-
Bathrooms
2
-
1/2 Bathrooms
1
-
Above Grade Finished Area
1781.0
-
Basement YN
YES
-
Cooling YN
YES
-
Cooling
Central Air, Heat Pump, Electric
-
Fireplace YN
YES
-
Heating YN
YES
-
Heating
Exhaust Fan, Electric, Central
-
Pet friendly
No
Exterior
-
Garage
Yes
-
Garage spaces
1
-
Construction Materials
Frame, Brick, Aluminum Siding
-
Parking
Garage Door Opener, Garage, Inside Entrance, Attached
-
Pool
No
-
Waterfront YN
NO
Area & Lot
-
Lot Size(acres)
0.29
-
Lot Size(square feet)
12,634
-
Property Type
Residential
-
Property Sub Type
Single Family Residence
-
Architectural Style
Colonial
Price
-
Sales Price
$850,000
-
Tax Amount
$9,608
-
Financing Options
Conventional
-
Sq. Footage
2,131
-
Price/SqFt
$398
HOA
-
Association
No
Property Resources
-
Horse Property
NO
School District
-
Elementary School
FALLSMEAD
-
Middle School
ROBERT FROST
-
High School
THOMAS S. WOOTTON
Property Features
-
New Construction
NO
-
Foundation Details
Block
-
Senior Community YN
NO
-
Sewer
Public Sewer
-
Tax Lot
15
-
Water Source
Public
Schedule a Showing
Showing scheduled successfully.
Mortgage calculator
Estimate your monthly mortgage payment, including the principal and interest, property taxes, and HOA. Adjust the values to generate a more accurate rate.
Your payment
Principal and Interest:
$
Property taxes:
$
HOA fees:
$
Total loan payment:
$
Total interest amount:
$
Location
County
MONTGOMERY
Elementary School
FALLSMEAD
Middle School
ROBERT FROST
High School
THOMAS S. WOOTTON
Listing Courtesy of Thomas W Brockett , Long & Foster Real Estate, Inc.
RealHub Information is provided exclusively for consumers' personal, non-commercial use, and it may not be used for any purpose other than to identify prospective properties consumers may be interested in purchasing. All information deemed reliable but not guaranteed and should be independently verified. All properties are subject to prior sale, change or withdrawal. RealHub website owner shall not be responsible for any typographical errors, misinformation, misprints and shall be held totally harmless.

AGENT
Phil Herbert
Call Phil today to schedule a private showing.

* Listings on this website come from the FMLS IDX Compilation and may be held by brokerage firms other than the owner of this website. The listing brokerage is identified in any listing details. Information is deemed reliable but is not guaranteed. If you believe any FMLS listing contains material that infringes your copyrighted work please click here to review our DMCA policy and learn how to submit a takedown request.© 2024 FMLS.
Related Properties
ROCKVILLE
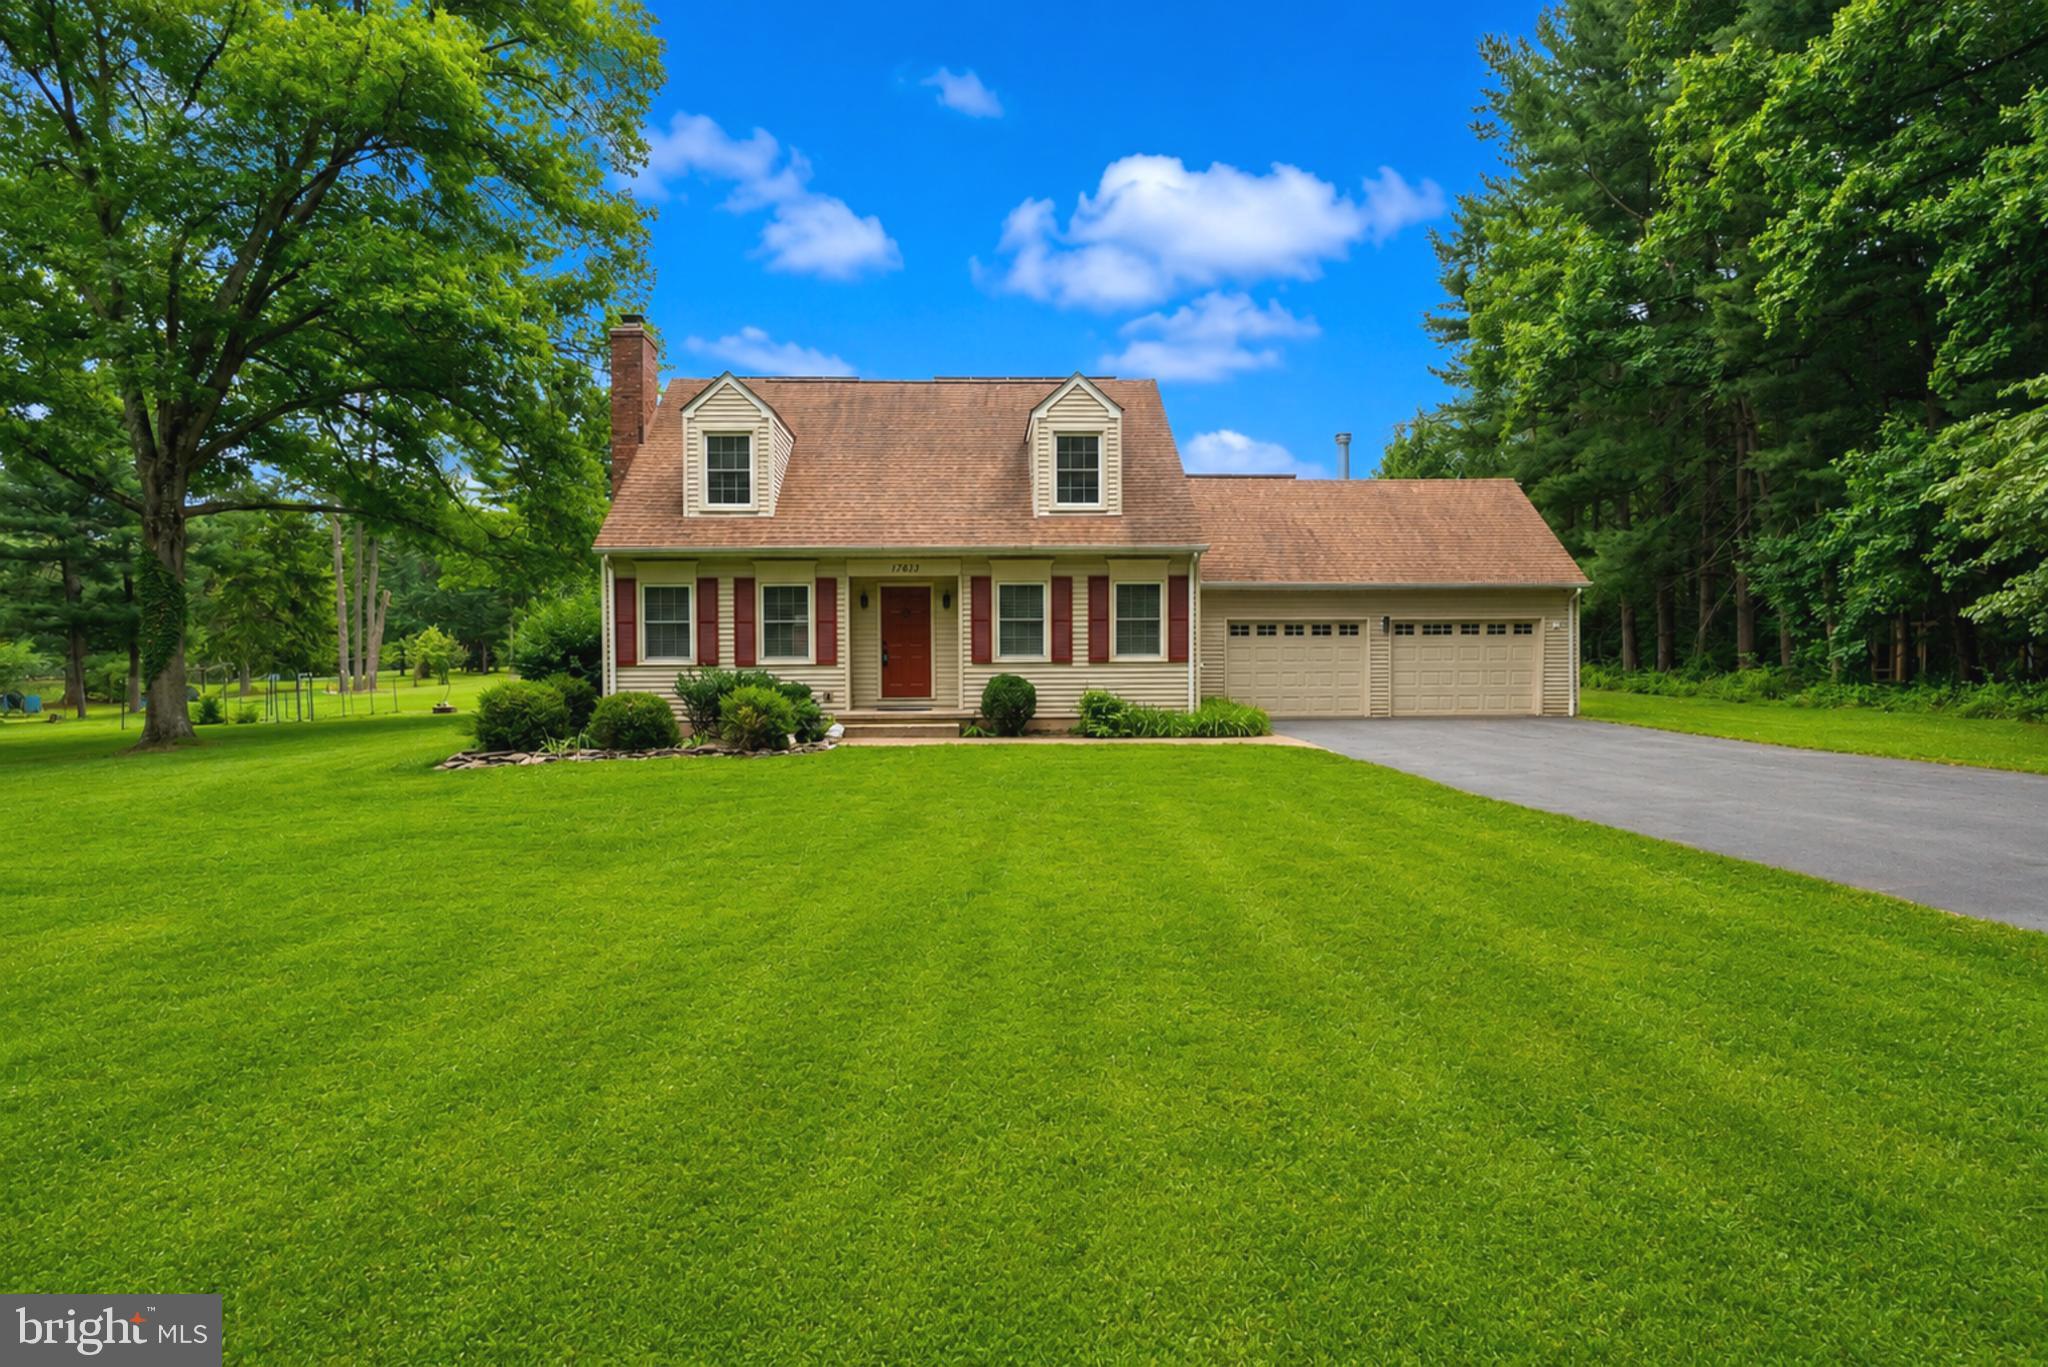
17613 KIRK LANE
4 Beds
3 Baths
1,581 Sq.Ft.
$759,000
MLS#: MDMC2242828

ROCKVILLE
403 N HORNERS LANE
8 Beds
7 Baths
2,610 Sq.Ft.
$749,900
MLS#: MDMC2223350

ROCKVILLE
11 GROVE RIDGE COURT 70
3 Beds
3 Baths
1,970 Sq.Ft.
$725,000
MLS#: MDMC2248850

ROCKVILLE
1006 SCOTT AVENUE
5 Beds
2 Baths
1,188 Sq.Ft.
$680,000
MLS#: MDMC2241052

ROCKVILLE
10719 GLOXINIA DRIVE
3 Beds
3 Baths
2,472 Sq.Ft.
$775,000
MLS#: MDMC2241742

ROCKVILLE
7029 GARRETT ROAD
3 Beds
2 Baths
2,564 Sq.Ft.
$934,900
MLS#: MDMC2250334
ROCKVILLE
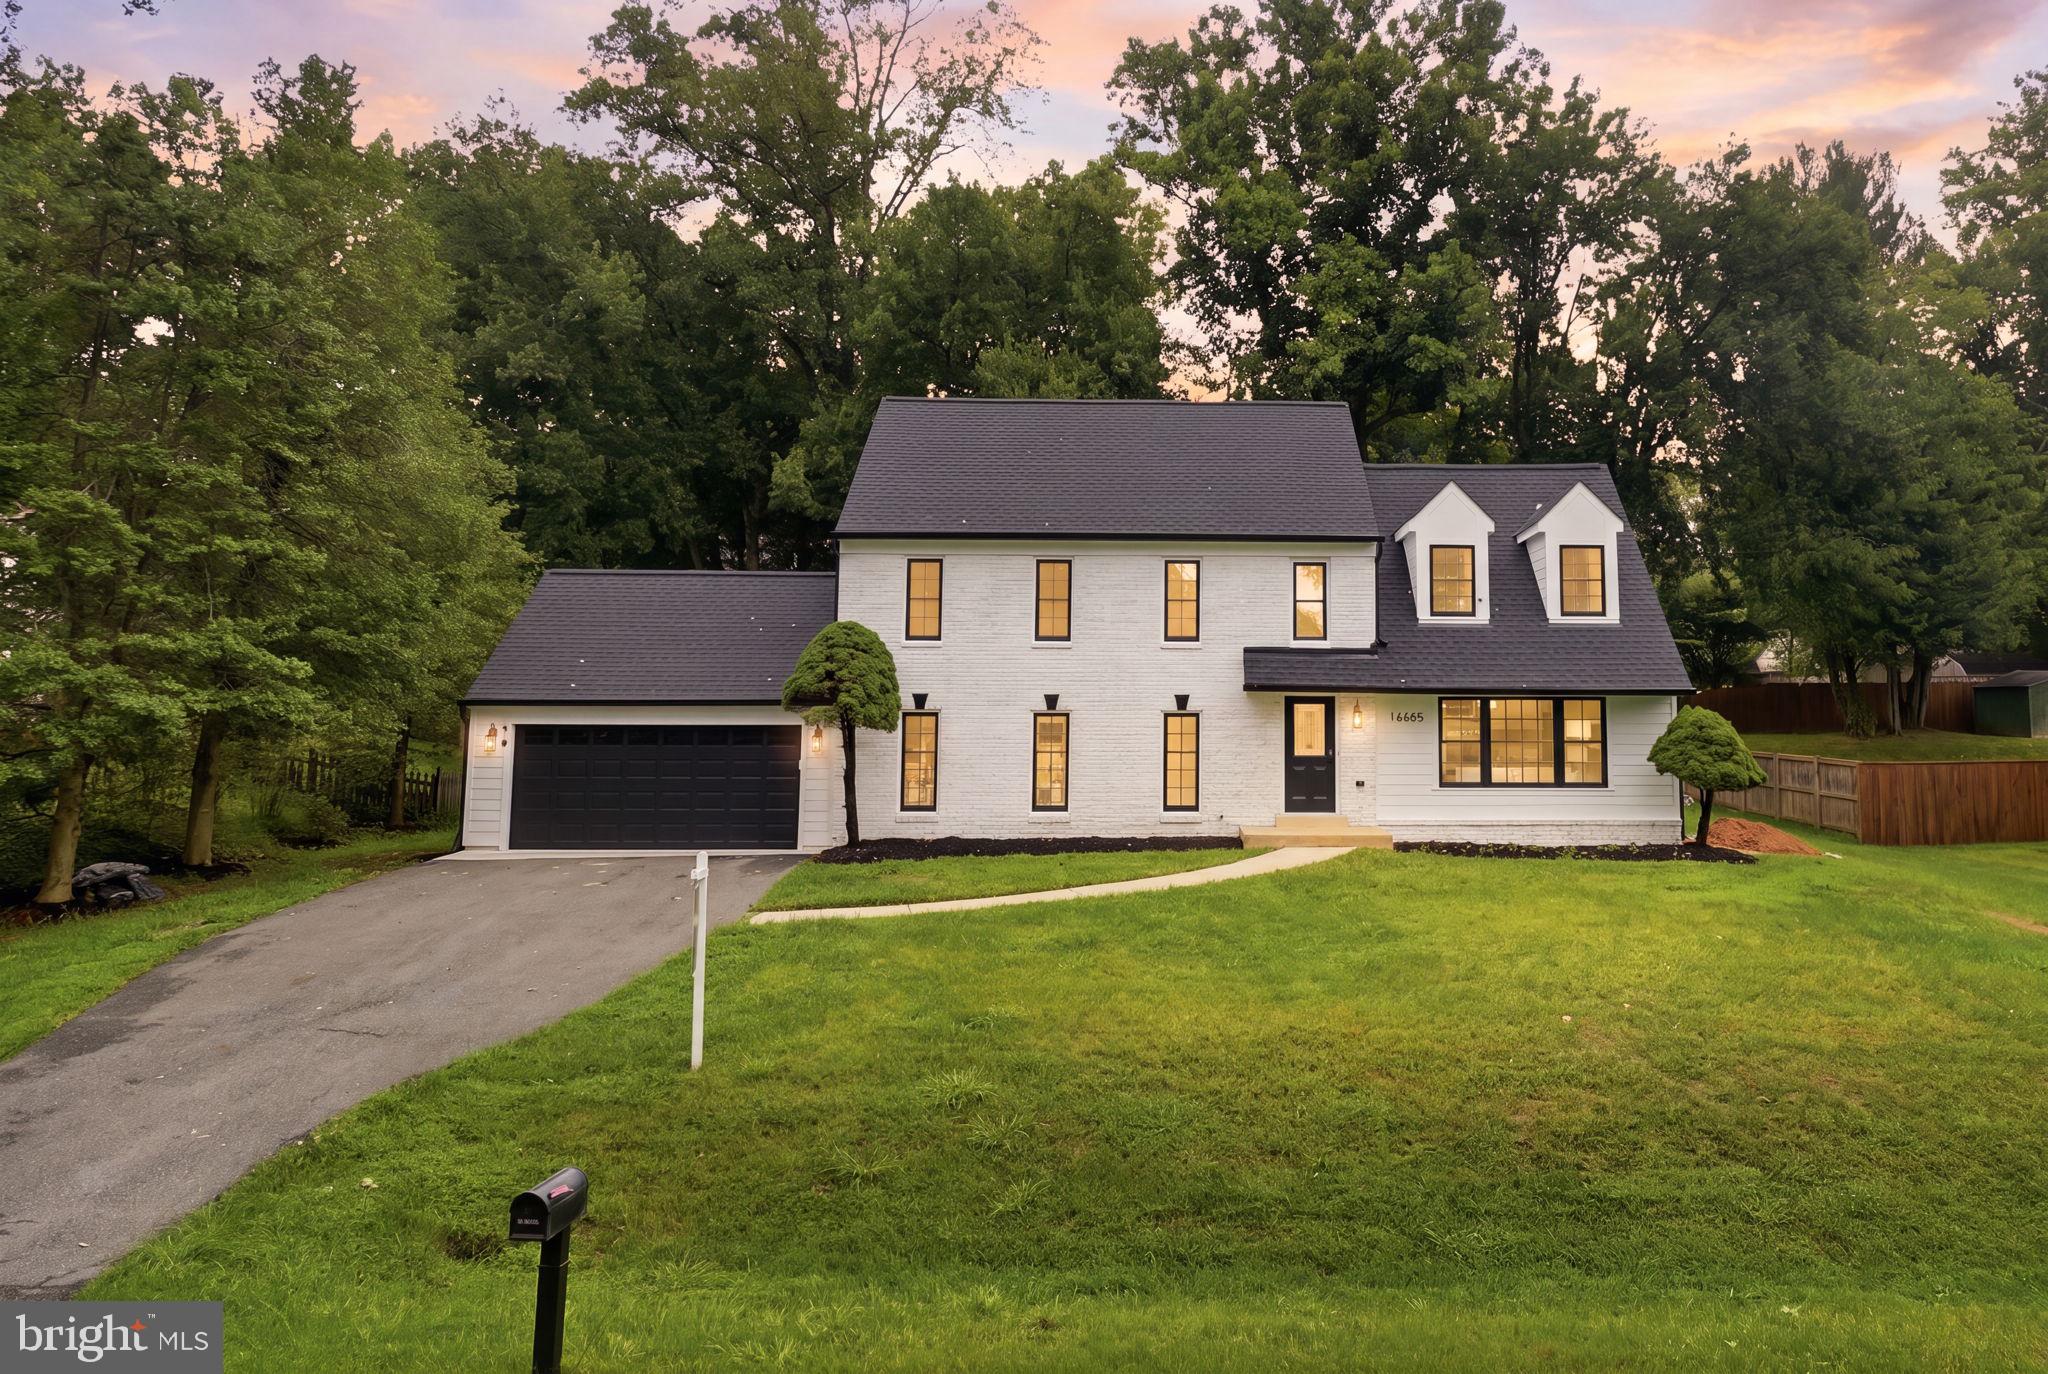
16605 CAVALRY DRIVE
4 Beds
2 Baths
3,840 Sq.Ft.
$949,900
MLS#: MDMC2243212

ROCKVILLE
5132 RANDOLPH ROAD
3 Beds
3 Baths
1,760 Sq.Ft.
$700,000
MLS#: MDMC2242188
ROCKVILLE
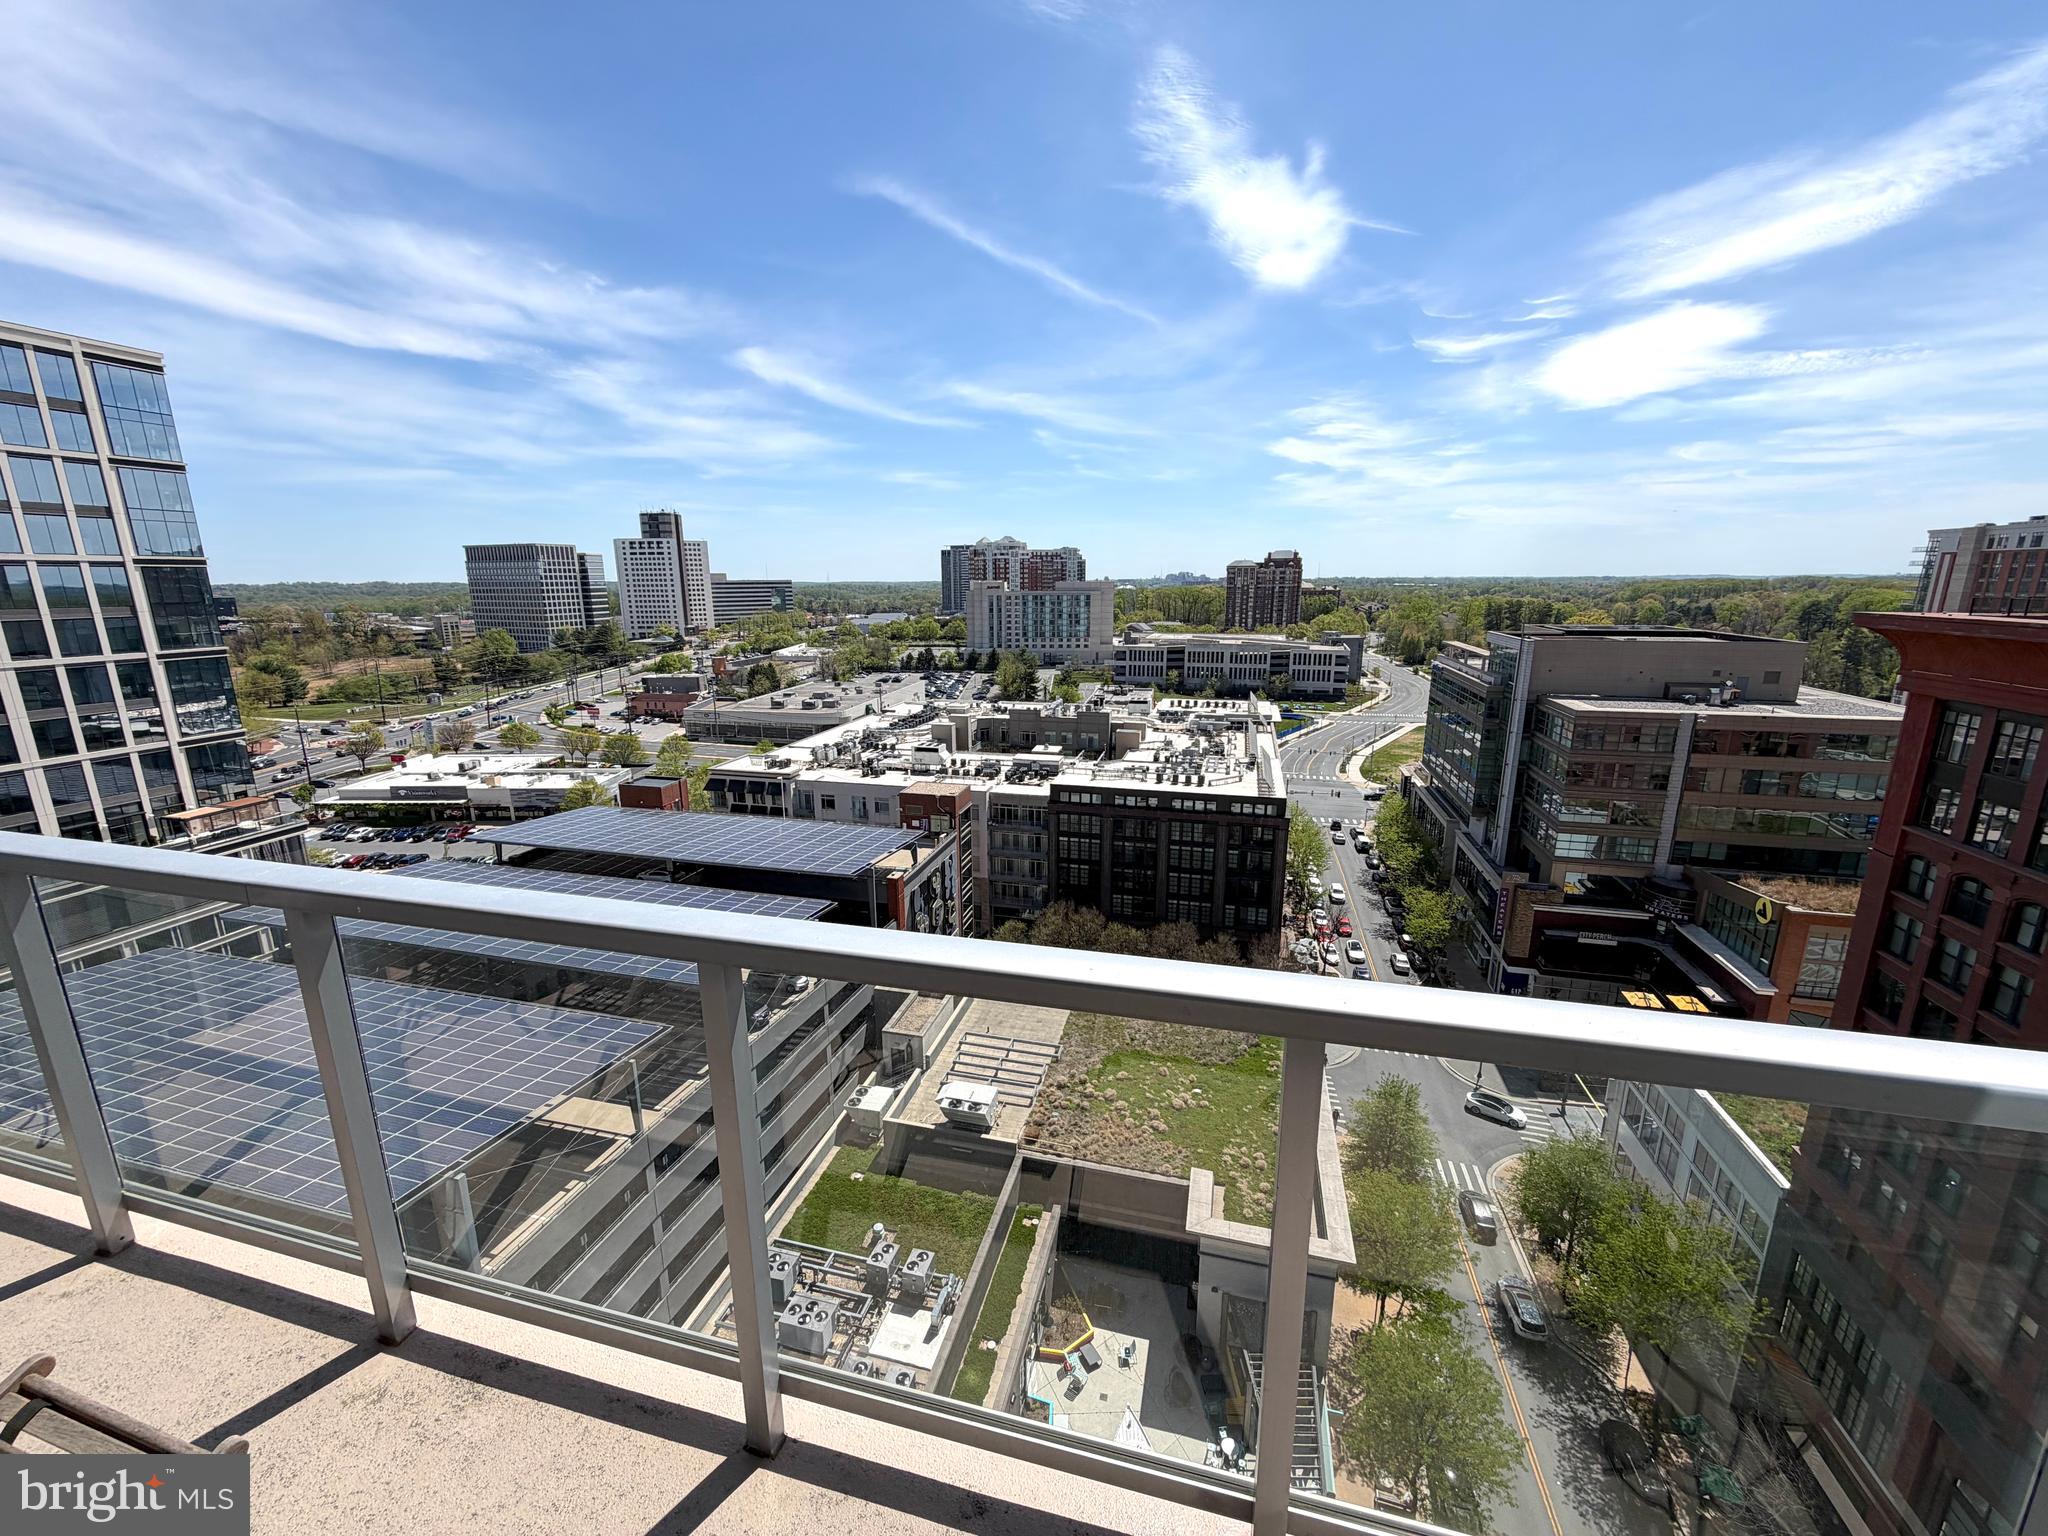
930 ROSE 1604
2 Beds
2 Baths
1,231 Sq.Ft.
$699,999
MLS#: MDMC2215032

ROCKVILLE
10166 TREBLE COURT
3 Beds
2 Baths
2,160 Sq.Ft.
$709,000
MLS#: MDMC2251110
.png)