
Property
Beds
4
Full Baths
2
1/2 Baths
1
Year Built
2002
Sq.Footage
2,500
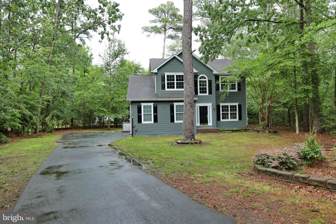
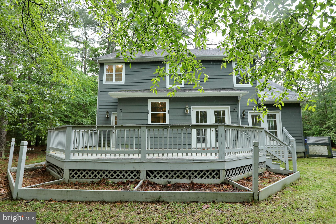
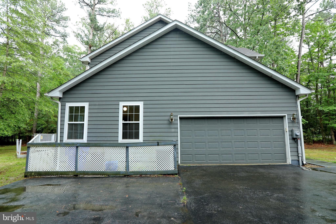
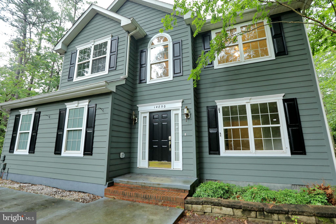
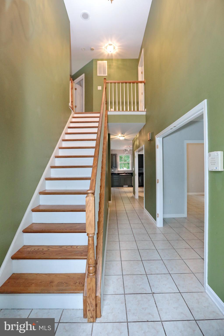
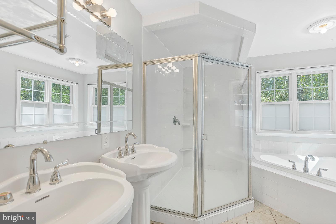
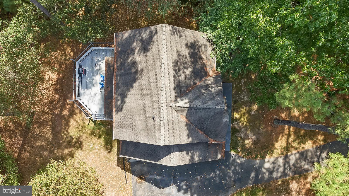
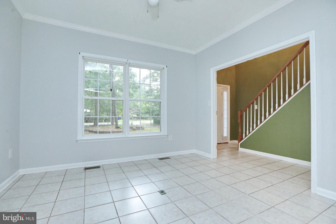
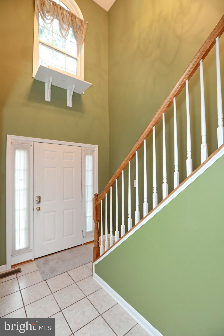
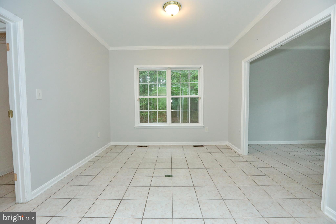
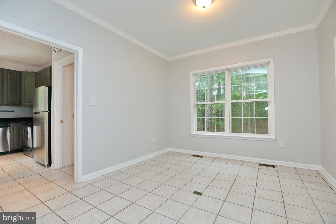
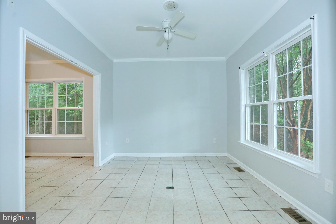
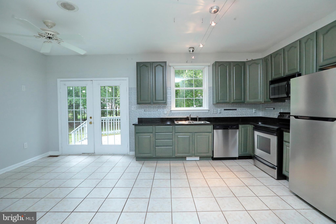
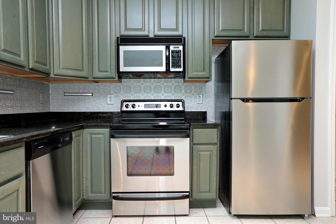
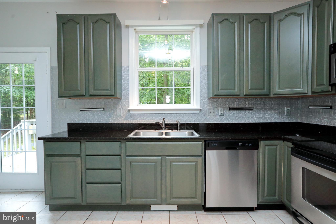
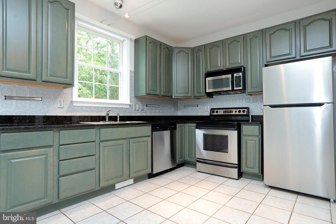
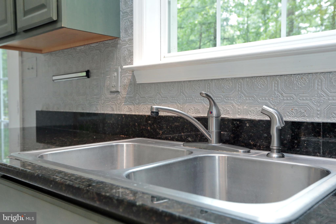
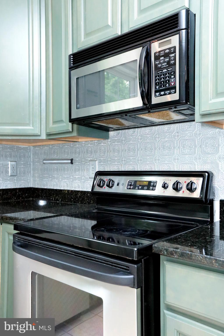
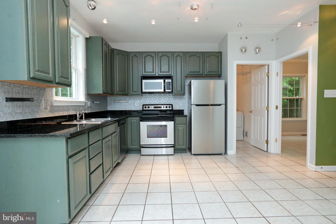
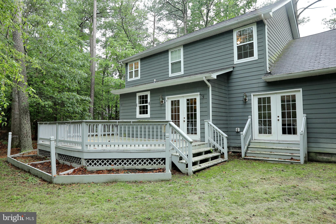
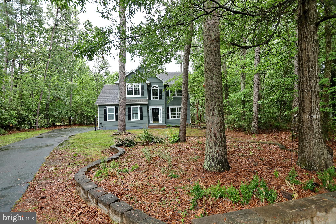
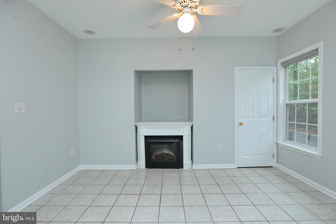
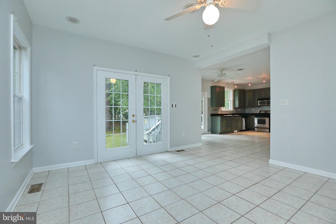
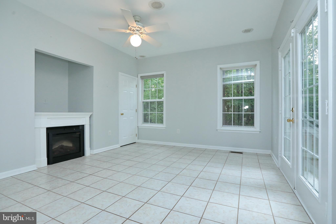
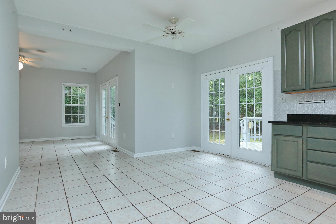
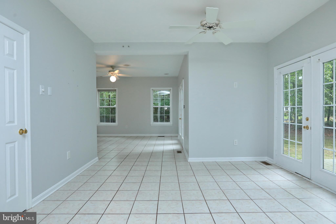
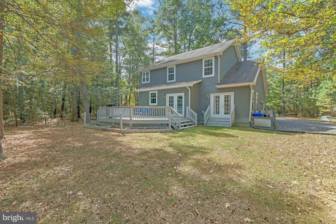
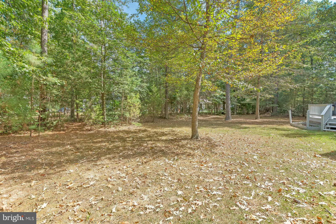
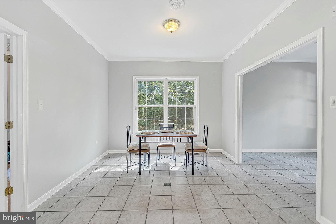
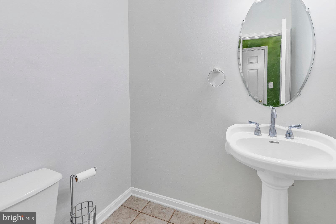
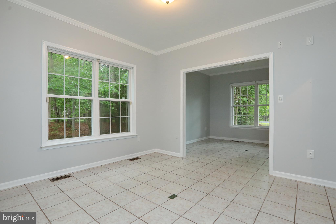
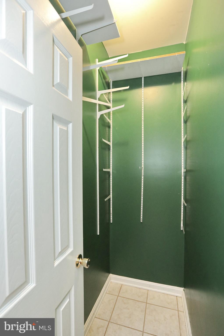
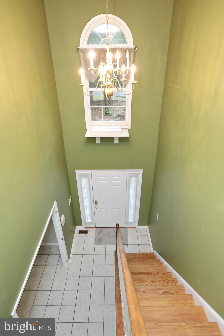
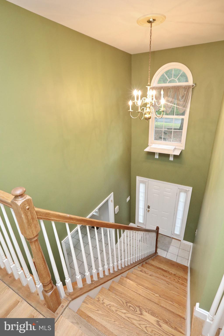
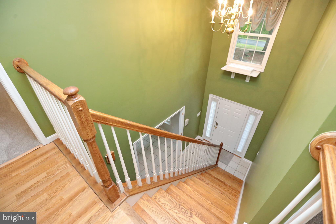
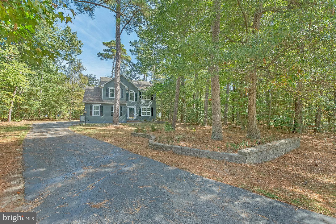
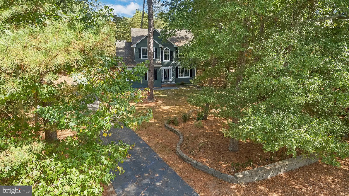
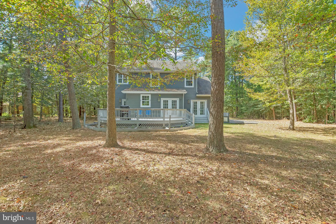
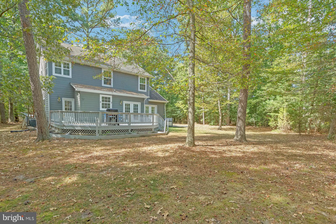
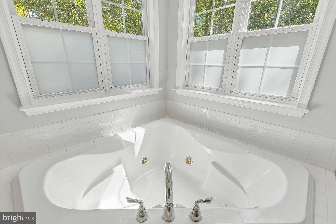
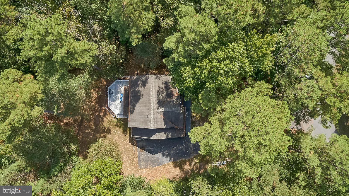
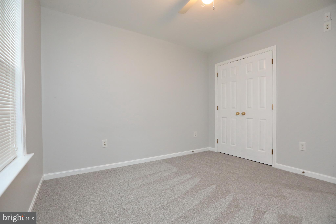
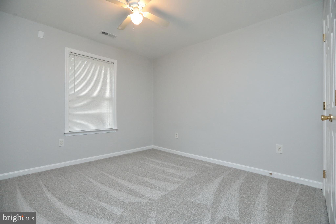
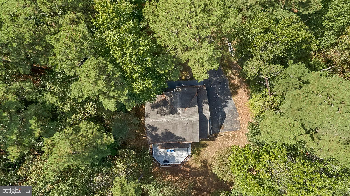
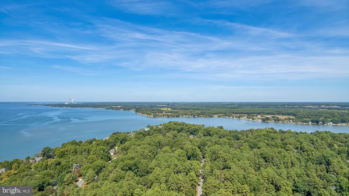
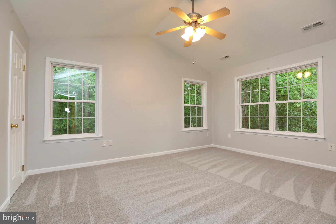
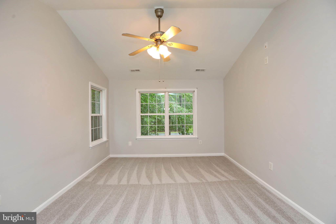
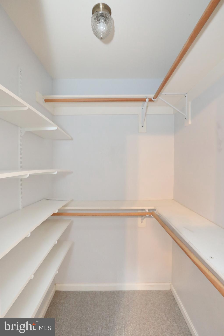
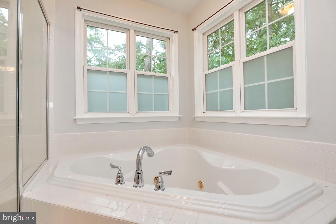
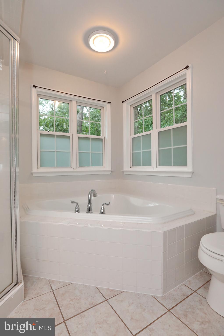
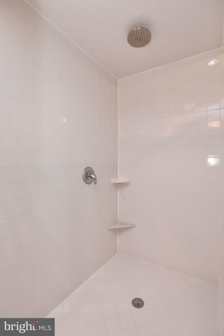
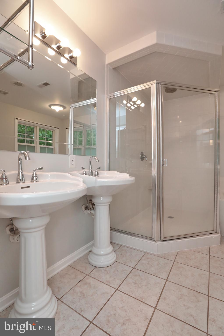
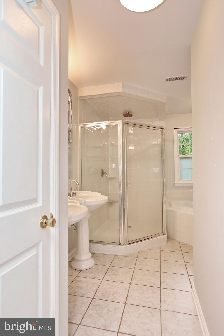
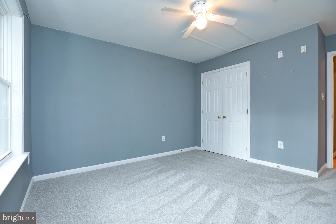
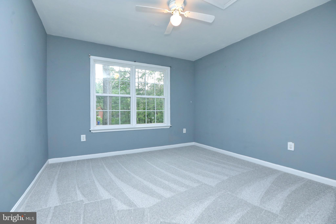
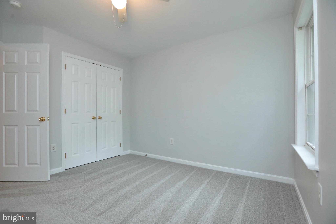
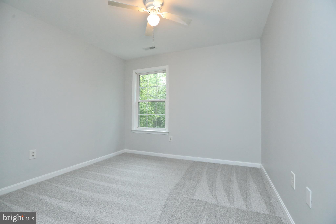
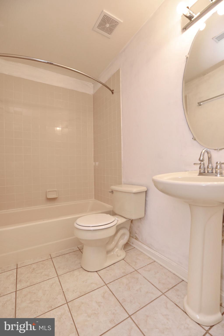
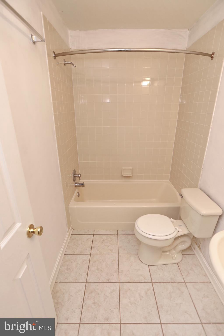
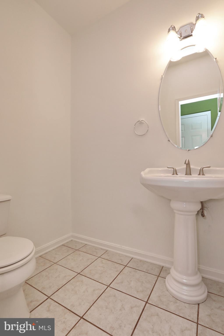
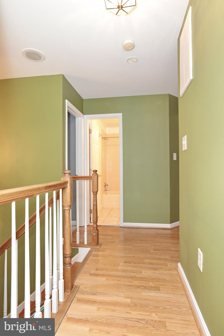
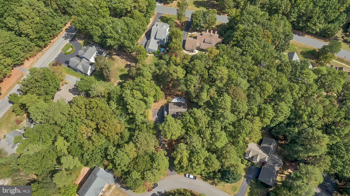
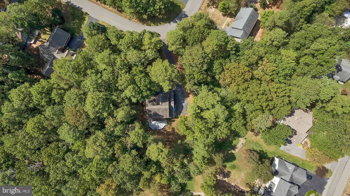
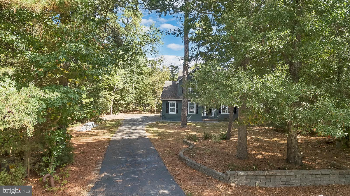
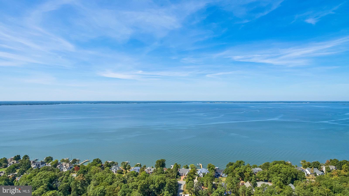
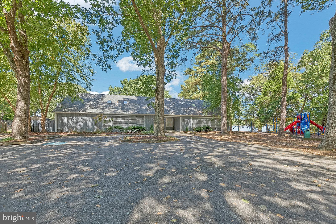
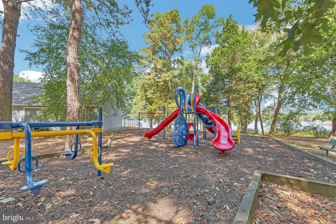
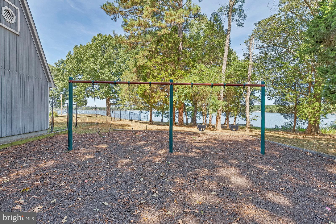
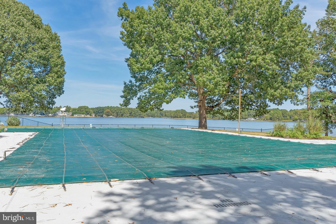
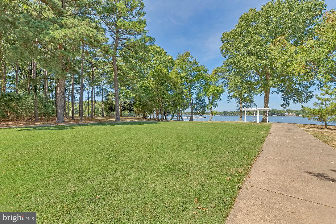
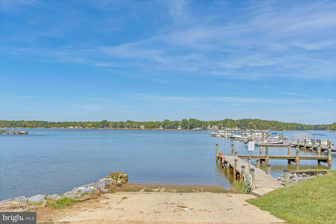
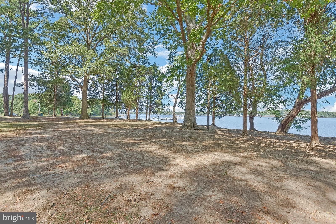
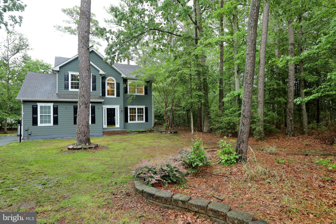
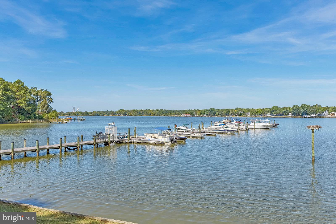
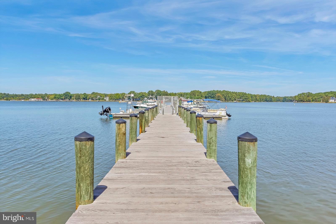
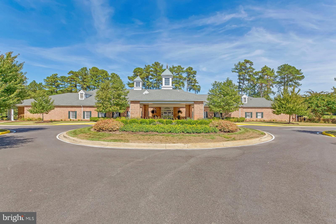
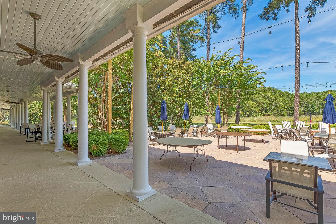
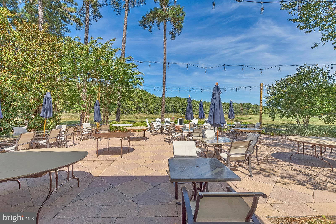
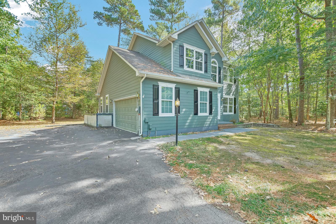
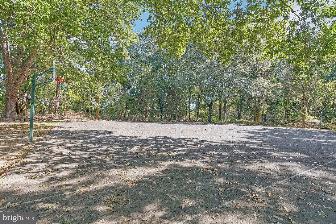
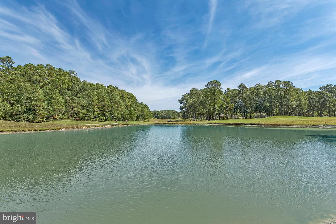
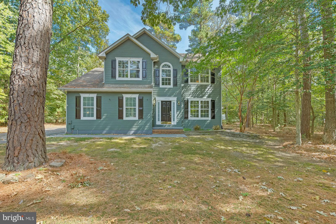
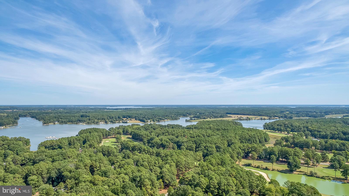
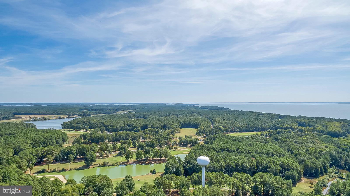
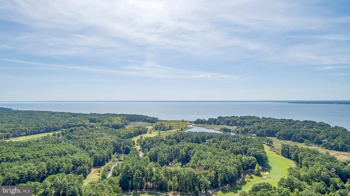
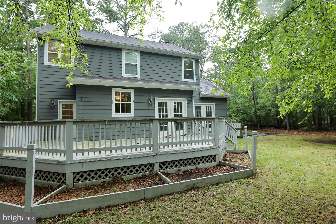
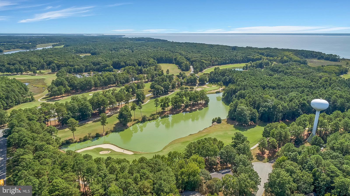
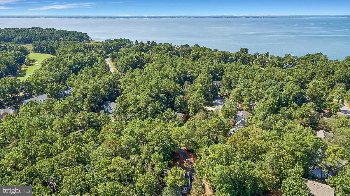
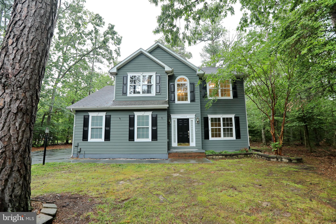
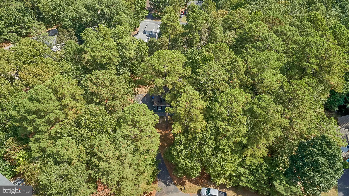
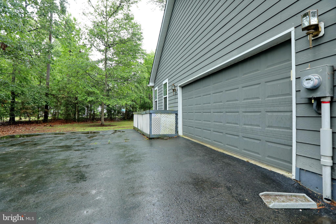
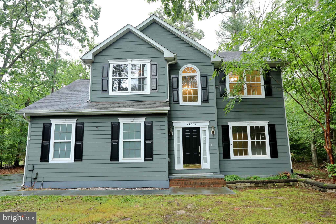
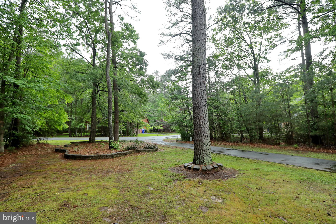
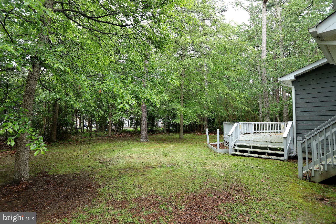
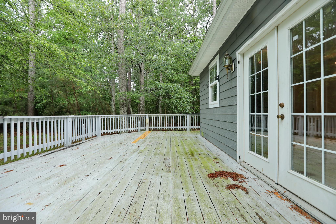
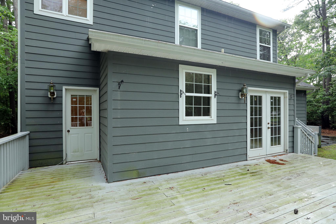
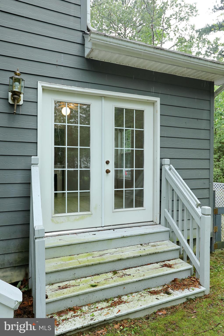
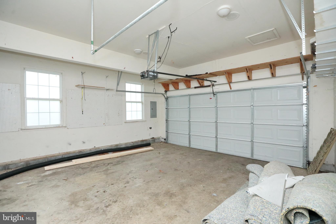
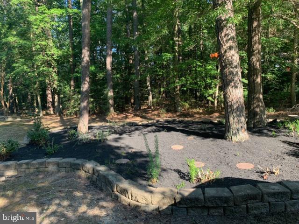
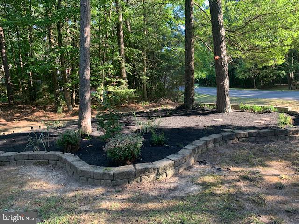
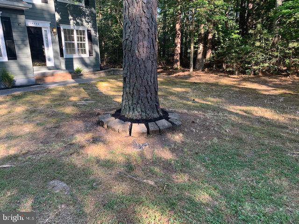
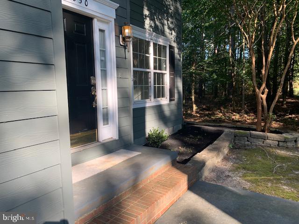
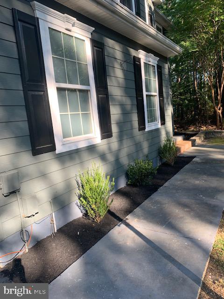
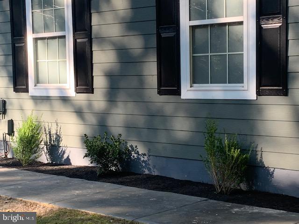
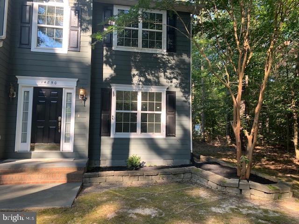
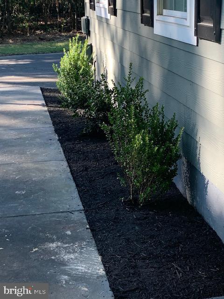
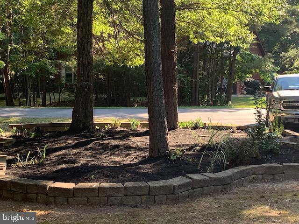
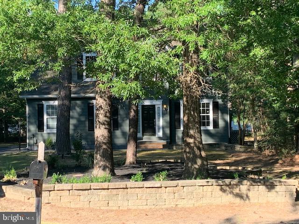
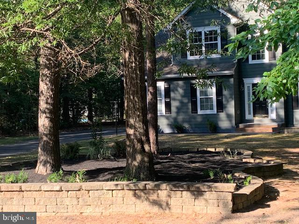
Introducing another Swan Point Exclusive Custom Built with so many unique features. Click here to view Matterport Virtual Tour: https://my.matterport.com/show/?m=9PUgwNtbirB&brand=0 Swan Point isn't just home but a lifestyle. The main level entrance will WOW you with open views to the second level. This sizable 4 bedroom, 2.5 bath has plenty of space for your growing family. The main level offers a large living room or could be an office. Your family will also enjoy the dining room with entrance into the kitchen or Living Room. All bedrooms have new carpet. The master suite offers vaulted ceilings, a large walk in closet with over sized shower and separate soaking tub. The main level is all ceramic tile. The kitchen is large & spacious featuring granite counter tops, new stainless steel appliances. The family room opens to the kitchen and offers an electric fireplace. The deck over looking the backyard is cozy and private with two sets of french doors accessing the deck. This lot also offers plenty of space for a detached garage and also a pool. A very private and cozy lot in a community that offers so many amenities to include a community pool, with playgrounds, basketballs courts, boat ramp and floating dock/pier. Swan Point is revered for its golf course and Club House. Enjoy dinners, entertainment and so much more. Seller also made sure and checked with Charles County planning and zoning that there is plenty of space to add a detached two car garage with a bonus room above garage. A solarium can also be added of the family room and a pool would also be acceptable in the large level back yard.
Features & Amenities
Interior
-
Other Interior Features
Eat-in Kitchen, Ceiling Fan(s), Walk-In Closet(s), Pantry, Soaking Tub, Vaulted Ceiling(s), Cathedral Ceiling(s), High Ceilings, Built-in Features, Open Floorplan
-
Total Bedrooms
4
-
Bathrooms
2
-
1/2 Bathrooms
1
-
Above Grade Finished Area
2500.0
-
Basement YN
NO
-
Cooling YN
YES
-
Cooling
Central Air, Heat Pump, Ceiling Fan(s), Electric
-
Fireplace YN
NO
-
Heating YN
YES
-
Heating
Exhaust Fan, Central, Electric, Heat Pump
-
Pet friendly
Cats OK, Dogs OK, Yes
Exterior
-
Garage
Yes
-
Garage spaces
2
-
Construction Materials
HardiPlank Type
-
Other Exterior Features
Tennis Court(s), Lighting
-
Parking
Garage Door Opener, Garage, Driveway, Attached
-
Patio and Porch Features
Deck
-
Pool
Yes
-
Pool Features
Community
-
Waterfront YN
NO
Area & Lot
-
Lot Features
Wooded, Private, Few Trees, Back Yard
-
Lot Size(acres)
0.34
-
Lot Size(square feet)
14,993
-
Property Type
Residential
-
Property Sub Type
Single Family Residence
-
Architectural Style
Coastal, Colonial
Price
-
Sales Price
$349,900
-
Tax Amount
$3,482
-
Sq. Footage
2,500
-
Price/SqFt
$139
HOA
-
Association
YES
-
Association Fee
$225
-
Association Fee Frequency
Semi-Annually
-
Association Fee Includes
N/A
Property Resources
-
Horse Property
NO
School District
-
Elementary School
N/A
-
Middle School
PICCOWAXEN
-
High School
LA PLATA
Property Features
-
Association Amenities
Clubhouse, Golf Course, Picnic Area, Party Room, Tennis Court(s), Beach Access, Basketball Court, Trail(s), Boat Dock, Boating, Recreation Facilities, Playground
-
Foundation Details
Slab
-
Senior Community YN
NO
-
Sewer
Public Sewer
-
Tax Lot
6
Schedule a Showing
Showing scheduled successfully.
Mortgage calculator
Estimate your monthly mortgage payment, including the principal and interest, property taxes, and HOA. Adjust the values to generate a more accurate rate.
Your payment
Principal and Interest:
$
Property taxes:
$
HOA fees:
$
Total loan payment:
$
Total interest amount:
$
Location
County
CHARLES
Elementary School
Middle School
PICCOWAXEN
High School
LA PLATA
Listing Courtesy of Laura L Forbes, CENTURY 21 New Millennium
RealHub Information is provided exclusively for consumers' personal, non-commercial use, and it may not be used for any purpose other than to identify prospective properties consumers may be interested in purchasing. All information deemed reliable but not guaranteed and should be independently verified. All properties are subject to prior sale, change or withdrawal. RealHub website owner shall not be responsible for any typographical errors, misinformation, misprints and shall be held totally harmless.

Salesperson, Realtor
Phil Herbert
Call Phil today to schedule a private showing.

* Listings on this website come from the FMLS IDX Compilation and may be held by brokerage firms other than the owner of this website. The listing brokerage is identified in any listing details. Information is deemed reliable but is not guaranteed. If you believe any FMLS listing contains material that infringes your copyrighted work please review our DMCA policy and learn how to submit a takedown request.© 2024 FMLS.
Related Properties

SWAN POINT
11160 LORD BALTIMORE DRIVE
3 Beds
2 Baths
2,125 Sq.Ft.
$399,000
MLS#: MDCH2060152
