Features & Amenities

Interior

  • Other Interior Features

    Cathedral Ceiling(s), High Ceilings

  • Total Bedrooms

    6

  • Bathrooms

    6

  • 1/2 Bathrooms

    1

  • Above Grade Finished Area

    5410.0

  • Basement YN

    YES

  • Cooling YN

    YES

  • Cooling

    Central Air, Heat Pump, Ceiling Fan(s), Multi Units, Electric

  • Fireplace YN

    YES

  • Heating YN

    YES

  • Heating

    Exhaust Fan, Central, Natural Gas, Forced Air, Zoned

  • Pet friendly

    N/A

Exterior

  • Garage

    Yes

  • Garage spaces

    6

  • Construction Materials

    Brick Veneer, Block, Concrete

  • Parking

    Oversized, Garage Door Opener, Asphalt, Garage, Inside Entrance, Attached

  • Pool

    No

  • Waterfront YN

    NO

  • View

    Trees/Woods

Area & Lot

  • Lot Size(acres)

    1.23

  • Lot Size(square feet)

    53,579

  • Property Type

    Residential

  • Property Sub Type

    Single Family Residence

  • Architectural Style

    Colonial

Price

  • Sales Price

    $1,375,000

  • Tax Amount

    $12,179

  • Financing Options

    Conventional, FHA, USDA, VA, Other

  • Sq. Footage

    7,110

  • Price/SqFt

    $193

HOA

  • Association

    YES

  • Association Fee

    $66.66

  • Association Fee Frequency

    Monthly

  • Association Fee Includes

    N/A

School District

  • Elementary School

    SPARKS

  • Middle School

    HEREFORD

  • High School

    HEREFORD

Property Features

  • New Construction

    NO

  • Accessibility Features

    Accessible Electrical and Environmental Controls

  • Foundation Details

    Concrete Perimeter, Block

  • Senior Community YN

    NO

  • Sewer

    Septic Tank

  • Tax Lot

    26

  • Water Source

    Well

Schedule a Showing

Showing scheduled successfully.

<
>
IN PERSON
VIA CHAT

What is 3 + 4 ?


Change time

Mortgage calculator

Estimate your monthly mortgage payment, including the principal and interest, property taxes, and HOA. Adjust the values to generate a more accurate rate.

Your payment

Principal and Interest:

$

Property taxes:

$

HOA fees:

$

Total loan payment:

$

Total interest amount:

$

Location

County

BALTIMORE

Elementary School

SPARKS

Middle School

HEREFORD

High School

HEREFORD

Listing Courtesy of Maria D Stucky DeJuan , Berkshire Hathaway HomeServices Homesale Realty

RealHub Information is provided exclusively for consumers' personal, non-commercial use, and it may not be used for any purpose other than to identify prospective properties consumers may be interested in purchasing. All information deemed reliable but not guaranteed and should be independently verified. All properties are subject to prior sale, change or withdrawal. RealHub website owner shall not be responsible for any typographical errors, misinformation, misprints and shall be held totally harmless.

Agent Phil Herbert

AGENT

Phil Herbert

Call Phil today to schedule a private showing.


* Listings on this website come from the FMLS IDX Compilation and may be held by brokerage firms other than the owner of this website. The listing brokerage is identified in any listing details. Information is deemed reliable but is not guaranteed. If you believe any FMLS listing contains material that infringes your copyrighted work please click here to review our DMCA policy and learn how to submit a takedown request.© 2024 FMLS.
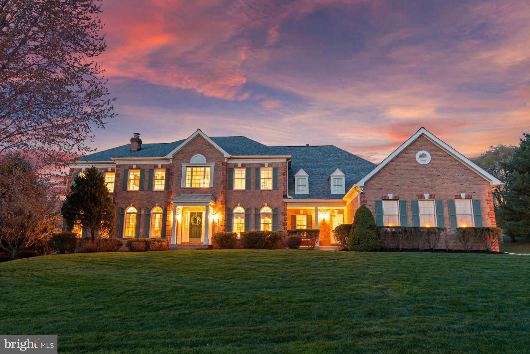
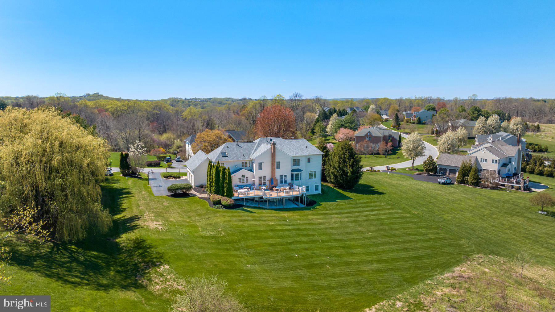
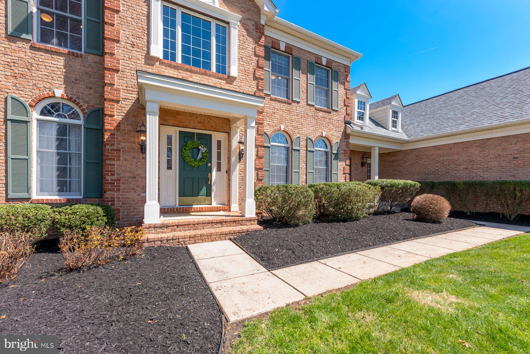
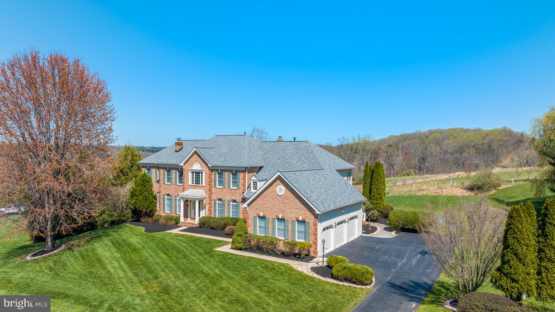
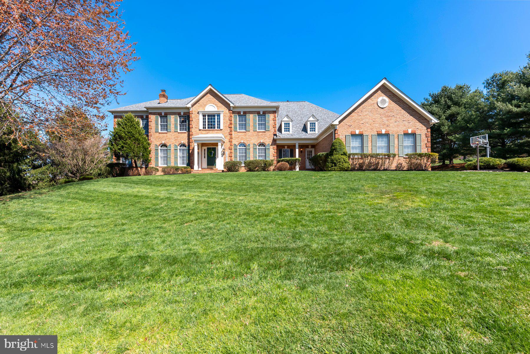
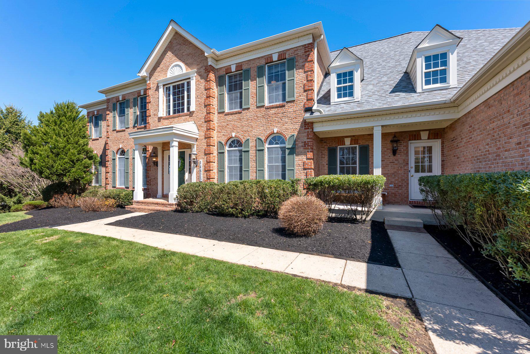
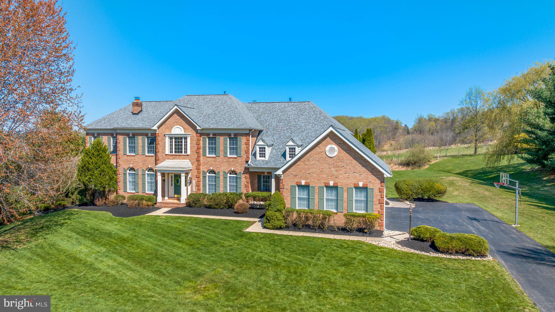
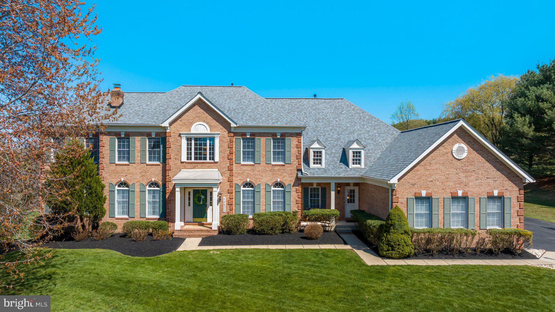
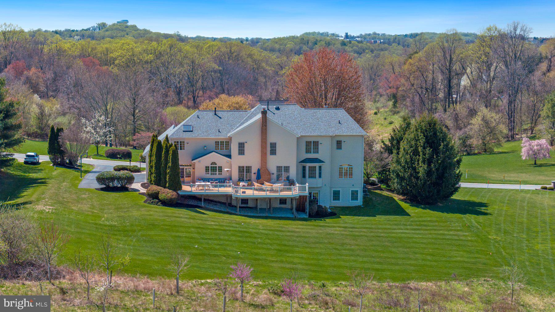
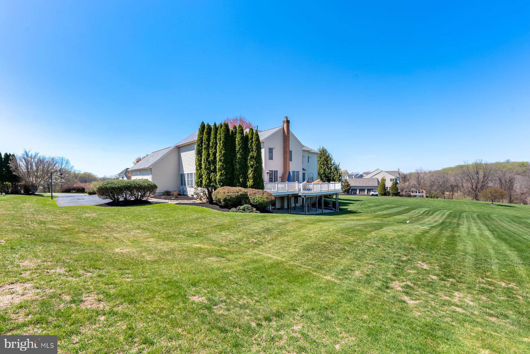
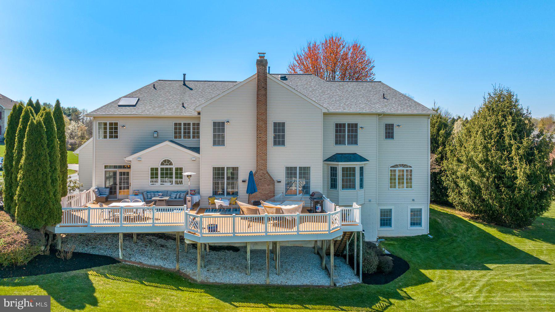
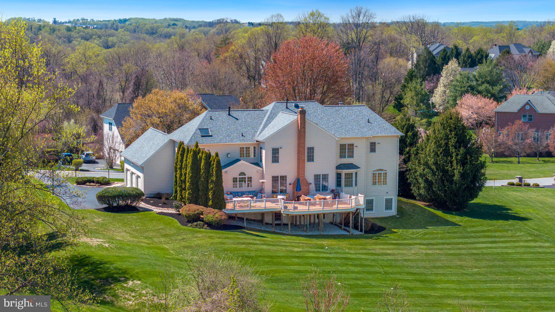
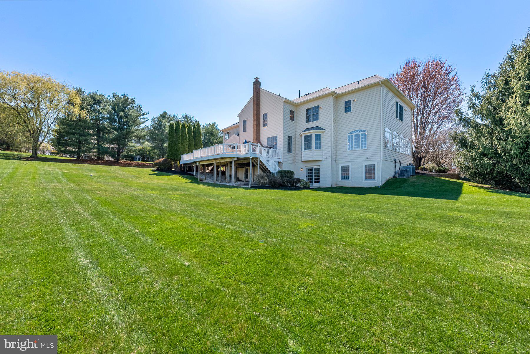
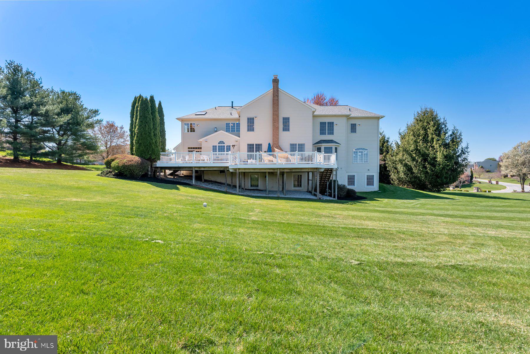
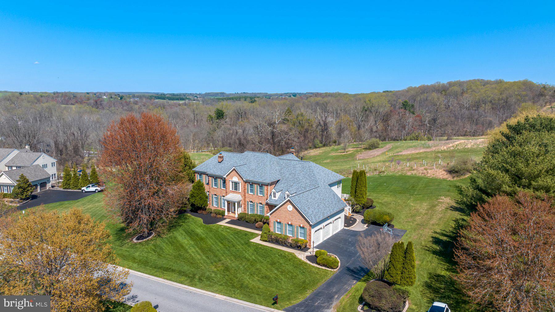
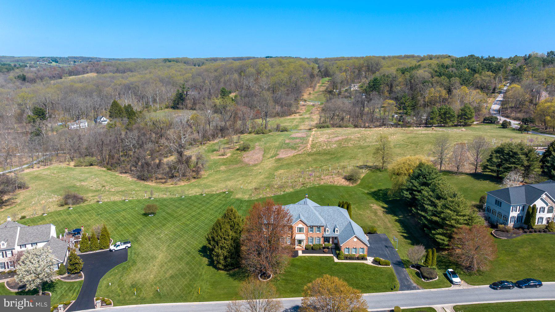
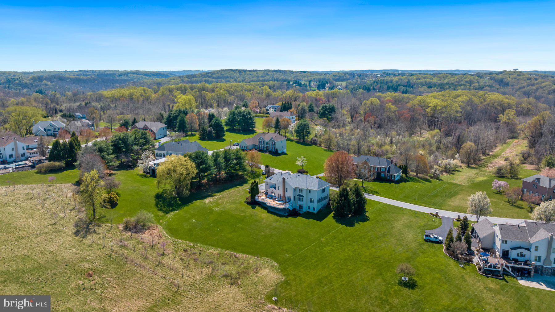
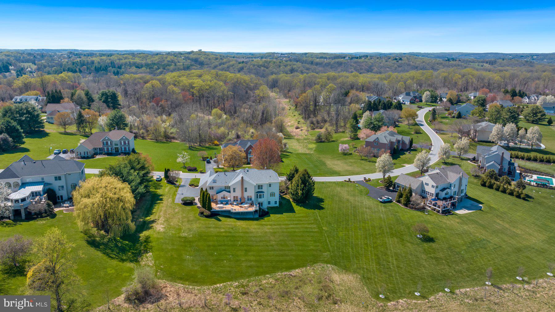
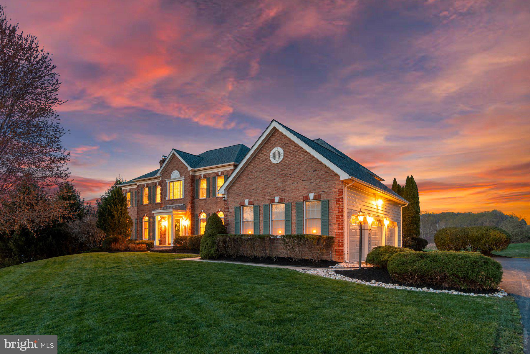
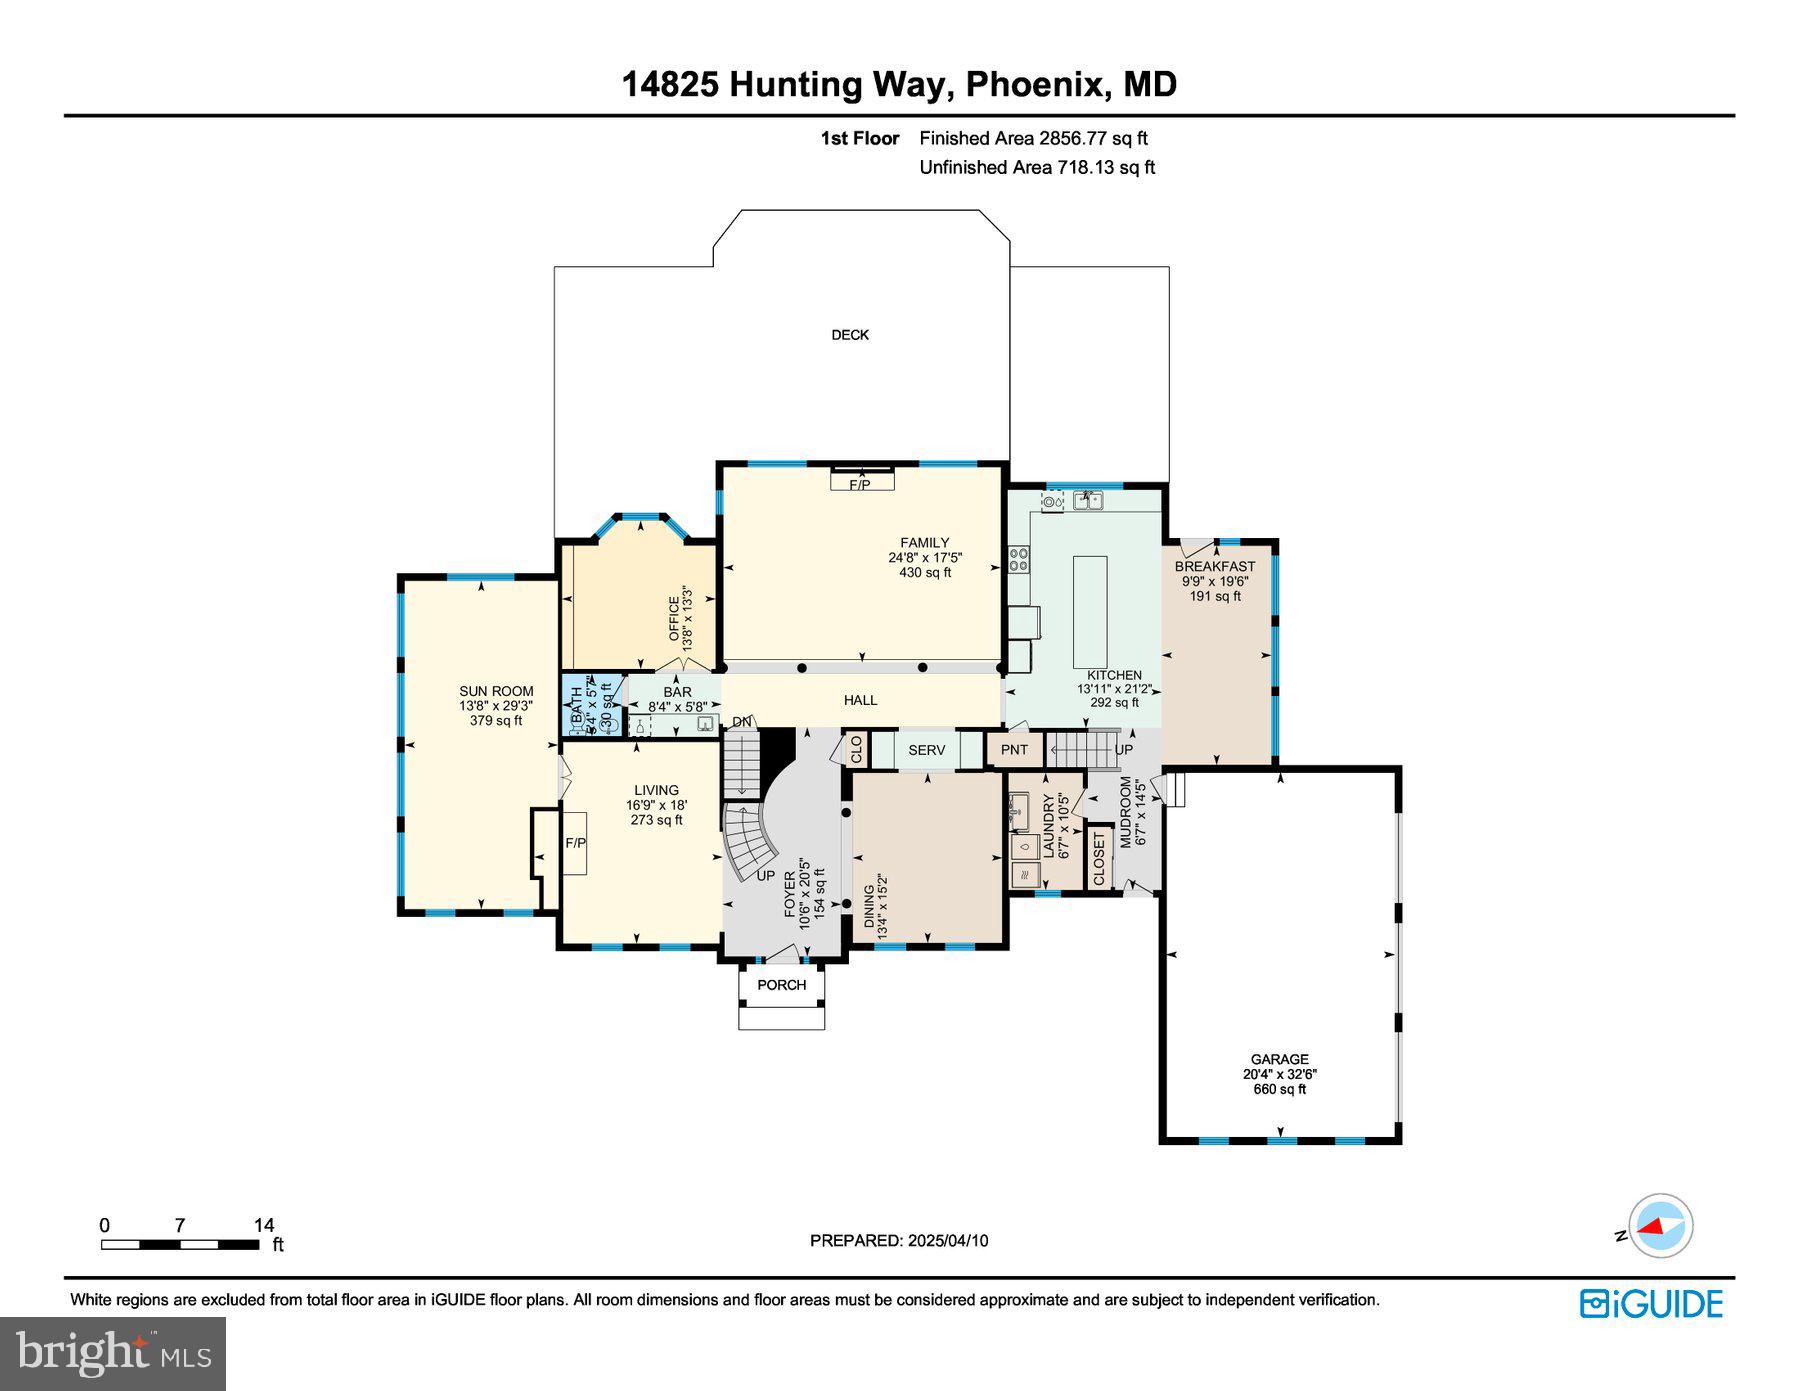
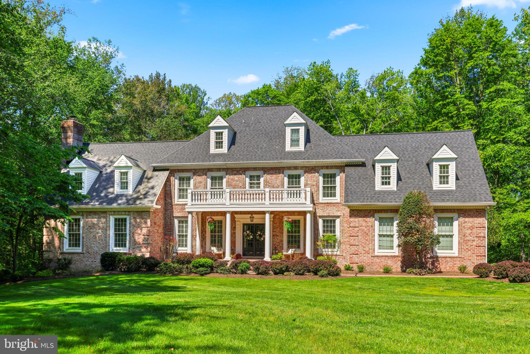
OPEN HOUSES CANCELED ! Under contract! Luxurious Toll Brothers Home in Hunt Valley Estates – Over 8,100 Sq Ft of Elegance, Privacy, & Award-Winning Hereford Schools! Discover exceptional comfort and elegance in this meticulously maintained and thoughtfully updated Toll Brothers Coventry model home, perfectly situated on a private 1.23-acre lot in coveted Hunt Valley Estates. Backing to an undeveloped private lot and scenic woodland beyond, this property offers privacy and a tranquil natural backdrop.
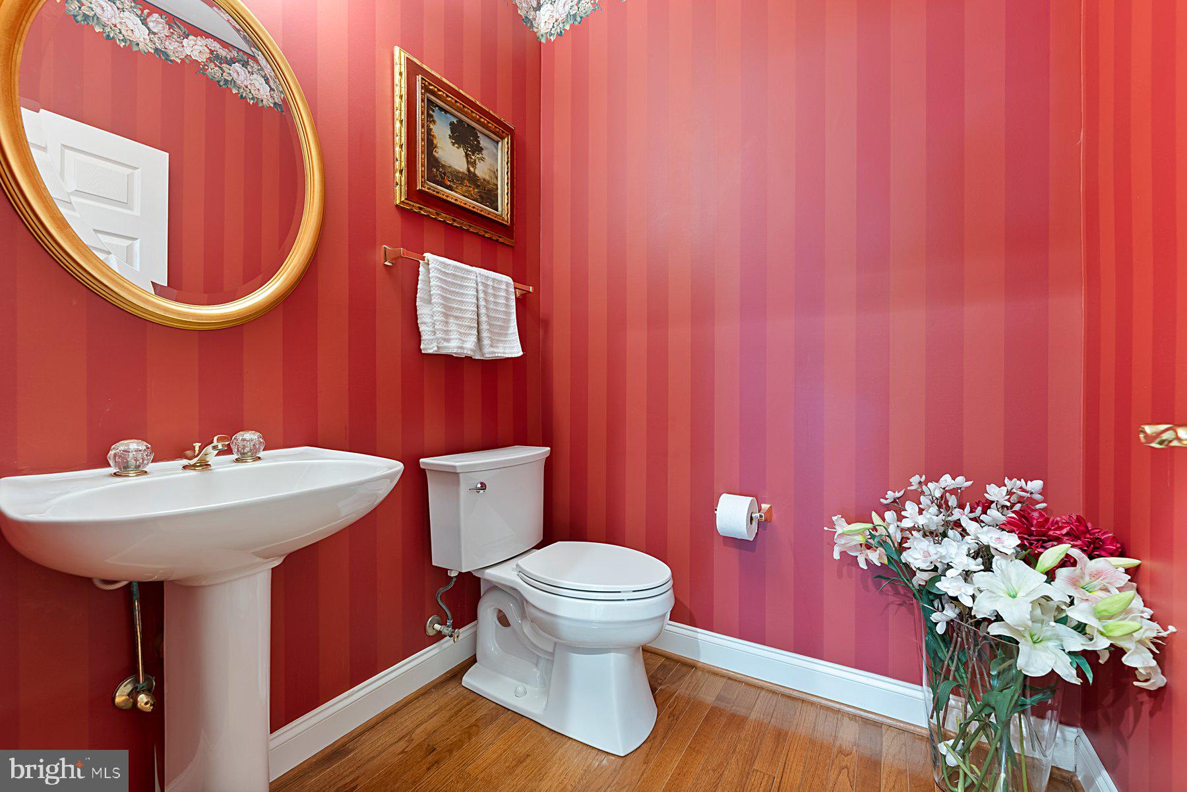
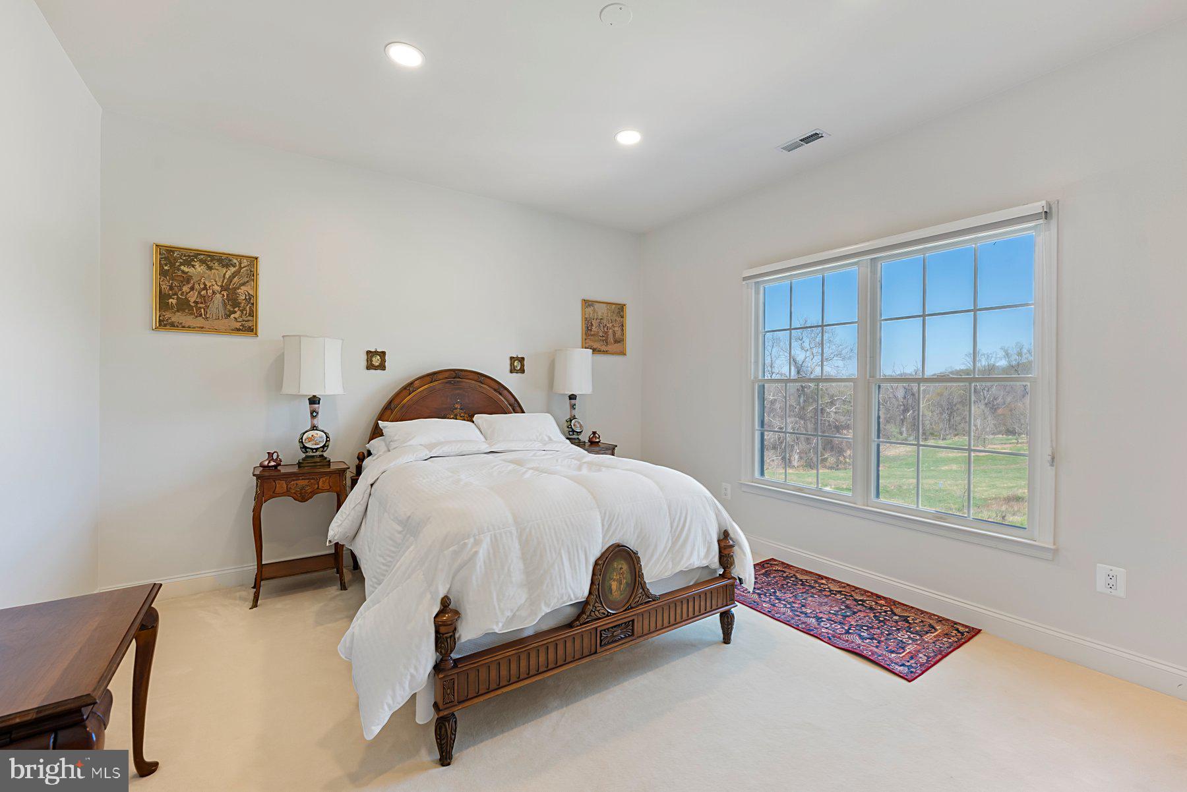
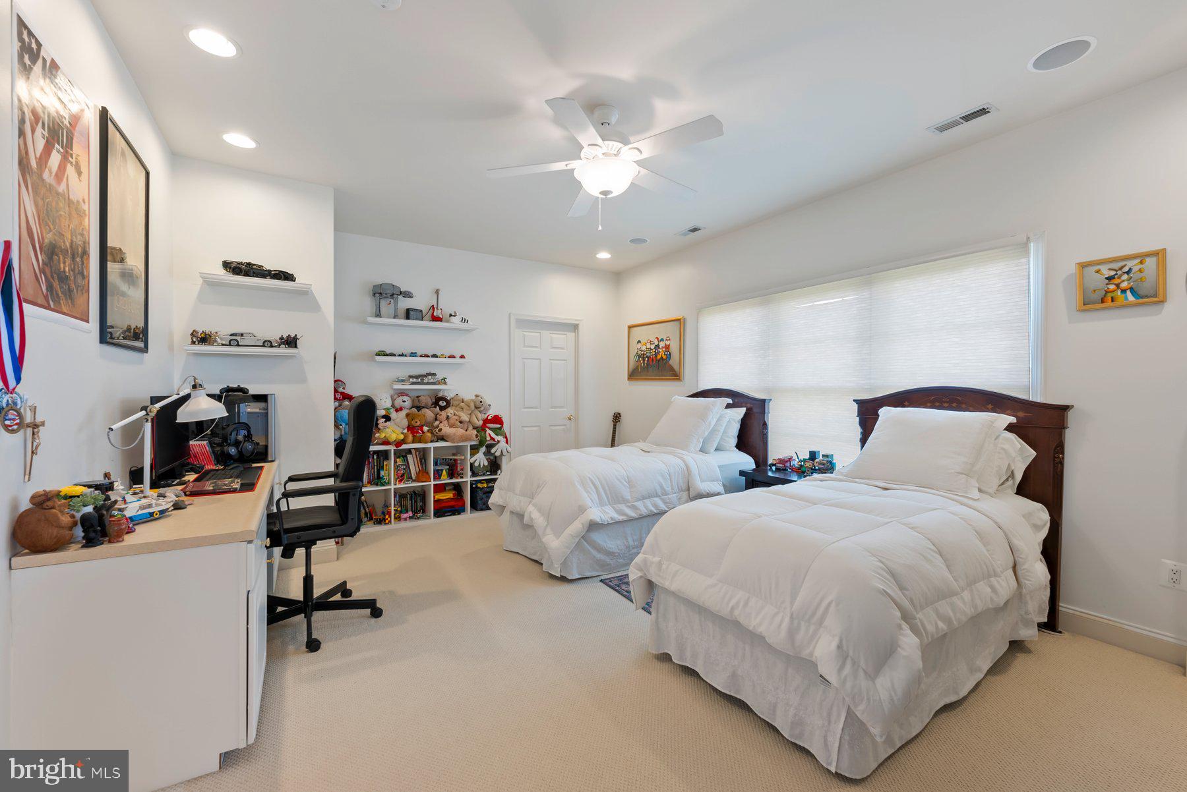
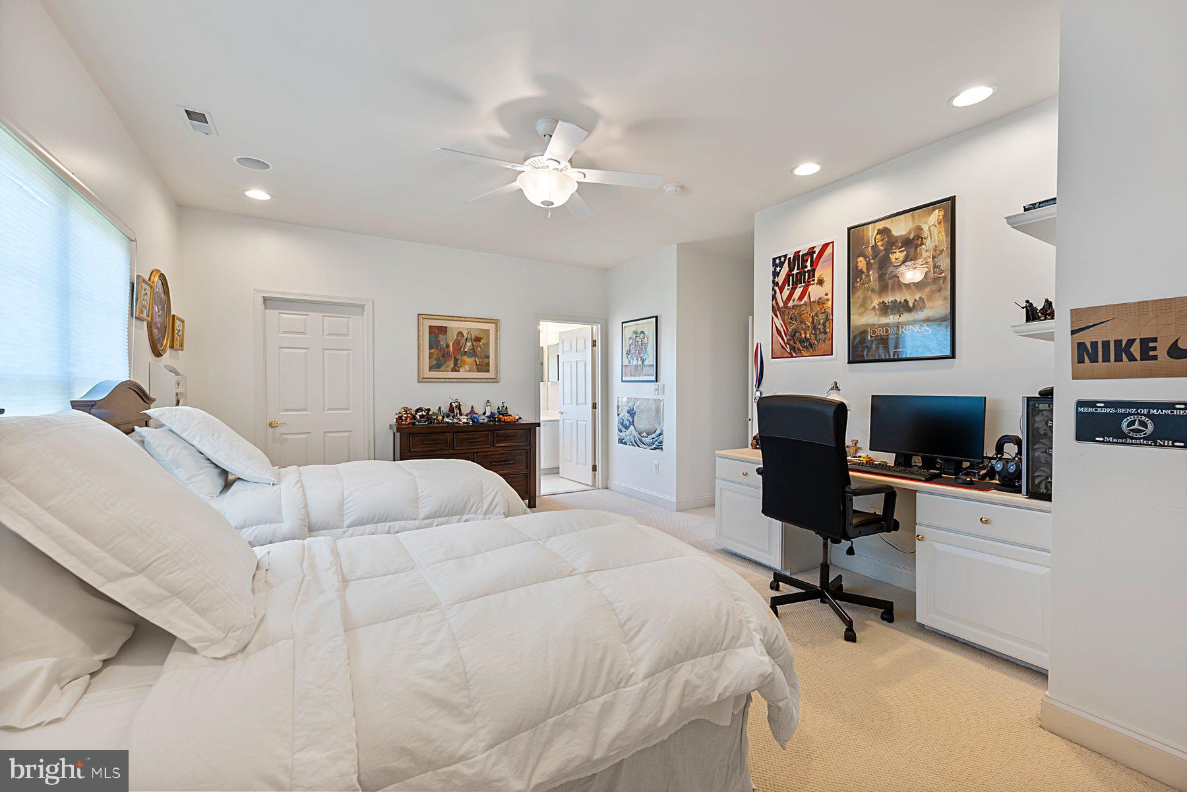
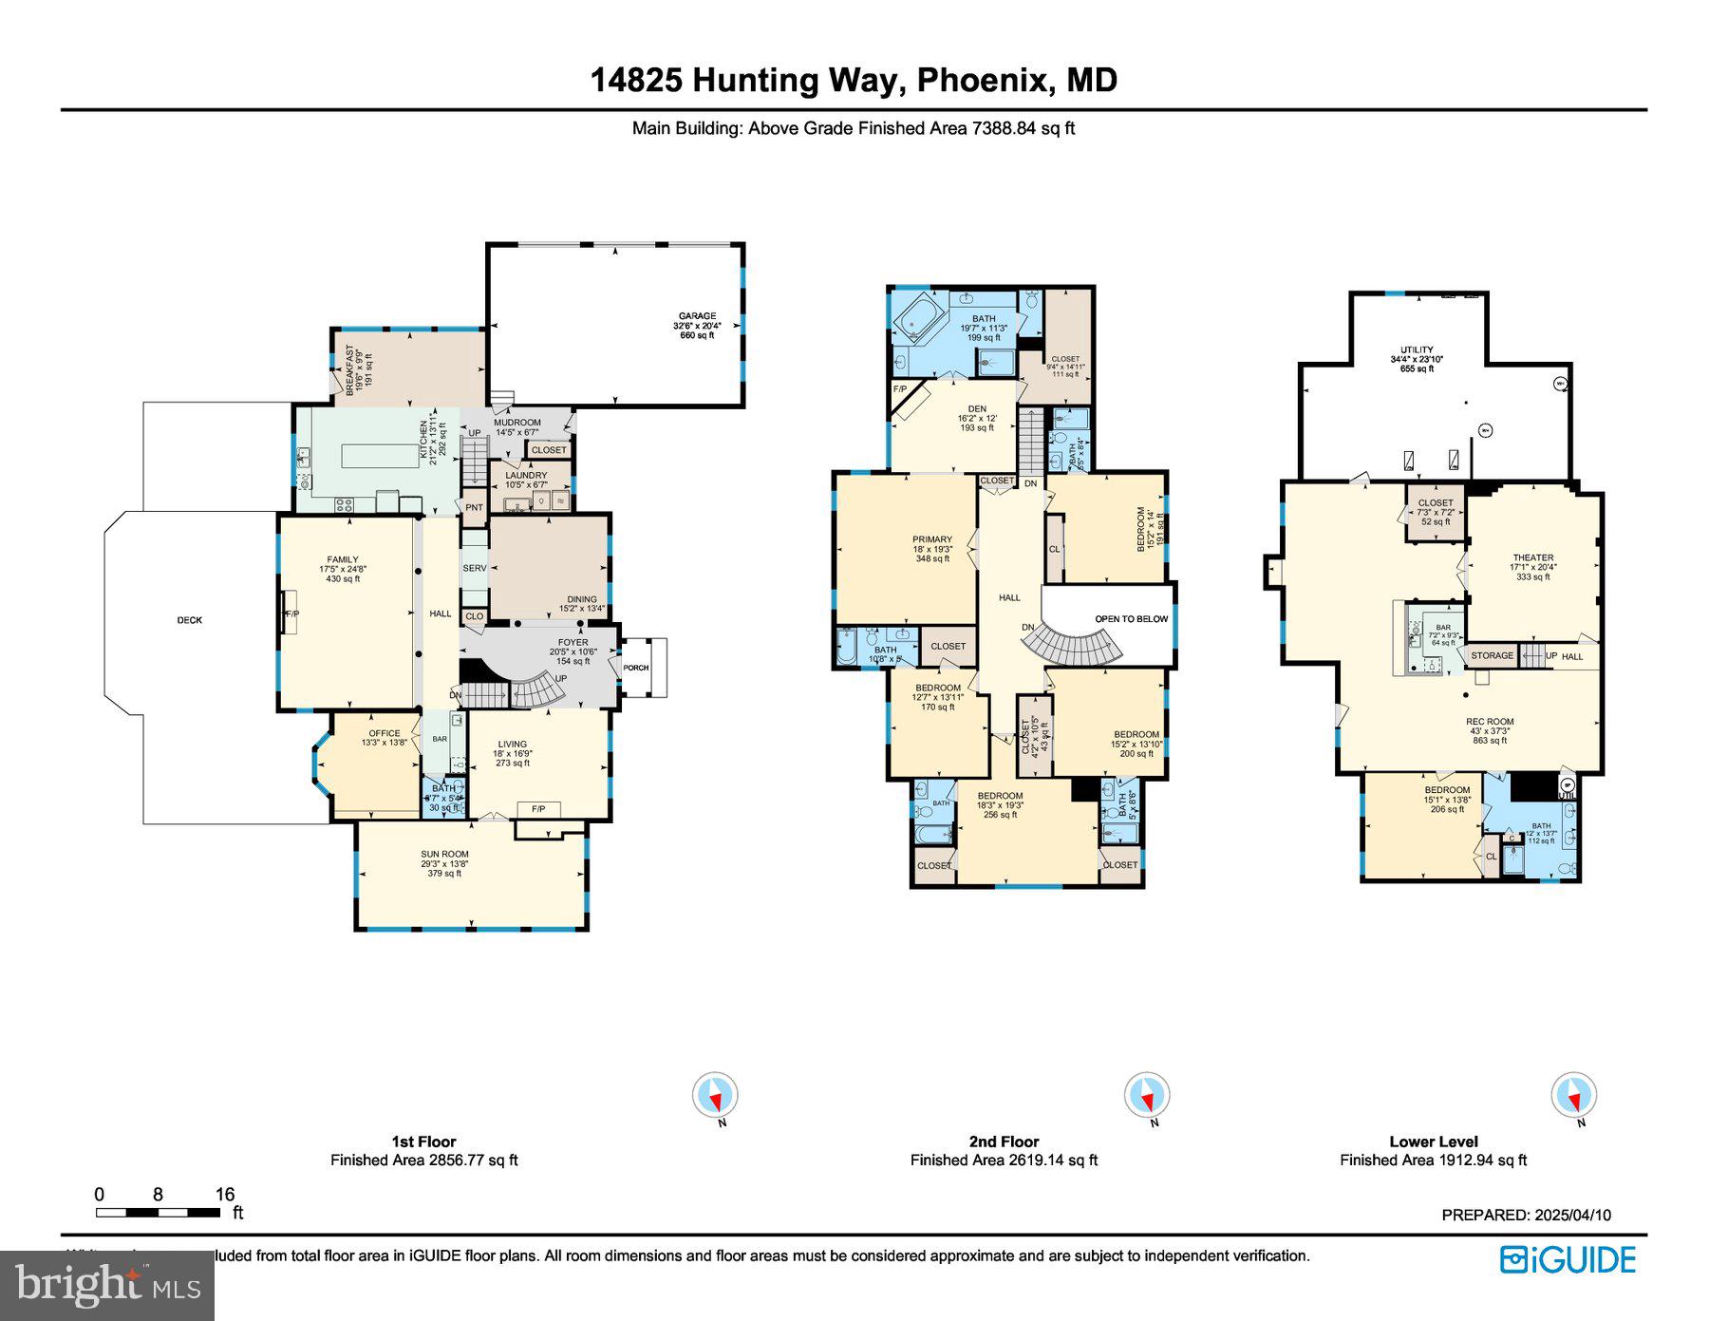
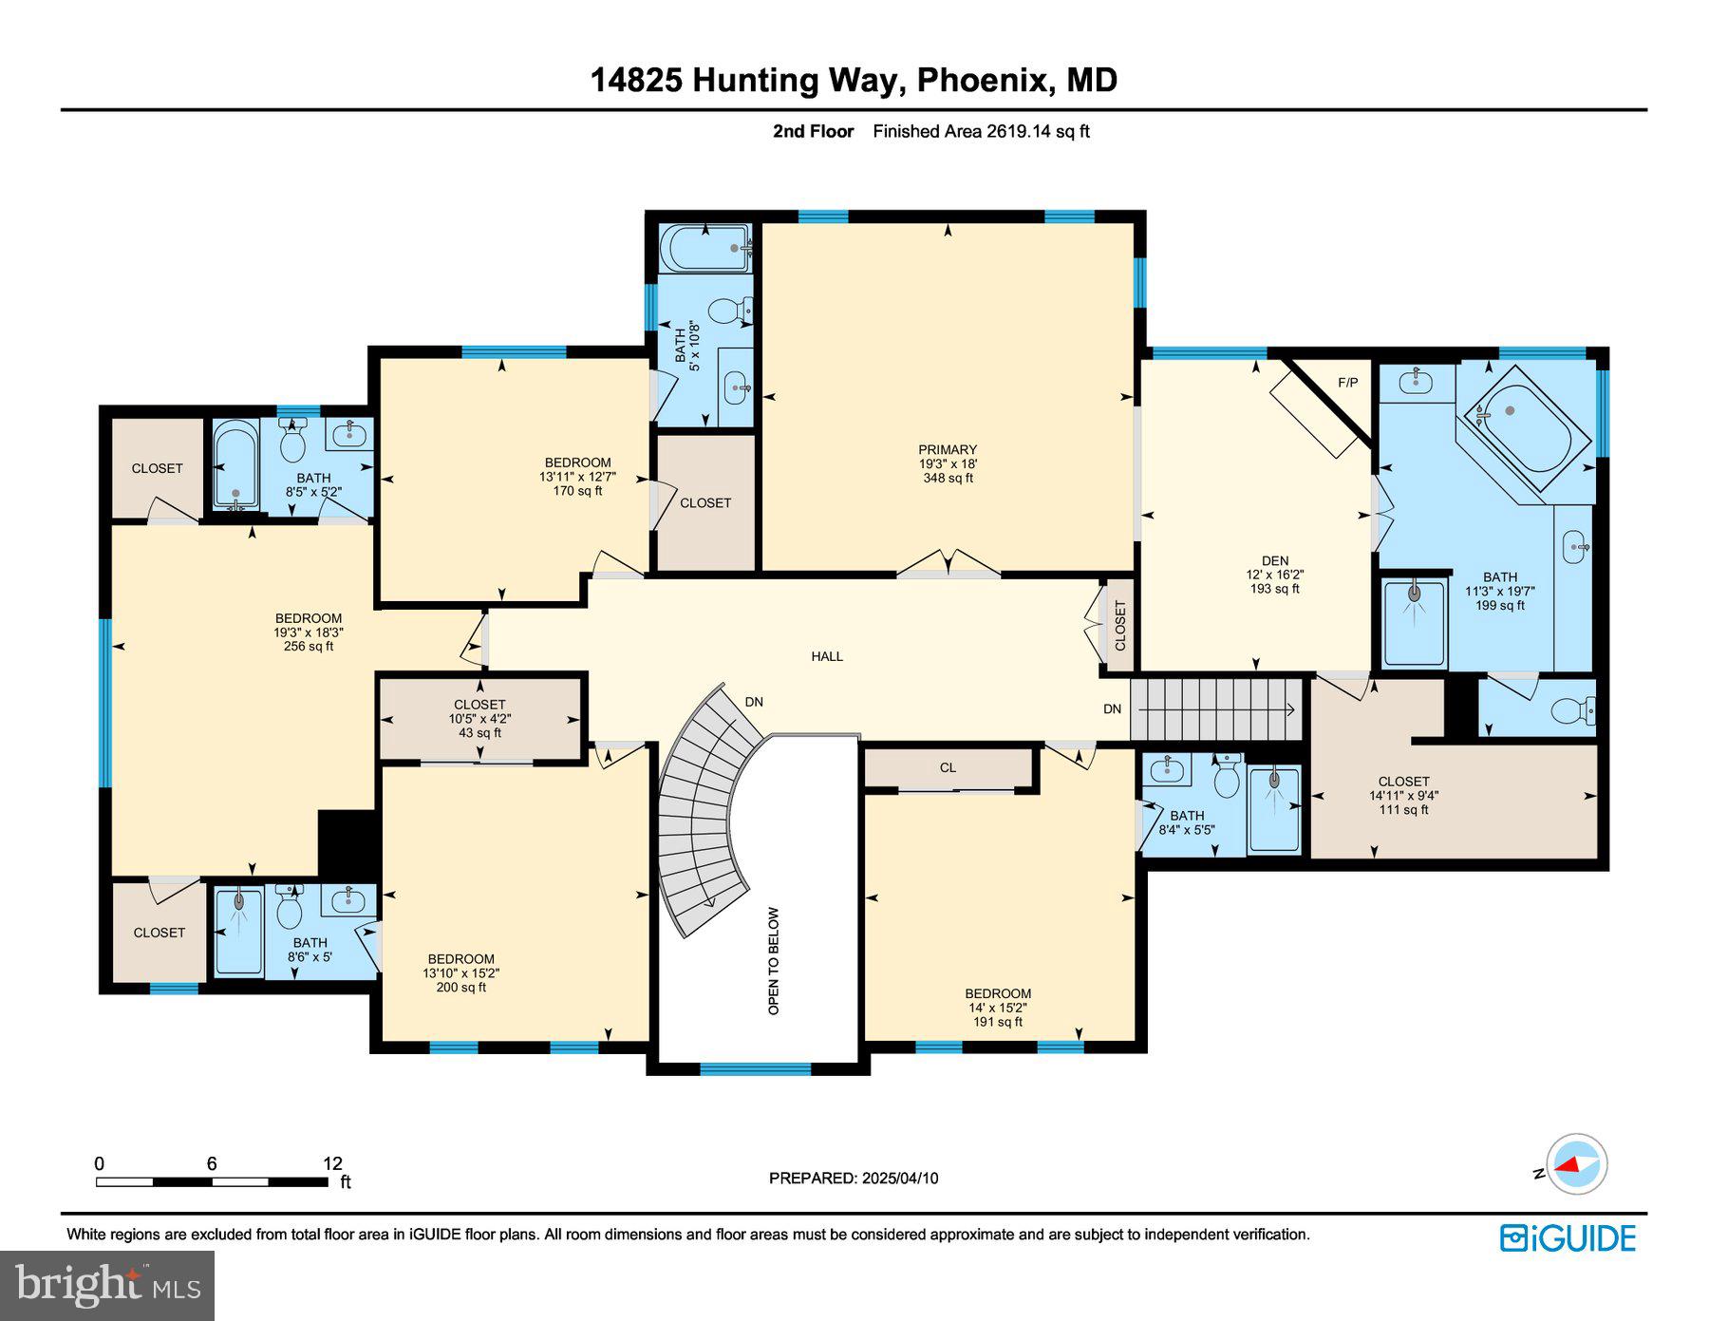
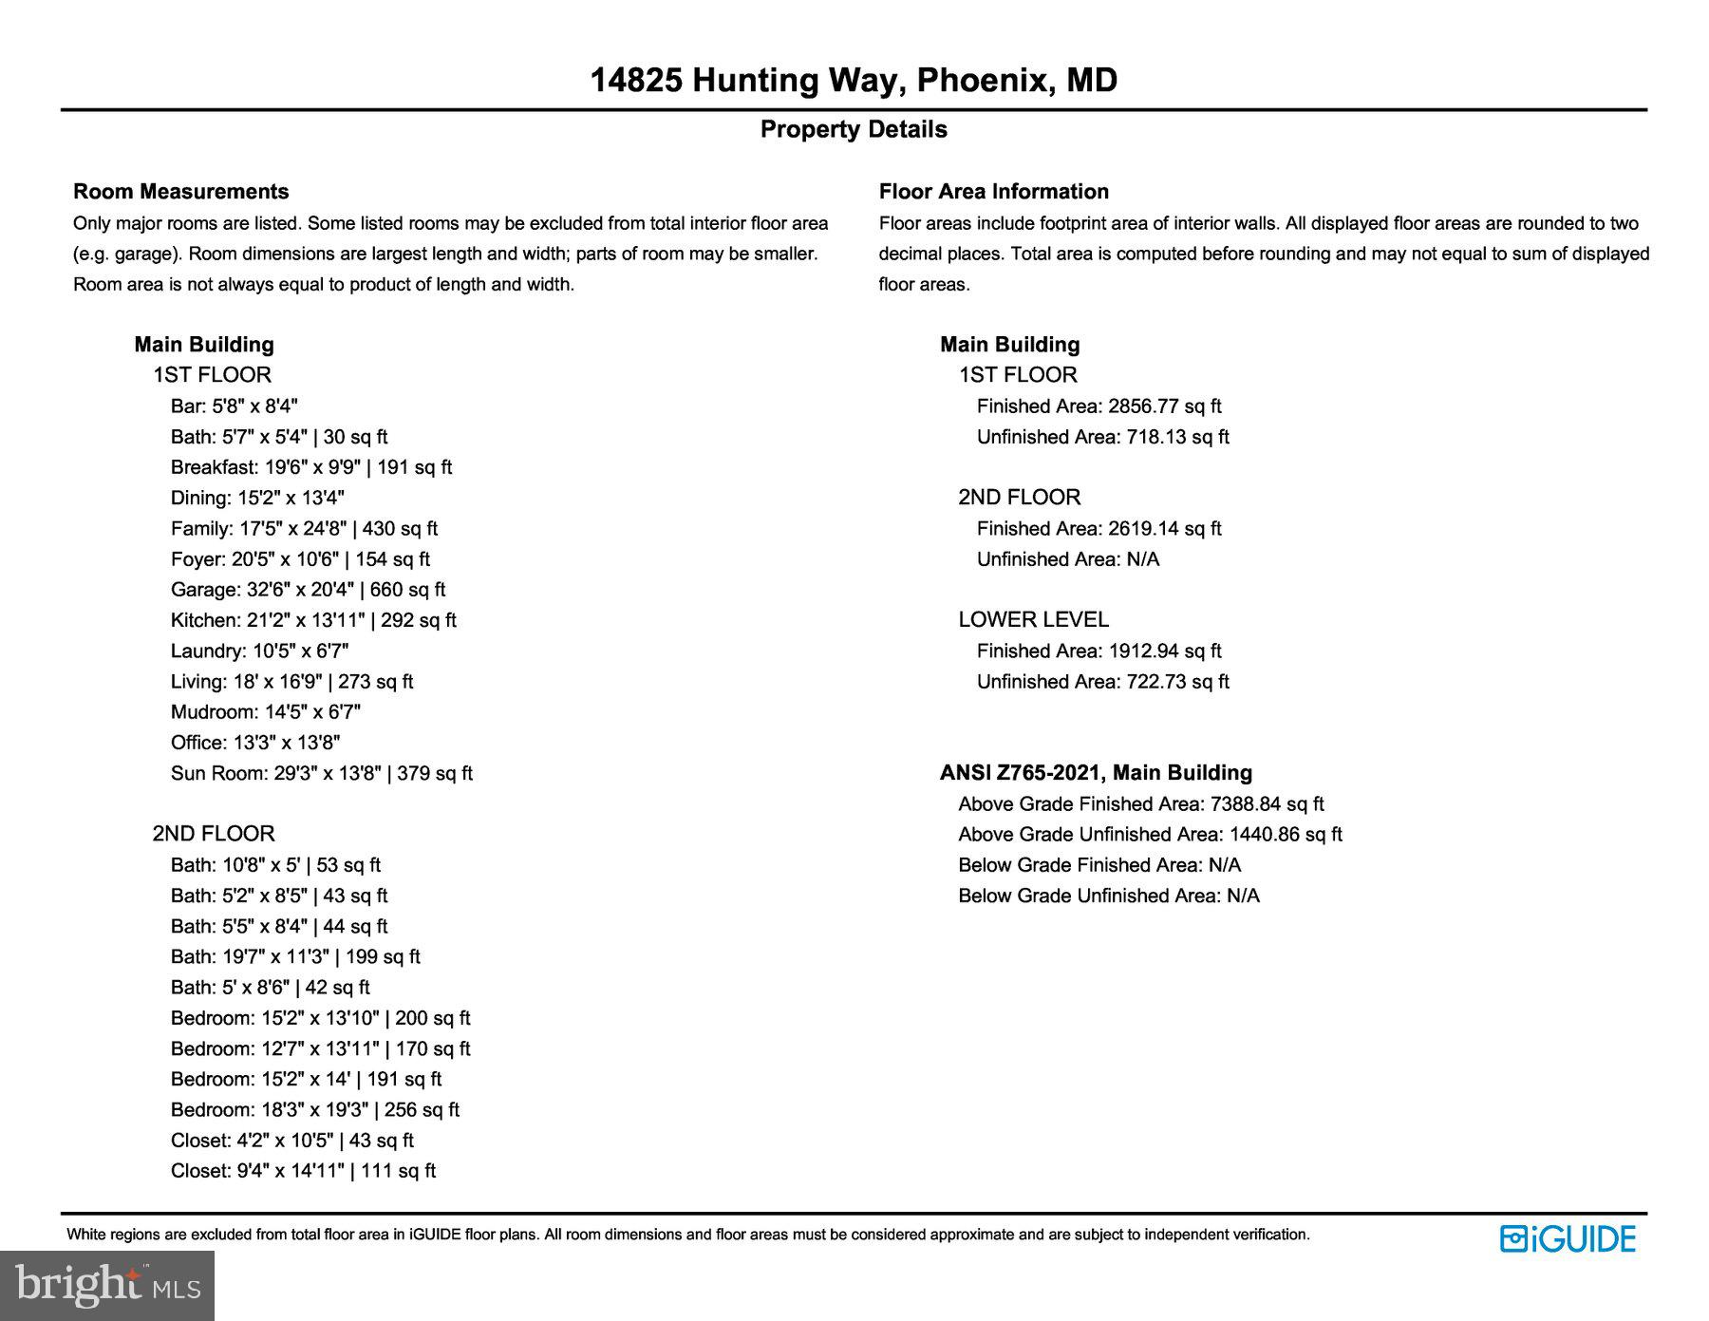
Boasting over 8,100 square feet of sophisticated living space across three beautifully finished levels, this residence features 6 spacious bedrooms, each with ample closet space, and 6.5 baths designed for refined entertaining and comfortable family living.
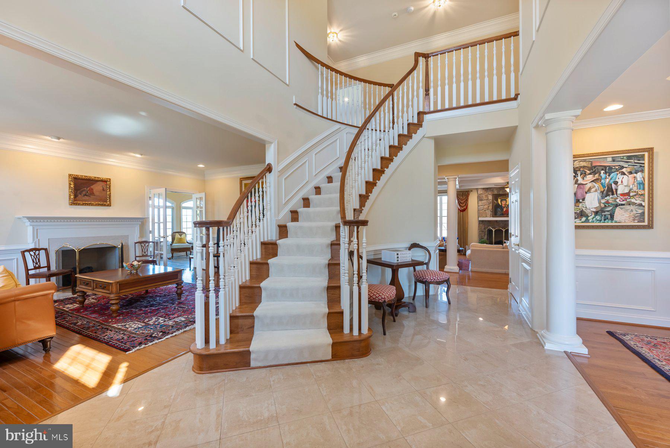
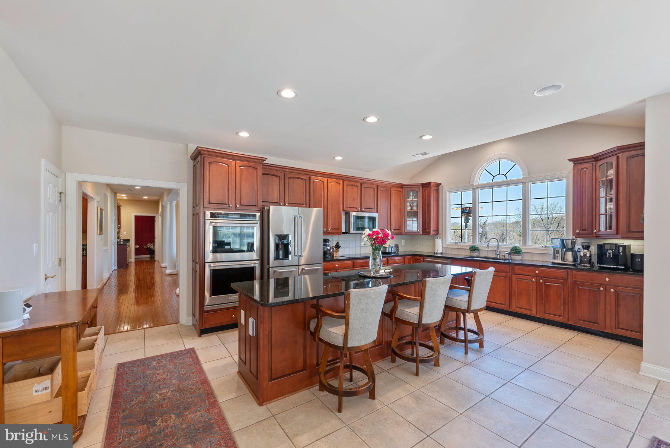
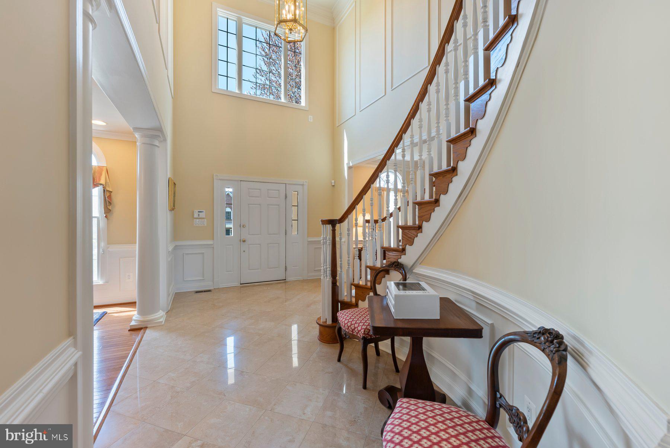
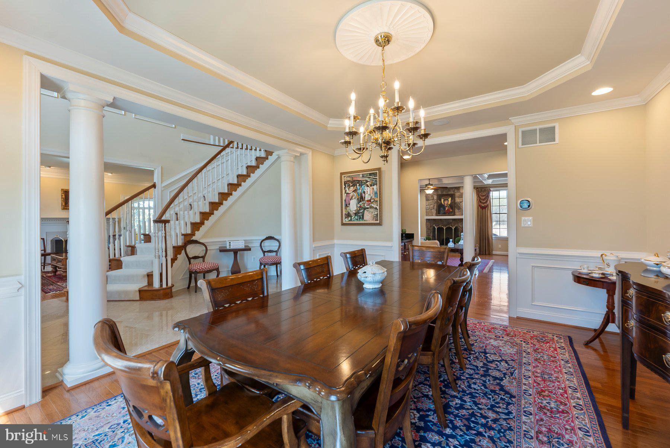
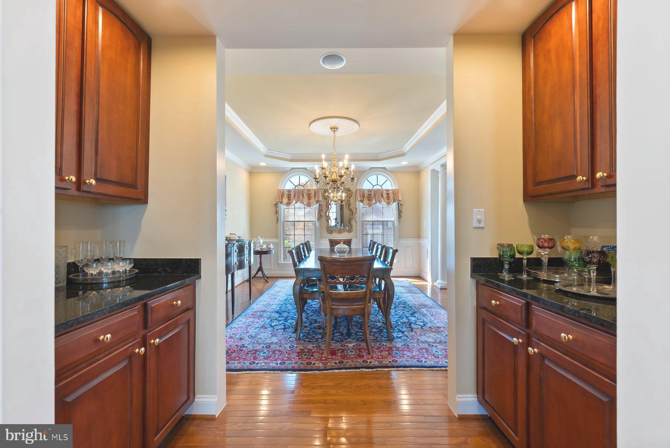
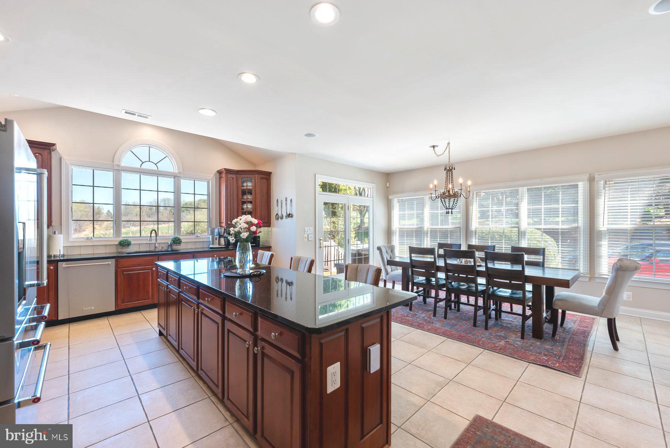
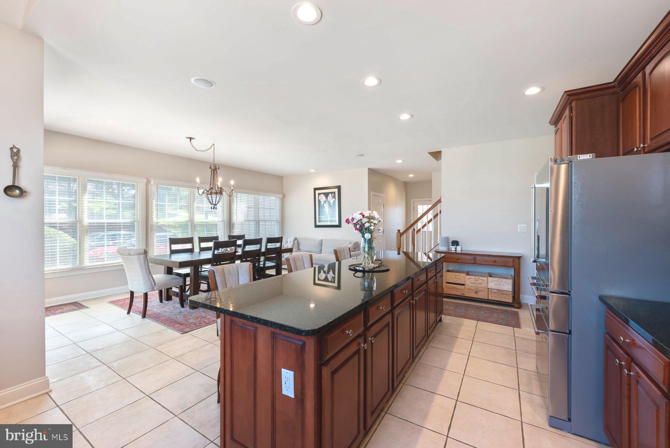
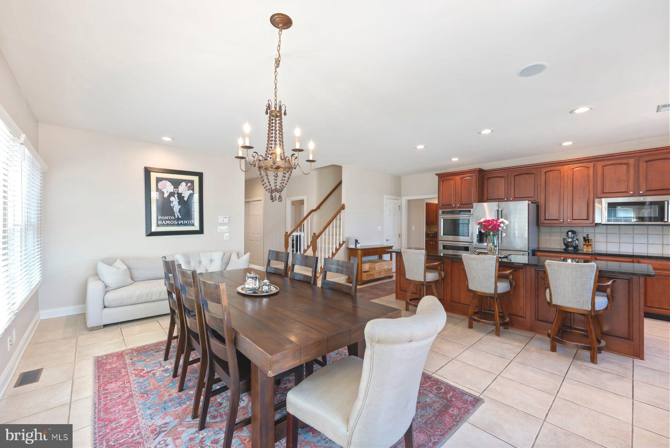
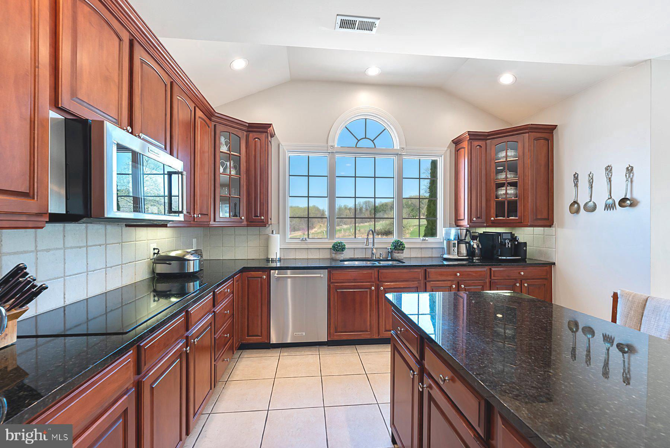
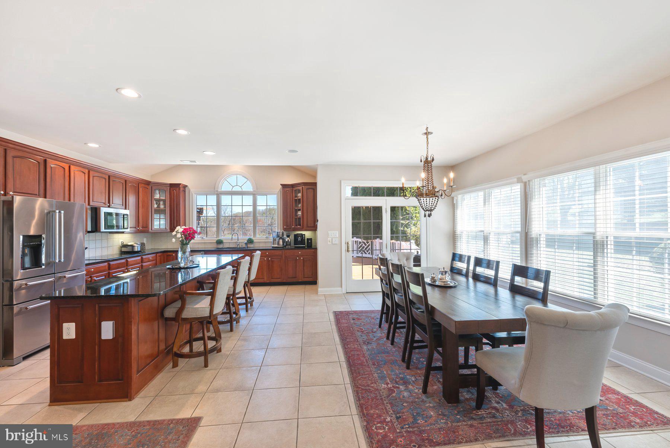
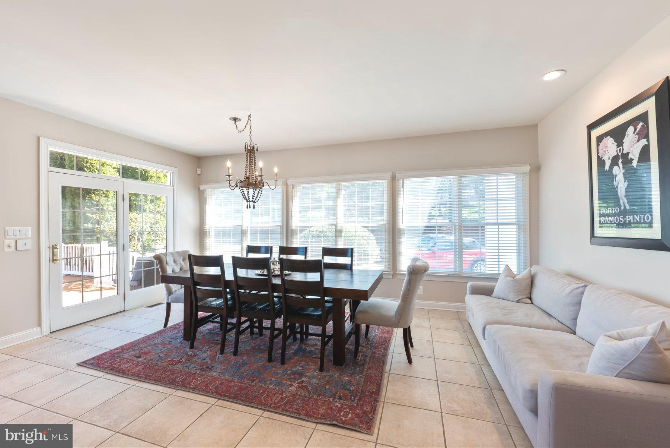
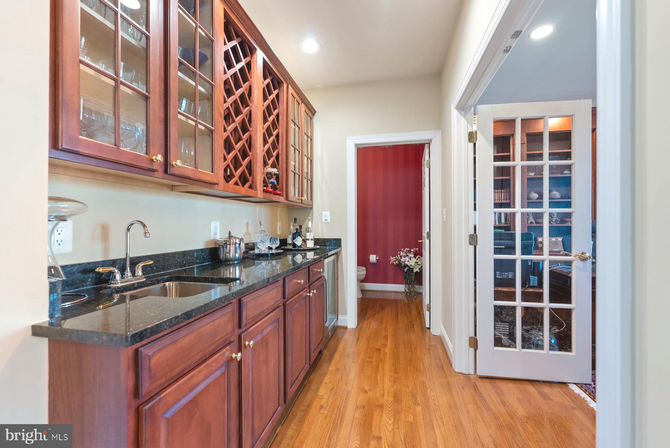
The grand two-story foyer impresses with an elegant curved staircase, fine custom millwork, and rich hardwood floors, highlighting Toll Brothers' superior craftsmanship. The expansive gourmet kitchen, upgraded in 2019 with high-end appliances, features a generous center island, abundant cabinetry, bright breakfast area, and convenient butler’s pantry. A second staircase conveniently connects the kitchen to the upper level.
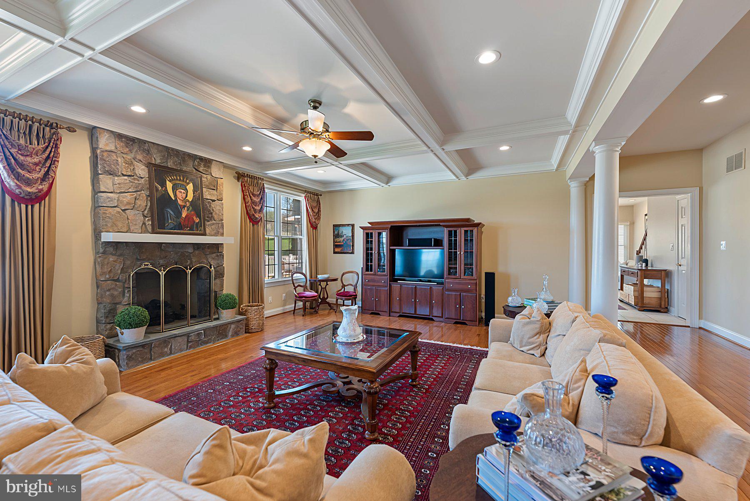
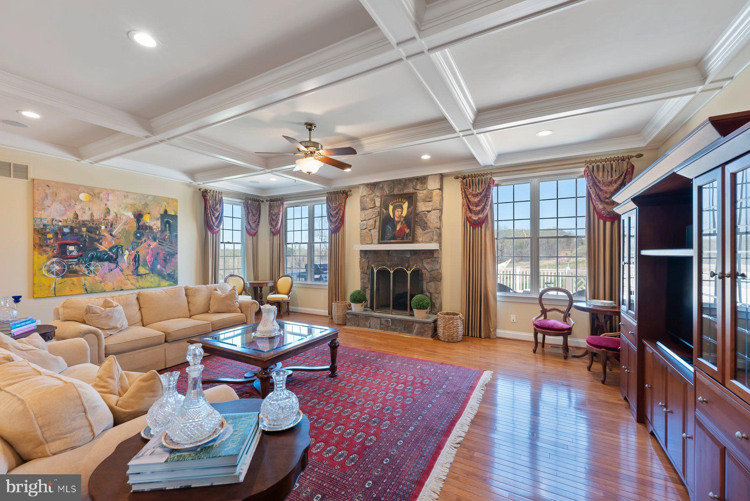
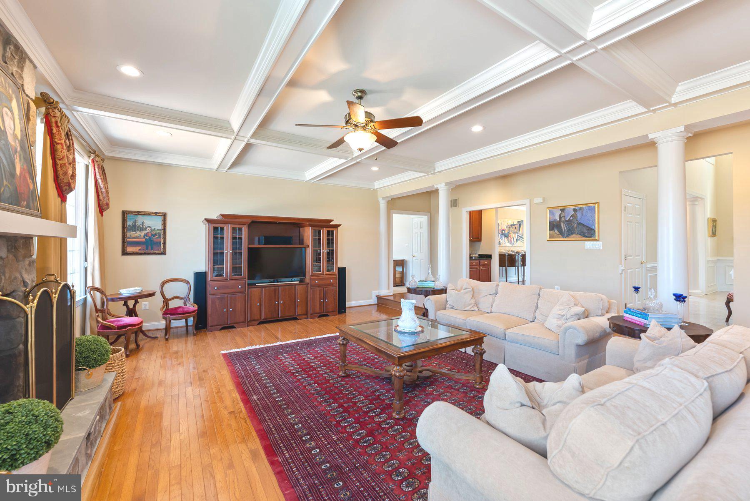
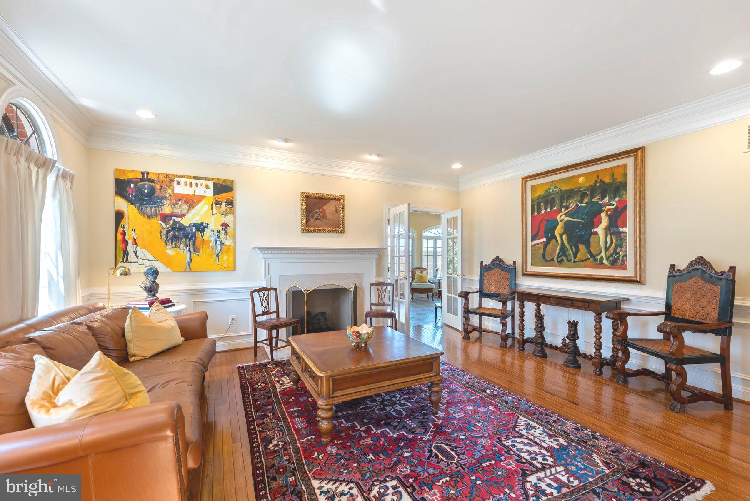
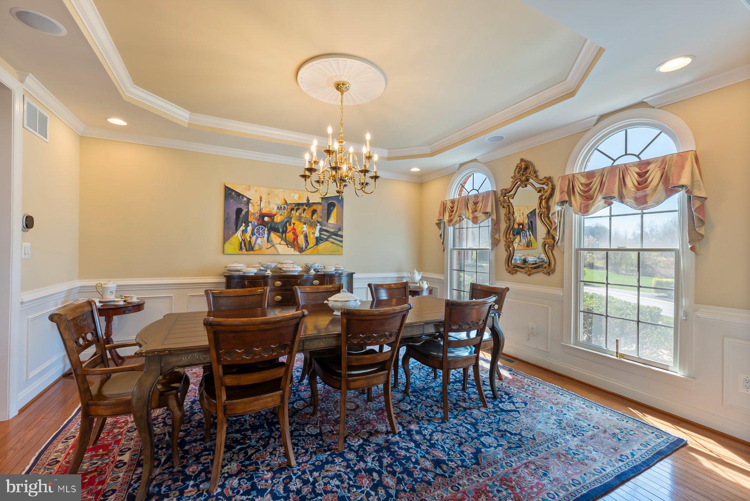
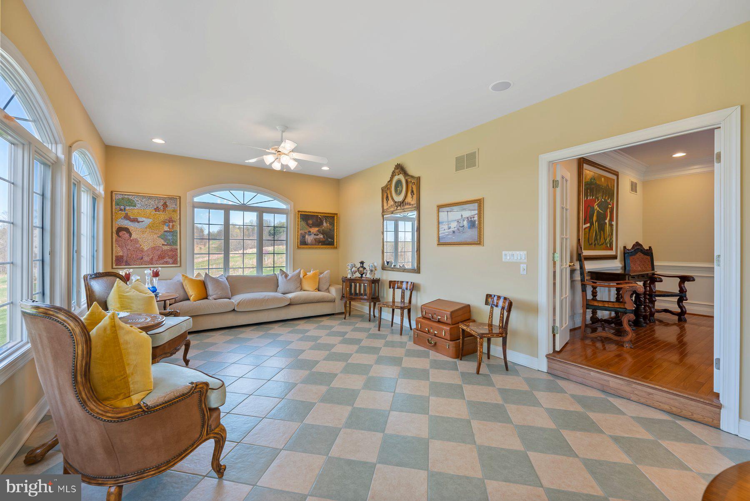
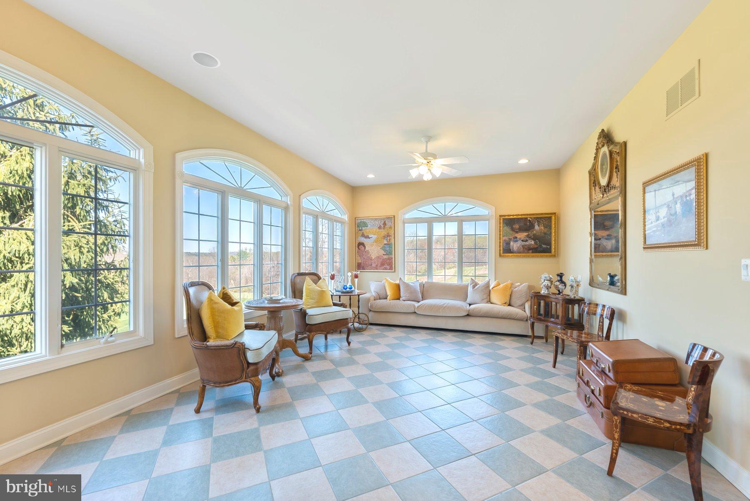
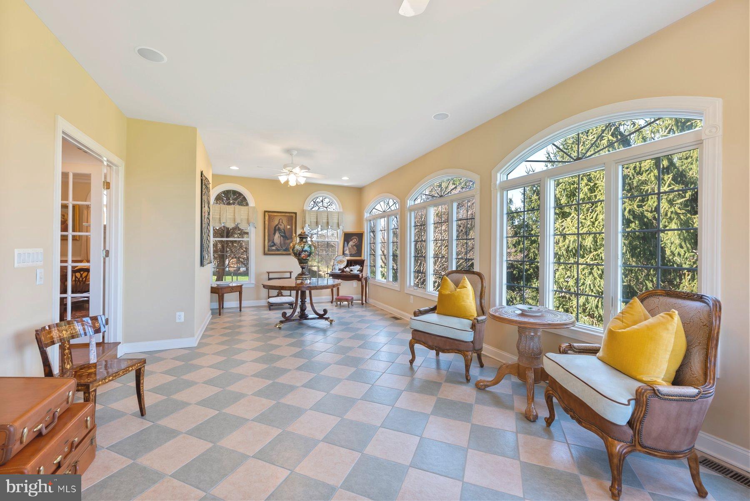
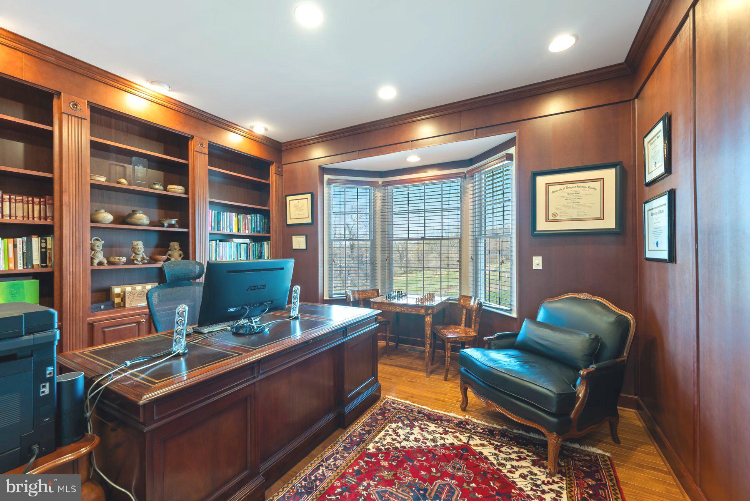
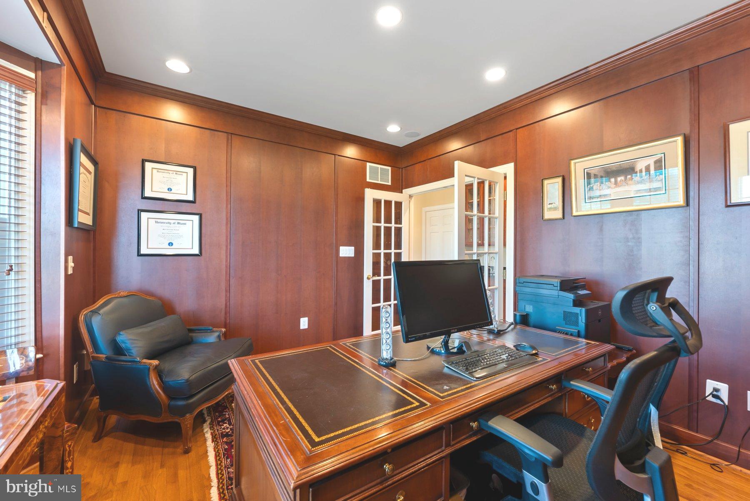
Relax or entertain in the impressive family room with a welcoming fireplace. The formal living room currently showcases distinctive Spanish-inspired décor and artwork, while the elegant formal dining room is ideal for special occasions. A stunning wood-paneled study featuring built-in shelving, French doors, and peaceful backyard views provides a sophisticated workspace. The sunroom, beautifully styled with French antiques, offers a flexible, light-filled space with serene views of the private backyard.
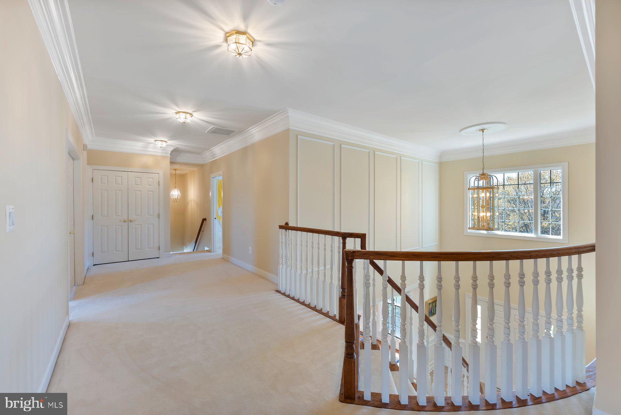
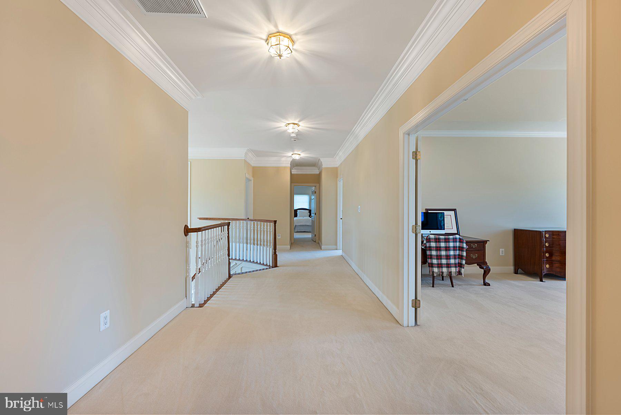
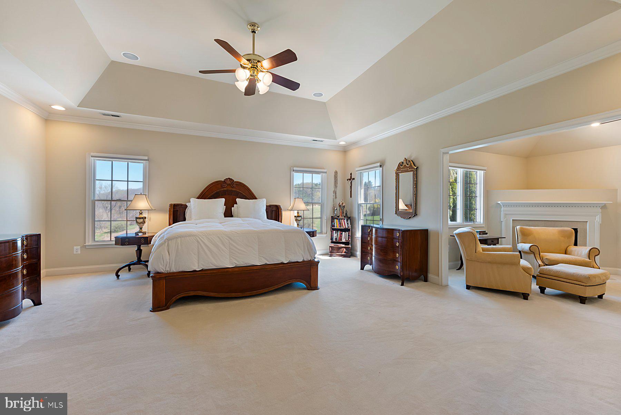
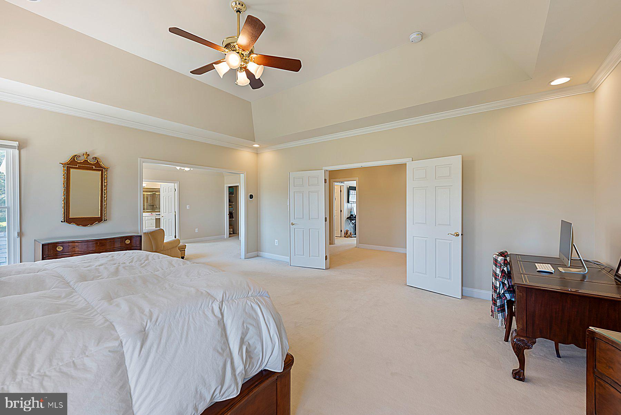
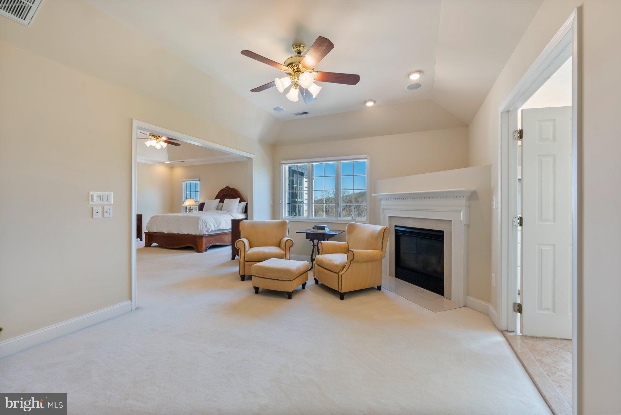
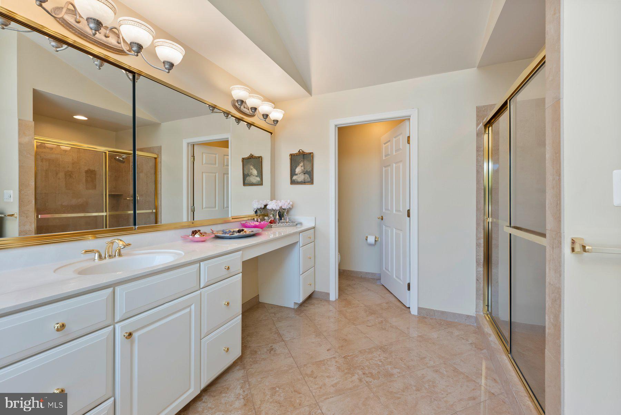
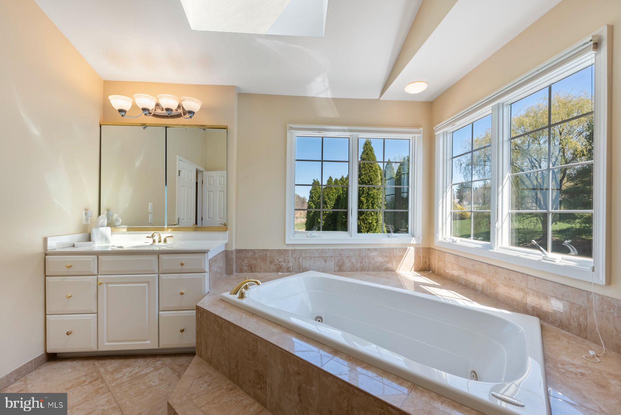
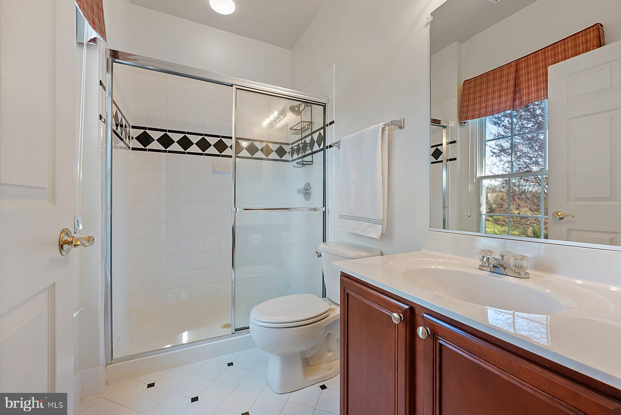
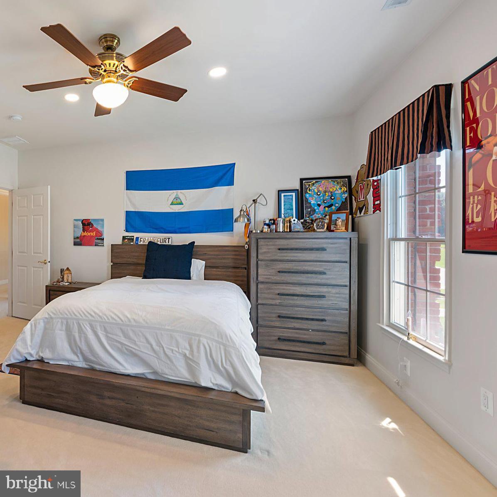
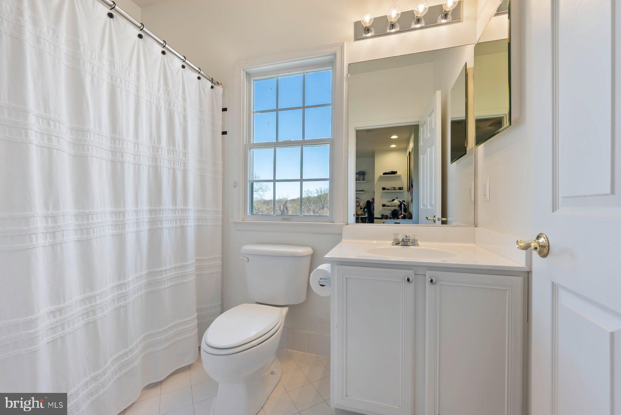
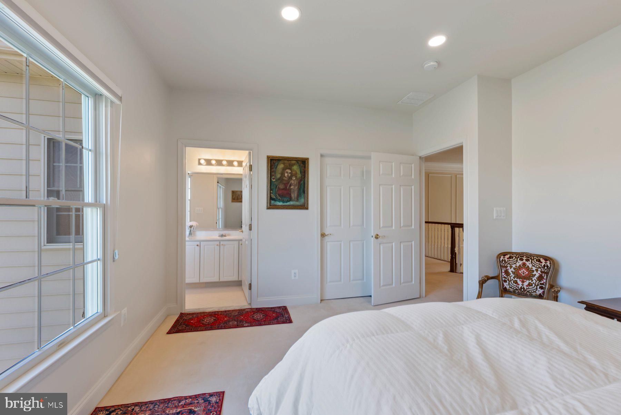
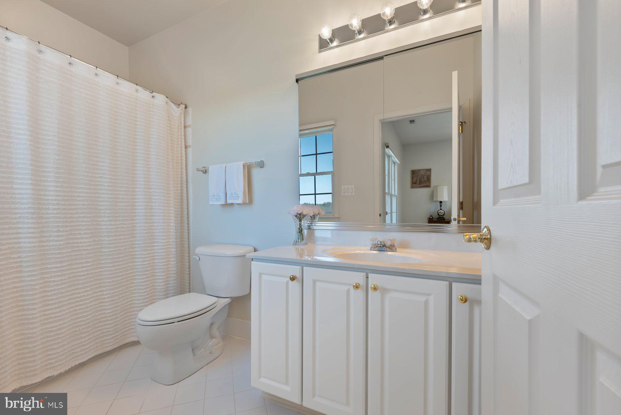
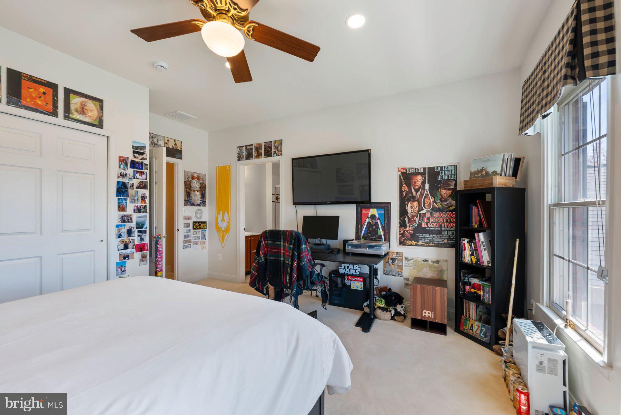
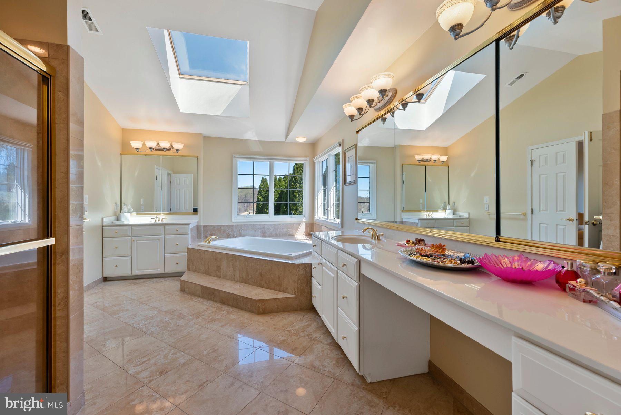
Upstairs, retreat to the luxurious primary suite, complete with an expansive walk-in closet and spa-like ensuite bath. Four additional bedrooms and four full baths on this level comfortably accommodate family and guests.
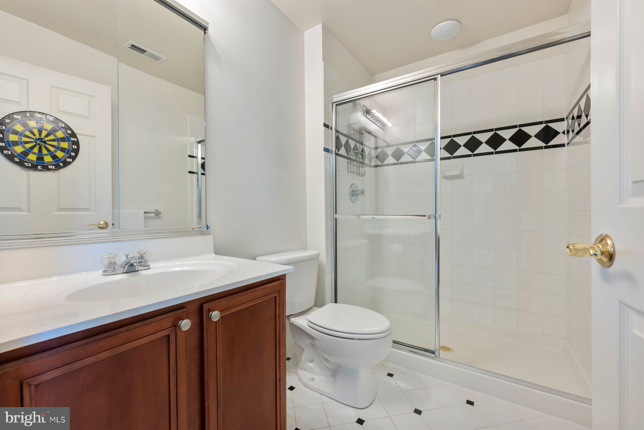
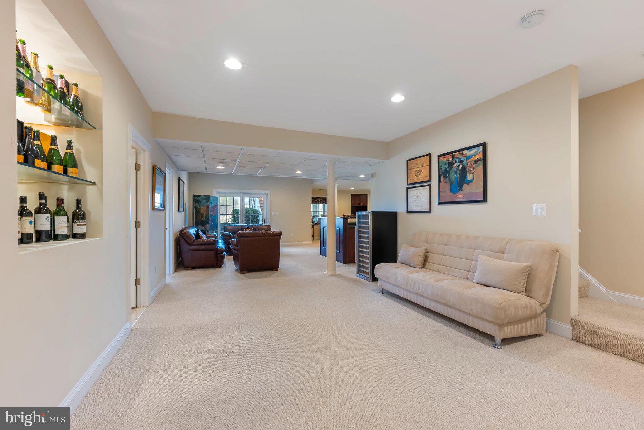
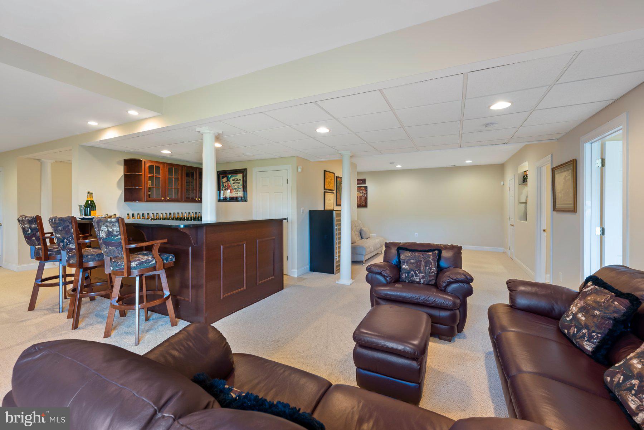
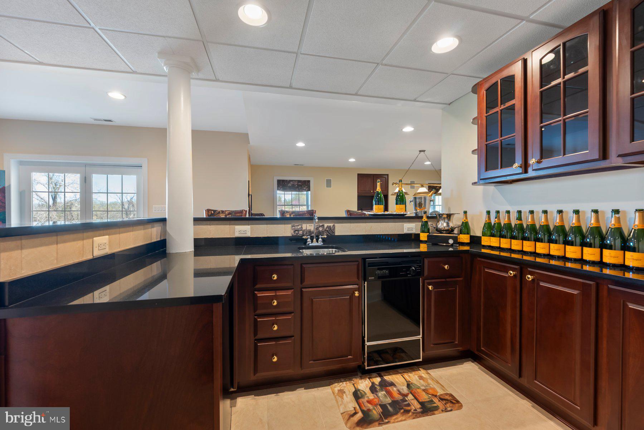
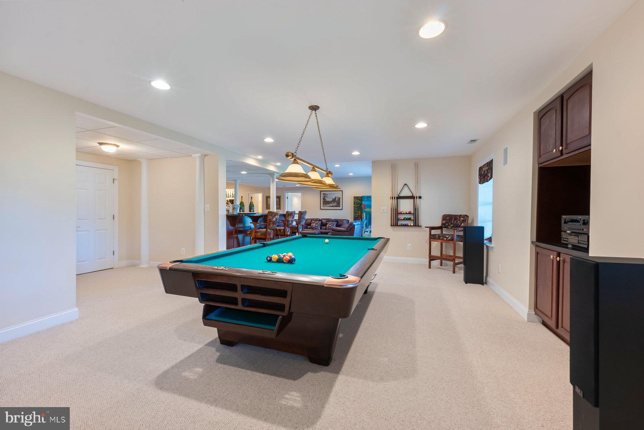
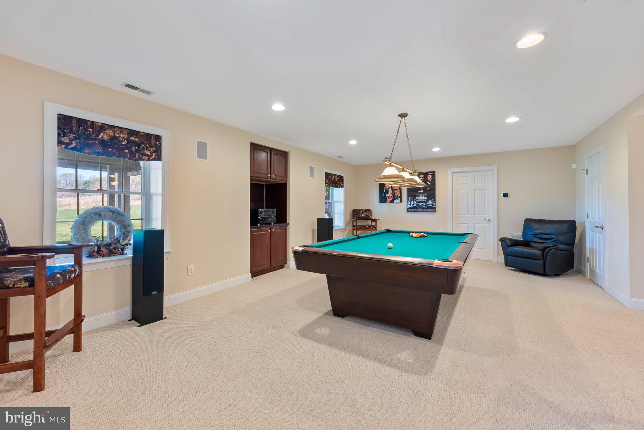
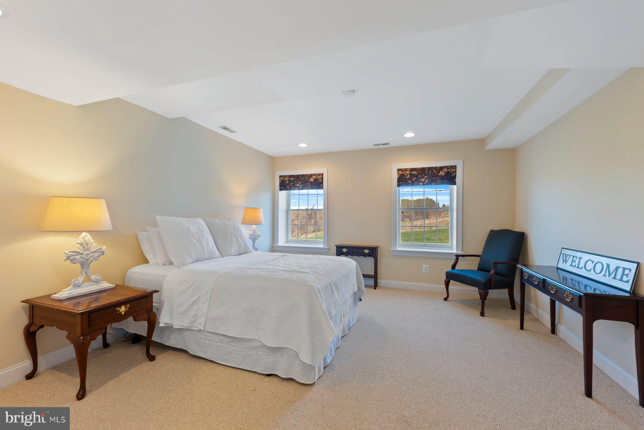
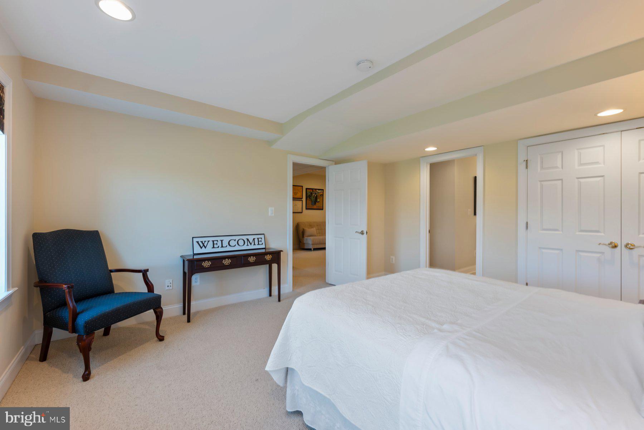
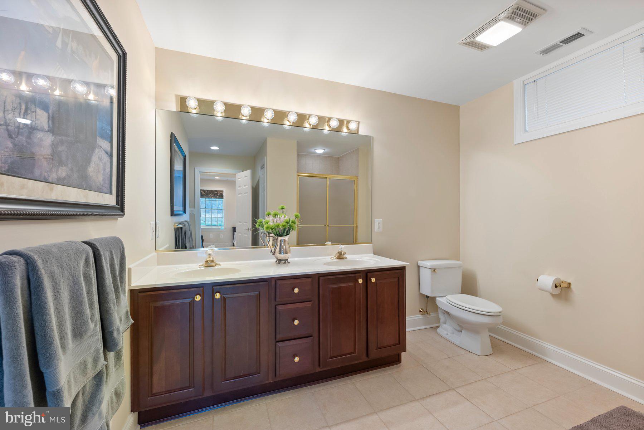
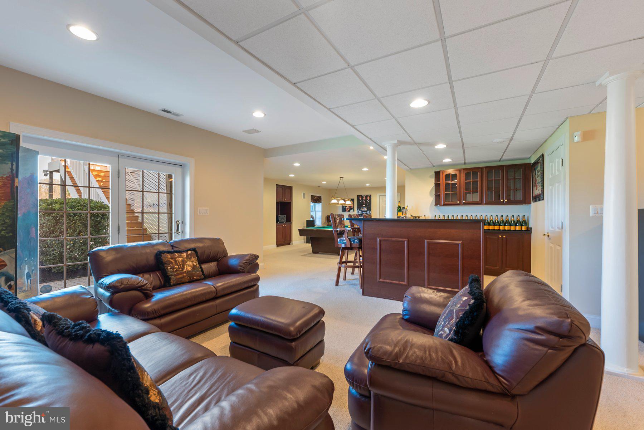
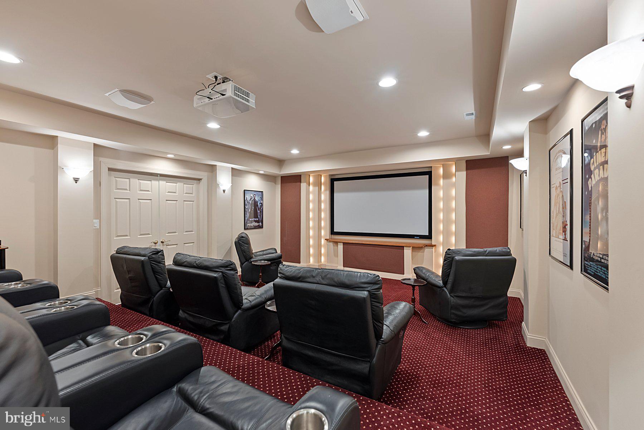
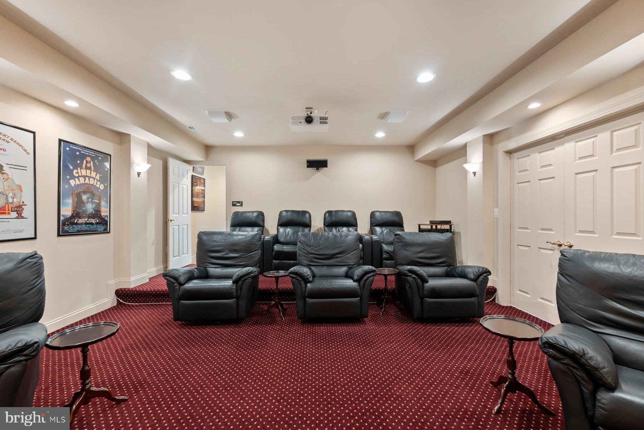
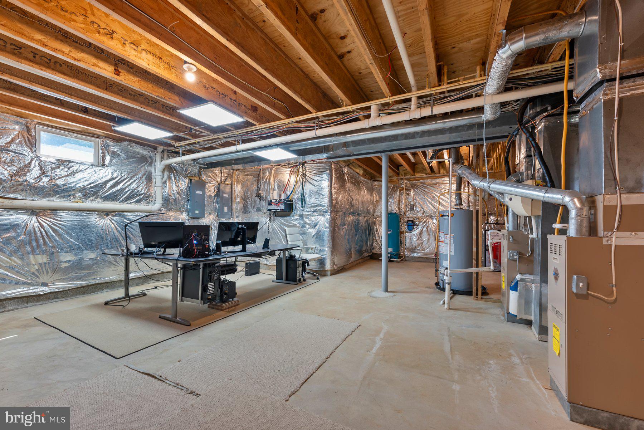
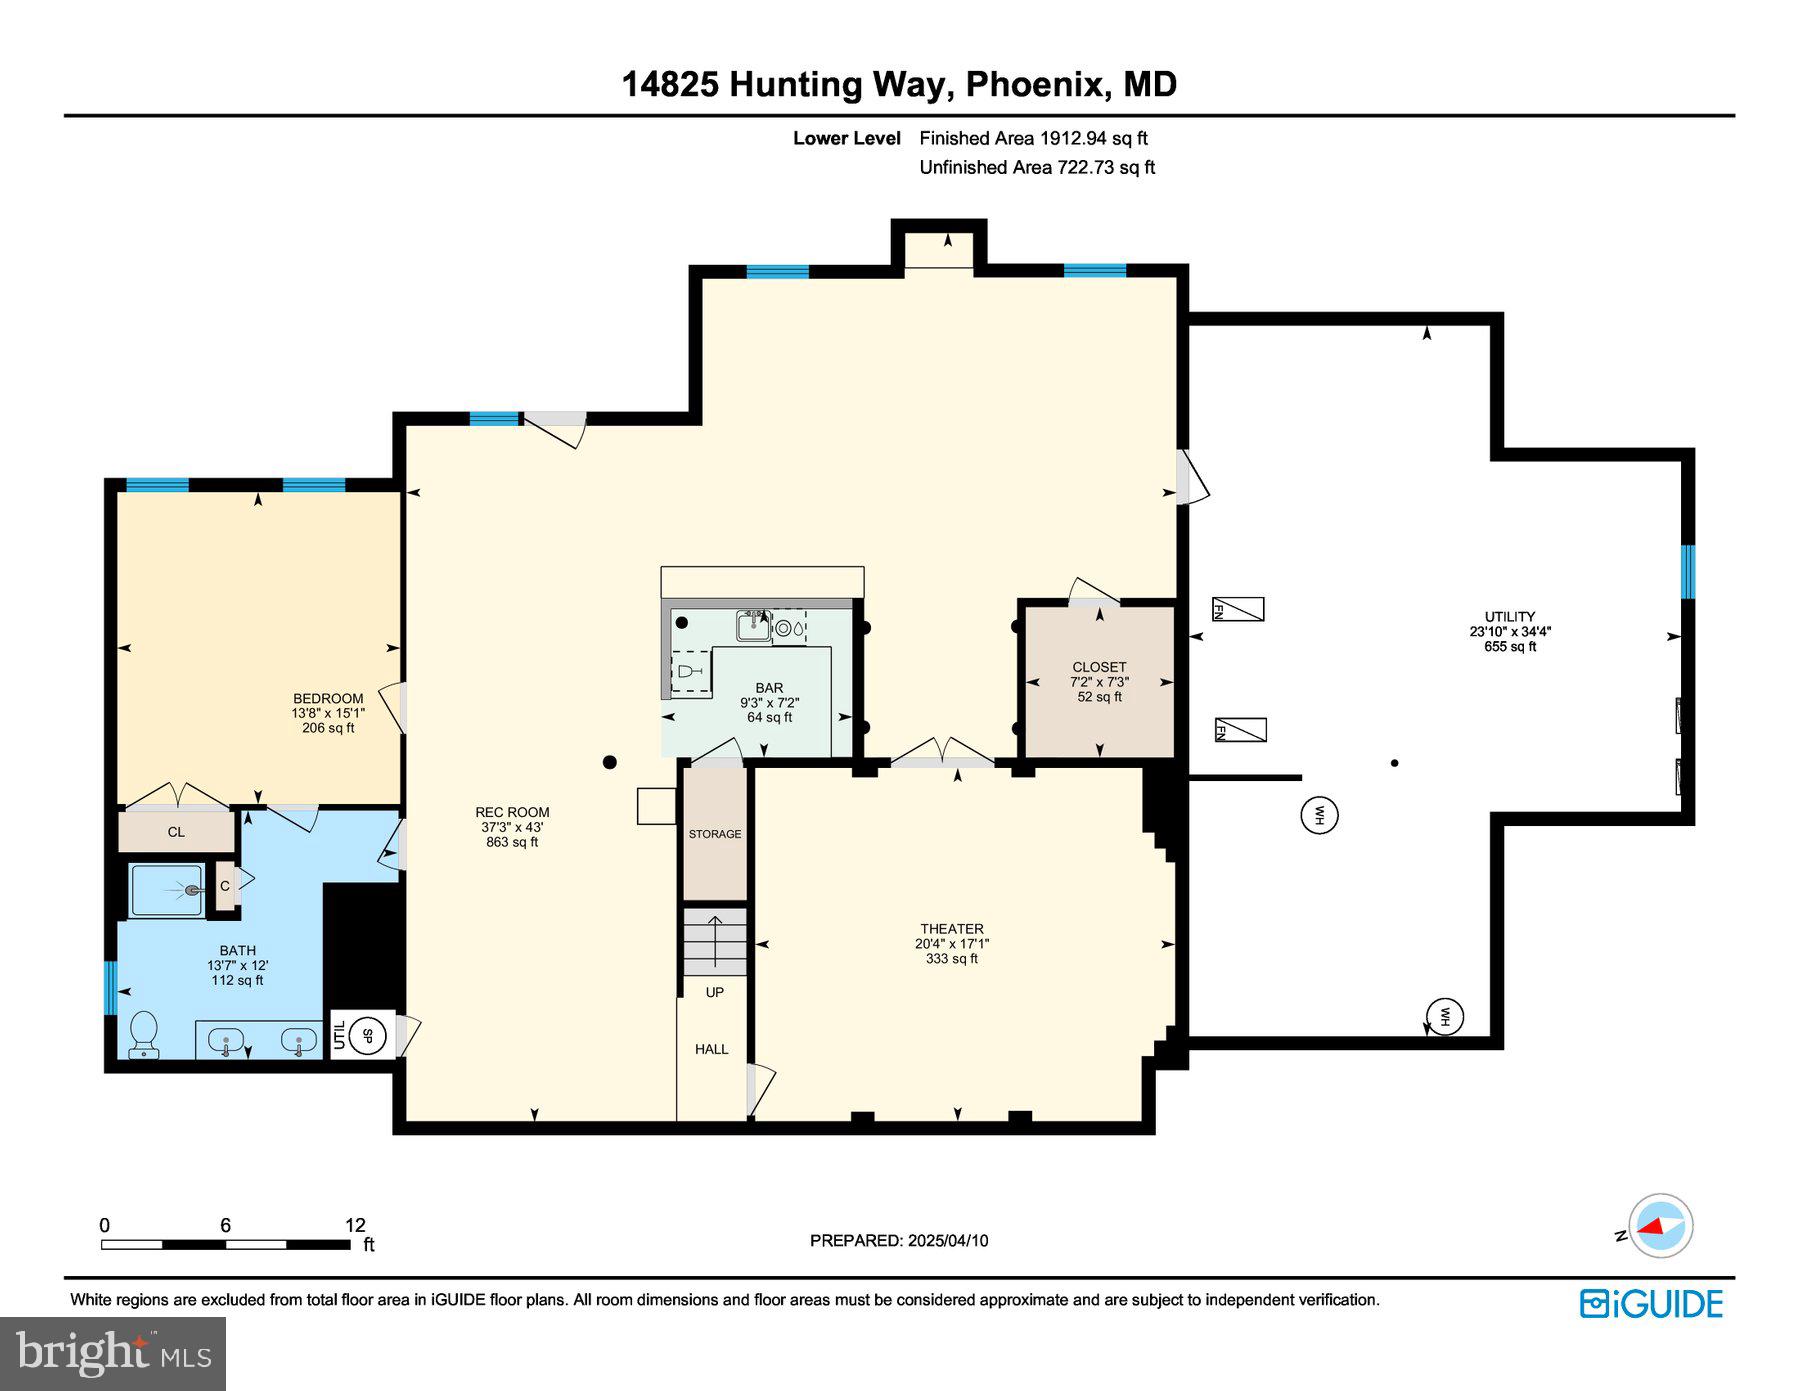
The fully finished, walkout lower level is perfect for hosting guests and family entertainment. Enjoy memorable movie nights in your private theater room (projector and equipment included), socialize around the stylish full wet bar, or relax in the expansive recreation area. A private sixth bedroom with adjacent full bath makes this level ideal for guests or an au pair.
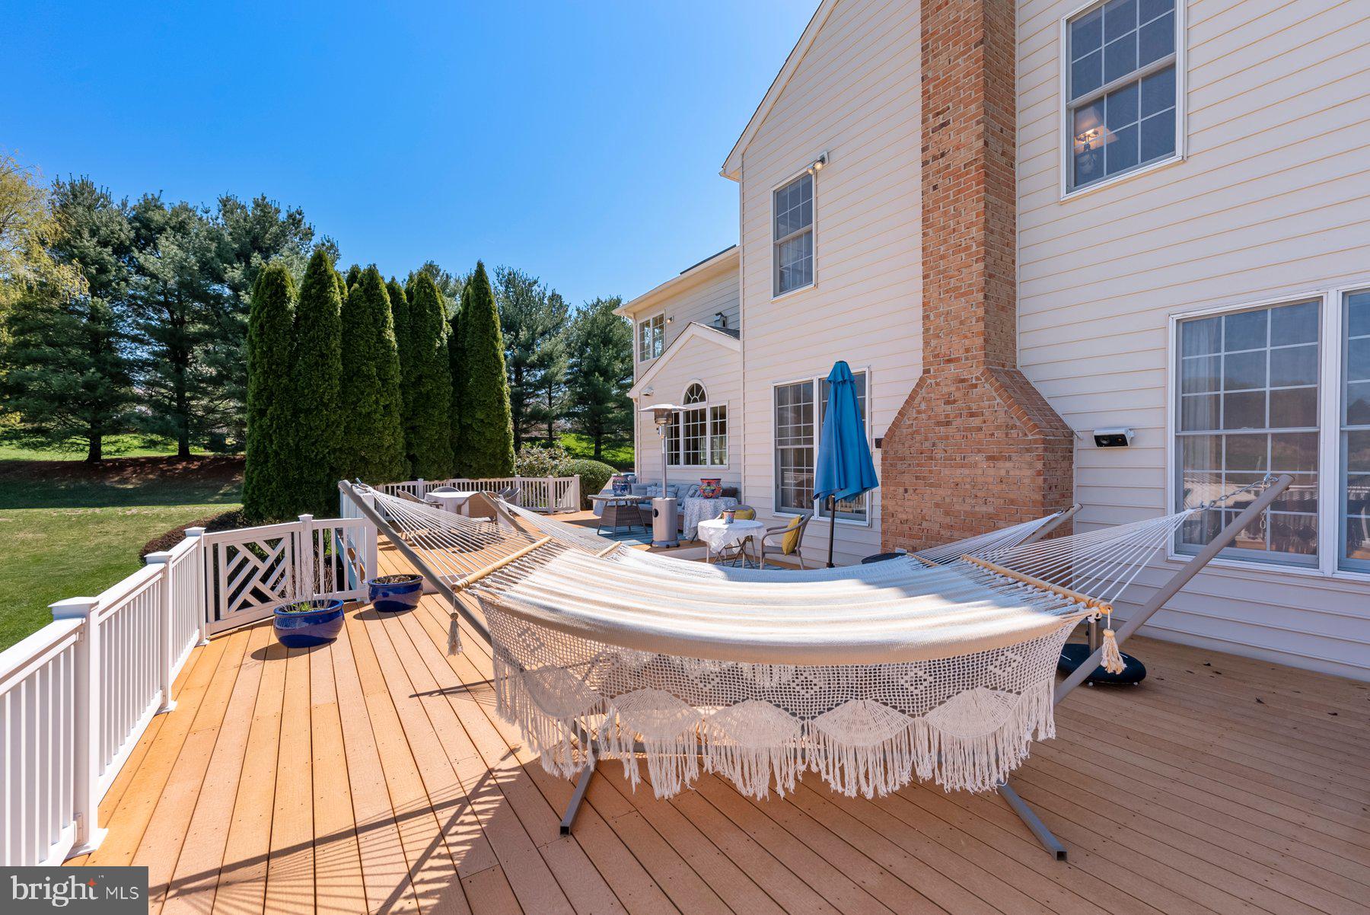
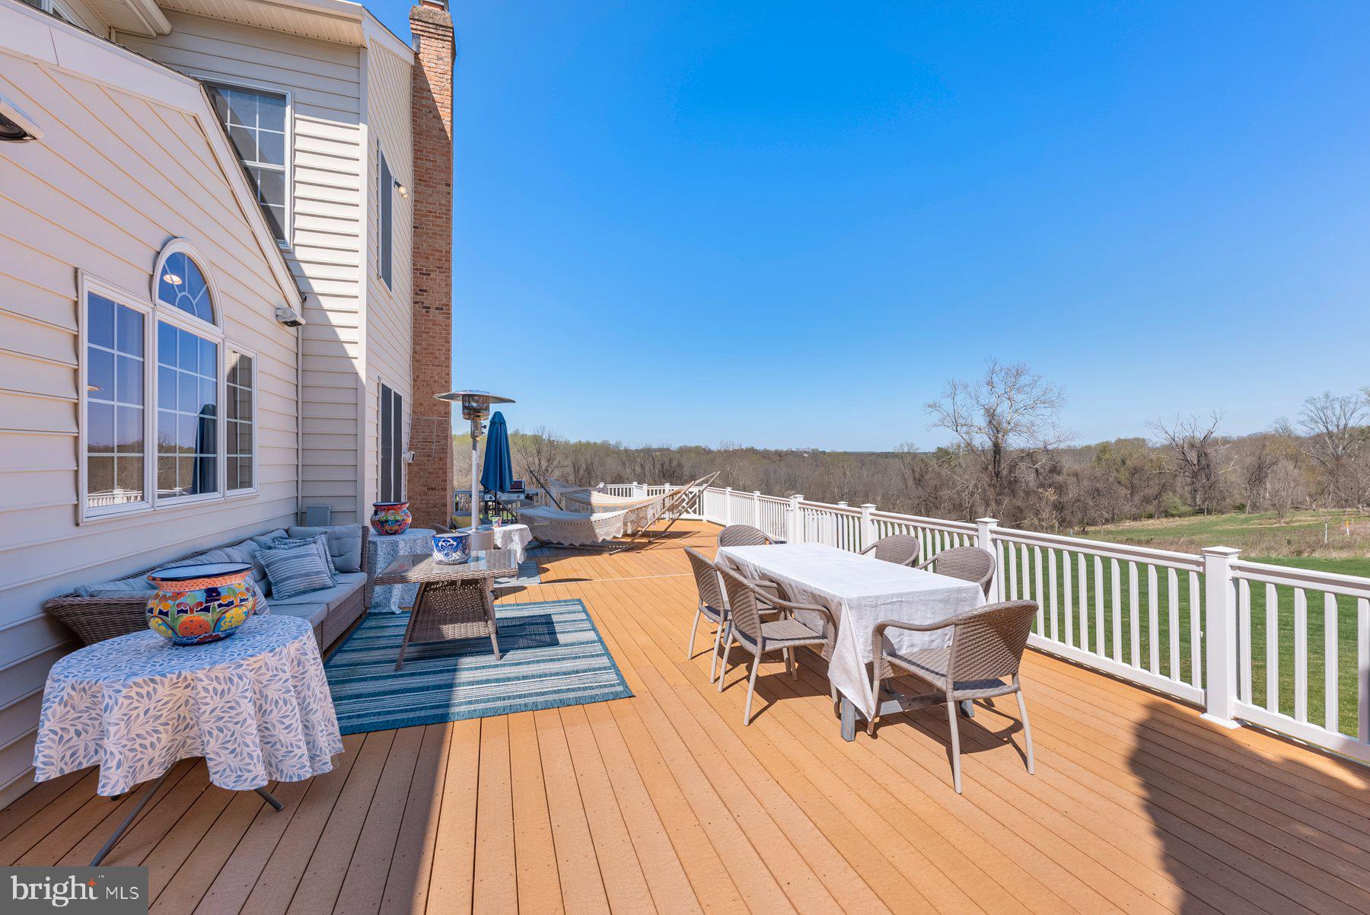
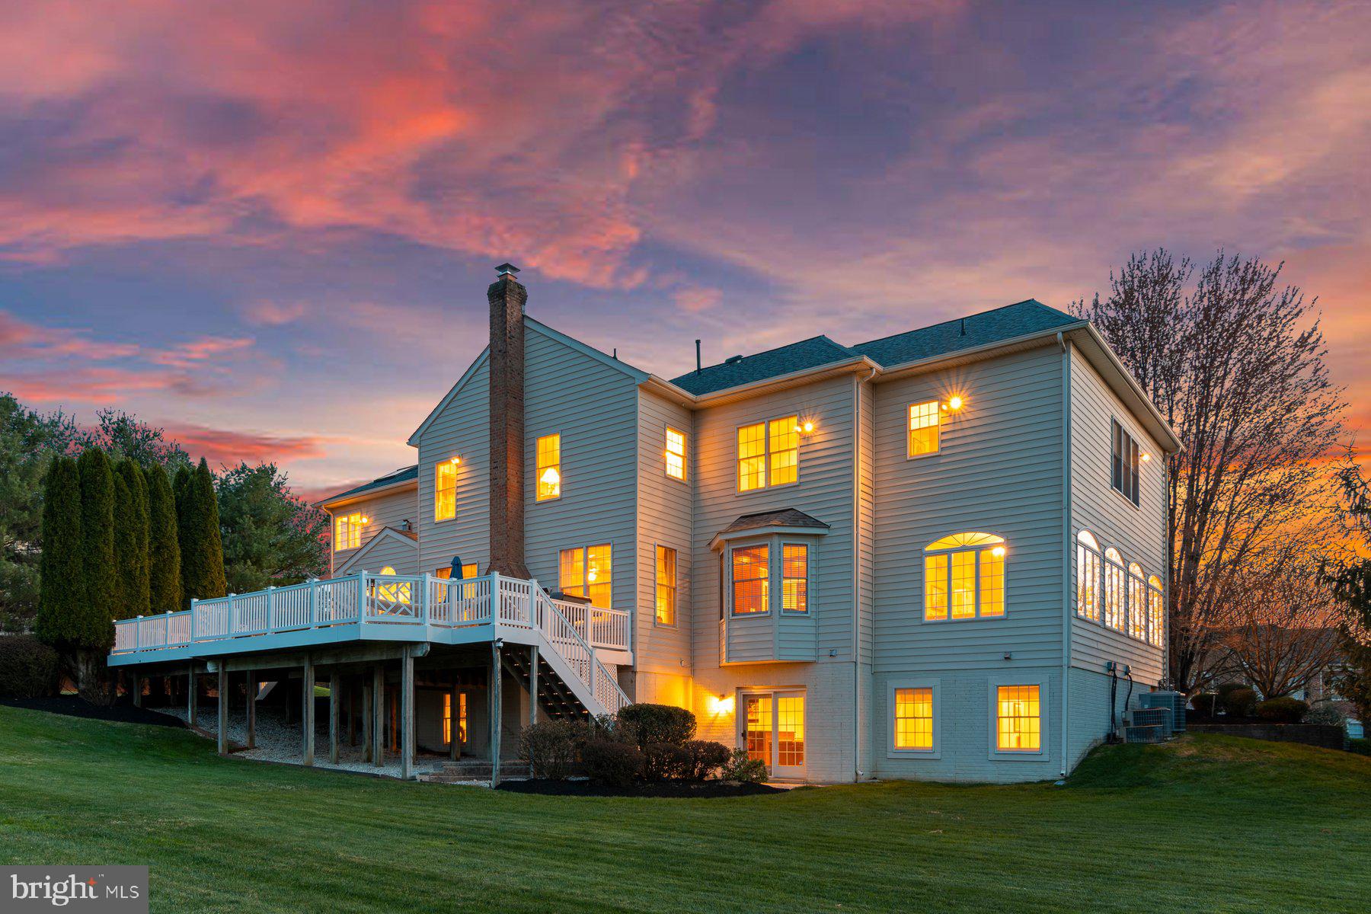
Step outdoors from the kitchen to the expansive composite deck—perfect for alfresco dining and relaxation while overlooking the landscaped yard and scenic surroundings. The lower-level patio provides additional outdoor access.
Significant recent upgrades offer peace of mind: a complete roof replacement (2022), new water heater (2025), upper-level HVAC zone replacement (2020), EV-ready three-car garage with a dedicated 60-amp circuit, and upgraded CAT6 ethernet wiring for modern connectivity.
Enjoy exceptional public education in the award-winning Hereford school district: Sparks Elementary, Hereford Middle, and Hereford High School. Conveniently located near Hunt Valley Country Club and Hunt Valley Town Center.
Don’t miss this rare opportunity—schedule your private tour today and experience luxury living at its finest!

14825 HUNTING WAY

Message successfully sent.

What would you like to know?

What is 3 + 4 ?

I agree to receive email communication and understand I can unsubscribe at any time.

I agree to be contacted by Charis Realty Group via call, email, and text for real estate services. To opt out, you can reply 'stop' at any time or reply 'help' for assistance. You can also click the unsubscribe link in the emails. Message and data rates may apply. Message frequency may vary. Privacy Policy

Related Properties

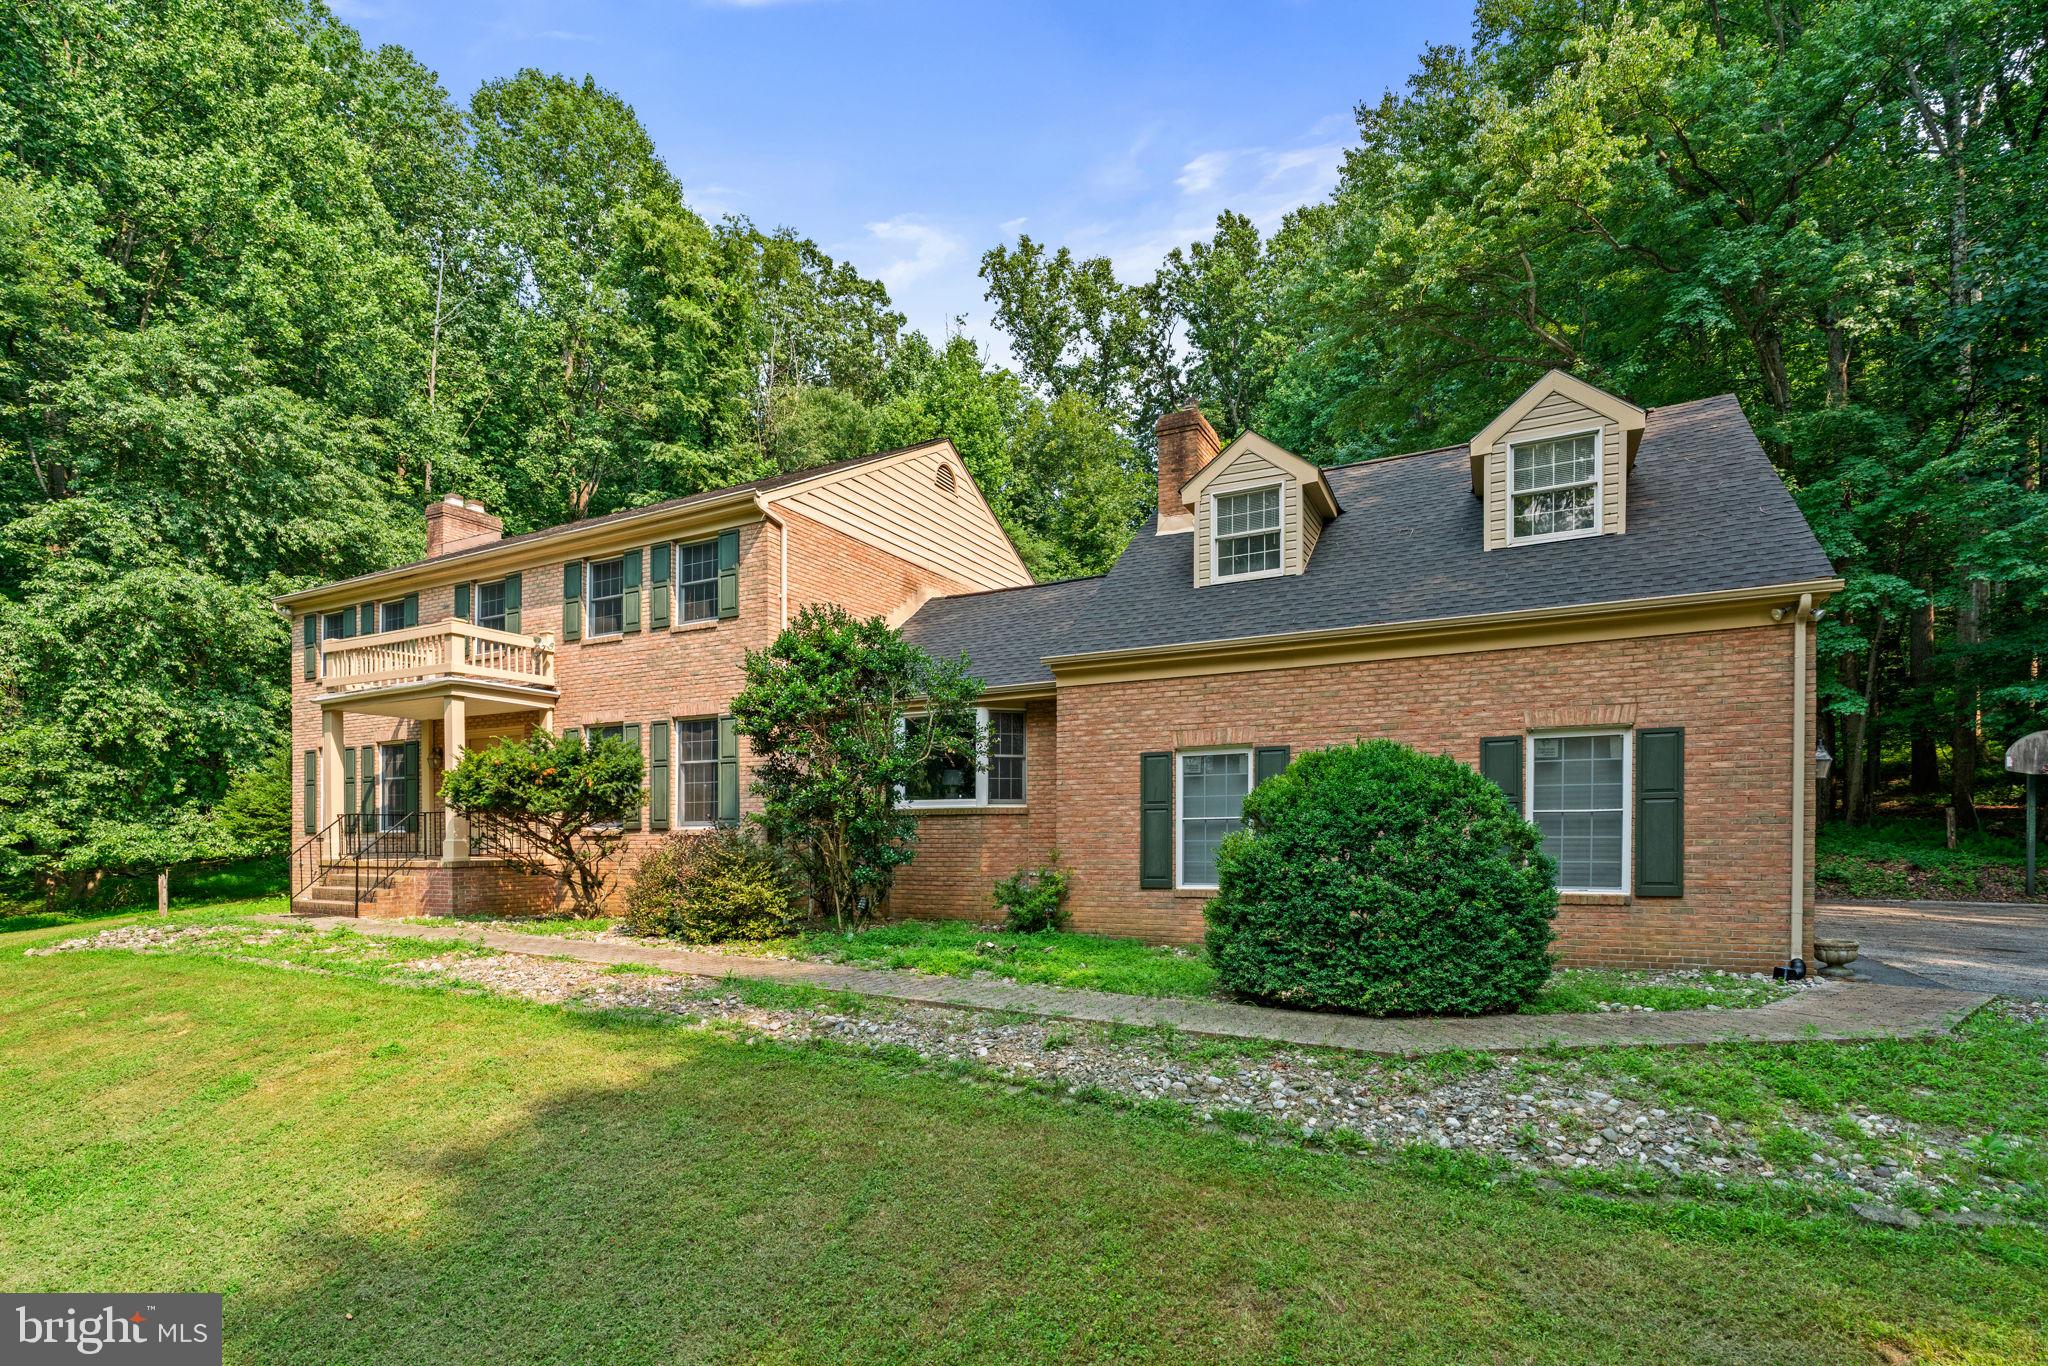
Set in a peaceful, neighborhood cul de sac, on a 3.07-acre lot in the Baltimore County market, this multi-level brick estate balances timeless architecture with substantial, modern capital improvements. Offering approximately 7,300 square feet of finished living space across multiple levels, this 6-bedroom, 7-bathroom property provides a highly functional footprint optimized for comfortable family living, flexibility, and effortless entertaining. 

A private driveway leads to the home's commanding brick facade, highlighted by an elevated, columned front porch spanning the front elevation. Recent exterior updates emphasize low-maintenance living and immediate peace of mind.

A new roof has been installed for along with brand new coordinating gutters and downspouts for optimal drainage. All architectural dormers have been professionally wrapped to deliver a sharp look and long-lasting durability against the elements. The rear of the property features a large, elevated deck that looks out over manicured lawns, a dense canopy of mature trees, and the private in-ground pool below.

The interior is defined by an open, bright floor plan with generous expanses of glass that pull natural light deep into the home. The front foyer features warm hardwood floors, classic crown molding, and chair rail details. Elegant pocket doors transition seamlessly into a separate, formal dining room designed for hosting. The heart of the main level centers around a gourmet kitchen featuring upgraded countertops, a breakfast area, stainless steel appliances, and premium cabinetry, flowing naturally into spacious family gathering areas.

The upper levels accommodate a multi-bedroom layout, including a primary bedroom retreat equipped with a spacious master bath and soaking tub. A key modern transformation includes a Secondary Primary Suite. One of the traditional upstairs bedrooms was completely reimagined and re-engineered into a private Secondary Suite. It showcases an expansive, custom-tiled walk-in shower with high-end fixtures—perfect for long-term guests, in-laws, or an upgraded secondary suite. 

The expansive lower level functions as a fully finished recreational hub, featuring a built-in bar, extensive open space for entertainment, and a full bathroom. Flooded with light by matching double windows, this level features two sets of double French doors that step straight out to the in-ground pool area. The design ensures a practical, seamless transition for indoor-outdoor poolside gatherings.

Complete with an attached multi-car garage, premium appliances, and distinct structural updates, 5 Carroll Run Court offers a refined living experience in a quiet Phoenix enclave.
#MDBC2164816

PHOENIX

5 CARROLL RUN COURT

6 Beds

5 Baths

7,310 Sq.Ft.

$1,625,000
MLS#: MDBC2164816

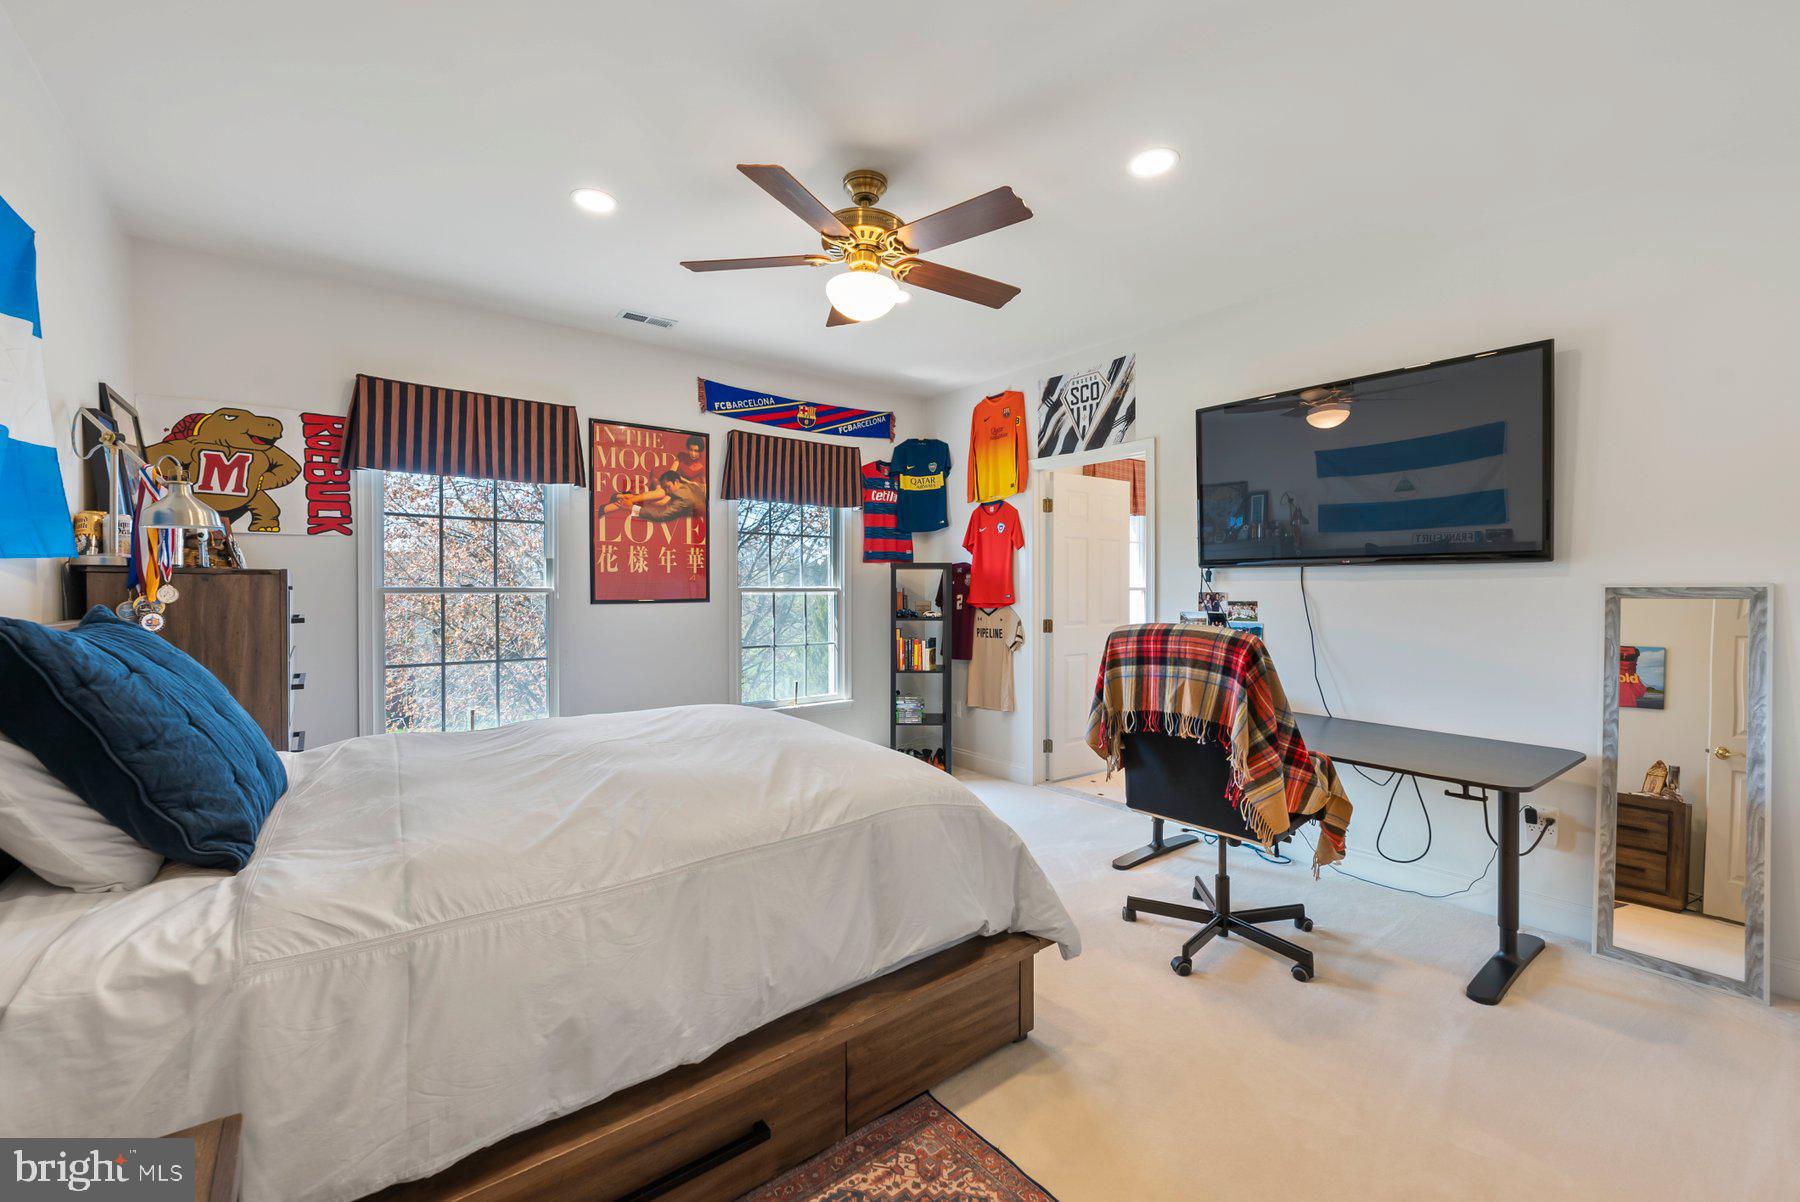
Set on 3.04 secluded acres in the sought-after Windemere community, this private custom brick estate offers approximately 6,735 square feet of finished living space. The residence features 5 bedrooms, 4 full baths, 2 half baths, and exceptional flexibility for entertaining, working from home, extended-stay guests, or multigenerational living. A dramatic double-door entry opens to a soaring 20-foot foyer, where a graceful, curved staircase and vintage Louis XV crystal chandelier create an unforgettable first impression. Oak flooring, refined millwork, and generously proportioned rooms bring warmth and elegance throughout the home. The formal living room features a marble fireplace, while the dining room is distinguished by a vintage French crystal chandelier. At the heart of the home, the impressive family room showcases soaring ceilings, exposed wood beams, a stone accent wall, an electric fireplace, a Silestone quartz wet bar, Paraguayan oak flooring installed in 2023, and built-in Bose surround sound. A private library with floor-to-ceiling built-in shelving and surround sound offers an ideal space for reading, studying, or working from home. The spacious kitchen is appointed with red oak cabinetry, Silestone quartz countertops, double ovens, a serving buffet, and updated flooring. Just beyond, the 3-season sunroom features skylights, an additional serving buffet, and tranquil views of the surrounding grounds. The primary suite serves as a peaceful retreat with 4 closets, including a cedar walk-in closet, double marble vanities, a Jacuzzi tub, renovated shower, updated flooring, and a hidden locked storage space. A private suite above the garage provides additional versatility with a full bath, walk-in closet, and Paraguayan oak flooring. Designed for recreation and entertaining, the finished lower level includes a 6-seat bar, sink, refrigerator/freezer, electric range and oven, serving buffet, fireplace, renovated vintage pool table, hidden electronic movie screen, surround sound, and abundant storage. This expansive level is well suited for a media room, game room, guest retreat, or flexible living space. Outside, the resort-style setting features a heated in-ground pool reaching approximately 15 feet at its deepest point, a 6-person spa, landscaped grounds, decorative electric and solar lighting, a stone garden, crescent walking path, and basketball area. A convenient mudroom with access to a private bath makes poolside entertaining effortless. Additional features include a new roof installed in 2025, a whole-home intercom system, home security system, 258 square feet of attic and storage space, a 3-car side-entry garage with additional parking for 9 or more vehicles. Located in an established, tree-lined Baltimore County community, the property offers privacy while still accessible, with nearby access to Loch Raven Reservoir, Baltimore County parks, scenic trails, shopping, dining, entertainment, and everyday conveniences throughout Towson, Hunt Valley, and surrounding communities. Less than 10 minutes from I-695 and approximately 30 minutes from BWI Airport, this distinctive home delivers an exceptional balance of privacy, natural beauty, refined living, and accessibility. Private showings are available by appointment only. Buyer pre-qualification is required before scheduling a private tour.
#MDBC2169498

PHOENIX

300 STONEHURST ROAD

5 Beds

4 Baths

4,655 Sq.Ft.

$1,290,000
MLS#: MDBC2169498

 - property

Send a message

Message successfully sent.

Your message

What is 3 + 4 ?

Reason for contacting?

I agree to receive email communication and understand I can unsubscribe at any time.

I agree to be contacted by Charis Realty Group via call, email, and text for real estate services. To opt out, you can reply 'stop' at any time or reply 'help' for assistance. You can also click the unsubscribe link in the emails. Message and data rates may apply. Message frequency may vary. Privacy Policy

Sign Out

Virtual Assistant

Would you like to take the next step with this property? We can help you schedule a showing or virtual tour, or send you more details.

Yes, I would like more information.

Thank You for Your Reply, One of Our Agents will contact you as soon as possible

No, maybe later.

Thank you, you can always contact me via email, phone number or through the contact form.

Realhub AI

Lucy - Your AI-Powered Realtor

Update Your Temporary Password

Personalize your search

Enter your email and we'll notify you immediately when new listings match what you're looking for.

or enter email address

Already have an account ? Login here

Continue your home search

I agree to receive communications and understand I can unsubscribe at any time.

I agree to be contacted by Charis Realty Group via call, email, and text for real estate services. To opt out, you can reply 'stop' at any time or reply 'help' for assistance. You can also click the unsubscribe link in the emails. Message and data rates may apply. Message frequency may vary. Privacy Policy

Already have an account ? Login here

We use cookies

We use cookies primarily for analytics to enhance your experience. By accepting, you agree to our use of these cookies. You can manage your preferences or learn more about our cookies policy.