


Property
Beds
3
Full Baths
2
1/2 Baths
2
Year Built
1990
Sq.Footage
2,468
Welcome to this beautifully updated brick-front townhome in the highly desirable Sully Station community of Centreville! Featuring 3 bedrooms, 2 full bathrooms, 2 half bathrooms, an attached garage, and a fully finished walkout basement, this meticulously maintained home offers modern upgrades, spacious living areas, and an exceptional location. Step inside to discover beautiful hardwood floors, abundant natural light, and an inviting main level featuring a spacious living room, formal dining area, and a beautifully renovated kitchen with white cabinetry, stainless steel appliances, and generous counter space. French doors lead to a brand-new deck installed in 2026, perfect for outdoor entertaining and relaxation. Upstairs, the spacious primary suite features vaulted ceilings and a beautifully renovated bathroom with a glass-enclosed shower, soaking tub, and double vanity. Two additional bedrooms and an updated full bathroom complete the upper level. The fully finished walkout basement offers additional living space with a recreation room, fireplace, half bathroom, and access to the fenced rear patio. This home has undergone extensive improvements, including kitchen and bathroom renovations completed in 2021, a new deck (2026), new roof, shingles, gutters, and downspouts (2021), replacement of plumbing pipes with PVC (2020), new garage door (2022), replacement front windows with updated vinyl trim (2019), and a new gas water heater (2024). Parking is another great advantage! In addition to the attached garage and private driveway, the home includes two community parking passes. Passes are required only from dusk to dawn, while available unassigned neighborhood spaces can be used without a pass during the day. Enjoy Sully Station II amenities, including an outdoor pool, tennis and basketball courts, walking trails, playgrounds, and a community center. Conveniently located near shopping, dining, I-66, Routes 28 and 50, and Dulles International Airport. With extensive upgrades, beautiful outdoor spaces, and a fantastic location, this move-in-ready home is a must-see!
Features & Amenities
Interior
-
Other Interior Features
Recessed Lighting, Ceiling Fan(s), Walk-In Closet(s), Vaulted Ceiling(s), Open Floorplan
-
Total Bedrooms
3
-
Bathrooms
2
-
1/2 Bathrooms
2
-
Above Grade Finished Area
1768.0
-
Basement YN
YES
-
Cooling YN
YES
-
Cooling
Central Air, Ceiling Fan(s), Electric
-
Fireplace YN
YES
-
Heating YN
YES
-
Heating
Exhaust Fan, Natural Gas, Forced Air
-
Pet friendly
Yes
Exterior
-
Garage
Yes
-
Garage spaces
1
-
Construction Materials
Brick Veneer, Vinyl Siding
-
Parking
Off Street, Unassigned, Garage, Driveway, Attached
-
Patio and Porch Features
Deck, Patio
-
Pool
Yes
-
Pool Features
Community
-
Waterfront YN
NO
Area & Lot
-
Lot Features
Level, Back Yard
-
Lot Size(acres)
0.04
-
Lot Size(square feet)
1,650
-
Property Type
Residential
-
Property Sub Type
Townhouse
-
Architectural Style
Colonial
Price
-
Sales Price
$669,900
-
Tax Amount
$7,137
-
Zoning
PDH-4 (Residential, 4 Dwelling Units/Acre)
-
Sq. Footage
2,468
-
Price/SqFt
$271
HOA
-
Association
YES
-
Association Fee
$137
-
Association Fee Frequency
Monthly
-
Association Fee Includes
N/A
-
Total Monthly Fees
true
Property Resources
-
Horse Property
NO
School District
-
Elementary School
DEER PARK
-
Middle School
STONE
-
High School
WESTFIELD
Property Features
-
Stories
3
-
New Construction
NO
-
Association Amenities
Tennis Court(s), Basketball Court, Trail(s), Jogging Path, Playground
-
Foundation Details
Slab
-
Senior Community YN
NO
-
Sewer
Public Sewer
-
Tax Lot
62
-
Water Source
Public
Schedule a Showing
Showing scheduled successfully.
Mortgage calculator
Estimate your monthly mortgage payment, including the principal and interest, property taxes, and HOA. Adjust the values to generate a more accurate rate.
Your payment
Principal and Interest:
$
Property taxes:
$
HOA fees:
$
Total loan payment:
$
Total interest amount:
$
Location
County
FAIRFAX
Elementary School
DEER PARK
Middle School
STONE
High School
WESTFIELD
Listing Courtesy of Igin Ismat, Fairfax Realty
RealHub Information is provided exclusively for consumers' personal, non-commercial use, and it may not be used for any purpose other than to identify prospective properties consumers may be interested in purchasing. All information deemed reliable but not guaranteed and should be independently verified. All properties are subject to prior sale, change or withdrawal. RealHub website owner shall not be responsible for any typographical errors, misinformation, misprints and shall be held totally harmless.

Salesperson, Realtor
Phil Herbert
Call Phil today to schedule a private showing.

* Listings on this website come from the FMLS IDX Compilation and may be held by brokerage firms other than the owner of this website. The listing brokerage is identified in any listing details. Information is deemed reliable but is not guaranteed. If you believe any FMLS listing contains material that infringes your copyrighted work please review our DMCA policy and learn how to submit a takedown request.© 2024 FMLS.
Related Properties

CENTREVILLE
622 SPANIARD NECK ROAD
4 Beds
3 Baths
2,044 Sq.Ft.
$729,900
MLS#: MDQA2019056

CENTREVILLE
14053 WINDING RIDGE LANE
3 Beds
2 Baths
1,456 Sq.Ft.
$615,000
MLS#: VAFX2343430
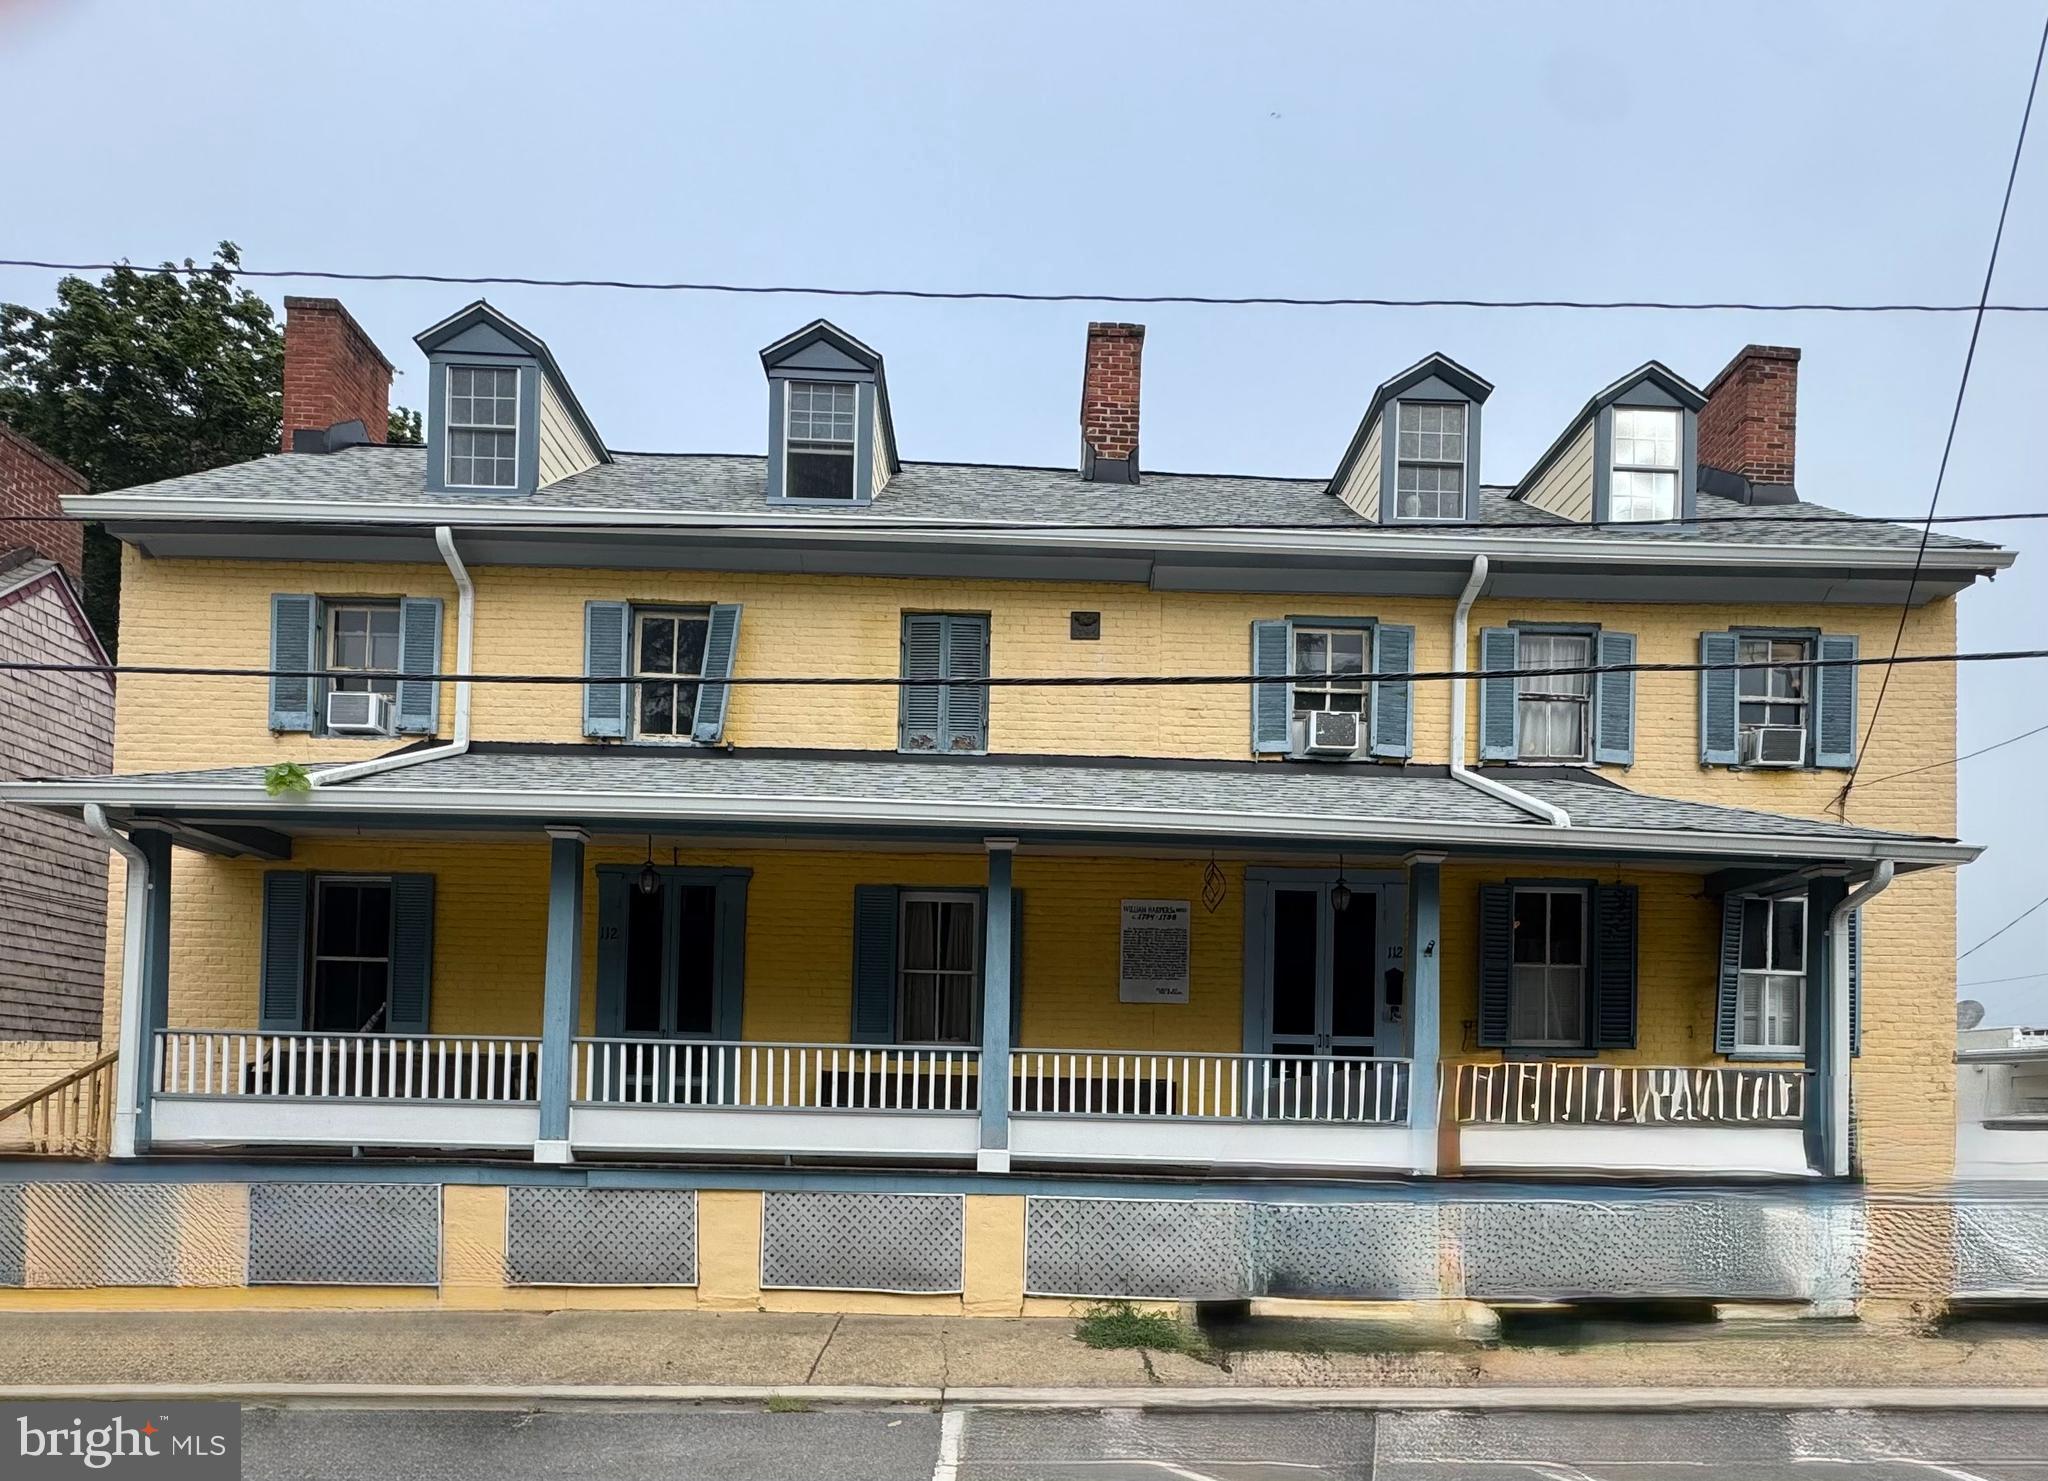
CENTREVILLE
112 S COMMERCE STREET
8 Beds
3 Baths
4,710 Sq.Ft.
$595,000
MLS#: MDQA2014502

CENTREVILLE
153 WHITE TAIL COURT
5 Beds
2 Baths
3,286 Sq.Ft.
$725,000
MLS#: MDQA2018752
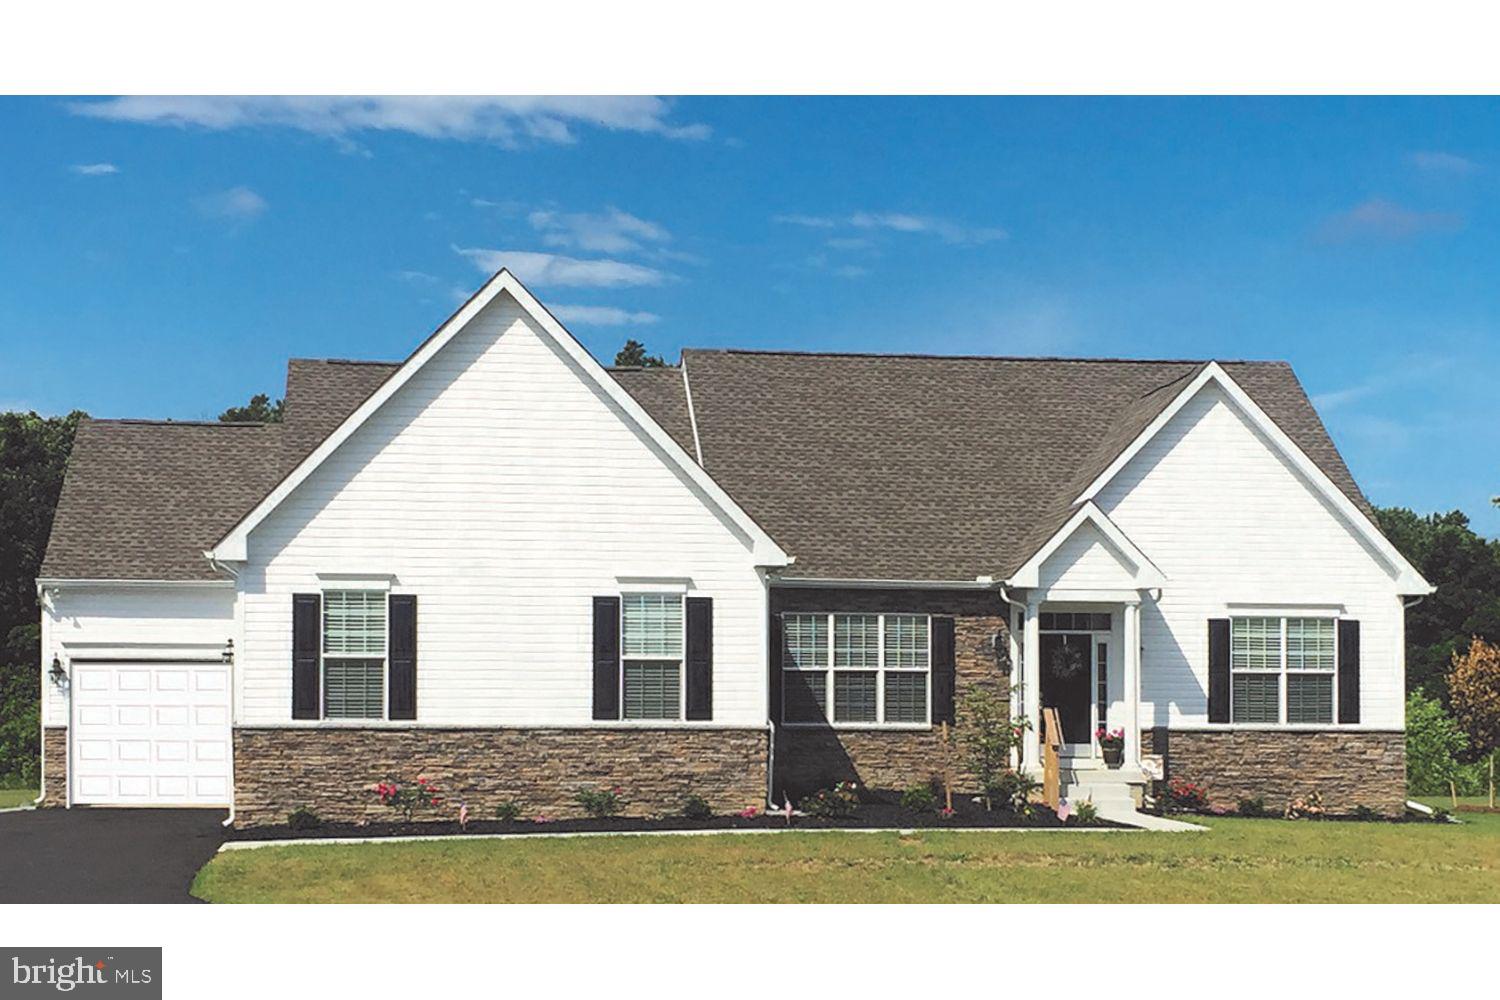
CENTREVILLE
319 TWIN MEADOWS FARM LANE
3 Beds
2 Baths
N/A
$679,900
MLS#: MDQA2016932

CENTREVILLE
14720 GROBIE POND LANE
3 Beds
2 Baths
1,320 Sq.Ft.
$549,000
MLS#: VAFX2340760

CENTREVILLE
6513 WHEAT MILL WAY
4 Beds
2 Baths
2,442 Sq.Ft.
$800,000
MLS#: VAFX2345582

CENTREVILLE
305 N BROOK DRIVE
4 Beds
3 Baths
2,948 Sq.Ft.
$589,900
MLS#: MDQA2019152

CENTREVILLE
14519 SULLY LAKE COURT
4 Beds
3 Baths
2,044 Sq.Ft.
$549,900
MLS#: VAFX2319772

CENTREVILLE
5019 GREENHOUSE TERRACE
4 Beds
2 Baths
1,690 Sq.Ft.
$679,900
MLS#: VAFX2323426
