


Property
Beds
4
Full Baths
3
1/2 Baths
1
Year Built
2017
Sq.Footage
2,382
Welcome to 14344 Potomac Heights in Rockville, MD, where modern design, flexible living spaces, and an exceptional location come together in one impressive home. Built in 2017, this spacious four-level townhome offers 4 bedrooms, 3.5 baths, a 2-car garage, and an incredible rooftop terrace perfect for enjoying indoor-outdoor living. The entry level welcomes you with a generous family room that can easily serve as a home office, fitness area, or media room, along with convenient access to the attached two-car garage. The main living level is designed for today's lifestyle, featuring an open-concept floor plan centered around a gourmet kitchen with an oversized island, abundant cabinetry, and ample prep space. The kitchen flows seamlessly into the spacious living and dining areas, creating the perfect setting for entertaining family and friends. A conveniently located powder room completes this level. Upstairs, the luxurious primary suite offers a peaceful retreat with two walk-in closets and a spa-inspired bath featuring dual vanities and an oversized shower. Two additional bedrooms share a well-appointed hall bath, while the conveniently located laundry room makes everyday living a breeze. The fourth level provides exceptional flexibility with a bright bonus room ideal for a second family room, home office, or playroom, along with a fourth bedroom and full bath—perfect for guests or multigenerational living. Step through the sliding glass doors onto the spectacular rooftop deck, an ideal space for entertaining, relaxing, or enjoying sunset views. Thoughtfully designed for the future, the home was constructed with elevator installation in mind. Oversized stacked closets on each level provide an easy pathway for a future elevator if desired. Recent improvements include a new roof and fresh interior paint, making this home truly move-in ready. Ideally located just minutes from shopping, restaurants, parks, Shady Grove, universities, Metro access, and major commuter routes including I-270 and the ICC, this exceptional home offers the perfect combination of comfort, convenience, and modern style.
Features & Amenities
Interior
-
Other Interior Features
Eat-in Kitchen, Kitchen Island, Recessed Lighting, Walk-In Closet(s), Open Floorplan
-
Total Bedrooms
4
-
Bathrooms
3
-
1/2 Bathrooms
1
-
Above Grade Finished Area
2382.0
-
Basement YN
NO
-
Cooling YN
YES
-
Cooling
Central Air, Electric
-
Fireplace YN
NO
-
Heating YN
YES
-
Heating
Natural Gas, Central
-
Pet friendly
N/A
Exterior
-
Garage
Yes
-
Garage spaces
2
-
Parking
Garage, Attached
-
Patio and Porch Features
Deck
-
Pool
No
-
Waterfront YN
NO
Area & Lot
-
Lot Size(acres)
0.03
-
Lot Size(square feet)
1,276
-
Property Type
Residential
-
Property Sub Type
Townhouse
-
Architectural Style
Contemporary
Price
-
Sales Price
$959,900
-
Tax Amount
$9,564
-
Sq. Footage
2,382
-
Price/SqFt
$402
HOA
-
Association
YES
-
Association Fee
$137.81
-
Association Fee Frequency
Monthly
-
Association Fee Includes
N/A
School District
-
Elementary School
N/A
-
Middle School
N/A
-
High School
N/A
Property Features
-
New Construction
NO
-
Association Amenities
Playground
-
Foundation Details
Permanent
-
Senior Community YN
NO
-
Sewer
Public Sewer
-
Tax Lot
69
-
Water Source
Public
Schedule a Showing
Showing scheduled successfully.
Mortgage calculator
Estimate your monthly mortgage payment, including the principal and interest, property taxes, and HOA. Adjust the values to generate a more accurate rate.
Your payment
Principal and Interest:
$
Property taxes:
$
HOA fees:
$
Total loan payment:
$
Total interest amount:
$
Location
County
MONTGOMERY
Elementary School
Middle School
High School
Listing Courtesy of Charles P Gilroy , Redfin Corp
RealHub Information is provided exclusively for consumers' personal, non-commercial use, and it may not be used for any purpose other than to identify prospective properties consumers may be interested in purchasing. All information deemed reliable but not guaranteed and should be independently verified. All properties are subject to prior sale, change or withdrawal. RealHub website owner shall not be responsible for any typographical errors, misinformation, misprints and shall be held totally harmless.

AGENT
Phil Herbert
Call Phil today to schedule a private showing.

* Listings on this website come from the FMLS IDX Compilation and may be held by brokerage firms other than the owner of this website. The listing brokerage is identified in any listing details. Information is deemed reliable but is not guaranteed. If you believe any FMLS listing contains material that infringes your copyrighted work please click here to review our DMCA policy and learn how to submit a takedown request.© 2024 FMLS.
Related Properties

ROCKVILLE
11906 CASTLEGATE COURT 45
3 Beds
2 Baths
2,736 Sq.Ft.
$1,095,000
MLS#: MDMC2236574
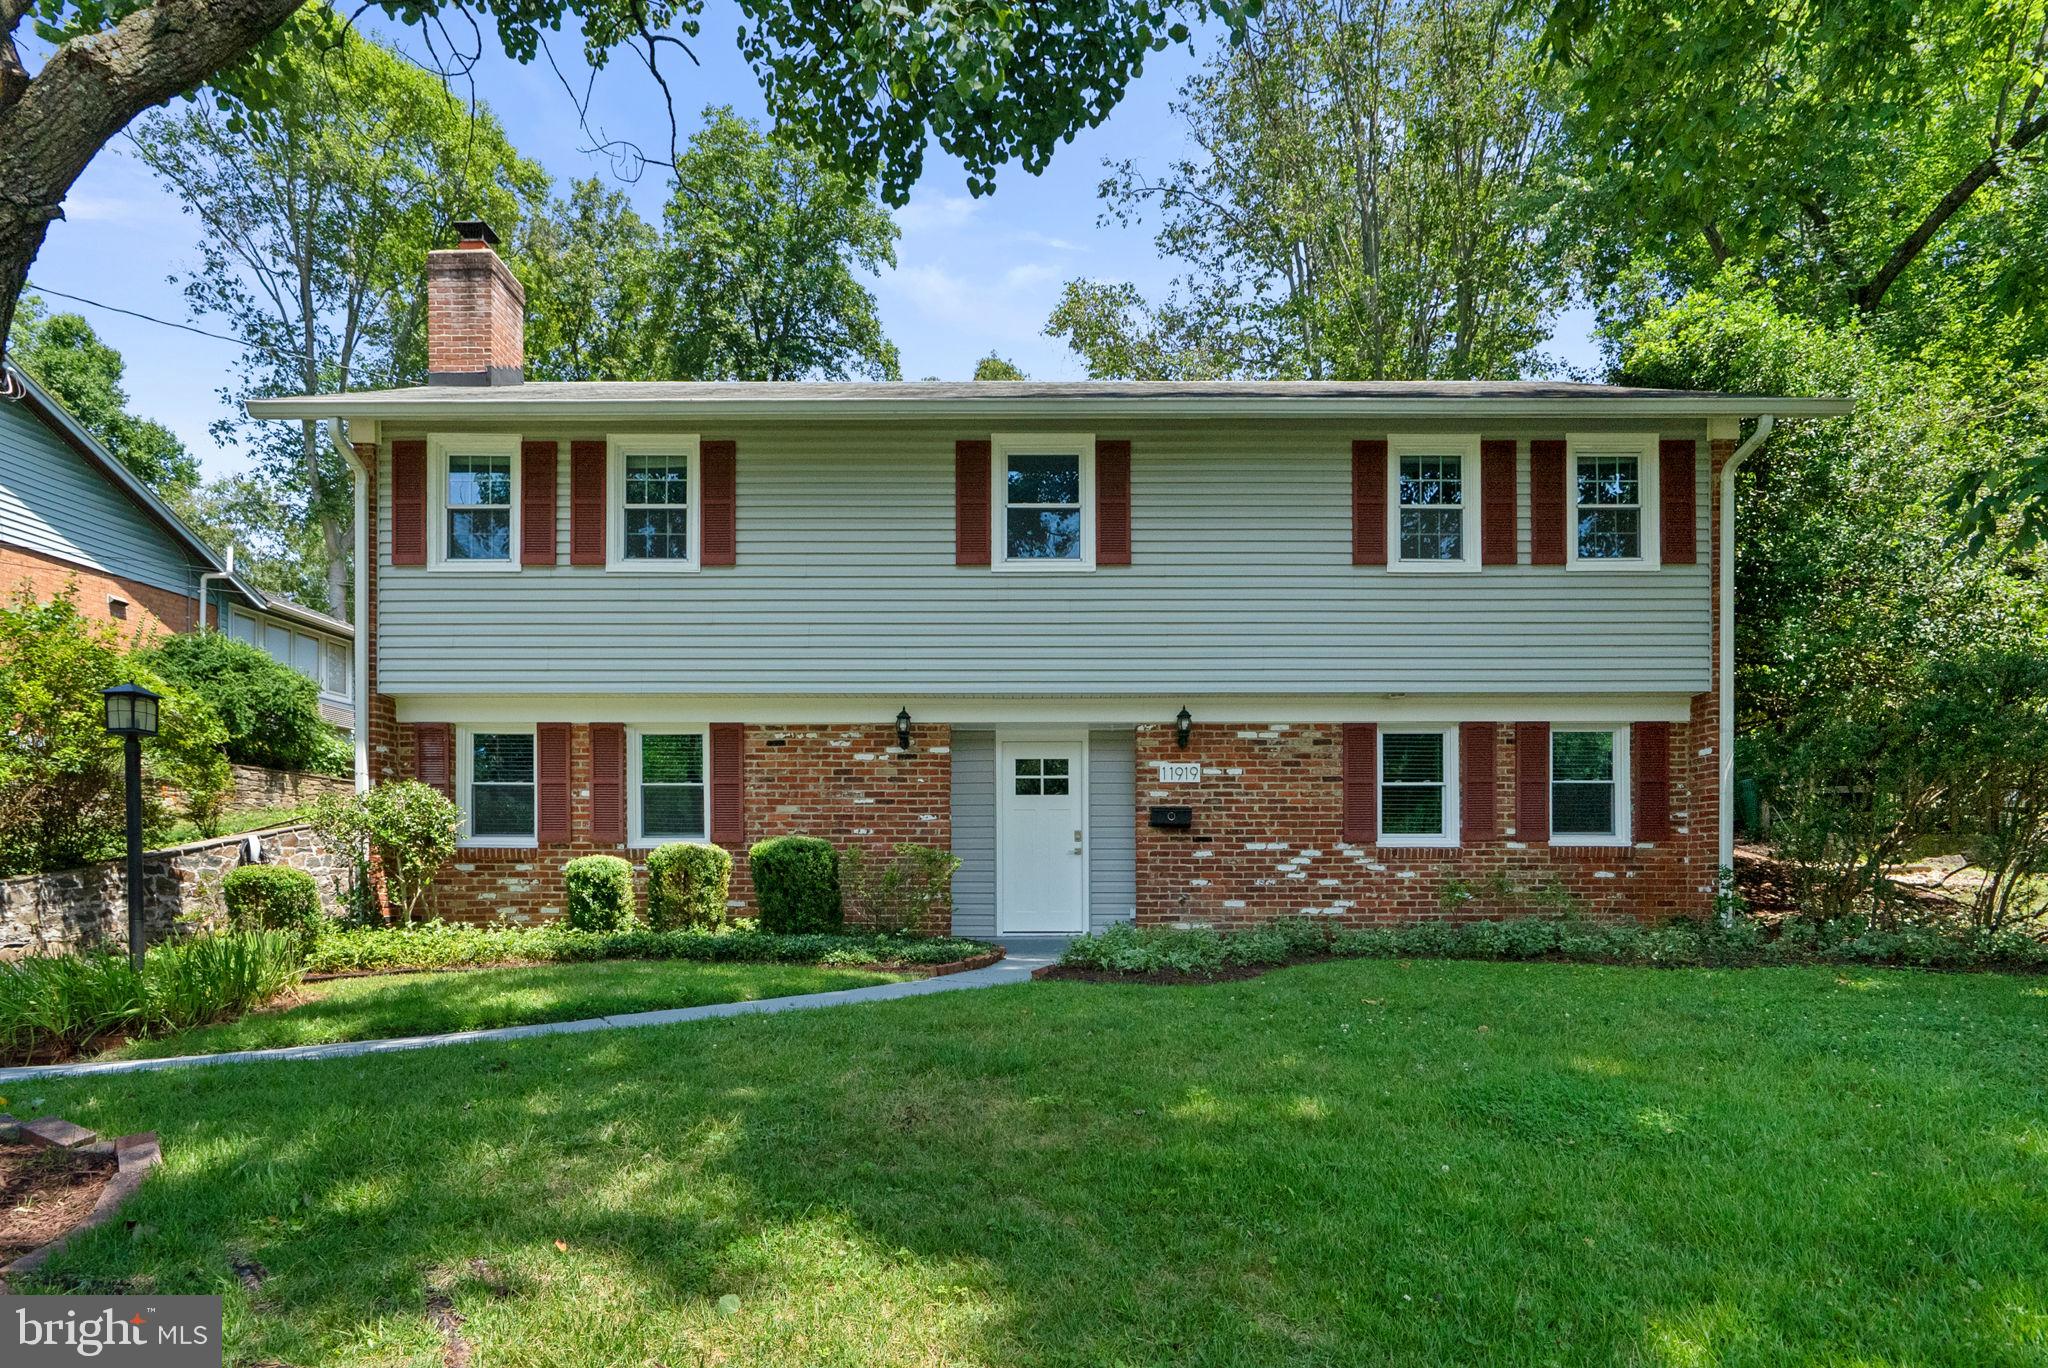
ROCKVILLE
11919 TILDENWOOD DRIVE
5 Beds
3 Baths
2,776 Sq.Ft.
$1,105,000
MLS#: MDMC2246406

ROCKVILLE
10719 GLOXINIA DRIVE
3 Beds
3 Baths
2,472 Sq.Ft.
$775,000
MLS#: MDMC2241742

ROCKVILLE
7029 GARRETT ROAD
3 Beds
2 Baths
2,564 Sq.Ft.
$934,900
MLS#: MDMC2250334
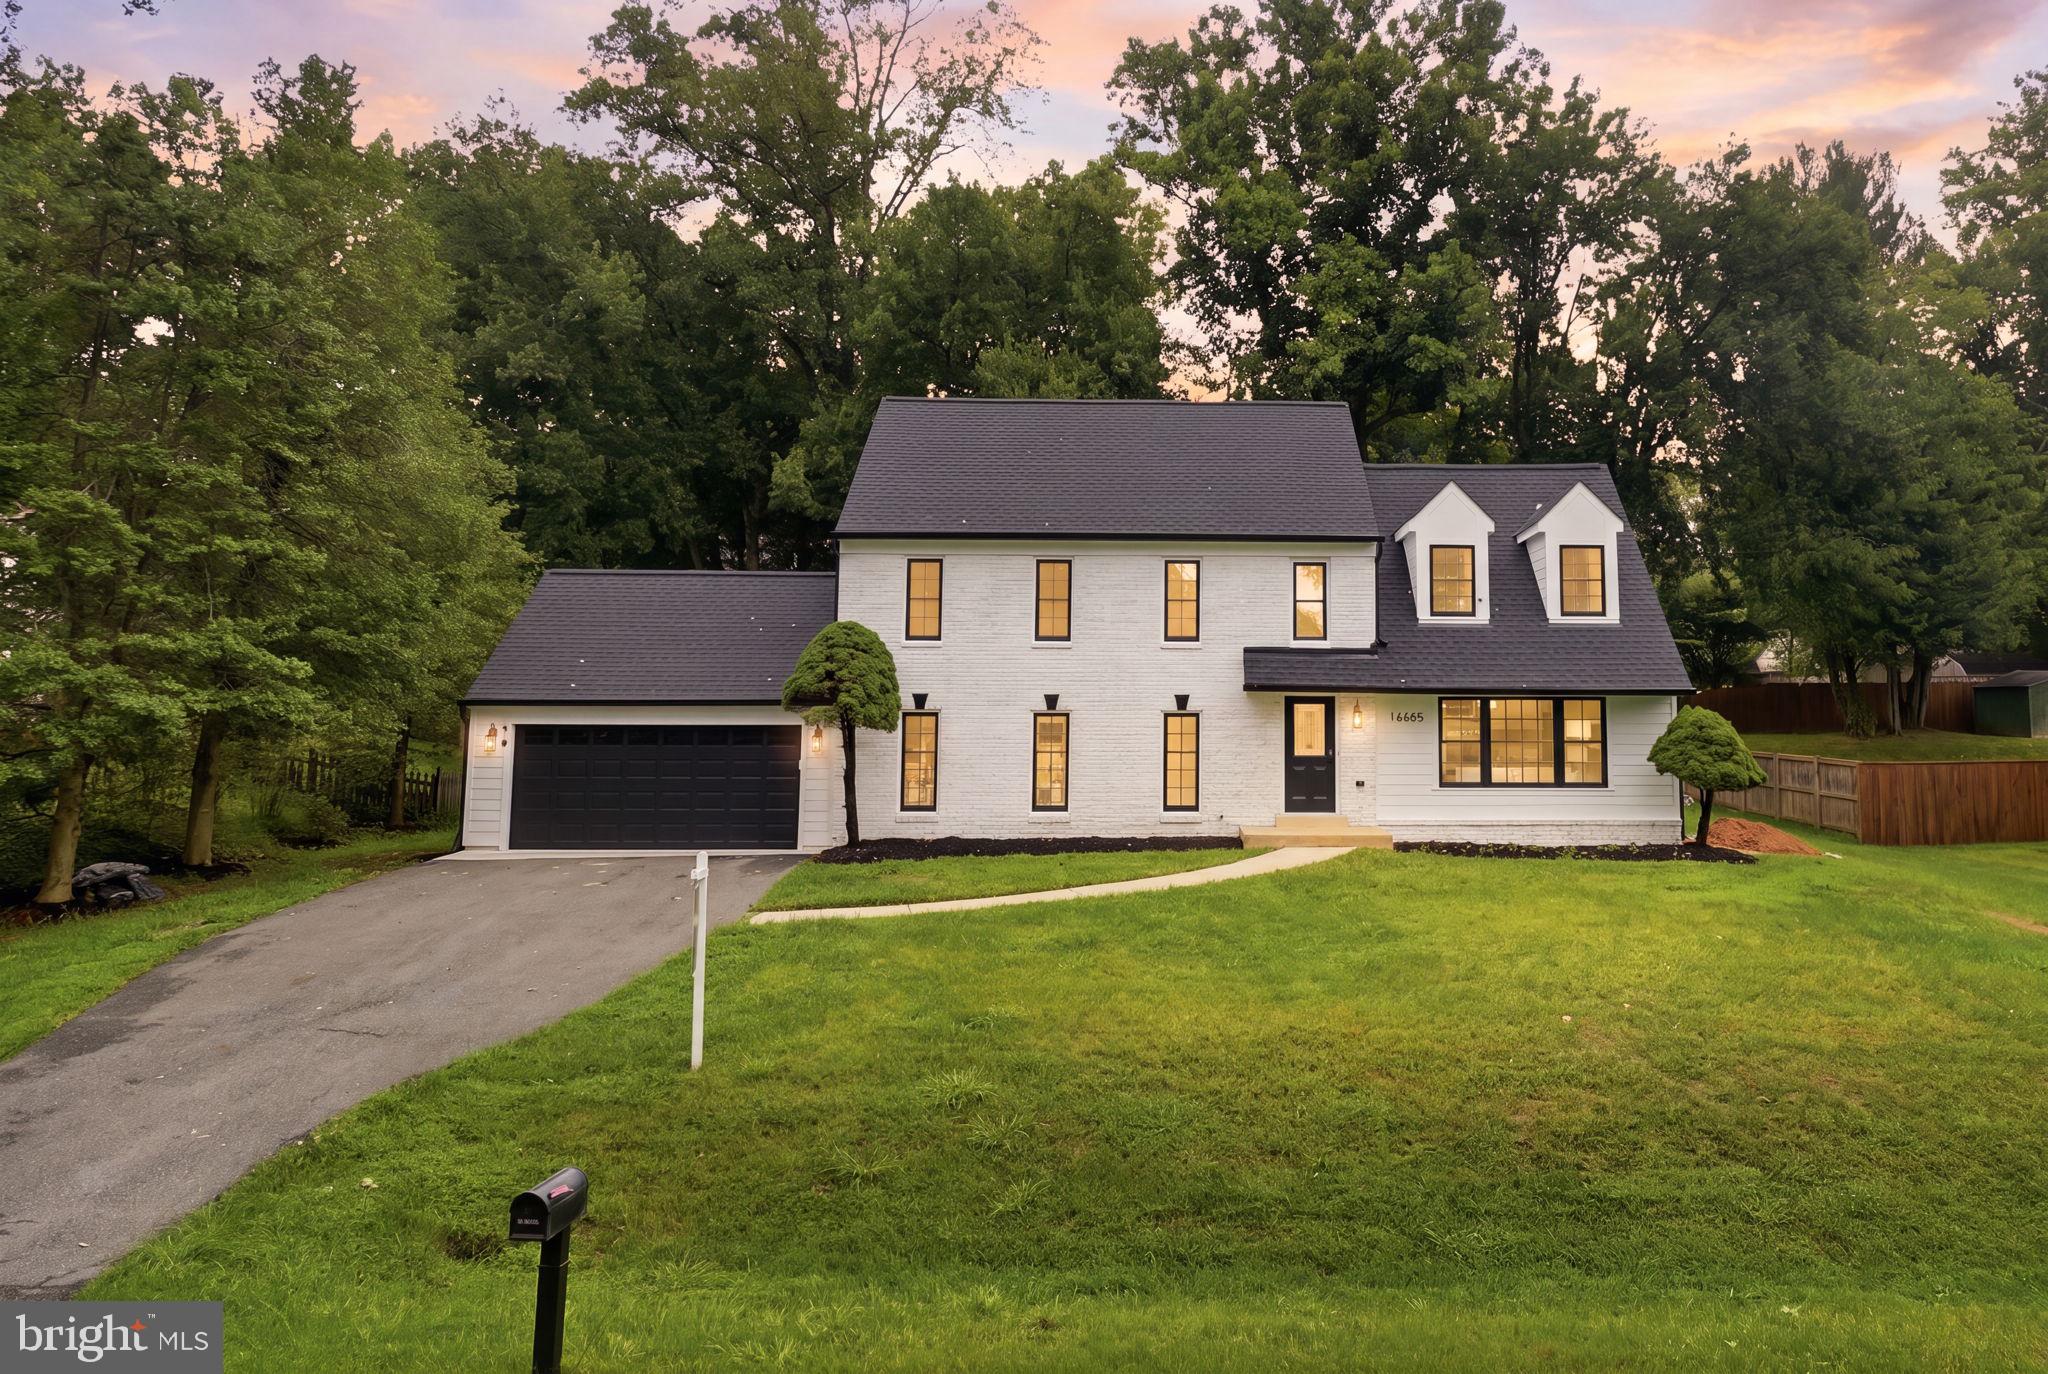
ROCKVILLE
16605 CAVALRY DRIVE
4 Beds
2 Baths
3,840 Sq.Ft.
$949,900
MLS#: MDMC2243212

ROCKVILLE
12001 TREELINE WAY
3 Beds
3 Baths
2,810 Sq.Ft.
$949,000
MLS#: MDMC2248438

ROCKVILLE
17408 REDLAND ROAD
4 Beds
3 Baths
2,068 Sq.Ft.
$769,000
MLS#: MDMC2249994

ROCKVILLE
5014 MACON ROAD
7 Beds
4 Baths
2,080 Sq.Ft.
$775,000
MLS#: MDMC2249004

ROCKVILLE
9004 PADDOCK LANE
5 Beds
3 Baths
2,204 Sq.Ft.
$950,000
MLS#: MDMC2242894

ROCKVILLE
209 WATTS BRANCH PARKWAY
4 Beds
3 Baths
2,687 Sq.Ft.
$870,000
MLS#: MDMC2245016
.png)