


Property
Beds
5
Full Baths
4
1/2 Baths
1
Year Built
1912
Sq.Footage
2,396
Beautifully maintained Colonial on 0.81 acres in Lutherville Timonium offering 5 bedrooms, 4.5 baths, and inviting indoor-outdoor living. Set on a level lot that adjoins open space and backs to trees, this home features garden/lawn views, a charming covered front porch, multiple outdoor living areas, and a spacious rear yard. The main level offers a flexible layout with hardwood flooring, recessed lighting, and comfortable living spaces throughout. The living room, sitting room, den, dining room, and family room provide excellent options for entertaining, working, relaxing, or everyday use. The eat-in kitchen features marble flooring, upgraded countertops, gas cooking, table space, and easy access to the surrounding living areas. Two bedrooms and two full baths are located on the main level, along with a convenient half bath. Upstairs, the home offers three additional bedrooms and two full baths, including a primary bedroom with vaulted ceiling, balcony access, and a private bath with marble flooring. Upper-level laundry adds everyday convenience. Outdoor features include a covered front porch, rear deck, balcony, exterior lighting, secure storage, shed, and expansive lawn space surrounded by mature trees. Additional highlights include replacement windows, central A/C, zoned heating and cooling, natural gas hot water, public water and sewer, and off-street parking. A well-cared-for Timonium home offering generous bedroom space, flexible living areas, and a peaceful outdoor setting with room to enjoy.
Features & Amenities
Interior
-
Other Interior Features
Eat-in Kitchen, Ceiling Fan(s), Recessed Lighting, Vaulted Ceiling(s), Open Floorplan, Soaking Tub
-
Total Bedrooms
5
-
Bathrooms
4
-
1/2 Bathrooms
1
-
Above Grade Finished Area
2396.0
-
Basement YN
NO
-
Cooling YN
YES
-
Cooling
Central Air, Heat Pump, Ceiling Fan(s), Zoned, Electric
-
Fireplace YN
NO
-
Heating YN
YES
-
Heating
Exhaust Fan, Electric, Natural Gas, Forced Air, Zoned, Heat Pump
-
Main Level Bedrooms
2
-
Pet friendly
N/A
Exterior
-
Garage
No
-
Construction Materials
Vinyl Siding
-
Other Exterior Features
Balcony, Lighting, Storage
-
Parking
Off Street
-
Patio and Porch Features
Porch, Deck
-
Pool
No
-
Waterfront YN
NO
-
View
Garden
Area & Lot
-
Lot Features
Cul-De-Sac, Level, Cleared, Back Yard
-
Lot Size(acres)
0.81
-
Lot Size(square feet)
35,280
-
Property Type
Residential
-
Property Sub Type
Single Family Residence
-
Architectural Style
Colonial
Price
-
Sales Price
$500,000
-
Tax Amount
$4,329
-
Sq. Footage
2,396
-
Price/SqFt
$208
HOA
-
Association
No
School District
-
Elementary School
LUTHERVILLE LABORATORY
-
Middle School
RIDGELY
-
High School
TOWSON HIGH LAW & PUBLIC POLICY
Property Features
-
Stories
2
-
New Construction
NO
-
Foundation Details
Slab
-
Senior Community YN
NO
-
Sewer
Public Sewer
-
Water Source
Public
Schedule a Showing
Showing scheduled successfully.
Mortgage calculator
Estimate your monthly mortgage payment, including the principal and interest, property taxes, and HOA. Adjust the values to generate a more accurate rate.
Your payment
Principal and Interest:
$
Property taxes:
$
HOA fees:
$
Total loan payment:
$
Total interest amount:
$
Location
County
BALTIMORE
Elementary School
LUTHERVILLE LABORATORY
Middle School
RIDGELY
High School
TOWSON HIGH LAW & PUBLIC POLICY
Listing Courtesy of James T Weiskerger, Next Step Realty
RealHub Information is provided exclusively for consumers' personal, non-commercial use, and it may not be used for any purpose other than to identify prospective properties consumers may be interested in purchasing. All information deemed reliable but not guaranteed and should be independently verified. All properties are subject to prior sale, change or withdrawal. RealHub website owner shall not be responsible for any typographical errors, misinformation, misprints and shall be held totally harmless.

AGENT
Phil Herbert
Call Phil today to schedule a private showing.

* Listings on this website come from the FMLS IDX Compilation and may be held by brokerage firms other than the owner of this website. The listing brokerage is identified in any listing details. Information is deemed reliable but is not guaranteed. If you believe any FMLS listing contains material that infringes your copyrighted work please click here to review our DMCA policy and learn how to submit a takedown request.© 2024 FMLS.
Related Properties

LUTHERVILLE TIMONIUM
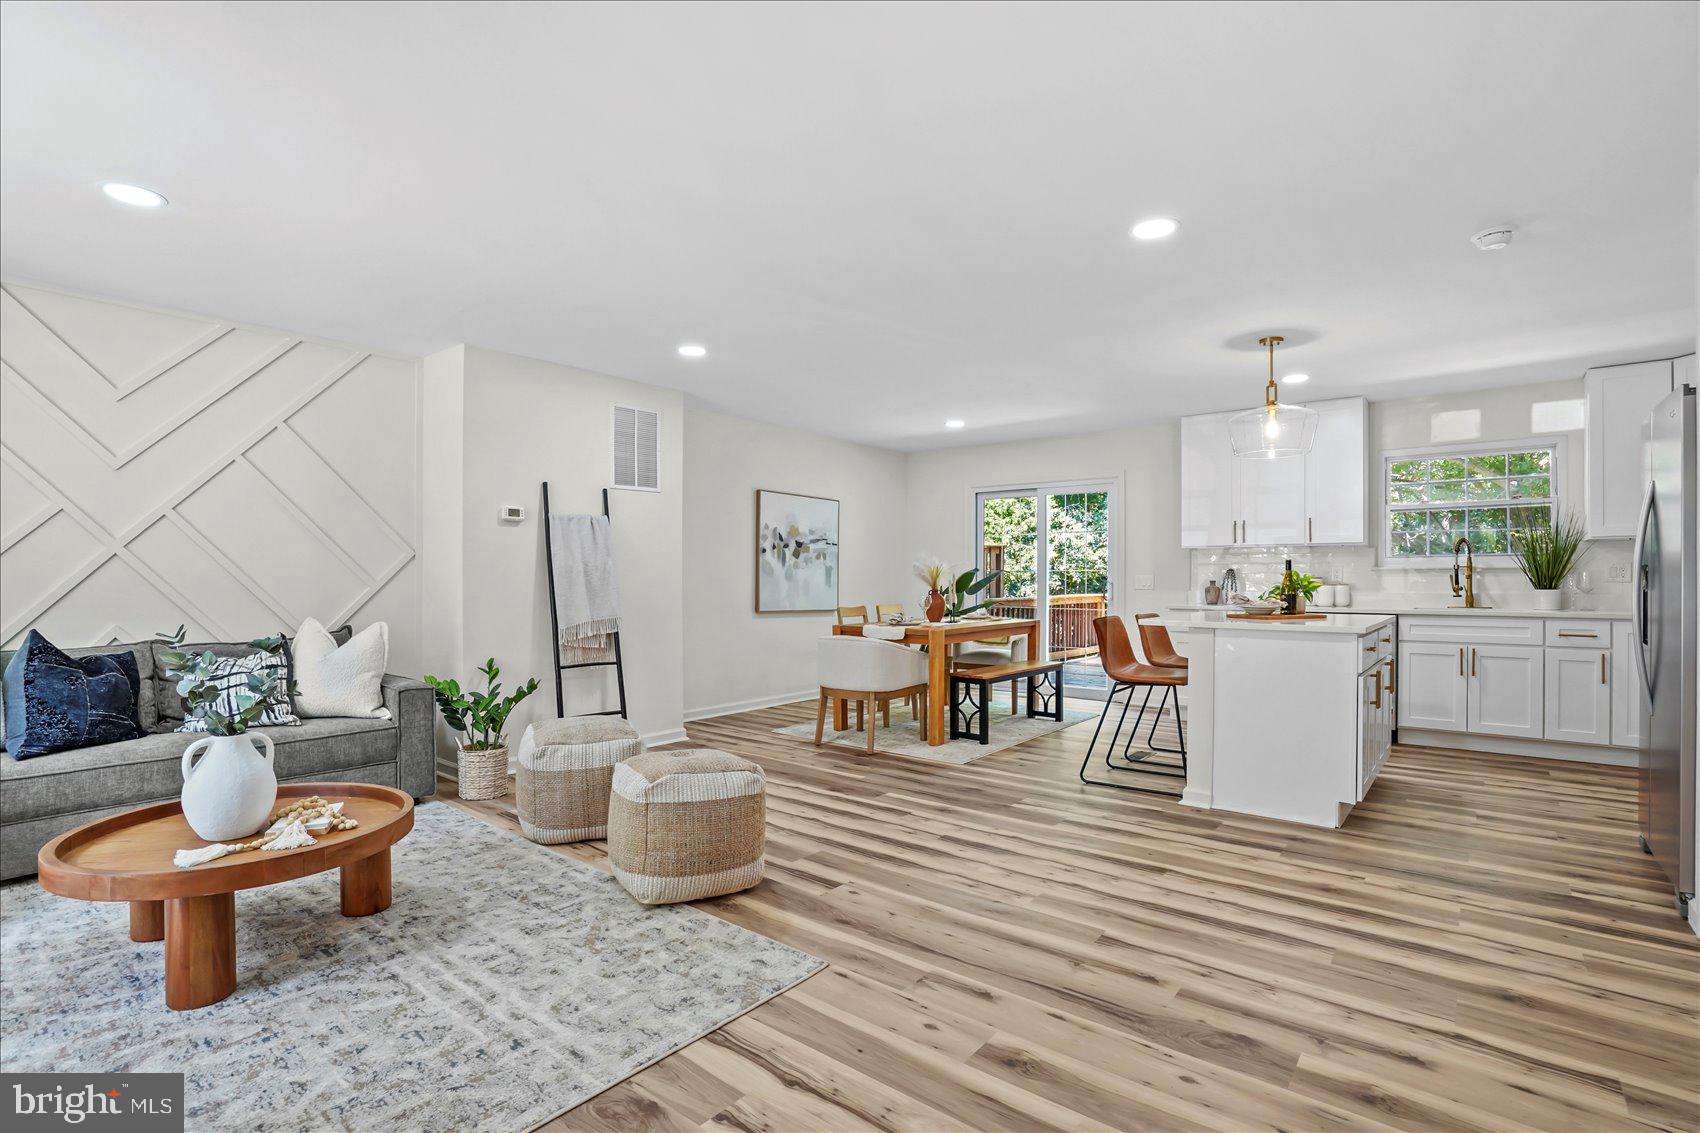
752 LEISTER DRIVE
4 Beds
3 Baths
2,122 Sq.Ft.
$525,000
MLS#: MDBC2166936
LUTHERVILLE TIMONIUM
46 ABBEY BRIDGE COURT
4 Beds
3 Baths
1,804 Sq.Ft.
$489,500
MLS#: MDBC2168332

LUTHERVILLE TIMONIUM
21 WENDSLOW ROAD
3 Beds
2 Baths
1,710 Sq.Ft.
$600,000
MLS#: MDBC2170644

LUTHERVILLE TIMONIUM
219 DEER FOX LANE
3 Beds
2 Baths
2,142 Sq.Ft.
$469,900
MLS#: MDBC2168236
LUTHERVILLE TIMONIUM
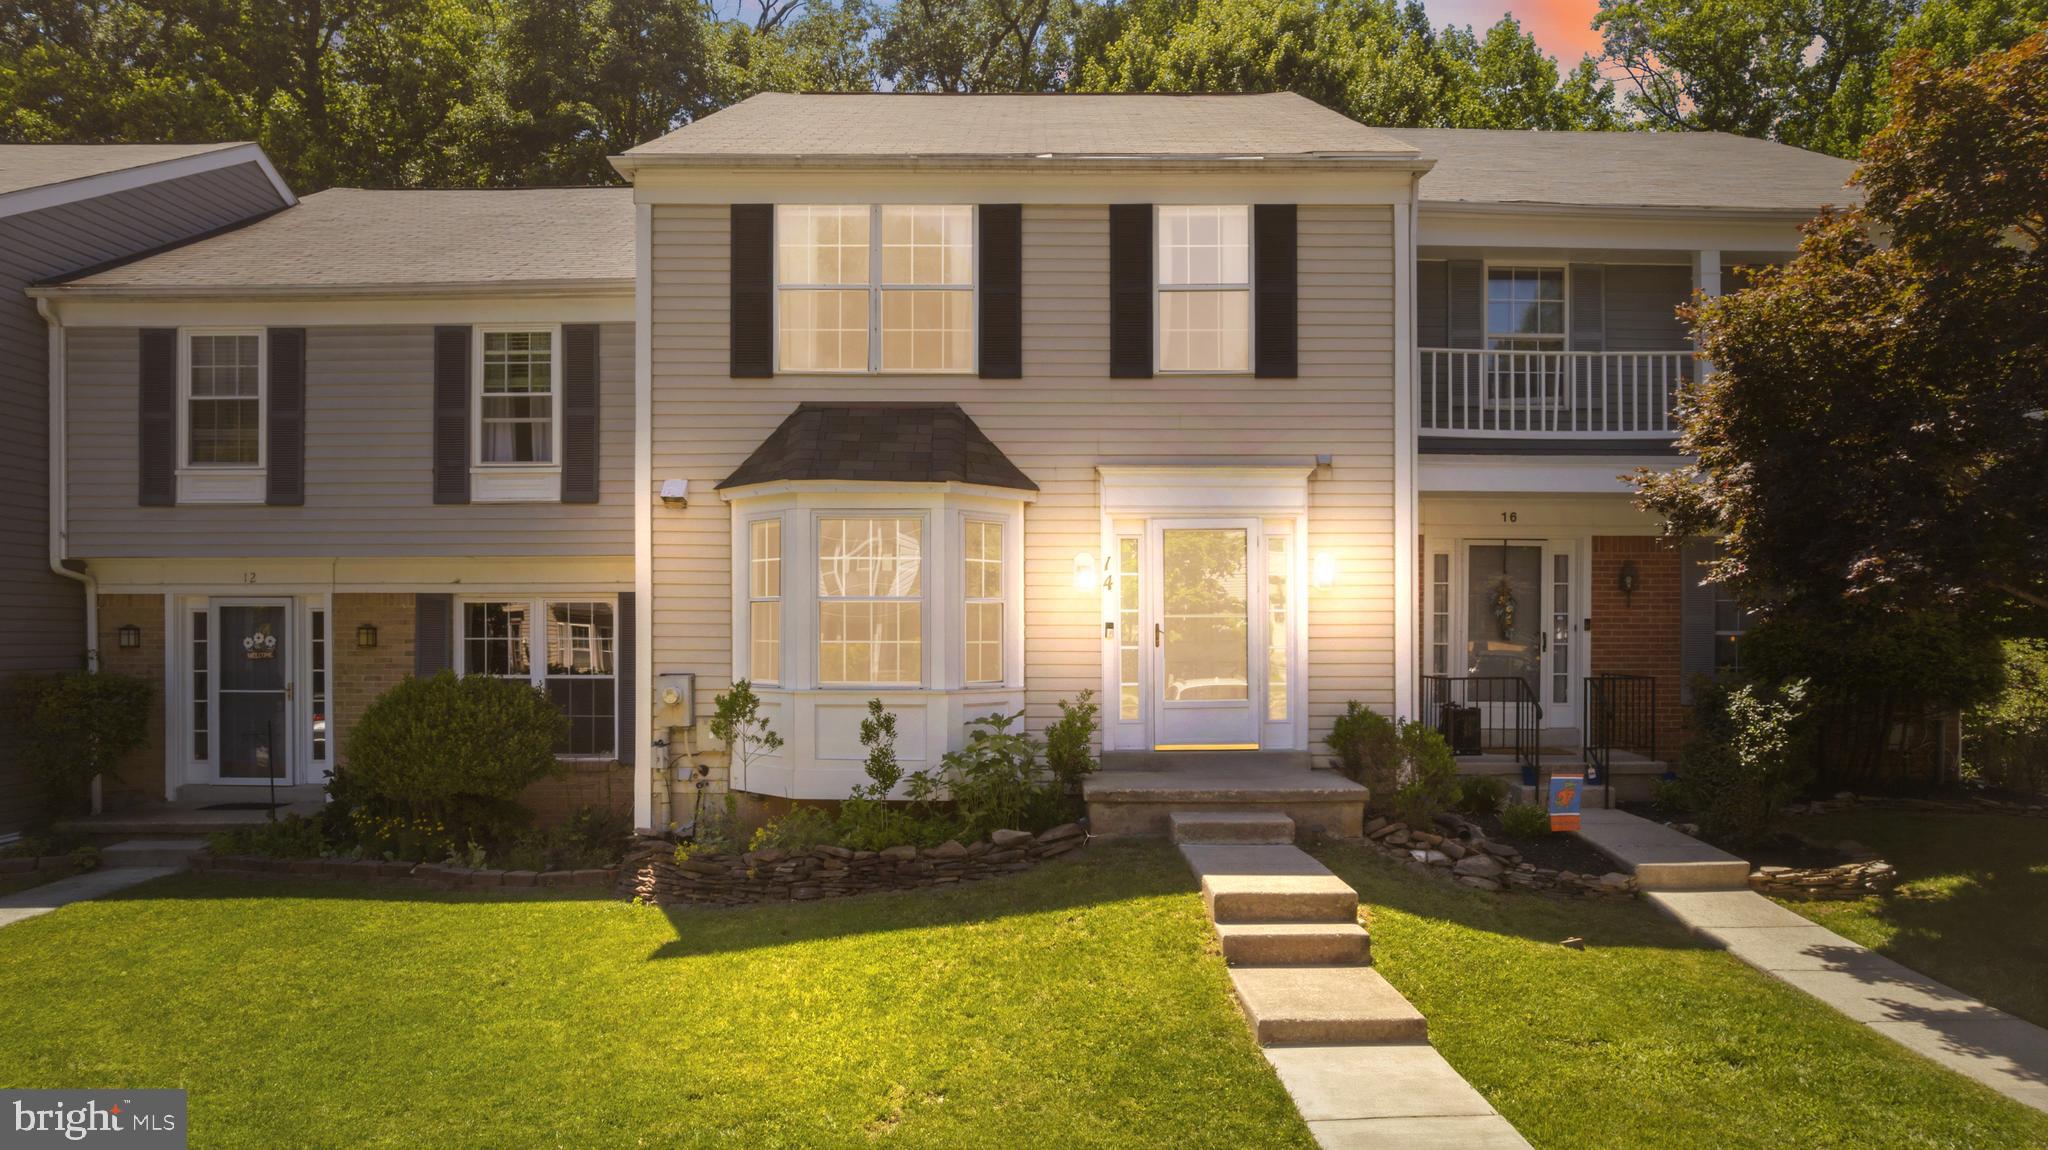
14 LAMBETH BRIDGE COURT
3 Beds
2 Baths
2,101 Sq.Ft.
$439,900
MLS#: MDBC2165780
LUTHERVILLE TIMONIUM
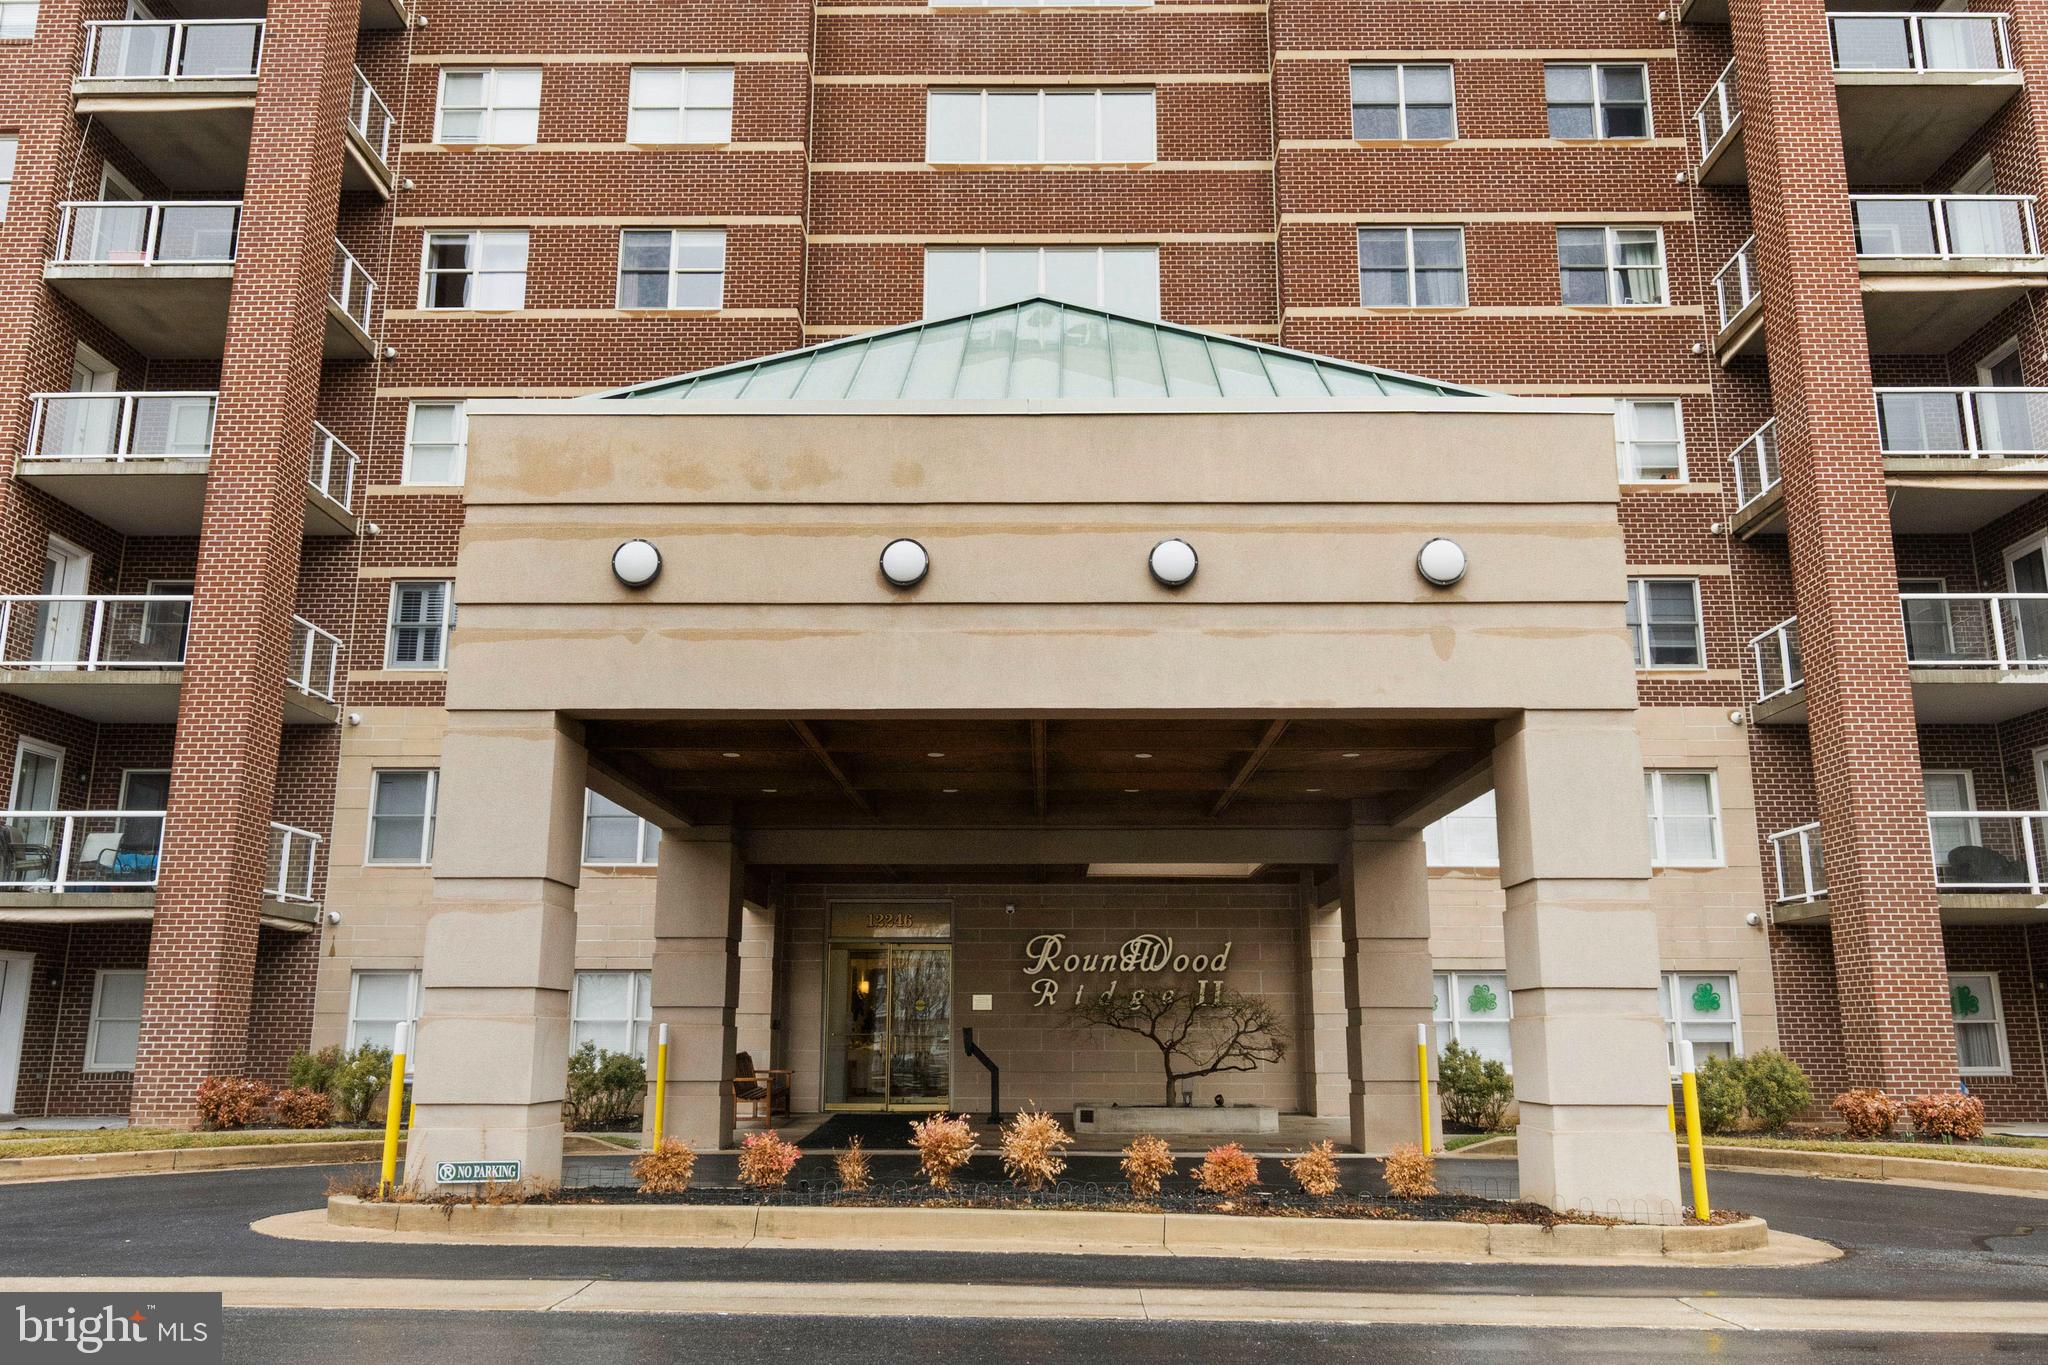
12246 ROUNDWOOD ROAD 707
2 Beds
2 Baths
1,697 Sq.Ft.
$510,000
MLS#: MDBC2154002

LUTHERVILLE TIMONIUM
320 MELANCTHON AVENUE
3 Beds
2 Baths
2,194 Sq.Ft.
$600,000
MLS#: MDBC2174576

LUTHERVILLE TIMONIUM
2111 CHAPEL VALLEY LANE
3 Beds
2 Baths
2,260 Sq.Ft.
$465,000
MLS#: MDBC2169460

LUTHERVILLE TIMONIUM
12240 ROUNDWOOD ROAD 509
2 Beds
2 Baths
1,683 Sq.Ft.
$525,000
MLS#: MDBC2166770

LUTHERVILLE TIMONIUM
2415 CHETWOOD CIRCLE
4 Beds
3 Baths
3,304 Sq.Ft.
$585,000
MLS#: MDBC2173032
.png)