


Property
Beds
4
Full Baths
3
1/2 Baths
1
Year Built
1995
Sq.Footage
3,004
Welcome to 1422 Bay Head Road, a beautifully maintained home offering flexible living space, thoughtful updates, and exceptional outdoor amenities. The upper level features four bedrooms, including a large primary suite with barn siding accents, a custom closet, and an ensuite bath with a large soaking tub and separate shower. Three additional bedrooms share a hall bathroom. The main level includes a living room, dining room, and kitchen with stainless steel appliances, granite countertops, and a center island. The family room features a fireplace and provides a comfortable space for everyday living and entertaining. The finished lower level adds even more versatility with a family room, custom bar, and a large storage room. Outside, enjoy professionally landscaped grounds, a large deck overlooking the built-in pool and spa, and convenient access to a full bathroom with shower. A generous yard with firepit creates an inviting setting for outdoor gatherings. The property also includes a greenhouse/chicken coop. The community offers nearby water access for kayaks and canoes and is close to parks and walking trails. Conveniently located with easy access to Route 50, the Bay Bridge, and downtown Annapolis.
Features & Amenities
Interior
-
Total Bedrooms
4
-
Bathrooms
3
-
1/2 Bathrooms
1
-
Above Grade Finished Area
2054.0
-
Basement YN
YES
-
Cooling YN
YES
-
Cooling
Other, Electric
-
Fireplace YN
YES
-
Heating YN
YES
-
Heating
Electric, Heat Pump
-
Pet friendly
Yes
Exterior
-
Garage
Yes
-
Garage spaces
2
-
Construction Materials
Vinyl Siding, Asphalt, Concrete
-
Parking
Garage, Attached
-
Pool
Yes
-
Pool Features
Private
-
Waterfront YN
NO
Area & Lot
-
Lot Size(acres)
0.73
-
Lot Size(square feet)
31,811
-
Property Type
Residential
-
Property Sub Type
Single Family Residence
-
Architectural Style
Colonial
Price
-
Sales Price
$925,000
-
Tax Amount
$7,981
-
Sq. Footage
3,004
-
Price/SqFt
$307
HOA
-
Association
No
Property Resources
-
Horse Property
NO
School District
-
Elementary School
N/A
-
Middle School
N/A
-
High School
ANNAPOLIS
Property Features
-
New Construction
NO
-
Foundation Details
Block
-
Senior Community YN
NO
-
Sewer
Septic Tank
-
Tax Lot
9
-
Water Source
Well
Schedule a Showing
Showing scheduled successfully.
Mortgage calculator
Estimate your monthly mortgage payment, including the principal and interest, property taxes, and HOA. Adjust the values to generate a more accurate rate.
Your payment
Principal and Interest:
$
Property taxes:
$
HOA fees:
$
Total loan payment:
$
Total interest amount:
$
Location
County
ANNE ARUNDEL
Elementary School
Middle School
High School
ANNAPOLIS
Listing Courtesy of Katie Neighoff, RE/MAX United Real Estate
RealHub Information is provided exclusively for consumers' personal, non-commercial use, and it may not be used for any purpose other than to identify prospective properties consumers may be interested in purchasing. All information deemed reliable but not guaranteed and should be independently verified. All properties are subject to prior sale, change or withdrawal. RealHub website owner shall not be responsible for any typographical errors, misinformation, misprints and shall be held totally harmless.

Salesperson, Realtor
Phil Herbert
Call Phil today to schedule a private showing.

* Listings on this website come from the FMLS IDX Compilation and may be held by brokerage firms other than the owner of this website. The listing brokerage is identified in any listing details. Information is deemed reliable but is not guaranteed. If you believe any FMLS listing contains material that infringes your copyrighted work please click here to review our DMCA policy and learn how to submit a takedown request.© 2024 FMLS.
Related Properties
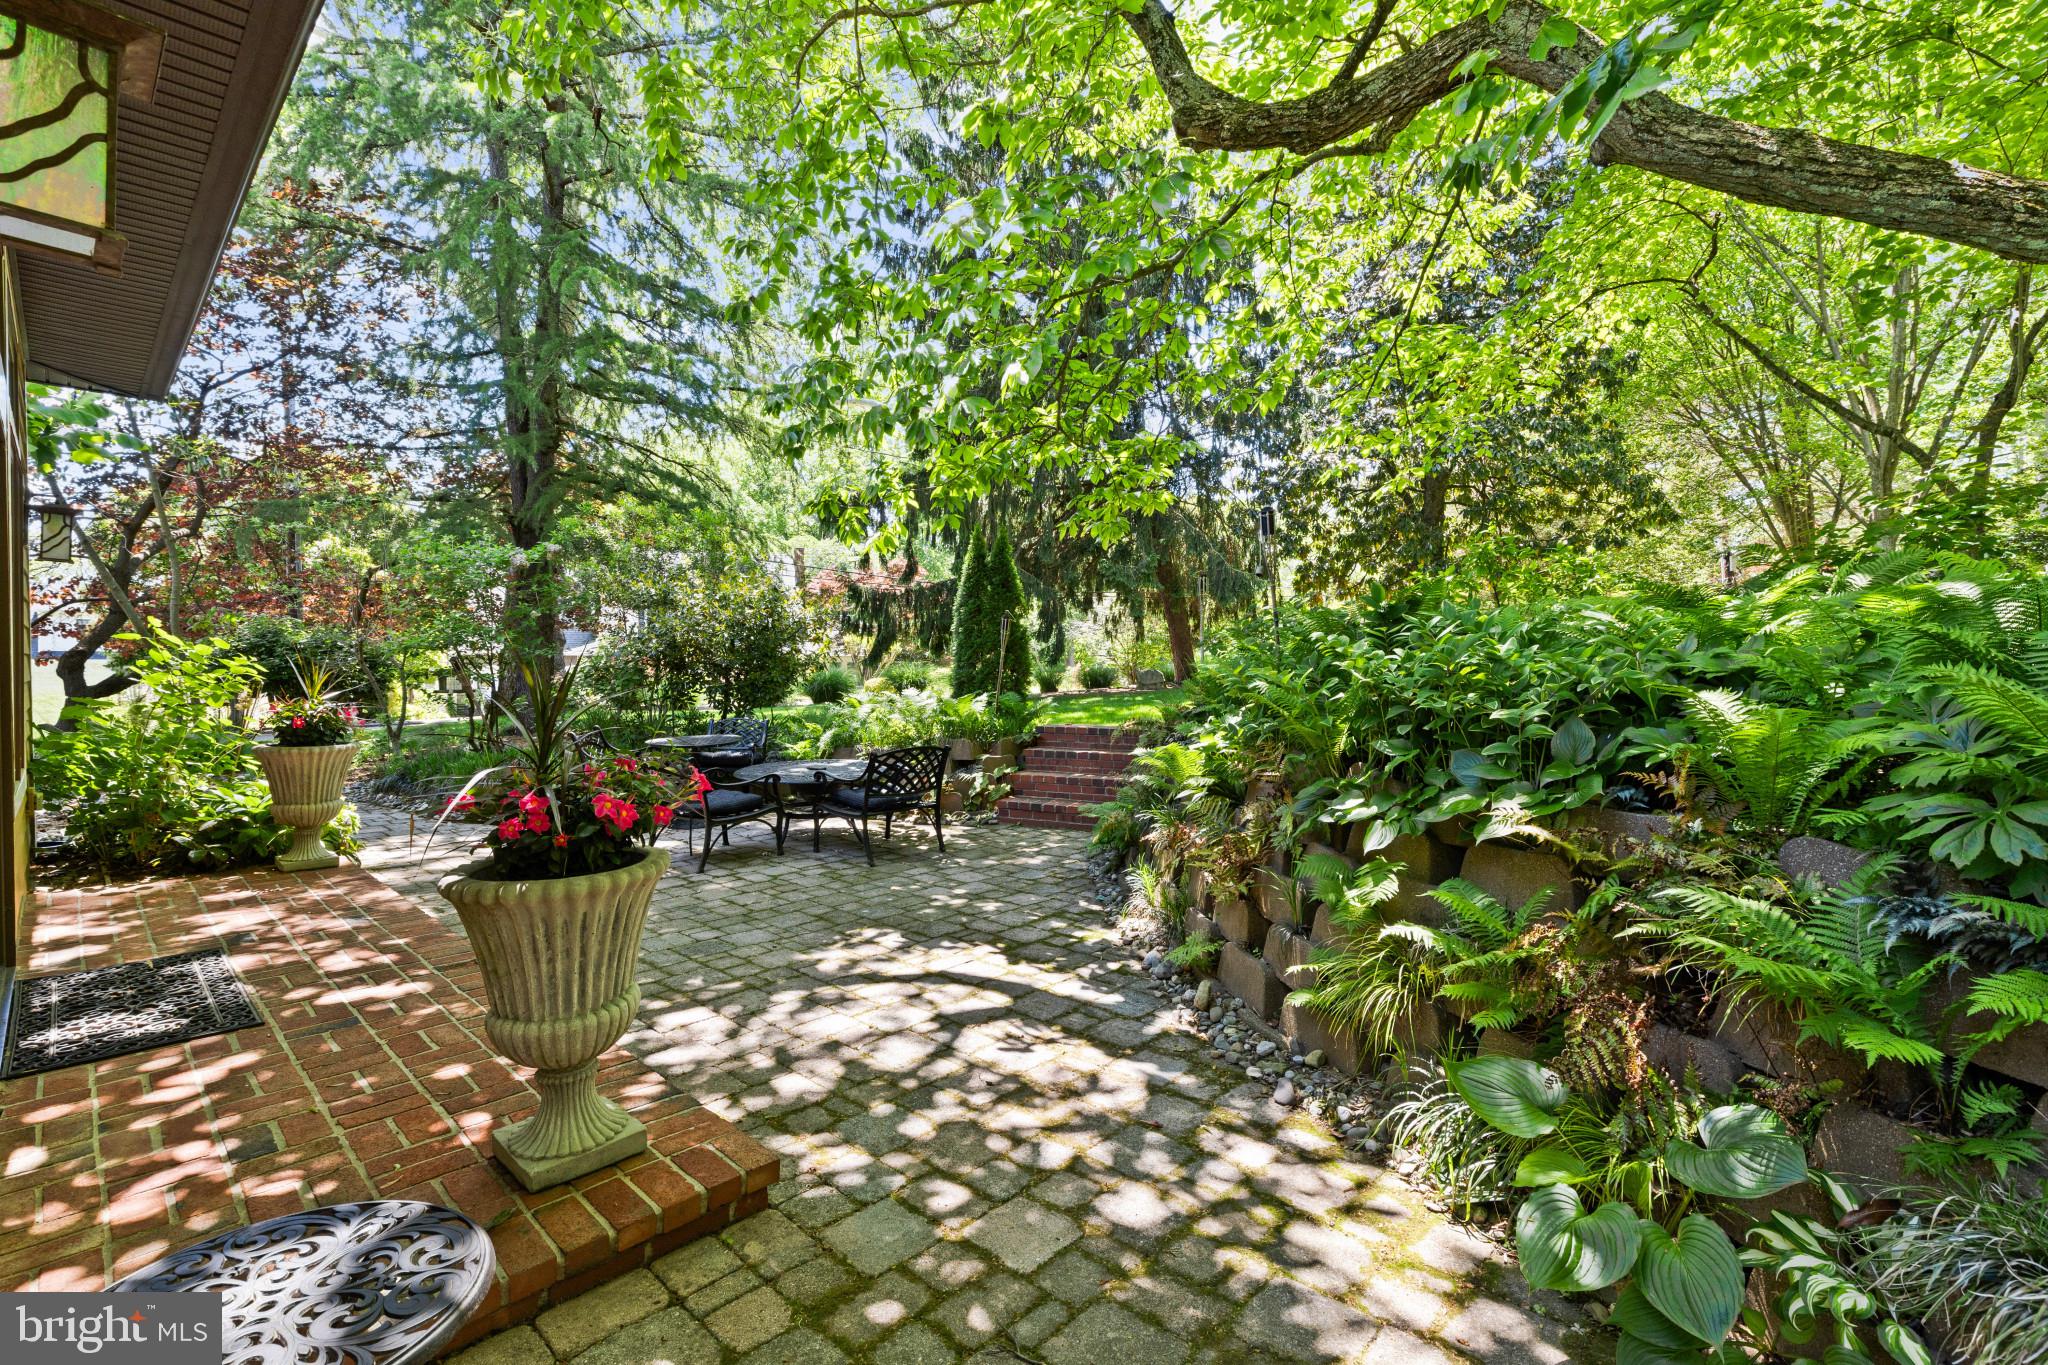
ANNAPOLIS
310 EPPING WAY
3 Beds
2 Baths
2,036 Sq.Ft.
$1,050,000
MLS#: MDAA2145574

ANNAPOLIS
605 LIGHTHOUSE LANDING LANE
6 Beds
4 Baths
5,011 Sq.Ft.
$949,900
MLS#: MDAA2152428

ANNAPOLIS
607 MELVIN AVENUE
2 Beds
2 Baths
1,102 Sq.Ft.
$899,000
MLS#: MDAA2136076

ANNAPOLIS
1049 SUN VALLEY DRIVE
4 Beds
2 Baths
2,411 Sq.Ft.
$879,990
MLS#: MDAA2156258

ANNAPOLIS
145 PRINCE GEORGE STREET
3 Beds
2 Baths
1,476 Sq.Ft.
$1,100,000
MLS#: MDAA2153638

ANNAPOLIS
141 SUMMER VILLAGE DRIVE
3 Beds
4 Baths
3,560 Sq.Ft.
$775,000
MLS#: MDAA2155168

ANNAPOLIS
580 PINEDALE DRIVE
4 Beds
2 Baths
2,202 Sq.Ft.
$750,000
MLS#: MDAA2156594
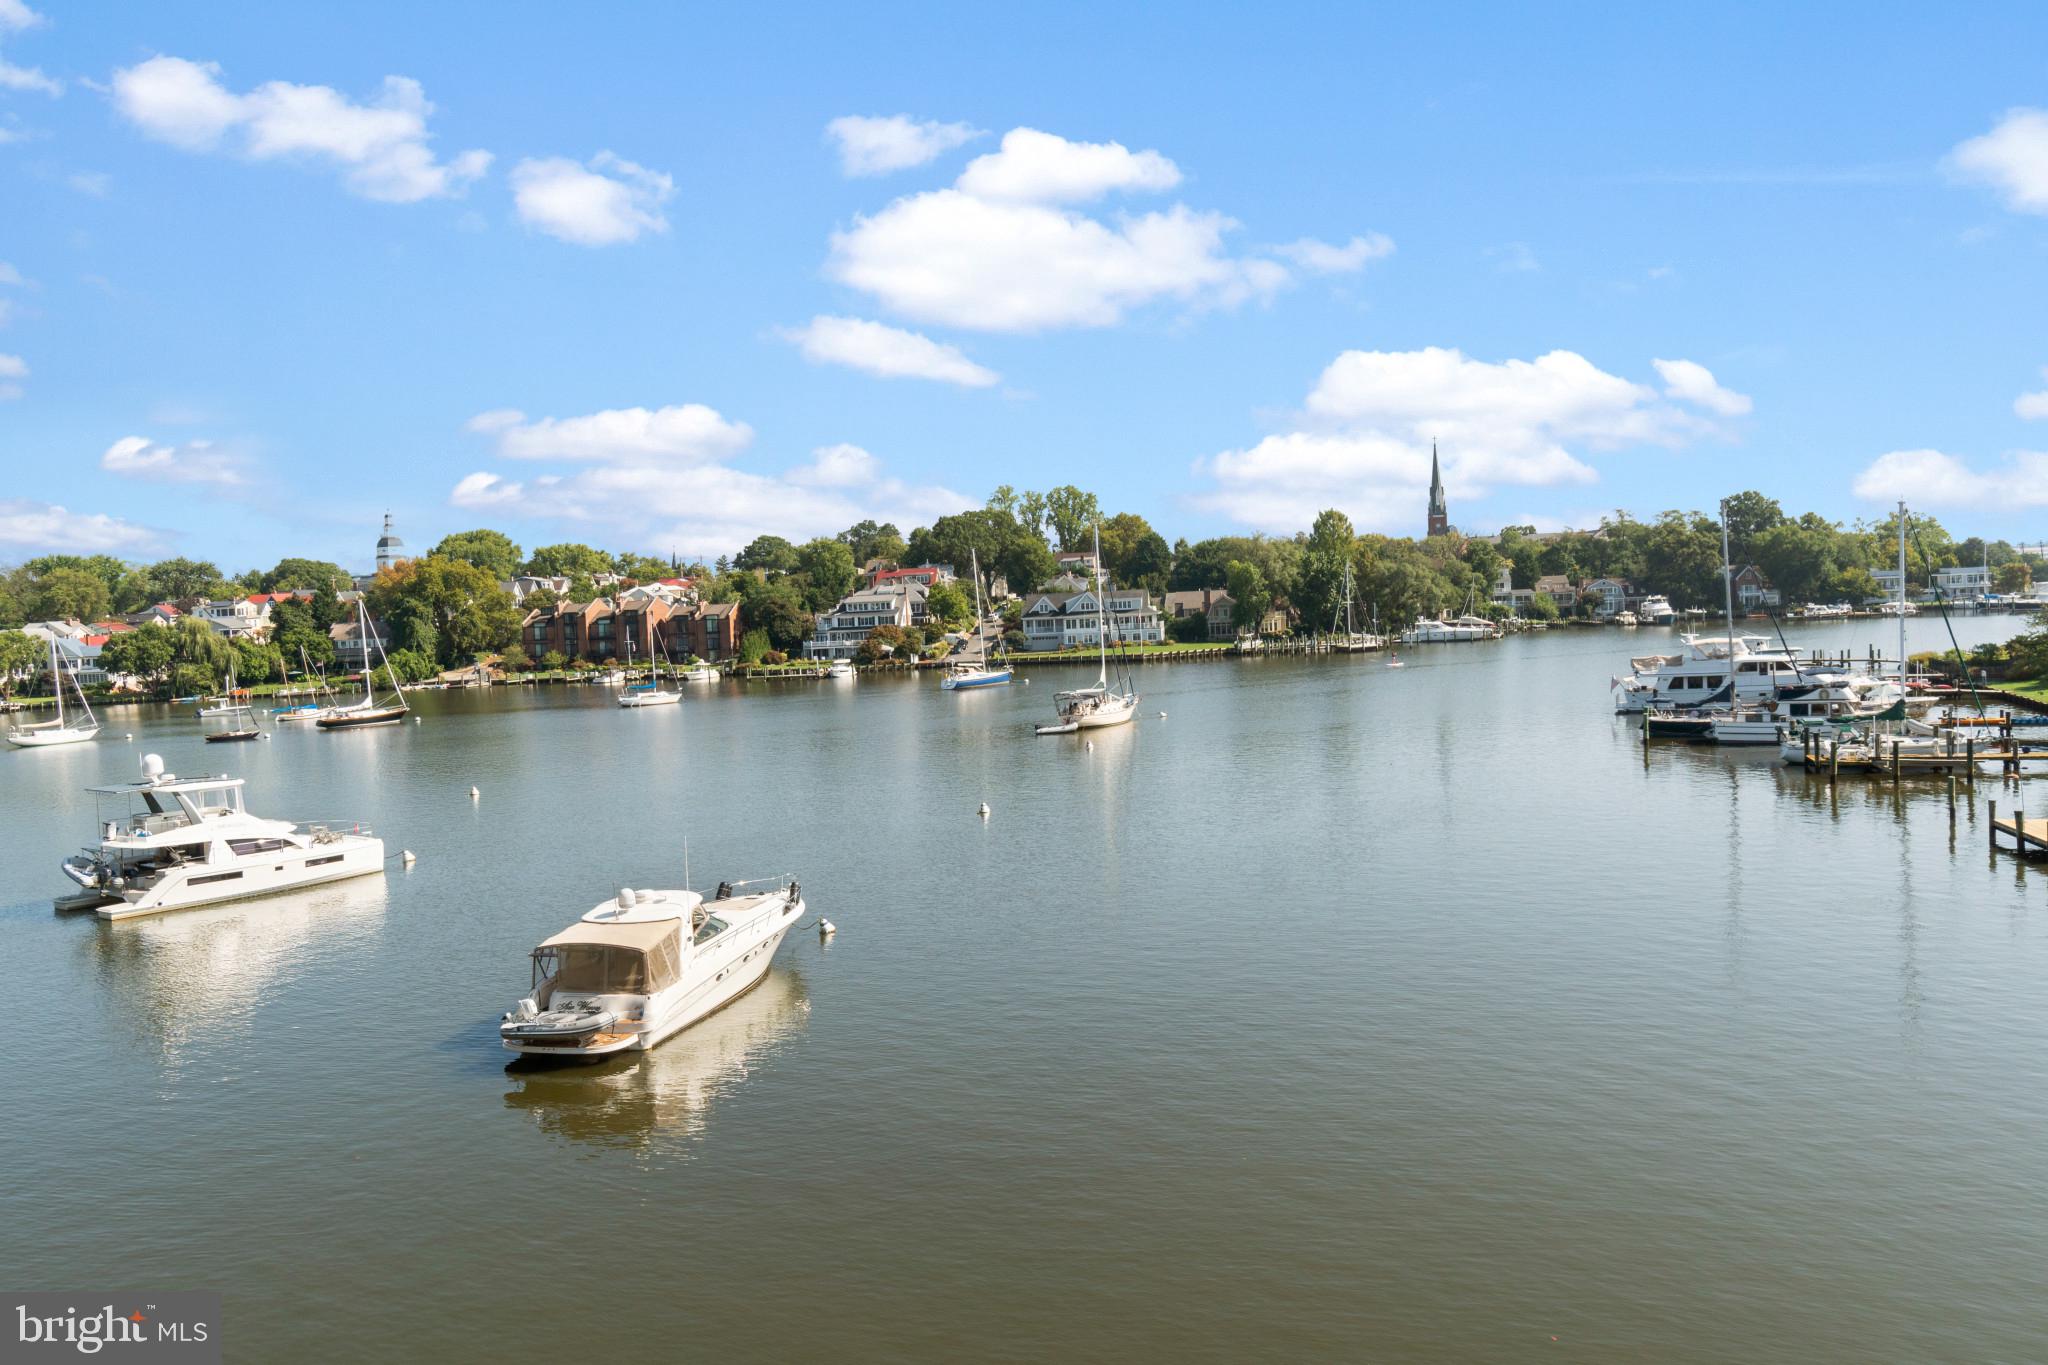
ANNAPOLIS
15 PRESIDENT POINT DRIVE B2
2 Beds
2 Baths
1,260 Sq.Ft.
$935,000
MLS#: MDAA2145720

ANNAPOLIS
3401 SARATOGA AVENUE
3 Beds
2 Baths
2,700 Sq.Ft.
$879,000
MLS#: MDAA2157268

ANNAPOLIS
1007 HARBOR DRIVE
4 Beds
3 Baths
3,722 Sq.Ft.
$800,000
MLS#: MDAA2152848
.png)