
Property
Beds
5
Full Baths
3
1/2 Baths
None
Year Built
2005
Sq.Footage
3,194
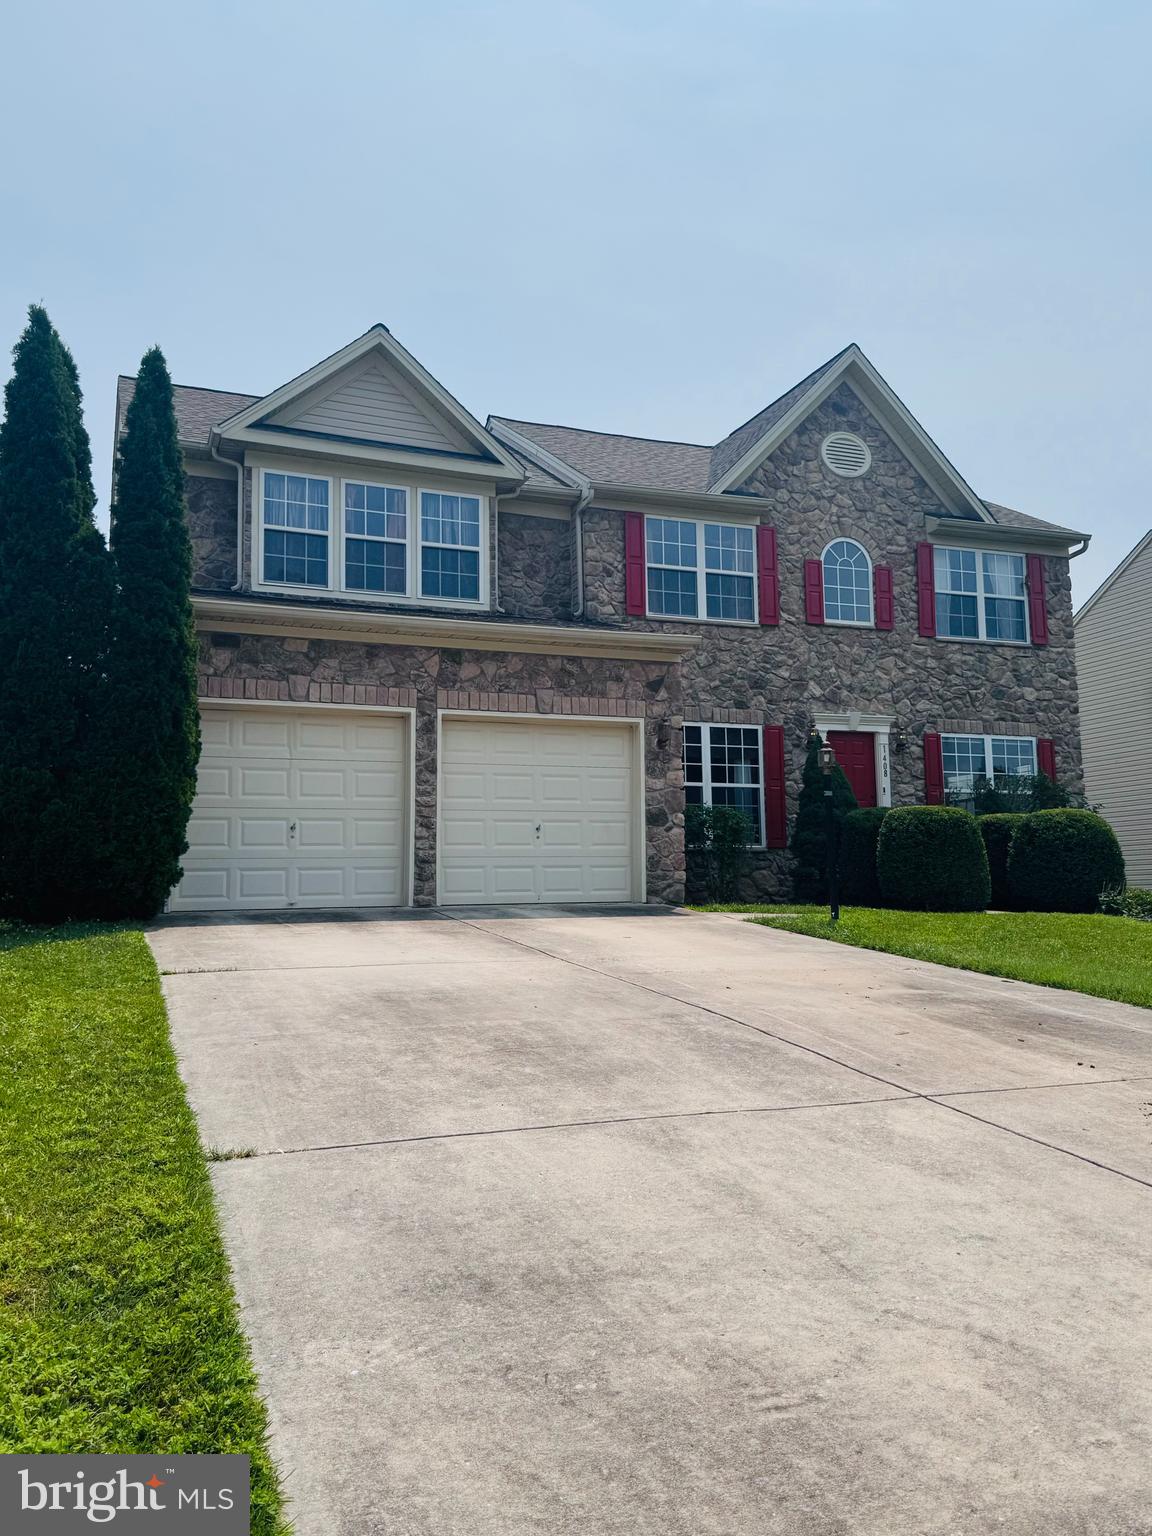
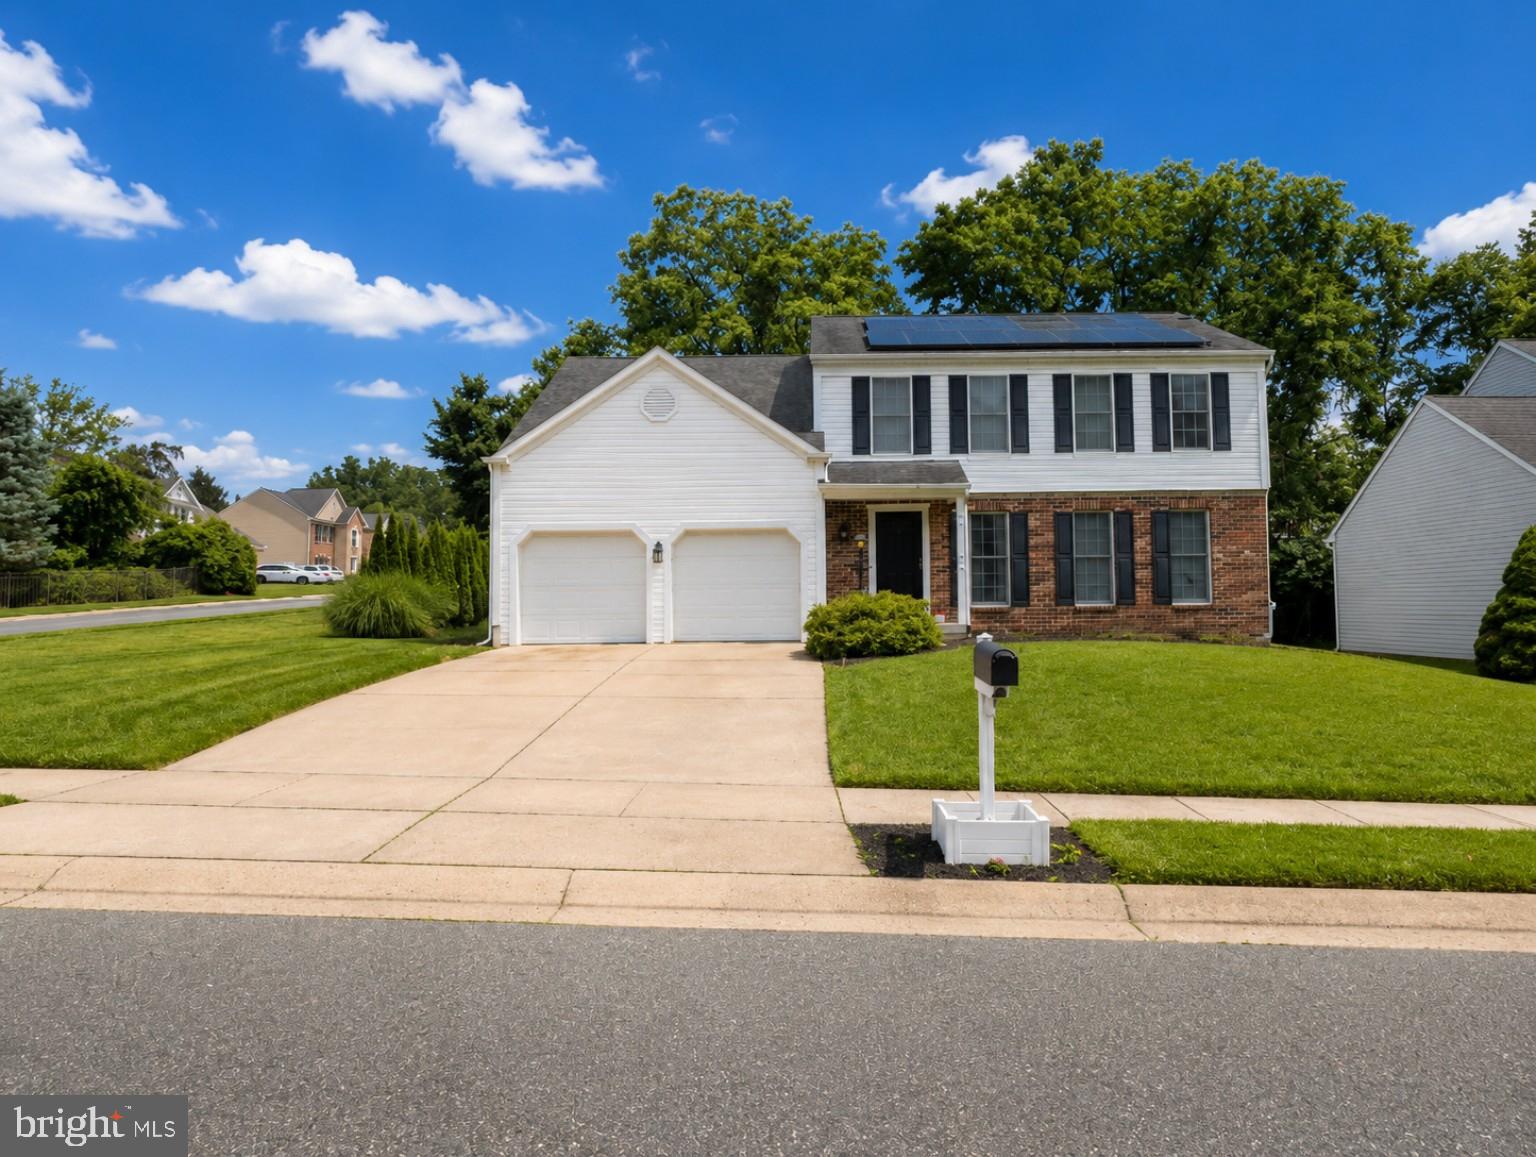
Professional photos expected Thursday Welcome to 1408 Bankert Terrace, a beautifully maintained home in the sought-after Pomeroy Manor community! Offering more than 3,100 square feet of finished living space, this spacious home combines modern updates, generous living areas, and an exceptional outdoor setting. Situated on one of the largest lots in the neighborhood, the property provides an abundance of outdoor space for entertaining, recreation, or simply enjoying the peaceful surroundings. Mature forsythia, cherry, red maple, and willow trees create a picturesque landscape and add a sense of beauty and tranquility throughout the seasons. Inside, you'll find spacious and inviting living areas designed for both everyday comfort and entertaining. The home has been thoughtfully updated, giving buyers peace of mind for years to come. Major improvements include a new roof (2024), new HVAC system (2021), new water heater (2021), and a beautifully updated kitchen featuring new cabinetry, countertops, and a refrigerator (2024). Additional features include a two-car attached garage, ample storage, and a versatile floor plan that offers room to grow, work from home, or host family and friends with ease. Conveniently located near shopping, dining, parks, schools, and major commuter routes, this home offers the perfect balance of space, convenience, and natural beauty.
Features & Amenities
Interior
-
Total Bedrooms
5
-
Bathrooms
3
-
Above Grade Finished Area
3194.0
-
Basement YN
YES
-
Cooling YN
YES
-
Cooling
Central Air, Electric
-
Fireplace YN
YES
-
Heating YN
YES
-
Heating
Natural Gas, Forced Air
-
Main Level Bedrooms
1
-
Pet friendly
N/A
Exterior
-
Garage
Yes
-
Garage spaces
1
-
Construction Materials
Vinyl Siding
-
Parking
Garage Door Opener, Off Street, Garage, Inside Entrance, Attached
-
Pool
No
-
Waterfront YN
NO
Area & Lot
-
Lot Size(acres)
0.31
-
Lot Size(square feet)
13,721
-
Property Type
Residential
-
Property Sub Type
Single Family Residence
-
Architectural Style
Colonial
Price
-
Sales Price
$649,000
-
Tax Amount
$5,031
-
Sq. Footage
3,194
-
Price/SqFt
$203
HOA
-
Association
YES
-
Association Fee
$175
-
Association Fee Frequency
Semi-Annually
-
Association Fee Includes
N/A
School District
-
Elementary School
N/A
-
Middle School
N/A
-
High School
N/A
Property Features
-
New Construction
NO
-
Foundation Details
Other
-
Senior Community YN
NO
-
Sewer
Public Sewer
-
Tax Lot
18
-
Water Source
Public
Schedule a Showing
Showing scheduled successfully.
Mortgage calculator
Estimate your monthly mortgage payment, including the principal and interest, property taxes, and HOA. Adjust the values to generate a more accurate rate.
Your payment
Principal and Interest:
$
Property taxes:
$
HOA fees:
$
Total loan payment:
$
Total interest amount:
$
Location
County
HARFORD
Elementary School
Middle School
High School
Listing Courtesy of Jonathan Hoory , Boyle & Kahoe Real Estate
RealHub Information is provided exclusively for consumers' personal, non-commercial use, and it may not be used for any purpose other than to identify prospective properties consumers may be interested in purchasing. All information deemed reliable but not guaranteed and should be independently verified. All properties are subject to prior sale, change or withdrawal. RealHub website owner shall not be responsible for any typographical errors, misinformation, misprints and shall be held totally harmless.

AGENT
Phil Herbert
Call Phil today to schedule a private showing.

* Listings on this website come from the FMLS IDX Compilation and may be held by brokerage firms other than the owner of this website. The listing brokerage is identified in any listing details. Information is deemed reliable but is not guaranteed. If you believe any FMLS listing contains material that infringes your copyrighted work please click here to review our DMCA policy and learn how to submit a takedown request.© 2024 FMLS.
Related Properties
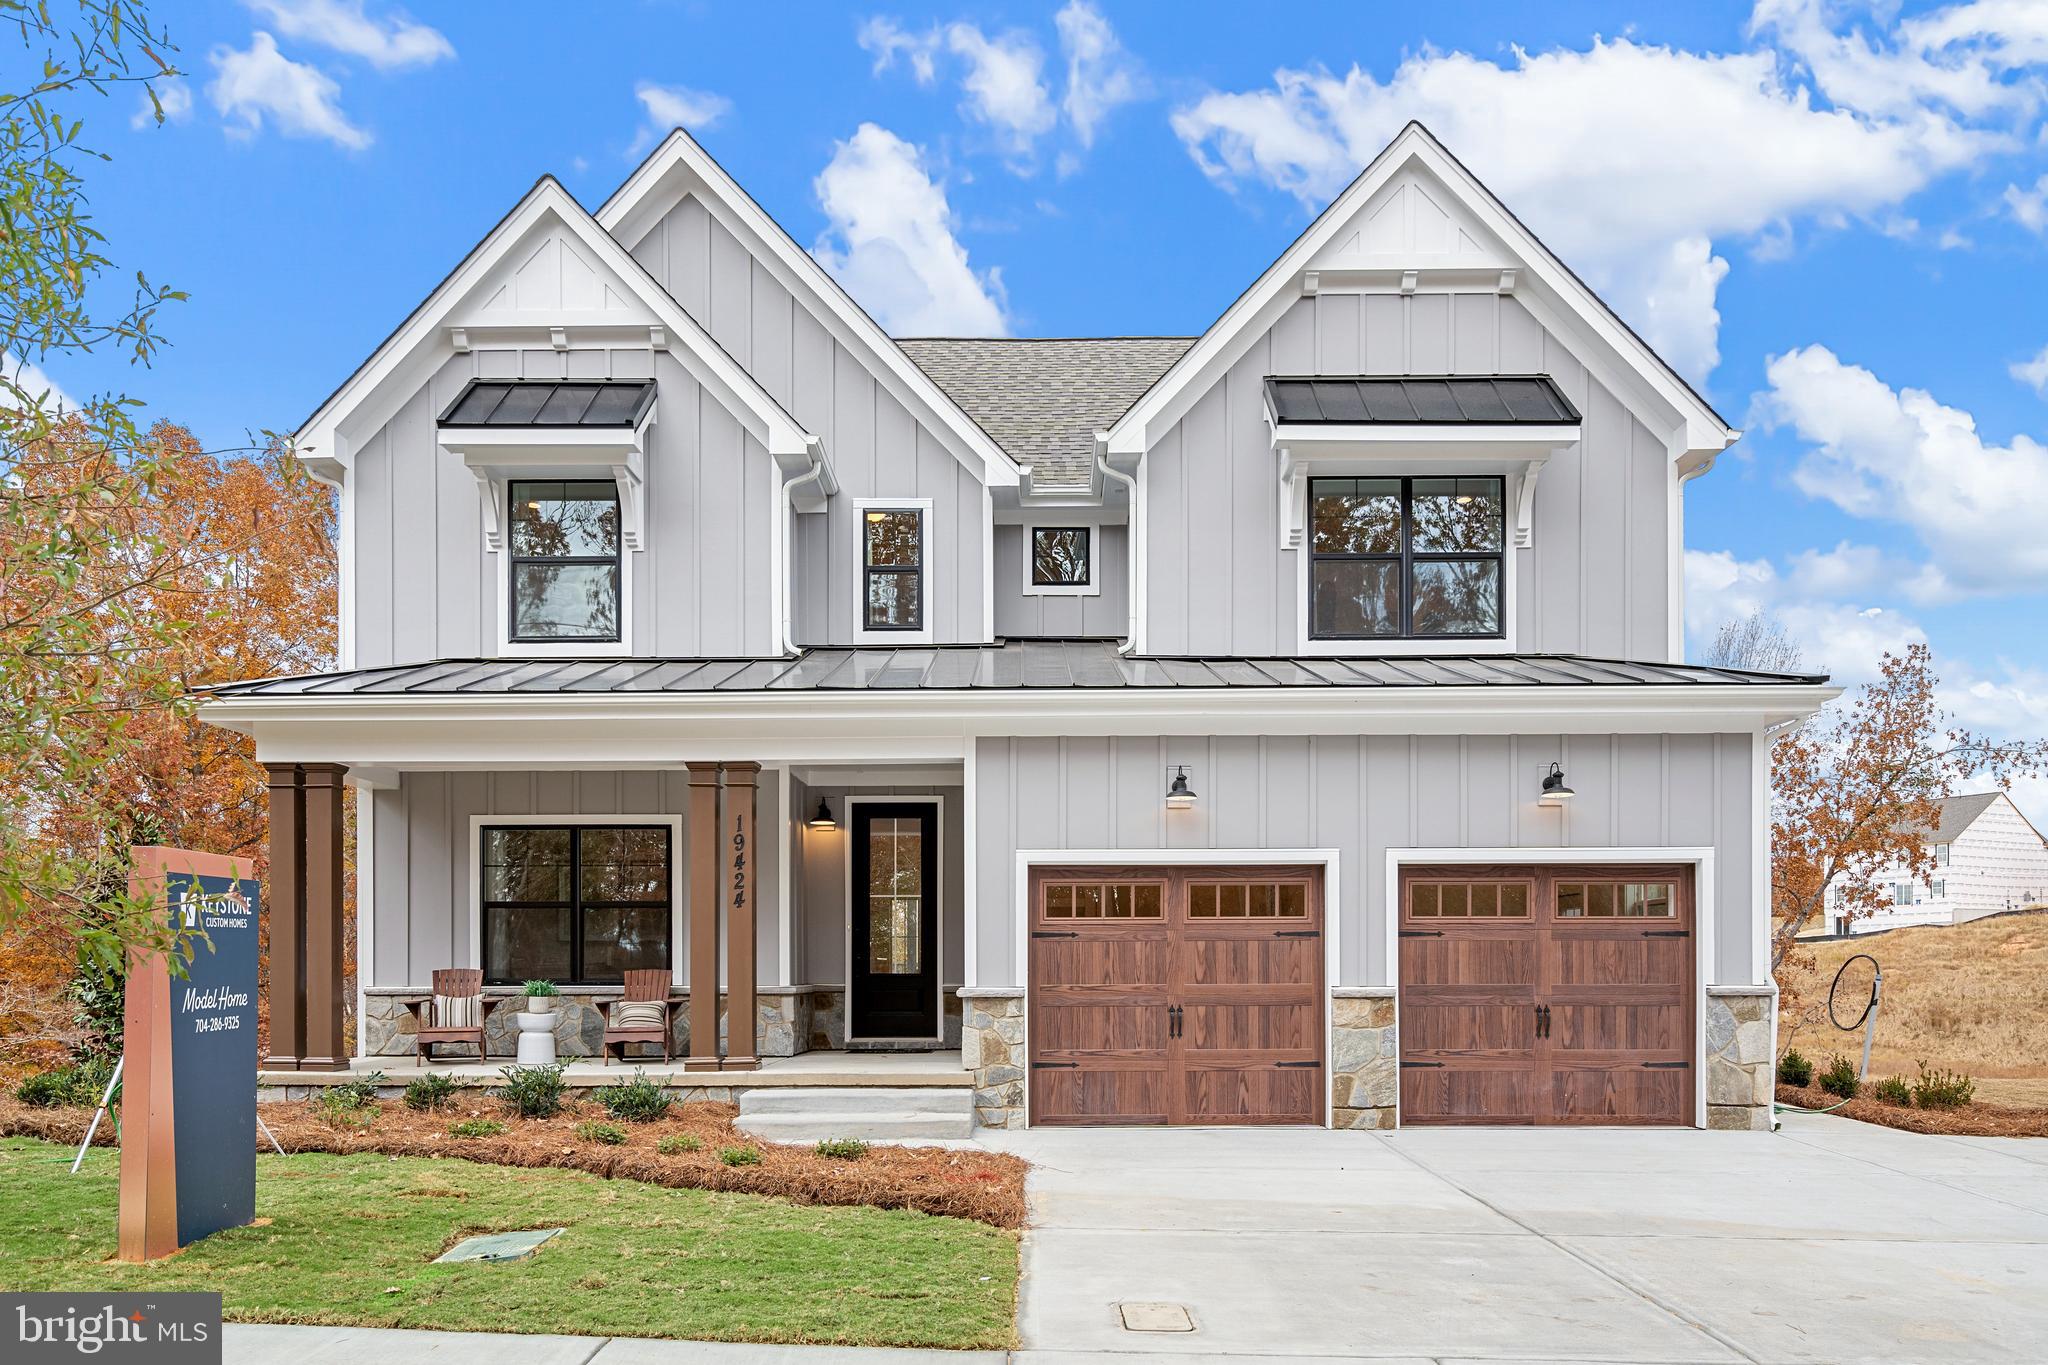
ABINGDON
2000 TREESE WAY SAVANNAH
4 Beds
2 Baths
2,748 Sq.Ft.
$700,570
MLS#: MDHR2040414
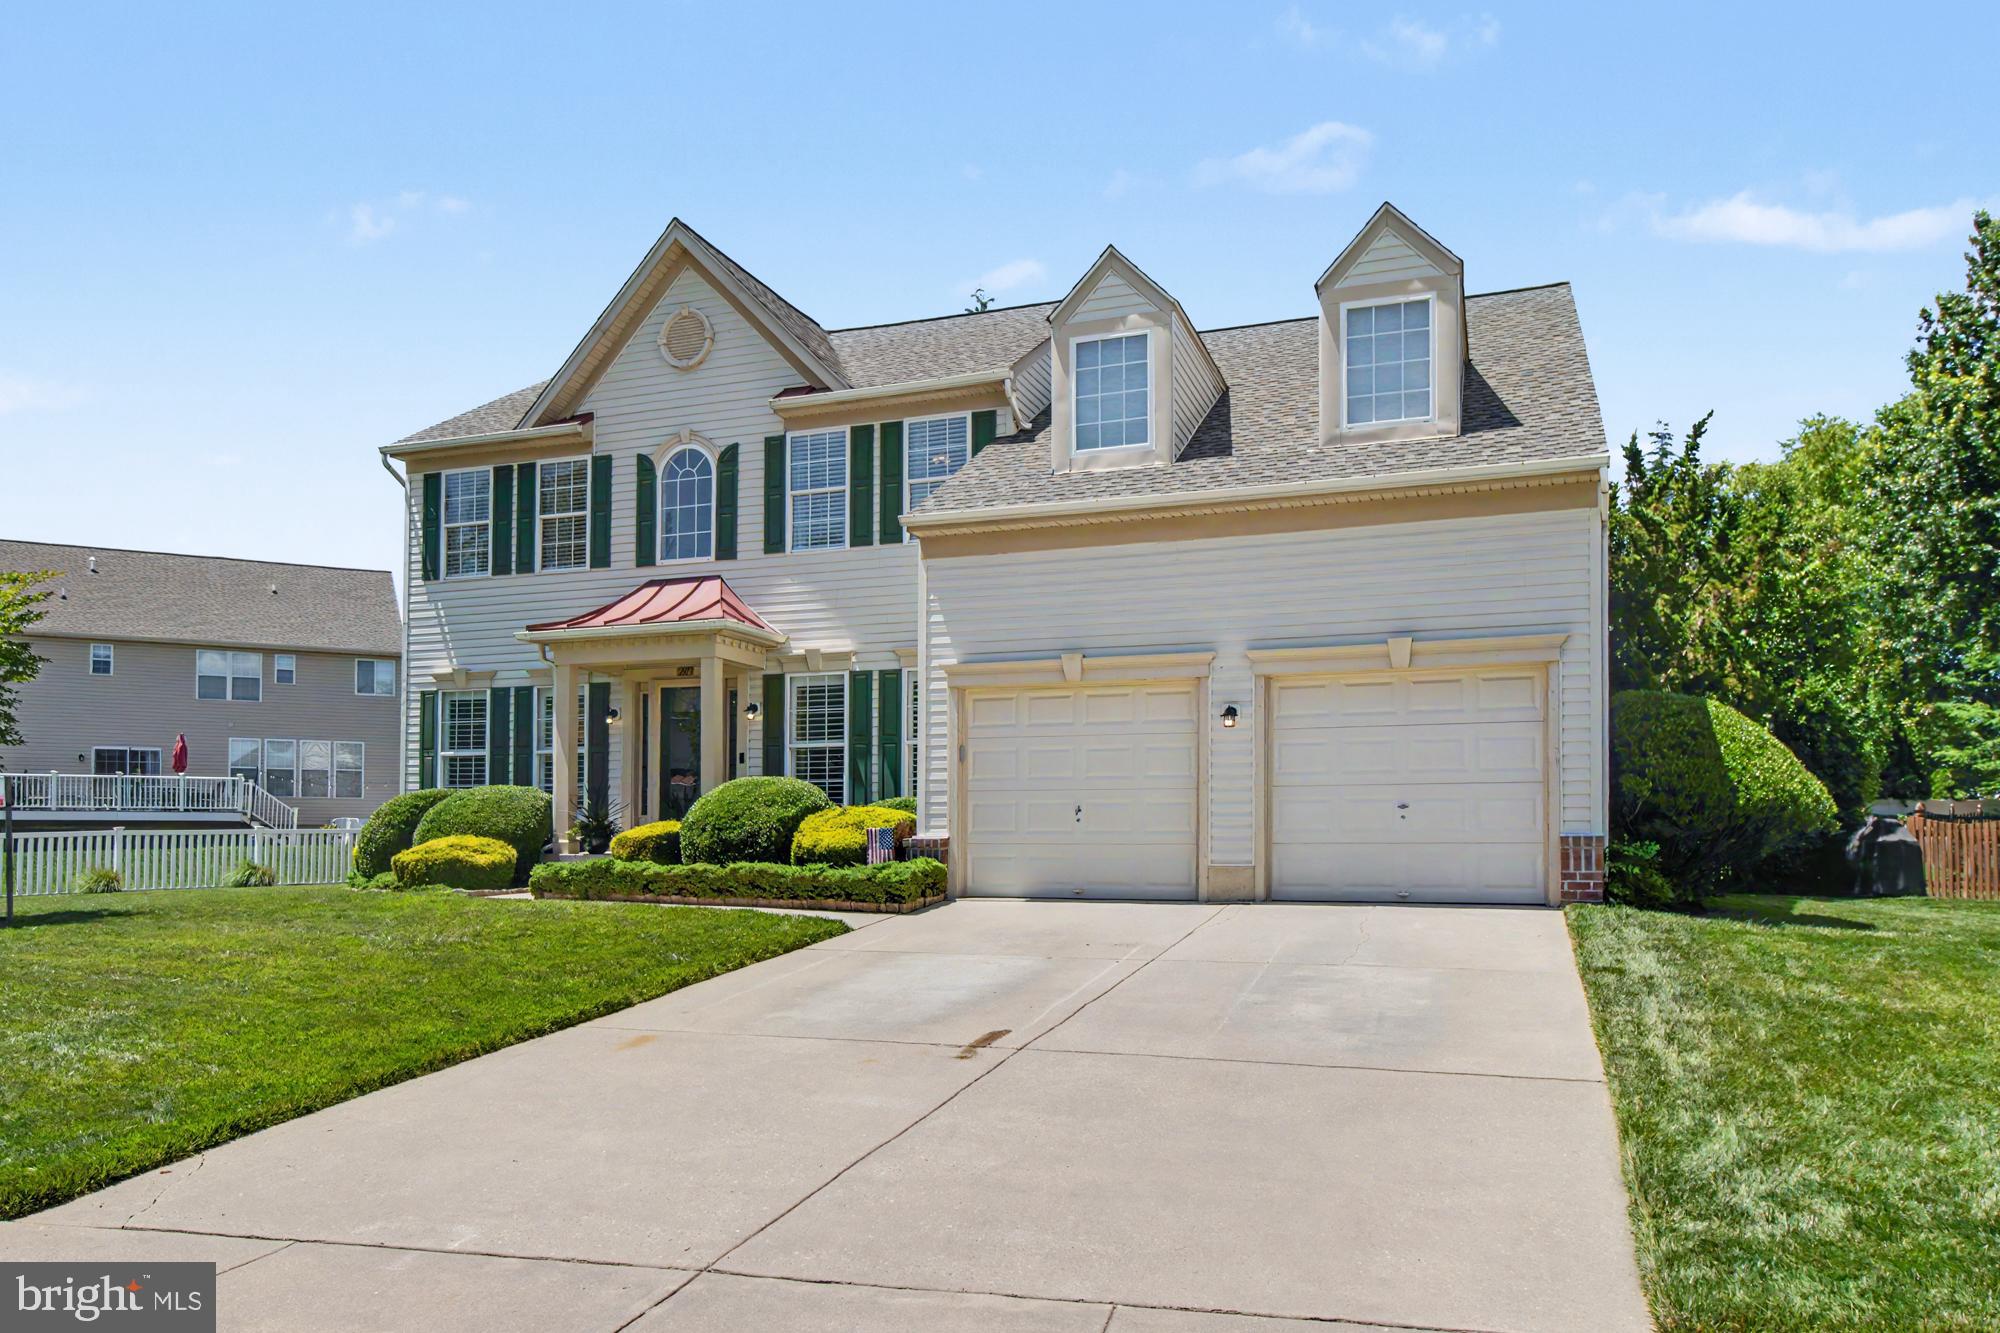
ABINGDON
2913 AIRDRIE AVENUE
4 Beds
3 Baths
3,262 Sq.Ft.
$675,000
MLS#: MDHR2055290
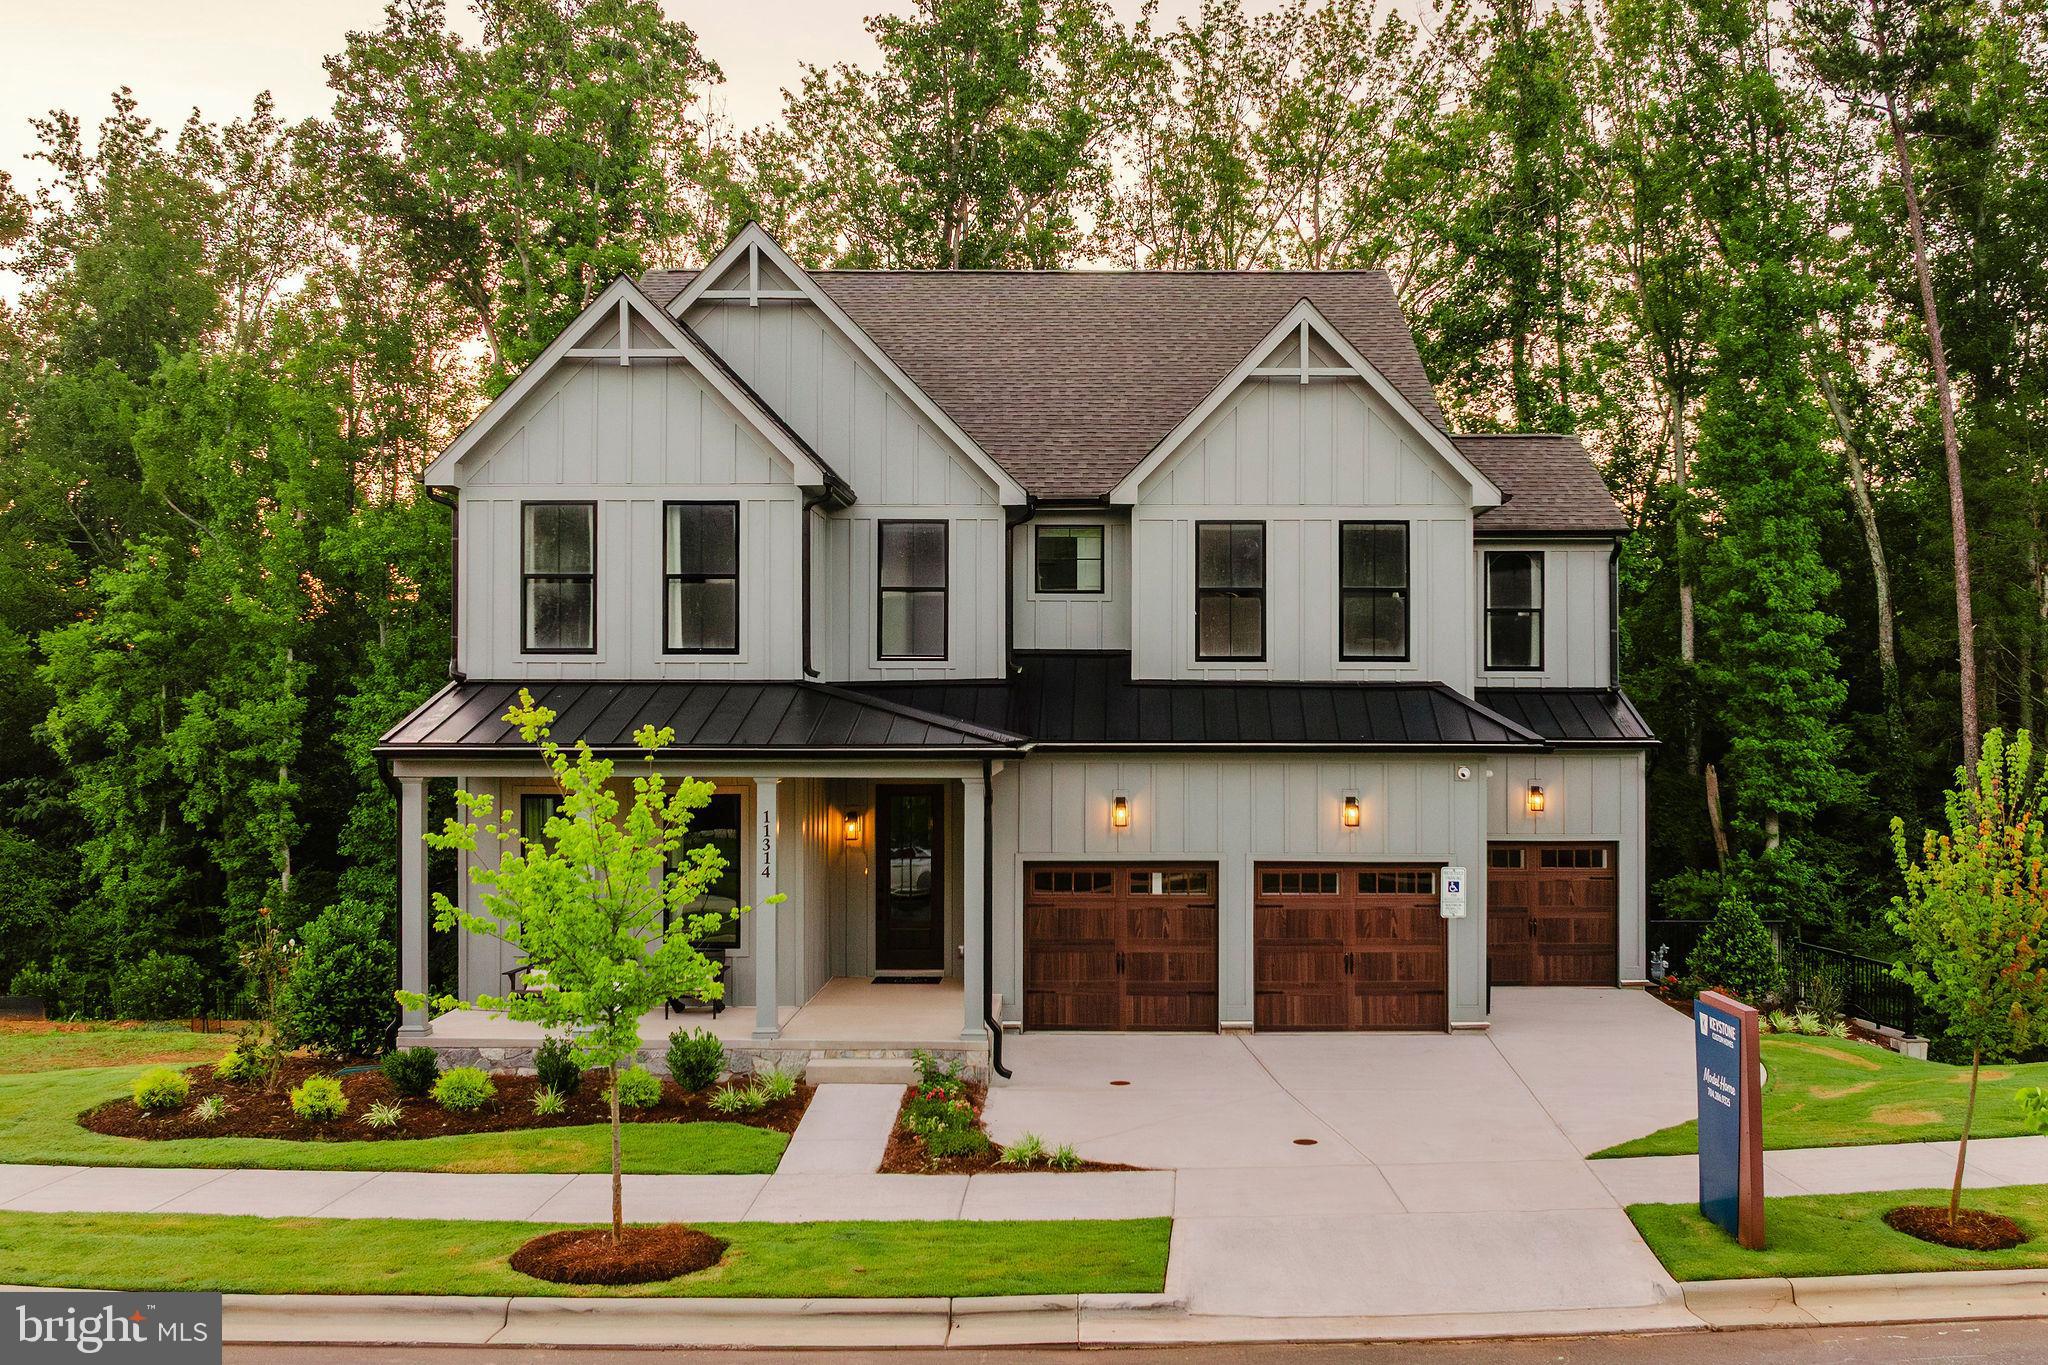
ABINGDON
2000 TREESE WAY COVINGTON
4 Beds
2 Baths
3,405 Sq.Ft.
$711,907
MLS#: MDHR2040418
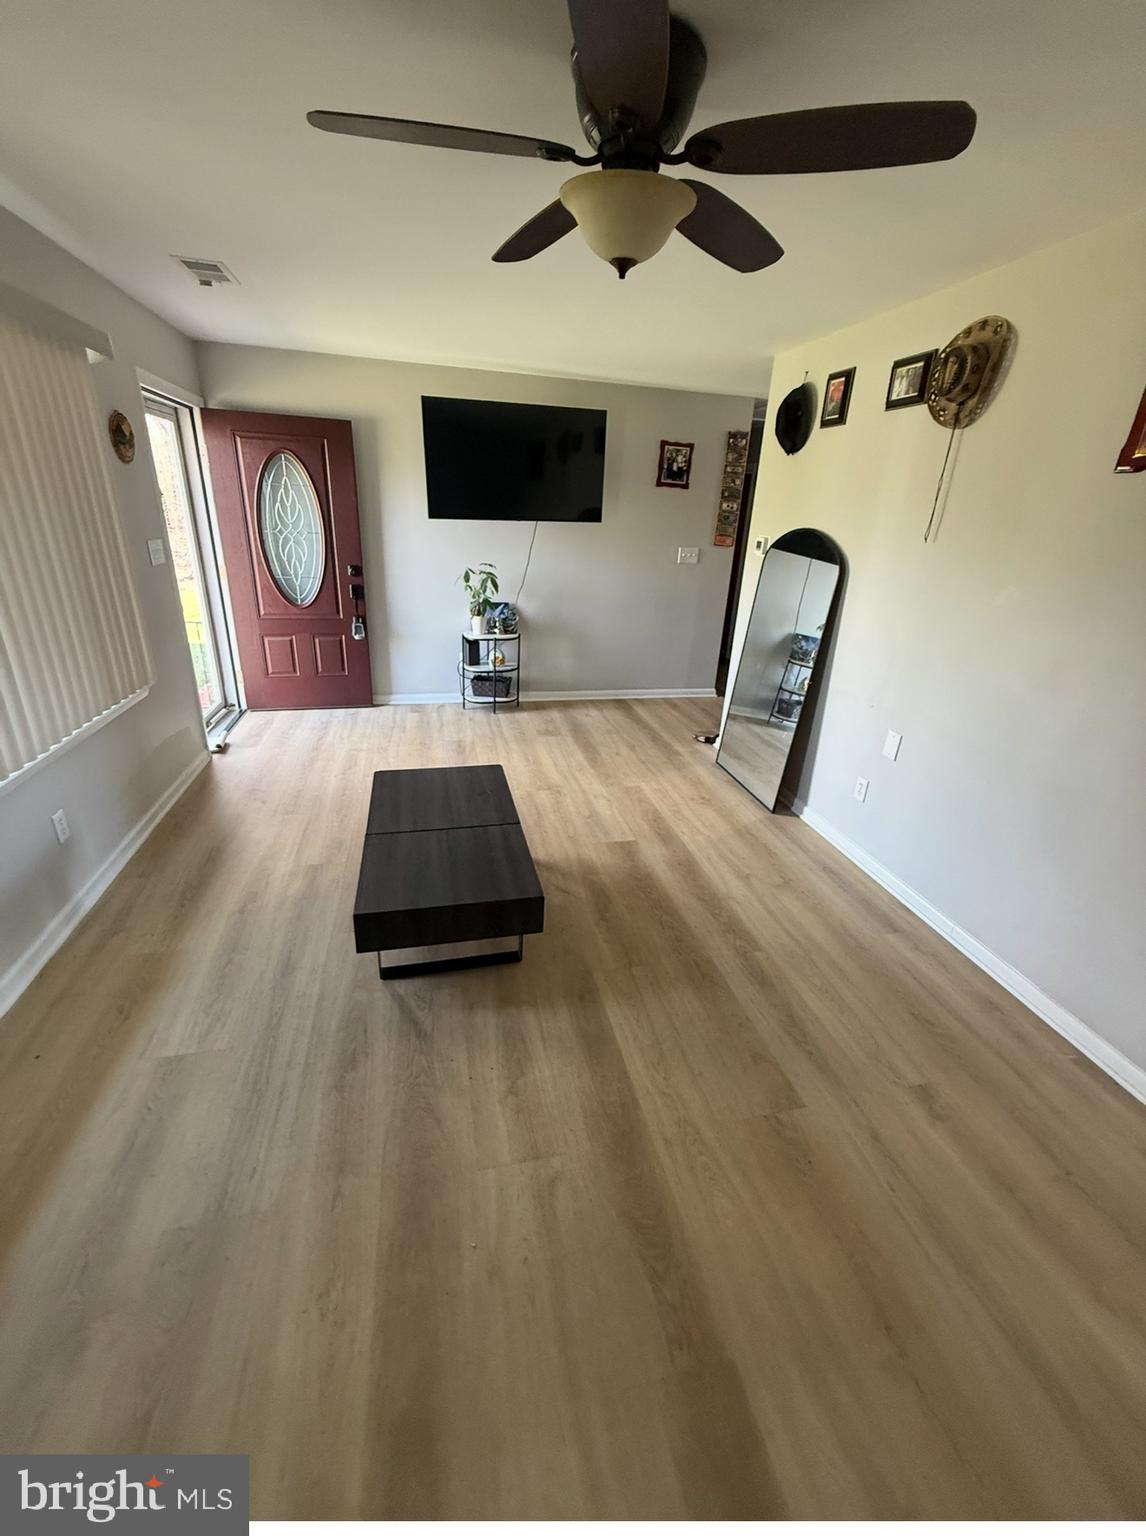
ABINGDON
3102 LAUREL BUSH ROAD
6 Beds
2 Baths
1,763 Sq.Ft.
$575,000
MLS#: MDHR2052314
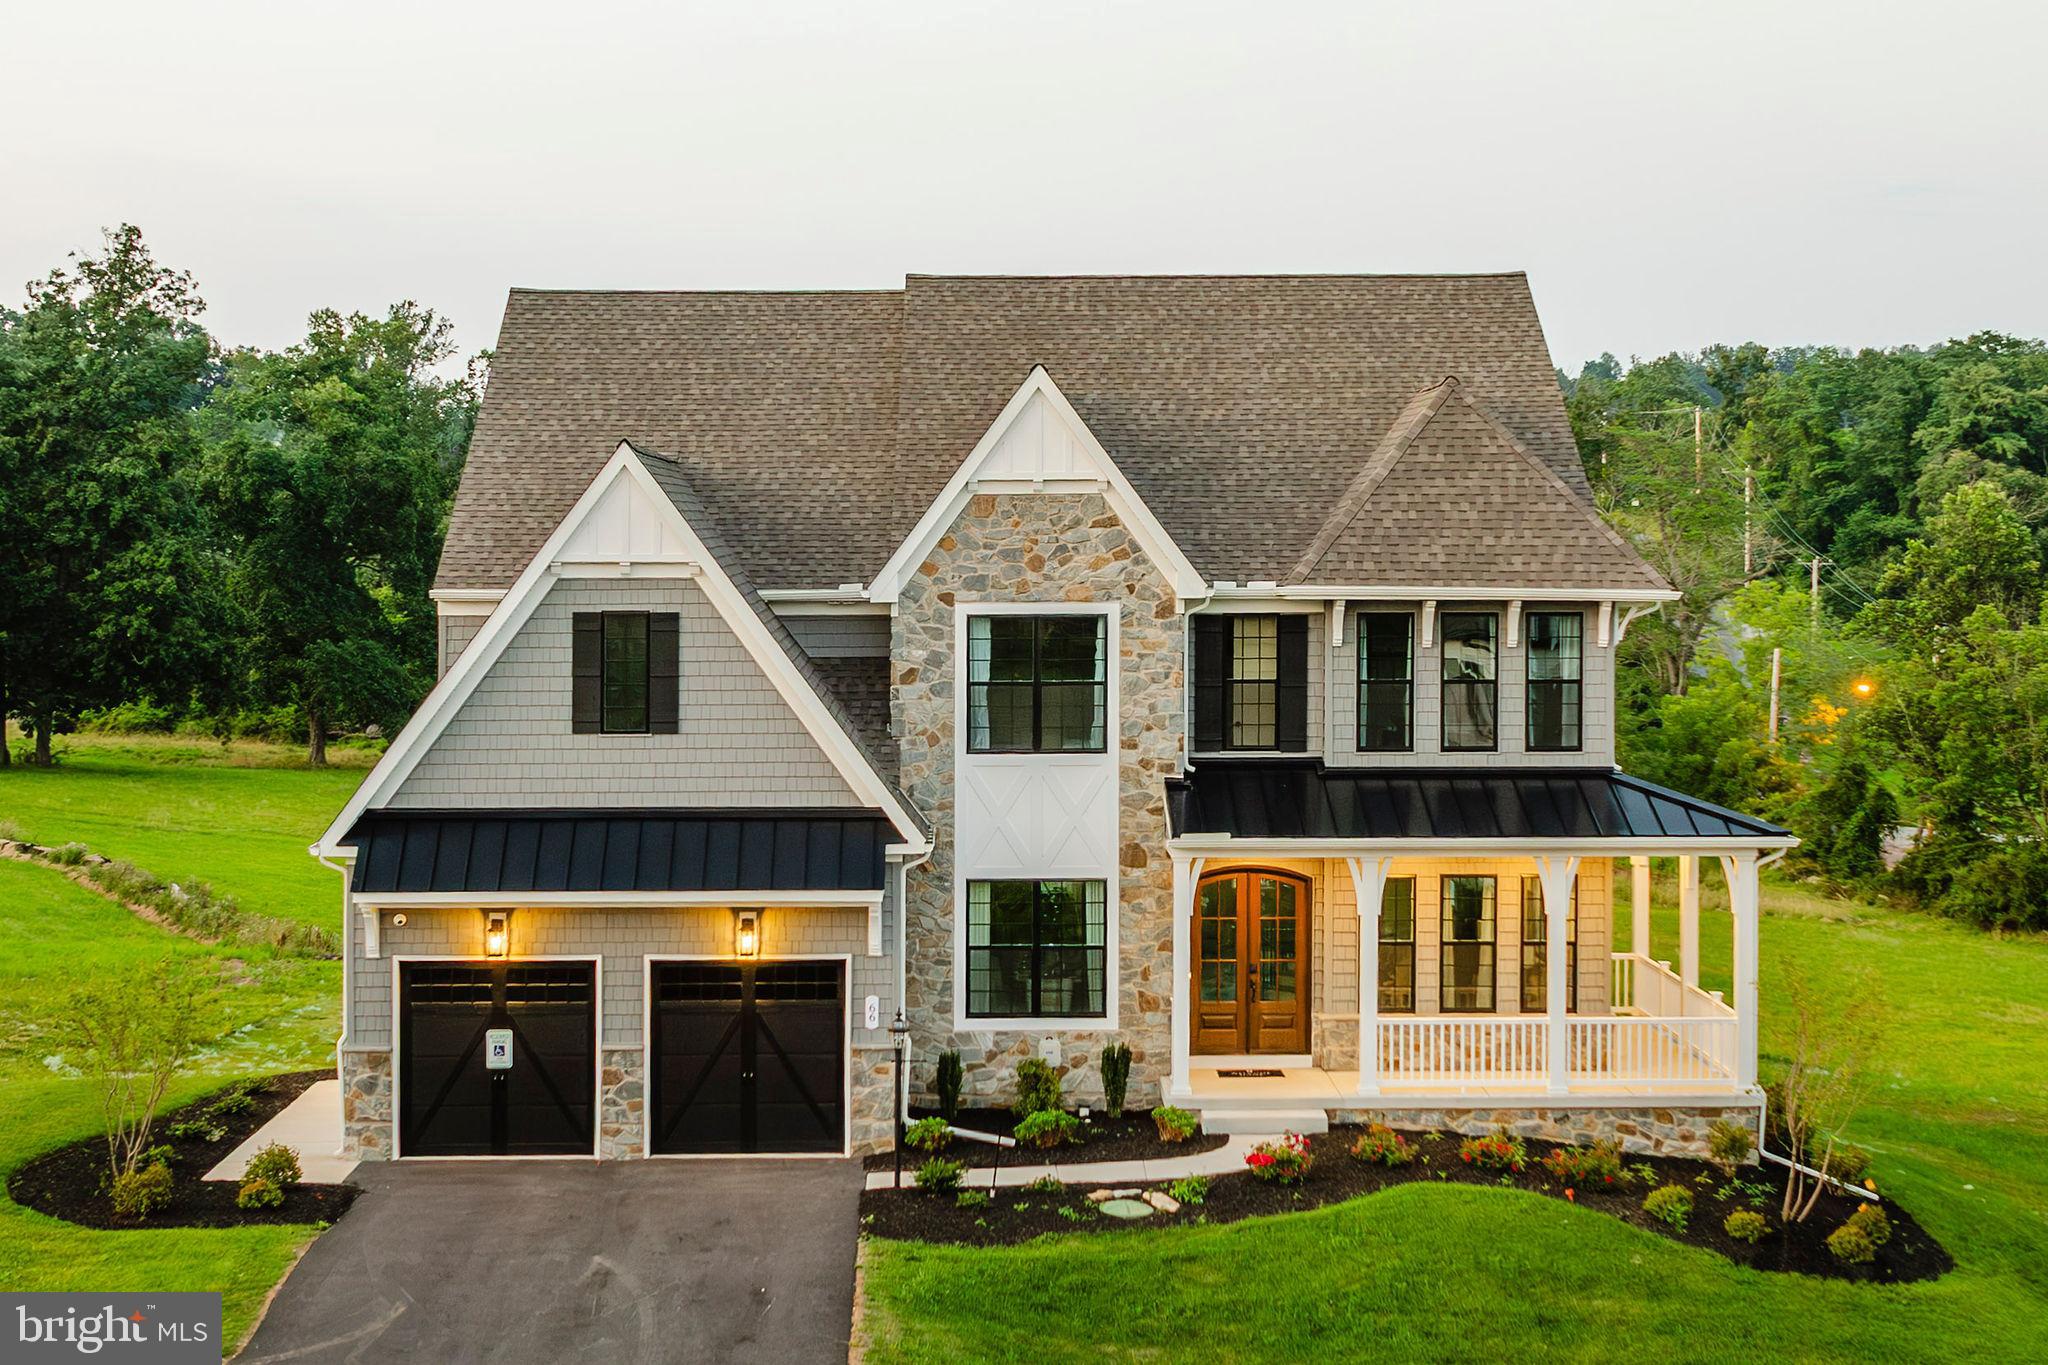
ABINGDON
2000 TREESE WAY DEVONSHIRE
4 Beds
2 Baths
4,016 Sq.Ft.
$768,655
MLS#: MDHR2040424
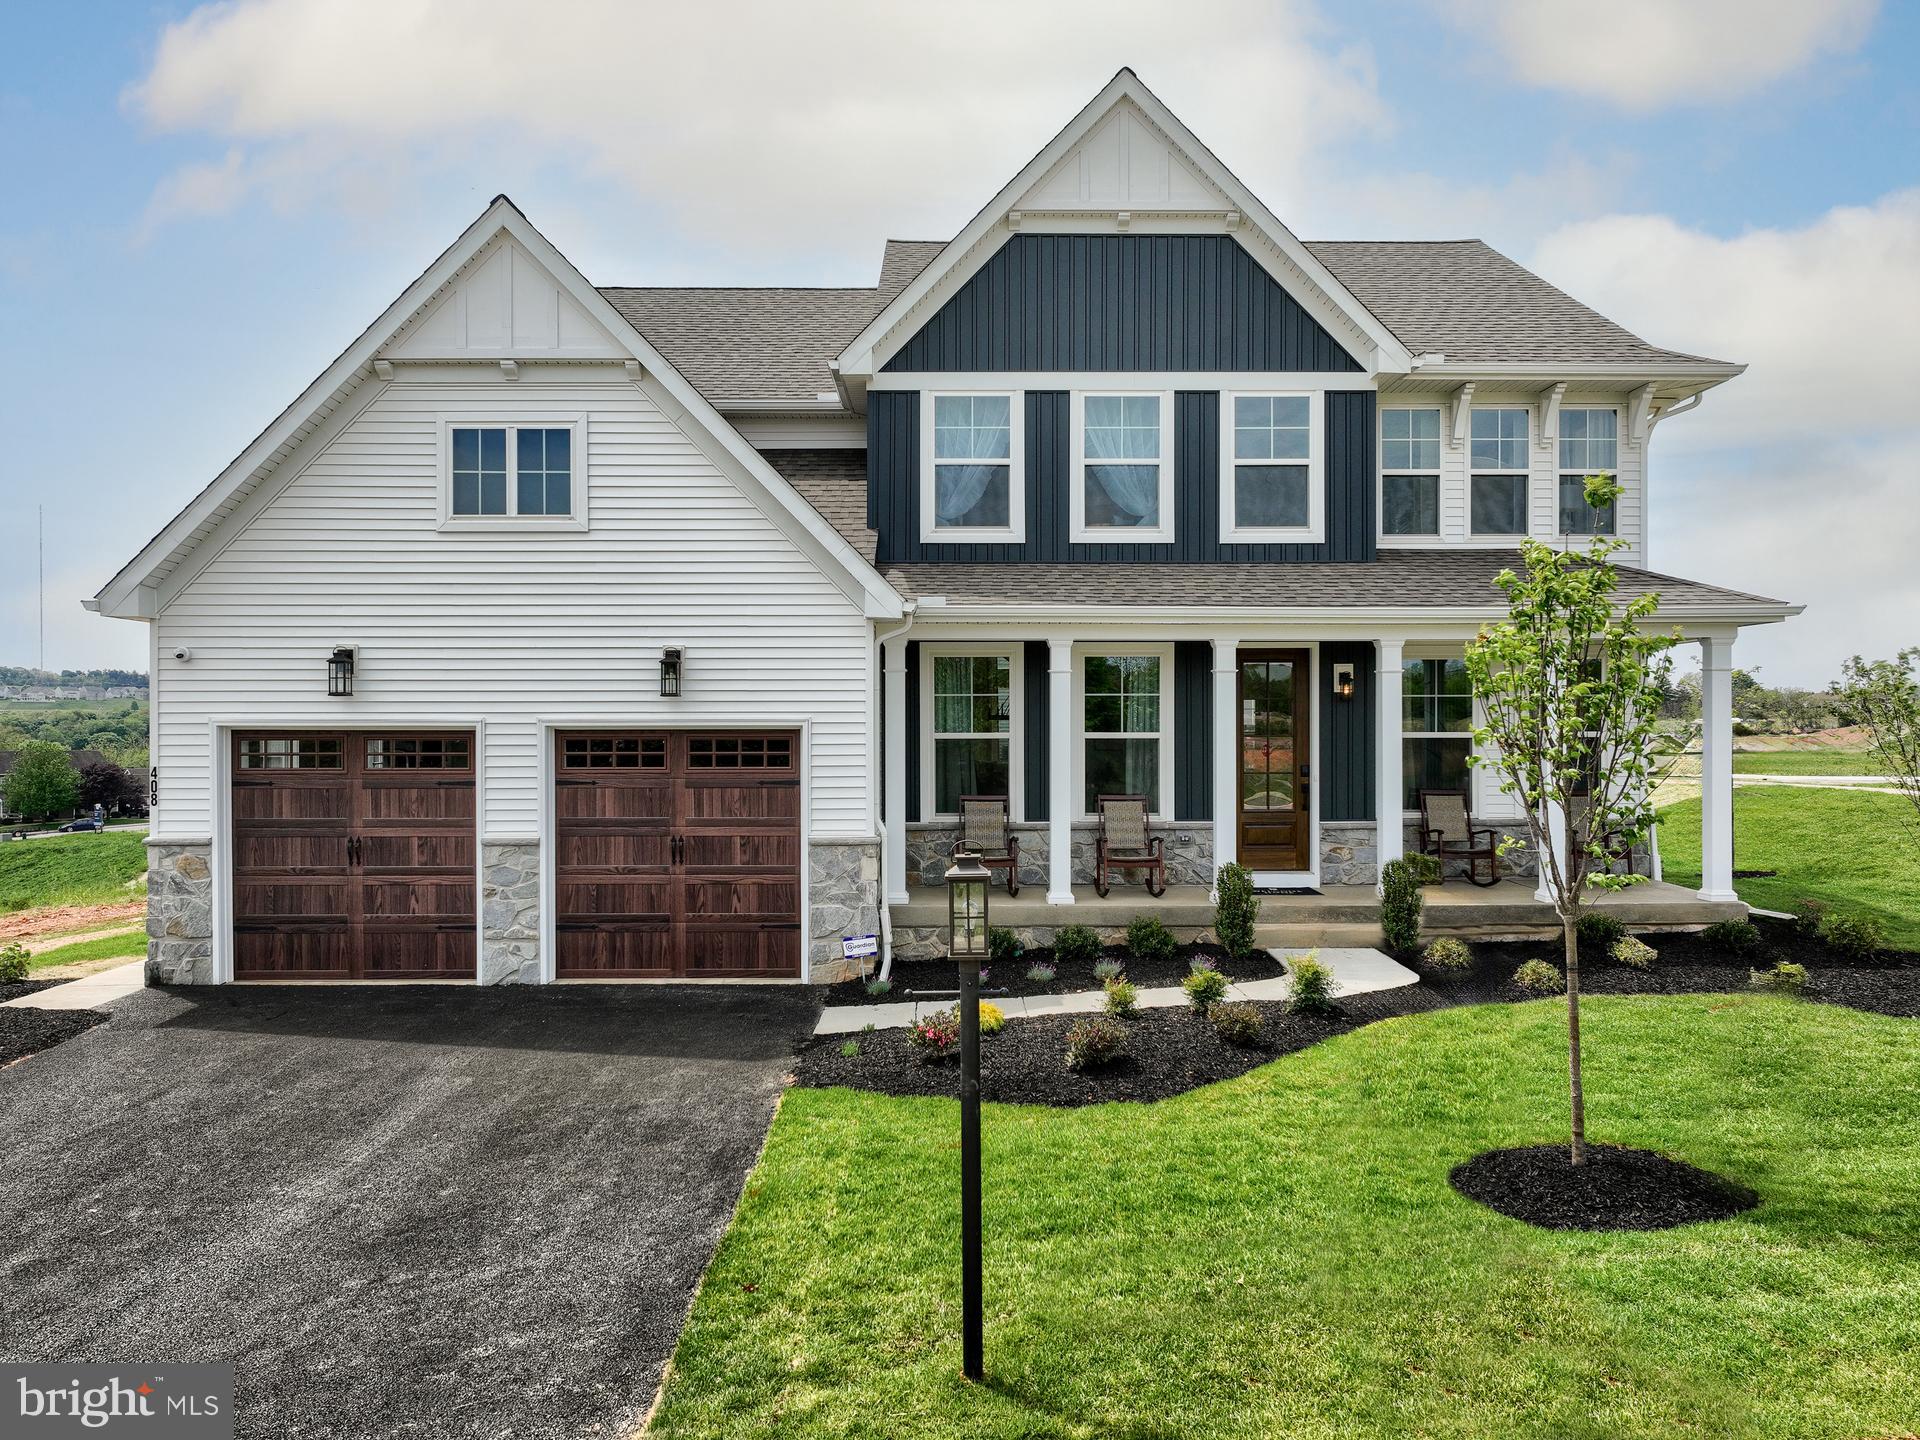
ABINGDON
2000 TREESE WAY MAGNOLIA
4 Beds
2 Baths
2,953 Sq.Ft.
$702,115
MLS#: MDHR2040416
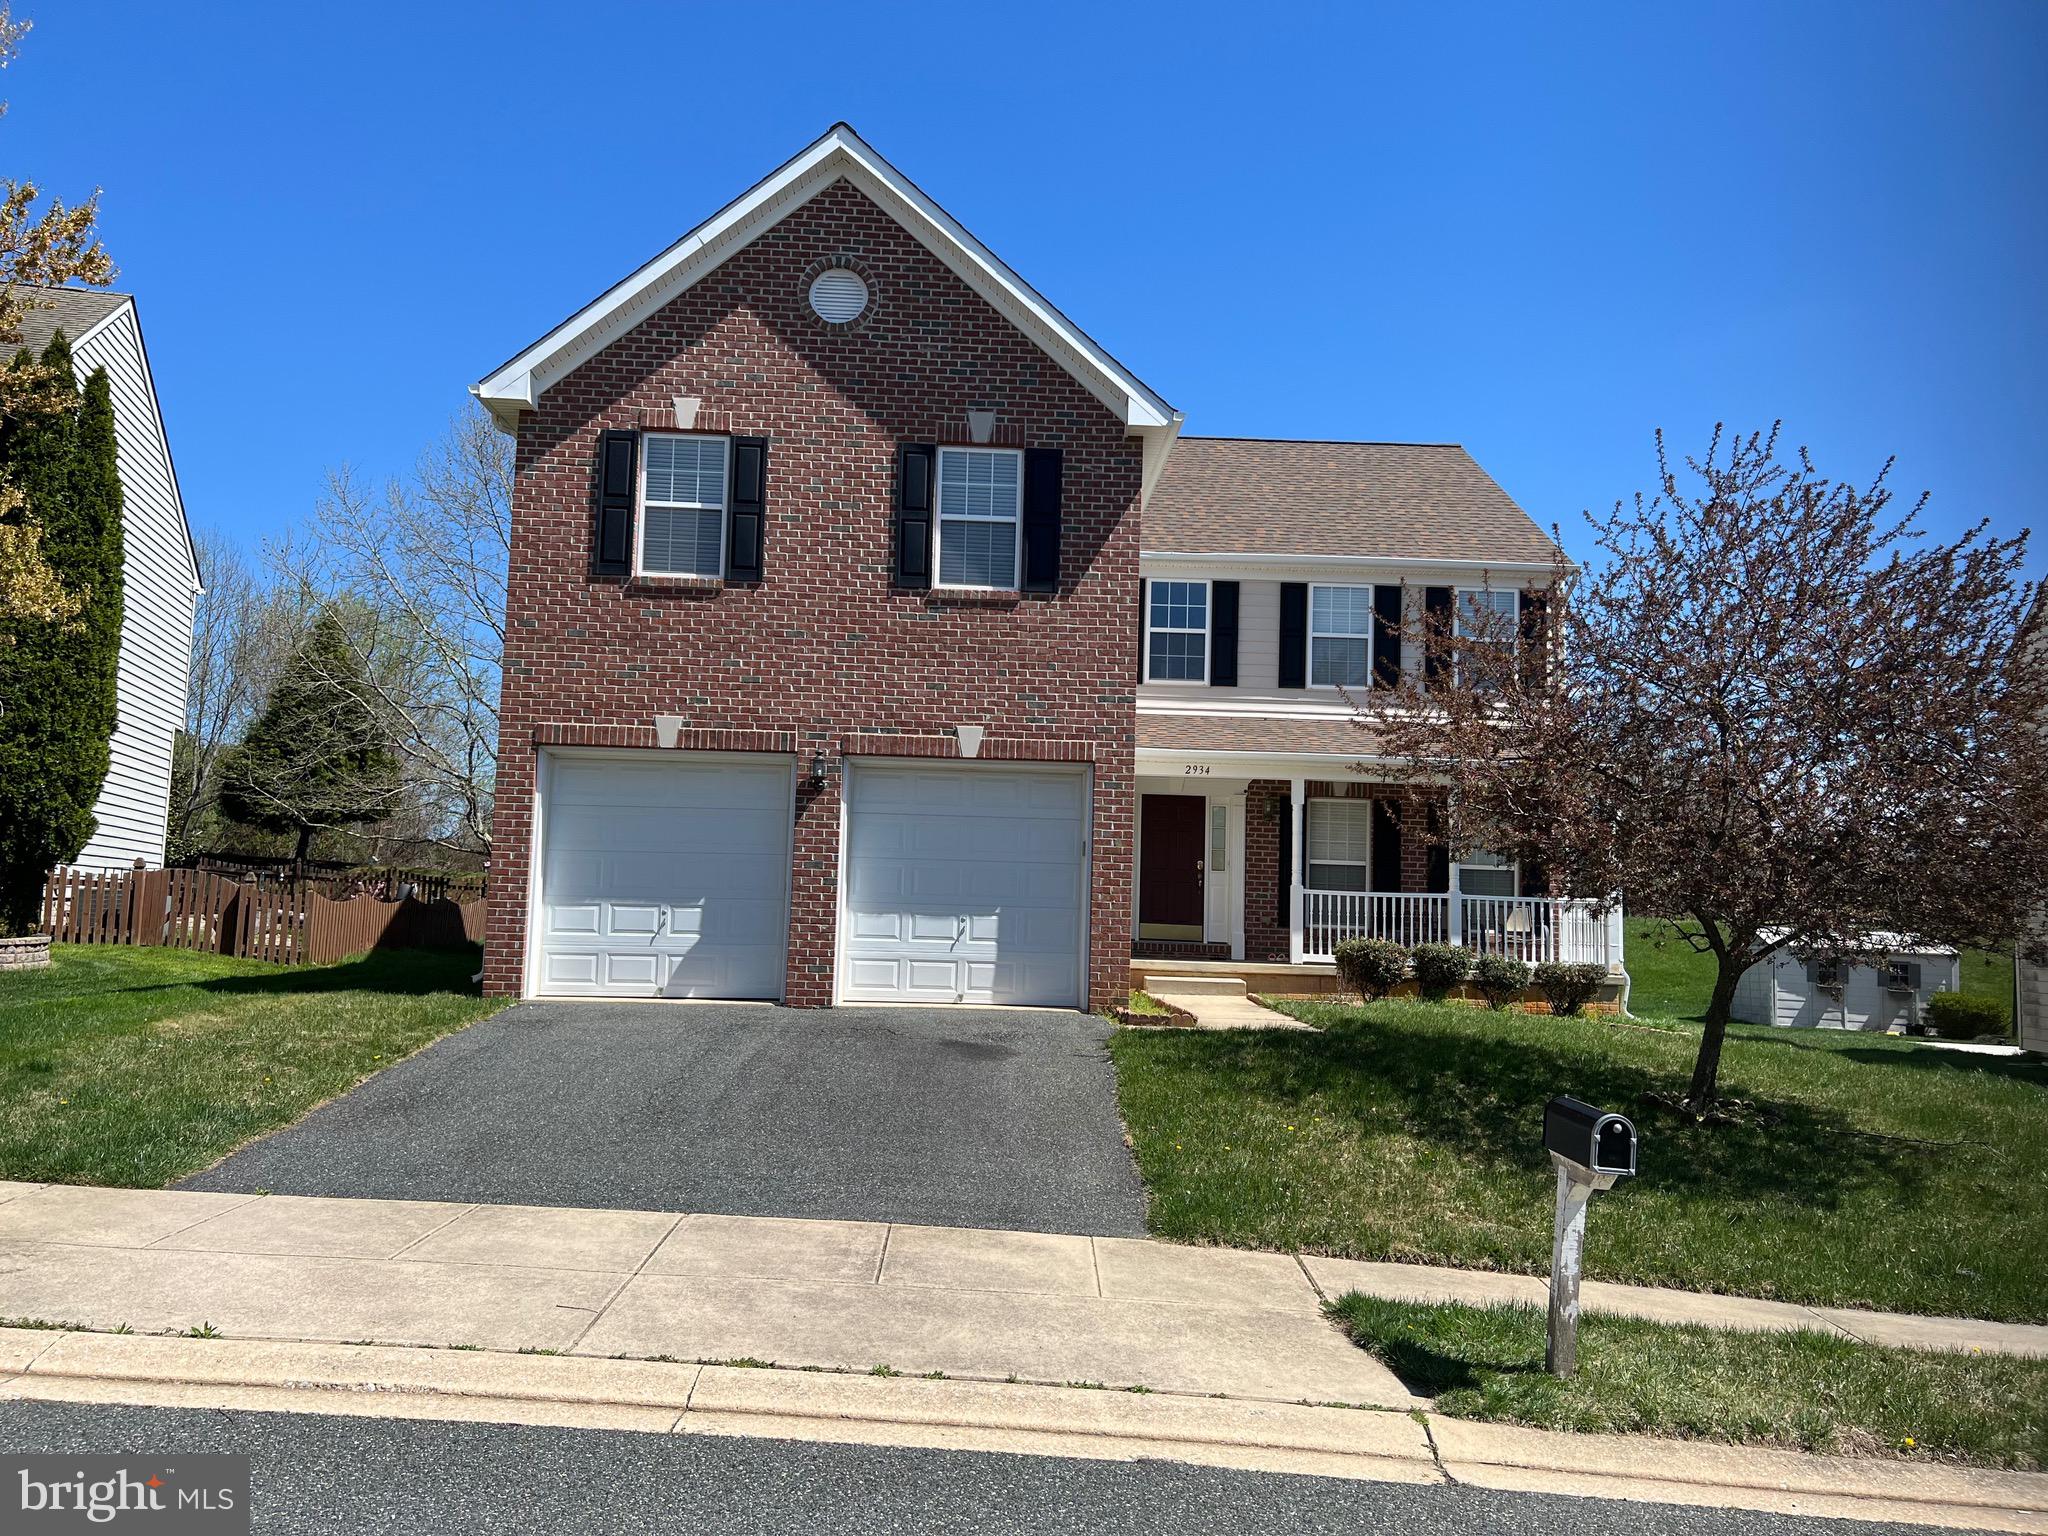
ABINGDON
2934 AIRDRIE AVENUE
4 Beds
2 Baths
3,136 Sq.Ft.
$659,333
MLS#: MDHR2053812
ABINGDON
2606 SMALLWOOD DRIVE
4 Beds
2 Baths
2,995 Sq.Ft.
$599,000
MLS#: MDHR2057510
.png)