
Farmhouse/National Folk, Traditional
14000 FREDERICK ROAD
WEST FRIENDSHIP, MD 21794
MLS#: MDHW288318
$2,000,000


Property
Beds
2
Full Baths
1
1/2 Baths
None
Year Built
1899
Sq.Footage
1,807
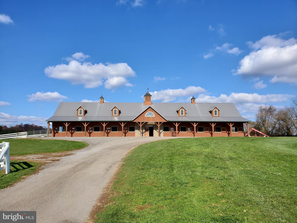
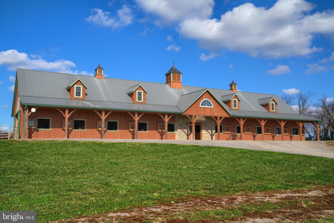
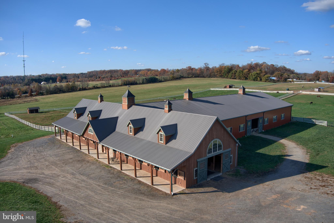
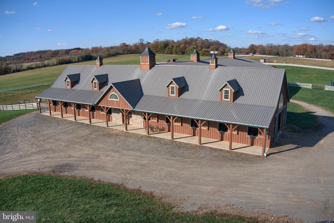
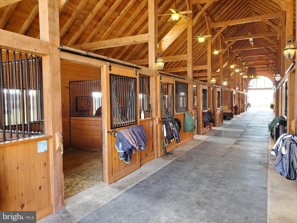
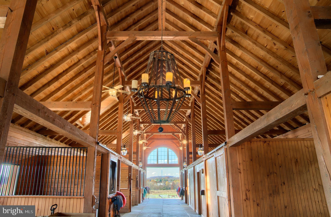
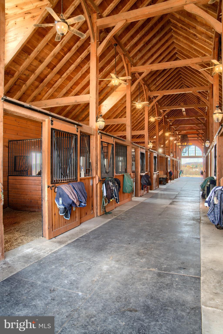
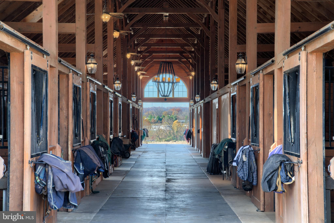
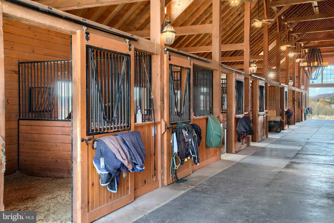
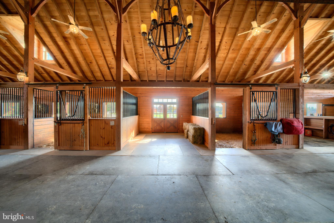
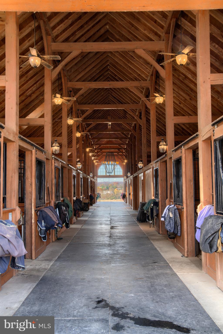
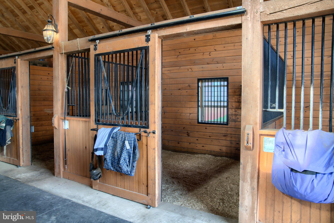
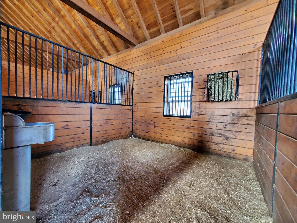
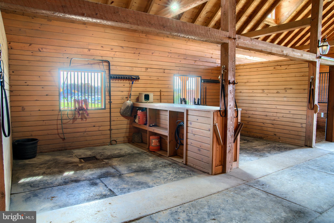
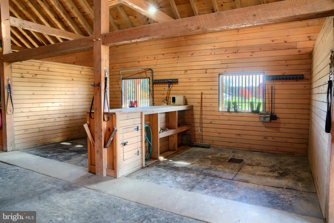
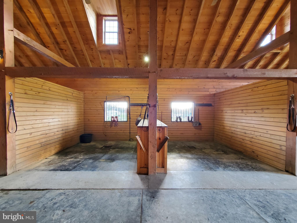
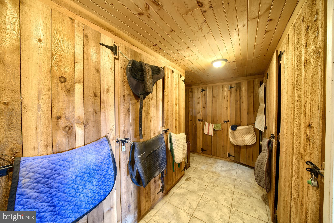
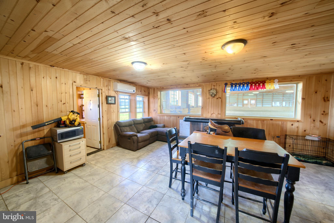
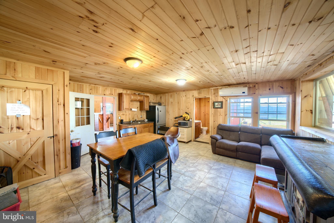
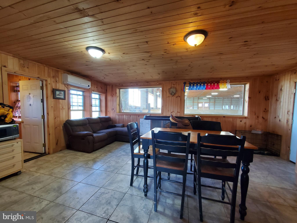
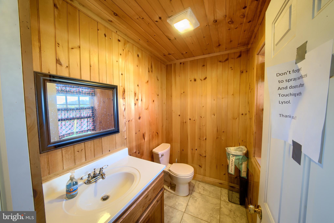
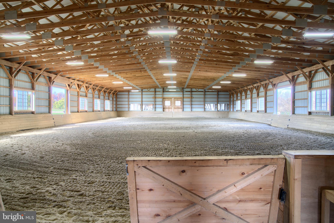
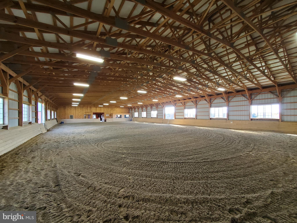
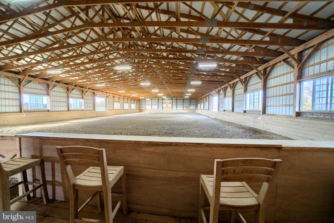
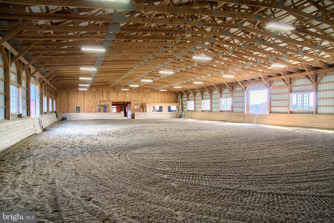
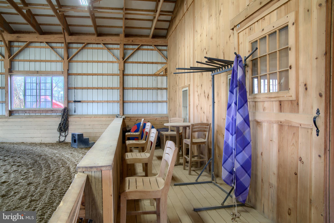
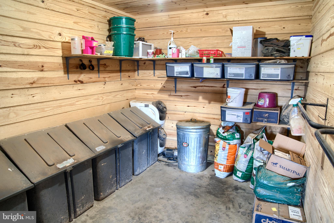
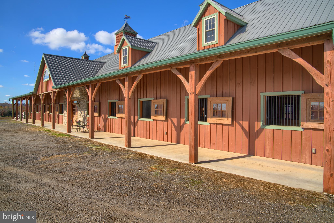
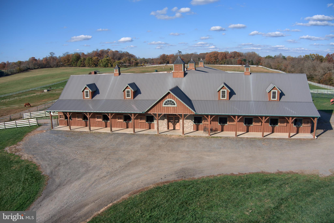
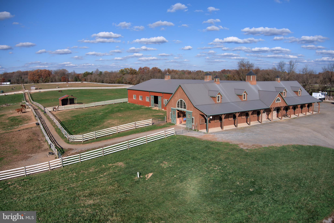
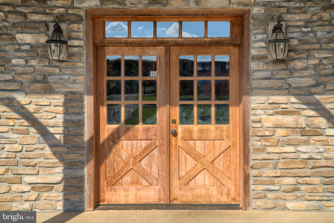
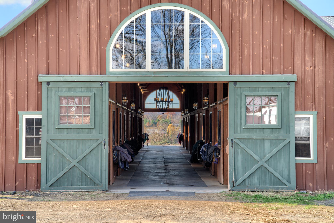
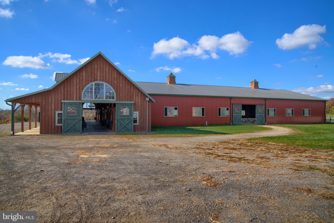
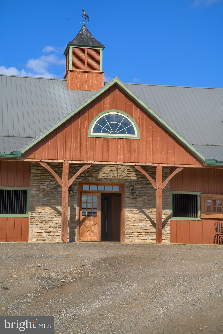
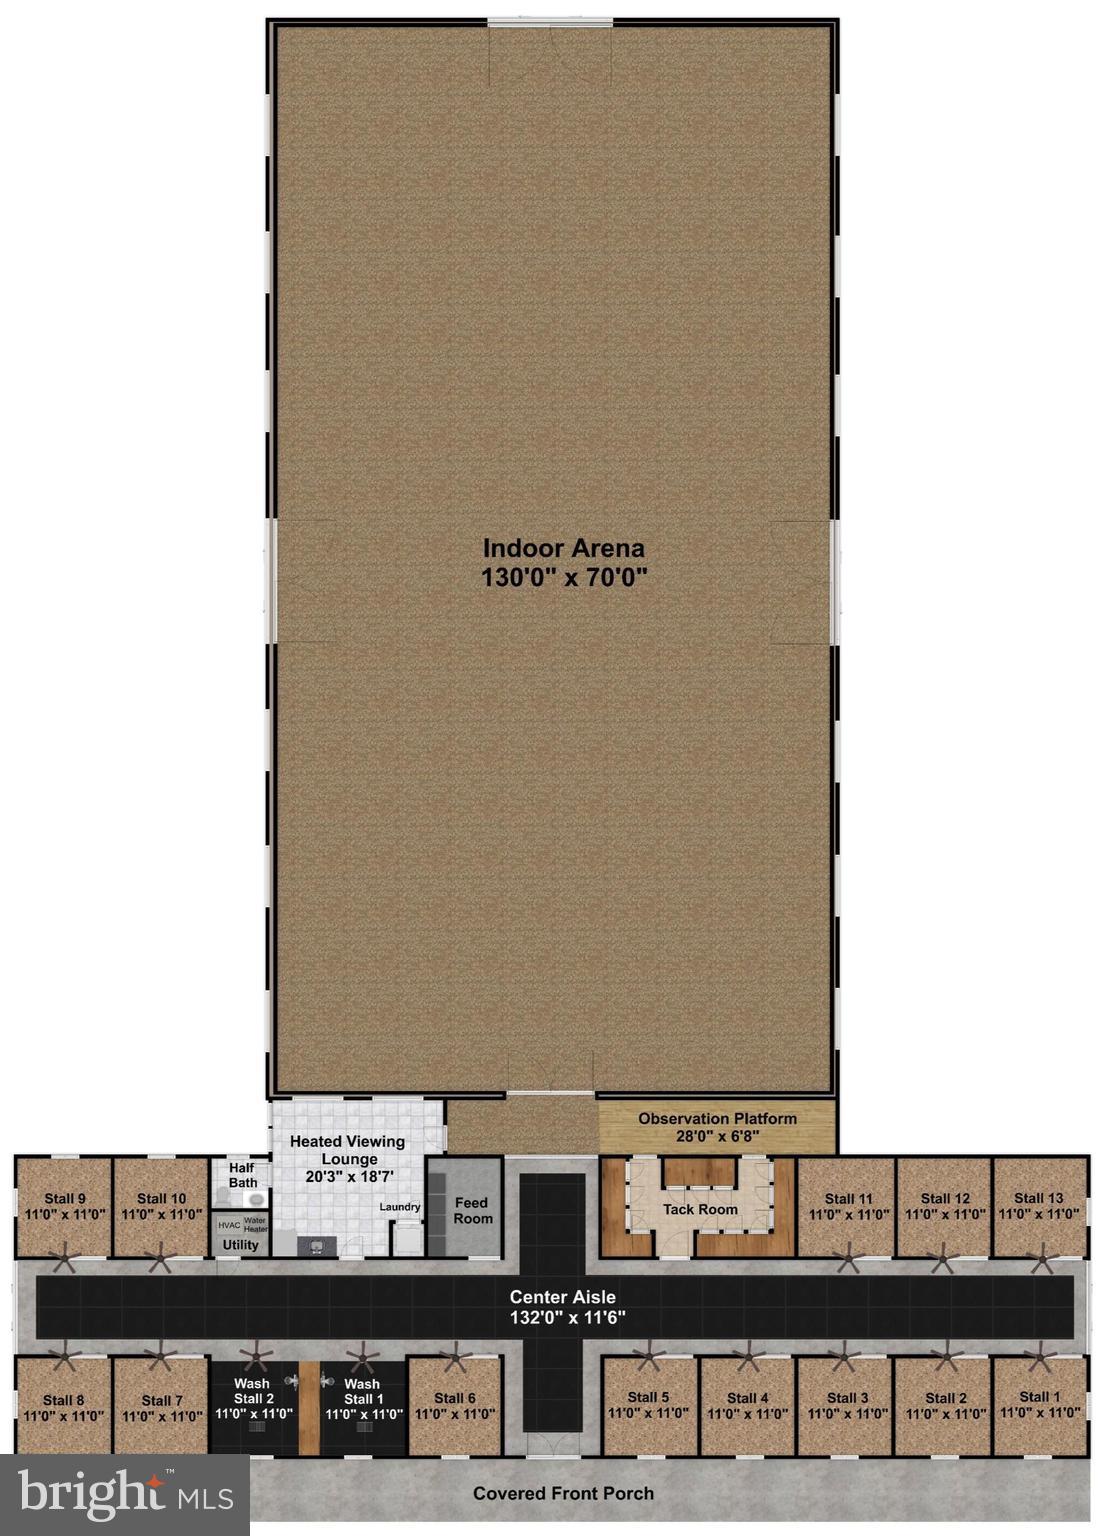
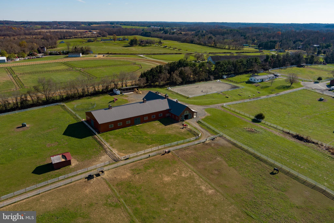
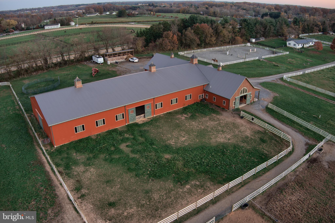
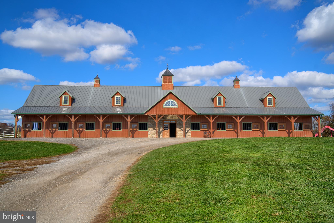
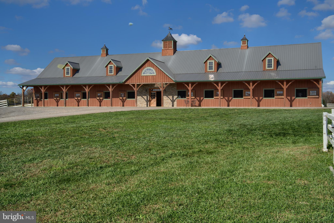
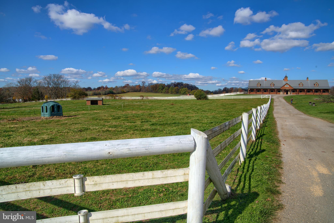
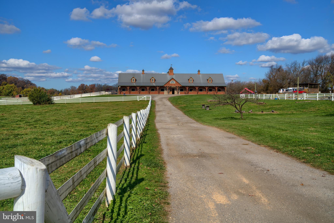
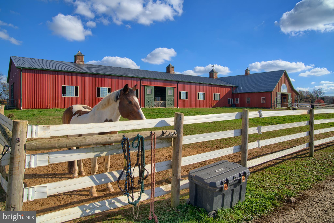
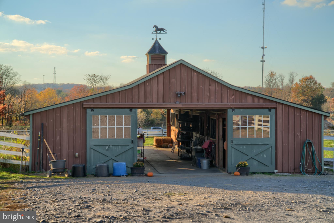
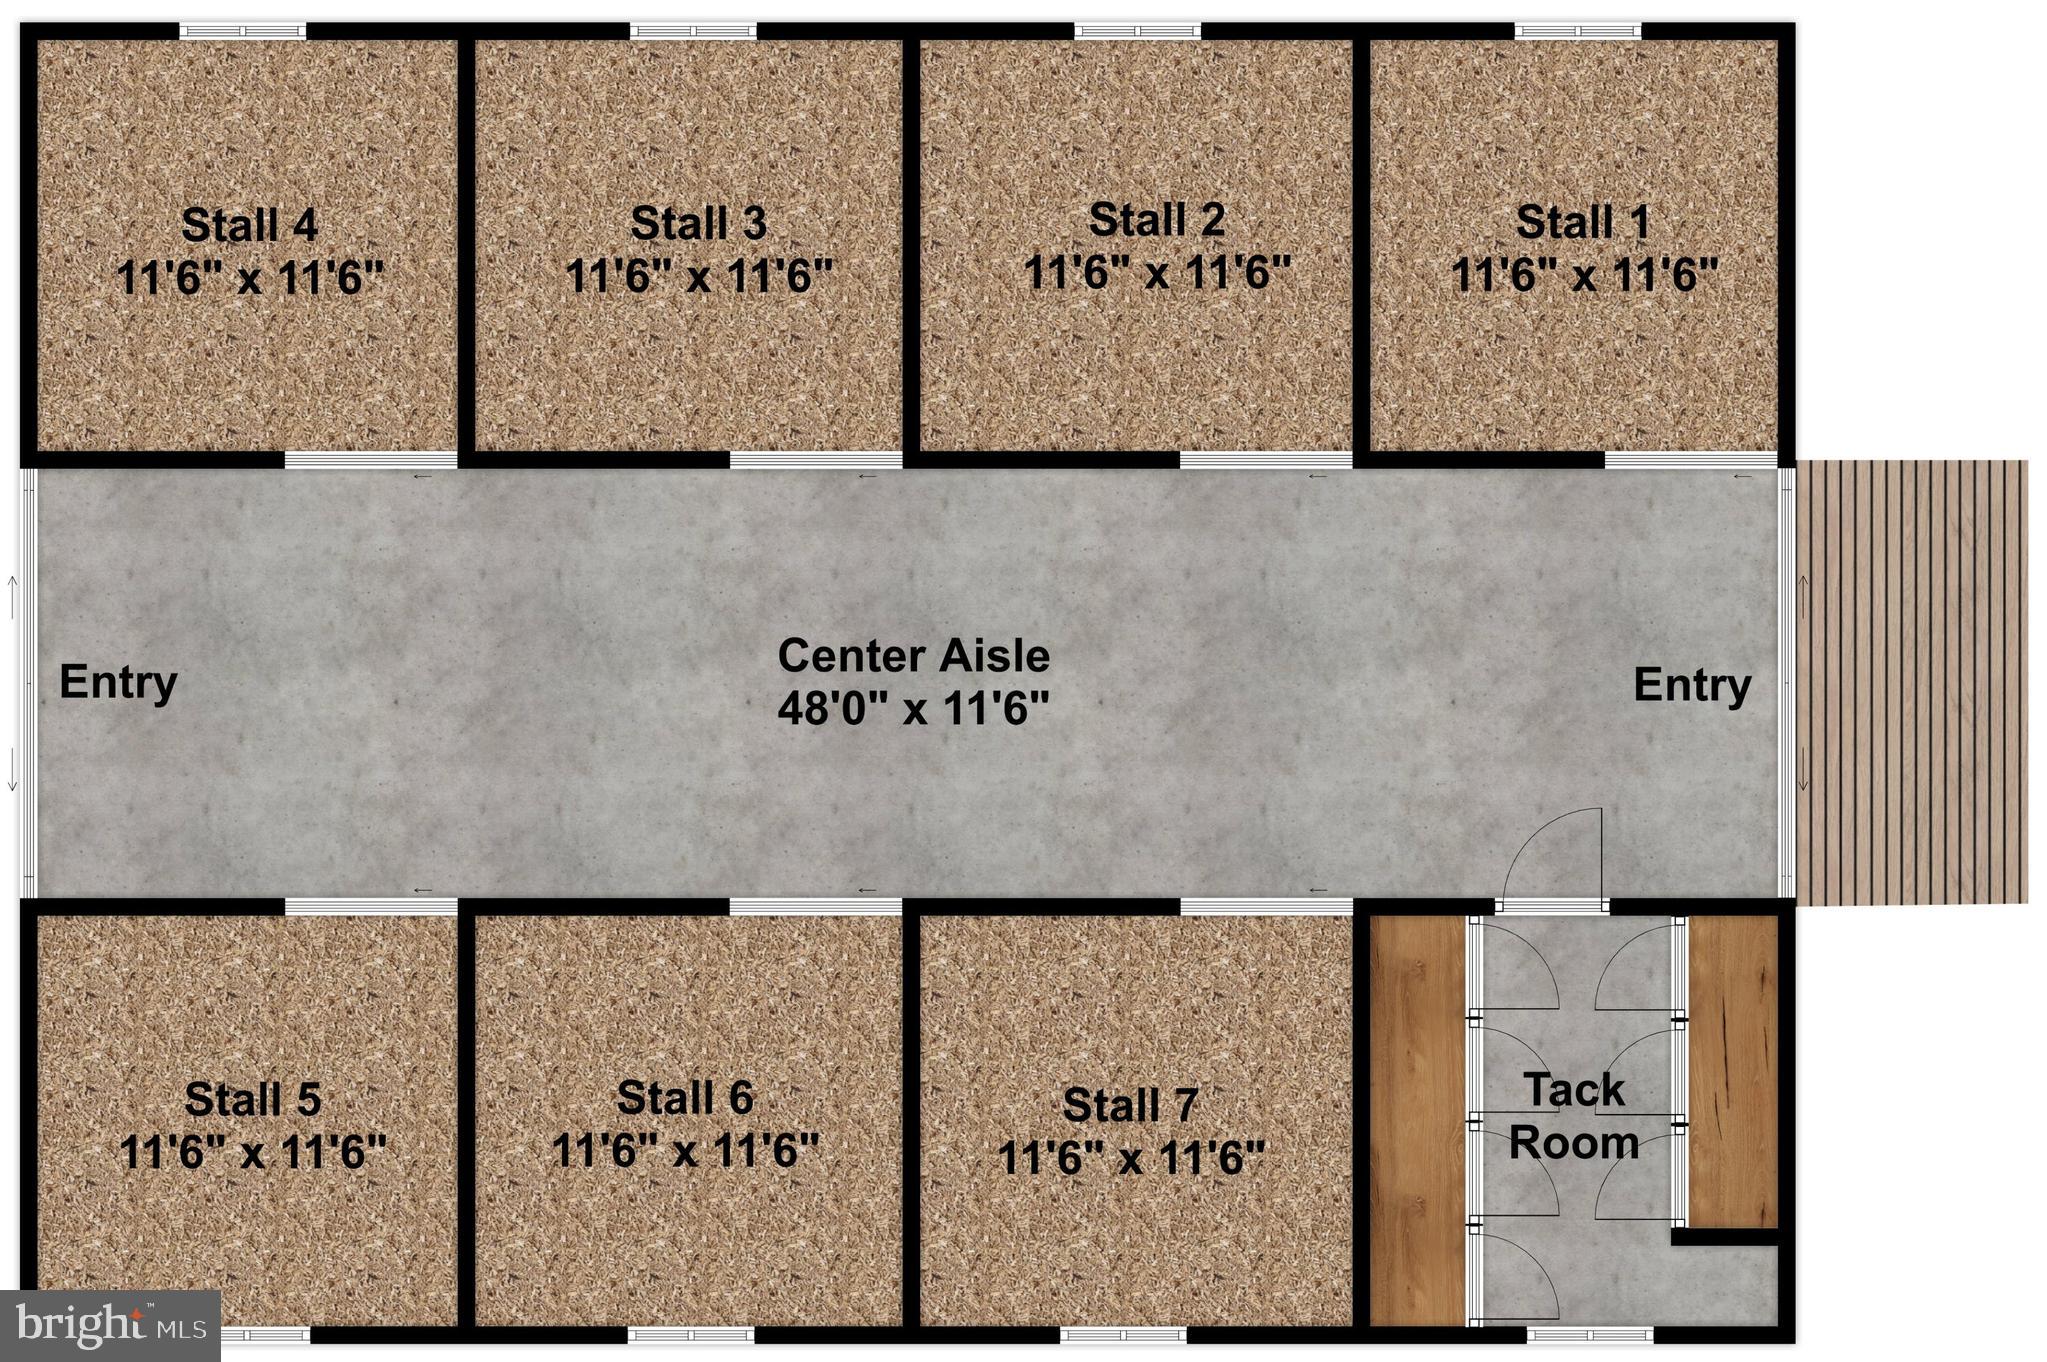
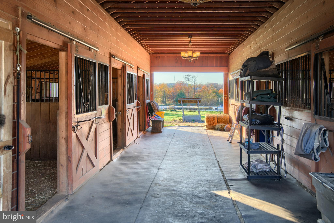
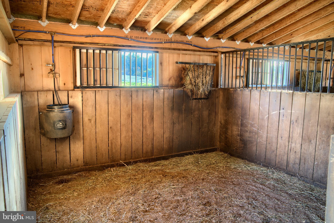
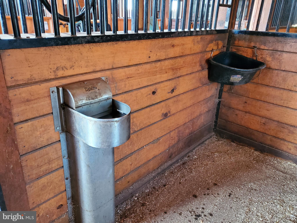
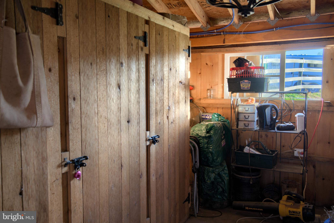
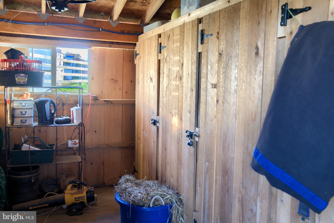
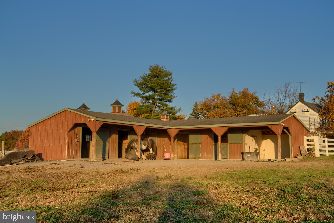
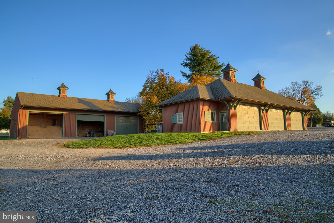
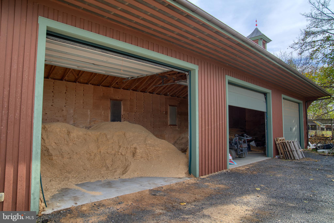
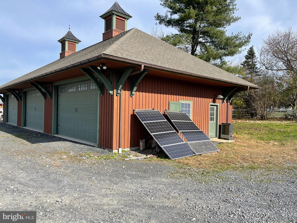
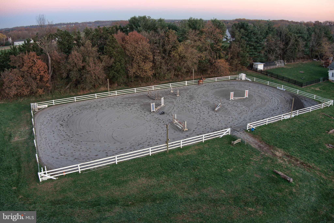
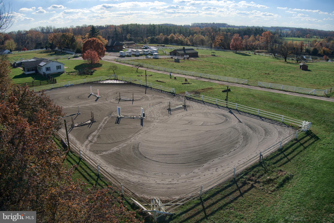
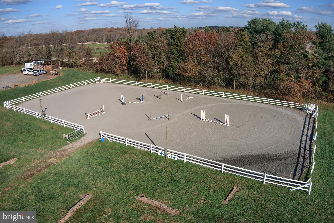
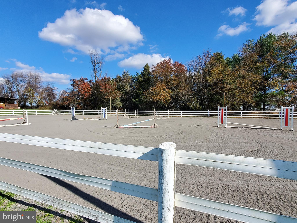
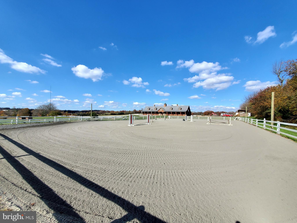
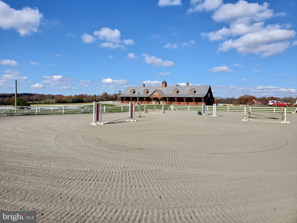
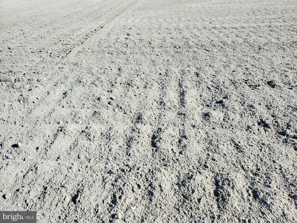
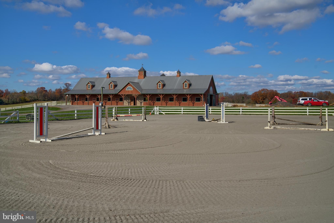
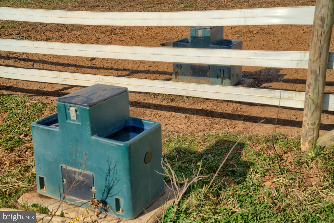
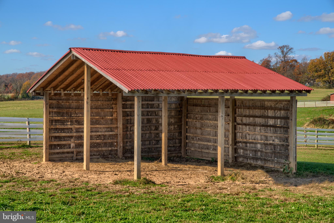
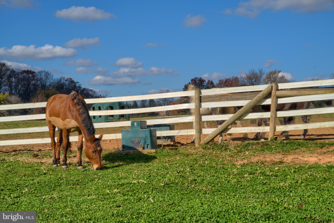
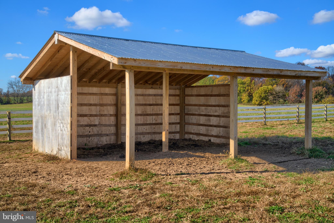
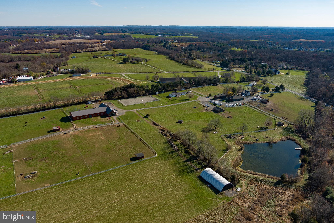
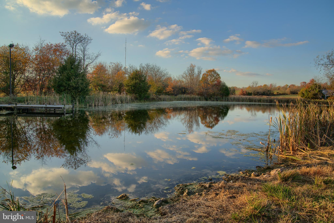
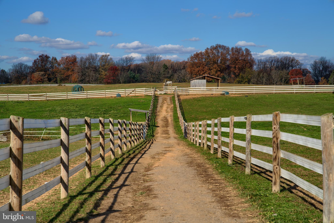
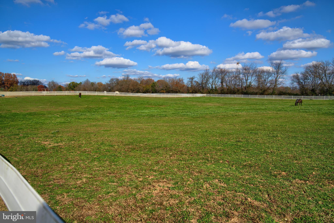
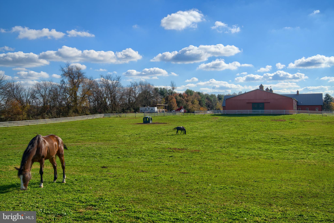
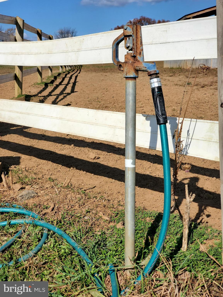
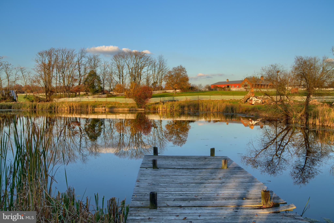
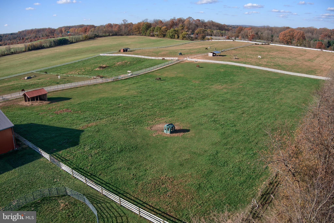
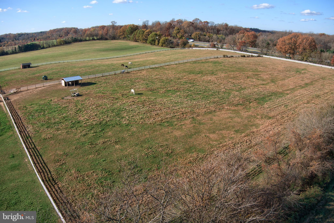
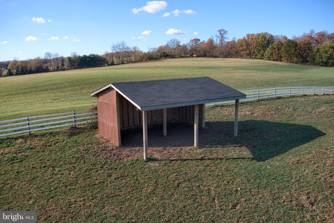
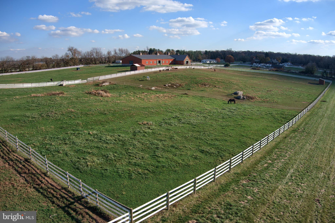
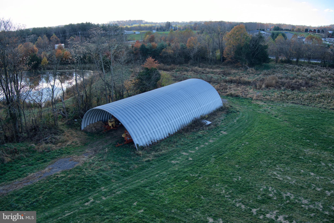
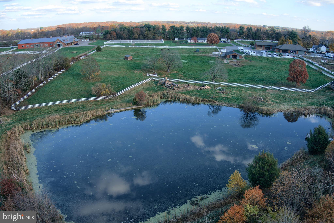
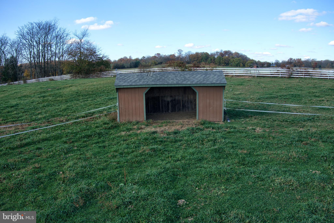
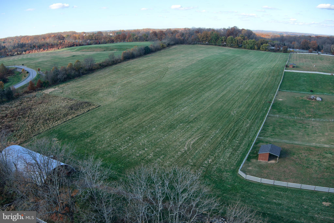
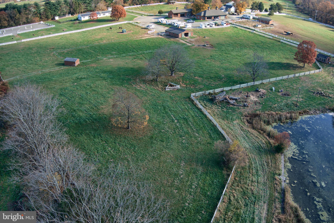
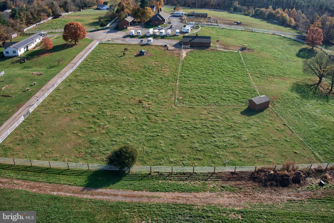
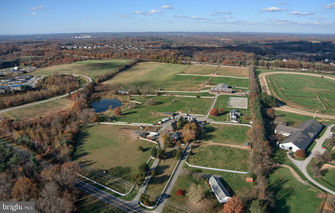
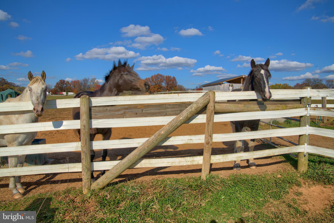
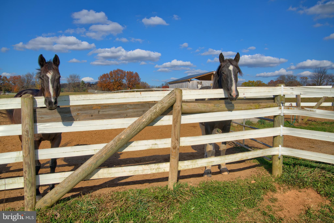
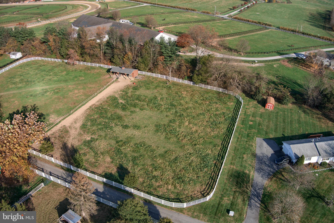
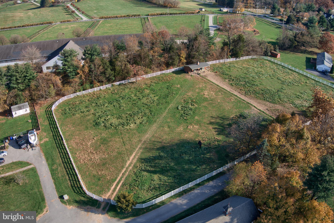
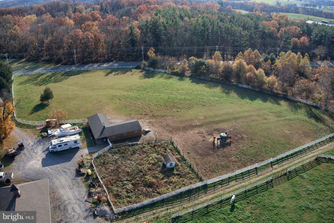
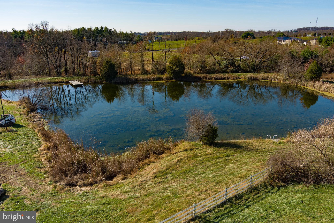
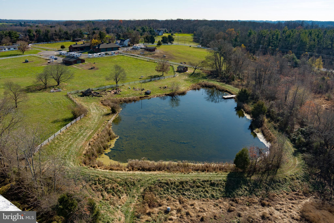
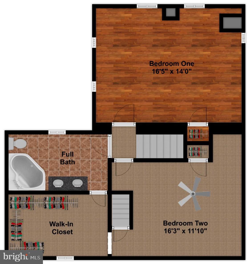
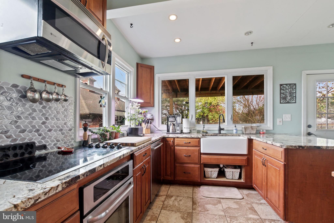
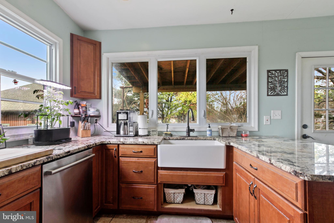
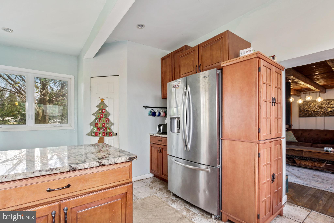
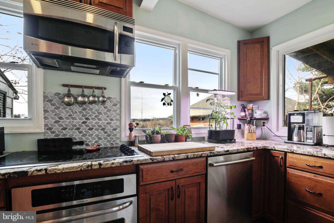
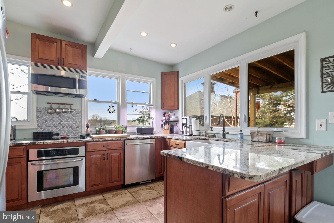
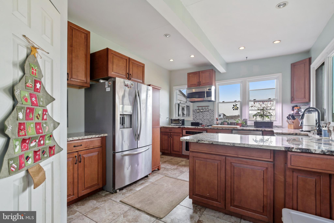
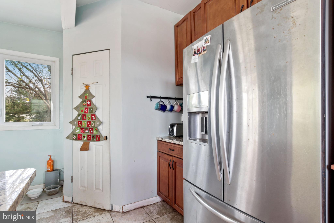
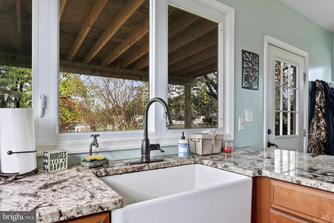
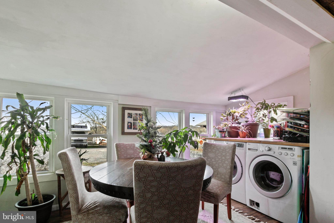
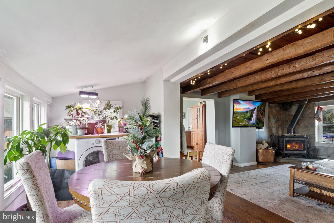
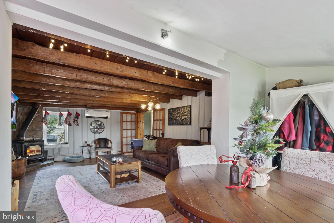
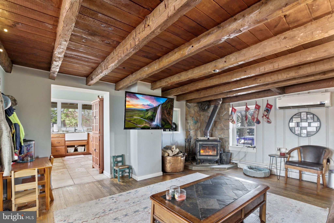
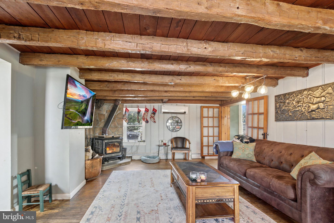
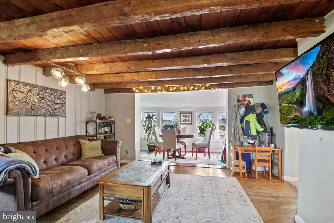
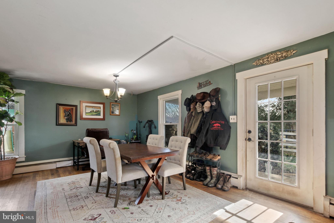
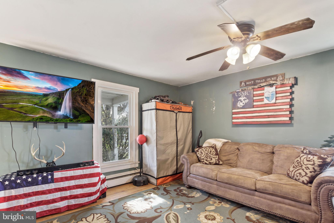
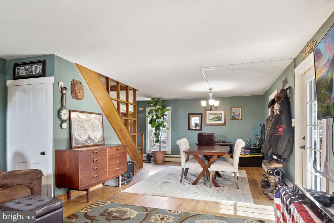
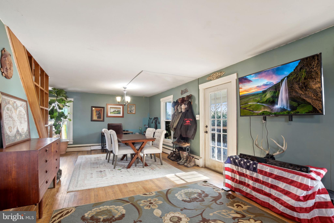
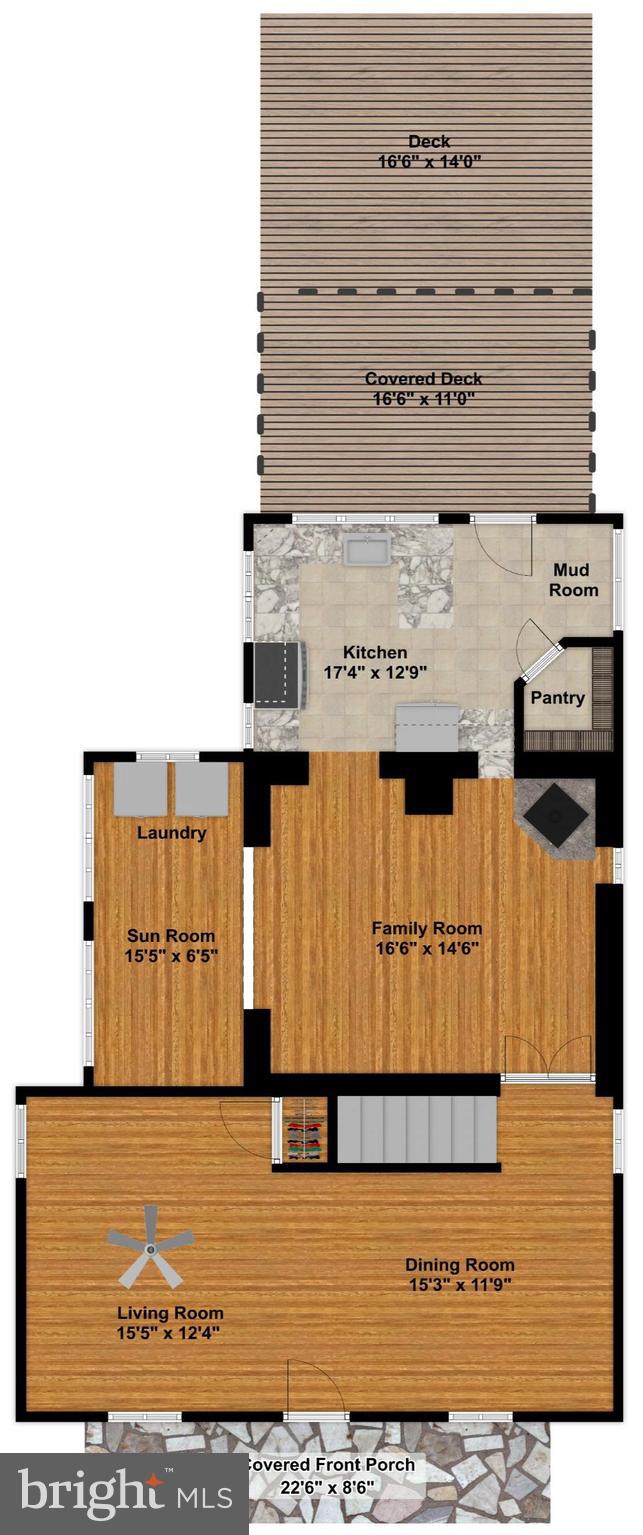
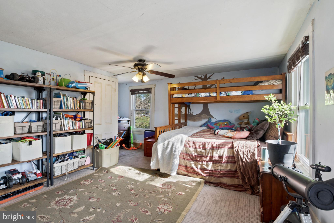
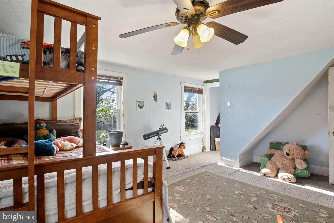
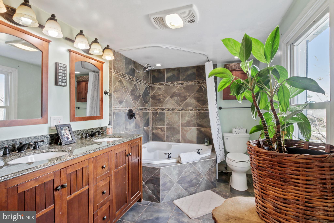
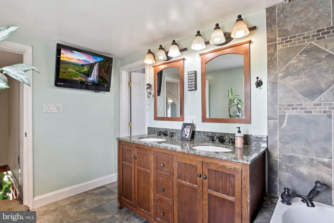
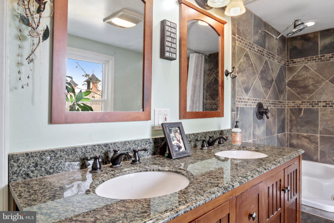
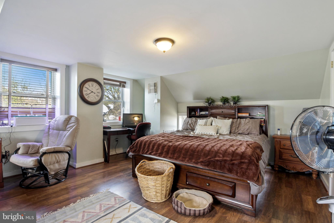
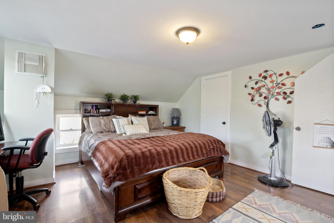
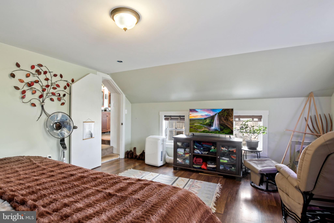
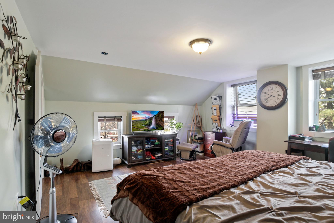
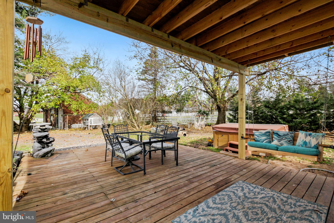
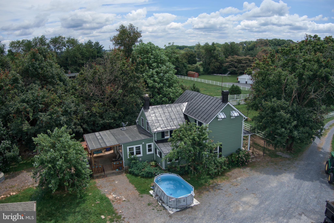
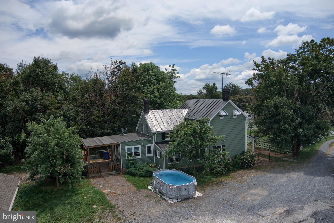
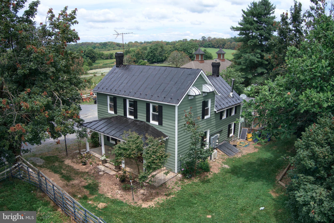
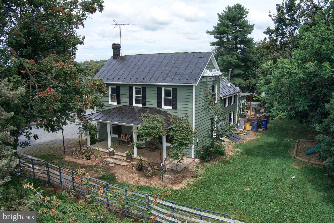
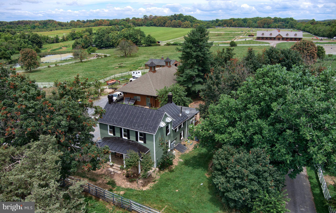
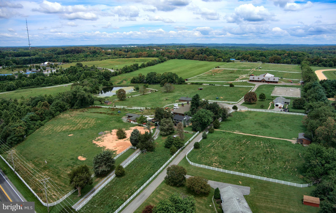
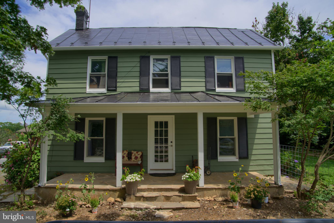
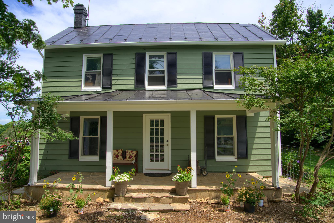
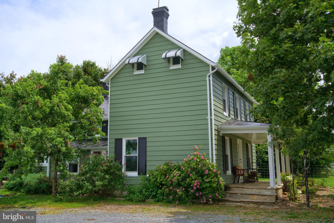
*** This is the Equestrian Training Center of Your Dreams! *** Look No Further! Do you dream of training horses, teaching lessons, offering top caliber sales horses, or incomparable boarding services in the heart of Howard County? Do you want a custom built barn with a state of the art indoor and custom footing? Ready to take your competition horses to the next level with space for a large cross country course and full outdoor jump ring? This farm is an incredibly successful boarding business for good reason. Every element of this facility has been carefully curated to offer you, your horses and your clients the utmost in care, comfort, and amenities. This farm offers 60 acres, 26 stalls, indoor and outdoor arenas, and an adorable updated farmhouse along with second homesite ready for your architect's designs. The Main Barn set atop the hill offers thirteen stalls, a large nonslip aisle way with cathedral ceilings, thirteen matted stalls with removable yoke stall fronts, a tack room with custom lockers, and a climate controlled viewing lounge. The viewing lounge is the perfect respite for your clients to review training videos, plan their competition year, or connect with each other over coffee. The lounge offers a full viewing gallery with direct views of the state of the art indoor, a half bath, custom wet bar with full refrigerator, and a laundry closet. Imagine hosting international clinicians here and inviting your guests to a catered lunch. This spaces will make everyone feel welcomed and at home. The indoor features sliding windows and four large doorways flooding the space with ventilation and daylight which makes it both reassuring and safe for your top horses. The footing is a blend of stonedust and sand and the LED lights mean riding after dark is possible with minimal shadows. For those clients wanting a more boutique setting, there is a seven stall barn at Cedar Lane as well. This barn also offers a center aisle construction with nonslip rubber aisleway, large 12 x 12 stalls with water access to each stall, and large tack room with custom lockers for each horse. There is also an external matted wash rack with cross ties and access to private pastures for ease of turnout. Keep this barn or rent it out for additional income! Additionally, there are two more shedrow barns on the property. The four stall shed row features its own tack/feed room and each stall is matted with Nelson waterers. There is access to private turnout pastures and these stalls can be opened to allow for them to serve as run-in sheds for horses wanting a bit more freedom of choice. There is a two stall shed row with its own water, feed room, and electric which is connected to two large pastures. The variety of barns on this property allows for many different boarding options and price points which can suit a variety of client preferences. The large outdoor arena offers lights, custom blended stonedust footing, a full jump course, and safe Ramm fencing surrounding it. Considering offering horse shows or clinics at your farm? This ring could serve as an ideal showring or warmup space! The arena has been perfectly graded and drains incredibly well. No more cancelled lessons or afternoons spent waiting for the ring to dry here. The arena is just a short walk from all of the barns. There are a variety of turnout options at Cedar Lane as well designed to support the needs of those requiring constant turnout to those horses who benefit from quiet time in a smaller private paddock. Each paddock has access to water whether a frost free hydrant or automatic waterer and most fields have run-in sheds. Each pasture is surrounded by safe Ramm fencing so you will no longer spend your precious free time replacing dangerous broken fence boards. The updated two bedroom one bath farmhouse completes Cedar Lane AND there is one homesite available to build your dream home! Buyer to complete perc. Shown By Appt!
Features & Amenities
Interior
-
Other Interior Features
Ceiling Fan(s), Kitchen Island, Pantry, Walk-In Closet(s), Beamed Ceilings, Soaking Tub
-
Total Bedrooms
2
-
Bathrooms
1
-
Above Grade Finished Area
1807.0
-
Basement YN
YES
-
Cooling YN
YES
-
Cooling
Central Air, Heat Pump, Ceiling Fan(s), Ductless, Electric
-
Fireplace YN
NO
-
Heating YN
YES
-
Heating
Wood Stove, Electric, Wood, Baseboard, Heat Pump
-
Pet friendly
N/A
Exterior
-
Garage
Yes
-
Garage spaces
6
-
Construction Materials
Blown-In Insulation, Brick, Aluminum Siding
-
Parking
Oversized, Gravel, Garage, Driveway, Detached
-
Patio and Porch Features
Deck, Porch
-
Pool
No
-
Waterfront YN
YES
-
View
Water, Panoramic, Pond, Pasture
Area & Lot
-
Lot Features
Cleared, Waterfront
-
Lot Size(acres)
59.68
-
Lot Size(square feet)
2,599,661
-
Property Type
Residential
-
Property Sub Type
Single Family Residence
-
Architectural Style
Farmhouse/National Folk, Traditional
Price
-
Sales Price
$2,000,000
-
Tax Amount
$3,512
-
Financing Options
Conventional, Cash
-
Sq. Footage
1,807
-
Price/SqFt
$1,106
HOA
-
Association
No
Property Resources
-
Horse Property
YES
School District
-
Elementary School
BUSHY PARK
-
Middle School
GLENWOOD
-
High School
GLENELG
Property Features
-
Stories
2
-
New Construction
NO
-
Foundation Details
Stone, Block
-
Senior Community YN
NO
-
Sewer
Septic Tank
-
Water Source
Well
Schedule a Showing
Showing scheduled successfully.
Mortgage calculator
Estimate your monthly mortgage payment, including the principal and interest, property taxes, and HOA. Adjust the values to generate a more accurate rate.
Your payment
Principal and Interest:
$
Property taxes:
$
HOA fees:
$
Total loan payment:
$
Total interest amount:
$
Location
County
HOWARD
Elementary School
BUSHY PARK
Middle School
GLENWOOD
High School
GLENELG
Listing Courtesy of Melisa Klem, Hagan Realty
RealHub Information is provided exclusively for consumers' personal, non-commercial use, and it may not be used for any purpose other than to identify prospective properties consumers may be interested in purchasing. All information deemed reliable but not guaranteed and should be independently verified. All properties are subject to prior sale, change or withdrawal. RealHub website owner shall not be responsible for any typographical errors, misinformation, misprints and shall be held totally harmless.

AGENT
Phil Herbert
Call Phil today to schedule a private showing.

* Listings on this website come from the FMLS IDX Compilation and may be held by brokerage firms other than the owner of this website. The listing brokerage is identified in any listing details. Information is deemed reliable but is not guaranteed. If you believe any FMLS listing contains material that infringes your copyrighted work please click here to review our DMCA policy and learn how to submit a takedown request.© 2024 FMLS.
Related Properties

WEST FRIENDSHIP
2106 MCKENDREE ROAD
7 Beds
4 Baths
7,765 Sq.Ft.
$1,999,500
MLS#: MDHW2072822
.png)