
Farmhouse/National Folk, Transitional
13941 CLARKSVILLE PIKE
HIGHLAND, MD 20777
MLS#: MDHW292806
$1,800,000
Property
Beds
7
Full Baths
6
1/2 Baths
2
Year Built
2009
Sq.Footage
9,450
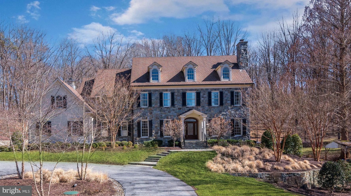
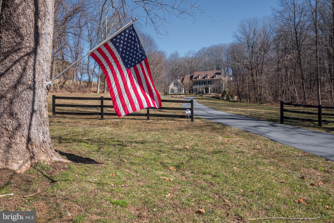
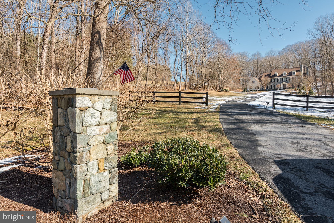
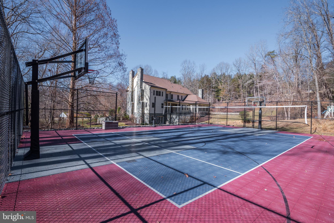
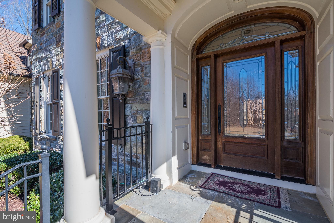
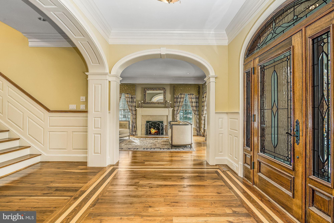
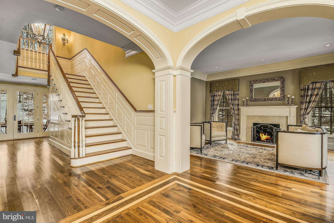
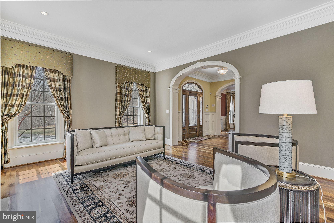
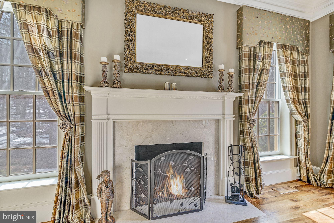
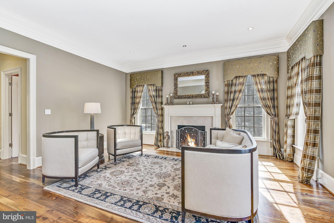
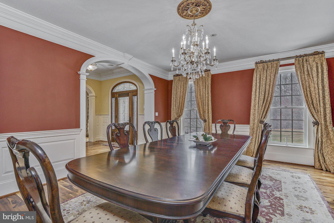
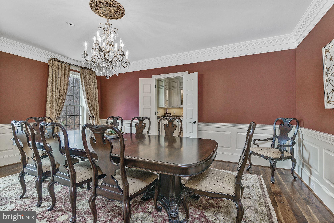
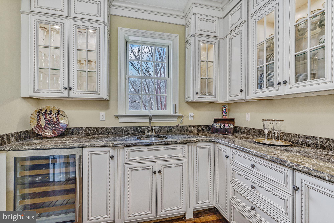
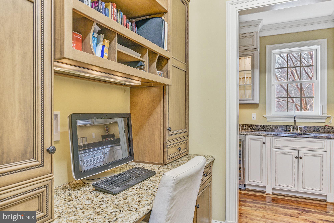
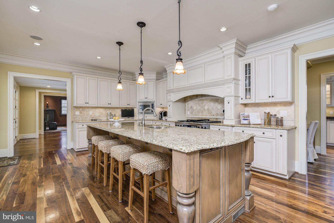
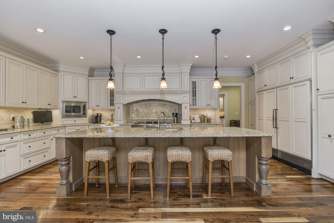
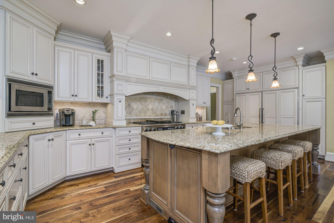
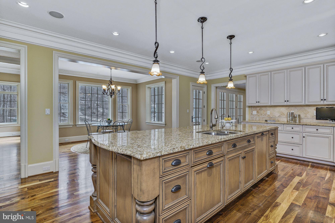
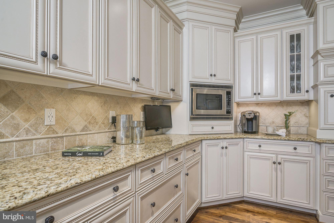
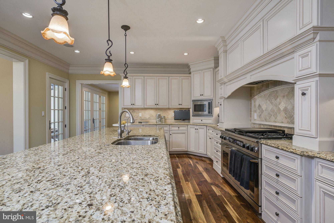
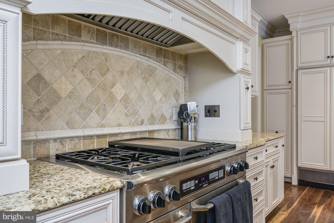
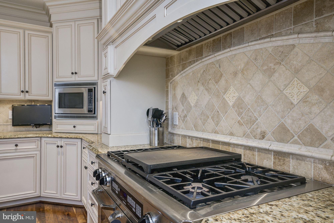
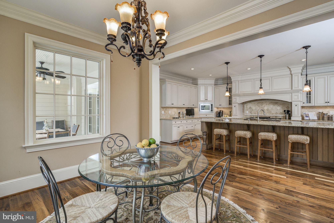
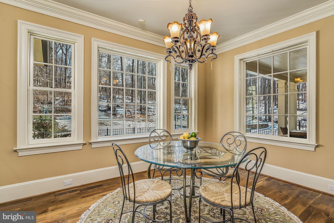
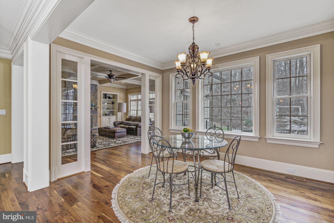
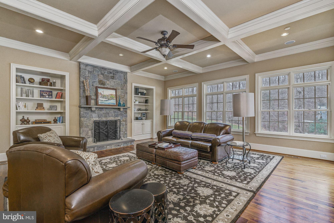
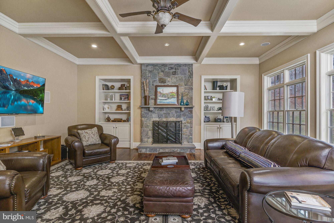
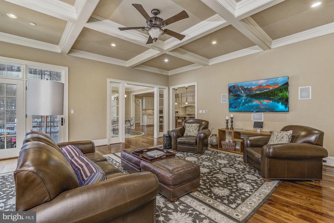
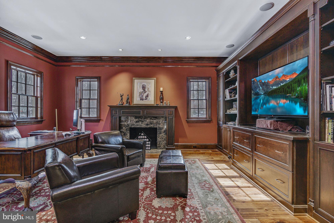
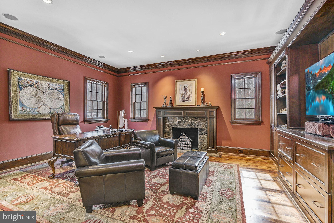
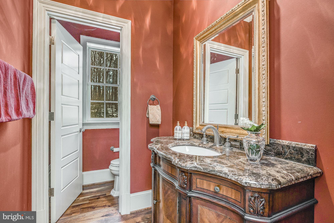
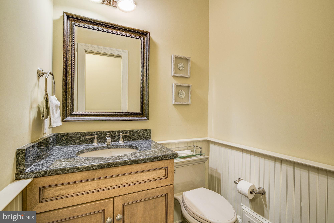
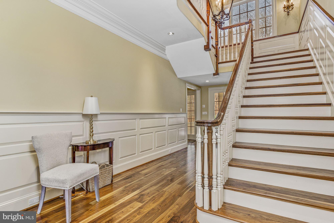
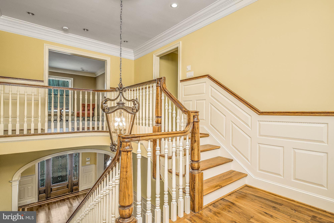
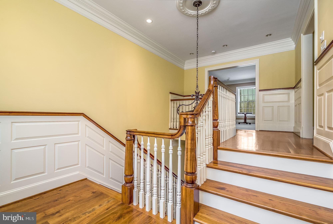
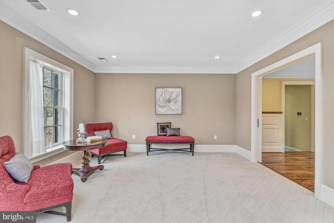
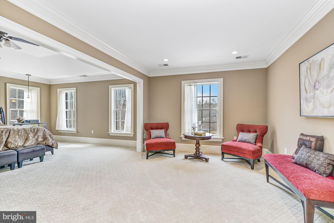
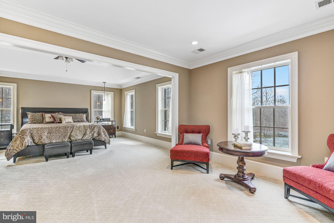
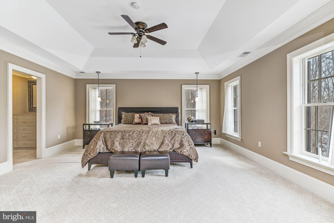
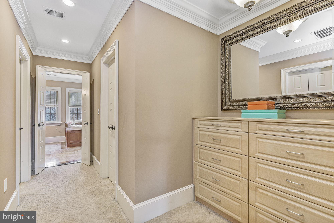
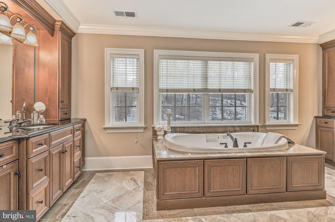
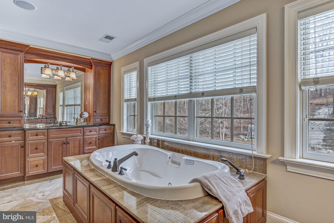
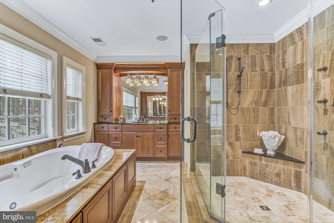
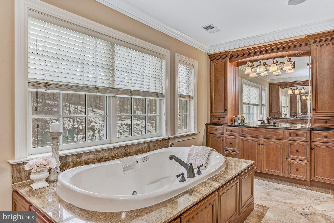
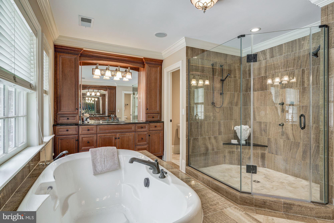
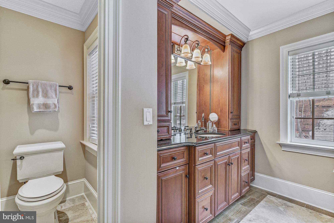
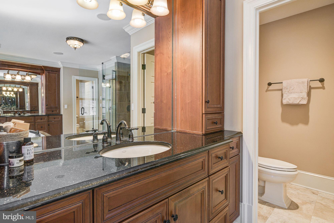
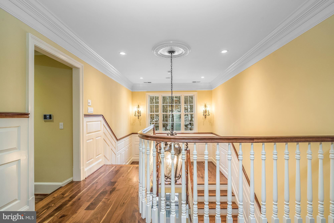
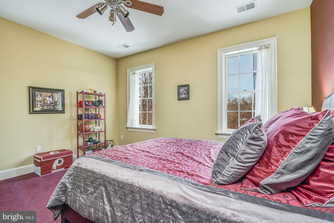
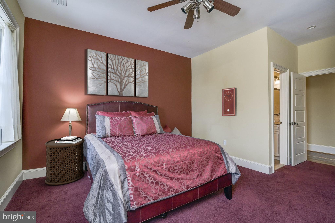
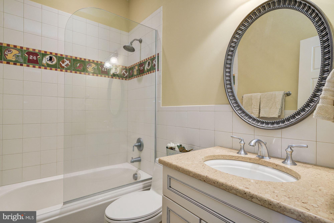
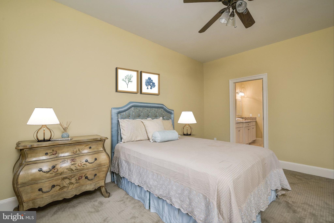
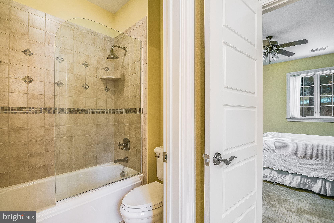
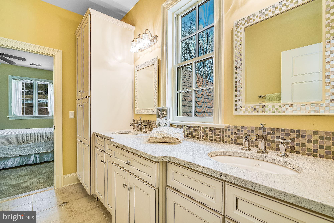
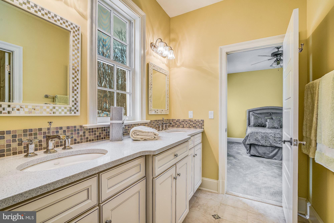
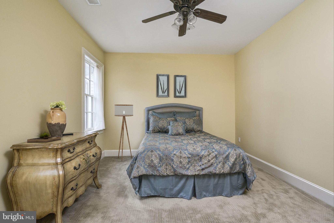
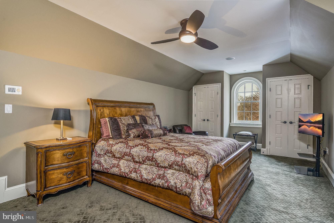
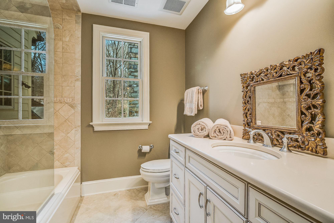
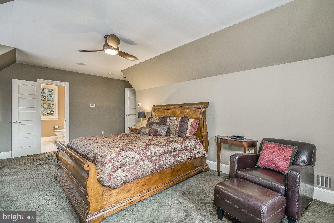
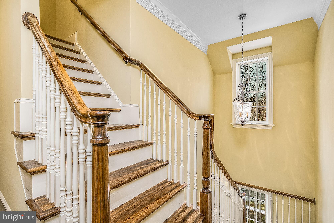
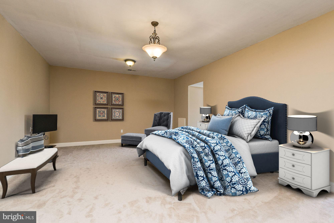
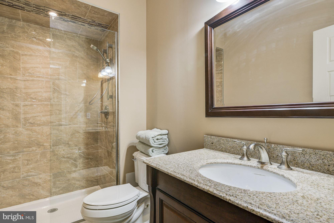
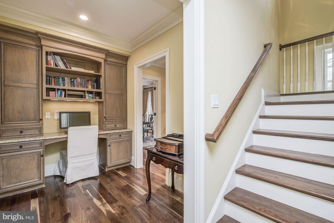
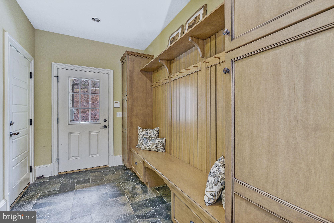
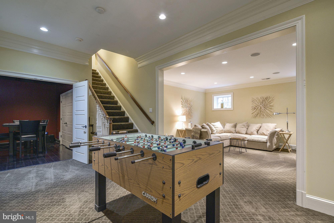
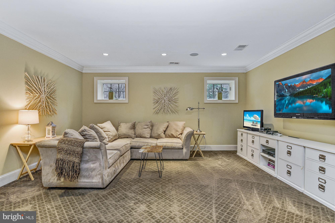
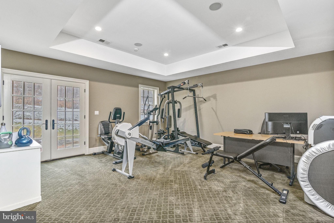
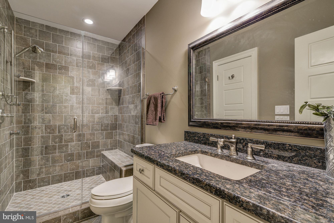
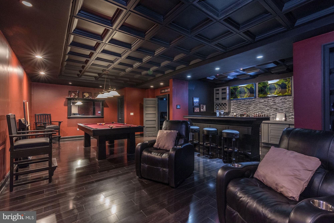
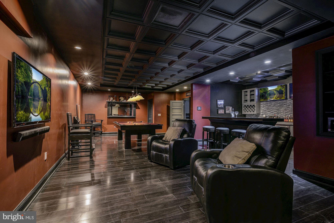
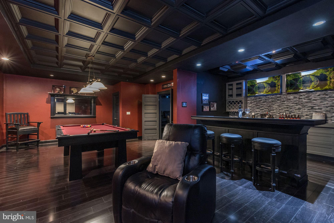
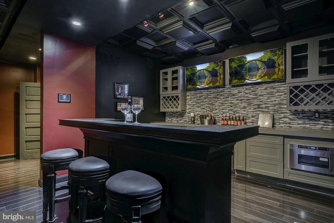
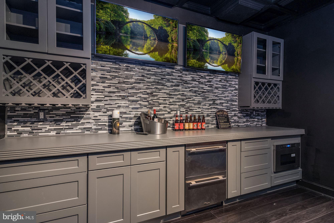
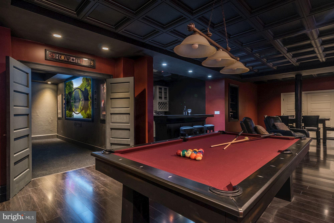
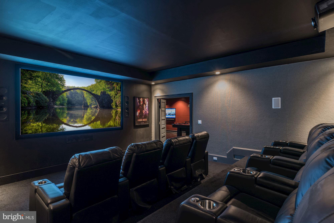
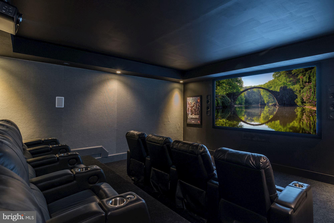
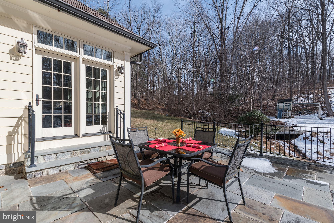
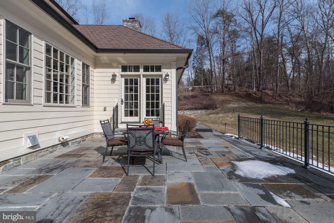
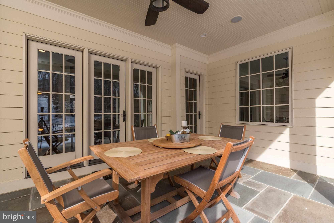
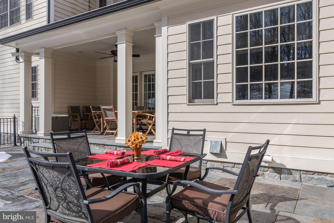
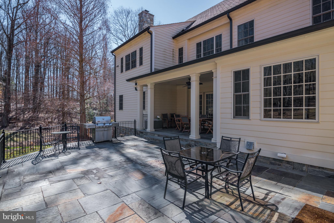
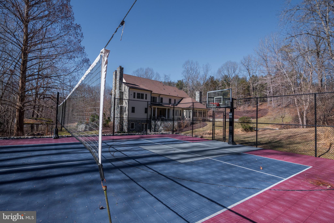
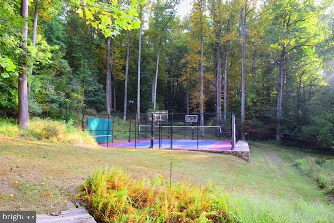
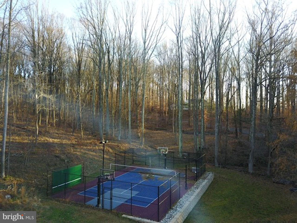
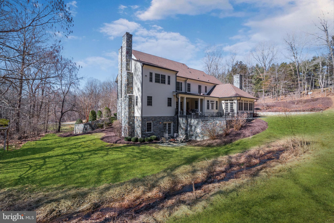
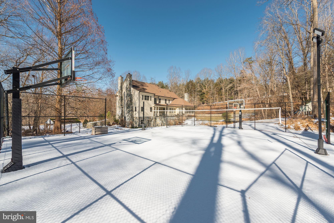
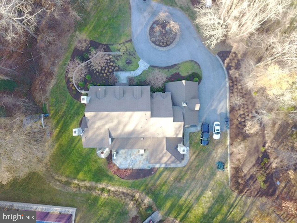
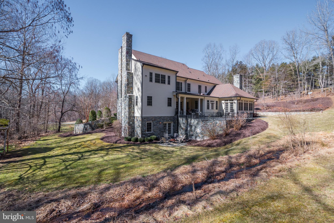
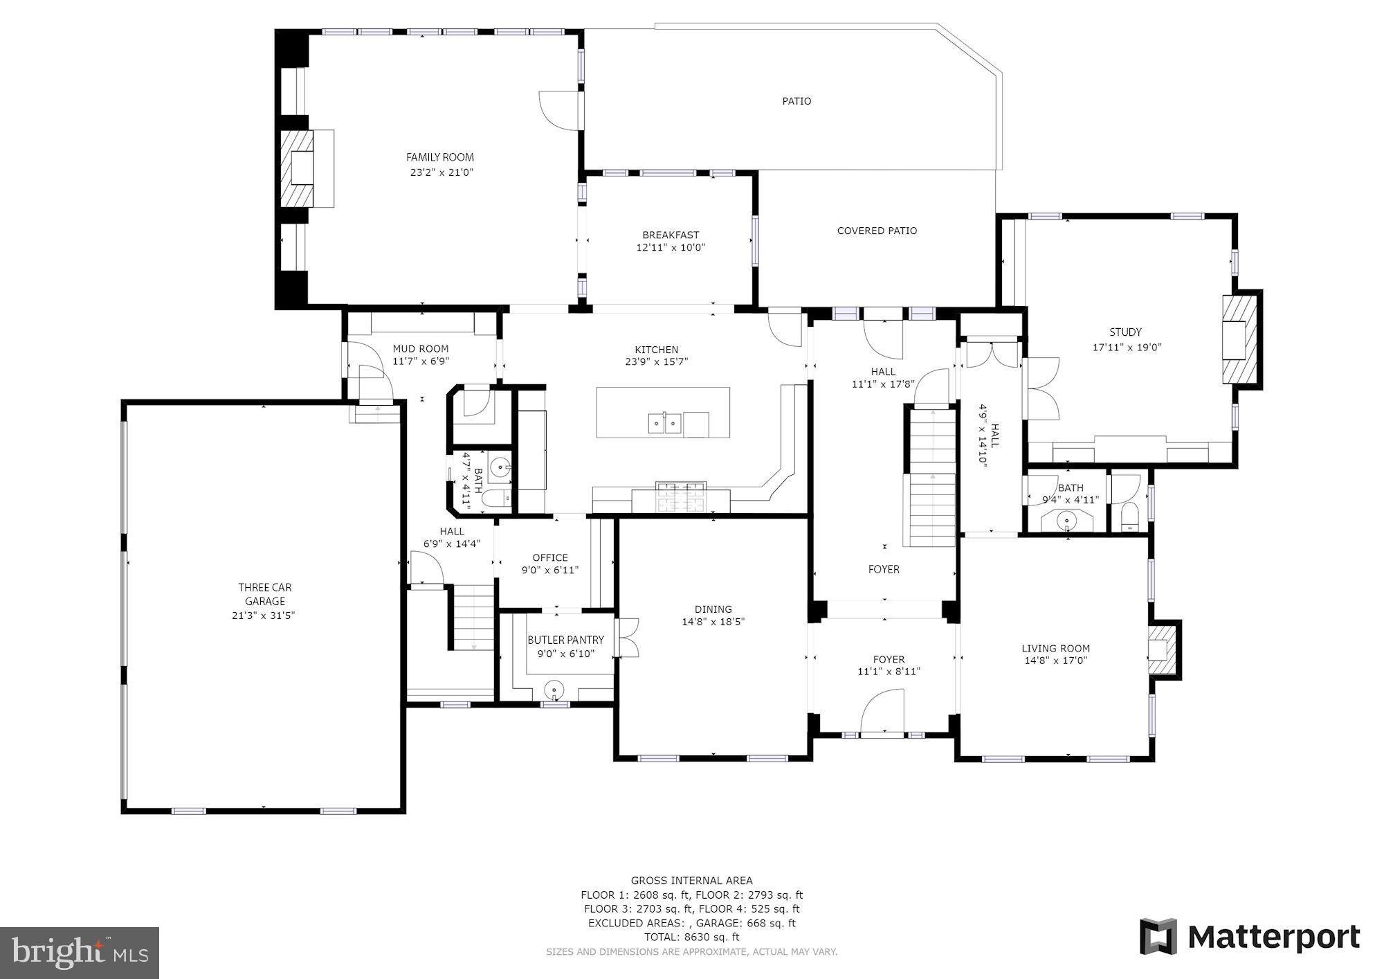
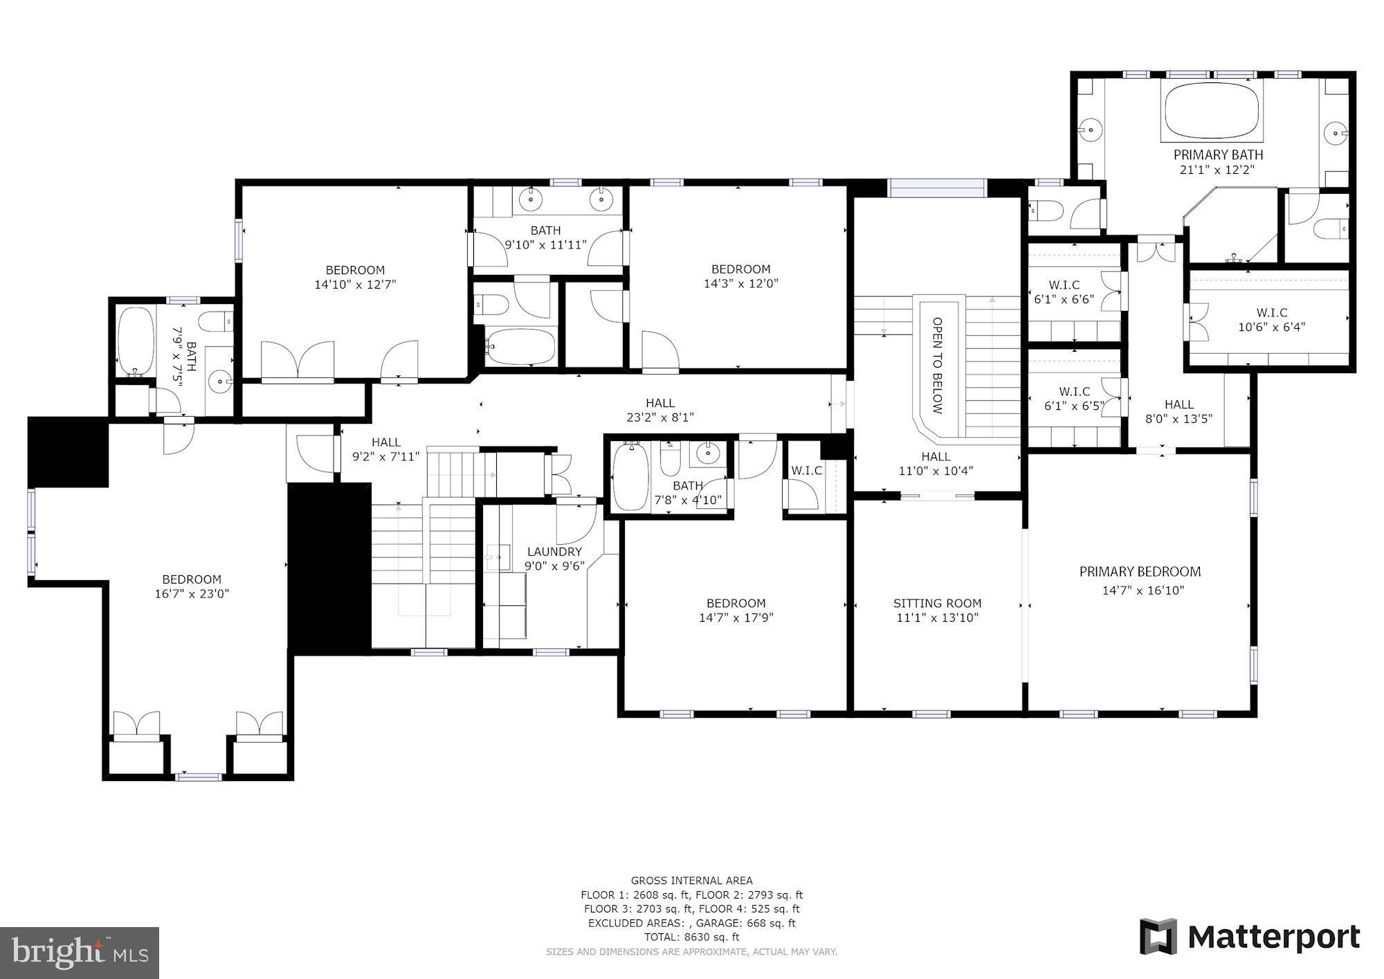
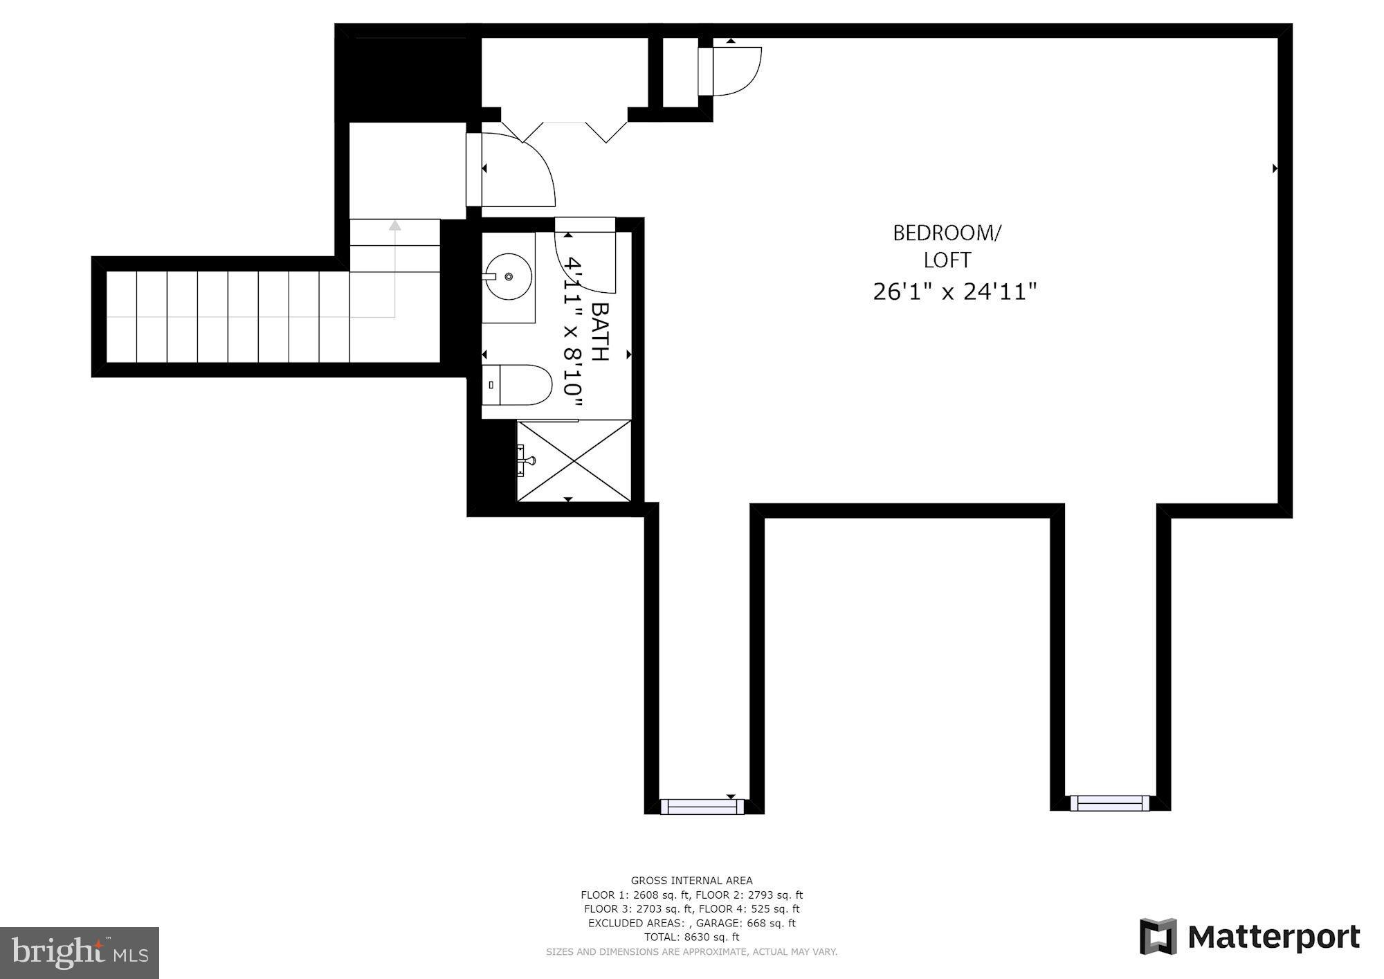
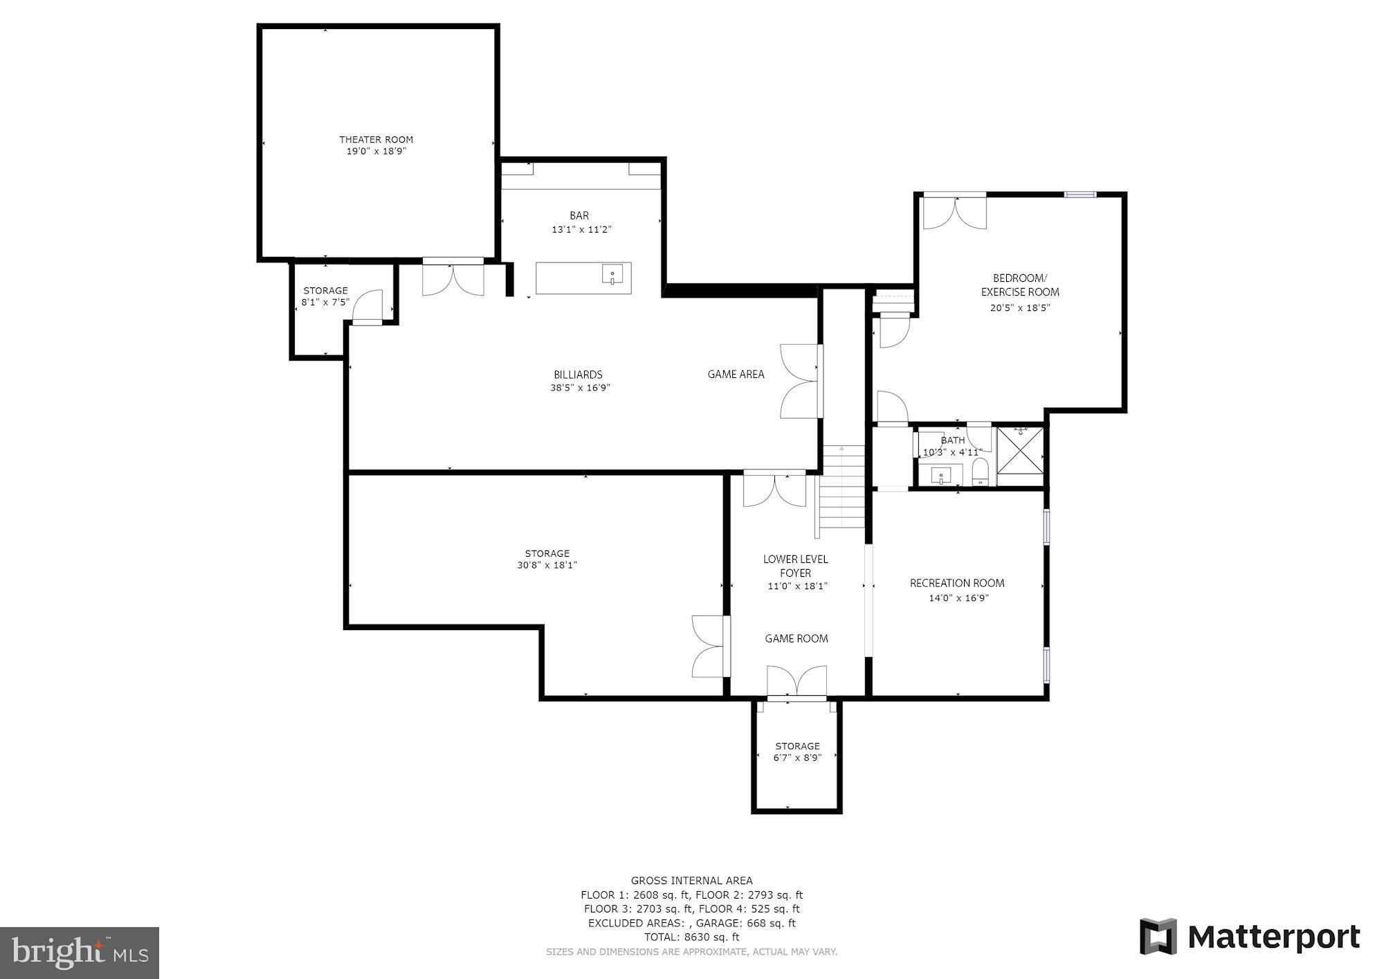
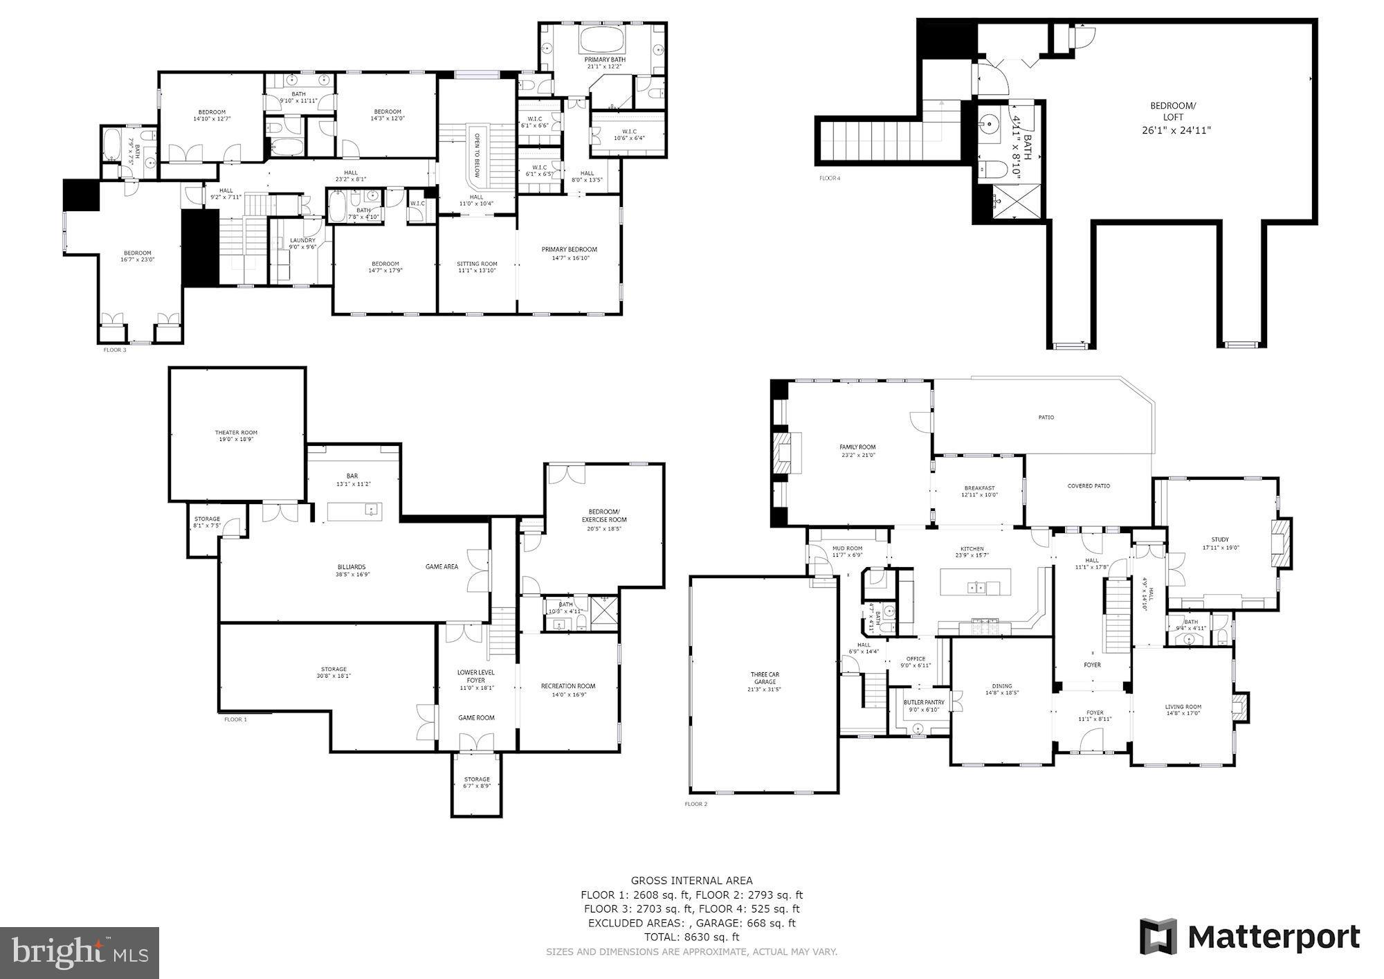
Custom built with exceptional detail and perfection, this Ted Visnic architectural masterpiece (Pennsylvania Farmhouse) is one of a kind, showcasing locally quarried carderock stone. This beautiful stone was used in the design as a unifying element on exterior features including the entry pillars, retaining garden walls, front elevation, and twin chimneys. Enchantment begins with a private drive flanked by stone pillars and black, board-fencing that together frame the majestic view of this home on the hill. Arrival is celebrated by a circular drive and landscape lighting, followed by a welcoming portico, paired columns, and stone porch. The entry door is solid wood with a leaded glass transom, sidelights, and a sweeping arched vestibule-styled trim. Inside, a stunning open foyer is sided by sweeping arches and trim that remember the entry portico, whilst unfolding graciously into an extended foyer, rear portico, and a grand winding stair. Raised, solid wood panel wainscoting set at forty-two inches above the exotic walnut wood floor is a stunning combination and hallmark feature. Living and dining formals flank the foyer, boasting windows that frame a gas fireplace in the living room and a banquet-sized dining room equipped with an adjacent butlers service pantry, wet bar, and wine chiller. The grand center hall terminates with light streaming in through an atrium door and a lanai overlooking the dining patio, landscaping, footbridge, play equipment, and sport court. Sharing the light stream and view is the formal study with French doors, two walls of library built-ins, a media wall, and a gas fireplace with an oversized mantel. Gatherings large and small will gravitate to the gourmet kitchen and oversized entertainerâ s island and breakfast bar embellished with pendants above, granite top, and furniture-style turned legs. Custom-designed wood cabinetry on the island is contrasted with the light painted cabinets and a decorative tile splash that wrap the perimeter. Professional appliances include a Sub-Zero fridge and a full-sized Sub-Zero freezer, a six-burner gas range, double oven, and a range hood with, and custom over-mantel millwork. As the heart of the home, the kitchen is central to the adjacent breakfast room, family room, mudroom, homework station, and secondary back stair. In the family room, a floor to ceiling stone fireplace is flanked by built-ins that serve to anchor two walls of windows, and the striking wood floors to the deeply coffered ceilings above. The seamless main level open plan is completed by two half baths. Downstairs, there is something for everyone of every age, offering indoor fun for every season. Currently used as an exercise room, a walk-out en-suite bedroom and full bath spaces are privately situated with full daylight windows and an atrium door to the lower patio. Flexible recreation spaces are perfect for gaming and foozball, while a pair of double doors invite entertaining and leisure with a game table area, billiards area, and a custom concrete bar surrounded by multiple media options. Friends and family will especially enjoy the theater room complete with reclining leather seats, risers, projector, and large screen, just like at the movies! Upstairs, a back secondary stair rises up to access five en-suite bedrooms, including a lavish Ownerâ s suite and sitting room with three walk-in closets, custom organizers, and a sumptuous partners luxury bath. A central, oversized shower with body sprays and spa-like jetted tub is flanked by separate vanities and two private water closets. Accommodations continue to a fully finished fourth level bedroom suite with gable windows and an attached full bath. Additional features include a Control4 home automation system, energy-efficient geothermal heating and cooling, and a whole home generator (60kv) tied to 1, 000 gallons of propane. Come home to perfected living near 10 schools in between DC and Baltimore!
Features & Amenities
Interior
-
Other Interior Features
Eat-in Kitchen, Bar, Ceiling Fan(s), Central Vacuum, Kitchen Island, Recessed Lighting, Walk-In Closet(s), Cathedral Ceiling(s), High Ceilings, Beamed Ceilings, Tray Ceiling(s), Built-in Features, Crown Molding, Open Floorplan, Pantry
-
Total Bedrooms
7
-
Bathrooms
6
-
1/2 Bathrooms
2
-
Above Grade Finished Area
7050.0
-
Basement YN
YES
-
Cooling YN
YES
-
Cooling
Ceiling Fan(s), Geothermal
-
Fireplace YN
YES
-
Heating YN
YES
-
Heating
Exhaust Fan, Geothermal, Forced Air
-
Pet friendly
N/A
Exterior
-
Garage
Yes
-
Garage spaces
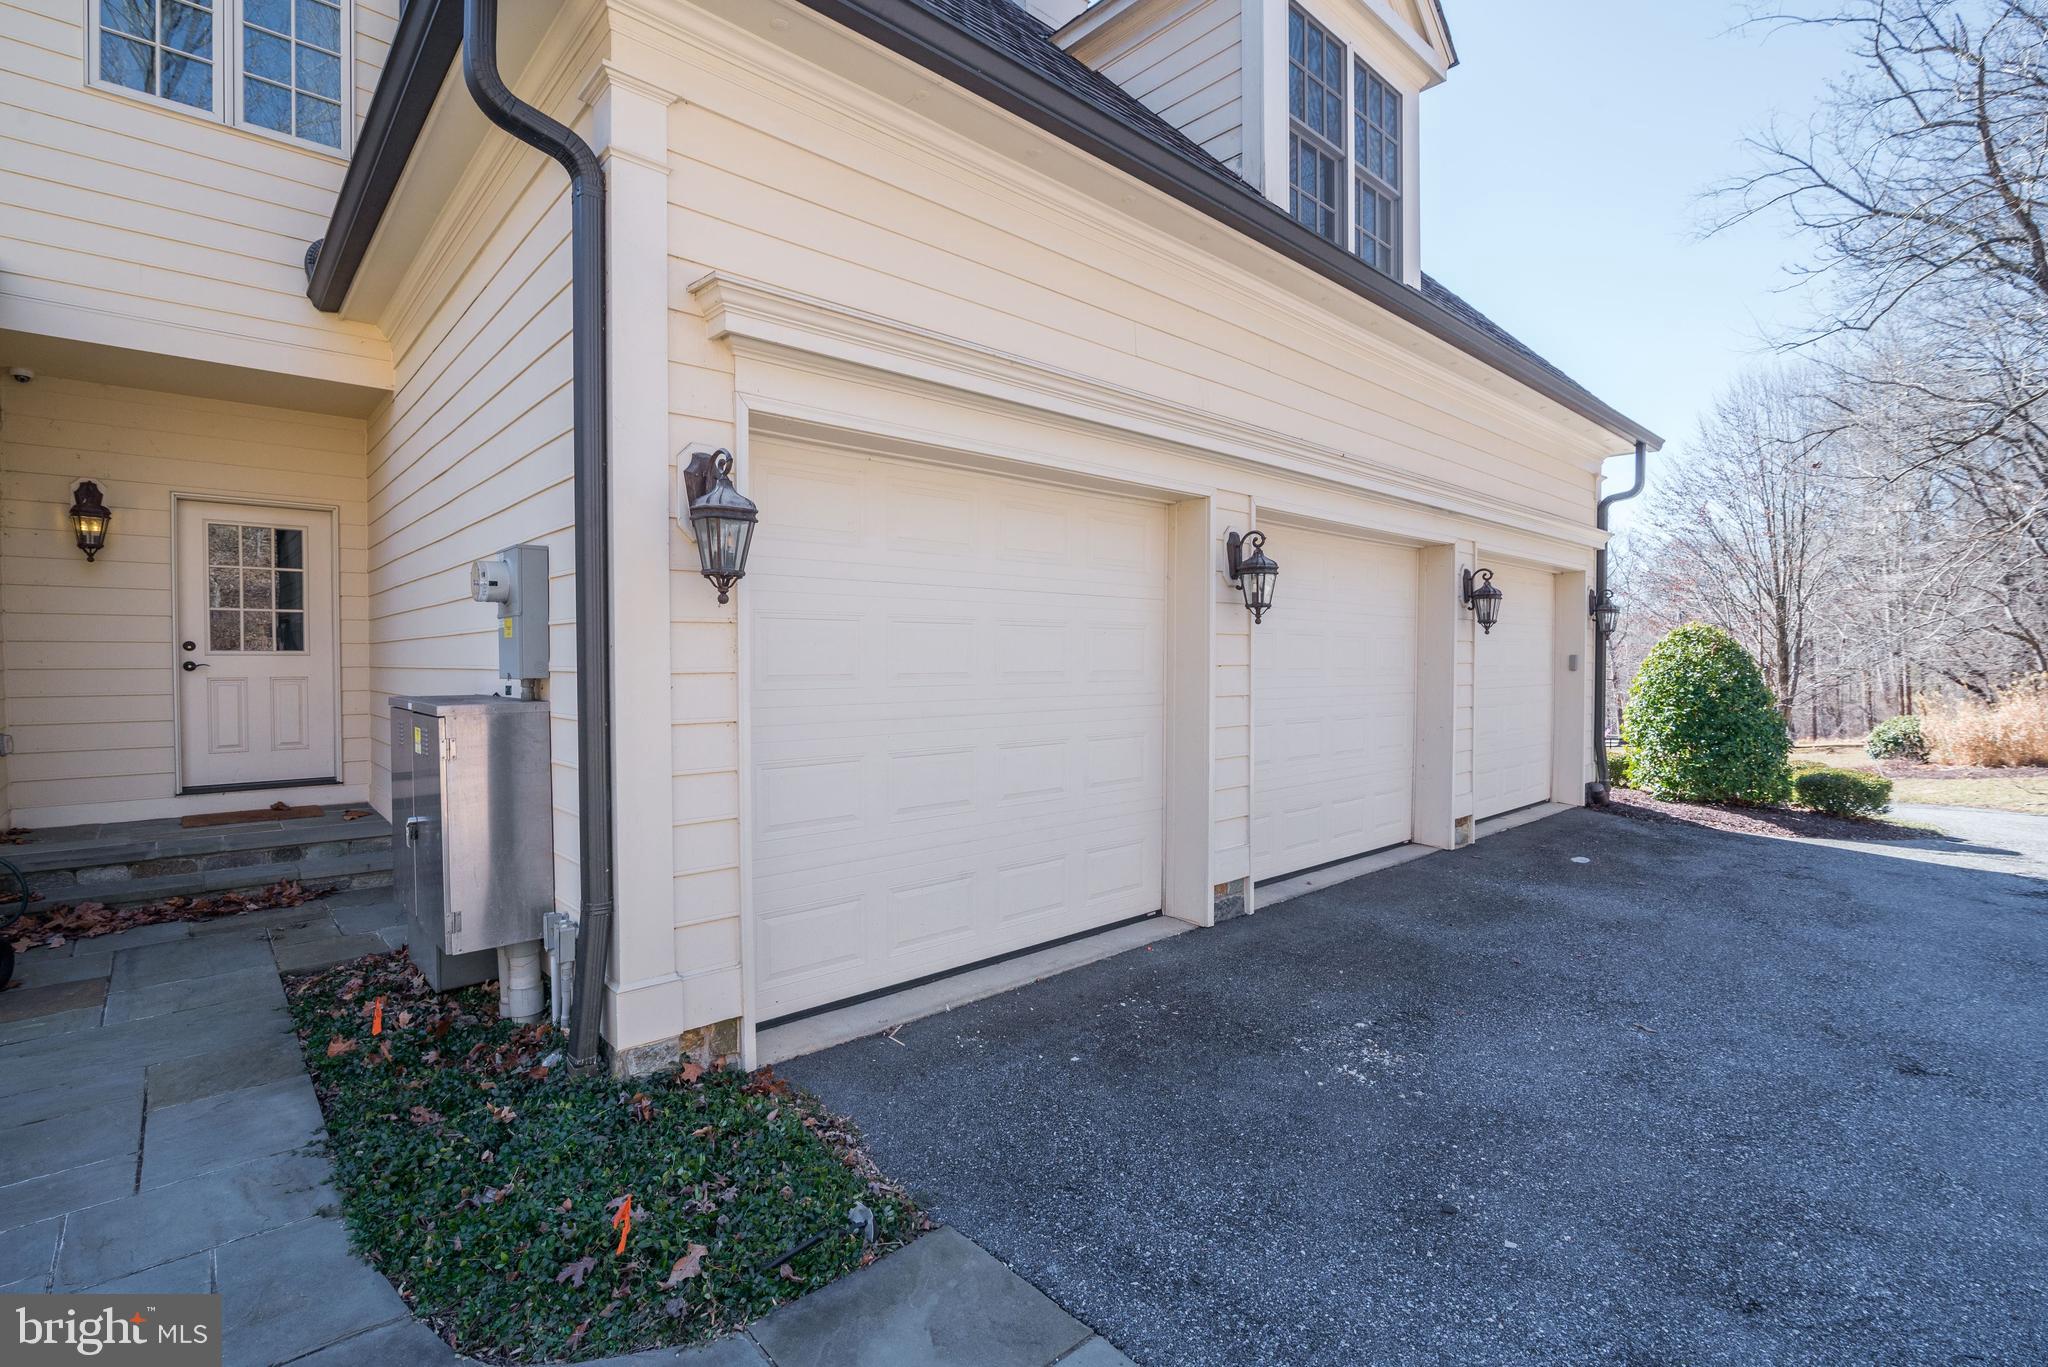
3
-
Construction Materials
HardiPlank Type, Stone
-
Other Exterior Features
Barbecue, Tennis Court(s), Lighting
-
Parking
Garage Door Opener, Asphalt, Circular Driveway, Garage, Driveway, Attached
-
Patio and Porch Features
Patio, Porch
-
Pool
No
-
Waterfront YN
NO
-
View
Trees/Woods, Garden
Area & Lot
-
Lot Features
Front Yard, Private, Secluded, Back Yard
-
Lot Size(acres)
5.69
-
Lot Size(square feet)
247,856
-
Property Type
Residential
-
Property Sub Type
Single Family Residence
-
Architectural Style
Farmhouse/National Folk, Transitional
Price
-
Sales Price
$1,800,000
-
Tax Amount
$17,892
-
Financing Options
Conventional
-
Sq. Footage
9,450
-
Price/SqFt
$190
HOA
-
Association
No
School District
-
Elementary School
DAYTON OAKS
-
Middle School
LIME KILN
-
High School
RIVER HILL
Property Features
-
New Construction
NO
-
Association Amenities
Sport Court
-
Senior Community YN
NO
-
Sewer
Septic Tank
-
Water Source
Well
Schedule a Showing
Showing scheduled successfully.
Mortgage calculator
Estimate your monthly mortgage payment, including the principal and interest, property taxes, and HOA. Adjust the values to generate a more accurate rate.
Your payment
Principal and Interest:
$
Property taxes:
$
HOA fees:
$
Total loan payment:
$
Total interest amount:
$
Location
County
HOWARD
Elementary School
DAYTON OAKS
Middle School
LIME KILN
High School
RIVER HILL
Listing Courtesy of Creig E Northrop III, Northrop Realty
RealHub Information is provided exclusively for consumers' personal, non-commercial use, and it may not be used for any purpose other than to identify prospective properties consumers may be interested in purchasing. All information deemed reliable but not guaranteed and should be independently verified. All properties are subject to prior sale, change or withdrawal. RealHub website owner shall not be responsible for any typographical errors, misinformation, misprints and shall be held totally harmless.

AGENT
Phil Herbert
Call Phil today to schedule a private showing.

* Listings on this website come from the FMLS IDX Compilation and may be held by brokerage firms other than the owner of this website. The listing brokerage is identified in any listing details. Information is deemed reliable but is not guaranteed. If you believe any FMLS listing contains material that infringes your copyrighted work please click here to review our DMCA policy and learn how to submit a takedown request.© 2024 FMLS.
Related Properties

HIGHLAND
6980 MINK HOLLOW ROAD
5 Beds
4 Baths
5,222 Sq.Ft.
$1,625,000
MLS#: MDHW2073216
.png)