
Property
Beds
5
Full Baths
4
1/2 Baths
1
Year Built
2019
Sq.Footage
5,409
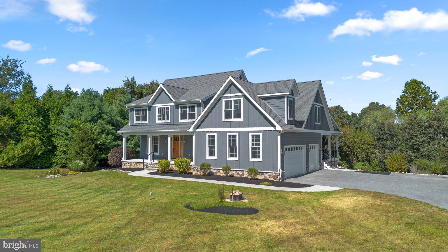
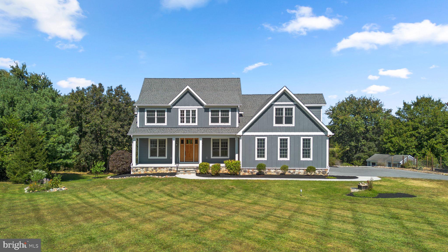
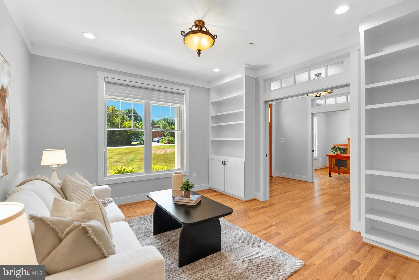
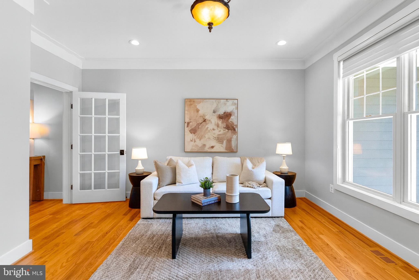
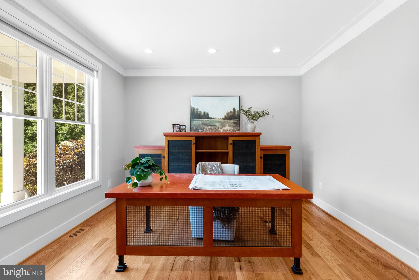
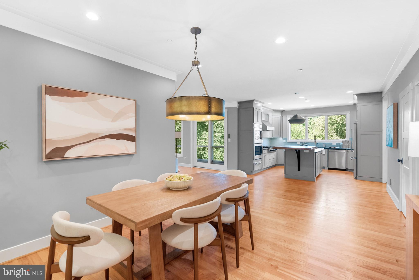
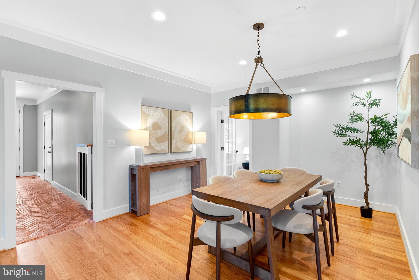
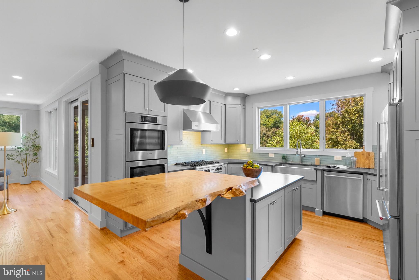
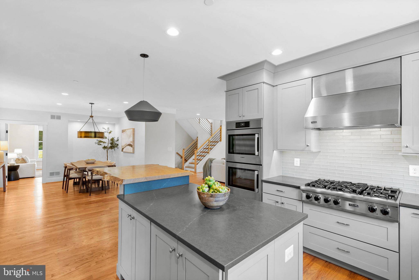
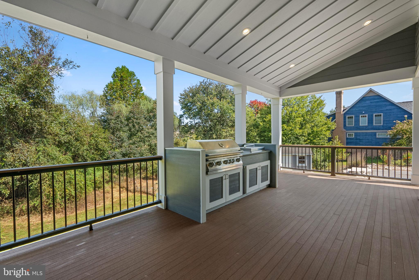
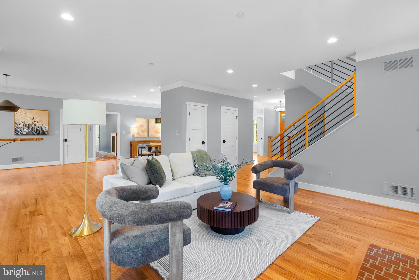
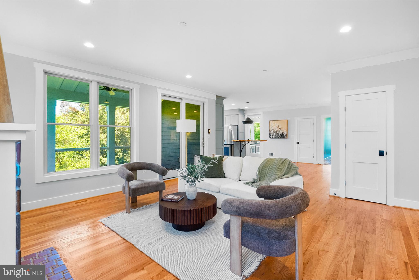
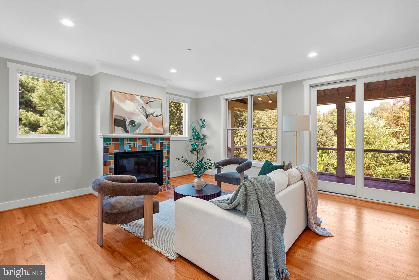
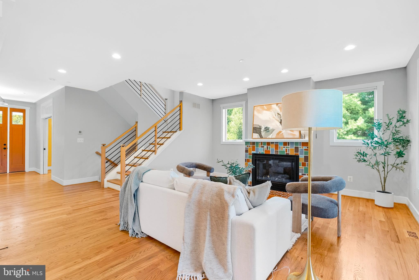
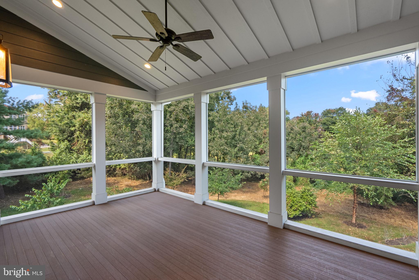
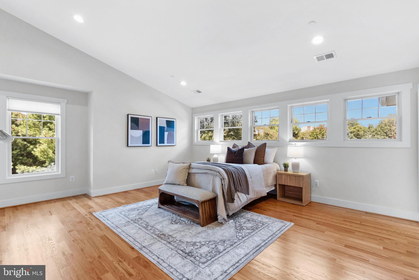
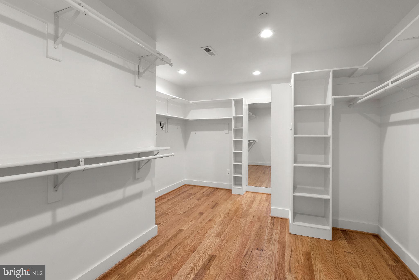
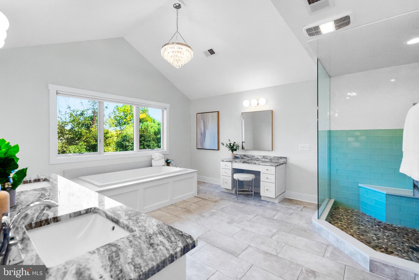
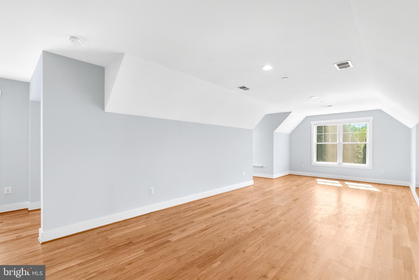
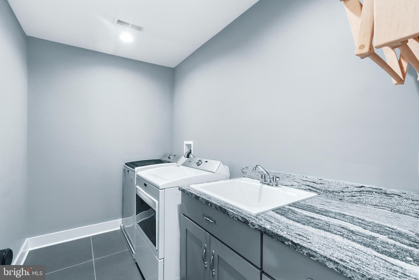
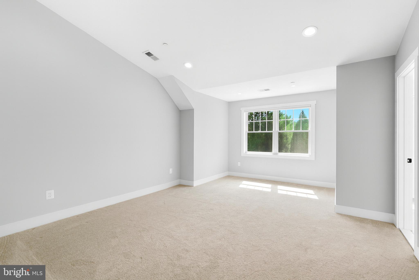
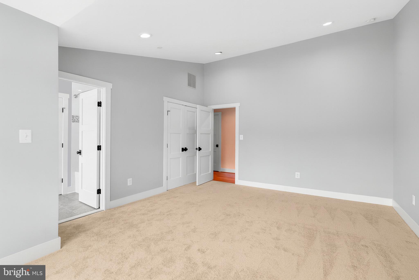
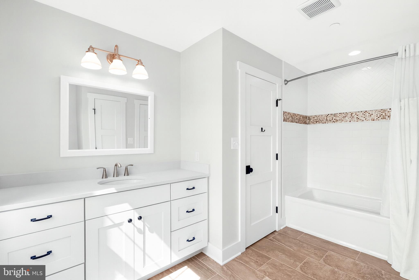
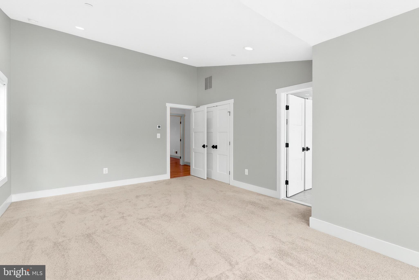
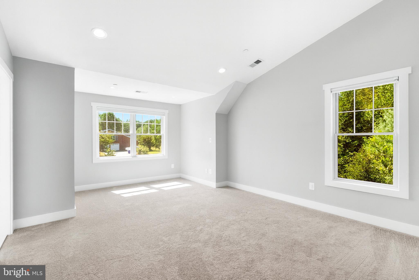
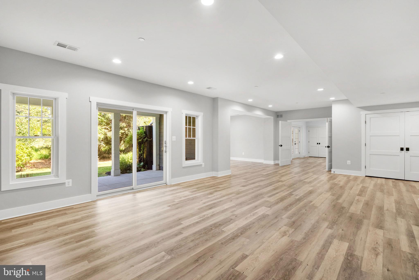
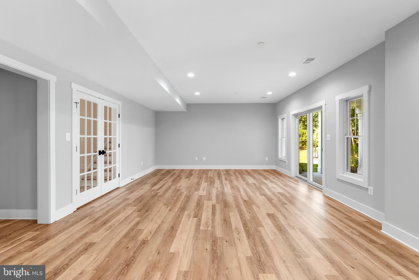
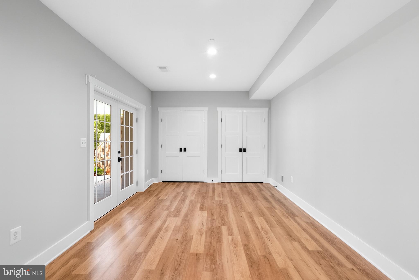
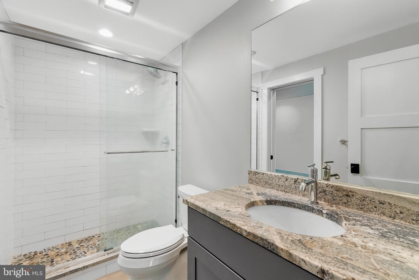
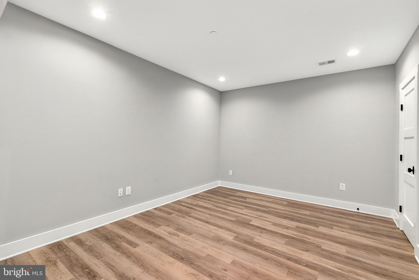
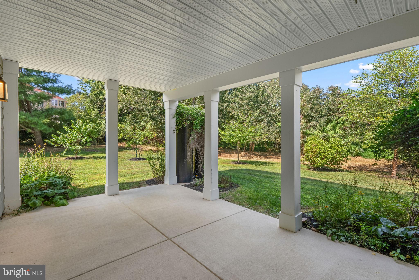
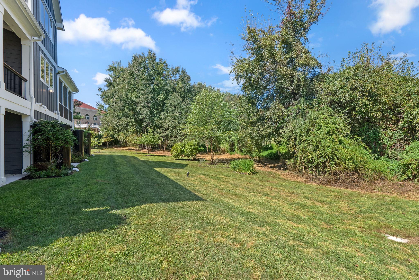
Proudly presenting 13492 Allnutt Lane in Allnutt Farms — a masterpiece of craftsmanship and architectural design located within the River Hill High School district. Built in 2019 by Raphael Homes, in collaboration with GBL Custom Home Design, this residence blends timeless Craftsman architecture with high-end finishes and advanced technology. Every detail was thoughtfully designed to create a home that is as functional as it is beautiful. **Highlights & Lifestyle Features** -- Outdoor Living at Its Best: Five covered spaces including an expansive front porch, screened rear porch, two covered patios, and a permanent outdoor kitchen with grill, burners, and even an outdoor shower -- Private .91 Acre Lot: Flat, usable land with native plantings, mature landscaping, multiple exterior water sources, and a large equipment shed with water and electricity -- Luxury Kitchen & Entertaining Hub: A gourmet chef’s kitchen with quartz counters, Viking six-burner gas range, Bosch appliances (including wall oven, warmer drawer, dishwasher), beverage cooler, Kraftmaid cabinetry, and a walk-in pantry with built-ins -- Thoughtful Design Throughout: White oak flooring, custom tile accents, premium fixtures, Hunter Douglas window treatments, and a stunning Heat & Glo fireplace create warmth and elegance -- Flexible Living Spaces: Private home office, library with built-ins, expansive bedrooms, and multi-generational/in-law potential with a true fifth bedroom and full bath in the above-grade basement -- Owner’s Retreat: Vaulted-ceiling primary suite with an oversized walk-in closet featuring custom built-ins, spa-like bath with soaking tub, seated shower, dual vanities, heated towel rack, and private water closet -- Smart Comfort: Zoned/programmable thermostats allow customized for five zones throughout the house -- **Additional Features** -- Hardie Plank siding, architectural shingle roof, Anderson windows, composite decking, exterior lighting -- Three-car side-load garage with abundant storage -- Mudroom with reclaimed brick walkway and generous storage solutions -- Upper-level and basement laundry facilities-- Media room and additional storage rooms in basement. **Why This Home** High quality boutique custom craftsmanship -- Every element reflects thoughtful design, comfort, and long-term durability -- It is pristine, move-in ready, and available for immediate delivery -- Buyers will feel the difference the moment they arrive — this is not just a home, but an experience. For a full features list and private showing, contact us today. Note: Some images have been virtually or staged or painted. Ask for additional information.
Features & Amenities
Interior
-
Other Interior Features
Ceiling Fan(s), Kitchen Island, Pantry, Recessed Lighting, Walk-In Closet(s), Other, Vaulted Ceiling(s), High Ceilings, Built-in Features, Crown Molding, Soaking Tub
-
Total Bedrooms
5
-
Bathrooms
4
-
1/2 Bathrooms
1
-
Above Grade Finished Area
4109.0
-
Basement YN
YES
-
Cooling YN
YES
-
Cooling
Central Air, Ceiling Fan(s), Zoned, Gas, Electric
-
Fireplace YN
YES
-
Heating YN
YES
-
Heating
Exhaust Fan, Propane, Central, Zoned, Heat Pump
-
Pet friendly
N/A
Exterior
-
Garage
Yes
-
Garage spaces
3
-
Construction Materials
HardiPlank Type, Stone
-
Other Exterior Features
Barbecue, Other, Lighting, Rain Gutters
-
Parking
Oversized, Garage Door Opener, Asphalt, Lighted, Garage, Driveway, Inside Entrance, Attached
-
Patio and Porch Features
Deck, Enclosed, Patio, Porch, Screened
-
Pool
No
-
Waterfront YN
NO
-
View
Trees/Woods, Garden
Area & Lot
-
Lot Features
Cleared, Front Yard, Back Yard
-
Lot Size(acres)
0.91
-
Lot Size(square feet)
39,640
-
Property Type
Residential
-
Property Sub Type
Single Family Residence
-
Architectural Style
Craftsman
Price
-
Sales Price
$1,549,000
-
Tax Amount
$14,896
-
Sq. Footage
5,409
-
Price/SqFt
$286
HOA
-
Association
No
School District
-
Elementary School
N/A
-
Middle School
N/A
-
High School
N/A
Property Features
-
New Construction
NO
-
Association Amenities
Playground
-
Foundation Details
Concrete Perimeter
-
Senior Community YN
NO
-
Sewer
Septic Tank
-
Tax Lot
21
-
Water Source
Well, Cistern
Schedule a Showing
Showing scheduled successfully.
Mortgage calculator
Estimate your monthly mortgage payment, including the principal and interest, property taxes, and HOA. Adjust the values to generate a more accurate rate.
Your payment
Principal and Interest:
$
Property taxes:
$
HOA fees:
$
Total loan payment:
$
Total interest amount:
$
Location
County
HOWARD
Elementary School
Middle School
High School
Listing Courtesy of Ricky Cantore III, RE/MAX Advantage Realty
RealHub Information is provided exclusively for consumers' personal, non-commercial use, and it may not be used for any purpose other than to identify prospective properties consumers may be interested in purchasing. All information deemed reliable but not guaranteed and should be independently verified. All properties are subject to prior sale, change or withdrawal. RealHub website owner shall not be responsible for any typographical errors, misinformation, misprints and shall be held totally harmless.

Salesperson, Realtor
Phil Herbert
Call Phil today to schedule a private showing.

* Listings on this website come from the FMLS IDX Compilation and may be held by brokerage firms other than the owner of this website. The listing brokerage is identified in any listing details. Information is deemed reliable but is not guaranteed. If you believe any FMLS listing contains material that infringes your copyrighted work please review our DMCA policy and learn how to submit a takedown request.© 2024 FMLS.
Related Properties

HIGHLAND
6660 LUSTER DRIVE
4 Beds
2 Baths
3,305 Sq.Ft.
$1,300,000
MLS#: MDHW2074174
