
Colonial
13457 CHAROLAIS COURT
HIGHLAND, MD 20777
MLS#: MDHW2052968
$1,298,000











Property
Beds
4
Full Baths
3
1/2 Baths
1
Year Built
1995
Sq.Footage
4,844
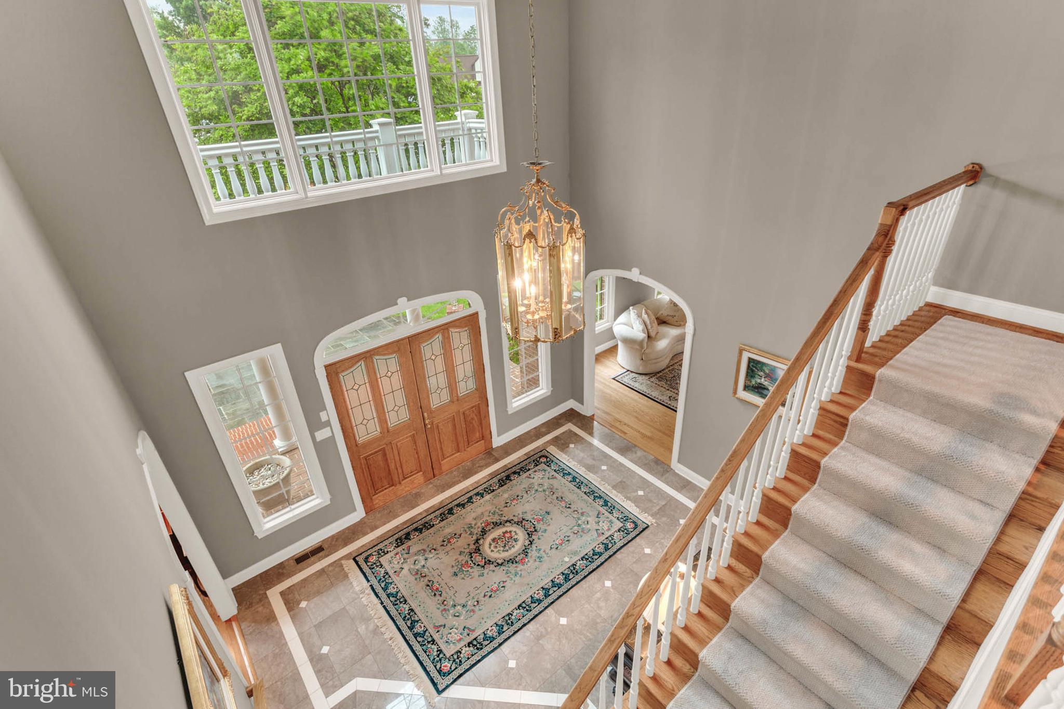
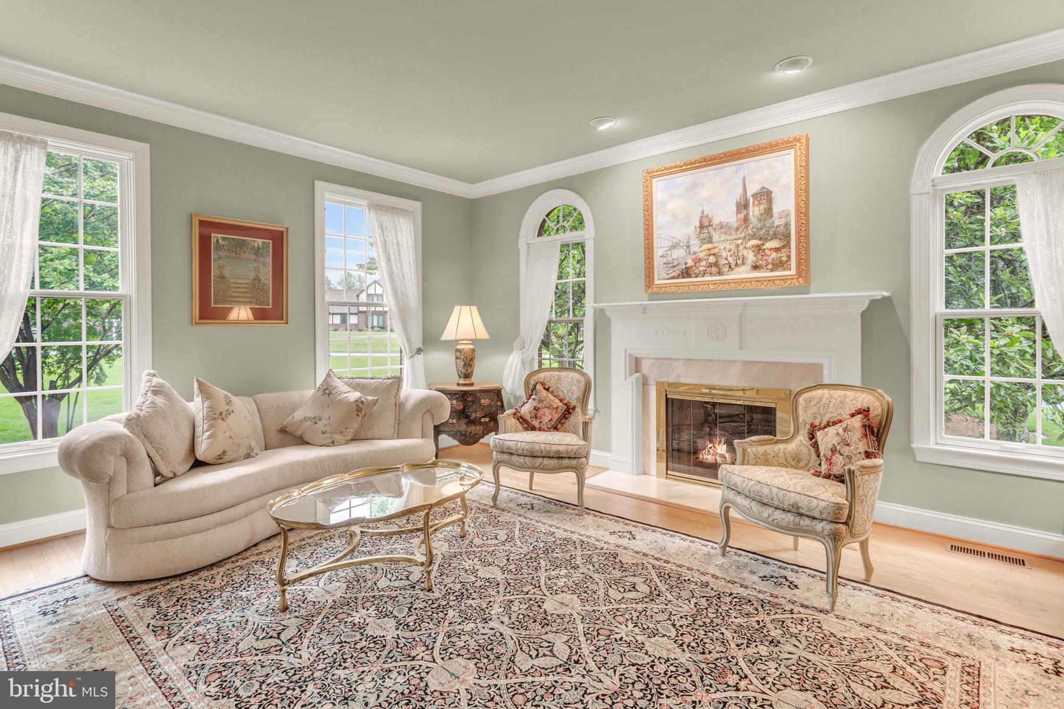
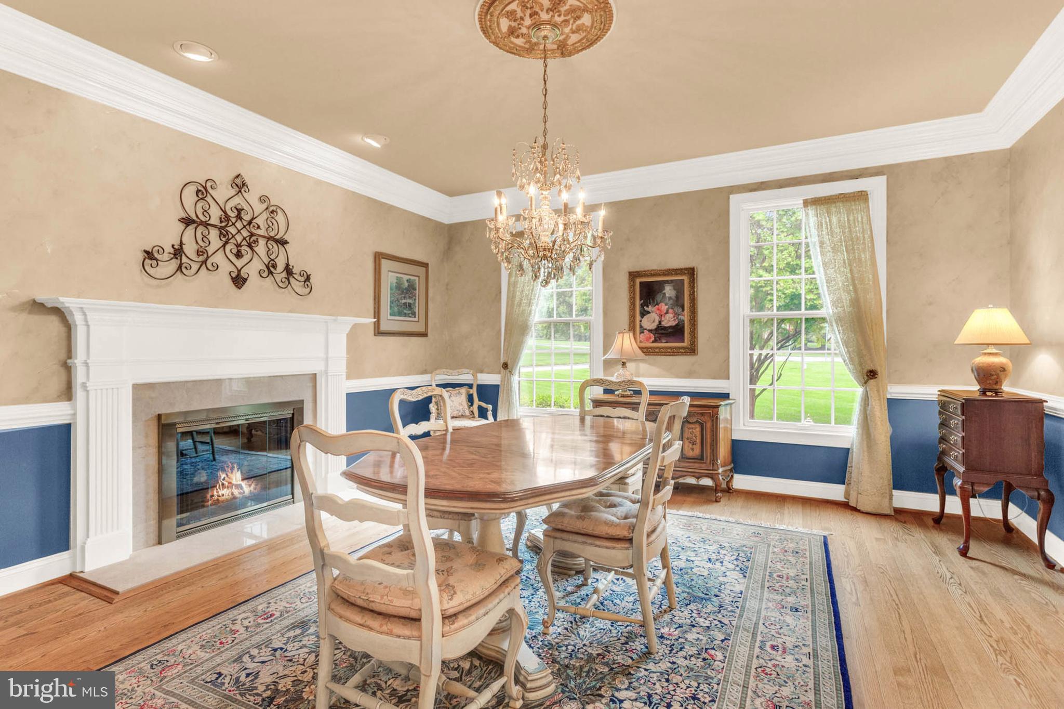
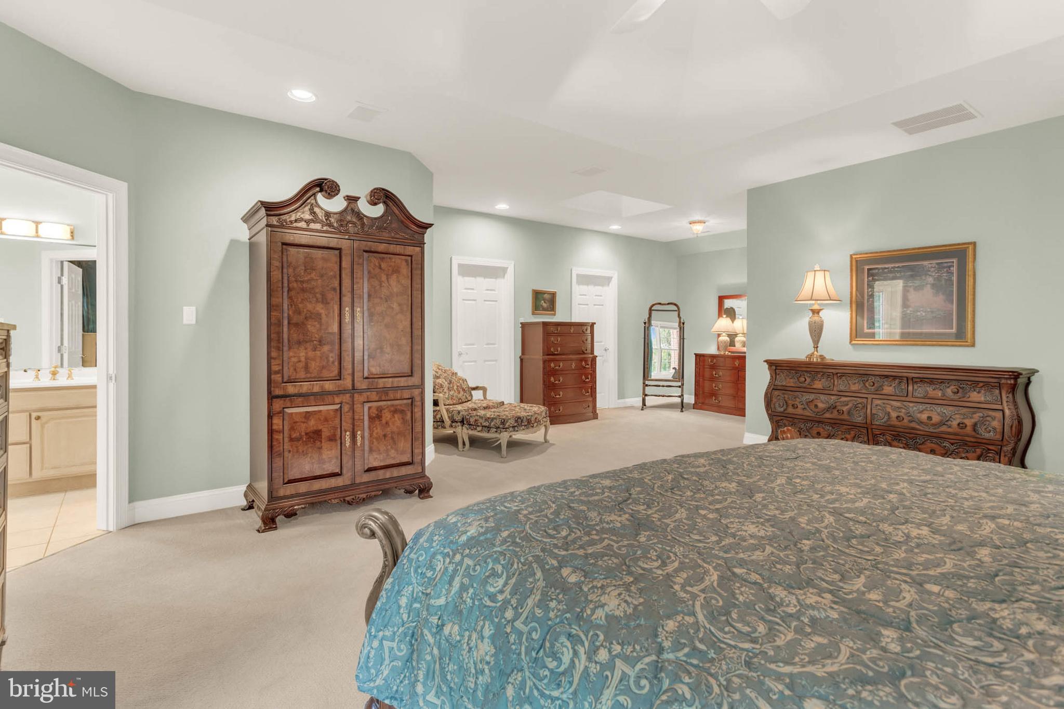
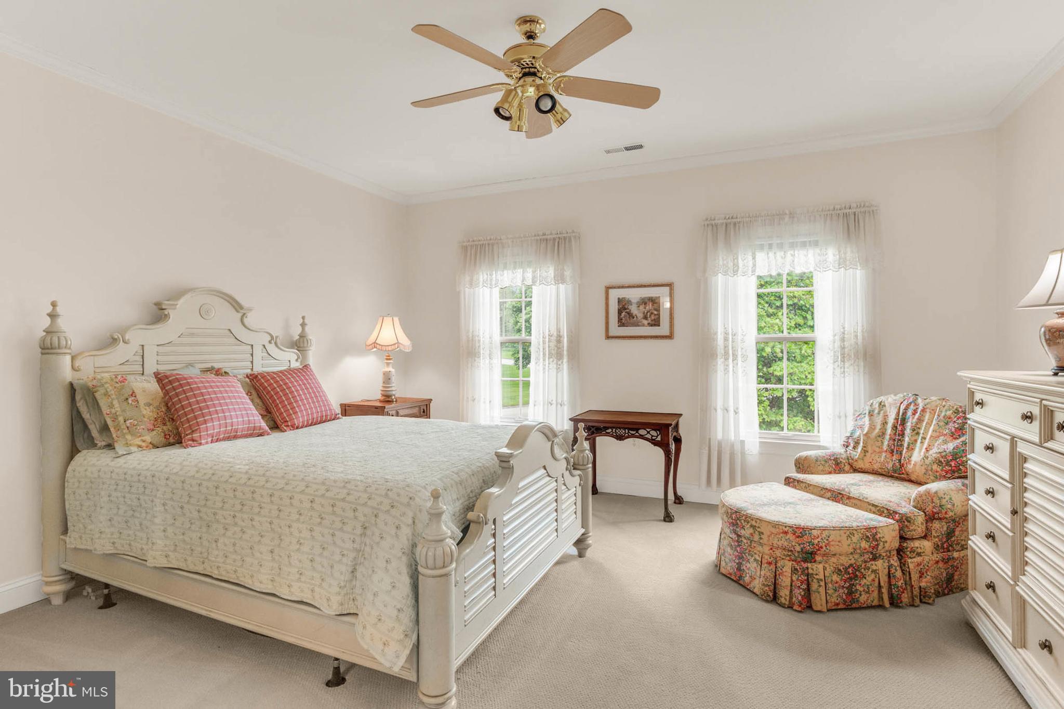
Welcome to the highly sought-after Allnutt Farms! This classic all-brick Georgian Colonial is designed with both style and function in mind, and it has been immaculately maintained inside and out. As you enter, you’ll be greeted by a grand two-story foyer that exudes warmth and elegance, flanked by formal living and dining rooms, each featuring its own gas fireplace. On the private upper level, you'll find a spacious owner's suite and three additional bedrooms. The impressive two-story great room truly lives up to its name, boasting floor-to-ceiling custom brickwork, a cozy wood-burning fireplace, and an adjoining sunroom with a wall of windows that floods the space with natural light. The first-floor library/office overlooks the lush backyard and conveniently has a wet bar just outside the door. The chef's eat-in kitchen is sure to impress, featuring a breakfast nook with a wall of windows, gas cooking, an island, and a pantry. Additional highlights include a three-car side-load garage, turnkey condition, and no HOA fees. Situated on a non-through street, this home is just minutes from River Hill Shopping Center and Maple Lawn, with easy access to NSA, Fort Meade, BWI, MARC, and Amtrak. Conveniently located midway between Baltimore and Washington, this enviable location is approximately 30 minutes from Annapolis, Rockville, and D.C., and is served by one of Howard County’s most sought-after public school districts! Schooley Mill Park is just around the corner and is certainly a bonus!
Features & Amenities
Interior
-
Other Interior Features
Eat-in Kitchen, Ceiling Fan(s), Central Vacuum, Kitchen Island, Pantry, Recessed Lighting, Walk-In Closet(s), Crown Molding
-
Total Bedrooms
4
-
Bathrooms
3
-
1/2 Bathrooms
1
-
Above Grade Finished Area
4844.0
-
Basement YN
YES
-
Cooling YN
YES
-
Cooling
Central Air, Ceiling Fan(s), Electric
-
Fireplace YN
YES
-
Heating YN
YES
-
Heating
Electric, Propane, Central, Forced Air, Zoned, Heat Pump
-
Pet friendly
Cats OK, Dogs OK, Yes
Exterior
-
Garage
Yes
-
Garage spaces
3
-
Construction Materials
Brick
-
Parking
Garage, Attached
-
Pool
No
-
Waterfront YN
NO
-
View
Garden
Area & Lot
-
Lot Features
Corner Lot, Front Yard, Back Yard
-
Lot Size(acres)
1.02
-
Lot Size(square feet)
44,431
-
Property Type
Residential
-
Property Sub Type
Single Family Residence
-
Architectural Style
Colonial
Price
-
Sales Price
$1,298,000
-
Tax Amount
$13,938
-
Sq. Footage
4,844
-
Price/SqFt
$267
HOA
-
Association
No
School District
-
Elementary School
DAYTON OAKS
-
Middle School
LIME KILN
-
High School
RIVER HILL
Property Features
-
New Construction
NO
-
Foundation Details
Concrete Perimeter
-
Senior Community YN
NO
-
Sewer
Septic Tank
-
Tax Lot
43
-
Water Source
Well
Schedule a Showing
Showing scheduled successfully.
Mortgage calculator
Estimate your monthly mortgage payment, including the principal and interest, property taxes, and HOA. Adjust the values to generate a more accurate rate.
Your payment
Principal and Interest:
$
Property taxes:
$
HOA fees:
$
Total loan payment:
$
Total interest amount:
$
Location
County
HOWARD
Elementary School
DAYTON OAKS
Middle School
LIME KILN
High School
RIVER HILL
Listing Courtesy of Teresa L Westerlund, Samson Properties
RealHub Information is provided exclusively for consumers' personal, non-commercial use, and it may not be used for any purpose other than to identify prospective properties consumers may be interested in purchasing. All information deemed reliable but not guaranteed and should be independently verified. All properties are subject to prior sale, change or withdrawal. RealHub website owner shall not be responsible for any typographical errors, misinformation, misprints and shall be held totally harmless.

Salesperson, Realtor
Phil Herbert
Call Phil today to schedule a private showing.

* Listings on this website come from the FMLS IDX Compilation and may be held by brokerage firms other than the owner of this website. The listing brokerage is identified in any listing details. Information is deemed reliable but is not guaranteed. If you believe any FMLS listing contains material that infringes your copyrighted work please review our DMCA policy and learn how to submit a takedown request.© 2024 FMLS.
Related Properties

HIGHLAND
6660 LUSTER DRIVE
4 Beds
2 Baths
3,305 Sq.Ft.
$1,300,000
MLS#: MDHW2074174
