
Contemporary
13363 CONNOR DRIVE O
CENTREVILLE, VA 20120
MLS#: VAFX2341084
$395,000


Property
Beds
2
Full Baths
2
1/2 Baths
None
Year Built
2002
Sq.Footage
1,238
Welcome home to this light-filled, spacious penthouse-level, two-story condo offering 1,238 square feet, 2 bedrooms, 2 full bathrooms, and a versatile loft! Soaring vaulted ceilings and abundant natural light create an open, airy feel, while a cozy gas fireplace adds warmth and charm. LVP flooring, installed in 2024, flows throughout the entire condo for a fresh, updated look. The spacious kitchen features updated appliances and plenty of room for everyday living and entertaining. The open living area extends to a private balcony - perfect for morning coffee or relaxing at the end of the day. Both bedrooms offer generous walk-in closets, and the upper-level loft is perfect for a home office, reading nook, or additional living space. A full-size washer and dryer add everyday convenience. Enjoy added peace of mind knowing that several major updates have already been completed, including the HVAC in 2020 and hot water heater in 2021. Parking is a standout with a dedicated private garage (G403), one assigned parking space (323), and one visitor parking tag. Enjoy all that this gated, amenity-rich community has to offer, including a clubhouse, outdoor pool, fitness center, and playground. Commuting couldn't be easier with convenient access to Route 66, the Stringfellow Road HOV entrance, Route 28, and Route 29. Ideally located in Centreville and served by Colin Powell Elementary School, Liberty Middle School, and Centreville High School. Spacious, bright, beautifully updated, and exceptionally convenient - this penthouse condo is ready to welcome you home!
Features & Amenities
Interior
-
Other Interior Features
Ceiling Fan(s), Pantry, Walk-In Closet(s), Open Floorplan
-
Total Bedrooms
2
-
Bathrooms
2
-
Above Grade Finished Area
1238.0
-
Basement YN
NO
-
Cooling YN
YES
-
Cooling
Central Air, Ceiling Fan(s), Electric
-
Fireplace YN
YES
-
Heating YN
YES
-
Heating
Natural Gas, Forced Air, Central
-
Main Level Bedrooms
2
-
Pet friendly
Number Limit, Yes
Exterior
-
Garage
Yes
-
Garage spaces
1
-
Construction Materials
Vinyl Siding, Stone
-
Other Exterior Features
Balcony
-
Parking
Assigned, Garage, Parking Lot, Detached
-
Pool
Yes
-
Pool Features
Community
-
Waterfront YN
NO
Area & Lot
-
Property Type
Residential
-
Property Sub Type
Condominium
-
Architectural Style
Contemporary
Price
-
Sales Price
$395,000
-
Tax Amount
$4,563
-
Financing Options
Cash, Conventional, FHA, VA
-
Sq. Footage
1,238
-
Price/SqFt
$319
HOA
-
Association
No
School District
-
Elementary School
POWELL
-
Middle School
LIBERTY
-
High School
CENTREVILLE
Property Features
-
New Construction
NO
-
Association Amenities
Security, Trail(s), Fitness Center, Gated, Jogging Path
-
Senior Community YN
NO
-
Sewer
Septic Tank
-
Water Source
Public
Schedule a Showing
Showing scheduled successfully.
Mortgage calculator
Estimate your monthly mortgage payment, including the principal and interest, property taxes, and HOA. Adjust the values to generate a more accurate rate.
Your payment
Principal and Interest:
$
Property taxes:
$
HOA fees:
$
Total loan payment:
$
Total interest amount:
$
Location
County
FAIRFAX
Elementary School
POWELL
Middle School
LIBERTY
High School
CENTREVILLE
Listing Courtesy of Melinda M. Conway, Long & Foster Real Estate, Inc.
RealHub Information is provided exclusively for consumers' personal, non-commercial use, and it may not be used for any purpose other than to identify prospective properties consumers may be interested in purchasing. All information deemed reliable but not guaranteed and should be independently verified. All properties are subject to prior sale, change or withdrawal. RealHub website owner shall not be responsible for any typographical errors, misinformation, misprints and shall be held totally harmless.

Salesperson, Realtor
Phil Herbert
Call Phil today to schedule a private showing.

* Listings on this website come from the FMLS IDX Compilation and may be held by brokerage firms other than the owner of this website. The listing brokerage is identified in any listing details. Information is deemed reliable but is not guaranteed. If you believe any FMLS listing contains material that infringes your copyrighted work please click here to review our DMCA policy and learn how to submit a takedown request.© 2024 FMLS.
Related Properties

CENTREVILLE
5612 WILLOUGHBY NEWTON DRIVE 35
2 Beds
2 Baths
1,119 Sq.Ft.
$375,000
MLS#: VAFX2327908

CENTREVILLE
14419 BLACK HORSE COURT
3 Beds
1 Baths
1,140 Sq.Ft.
$459,900
MLS#: VAFX2331208

CENTREVILLE
126 S COMMERCE STREET
4 Beds
1 Baths
2,128 Sq.Ft.
$399,999
MLS#: MDQA2018688

CENTREVILLE
6866 CHASEWOOD CIRCLE
2 Beds
2 Baths
992 Sq.Ft.
$453,000
MLS#: VAFX2332062

CENTREVILLE
14829 HANCOCK COURT
3 Beds
2 Baths
1,610 Sq.Ft.
$469,900
MLS#: VAFX2333876

CENTREVILLE
5608 WILLOUGHBY NEWTON DRIVE 24
2 Beds
2 Baths
1,040 Sq.Ft.
$349,900
MLS#: VAFX2340350

CENTREVILLE
6152 STRASBURG DRIVE
3 Beds
2 Baths
1,302 Sq.Ft.
$372,900
MLS#: VAFX2340452
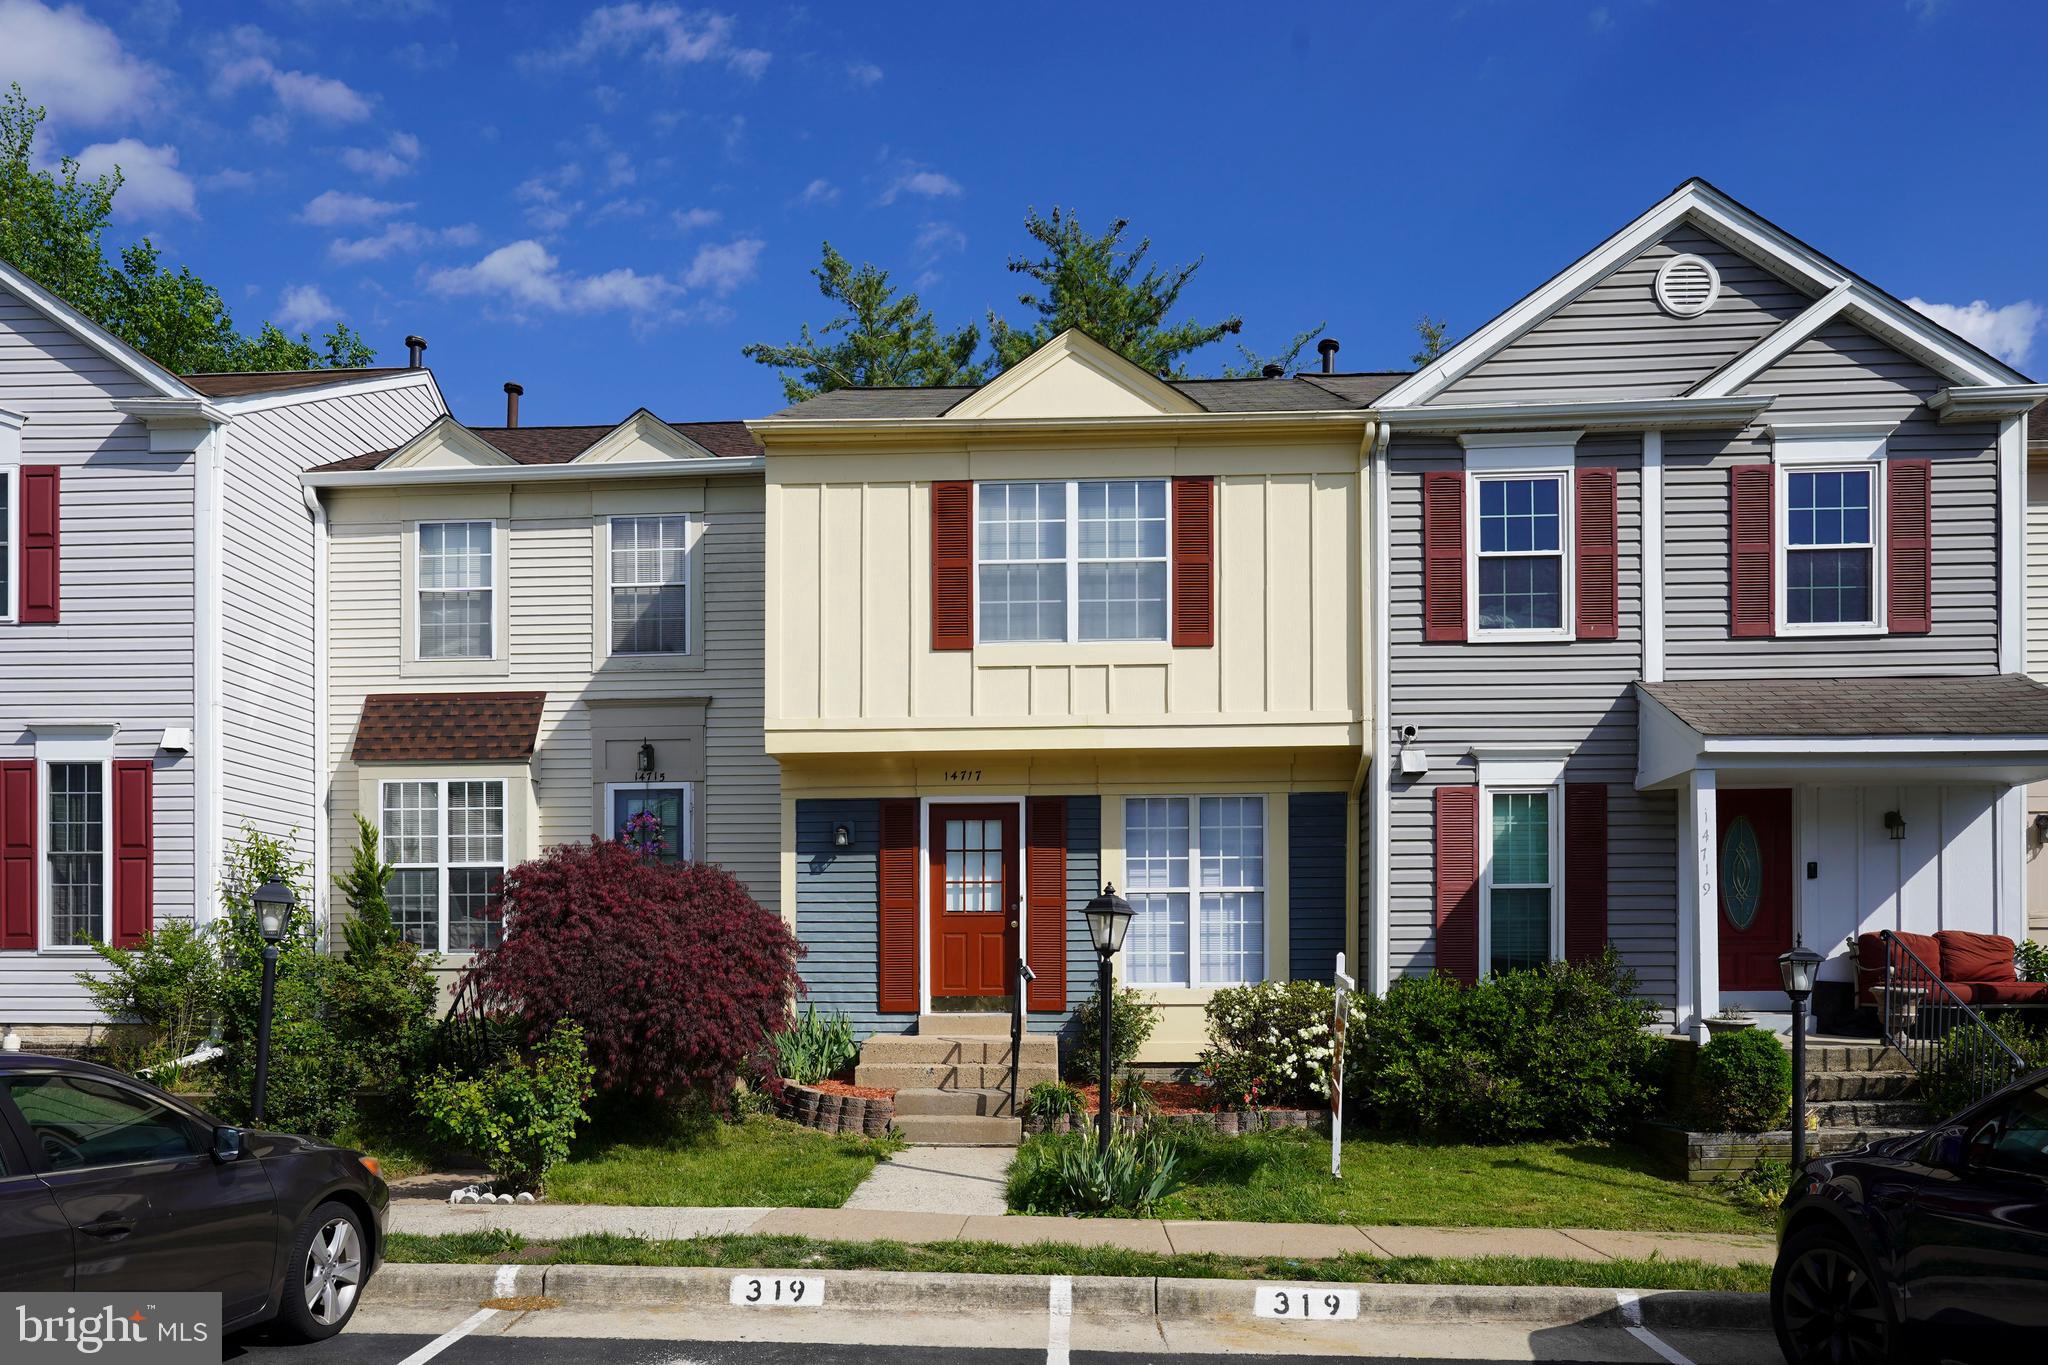
CENTREVILLE
14717 BASINGSTOKE LOOP
2 Beds
2 Baths
900 Sq.Ft.
$439,500
MLS#: VAFX2330002

CENTREVILLE
5605 WILLOUGHBY NEWTON DRIVE 22
2 Beds
2 Baths
1,040 Sq.Ft.
$350,000
MLS#: VAFX2341022

CENTREVILLE
6078 NETHERTON STREET
2 Beds
1 Baths
968 Sq.Ft.
$384,900
MLS#: VAFX2340548
.png)