Features & Amenities

Interior

  • Other Interior Features

    Crown Molding

  • Total Bedrooms

    3

  • Bathrooms

    3

  • 1/2 Bathrooms

    1

  • Above Grade Finished Area

    1240.0

  • Basement YN

    YES

  • Cooling YN

    YES

  • Cooling

    Central Air, Heat Pump, Ceiling Fan(s), Electric

  • Fireplace YN

    NO

  • Heating YN

    YES

  • Heating

    Exhaust Fan, Electric, Heat Pump

  • Pet friendly

    Yes

Exterior

  • Garage

    No

  • Construction Materials

    Aluminum Siding

  • Parking

    None

  • Patio and Porch Features

    Deck

  • Pool

    No

  • Waterfront YN

    NO

  • View

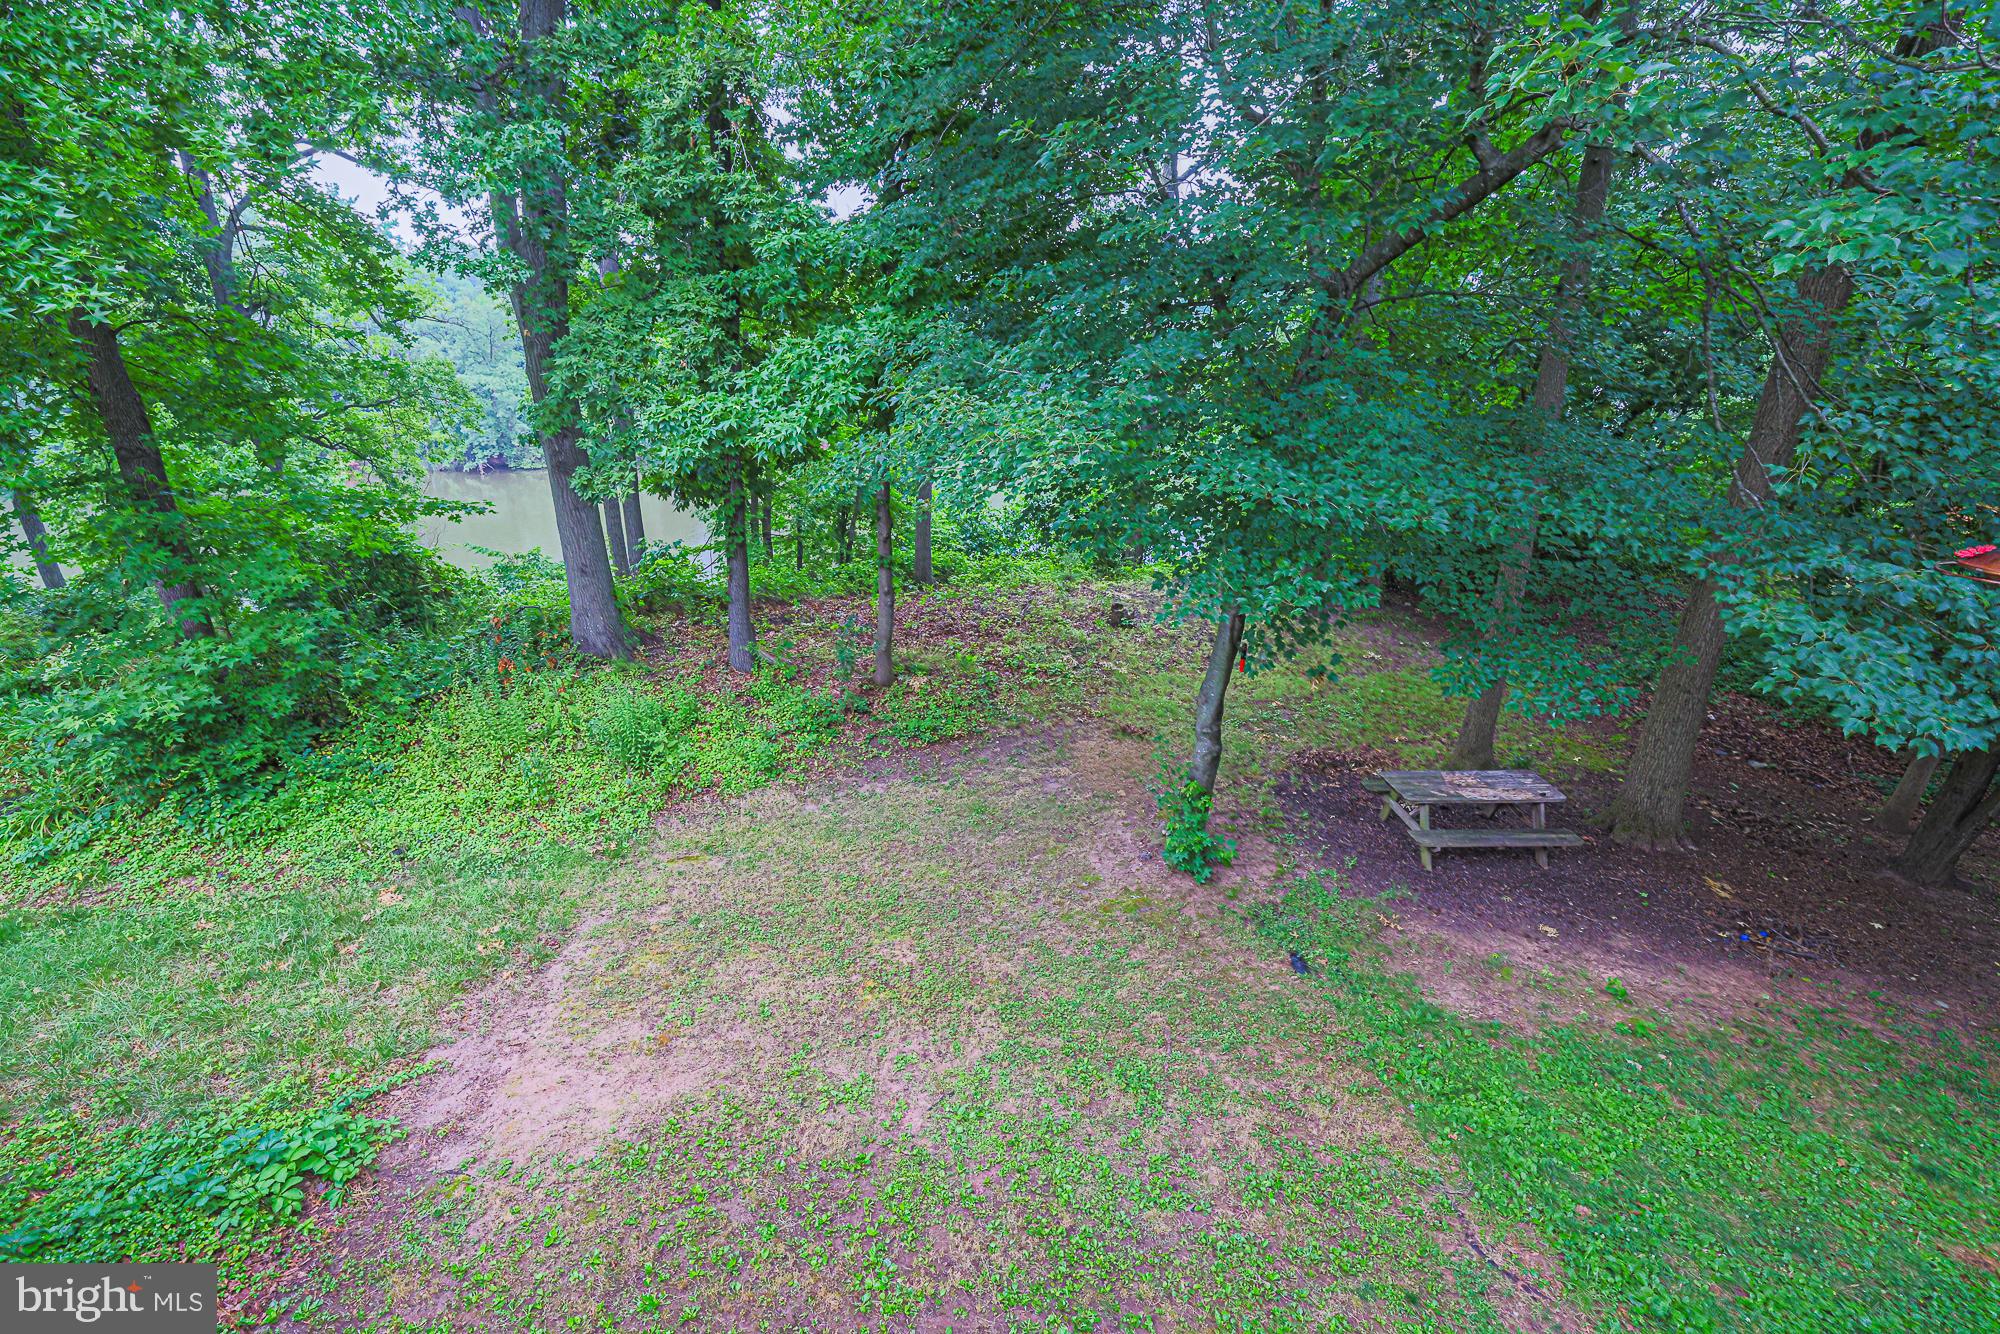
    Water

Area & Lot

  • Lot Size(acres)

    0.05

  • Lot Size(square feet)

    2,000

  • Property Type

    Residential

  • Property Sub Type

    Townhouse

  • Architectural Style

    Traditional

Price

  • Sales Price

    $390,000

  • Tax Amount

    $3,624

  • Sq. Footage

    1,720

  • Price/SqFt

    $226

HOA

  • Association

    YES

  • Association Fee

    $65

  • Association Fee Frequency

    Monthly

  • Association Fee Includes

    N/A

Property Resources

  • Horse Property

    NO

School District

  • Elementary School

    N/A

  • Middle School

    N/A

  • High School

    NORTHEAST

Property Features

  • New Construction

    NO

  • Association Amenities

    Picnic Area, Boat Dock, Boating, Playground, Powered Boats Allowed, Boat Slip

  • Foundation Details

    Block

  • Senior Community YN

    NO

  • Sewer

    Public Sewer

  • Tax Lot

    358

  • Water Source

    Public

Schedule a Showing

Showing scheduled successfully.

<
>
IN PERSON
VIA CHAT

What is 3 + 4 ?


Change time

Mortgage calculator

Estimate your monthly mortgage payment, including the principal and interest, property taxes, and HOA. Adjust the values to generate a more accurate rate.

Your payment

Principal and Interest:

$

Property taxes:

$

HOA fees:

$

Total loan payment:

$

Total interest amount:

$

Location

County

ANNE ARUNDEL

Elementary School

Middle School

High School

NORTHEAST

Listing Courtesy of Naomi Reetz, Cummings & Co. Realtors

RealHub Information is provided exclusively for consumers' personal, non-commercial use, and it may not be used for any purpose other than to identify prospective properties consumers may be interested in purchasing. All information deemed reliable but not guaranteed and should be independently verified. All properties are subject to prior sale, change or withdrawal. RealHub website owner shall not be responsible for any typographical errors, misinformation, misprints and shall be held totally harmless.

Agent Phil Herbert

Salesperson, Realtor

Phil Herbert

Call Phil today to schedule a private showing.


* Listings on this website come from the FMLS IDX Compilation and may be held by brokerage firms other than the owner of this website. The listing brokerage is identified in any listing details. Information is deemed reliable but is not guaranteed. If you believe any FMLS listing contains material that infringes your copyrighted work please click here to review our DMCA policy and learn how to submit a takedown request.© 2024 FMLS.
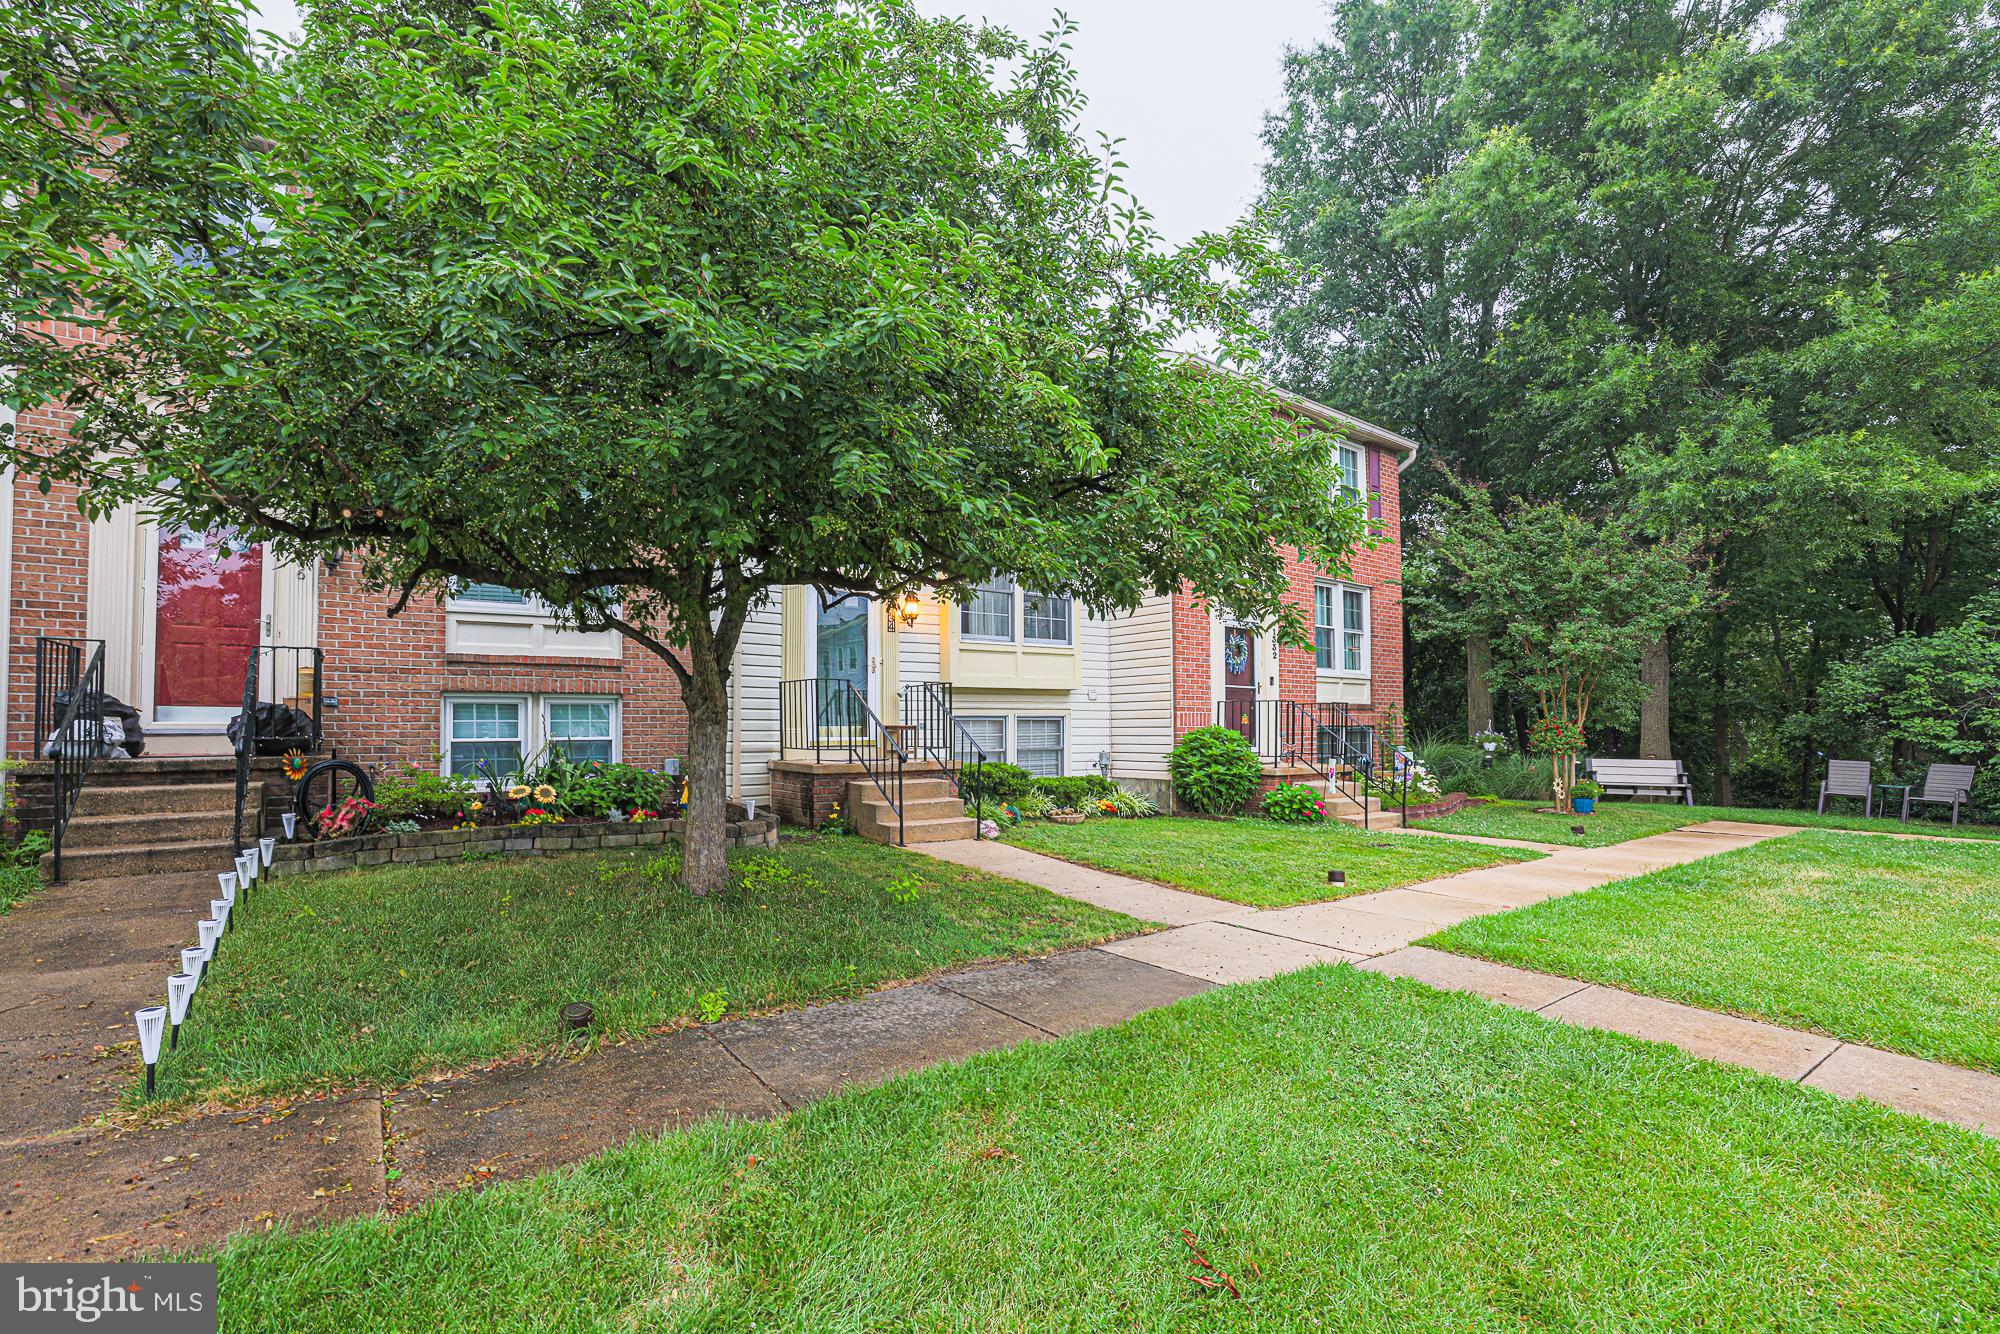
Look no further!! Tucked away on a serene street, this charming water-view townhouse offers a peaceful retreat in Chestnut Hill Cove. You really can have it all. This wonderful home checks all the boxes and is perfect for entertaining. This beautiful sun filled townhouse, has been lovingly cared for and updated, and is move-in-ready!

Abundant natural light streams through bathing the entire home in gorgeous light. Original details are still found throughout the home, as well as new glass sliding doors to large deck and updates to the kitchen.
Step out onto the back deck to enjoy the serene water views. Inside, you’ll find laminate and LVP floors throughout. The community amenities include a marina with boat slips, a boat ramp, a kayak rack, and picnic area perfect for families. And if you’re a commuter, the location is ideal for daily travel.

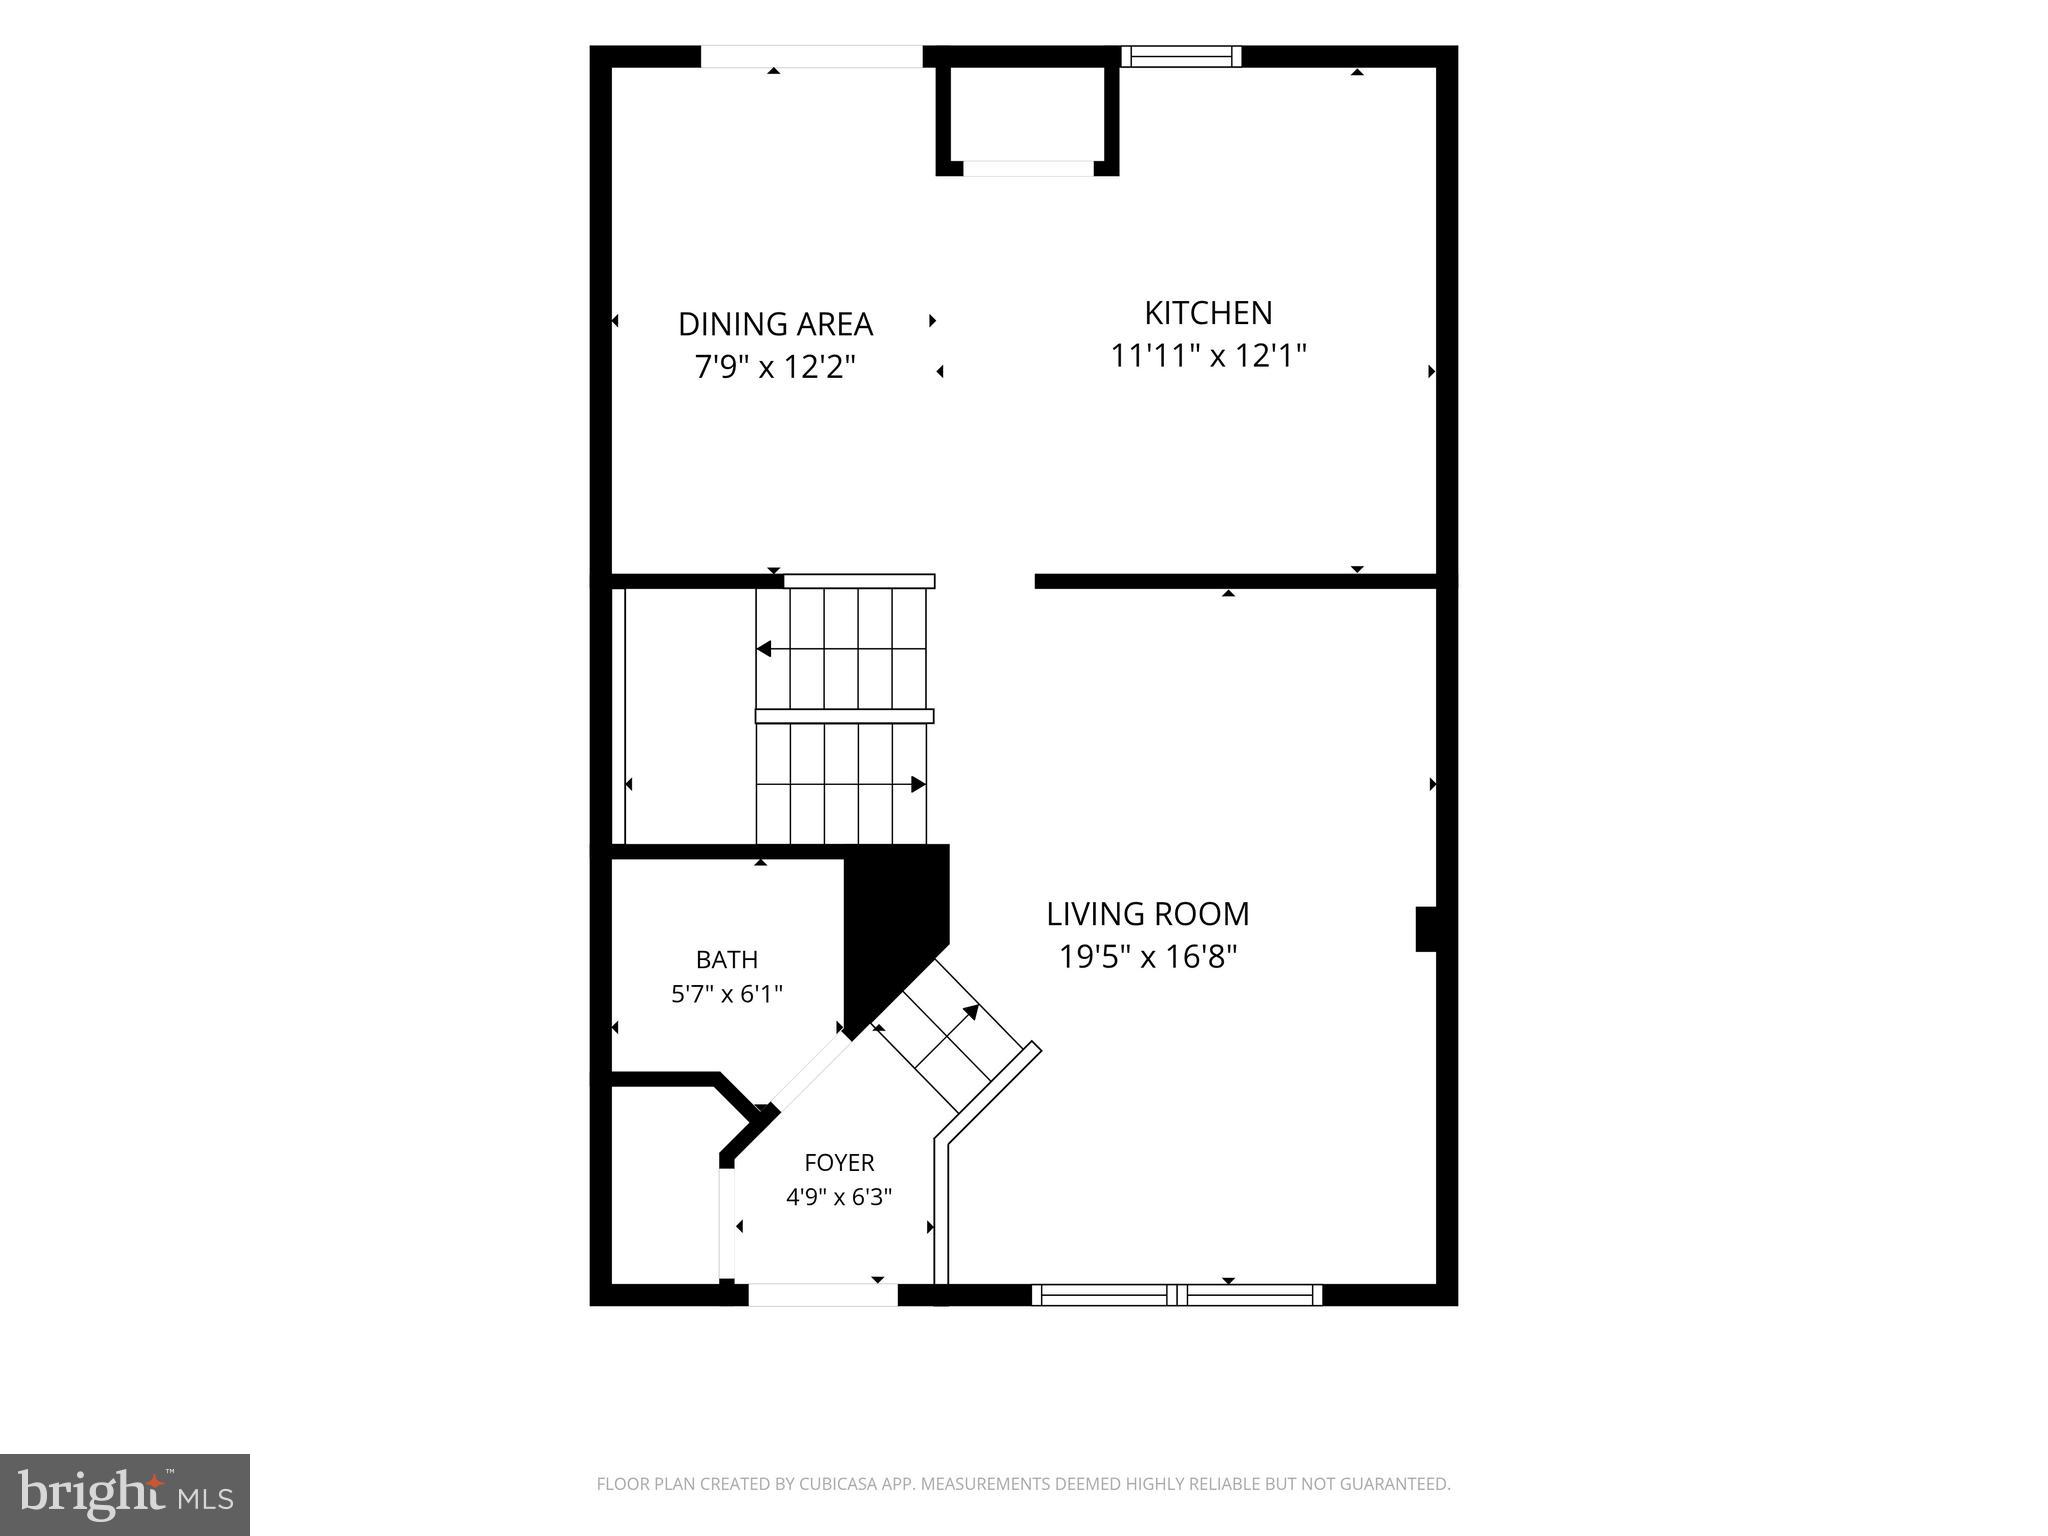
The renovated kitchen is a great space perfect for engaging with family and friends while cooking dinners and throwing parties. This gorgeous kitchen is adorned with granite countertops, stainless steel appliances, and plenty of cabinetry and counterspace. The sliding door from the dining room leads outside to an extra-large private deck, ready to sip coffee or get to grilling, plenty of space for couches and an outdoor dining space. The dining room is spacious with great light.

The living room is large and yet at the same time, cozy, warm and inviting, and filled with natural light. Perfect for parties, watching sporting events, as well as game nights or hanging out on the couch watching your favorite movies.

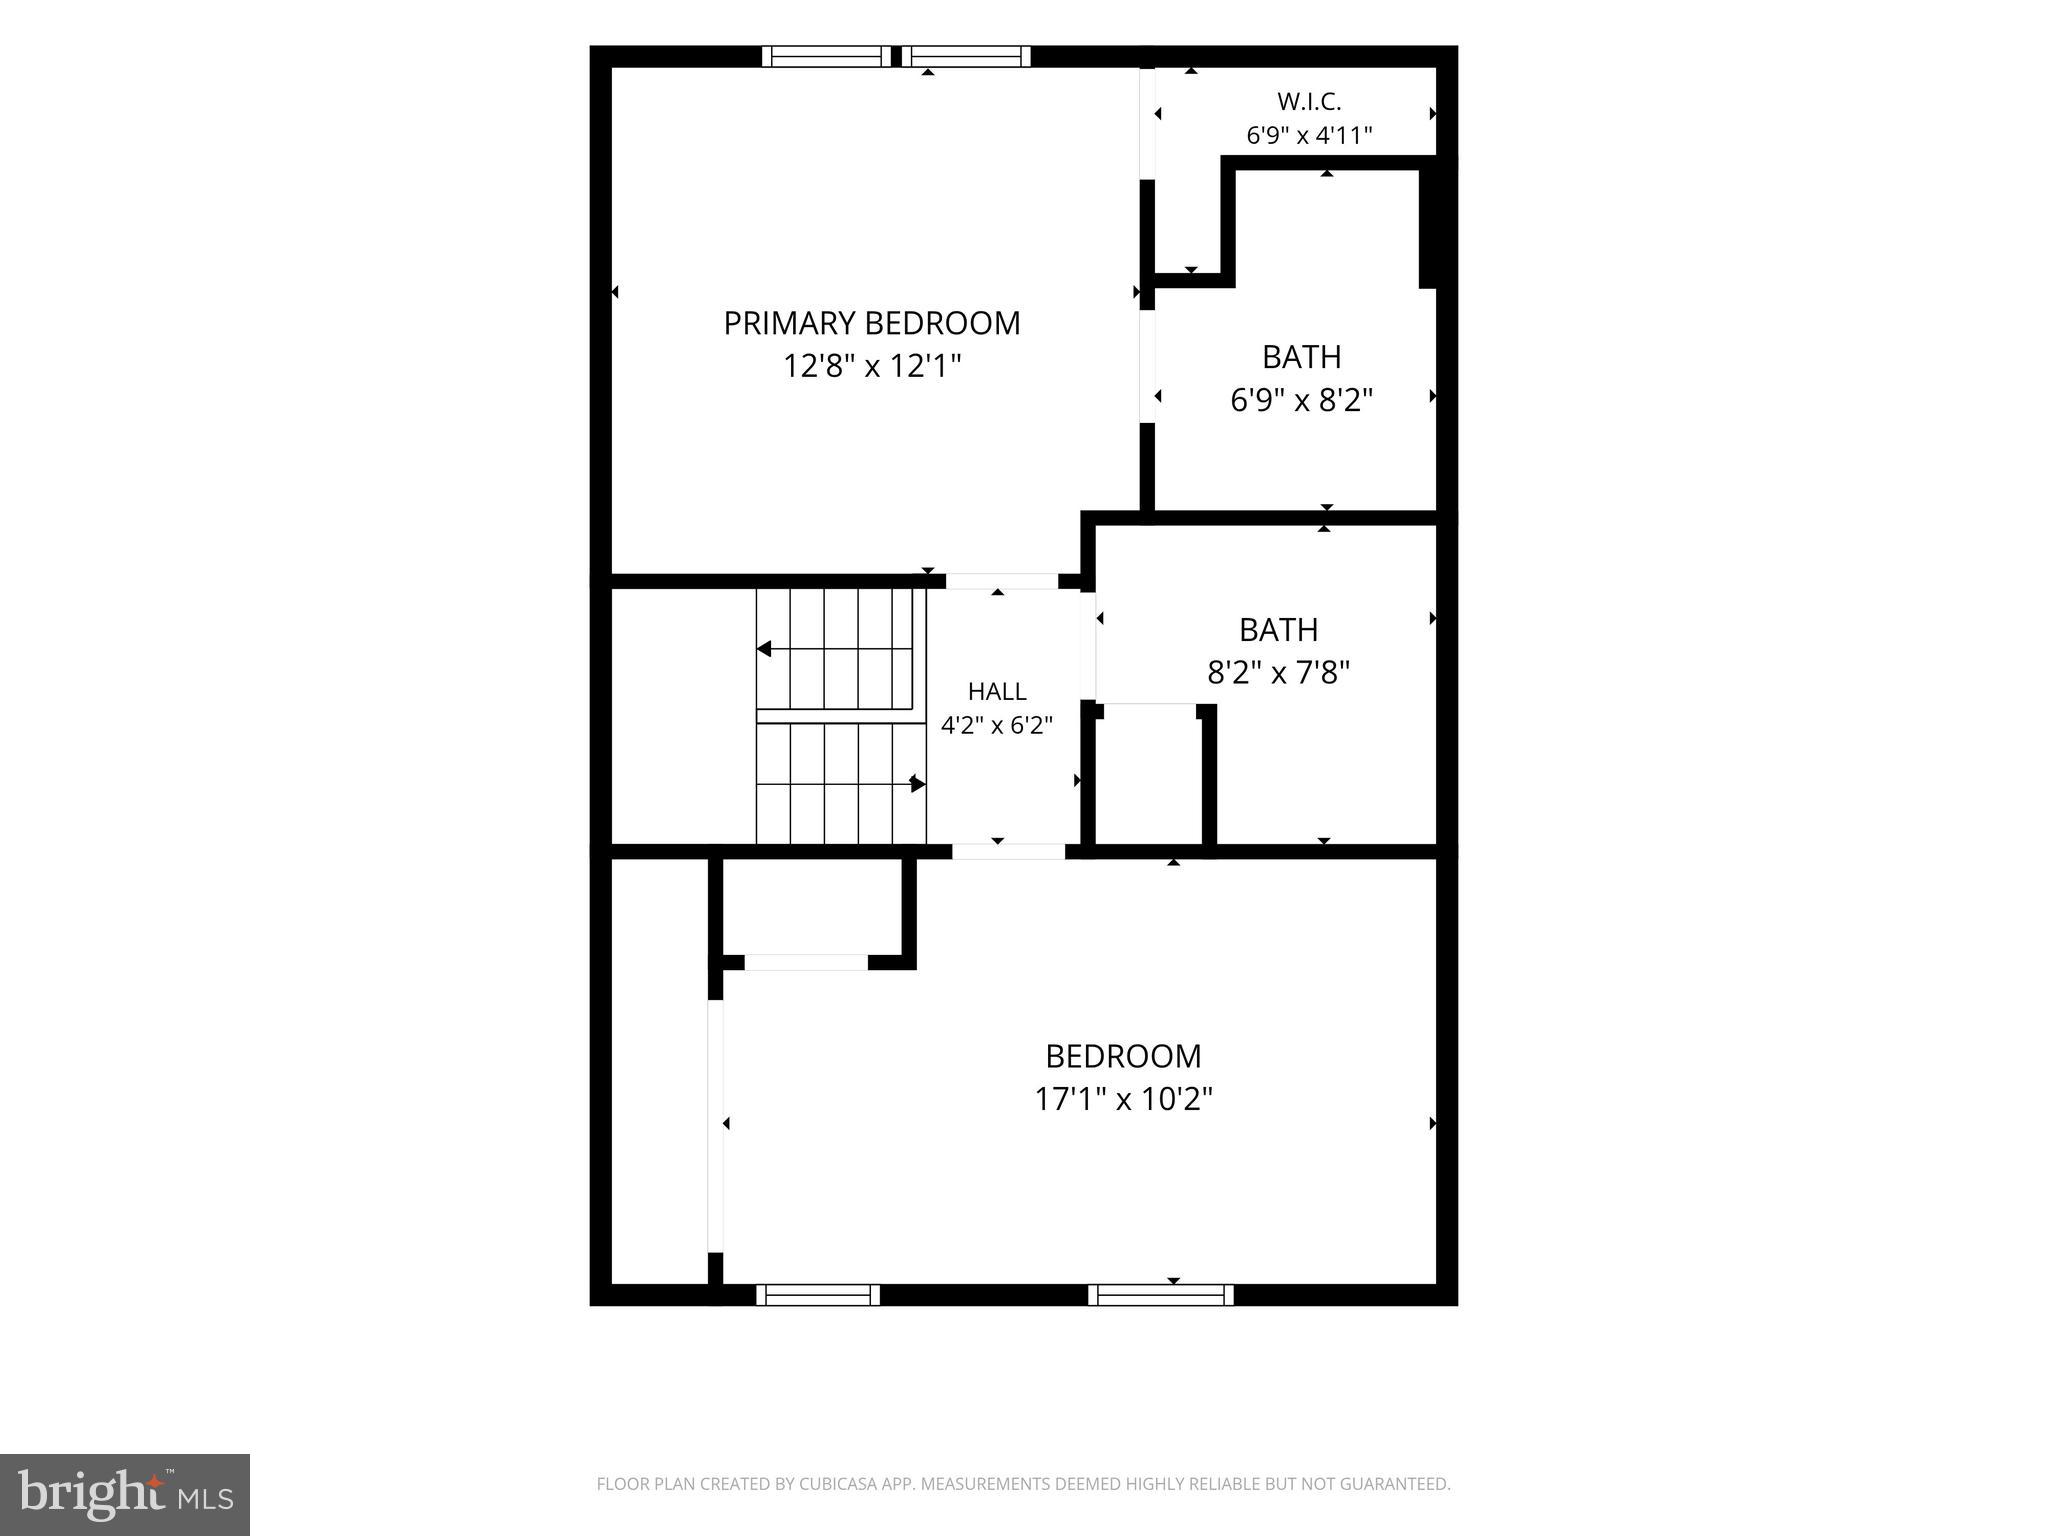
Upper level includes 2 bedrooms and 2 full bathrooms. Both bedrooms have fantastic large windows and great closet space and are incredibly spacious. 

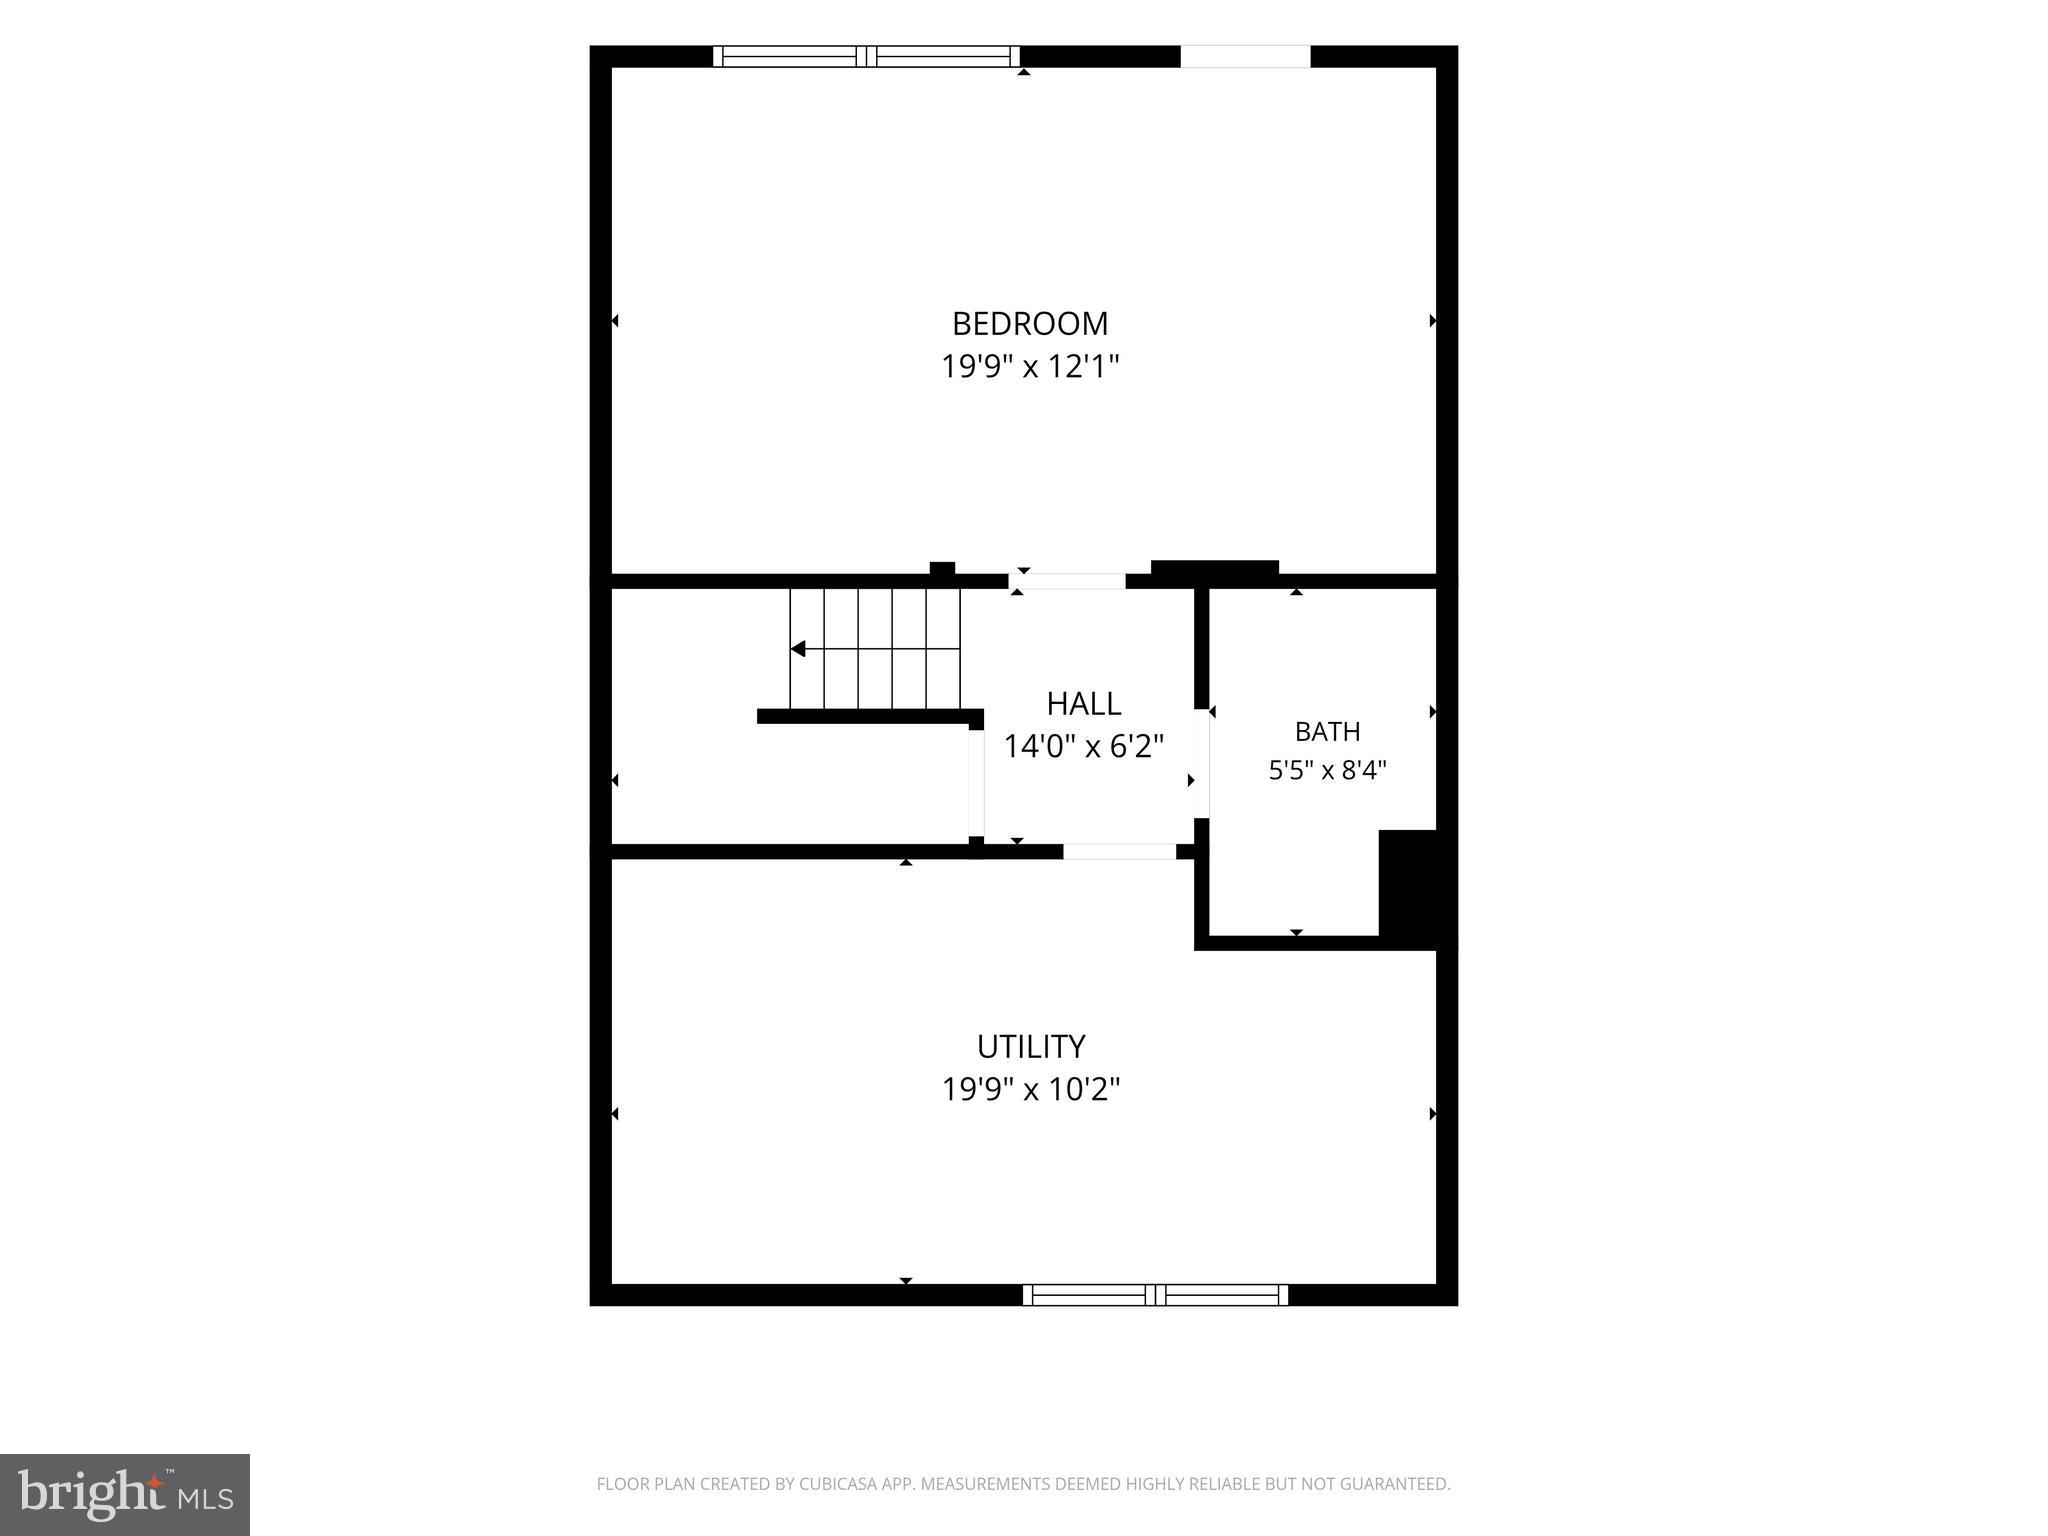
The basement is ready to be a man cave, playroom, craft area, workout space, whatever you need or can be your third bedroom, with its own entrance/exit.  

Meticulously cared for, this home embodies a perfect blend of thoughtful design, serene surroundings, and contemporary convenience, promising a haven where every detail contributes to a life well-lived.

Overall, this townhome offers a delightful blend of comfort, convenience, and scenic beauty!

1334 HOLLOW GLEN COURT

Message successfully sent.

What would you like to know?

What is 3 + 4 ?

I agree to receive email communication and understand I can unsubscribe at any time.

I agree to be contacted by Charis Realty Group - Christine Issler, Broker via call, email, and text for real estate services. To opt out, you can reply 'stop' at any time or reply 'help' for assistance. You can also click the unsubscribe link in the emails. Message and data rates may apply. Message frequency may vary. Privacy Policy

Related Properties

New on site 2 days ago
Beautiful Townhome in Sought After Chestnut Hill Cove Community is Available Now.  This 3 Bedroom, 3 Full Bathroom Home offers almost 2,000 Square Feet of Living Space that Backs to Woods giving that feeling of Privacy.  Features of this Home include Stainless Steel Appliances, Granite Countertops, Glass Tile Backsplash, Cherry colored Hardwood Floors, Two Primary Suites - Each with their own Full Bathroom and Vaulted Ceilings, Expansive Deck with New Deck Boards overlooking Rear Yard & Woods, Fully Finished Basement with Fireplace, Full Bathroom, & space for Bedroom, Fresh Paint throughout and So Much More!!!  The Chestnut Hill Cove community offers Water Access with a Boat Ramp & Canoe/Kayak Launch, as well as Playgrounds.  Located Minutes from Annapolis, Baltimore, Washington D.C., and Fort Meade.
#MDAA2158946

CHESTNUT HILL COVE

7060 TIMBERFIELD PLACE

3 Beds

3 Baths

1,846 Sq.Ft.

$375,000

MLS#: MDAA2158946

New on site 3 days ago
Imagine starting your morning with a cup of coffee on your spacious deck, surrounded by mature trees and peaceful views overlooking the cove. Tucked away on a serene street in the desirable water-oriented community of Chestnut Hill Cove, this charming townhome offers the perfect blend of relaxation, convenience, and everyday comfort.

Step inside to discover an inviting home featuring beautiful hardwood floors, freshly painted interiors, and two exceptionally spacious upper-level bedrooms with generous closet space. The comfortable living and dining areas provide wonderful opportunities for gathering with friends, entertaining, or simply enjoying a quiet evening at home. The kitchen offers abundant cabinetry, ample preparation space, and a convenient breakfast bar that connects everyday cooking with conversation.

The finished lower level provides additional flexible living space, complete with a cozy fireplace, full bathroom, and access to the outdoors. Whether you envision a recreation room, home office, fitness space, or relaxing retreat, this home offers room to make it your own.

Outdoor living is where this property truly shines. Step onto the expansive rear deck and take in the beautiful wooded setting and peaceful water views. Enjoy outdoor dining, summer gatherings, or simply unwinding after a busy day while overlooking the cove.

And the lifestyle extends well beyond your own backyard! Chestnut Hill Cove offers exceptional community amenities, including a marina with boat slips, community pier and dock, boat ramp, kayak and boat storage, picnic areas, two playgrounds, and abundant green space. Whether you enjoy boating, kayaking, fishing, walking, or simply being near the water, this community offers something special.

**Energy-conscious living is another advantage**, with an existing owned solar energy system that offers the potential to offset household electricity usage. There is nothing but saving for you here. 

Conveniently located near Fort Smallwood Road, MD-100, I-695, and I-97, the home provides easy connections to Pasadena, Glen Burnie, Fort Meade, Baltimore, BWI Airport, and surrounding shopping, dining, employment, and entertainment destinations.

A peaceful water-view setting, generous living spaces, and a community designed around enjoying the outdoor. welcome home to 1338 Hollow Glen Court!
Community Water Amenity Fees
- Boat Slip: $600
- Boat Slip & Storage: $750
- Boat Storage: $250
- Boat Ramp Fee: $50

*Fees and availability are subject to HOA confirmation. Water views do not convey individual riparian rights.
#MDAA2159082

CHESTNUT HILL COVE

1338 HOLLOW GLEN COURT

2 Beds

2 Baths

1,720 Sq.Ft.

$375,000

MLS#: MDAA2159082

Discover comfort, charm, and waterfront community living in this beautifully maintained Chestnut Hill Cove townhome! Bright and welcoming, this move-in-ready home features spacious living and dining areas and a roomy kitchen with stainless steel appliances and abundant cabinet space. Step through the newer sliding door onto the new deck, where you can entertain, enjoy morning coffee, or relax overlooking your fully fenced backyard and patio below. Upstairs offers three spacious bedrooms and a full bath, complemented by a convenient main-level powder room. The versatile walk-out lower level offers potential for an optional fourth bedroom, cozy family room, guest retreat, office, or recreation space, complete with a full bath, wet bar sink, laundry area, and additional storage. Direct access to the backyard makes indoor-outdoor living even more convenient! Beyond your doorstep, enjoy a community marina with boat slips, a boat ramp, kayak storage, a picnic area, and a nearby playground. A one-year home warranty completes this appealing package! Explore the space, enjoy the setting, and picture yourself at home. Seller welcomes all REASONABLE offers!
#MDAA2154872

CHESTNUT HILL COVE

7044 TIMBERFIELD

3 Beds

2 Baths

1,832 Sq.Ft.

$385,000

MLS#: MDAA2154872

Send a message

Message successfully sent.

Your message

What is 3 + 4 ?

Reason for contacting?

I agree to receive email communication and understand I can unsubscribe at any time.

I agree to be contacted by Charis Realty Group - Christine Issler, Broker via call, email, and text for real estate services. To opt out, you can reply 'stop' at any time or reply 'help' for assistance. You can also click the unsubscribe link in the emails. Message and data rates may apply. Message frequency may vary. Privacy Policy

Sign Out

Virtual Assistant

Would you like to take the next step with this property? We can help you schedule a showing or virtual tour, or send you more details.

Yes, I would like more information.

Thank You for Your Reply, One of Our Agents will contact you as soon as possible

No, maybe later.

Thank you, you can always contact me via email, phone number or through the contact form.

Realhub AI

Lucy - Your AI-Powered Realtor

Update Your Temporary Password

Personalize your search

Enter your email and we'll notify you immediately when new listings match what you're looking for.

or enter email address

Already have an account ? Login here

Continue your home search

I agree to receive communications and understand I can unsubscribe at any time.

I agree to be contacted by Charis Realty Group - Christine Issler, Broker via call, email, and text for real estate services. To opt out, you can reply 'stop' at any time or reply 'help' for assistance. You can also click the unsubscribe link in the emails. Message and data rates may apply. Message frequency may vary. Privacy Policy

Already have an account ? Login here

We use cookies

We use cookies primarily for analytics to enhance your experience. By accepting, you agree to our use of these cookies. You can manage your preferences or learn more about our cookies policy.